1 result - Commercial properties for rent: 3266 (Wiler b. Seedorf)
1 / 4
CHF 700.–
Gisleren 2, 3266 Seedorf

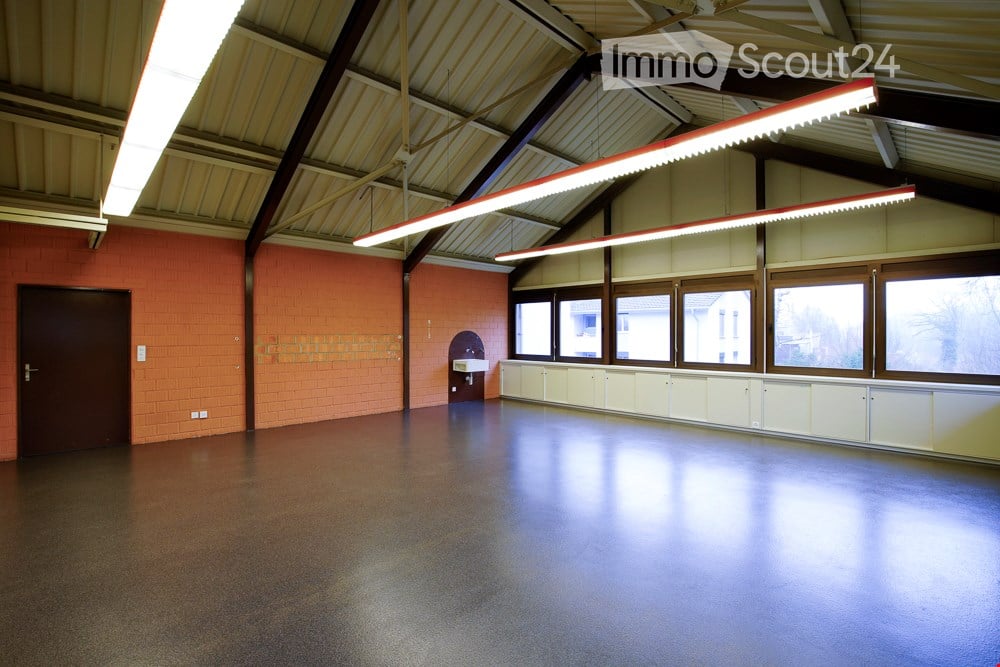
Hall Space (Total Area 72 m2)

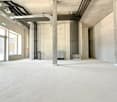
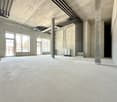
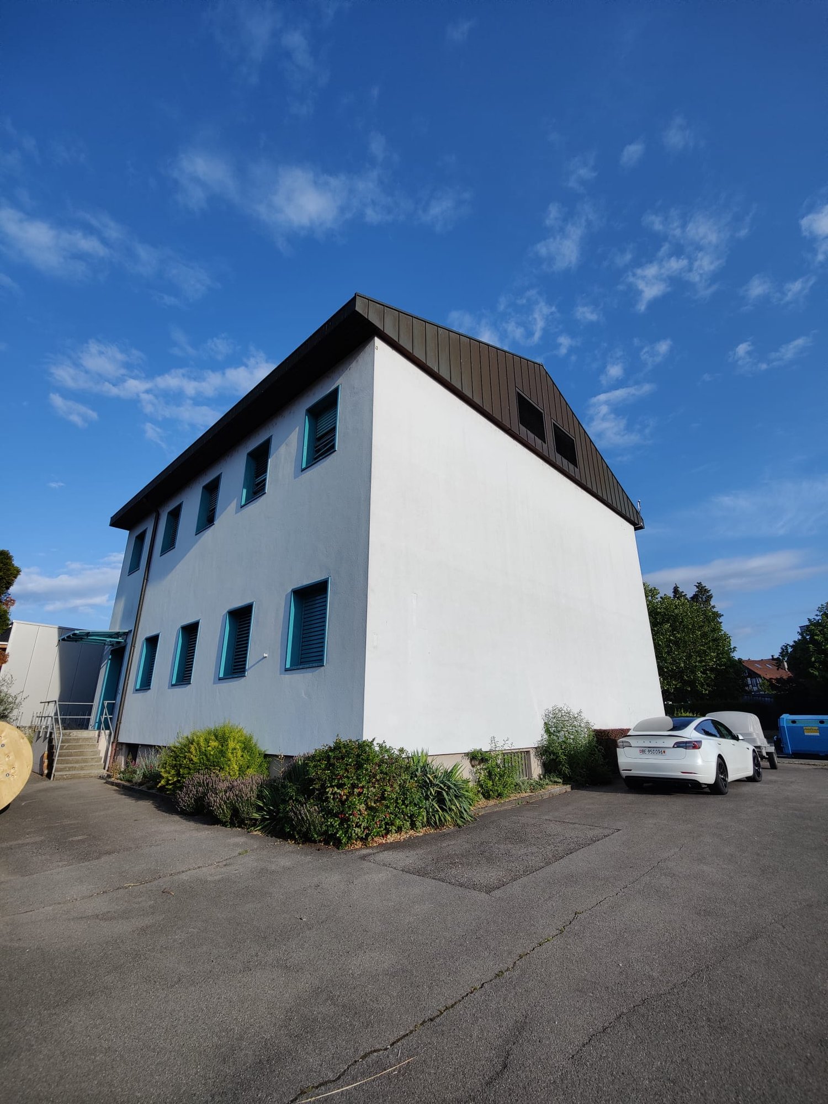
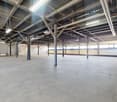
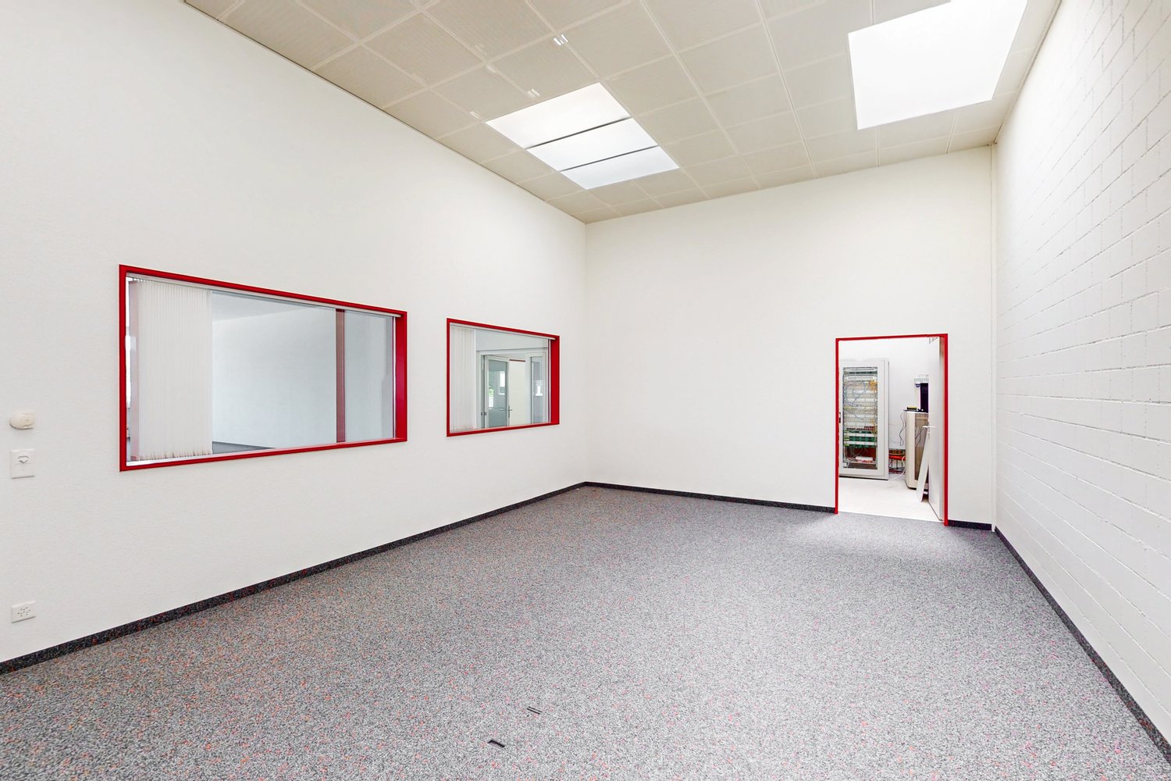
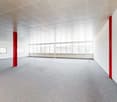
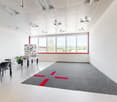
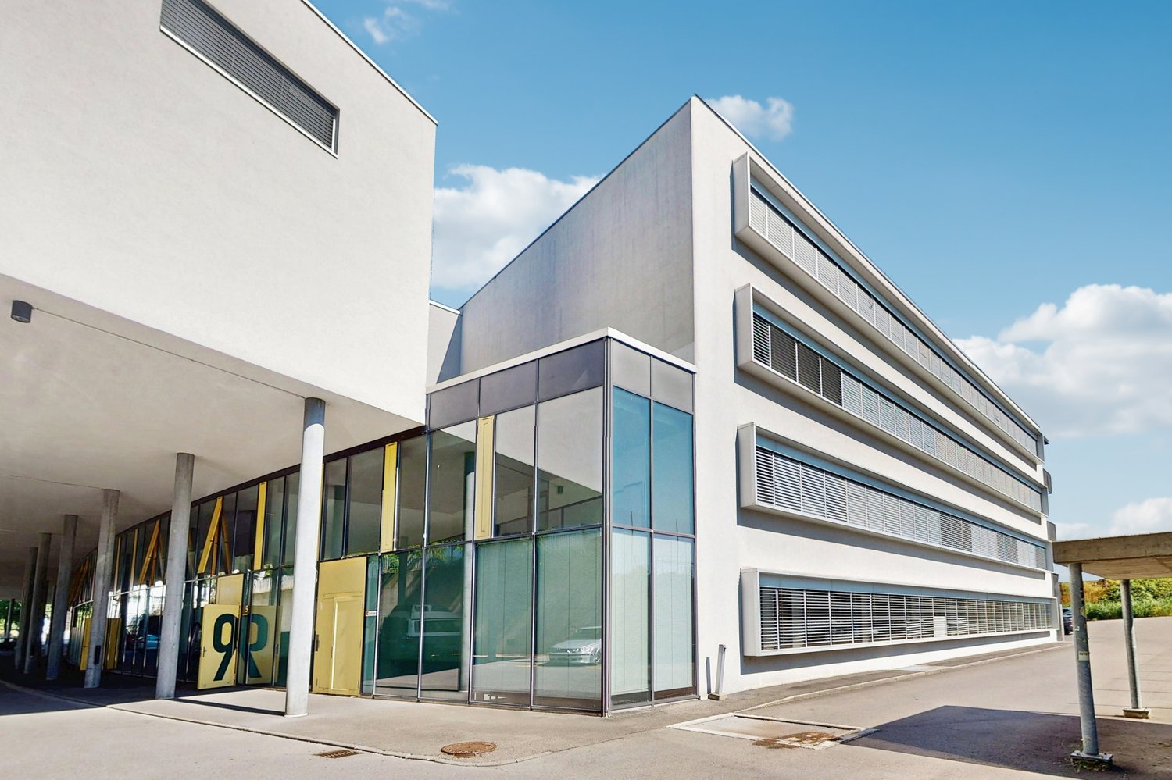
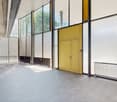
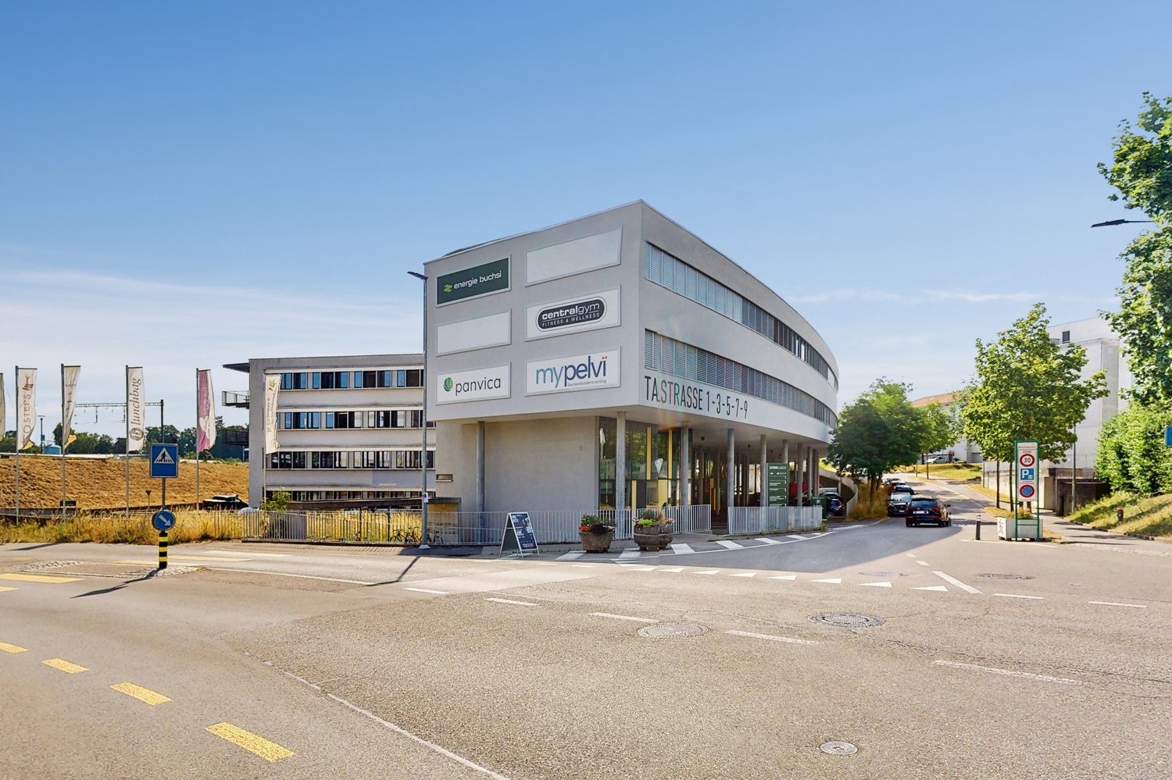
For rent from July 1, 2026, or by agreementin the Industrial and Commercial Park Wiler near SeedorfLocation: Between the Lyss/Süd highway exit (approx. 3 km) and Münchenbuchsee (approx. 6.1 km), you will find a 72m2 hall space for storage, production.Current Use: Currently, a sheet metal processing company is rented.Hall Space (Total Area 72 m2)with loading ramp, hall space is elevatedLifting platformbright column-free hall space (72 m2) forassembly, production, storageHall height from 6 m, with hall crane 3 and 5 t,gate height min. 4.0 m,compressed air connectionsParking spaces available according to needsInfrastructure: • Access for trucks and semi-trailers • High floor load capacity (5000 kg/m²) • Adequate power and compressed air supply (10 bar) • Optimal lighting conditions Equipment: • Fire alarm system, ceiling fans, camera surveillance of company premises and building management system • Heating, power, water consumption, and caretaker services for operating area, summer/winter service included • Power for large machines/production facilities is billed separately Rent: CHF 700.- per month including ancillary costs (power, water, heating, caretaker) This property is ideal for entrepreneurs looking for a flexible and functional space to realize their business ideas.Interested? Arrange a viewing appointment today and discover the diverse possibilities on site. We look forward to your contact!Strub Areal AGIndustrial and Commercial Park Strub 1Gisleren 2, 3266 WilerTel. 032 387 9701info@strub-areal.ch

Travel time
-
More objects in your automatically expanded search area
20 results - Radius: + 10km
1 / 8
  • Parking space
  • Elevator
  • Garage
  • +1
98m²CHF 280.– / m²
Premium
Zentralstrasse 63 C, 2501 Biel/Bienne

Sanierte Verkaufsfläche an zentraler Lage im Herzen von Biel

An bester Passantenlage, an der Zentralstrasse, direkt beim Kongresshaus Biel, steht diese vielseitig nutzbare Verkaufsfläche zur Vermietung. Die 98m² grosse Fläche wird im Rohbauzustand übergeben. Dank des Rohbauzustandes können Ausstattung und Design optimal für einen individuellen Ausbau und ganz nach Ihren eigenen Bedürfnissen und Geschäftskonzept abgestimmt werden. Eine Toilette ist bereits vollständig ausgebaut vorhanden. Die Räumlichkeiten bieten maximale Flexibilität für unterschiedlichste Nutzungen. Nutzen Sie diese einzigartige Chance, Ihre Geschäftsidee an zentraler Lage in Biel zu realisieren und werden Sie Teil einer nachbarschaftlichen Symbiose.Highlights auf einen Blick: -98 m² grosse Verkaufsfläche im Erdgeschoss-Individueller Ausbau nach eigenen Wünschen möglich-Hervorragende Sichtbarkeit und Frequenz-vielseitige Nutzungsmöglichkeiten (Retail, Showroom, Dienstleistung)Die Liegenschaft befindet sich an einer der bestfrequentierten Lagen in Biel, direkt beim Kongresshaus. Sie ist mit dem ÖV und Individualverkehr sehr gut erreichbar und zahlreiche Geschäfte und Dienstleistungen sind in unmittelbarer Umgebung.Ihre neuen Nachbarn:Aldi Suisse, Adrianos Kaffeeladen, Fressnapf, Intercoiffure Création Kaiser, Ironbodyfit, NA Pilates und viele mehrBitte beachten Sie, dass es sich bei den gezeigten, möblierten Bilder um Visualisierungen handelt! Gastronomie- Fitness- sowie Coiffeurbetriebe und Barbershops sind nicht gestattet, da diese Nutzungen bereits in der Überbauung vertreten sind. Die Fläche eignet sich jedoch ideal für zahlreiche andere Konzepte wie Retail, Showroom, Dienstleistung, Praxis oder ähnliche Nutzungen. Unsere Geschäftsimmobilien verfügen über flexible Grundrisse und lassen sich ganz nach Ihren Bedürfnissen gestalten. Unser erfahrenes Team unterstützt Sie, gemeinsam mit unseren externen Partnern für Planung und Bau, bei der Realisierung Ihrer Vorstellungen.Alpine ist ein familiengeführtes Immobilienunternehmen mit Sitz in Zürich und Berlin. Als Bestandshalter sind wir spezialisiert auf Büro- und Geschäftshäuser im Umfeld internationaler Flughäfen. Von der Entwicklung über die Vermietung bis zur Bewirtschaftung von Immobilien bietet Alpine alle Dienstleistungen aus einer Hand an.Kontaktieren Sie uns und überzeugen Sie sich von unserem Angebot.*************************Située à un emplacement de premier choix avec un fort passage, sur la Rue Centrale, directement à côté du Palais des Congrès de Bienne, cette surface commerciale polyvalente est proposée à la location. La surface de 98 m² est remise à l'état brut. Grâce à cet état brut, l'aménagement et le design peuvent être adaptés de manière optimale pour un aménagement individuel selon vos besoins et votre concept commercial. Une toilette est déjà entièrement aménagée. Le local offre une flexibilité maximale pour différentes utilisations.Saisissez cette opportunité unique de concrétiser votre idée commerciale dans un emplacement central à Bienne et devenez partie intégrante d'une symbiose de voisinage créatrice de valeur.Les points forts en un coup d'oeil:-Surface commerciale de 98 m² au rez-de-chaussée -Aménagement individuel selon vos souhaits possible -Excellente visibilité et forte fréquentation -Utilisations polyvalentes (retail, showroom, services) L'immeuble se situe à l'un des emplacements les plus fréquentés de Bienne, directement à côté du Palais des Congrès. L'accessibilité en transports publics et en transport individuel est très bonne et il y a de nombreux commerces et services se trouvent à proximité immédiate.Vos nouveaux voisins:Aldi Suisse, Adrianos Kaffeeladen, Fressnapf, Intercoiffure Création Kaiser, Ironbodyfit, NA Pilates et bien d'autres.Les utilisations pour la restauration, de fitness ainsi que les salons de coiffure / barber shop de sont pas autorisées.

  • Parking space
  • Elevator
  • Garage
  • +1
Travel time
-
  • A modern industrial building with large garage doors, signage for 'Chien & Chat', and several parked cars in front.
  • Modern grey building with multiple windows, a large roller shutter, and an open glass door leading to the interior.
  • Concrete corridor with a staircase leading upwards, featuring a metal railing and a closed door at the end.
  • Empty garage with concrete floor, wooden ceiling beams, and exposed wooden walls.
  • A spacious industrial or storage area with exposed wooden beams, concrete floor, and various storage equipment including shelves, refrigerators, and stacked cardboard boxes.
  • A spacious, unfinished room with exposed wooden beams and plywood walls, featuring various storage items including shelves, pallets, and storage boxes. There are a few chairs and a table in the foreground.
  • A spacious, unfinished room with exposed wooden beams and a concrete floor. The room features a round table with chairs, a refrigerator, microwave, oven, shelves with boxes, and various storage items.
  • A storage area with exposed wooden beams and walls, filled with metal bars, boxes, and carts. The space is well-lit with overhead lights and has a concrete floor.
  • Empty hallway with white walls, grey floor, and several stall doors leading to bathrooms.
  • Floor plan of a multi-story building with labeled rooms and dimensions, including a hall, storage area, and technical room.
1 / 10
370m²CHF 100.– / m²
Top
Sägeweg, 2557 Studen BE

Commercial/Industrial Property for Rent in Studen BE – 370 m² - 450 m² from 2027

Modern commercial space with 370–450 m² in Studen BEThis modern commercial space on the 1st floor offers ideal conditions for production, storage, or commercial operations with 370 m², expandable to up to 450 m² (including additional room).The space has a floor load capacity of 2 tons per m² and is easily accessible via a goods lift with a payload of 4 tons. The sanitary facilities are located in the immediate vicinity and are easily accessible.A special plus is the central compressed air system, which is already available in the property. Additionally, there is a built-out office on the rental space that can be taken over or removed as needed – according to your individual requirements.The property was newly built in 2022 and convinces with its modern construction standard. Thanks to the generous photovoltaic system, a significant part of the property's electricity needs is sustainably covered.The object at a glance • Modern commercial space with 370 m², expandable to up to 450 m² • New building from 2022 • Suitable for production, storage, or commerce • Floor load capacity of 2 t/m² • Goods lift with 4 tons payload • Central compressed air system available • Built-out office on the rental space (takeover or dismantling as needed) • Generous photovoltaic system • Modern and representative property with generous roll-up door for goods delivery Location and accessibilityThe property is located in a easily accessible location in Studen BE. • Bus stop «Sagi» can be reached in only 1–2 walking minutes • Studen BE train station can be reached in about 15 walking minutes • Good connection to the Biel/Bienne region and the supra-regional road network AvailabilityThe commercial space is available from January 1, 2027.Take the opportunity to establish your business in a modern, sustainably built, and excellently accessible commercial property in Studen BE. We are happy to provide you with further information or a viewing.

Travel time
-
  • Empty room with tiled floor, large windows, and recessed lighting. No furniture or equipment present.
  • Modern two-story building with large glass windows and a blue lower facade, situated in a parking lot.
  • Large empty office with light wooden floors, fluorescent lighting, and multiple desks and chairs, with various electronics.
  • a large room with a long white table, and several chairs arranged around it, three windows with blinds, two doors, one of which leads to an outside area, a radiator, and a bottle on the table
  • Large room with windows, desks, chairs, cabinets, and meeting table.
  • an office space with white desk, white drawers, office chair, and white ceiling lamp
  • A narrow staircase with bright blue steps and white walls, leading to a door at the top.
  • Bright, modern room with wooden flooring, large windows, and a white table with chairs.
1 / 8
525m²CHF 6,000.–
Top
Murtenstrasse 32, 3202 Frauenkappelen

Commercial / Industrial in Frauenkappelen

Object description:The 525 m² large area stretches over two floors and is ideal as a shop, office, practice or for service-oriented companies. • Location: Directly on the main street in close proximity to the Bern Brünnen motorway exit – best visibility and customer frequency guaranteed! • Shopfront: Generous window areas offer excellent advertising opportunities and provide plenty of daylight, total length approx. 40m • Ground floor: Sales/reception area as well as a separate toilet. Large sliding door with dimensions 4.0 m × 3.4 m (W × H) for effortless delivery of larger goods and for extensive installation of machines, systems and bulky goods. • Upper floor: Further office space – ideal for dividing work areas or as meeting rooms. • Basement: Office space or storage possibilities • Condition: Well-maintained and ready for operation. • Office furniture: Existing office desks can be taken over by agreement. • Delivery: Possible without any problems. • Parking spaces: Can be rented additionally. • Special features:✔ Large shopfront ✔ Toilet on the ground floor ✔ Delivery possible ✔ Good accessibility, also by public transport ✔ Office furniture can be taken over by agreement ✔ Ancillary costs included ✔ • Contact & viewing:Viewings are possible at any time by arrangement. We look forward to your inquiry! E-Mail: info@brevag.ch

Travel time
-
1 / 17
1,080m²CHF 10,200.–
Ringstrasse 3, 2560 Nidau

Gewerbefläche / Surface commerciale

Gewerbefläche / Surface commerciale DEUTSCHZur Vermietung steht eine Gewerbefläche von 1.080 m² in einer gut erschlossenen Lage in Nidau. Die Immobilie befindet sich an der Ringstrasse 3 und bietet eine hervorragende Anbindung an den nahegelegenen Autobahnanschluss. Einkaufsmöglichkeiten und öffentliche Verkehrsmittel sind in unmittelbarer Nähe vorhanden. Die Gewerbefläche ist im Rohbau, was eine flexible Gestaltung ermöglicht. Eine Küche sowie zwei WC-Anlagen sind bereits vorhanden. Zudem stehen etwa zehn Aussenparkplätze zur Verfügung. Die Fläche eignet sich für verschiedene Nutzungen, darunter Büros, Dienstleistungsbetriebe oder Verkaufsläden.Folgende Nutzungen sind gemäss dem Baureglement erlaubt: • Stille bis mässig störende Gewerbe: Stilles Gewerbe wie z. B. Büros, Arztpraxen, Coiffeurbetriebe oder Künstlerateliers wirken in der Regel weder durch ihren Betrieb noch durch den verursachten Verkehr störend (S. Art. 90 Abs. 1 BauV). Mässig störende Gewerbe wie z. B. Verkaufsläden, Dienstleistungsbetriebe sowie emissionsarme Werkstätten und Produktionsbetriebe dürfen das gesunde Wohnen nicht wesentlich beeinträchtigen. • Dienstleistung / Gastgewerbe Verkauf bis 1'000 m2 Verkaufsfläche: Detailhandelseinrichtungen mit einer Verkaufsfläche von über 1'000 m2 bedürfen einer Überbauungsordnung (Art. 20 Abs. 3 BauG). Bei der Ringstrasse 3 ist keine Überbauungsordnung vorhanden - demzufolge darf die Verkaufsfläche von 1'000 m2 nicht überschritten werden.Für weitere Informationen oder eine Besichtigung nehmen Sie bitte Kontakt mit uns auf.********************************************************************************************FRANCAISÀ louer, une surface commerciale de 1 080 m² située dans un emplacement bien desservi à Nidau. L'immeuble se trouve à la Ringstrasse 3 et bénéficie d'un excellent accès à l'autoroute à proximité. Des possibilités de shopping et des transports publics sont disponibles à quelques pas. La surface commerciale est à l'état brut, ce qui permet un aménagement flexible. Une cuisine ainsi que deux installations sanitaires sont déjà présentes. En outre, environ dix places de parking extérieures sont à disposition. Cette surface convient à diverses utilisations, telles que des bureaux, des entreprises de services ou des commerces de détail. Les affectations suivantes sont autorisées par le règlement de construction : • Activités silencieuses à moyennement gênantes : les activités silencieuses telles que les bureaux, les cabinets médicaux, les salons de coiffure ou les ateliers d'artistes ne sont généralement pas gênantes, ni par leur fonctionnement ni par le trafic qu'elles génèrent (cf. art. 90, al. 1, OC). Les activités modérément gênantes telles que les magasins de vente, les entreprises de services ainsi que les ateliers et les entreprises de production à faibles émissions ne doivent pas porter atteinte de manière sensible à la salubrité de l'habitat. • Services / Hôtellerie / Restauration • Vente jusqu'à 1'000 m2 de surface de vente : les installations de commerce de détail dont la surface de vente est supérieure à 1'000 m2 nécessitent un plan de quartier (art. 20 al. 3 LC). Pour plus d'informations ou pour organiser une visite, veuillez nous contacter.

Travel time
-
1 / 13
140m²CHF 1,390.–
Heckenweg 29, 3270 Aarberg

Commercial & Studio Spaces for Rent at Heckenweg 29 in Aarberg

Welcome to Heckenweg 29 in Aarberg – here you will find bright, spacious commercial and studio spaces on the 2nd floor of a well-maintained, modern multi-family building with a characteristic white brick facade and distinctive red window shutters. The rooms are available immediately and are ideal for offices, studios, practices or other commercial uses.The rooms at a glance: • Usable area: 140 m² divided into 2 rooms, with a spacious room height of 3 meters. • Bright rooms: Large windows provide plenty of daylight and offer a beautiful view of the surrounding rural landscape of the Seeland. • Tiled floors & white walls: Clean, neutral equipment – ideal as a starting point for your individual furnishing. • Built-in storage benches along the windows: Practical file storage is integrated along the windows in all rooms. • All shutters: Electrically operable • Elevator: The building has a lift and is fully wheelchair accessible. • Garage & parking spaces: Garage and outdoor parking spaces are available, but are not included in the rent. PP Fr. 50.- , EHP Fr. 120.- • Connections: Power, water, sewage and cable TV connections are available. • Pets allowed. Location & surroundings:The property is located in a quiet area in Aarberg in the Bernese Seeland. In summer, you benefit from plenty of sunshine. The building is close to the railway line, but is still very quiet. • Denner (supermarket): approx. 5 minutes on foot • Bushaltestelle Bifang: approx. 5 minutes on foot • Aarberg train station: approx. 12 minutes on foot • TopPharm pharmacy: approx. 14 minutes on foot • Schools: accessible in the nearby area This versatile commercial space in Aarberg offers excellent infrastructure, a quiet environment and good public transport connections. Take advantage of the opportunity

Travel time
-
  • Empty room with white walls, gray floor, two doors, and a red pillar.
  • A yellow building with a flat roof, glass windows, and a signboard with the text 'seeland center'. There are several advertisement boards attached to the wall. A few bicycles are parked in front of the building. A green bush is in front of the building, a
  • Empty room, tiled floor, white walls, open door, ceiling lights, advertisement posters
  • Empty room with tiled floor, white walls, and ceiling lights. There is a door leading to another room with a table and chairs.
  • Empty room with white brick wall, gray tiled floor, white door, electrical outlets, and lights on the ceiling.
  • Empty mall with escalators, clothing store, and signage
  • Mall interior with escalator, gumball machine, toy cars, and tiled floor
  • Mall interior with escalators, glass railings, and stores on the upper level
  • Entrance to a shopping center with glass doors, bicycles parked, a table and chairs outside, and a blackboard with writing.
  • A yellow building with a blue sign that reads 'Seeland Center', several windows, and a yellow van parked in front.
  • Floor plan with multiple rooms and areas labeled with their approximate sizes in square meters.
1 / 11
135m²CHF 225.– / m²
Bielstrasse 9, 3250 Lyss

Top location in Seelandcenter Lyss – Retail space with high foot traffic

Looking for the ideal location for your business? Then discover this highly attractive retail space on the 1st floor of the Seelandcenter in Lyss – nestled between the well-known anchor tenants JYSK and Qualipet. With a size of 135 m², a modern fit-out, and an optimal environment, this space offers you the perfect starting point for a successful business model.Your benefits at a glance: • Central location with strong customer frequency Located in the heart of Lyss, the Seelandcenter attracts a variety of visitors daily. Thanks to renowned tenants like Denner, Interdiscount, JYSK, and Qualipet, you directly benefit from the established customer flow. • Modern and ready for occupancy The space is in excellent condition and is available immediately. It can be flexibly designed and individually adapted to your needs – whether for retail, services, or innovative concepts. • Optimal accessibility The center convinces with its excellent traffic connection: Bus stops are located in the immediate vicinity, and the integrated parking garage offers 1.5 hours of free parking – convenient for your customers. • Strong presence in good company Your new retail space is located between frequently visited brands – a position that guarantees visibility and benefits from the synergy with other businesses. Take advantage of this opportunity!The combination of a prime location, strong frequency, comfortable infrastructure, and immediate availability makes this space a real highlight for your business. Don't miss this opportunity and secure a spot in one of the most attractive shopping centers in the Bernese Seeland!Contact us today for more information or a non-binding viewing.

Travel time
-

Suggested properties for you based on search results