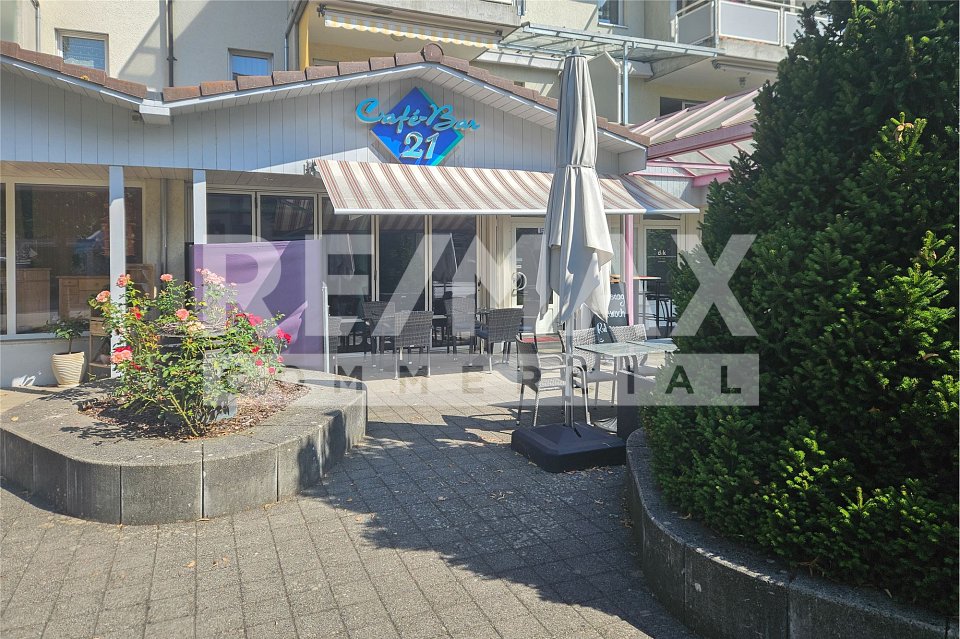
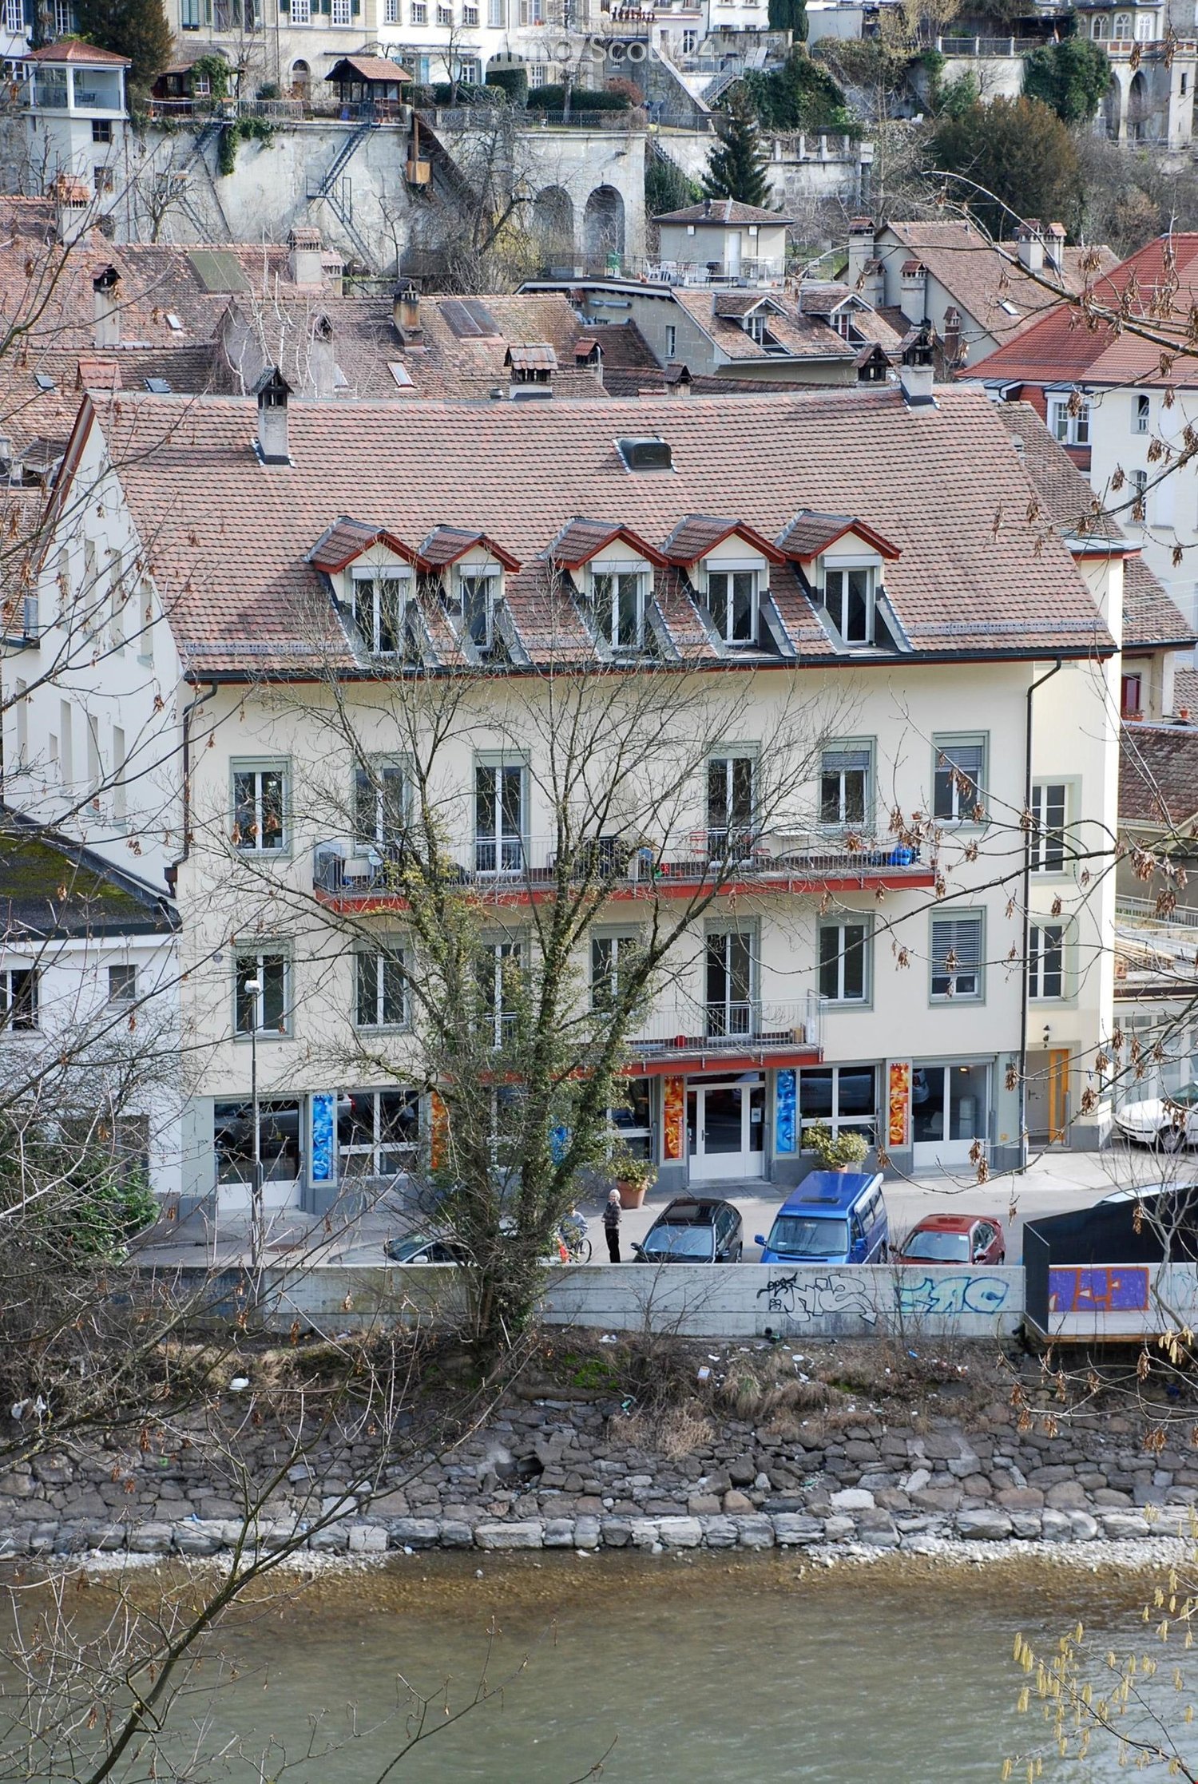
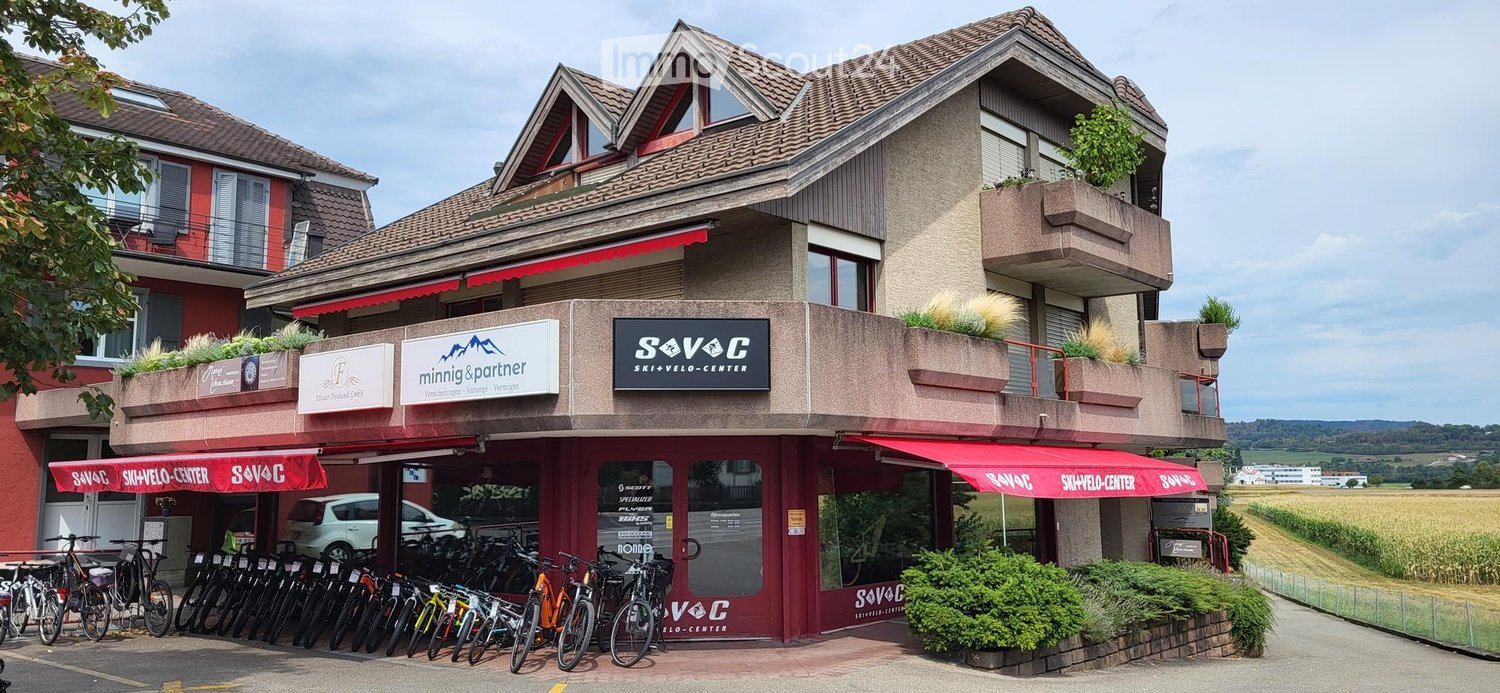
Café, Bar, Bistro in the beautiful Toffen
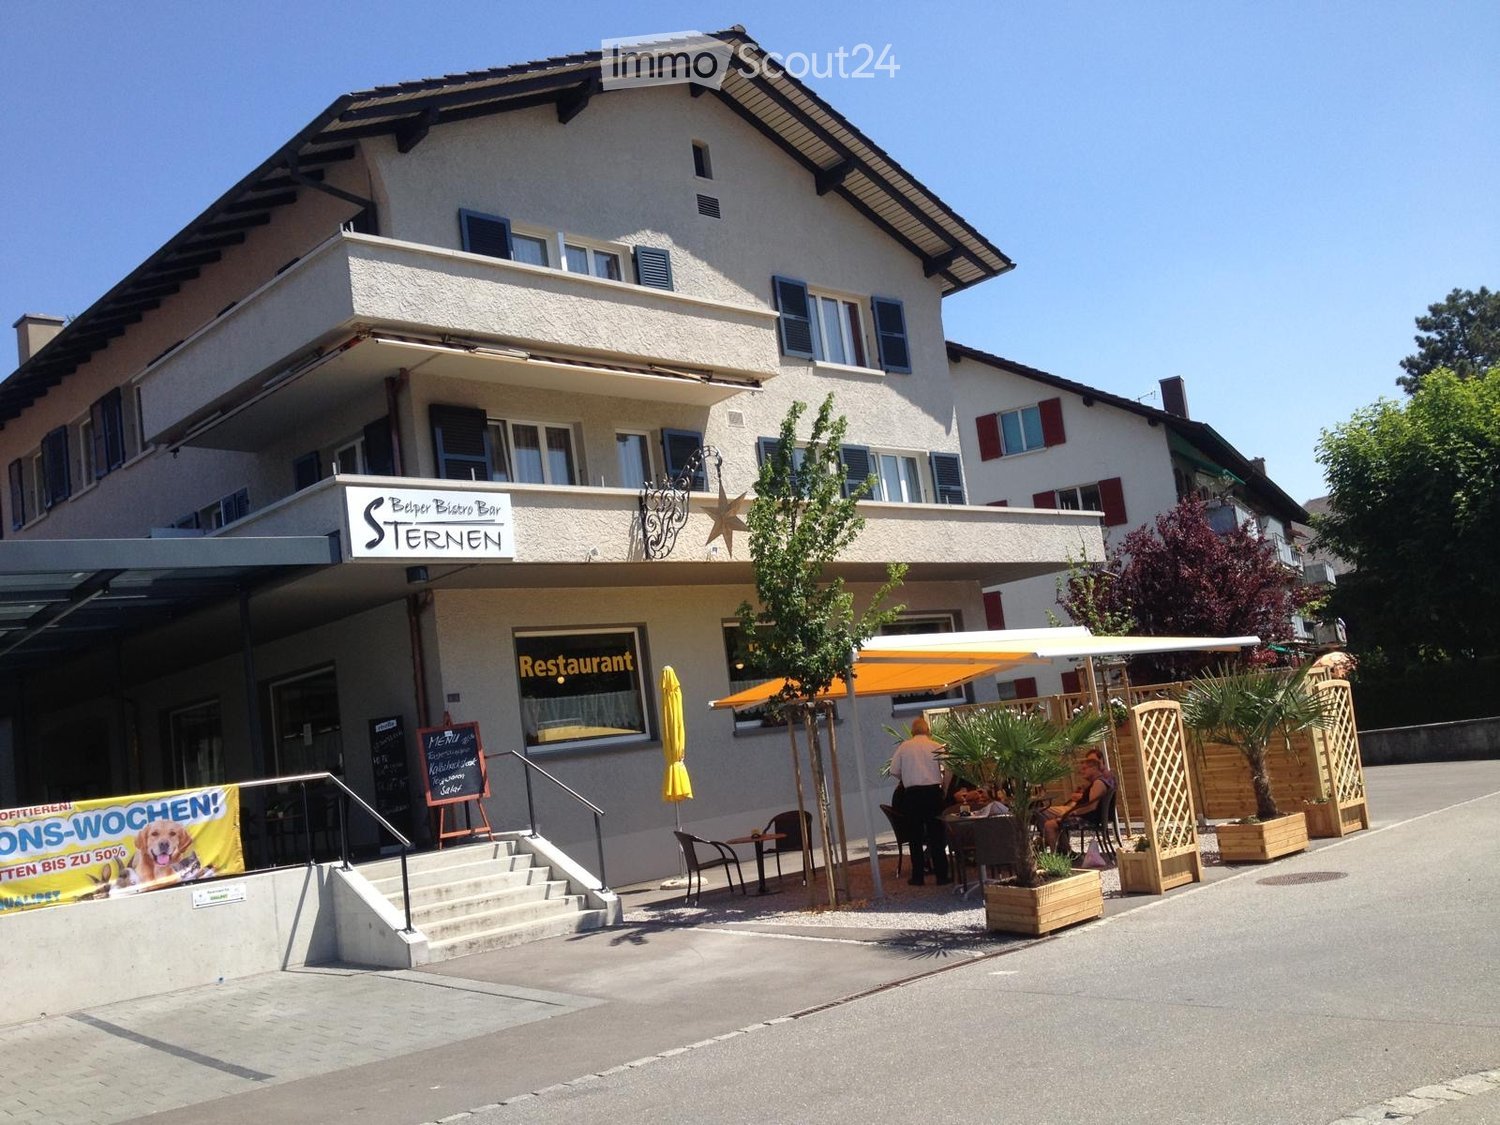
available immediately or by arrangement Rent CHF 1'950, excluding ancillary costs existing inventory included, no expensive takeover costs Seats: 30 indoors, 20 outdoors (large sun terrace) Location: ideal, in the center next to Coop, hairdresser and bakery. Toffen train station is about 150 m away. located in close proximity to bike and hiking trails sufficient public parking available new pellet heating system in the house (since autumn 2024) on the ground floor, wheelchair accessible, lift available spacious storage room in the basementFulfill your dream of independence and contact me for more details or arrange a viewing to get a more accurate picture.Viewing by telephone arrangement under 076 782 85 75Contact: Fabienne Minimayr
Bright studio in Wabern
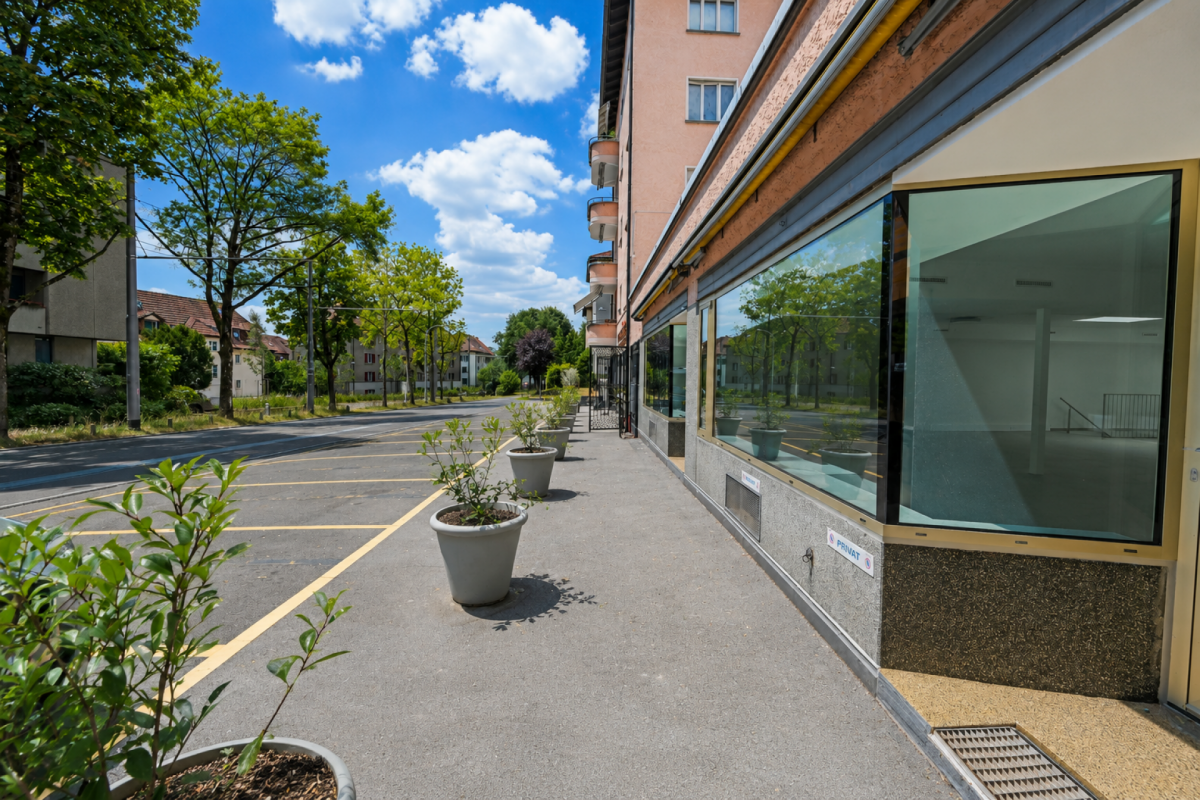
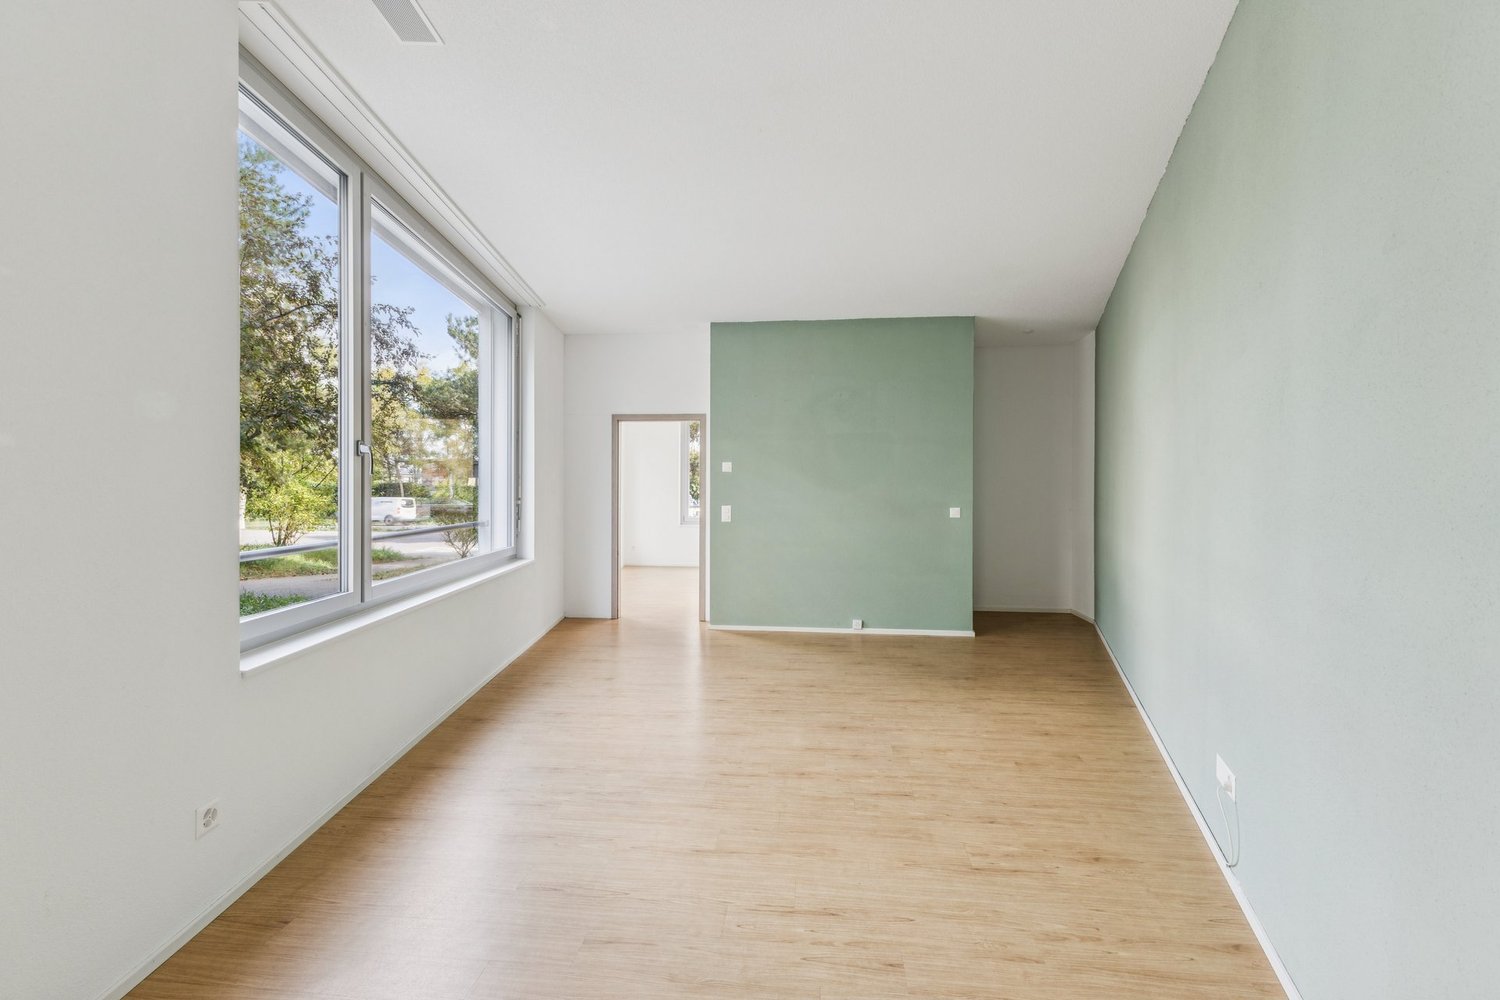
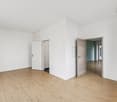
Discover this modern and versatile studio on the ground floor of a well-maintained building at Bächtelenweg 7 in Köniz. With an area of 57 m², the premises offer optimal conditions for creative uses, a small shop or a studio – and is available immediately.The premises convince with: • Bright, open spaces • Large window fronts: • Flexible room division • Wheelchair accessible • This well-maintained premises in a modern building offers an excellent basis for your business or creative work. Take the opportunity and secure this attractive commercial property in Köniz.
Your oasis for creative work in Fischermätteli
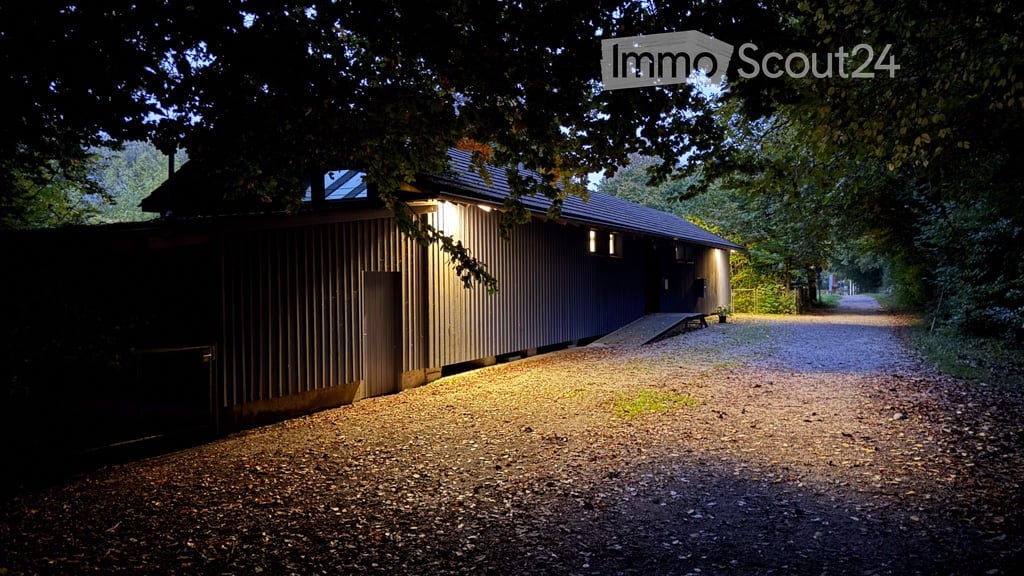
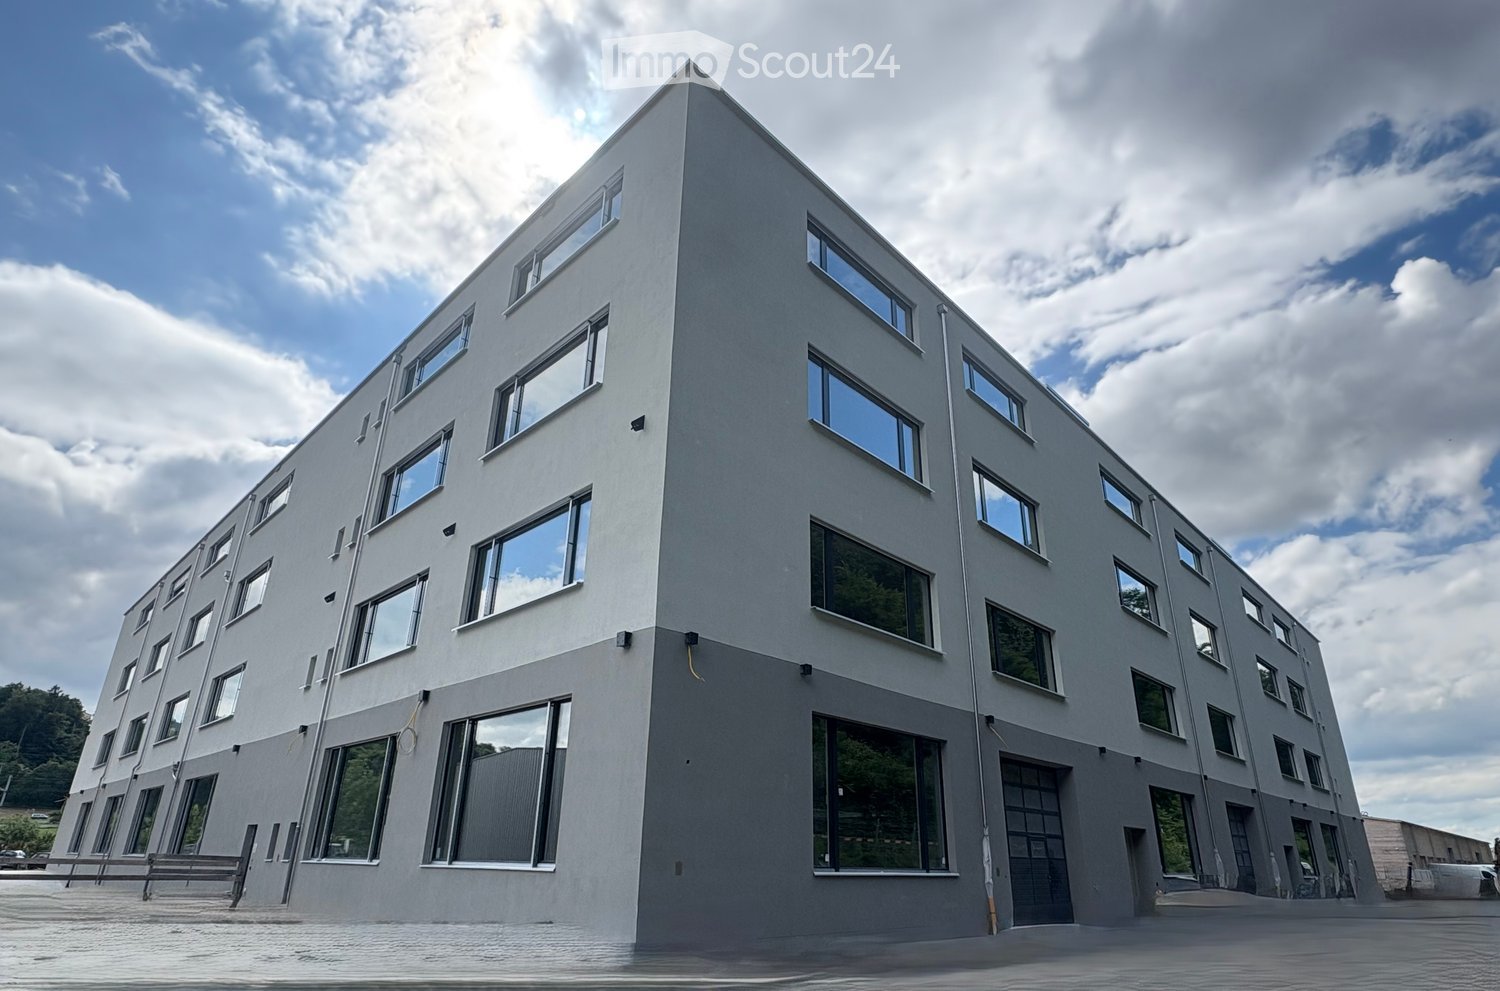
NEW: The studios can be rented individually! After waking up, we rent directly on the edge of the Könizbergwald and after comprehensive renovation a wonderful studio building. Ideal as an architectural office or other creative activities. Tenant's construction wishes can be taken into account. • 4 individual studios, around 50 m² • 1 large living room (or 5th studio), around 35 m² • 1 bathroom/WC, 1 separate WC, auxiliary rooms • Park-like facility with old tree population • 2 parking spaces directly in front of the door
Attractive commercial spaces with design freedom in an ideal location
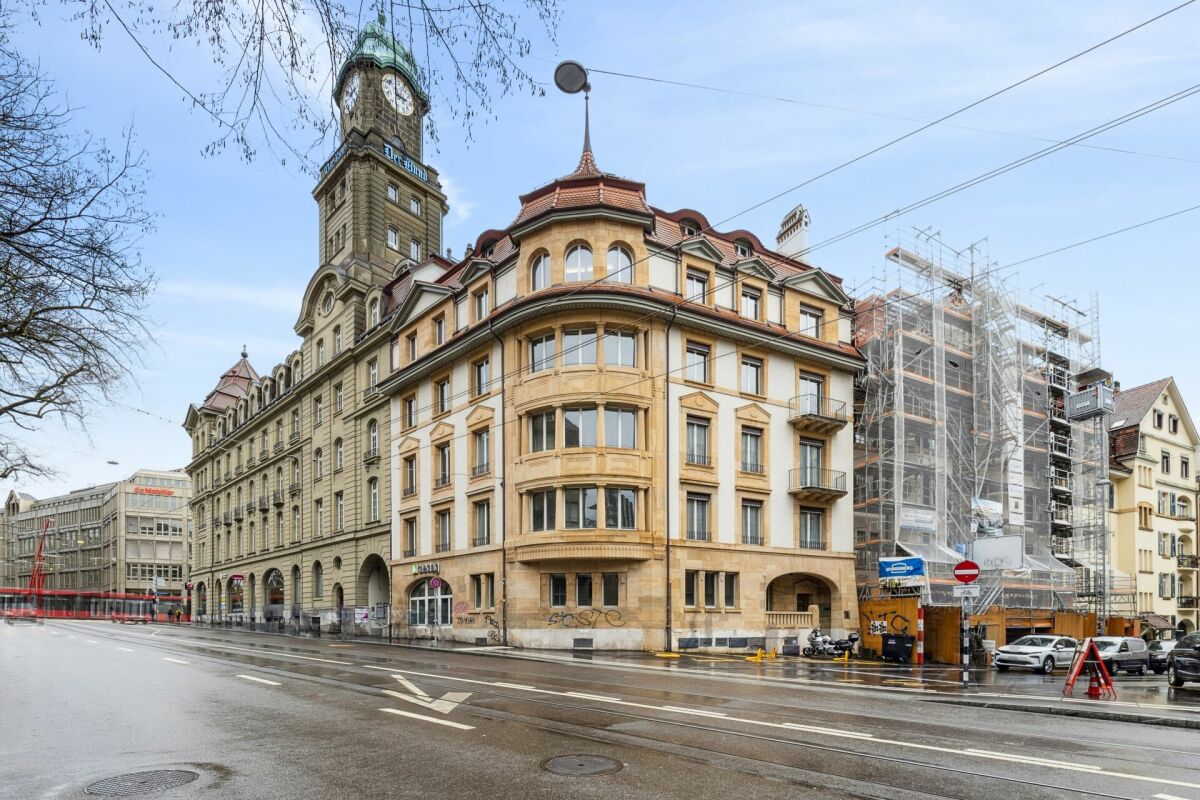
The office building is located in a very well-connected area. The main train station in Bern can be reached in around 10 minutes. Additionally, you benefit from excellent connections to public and private transport. The nearby motorway access Bern-Bümpliz ensures optimal accessibility for individual traffic. Flexible commercial spaces from approximately 412 m2 to a total of approximately 1,486 m2 Several connected commercial spaces are available for rent, which can be rented individually as partial areas, in combination, or as a total area: • Area 2: approximately 535 m2 • Area 3: approximately 412 m2 • Area 4: approximately 463 m2 • Total area: approximately 1,486 m2 Thanks to the flexible division of spaces, the rental offer can be optimally adapted to your individual space requirements. The commercial spaces are offered in a raw building state as a raw rent and thus offer maximum design freedom. The interior design is carried out by the tenant and can be individually adapted to the desired use and operational requirements. The spaces are ideal for office, practice, or service uses. Virtual tour: Discover the commercial spaces comfortably in advance with a virtual tour and get a first impression of the rooms: • Area 2: https://my.matterport.com/show/?m=QteAYh1N1EH • Area 3: https://my.matterport.com/show/?m=YJL58LRNFsP • Area 4: https://my.matterport.com/show/?m=HzPKSDdZMFa Good for business: • Partial areas or total area can be rented flexibly • Different area combinations are possible • Flexible room design for individual and large offices • Bright and spacious areas • Individual tenant construction possible • Various usage possibilities • Very good accessibility with public and private transport Parking garages and outdoor parking spaces are available and can be rented additionally if needed. Your advantages with Regimo Business: 1. Individual rental price and contract models 2. Consultation and support in renovation and equipment planning by proven specialists 3. Personal care and high flexibility with regard to tenant wishes throughout the entire contract period Have we sparked your interest? We would be happy to show you the various areas and possibilities in person. Contact us for an individual viewing appointment. Together, we will find the right space solution for your company.
Charming residential and commercial building on Wasserwerkgasse in Bern
Welcome to Wasserwerkgasse 4 in the heart of Bern! This charming, old-world residential and commercial building in the historic city quarter uniquely combines tradition with modern comfort.The well-maintained and spacious rooms on the ground floor were last renovated in 2022 and offer versatile usage possibilities and plenty of room for individual design ideas on a total area of 317 m².A particular highlight is the unique location directly on the Aare with a beautiful view of the river and the bear park. Especially in the summer months, this location unfolds its very special charm. The popular and historic Mattenquartier offers a pleasant atmosphere and combines the proximity to the Bern old town with the immediate location on the Aare.Highlights of the premises: • Attractive outdoor area: An inviting terrace area with a cozy wooden pergola offers additional outdoor space. • Modern wet cells: Several modernly equipped wet zones are available. • Bright and spacious rooms: Large window areas provide plenty of natural light. Modern corridors with built-in lighting give the premises a well-maintained and elegant appearance. • Barrier-free access: The premises are wheelchair accessible and easily accessible. • Cable TV: A corresponding connection is available. Location and infrastructureWasserwerkgasse 4 is located in an exceptional and sought-after location in Bern. Shopping facilities and services are easily accessible on foot: A TopPharm pharmacy is about 7 minutes' walk away, the next VOI supermarket about 10 minutes.The Bärenpark bus stop can be reached in about 5 minutes on foot, the Zytglogge tram stop in about 11-12 minutes. This ensures a very good connection to public transport.The premises are available from August 1, 2027.Take the opportunity and secure this exceptional commercial space at one of the most characteristic locations in the federal city of Bern – directly on the Aare and just a few minutes' walk from the Bern old town.
Workshop in Belp
Spacious heated workshop with space for two carsFor rent is a spacious and versatile workshop. The premises offer space for two cars, as well as an additional workshop area. With two skylights and a basement window, the room is supplied with daylight. Separate WC room and a separate shower room with a laundry trough. The workshop is heated via the house's internal oil heating with radiators. The access is via the house's own underground garage.
Storage space wanted?
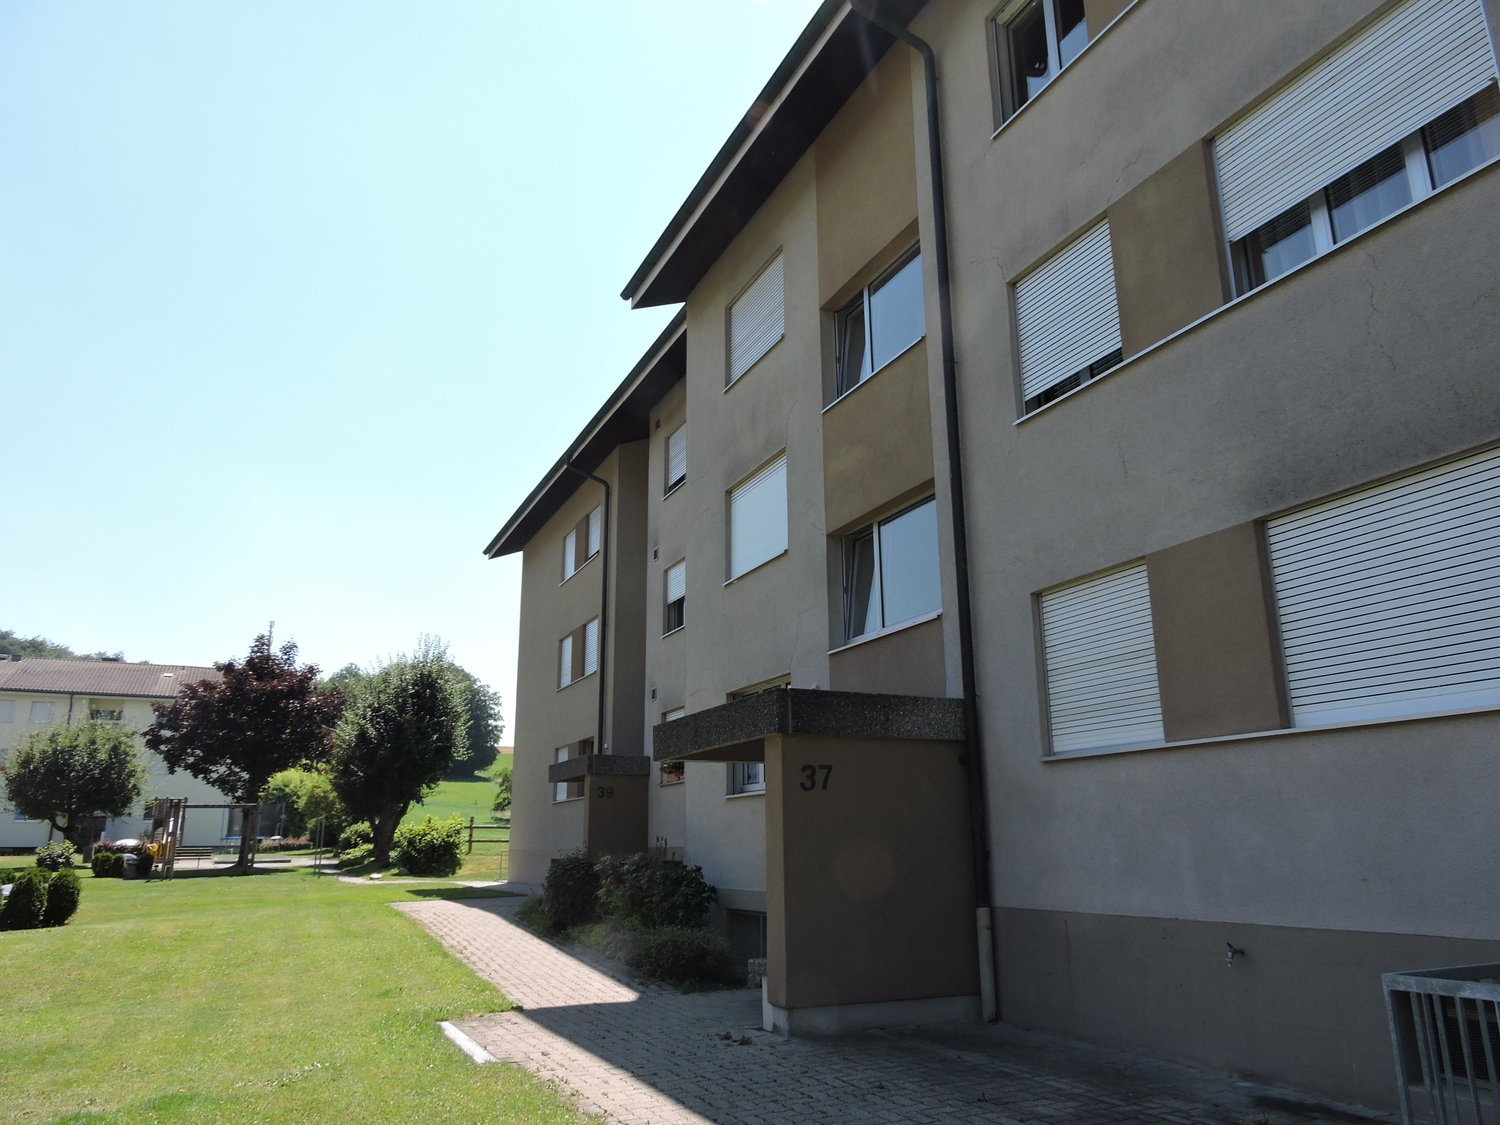
On Büschiackerstrasse in 3098 Schliern b. Köniz, we are renting out a storage room on the 1st basement level immediately or by arrangement.Storage room / entrance no. 39approx. 49m2 for CHF 390.00 per monthNote: Only usable as a storage room (no craft rooms).Interested? Contact us for more information or a viewing appointment!
Storage room in Bern-Wankdorf on the 2nd basement floor
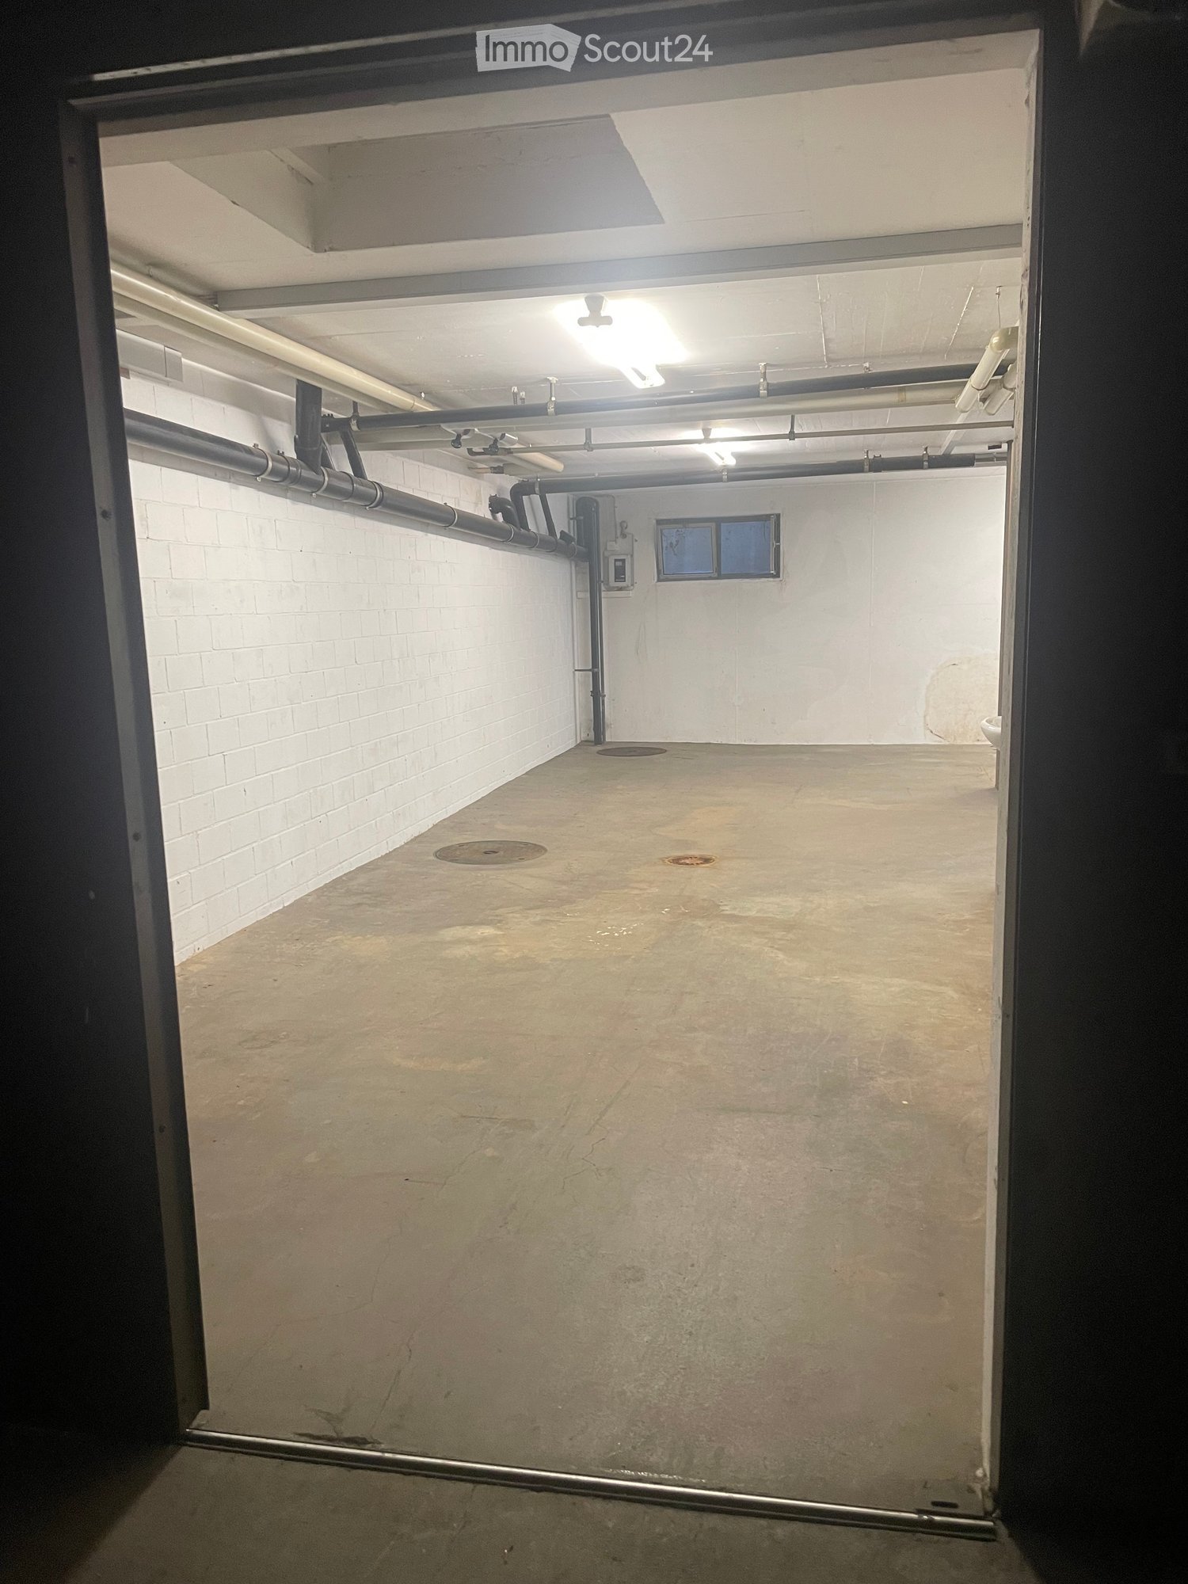
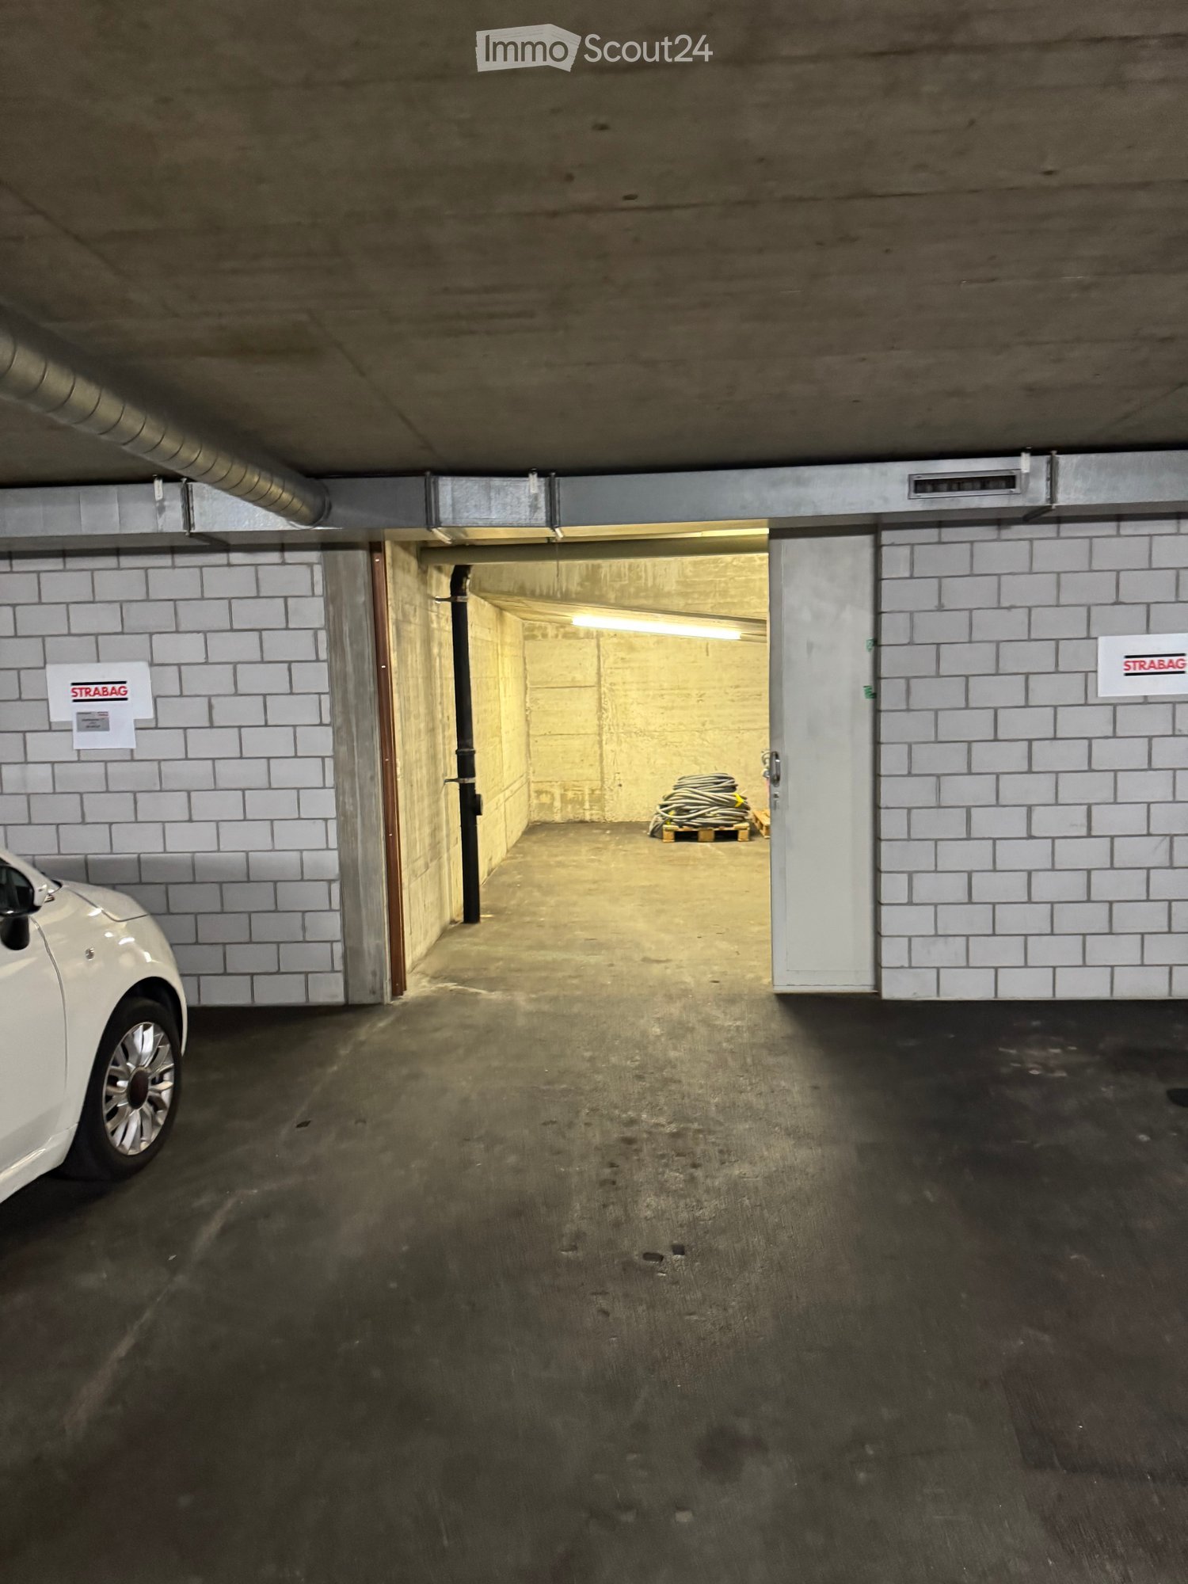
Practical storage room at Stauffacherstrasse 77 in BernFor rent is a easily accessible storage room in the 2nd basement floor of the commercial building at Stauffacherstrasse 77, 3014 Bern.The storage room is ideal for storing files, equipment, materials or goods.Your advantages: • Direct access with car possible • Entrance height approx. 2.00 m • Personnel and freight elevator available • 24-hour access • Outside of office hours, the parking lot directly in front of the gate can be used for loading and unloading • Central and easily accessible location in Bern The room is particularly suitable for tradespeople, companies or private individuals who are looking for additional storage space in a easily accessible location.We look forward to your contact and will be happy to show you the storage room in person.
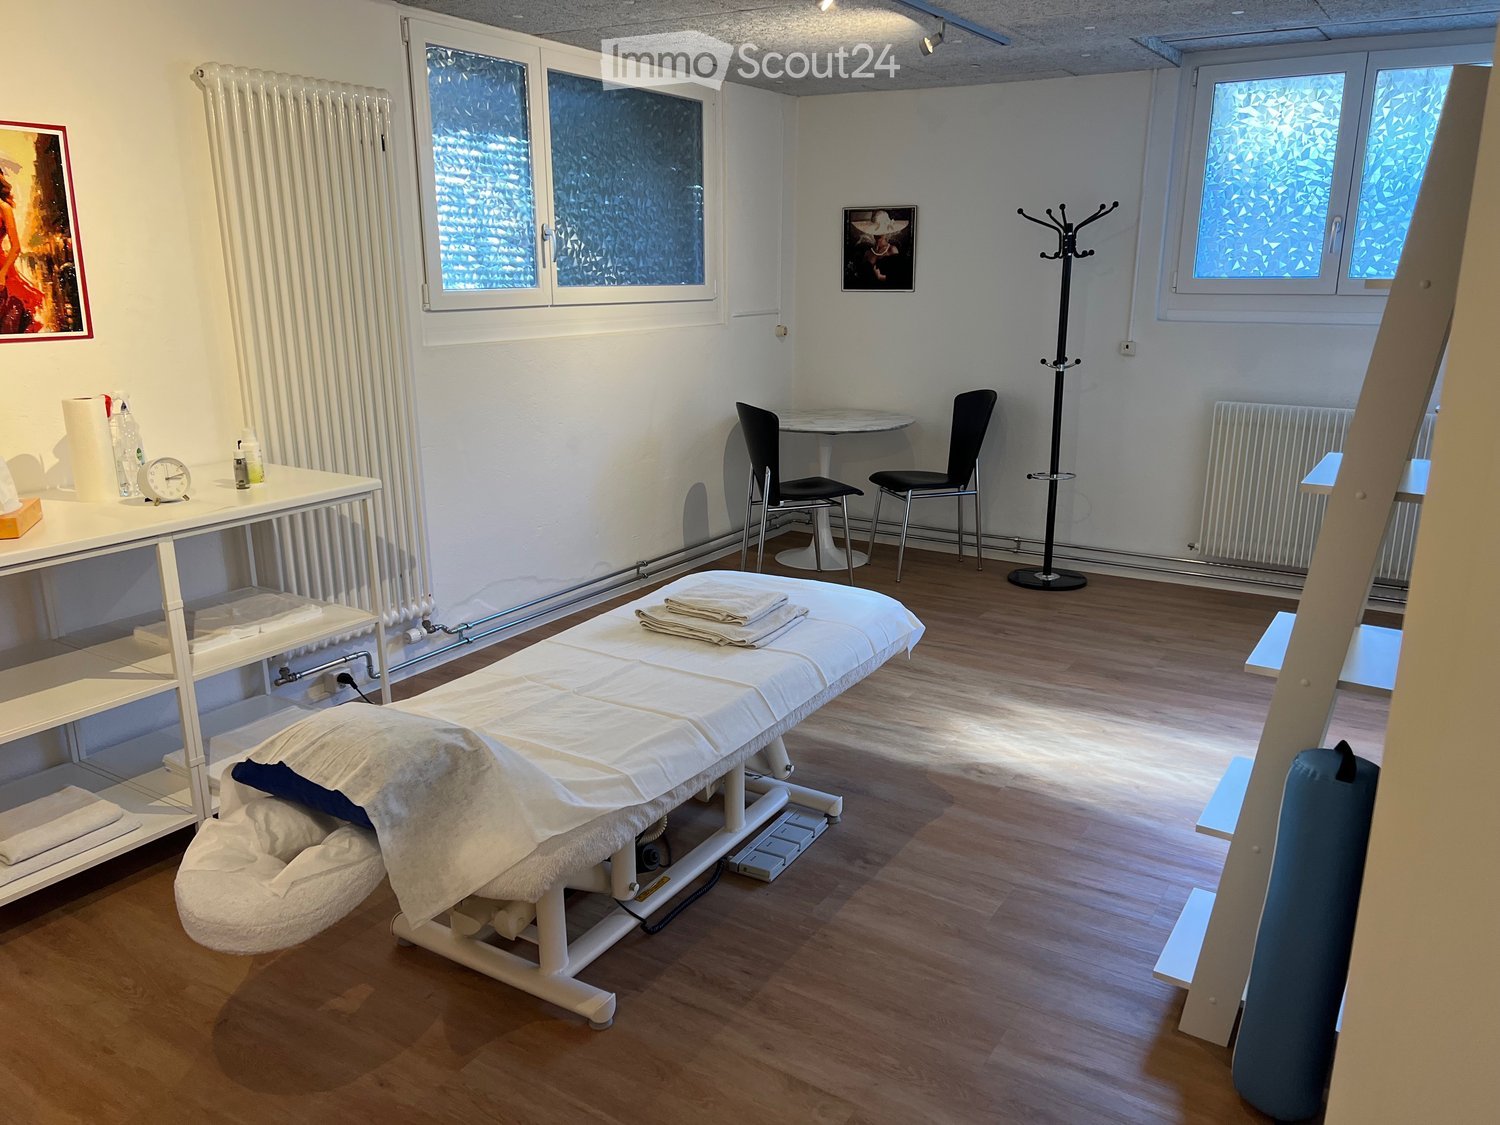
Beautiful 1.5 room health, beauty, office rooms in the basement for rent
The practice or office rooms have a separate entrance area as well as an integrated toilet area.The rooms are available from 15.10.2026.A parking space directly in front of the rooms can be rented additionally.Shopping opportunities around 3 minutes (Voi)Interested?Ask as soon as possible and we will gladly arrange a viewing appointment.
Commercial, office and industrial property in top location in Wabern
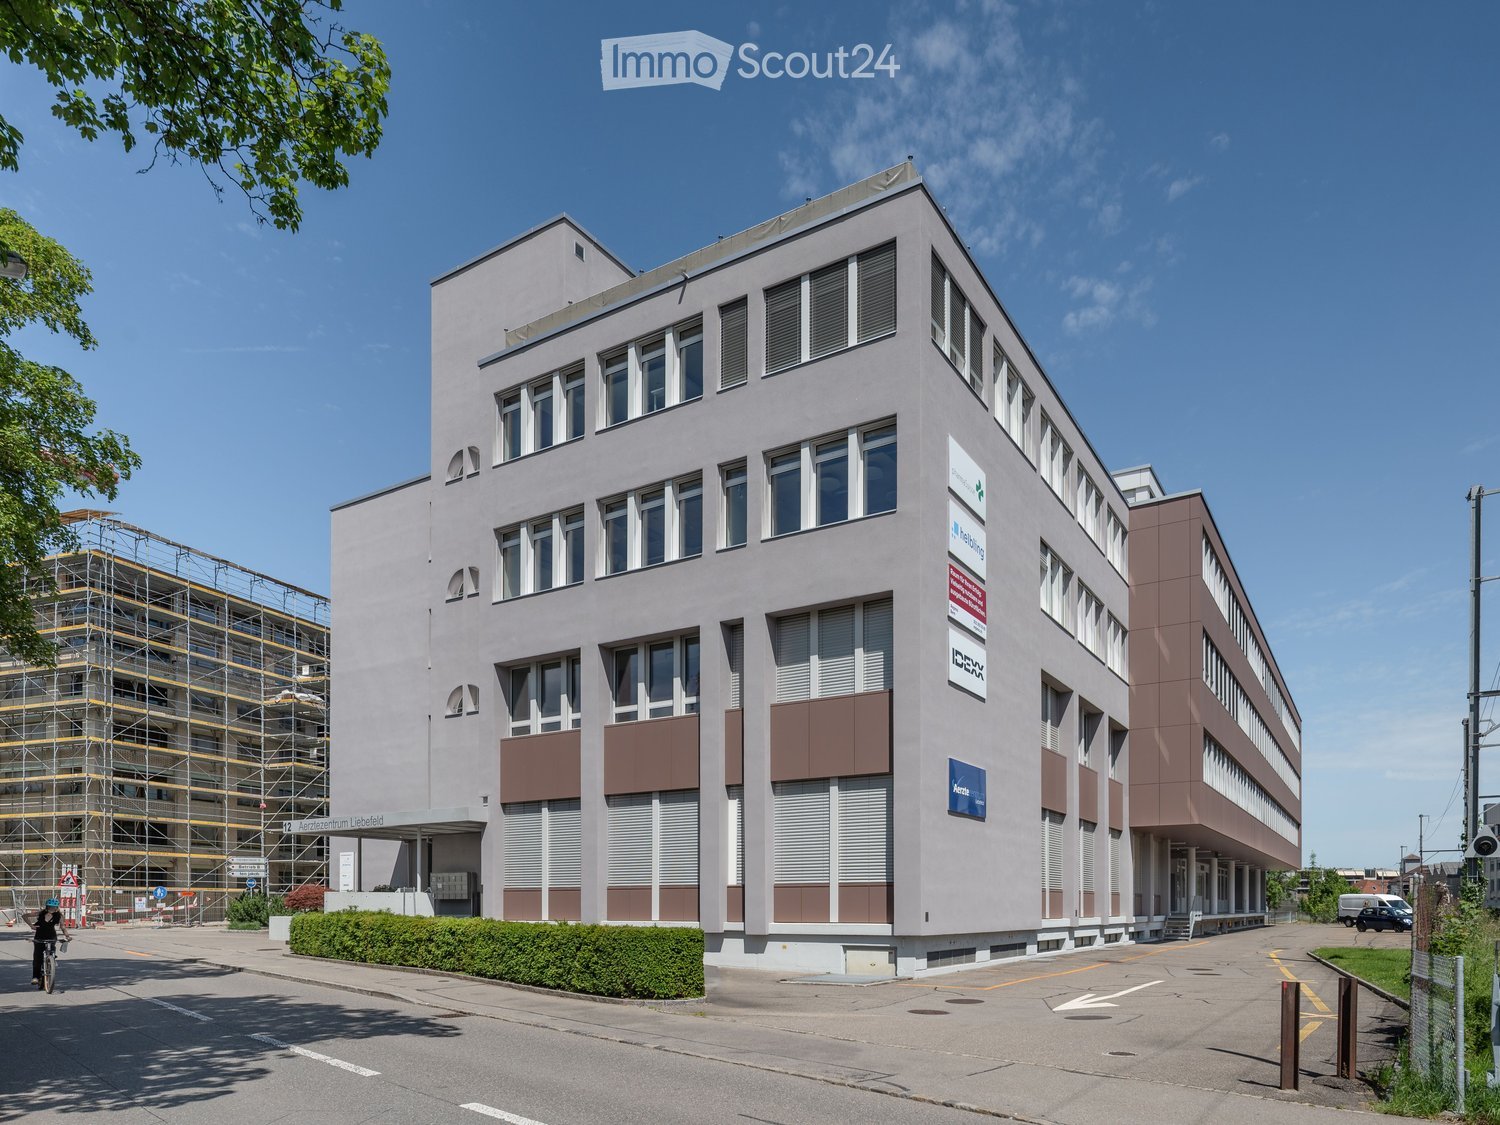
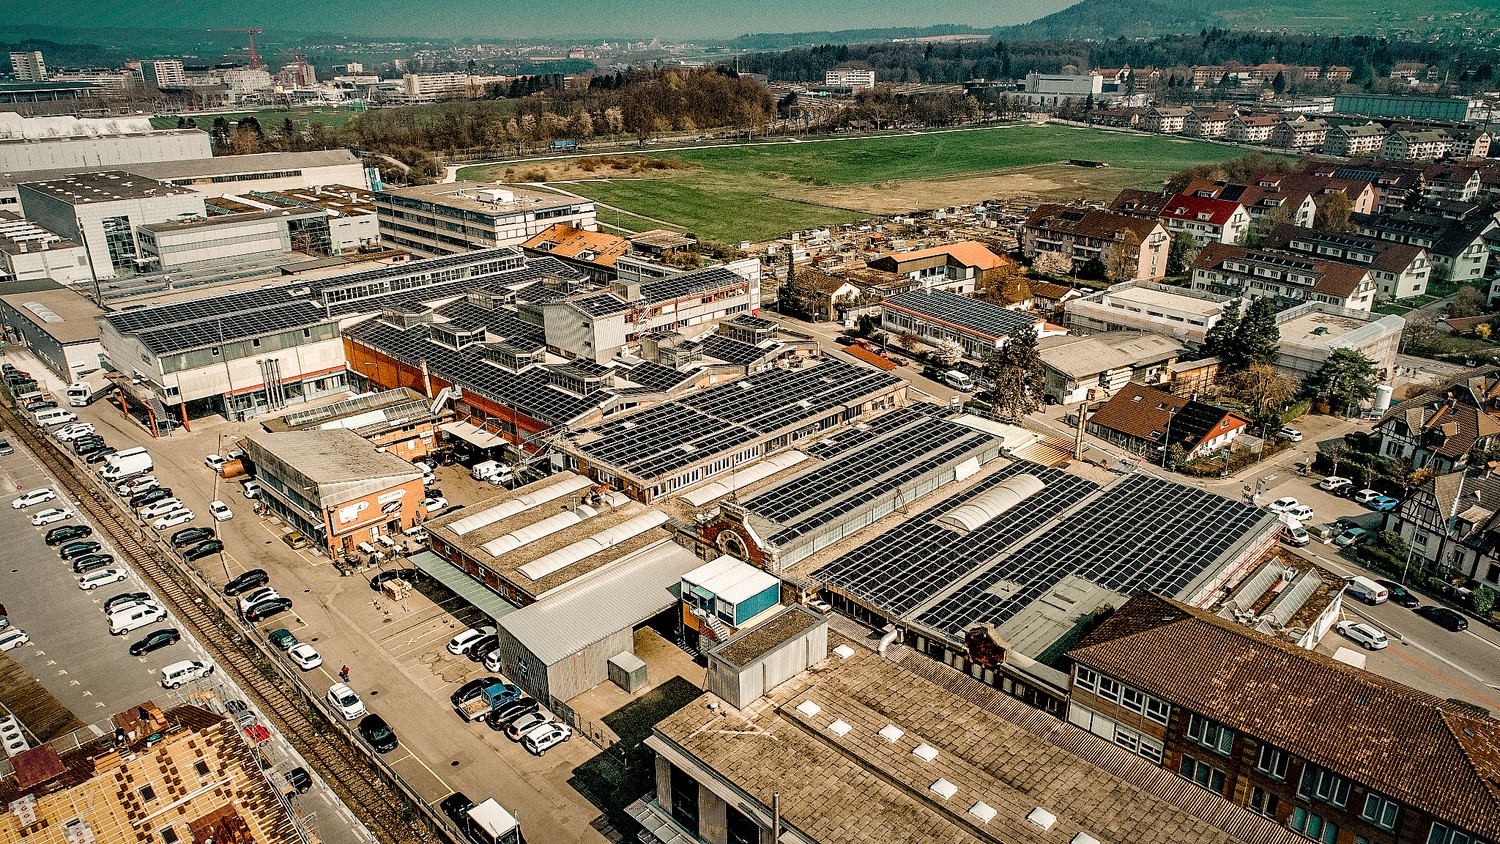
Plenty of space. Many possibilities.The Grünaustrasse 22 in Wabern near Bern offers around 4,810 m² of net usable space with a variety of possibilities for companies with different space requirements.The commercial property combines production and storage areas with office and administrative areas. This allows different business functions to be combined at one location. Both are possible, depending on usage, expansion, and technical feasibility.The key facts: • Around 4,810 m² of net usable space • Space for office, storage, commercial and production • Total areas as well as partial areas possible • Room heights mostly between approx. 3 and 4 m • High-rack warehouse with over 7 m height • High floor loads of up to 750-1,000 kg/m² • Goods lift with 4,000 kg load capacity • Parking directly at the property • Varied usage possibilities beyond classic commercial uses The property is located in Wabern near Bern and is easily accessible by public transport and individual transport. The train station and tram are within walking distance.The existing building structure allows for classic commercial uses as well as individual combinations of office, storage, and production. In addition, other uses are also possible depending on the usage concept.We are happy to provide further information, floor plans, or a viewing.
100 m2 sales and commercial space on the ground floor at Rubigenstrasse 21 in Belp
Welcome to this attractive sales and commercial space on the ground floor with outdoor space at Rubigenstrasse 21 in Belp. Due to our business success, we are looking for a larger space and therefore a new tenant. The property offers ideal conditions for a store or retail business and will be available from September 1, 2026. The space is divided into 100 m2 of ground-floor sales space, 80 m2 of outdoor space, and 100 m2 of storage space in the basement.Highlights of the sales and commercial space: • Optimal visibility: The sales location is in the village center, directly on the well-frequented Rubigenstrasse, and is easily visible and accessible to drivers and pedestrians. • Ground-floor location: The sales location is on the ground floor and is barrier-free. • Outdoor space: The outdoor area in front of the Rubigenstrasse, 80 m2, is exclusively available to the rental object as outdoor space and display space. • Rental space with ancillary rooms: The rental space is divided into a ground-floor sales space with 100 m2 and three storage rooms in the basement. The storage rooms are divided into units of 65 m2, 27 m2, and 12 m2 and are included in the rent. If desired, these can also be rented individually. • Room height: With a ceiling height of 2.50 meters, the space offers a pleasant room feel. • Parking spaces available: The parking lot with 7 parking spaces is located directly in front of the rental property, is included in the rent, and is available to the entire building for customers. If desired, up to two garage spaces for employees can be rented for CHF 110.- per month. • Attractive environment: The building has an appealing appearance and is occupied by renowned tenants such as an engineering office and a real estate service provider. Location and surroundings:The property is located in a very central and well-frequented location in the village center of Belp. All important facilities for daily needs are easily accessible: • Belp train station: The Belp train station can be reached in 8 minutes on foot (600 m). • Coop supermarket: The Coop supermarket can be reached in 3 minutes on foot (200 m). • A6 highway: The A6 Rubigen highway exit is 3.8 km or 4 minutes away by car. This commercial space convinces with its central location, excellent visibility, and good traffic connections. An excellent opportunity for your business success in Belp – secure this attractive space today!
Warehouse and logistics space, total 1'107 m2, partial areas from 319 m2 in Deisswil, Greater Bern area
Last available warehouse and logistics space in Deisswil, Greater Bern area (1'107 m2). We would be happy to work with you to create your customized partial area (from 319 m2). There is a possibility.Optimal traffic connection: near highway exit in the direction of Zurich – Basel – Biel, Fribourg – Lausanne – Geneva, Yverdon – Lausanne, Thun – Lötschberg – Simplon – ItalyPublic transport: Line S7 Bern – Worb, Deisswil stopOptimal logistics: ground-level access with trucks up to 40 tons, underground parking garage suitable for delivery vans with cargo lift access, EHPInfrastructure: floor load capacity on the ground level 1'500 kg/m2, room heights in the underground level 3.5 m, with cargo lift, exclusive toilet facilities per tenant, office spaces according to needs.Environmentally friendly building concept: building insulation according to Minergie standard (not certified), highly efficient groundwater heating, PV system with PW charging stations.Long-term rental contracts - if required, an additional office space on the 1st floor can be rented.A creative planning team implements your visions.René Liechti will be happy to present the project to you.
Versatile 5-room commercial spaces in Bern Bümpliz
Well-equipped commercial premises at Bümplizstrasse 75a(suitable as practice space)Net floor area 108.4m2 ground floorThe rental object is divided into 3 examination rooms, 1 waiting room, reception, kitchen/laboratory, 2 bathroomsParking spaces can be rented additionally Available for rent by arrangementPrice on request
Versatile storage, logistics, and commercial spaces in Wabern near Bern
The Grünaustrasse 20 offers around 1,700 m² of usable space over three floors with a clear focus on storage, cargo handling, and operational logistics. Additionally, there is the possibility to expand the storage capacity in the basement by a further 322 m².Object highlights • Around 1,700 m² of usable space over three floors • Additional 322 m² of storage space possible in the basement • Around 336 m² large external transshipment zone • Three truck docking stations with lifting platforms for loads up to 6 tons • Multi-story high-bay warehouse • Automated pallet and conveyor system • Separate freight elevator for higher and bulky goods • Flexible office, customer, and staff areas • Existing apartment on the 1st upper floor • Total areas as well as partial areas conceivable • Also temporary uses and interim solutions possible Logistics and cargo flowThe functional building structure allows for an efficient organization of different operational processes – from the truck to the warehouse.On the ground floor, goods delivery, transshipment, and storage are concentrated. Three truck docking stations with lifting platforms lead directly to the transshipment areas and the multi-story high-bay warehouse.The automated pallet and conveyor system as well as the separate freight elevator open up the storage areas over several floors and support an efficient internal cargo flow.The 1st upper floor supplements the operational areas with flexibly usable office, customer, and staff areas as well as an existing apartment.The rental of total areas or partial areas is possible by agreement.We are happy to provide further information, floor plans, or a viewing.
Retail space in Belp
We are converting a former restaurant into commercial space. The entire area of 220m2 or a partial area can be rented in a raw state. The conversion will take place in 2027. The tenant's structural wishes can be taken into account. The rent depends on the landlord's investments.