3099 (Rüti b. Riggisberg) - Commercial properties for rent

We recommend expanding your search criteria to get similar results. The current filters didn’t return any matches.

If you don’t want to change your current search criteria, we recommend creating a search alert, so you’ll be notified when matching offers become available.

More objects in your automatically expanded search area
27 results - Radius: + 10km
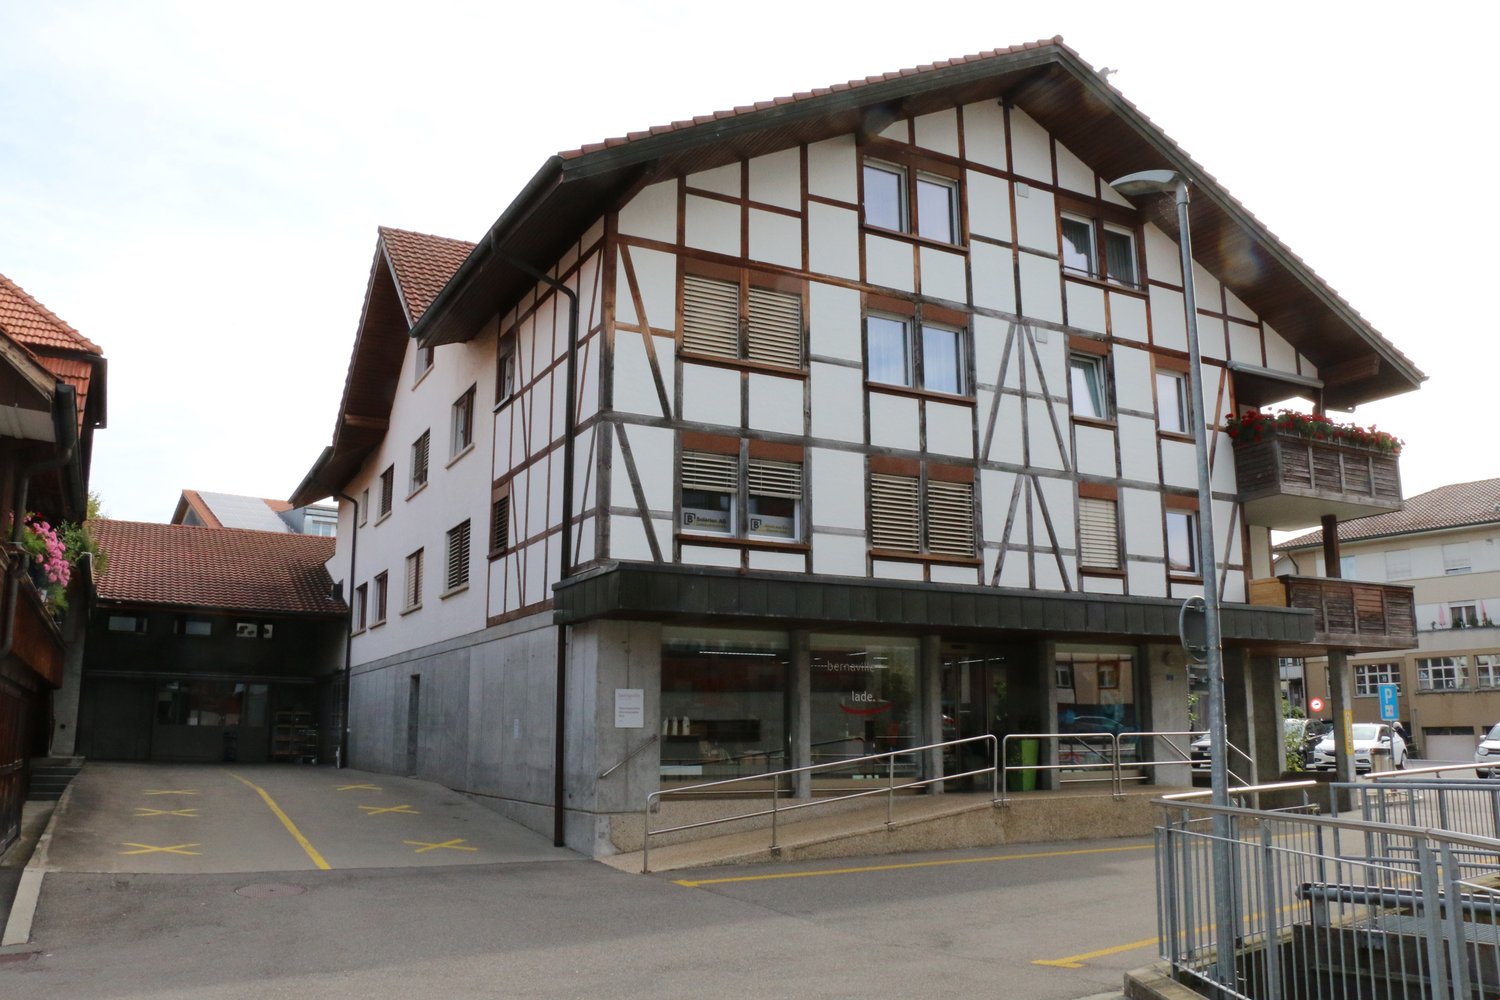
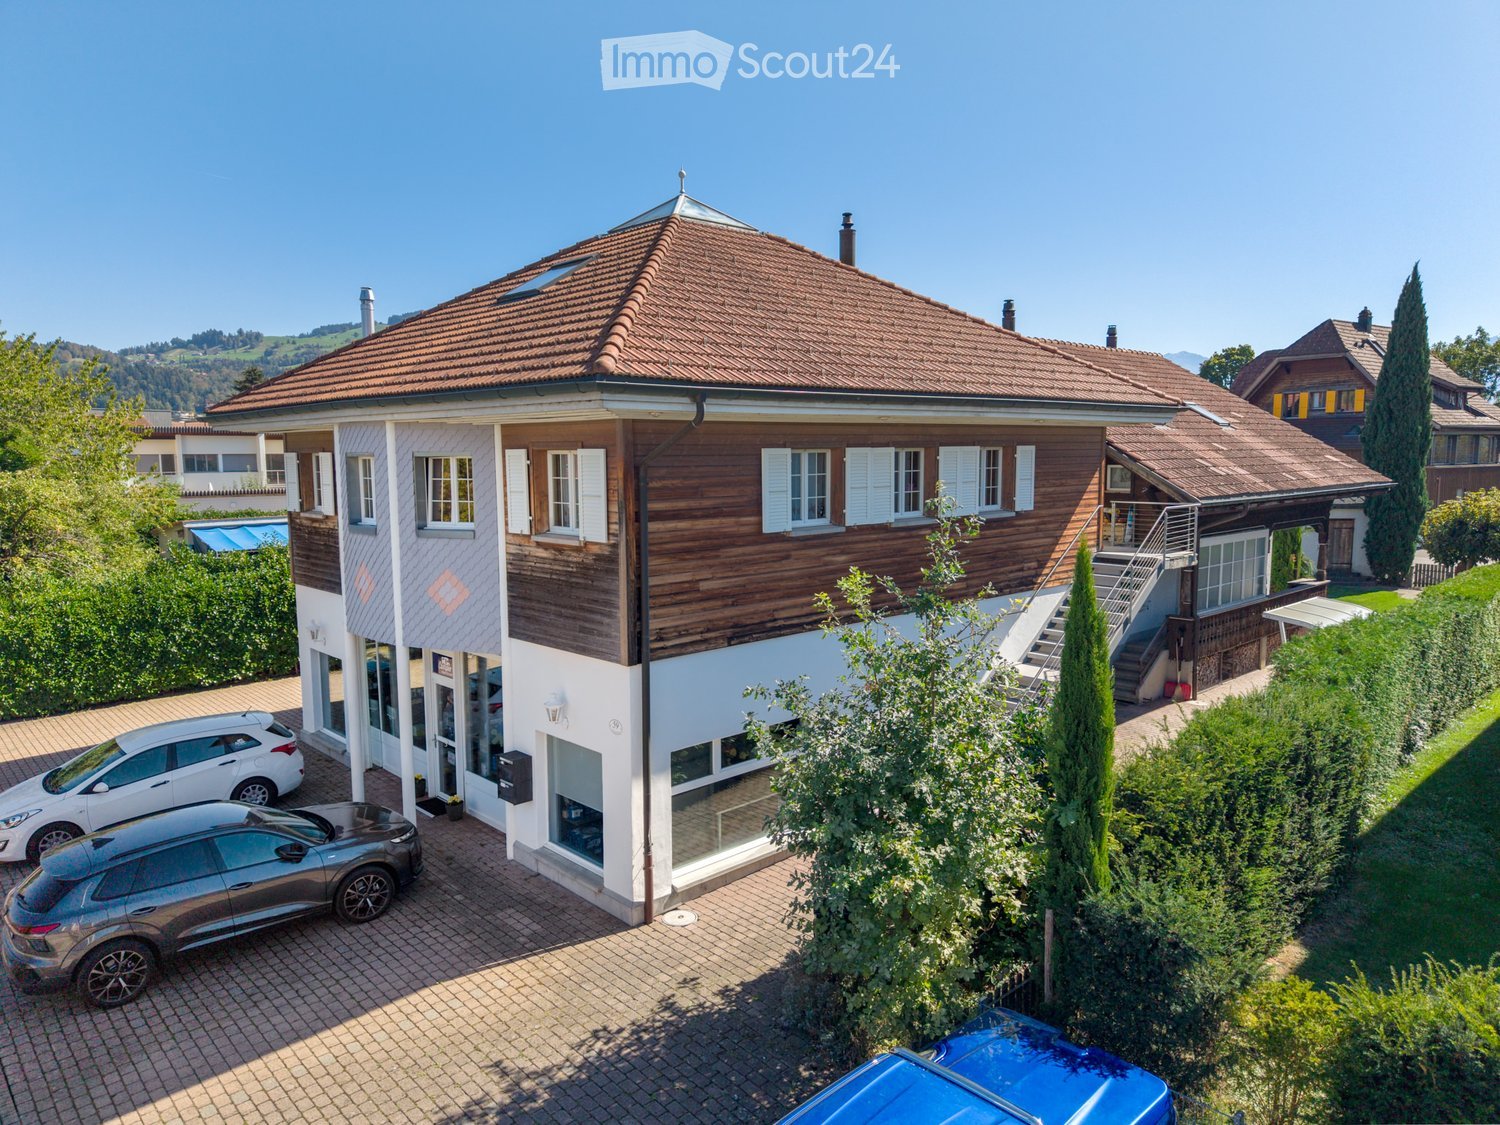
  • Two-story house with a red-tiled roof, white and wooden exterior, multiple windows, and a driveway with parked cars.
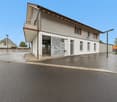
  • Two-story building with a tiled roof, white and blue facade, and a storefront with glass windows and a sign. Two cars are parked in front of the building on a paved driveway.
  • Aerial view of a residential area with multiple houses, red-tiled roofs, and surrounding greenery. Includes a small gazebo structure and a vintage car parked nearby.
  • Bright, modern hallway with wooden beams, white walls, and a staircase leading to an upper level. Features a tiled floor with a geometric pattern and a built-in wooden cabinet.
  • Open loft space with wooden beams, skylights, and modern furniture including a sofa, coffee table, ottoman, bed, and a punching bag.
  • Bright, open dining area with exposed wooden beams, a large dining table surrounded by black leather chairs, a modern fireplace with a TV screen, pendant lights, and a small cabinet with decorative items.
  • Bright attic bedroom with exposed wooden beams, white tiled floor, and skylight windows. Features a metal-framed bed with patterned bedding, a nightstand with a lamp, a large mirrored wardrobe, and a small stool.
  • A clean, modern bathroom with white tiled walls and floor, a bathtub with a shower curtain, towel racks with folded towels, and a showerhead with a handheld sprayer.
  • Cozy children's bedroom with a lofted bed, desk, shelves, and colorful rugs. The room features wooden beams on the ceiling and large windows with curtains.
  • Bright kitchen with light wooden cabinets, granite countertops, and a central island. Includes an oven, sink, and dining area with a table and chairs.
  • Bright living room with a grey sofa, patterned cushions, a white armchair with a blue pillow, an ottoman, a fireplace with a TV, a small table with a vase, and a large leafy plant near the bed in the adjacent room.
  • Bathroom with white tiles, a sink with a countertop, a bathtub, a shower, a mirror, and a window with shutters.
  • Bright bedroom with wooden flooring, a large bed with a patterned duvet, a wooden nightstand with a lamp, and two rugs on the floor.
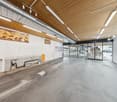
  • Modern reception area with a reception desk, screen, shelves with products, and a light fixture.
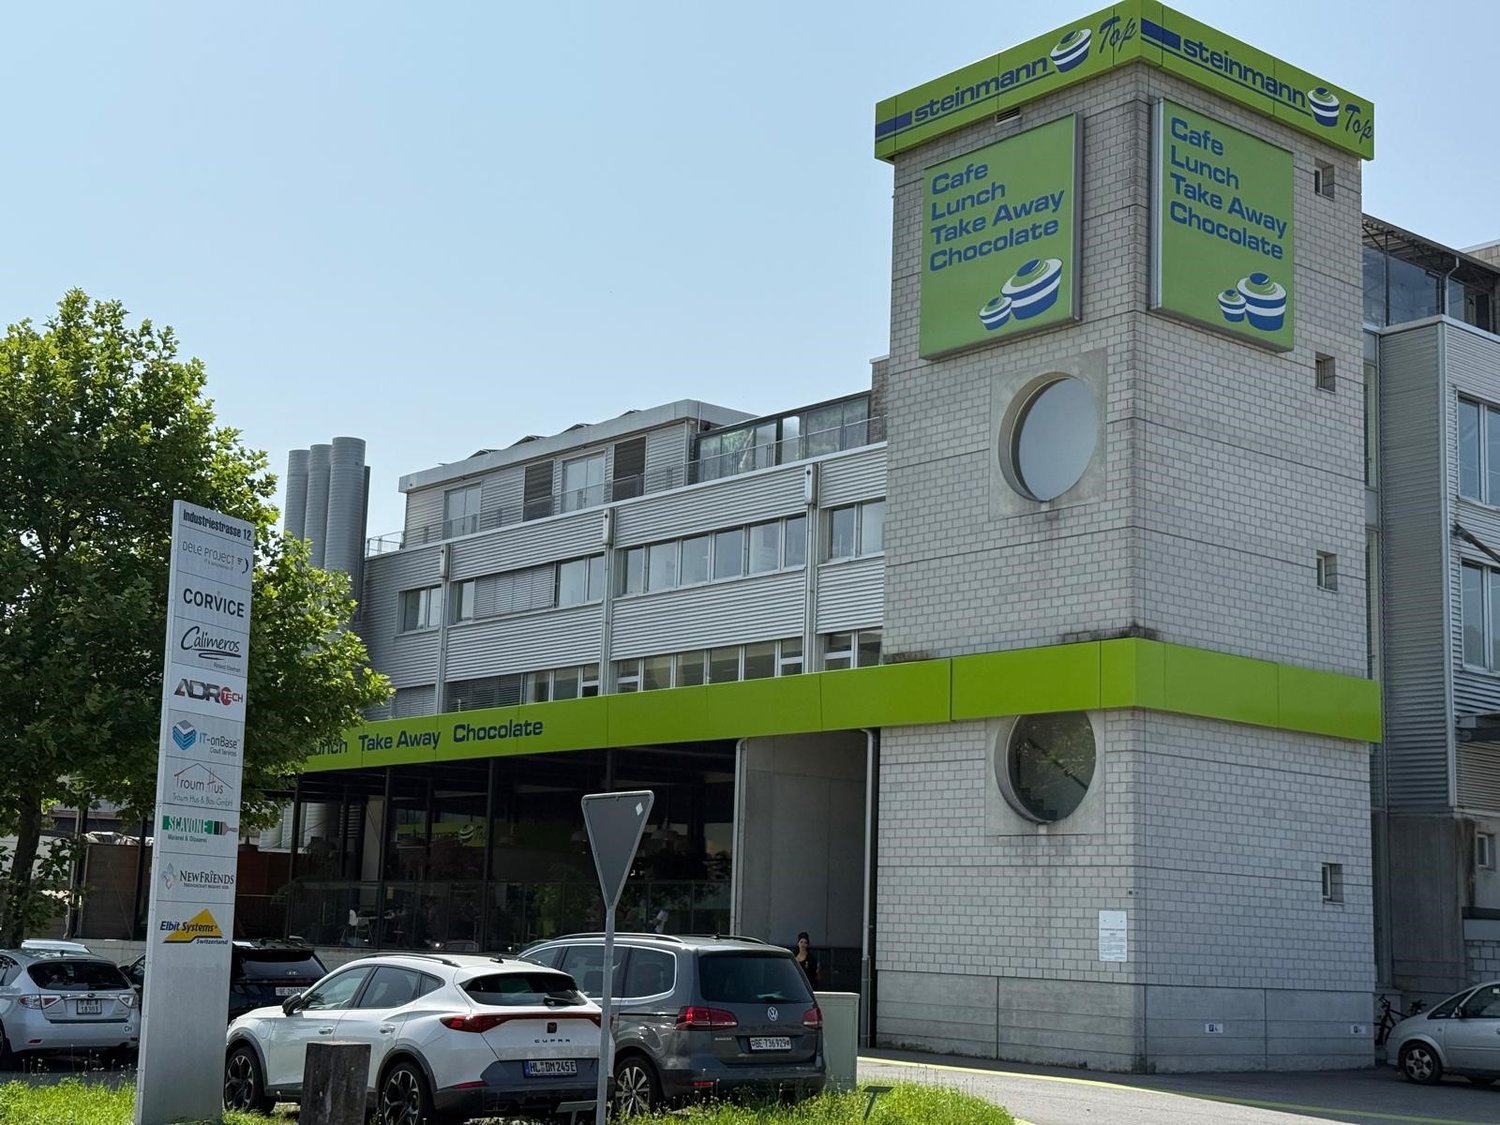
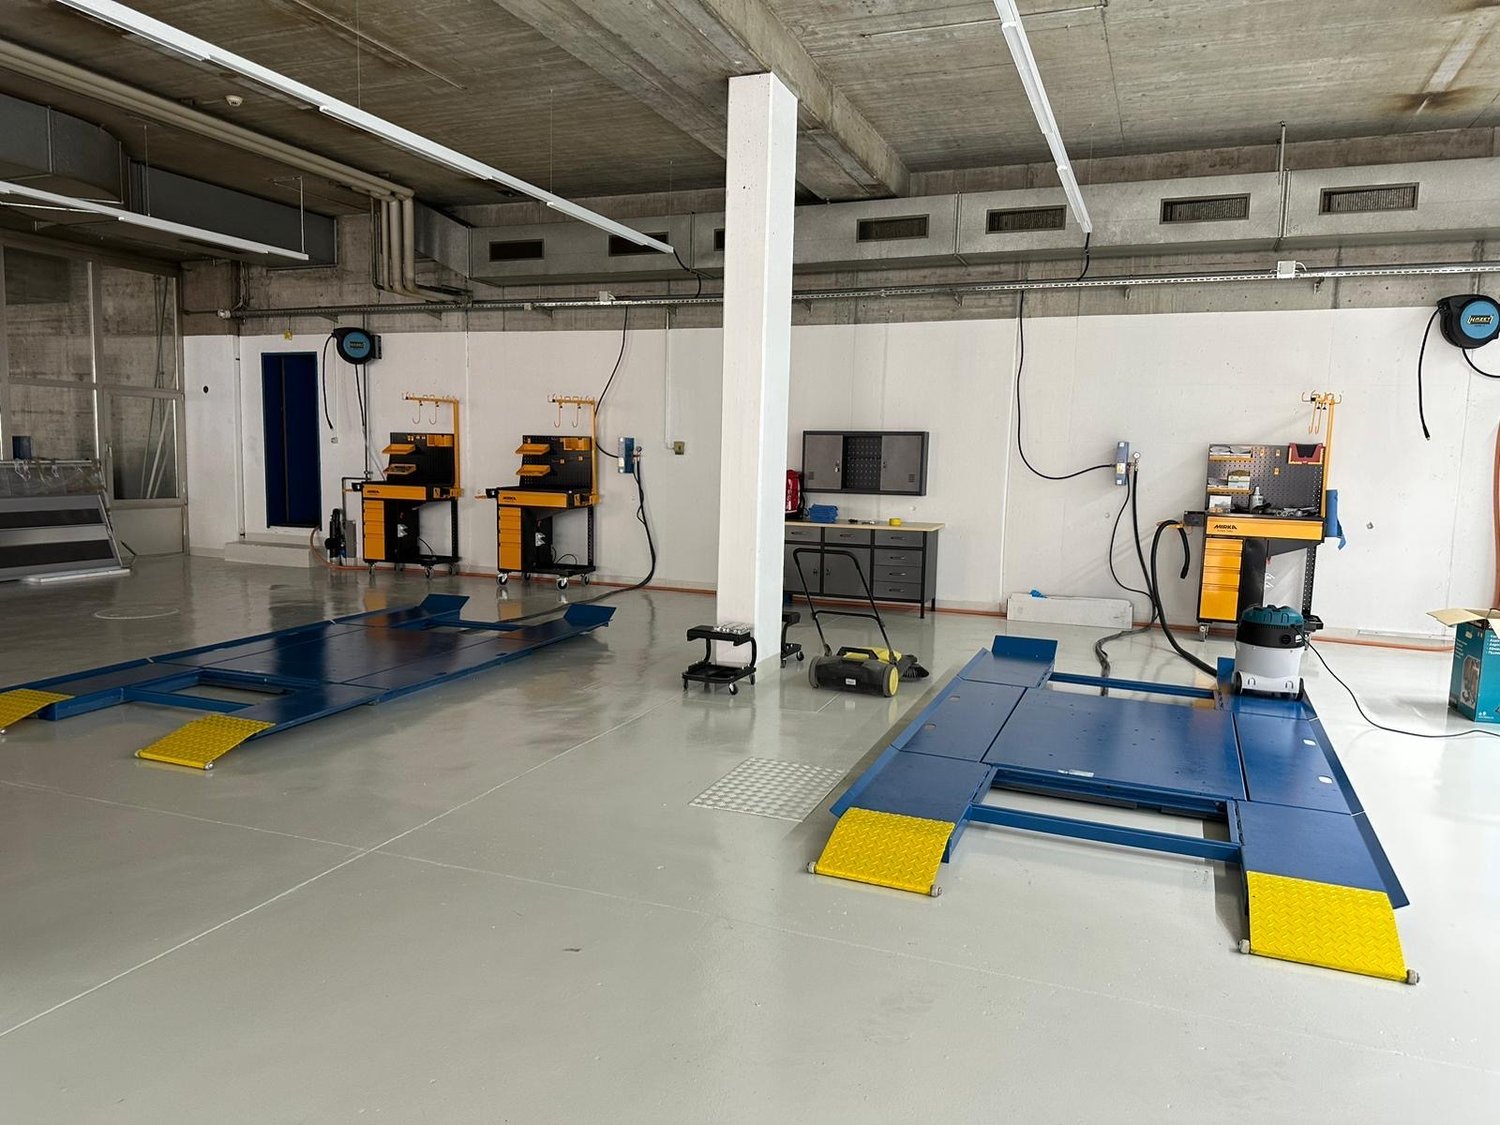
  • Large, open garage or workshop space with concrete flooring, white walls, exposed metal ceiling beams, and large glass doors leading outside. Shelves hold cleaning supplies, tools, and storage bins.
  • Bright, modern room with large glass doors leading to an outdoor area, wooden flooring, and a mural of a van on the wall. Includes a small table, chairs, and a floor lamp.
1 / 17
11 rooms, CHF 1,950,000.–
Top
Aumattweg 59, 3613 Steffisburg

Two-family house with commercial space in Steffisburg

At Aumattweg 59 in Steffisburg, we are selling a residential and commercial property consisting of: • 6.5-room apartment on the upper and attic floors with a gallery and 217 m2 of living space (plus 40 m2 of gallery) • 3.5-room apartment on the ground floor with 72 m2 of living space • Commercial space with office/exhibition space (43 m2), workshop (80 m2), and pavilion/exhibition room (30 m2) The spacious garden on the south side and the spacious secondary rooms in the basement complete the offer. A total of 7 outdoor parking spaces are available for parking. The property was last renovated and expanded in 1992. The apartments, the commercial space, and the property in general are in good and well-maintained condition. The 3.5-room apartment and the commercial space are rented. The 6.5-room apartment with a gallery will be available on December 1, 2026 (tenant's move-out). The rents are visible in the sales dossier. For more information, please refer to the attached sales dossier. Also, note the additional documents, information, and photos in the download area. The access link can be found on the last page of the sales dossier. The password is directly below. Have we piqued your interest? Then we look forward to your call at 033 437 00 55. We would be happy to show you this interesting property during a personal viewing. Appointments are arranged exclusively by phone.

Travel time
-
1 / 7
  • Pets allowed
  • Elevator
2 rooms, CHF 1,460.–
Dorfstrasse 10, 3115 Gerzensee

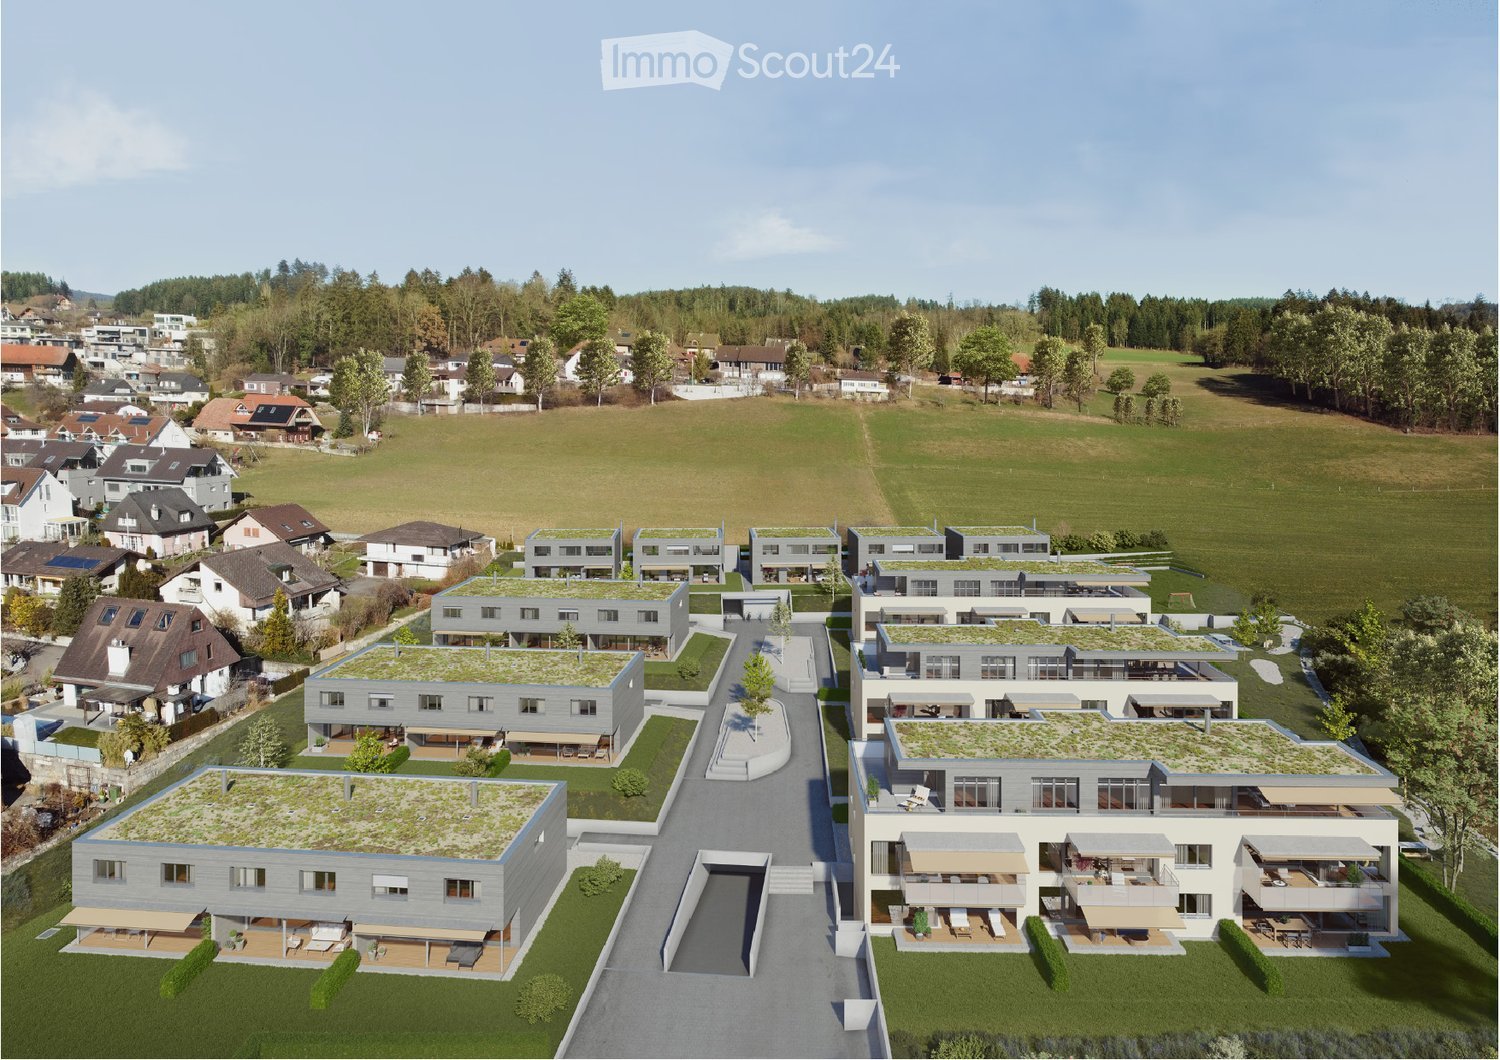
Modern commercial space in a new building, versatile and ideally located

Start your business in the best location. Your new commercial space in Gerzensee Make your vision a reality. Whether it's a practice, office, studio, sales area or service, this versatile commercial space with 74 m² in a modern new building offers you the perfect basis for your success. Gerzensee, the charming village between Bern, Thun and Belp, offers excellent accessibility and a strong customer frequency. The central location in the village center ensures foot traffic, while the south-facing location with a view of the Bernese Alps and Lake Gerzensee creates an inspiring work environment. The space consists of two rooms and has its own toilet. Thanks to the flexible room design and modern construction, it is suitable for different business models. Your advantages at a glance: - 74 m² commercial space in a new building - Two bright rooms with individual usage options - Own toilet for added comfort - Central location with high visibility - Customer potential through residents and passers-by - Modern architecture and flexible design options - Ready for occupancy by arrangement Take advantage of this opportunity and bring your company to a location that promises success. We would be happy to send you further information or arrange a personal viewing. Visit our website: www.wohnen-gerzensee.ch We look forward to your contact.

  • Pets allowed
  • Elevator
Travel time
-
1 / 6
  • Elevator
  • Wheelchair access
161m², CHF 125.– / m²
3145 Niederscherli

SPACIOUS AND VERSATILE OFFICE SPACE

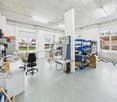
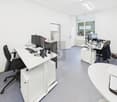
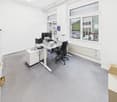
This unique office space in Niederscherli (3145), Köniz municipality, offers everything you need for your business. The 8 bright and friendly rooms provide a pleasant working environment. With modern infrastructure, including a private server room and fiber optic connection, you are well-equipped. The good accessibility, just 5 minutes from Köniz and 15 minutes from the Bern city center, makes this property ideal for your business. Enjoy the quiet location of the building and the many customer parking spaces directly in front of the door. Employee parking spaces are optionally available outside or in the parking garage. Perfect for your company!This BETTERHOMES offer is characterized by the following advantages:- high bright rooms- modern infrastructure with private server room and fiber optic connection- good accessibility (5 minutes from Köniz, 15 minutes from Bern city center)- the rooms are also very suitable as a laboratory with office, small production, etc.- many customer parking spaces available- toilets for shared use available (not part of the rental area)- employee parking spaces outside or in the parking garage optionally available- separate break room optionally available for rent- and, and, and ...Interested? Contact us for a non-binding viewing, also online viewing possible!Not found anything suitable? Over 2,000 more offers at: www.betterhomes.ch - the real estate fair mediatorDo you want to market a property yourself?Take advantage of our know-how: https://www.betterhomes.ch/de/profitierenDo you want to have a property valued?Find out its value now through our free valuation, immediately and non-binding!https://www.betterhomes.ch/de/knowledge/estimationMore detailsLocation: easily accessible in the agglomerationCondition: goodBathrooms / wet cells: 2 (2 x WC / sink)Public transport: bus, 20 m / train, 500 mShops: Coop, 500 m

  • Elevator
  • Wheelchair access
1 / 18
Price on request
Güterstrasse 8, 3150 Schwarzenburg

Versatile commercial spaces for rent

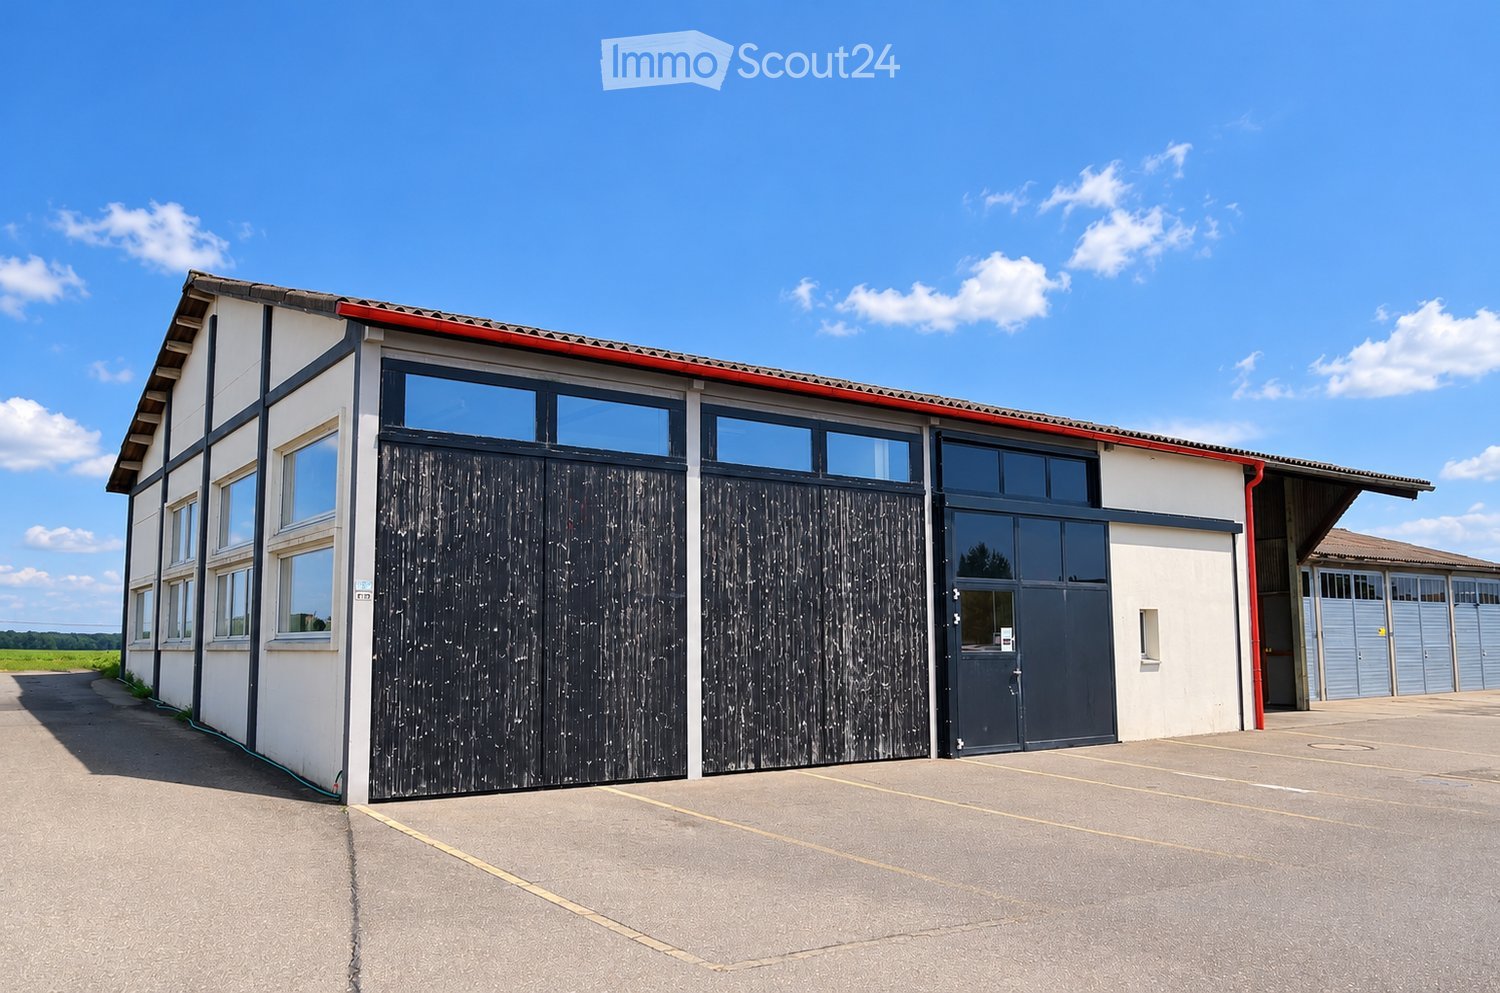
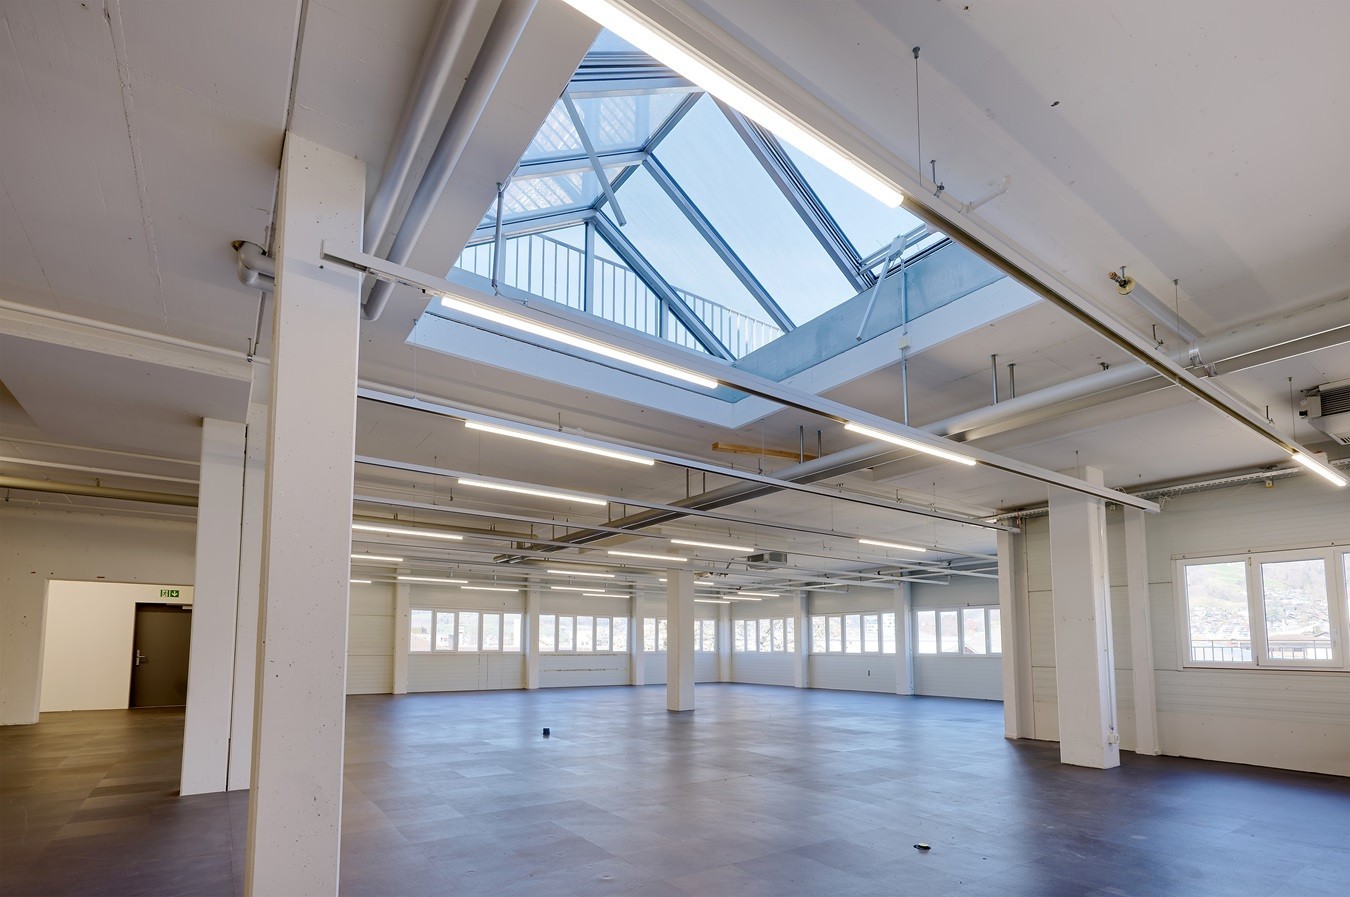
Looking for new sales, exhibition, storage, or work spaces? Then this versatile commercial area might be just right for you. The area includes a former warehouse, a spacious storage hall, and a covered, open hall. The objects offer numerous usage possibilities and can also be rented individually if needed.Former Warehouse • Spacious exhibition, sales, work, or storage spaces • Ground floor with approximately 200 m2, price per m2; CHF 70.00-100.00 • Basement with approximately 162 m2, price per m2; CHF 60.00 • Upper floor with three offices, approximately 60m2, price per m2; CHF 100.00 • Flexible usage possibilities • Office/reception area on the ground floor • Toilet facilities in the basement • Basement accessible via stairs or a ramp from the outside • Ideal for exhibition, commerce, studio, or storage • Shelves along the outer wall available • No elevator Storage Hall • Spacious storage spaces on two floors • Ground floor with approximately 322 m2, including a small office area and a lockable room, price per m2; CHF 70.00 • Upper floor with approximately 311 m2 and partially different levels, price per m2; CHF 35.00 • 3-ton cargo lift in the main area • Versatile storage and work spaces Open Hall East • Covered area with approximately 150 m2, price per m2; CHF 50.00 • Outdoor shelves available • Ideal as a shelter, for example, for vehicles or materials Additional Benefits • The entire area is fenced. • Partial areas or individual objects can also be rented after consultation. Have we sparked your interest? We would be happy to show you the premises during a personal viewing. We look forward to your contact.

Travel time
-
1 / 4
1,200m², CHF 8,900.–
Uttigenstrasse 62, 3661 Uetendorf

Fully equipped auto paint and body shop with 30 parking spaces in Uetendorf

Located at Uttigenstrasse 62 in 3661 Uetendorf, a fully equipped auto paint and body shop with approximately 1,200 m² of space is available for rent. The operation is fully equipped and allows for an immediate start without significant additional investments.The workshop has a spacious room height of around 4 m, 7 car lifts, an infrared paint booth, as well as all necessary tools and equipment for professional paint and body work. An office with a reception area provides optimal conditions for administrative and customer-oriented areas.In addition, around 10 parking spaces are available - ideal for customer vehicles, employees, or company vehicles. Furthermore, 20 additional parking spaces can be rented.The existing inventory can be fully or partially taken over, resulting in flexible opportunities for existing businesses, expansions, or new establishments.Highlights at a glance: • Approx. 1,200 m² of workshop space • Room height approx. 4 m • 7 car lifts • Infrared paint booth • Fully equipped workshop including tools • Office with reception area • Approx. 10 parking spaces included • Approx. 20 parking spaces can be rented additionally • Inventory can be fully or partially taken over • Ready for immediate operation If you are interested or would like more information and a viewing, we are happy to assist you.

Travel time
-