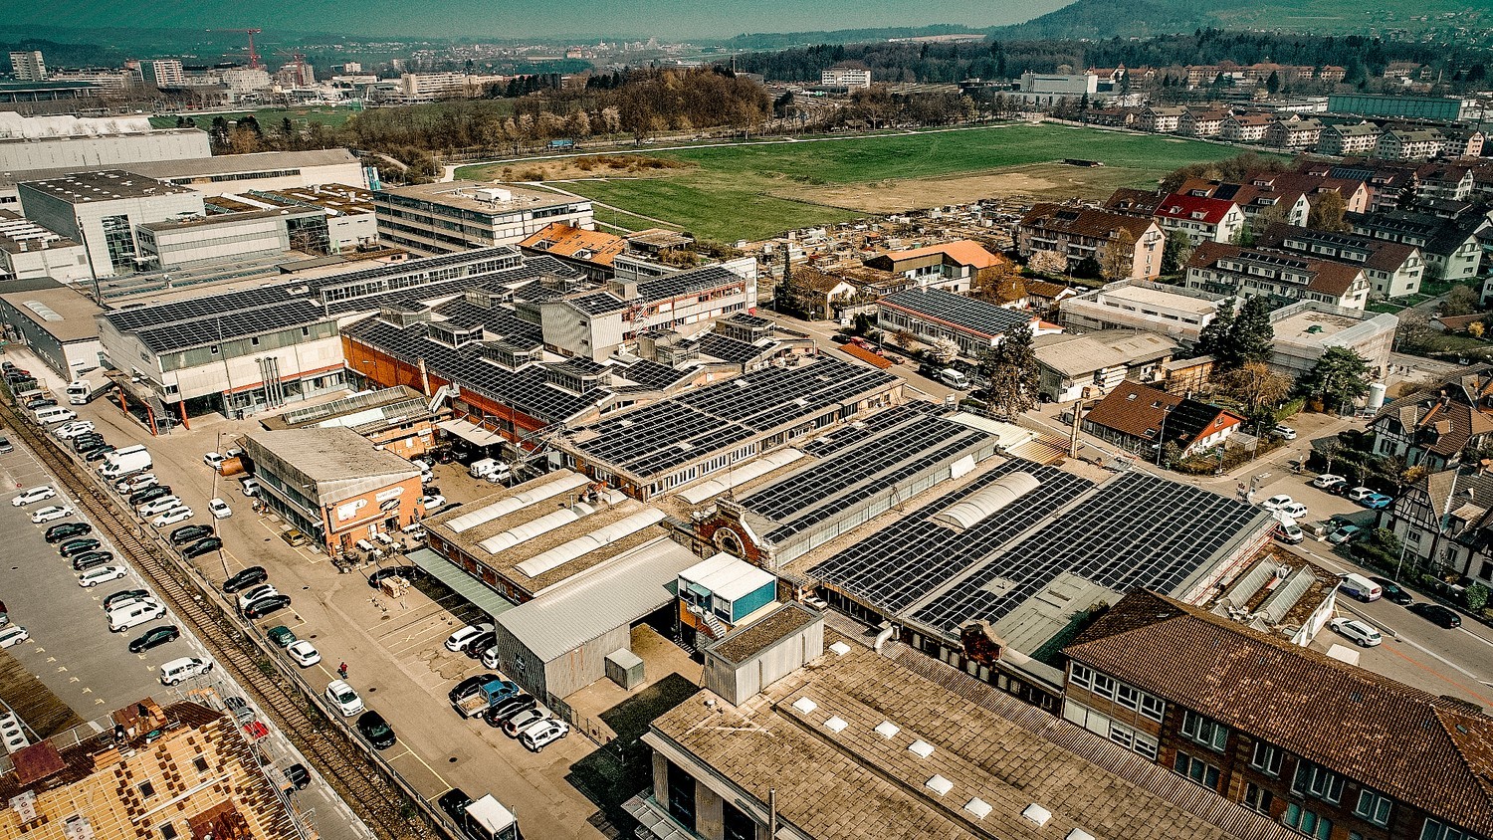
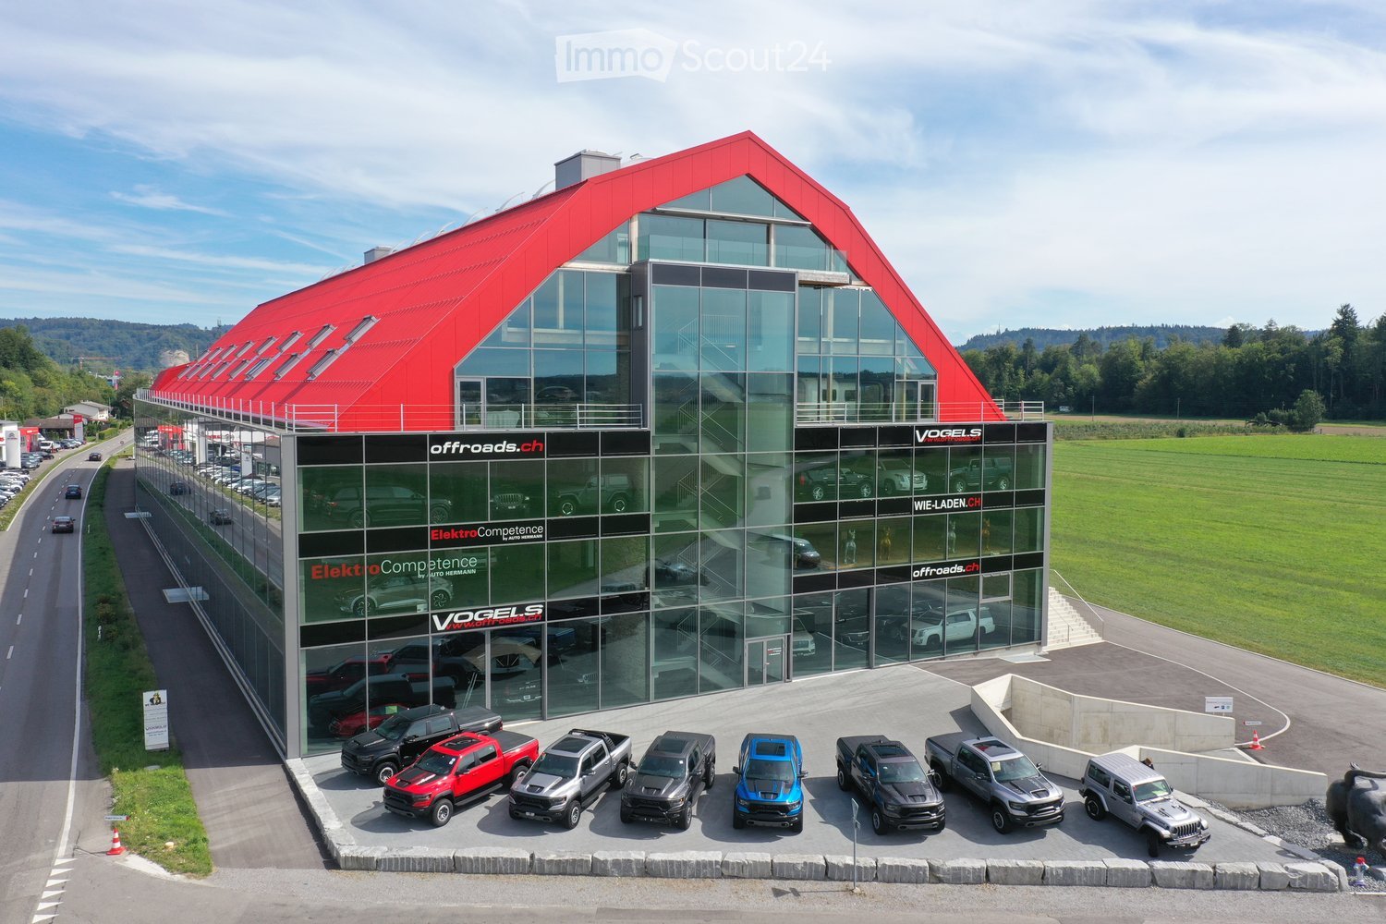
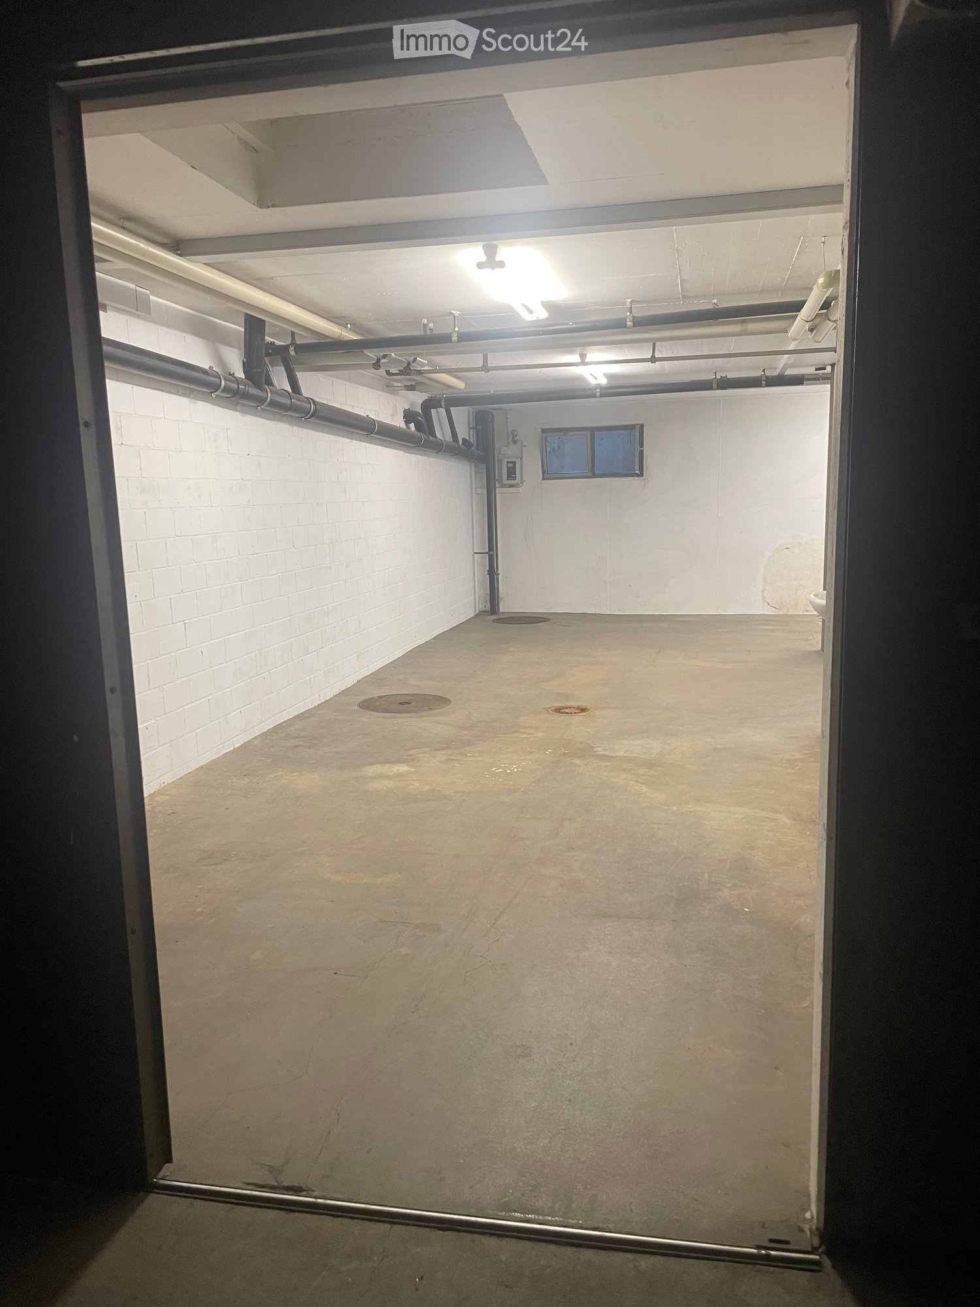
External parking space in Utzigen No. 7
Rent from 1'000sqm to 12'000sqm, become a part of Red Monkey!
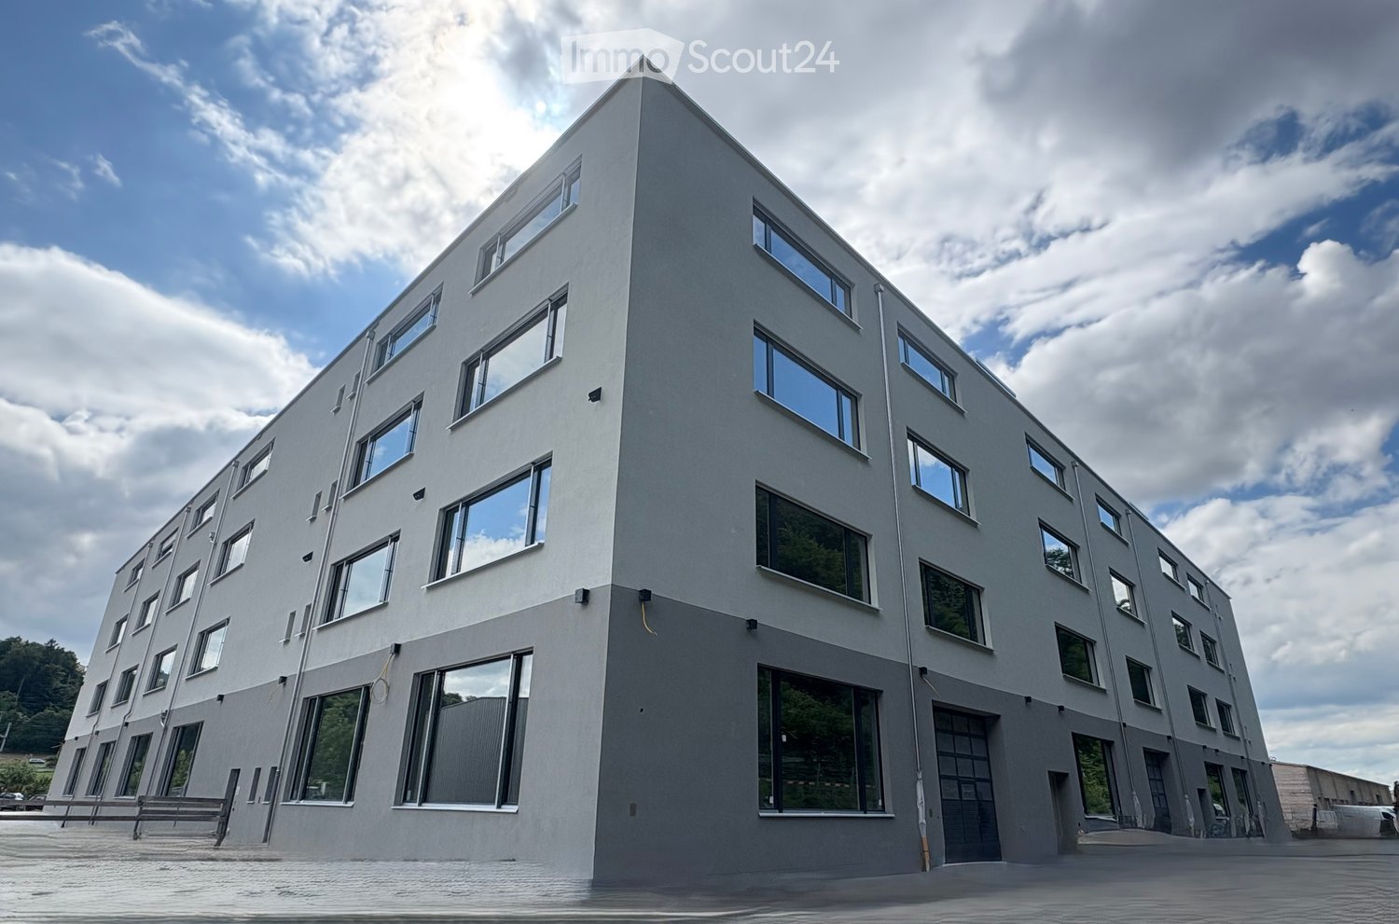
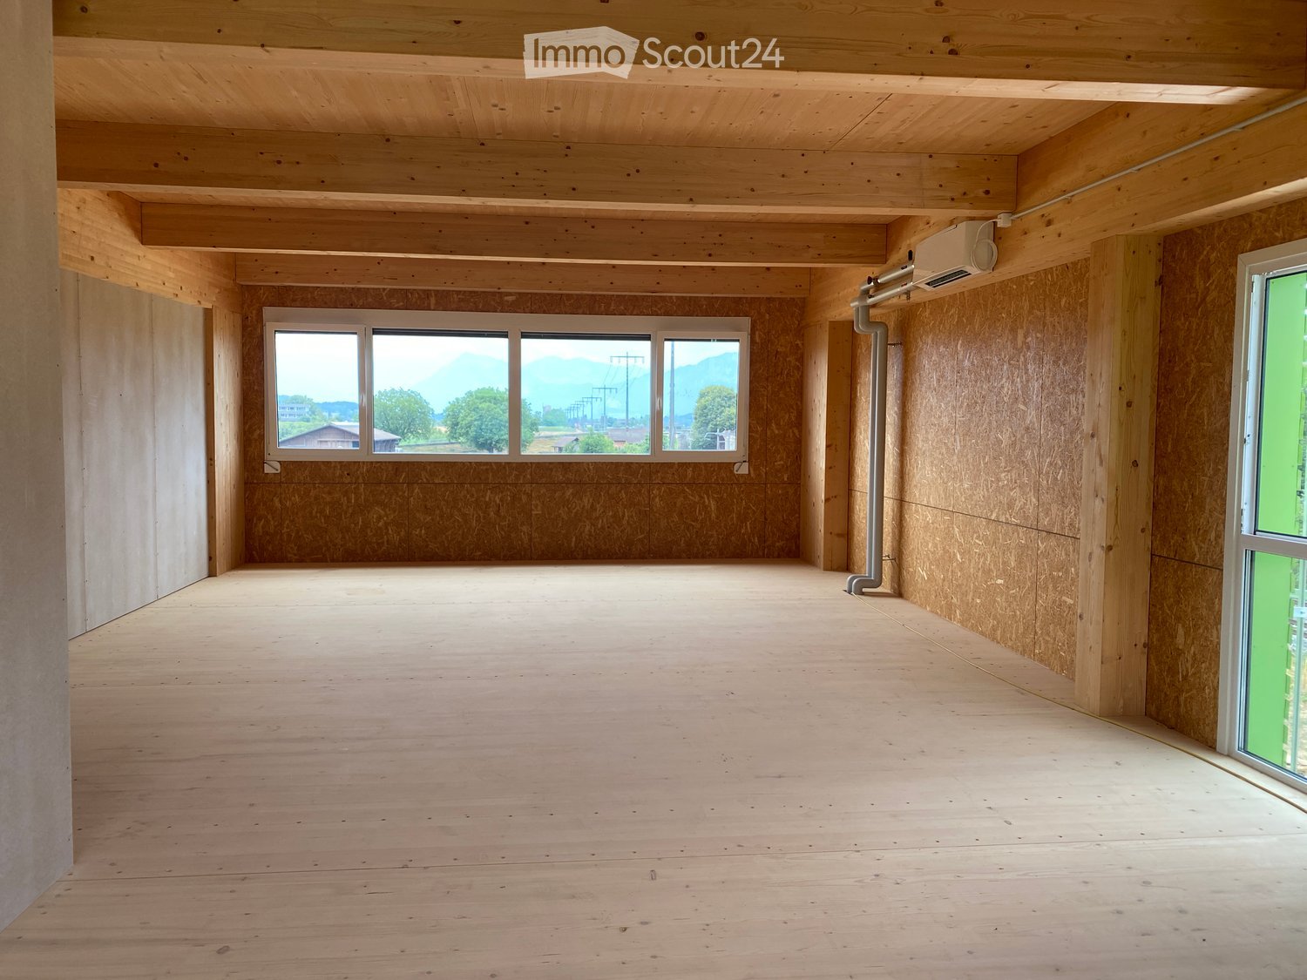
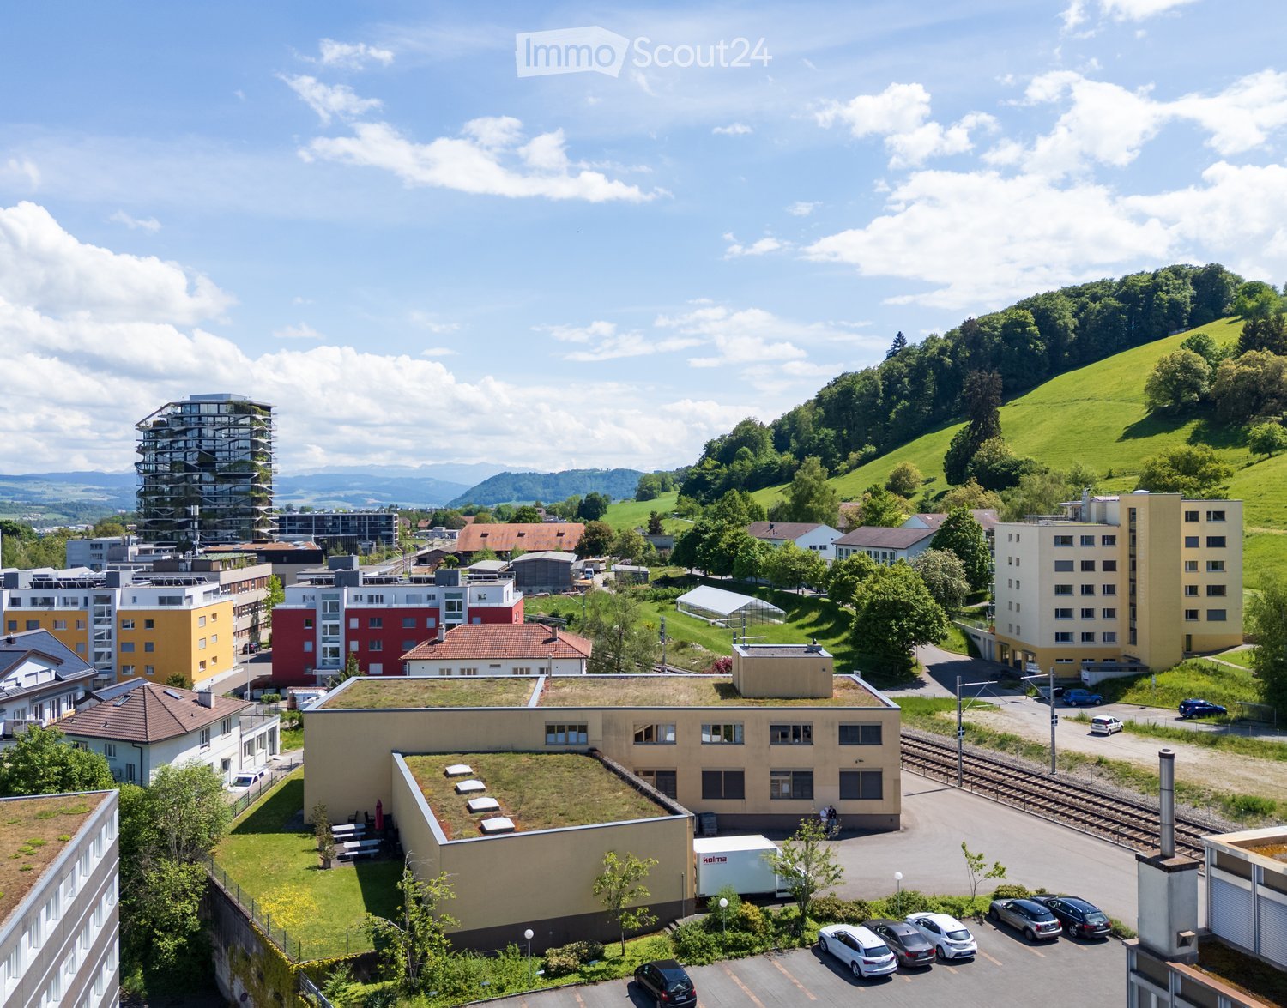
Your ideas need space to really take off? In our building on Schachenstrasse, we rent the space YOU need! Rentable from 1'000sqm / from CHF 160.00 per square meter
SPACIOUS WITH FLEXIBLE USE
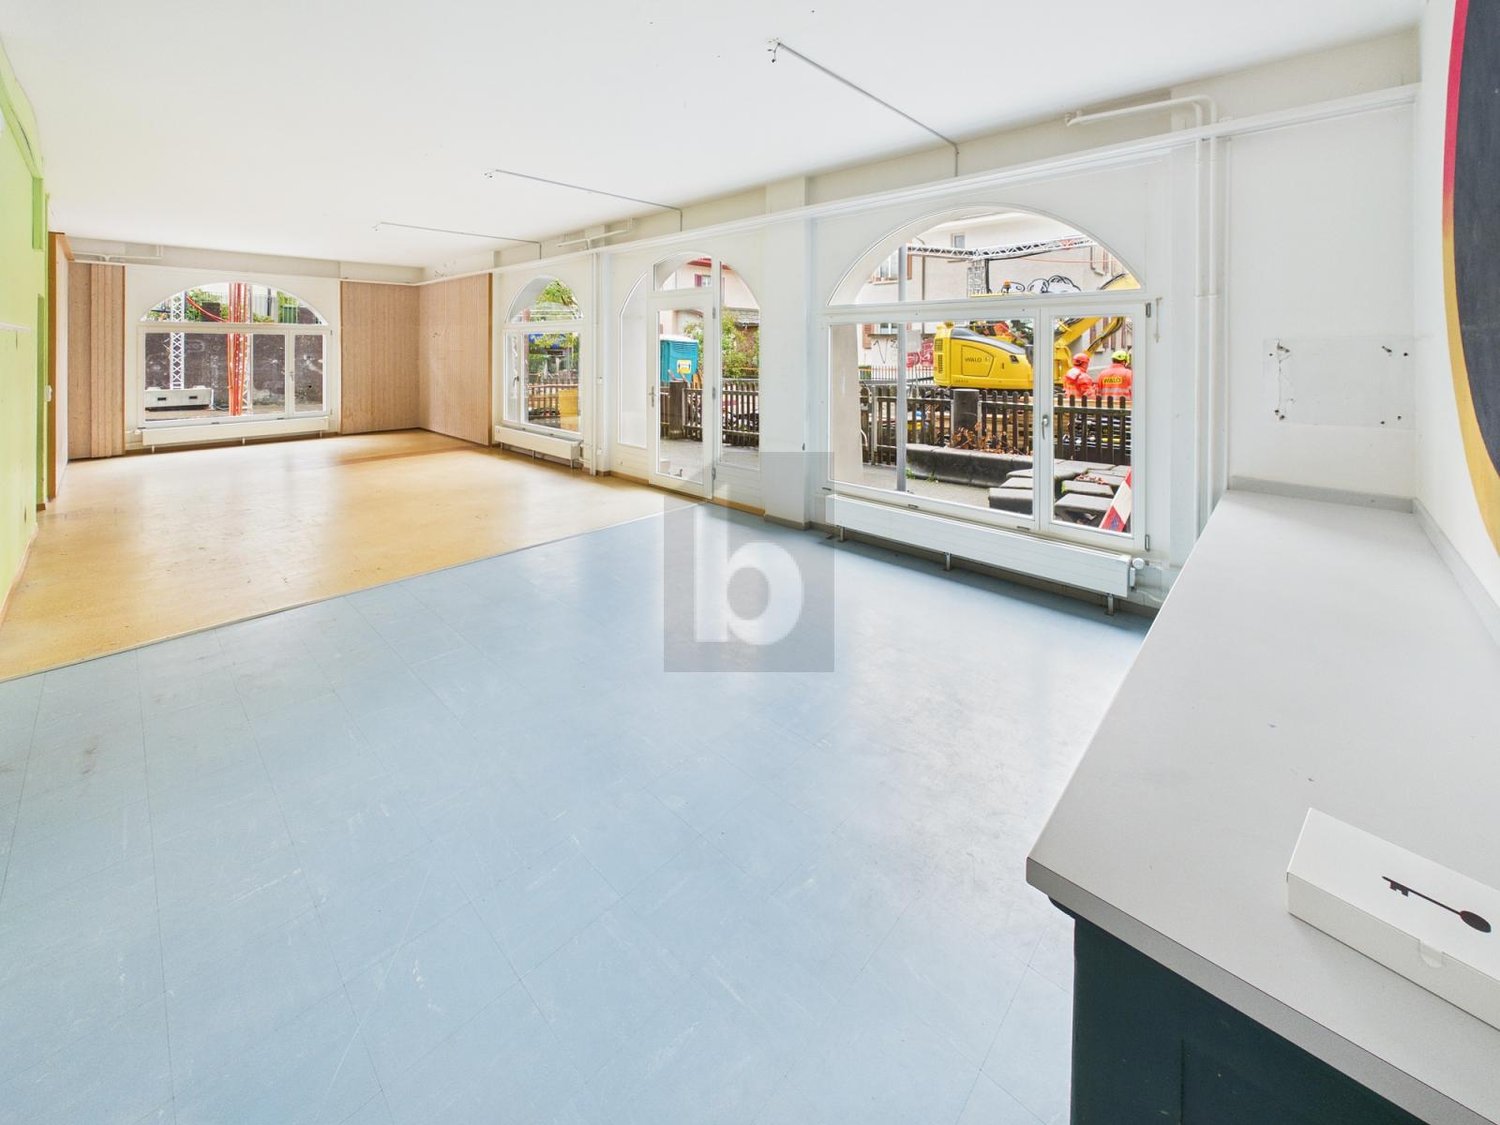
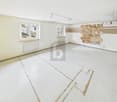
This office space in Bern (3012) offers 5 rooms with spacious, bright rooms of different sizes - ideal for teams that want to grow flexibly. Whether a shared office, studio, creative projects, kindergarten, or retail space: the use can be designed in a variety of ways (no gastronomy). A kitchen and a washroom with shower provide comfort. The exclusive outdoor terrace invites you to take breaks in the green. Quiet, pleasant working environment, close to Inselspital, very good connection to public transport and highway. Construction wishes can be considered.This BETTERHOMES offer is characterized by the following advantages:- spacious, light-flooded rooms- rooms of different sizes- flexible use possible (e.g. kindergarten, shared office, creative activities, retail space, etc.)- kitchen and washroom with shower (no gastronomy!)- outdoor terrace for exclusive use- quiet and pleasant working environment- construction wishes can be considered- good connection (public transport, highway)- close to Inselspital- and, and, and ...Interested? Contact us for a non-binding viewing, also online viewing possible!Not found anything suitable? Over 2,000 more offers at: www.betterhomes.ch - the real estate fair mediatorDo you want to market a property yourself?Benefit from our know-how: https://www.betterhomes.ch/de/profitierenDo you want to have a property valued?Find out its value now through our free valuation, immediately and non-binding!https://www.betterhomes.ch/de/knowledge/estimationMore detailsLocation: goodCondition: being renovatedBathrooms / wet cells: 3 (1x shower, 2x toilet / sink)Heating system: gasPublic transport: bus, 200 mSchools: primary school, 500 m Shops: Coop, 250 m
Retail space with bar and storage room (ground floor, 1st basement, and 2nd basement)
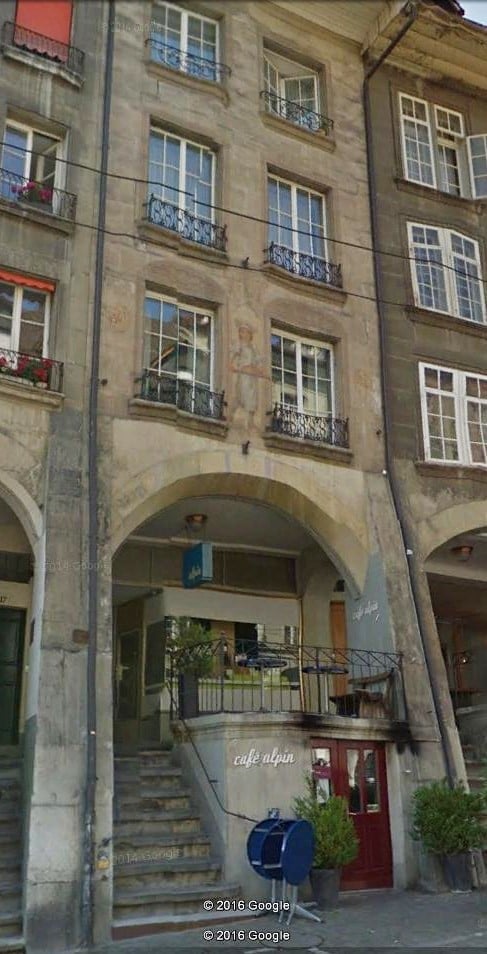
Retail space (ground floor) with bar (1st basement) and storage room (2nd basement) in an old town house for rent. The equipment can be taken over by agreement.
Charming residential and commercial building on Wasserwerkgasse in Bern
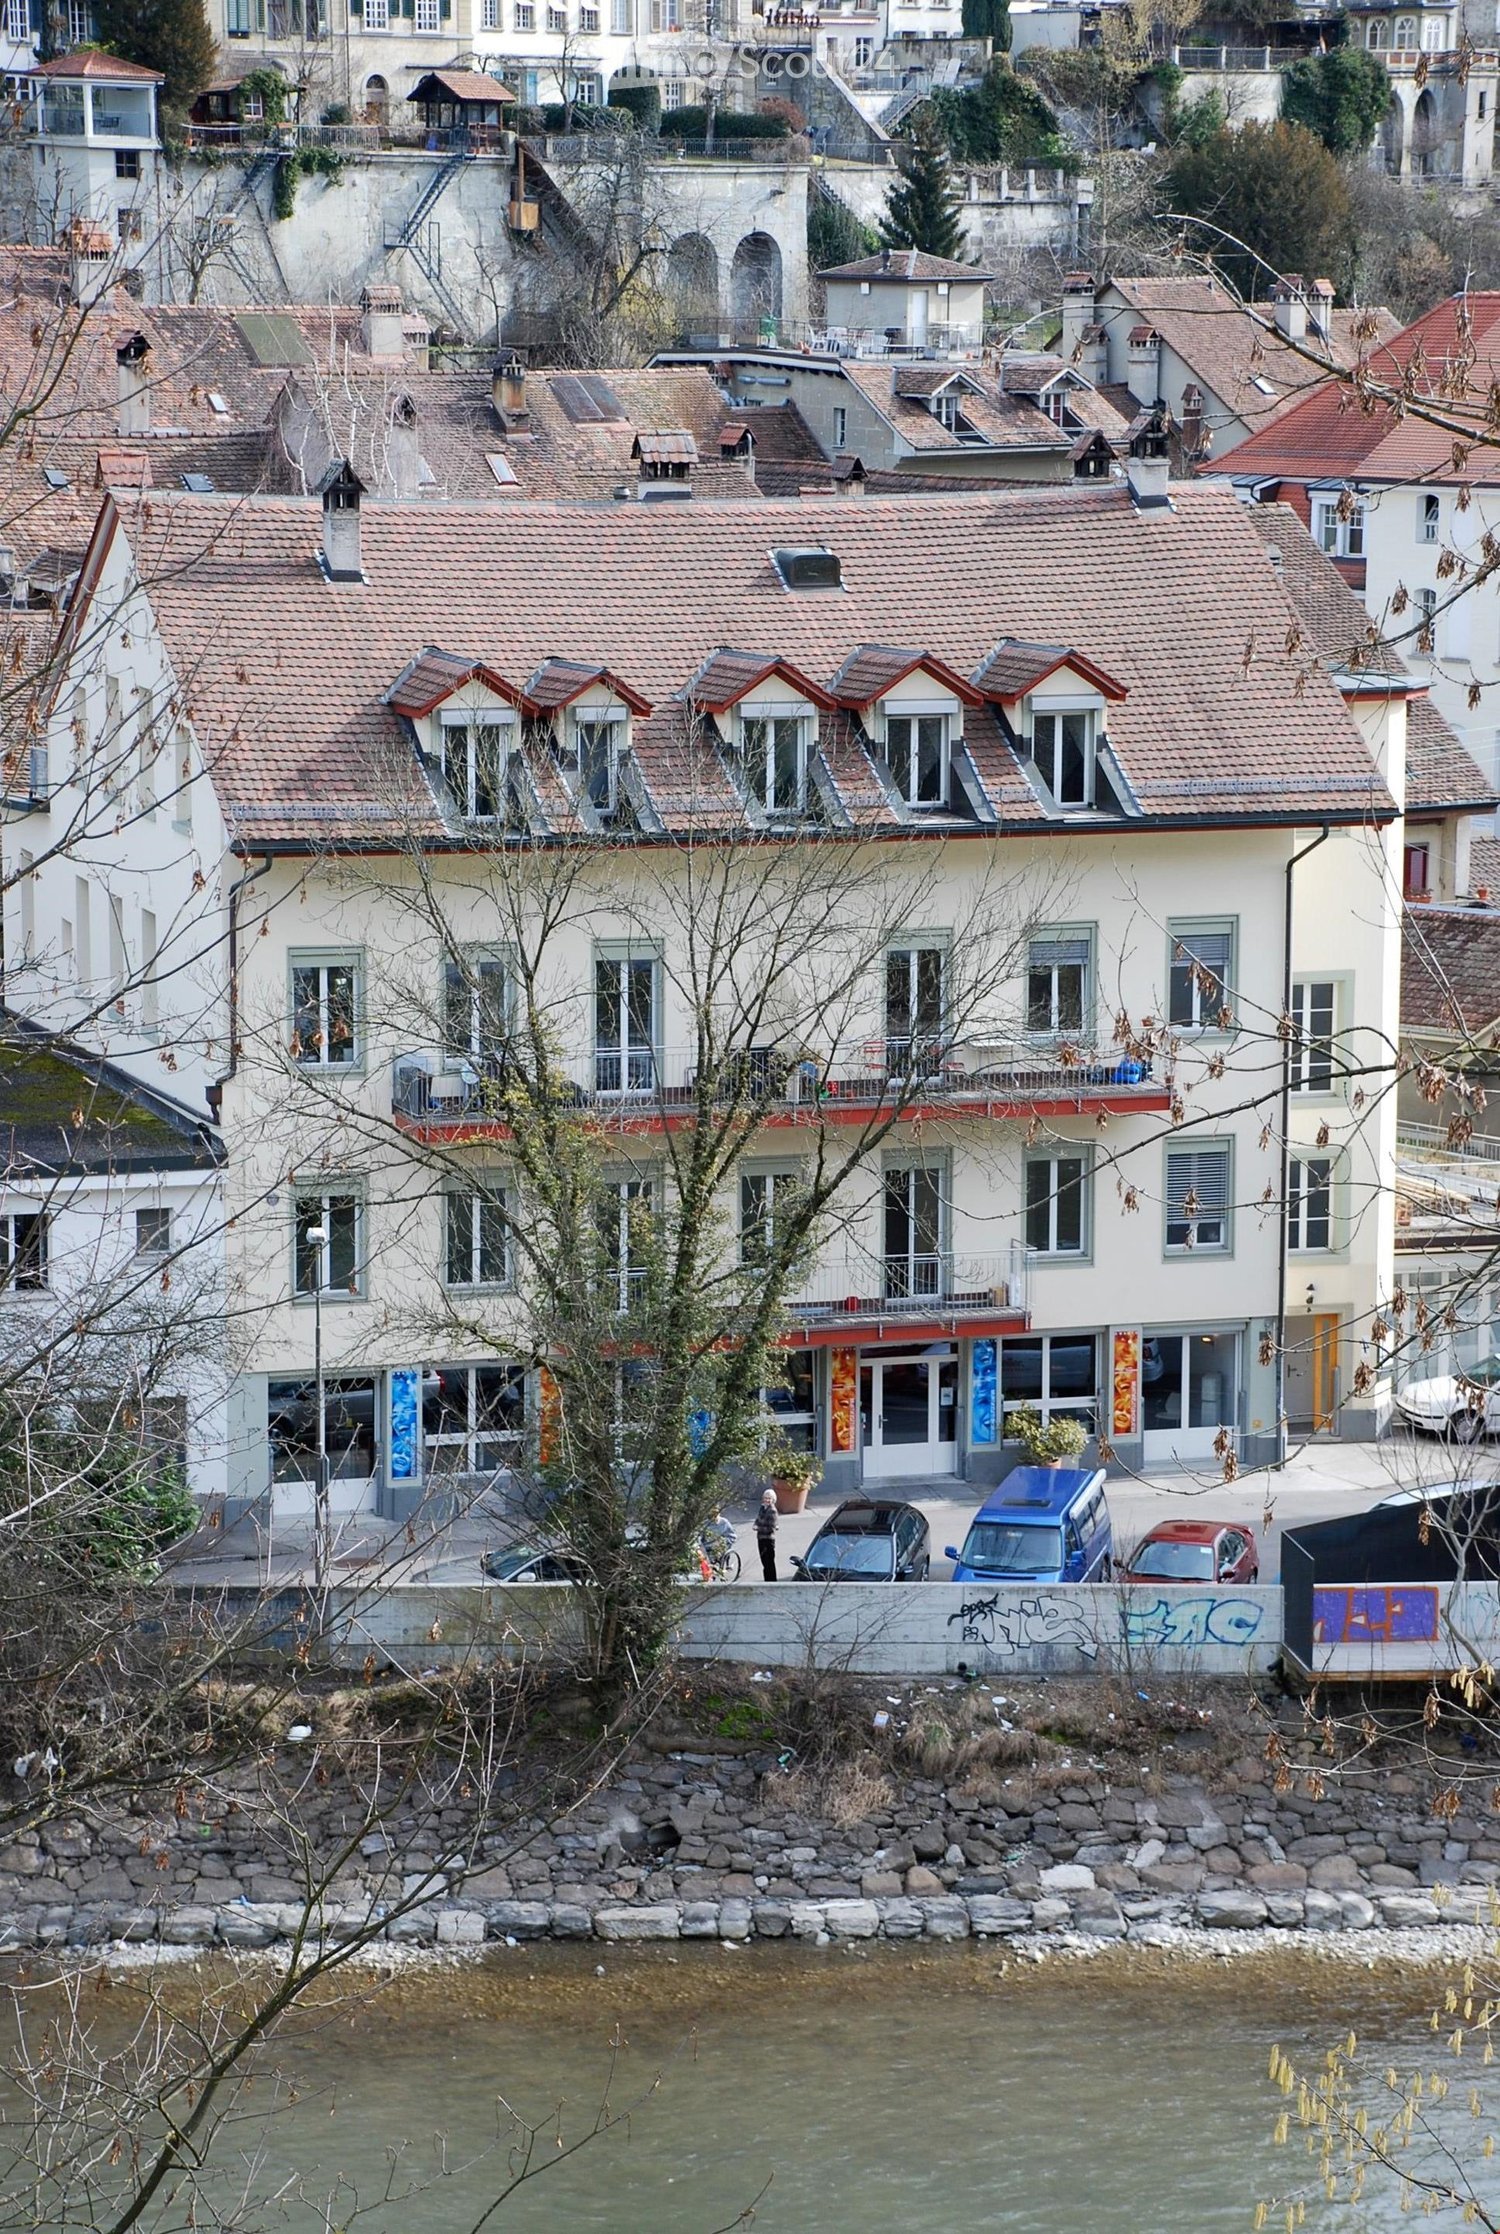
Welcome to Wasserwerkgasse 4 in the heart of Bern! This charming, old-world residential and commercial building in the historic city quarter uniquely combines tradition with modern comfort.The well-maintained and spacious rooms on the ground floor were last renovated in 2022 and offer versatile usage possibilities and plenty of room for individual design ideas on a total area of 317 m².A particular highlight is the unique location directly on the Aare with a beautiful view of the river and the bear park. Especially in the summer months, this location unfolds its very special charm. The popular and historic Mattenquartier offers a pleasant atmosphere and combines the proximity to the Bern old town with the immediate location on the Aare.Highlights of the premises: • Attractive outdoor area: An inviting terrace area with a cozy wooden pergola offers additional outdoor space. • Modern wet cells: Several modernly equipped wet zones are available. • Bright and spacious rooms: Large window areas provide plenty of natural light. Modern corridors with built-in lighting give the premises a well-maintained and elegant appearance. • Barrier-free access: The premises are wheelchair accessible and easily accessible. • Cable TV: A corresponding connection is available. Location and infrastructureWasserwerkgasse 4 is located in an exceptional and sought-after location in Bern. Shopping facilities and services are easily accessible on foot: A TopPharm pharmacy is about 7 minutes' walk away, the next VOI supermarket about 10 minutes.The Bärenpark bus stop can be reached in about 5 minutes on foot, the Zytglogge tram stop in about 11-12 minutes. This ensures a very good connection to public transport.The premises are available from August 1, 2027.Take the opportunity and secure this exceptional commercial space at one of the most characteristic locations in the federal city of Bern – directly on the Aare and just a few minutes' walk from the Bern old town.
Commercial property in Jegenstorf
Available rental spaces • Office spaces between 15m2-1000m2 • Storage spaces from 10m2-200m2 • Highway access nearby • Optimal for commuters • Can be expanded according to your needs! The Jegi Center is the perfect location for you. Geographically, Jegenstorf belongs to the northern agglomeration of Bern. 10 minutes to Bern and 5 minutes to the highway. 5 minutes on foot to Jegenstorf train station. You benefit from various businesses in the house, which provide a good complement to your needs or your next business relationship. We offer you the opportunity to realize new spaces according to your ideas. You can count on our experience and support during a renovation. Additionally, you benefit from a fair, individual price. If your interest has been sparked, we look forward to your call.
Commercial property in a central location in Ostermundigen
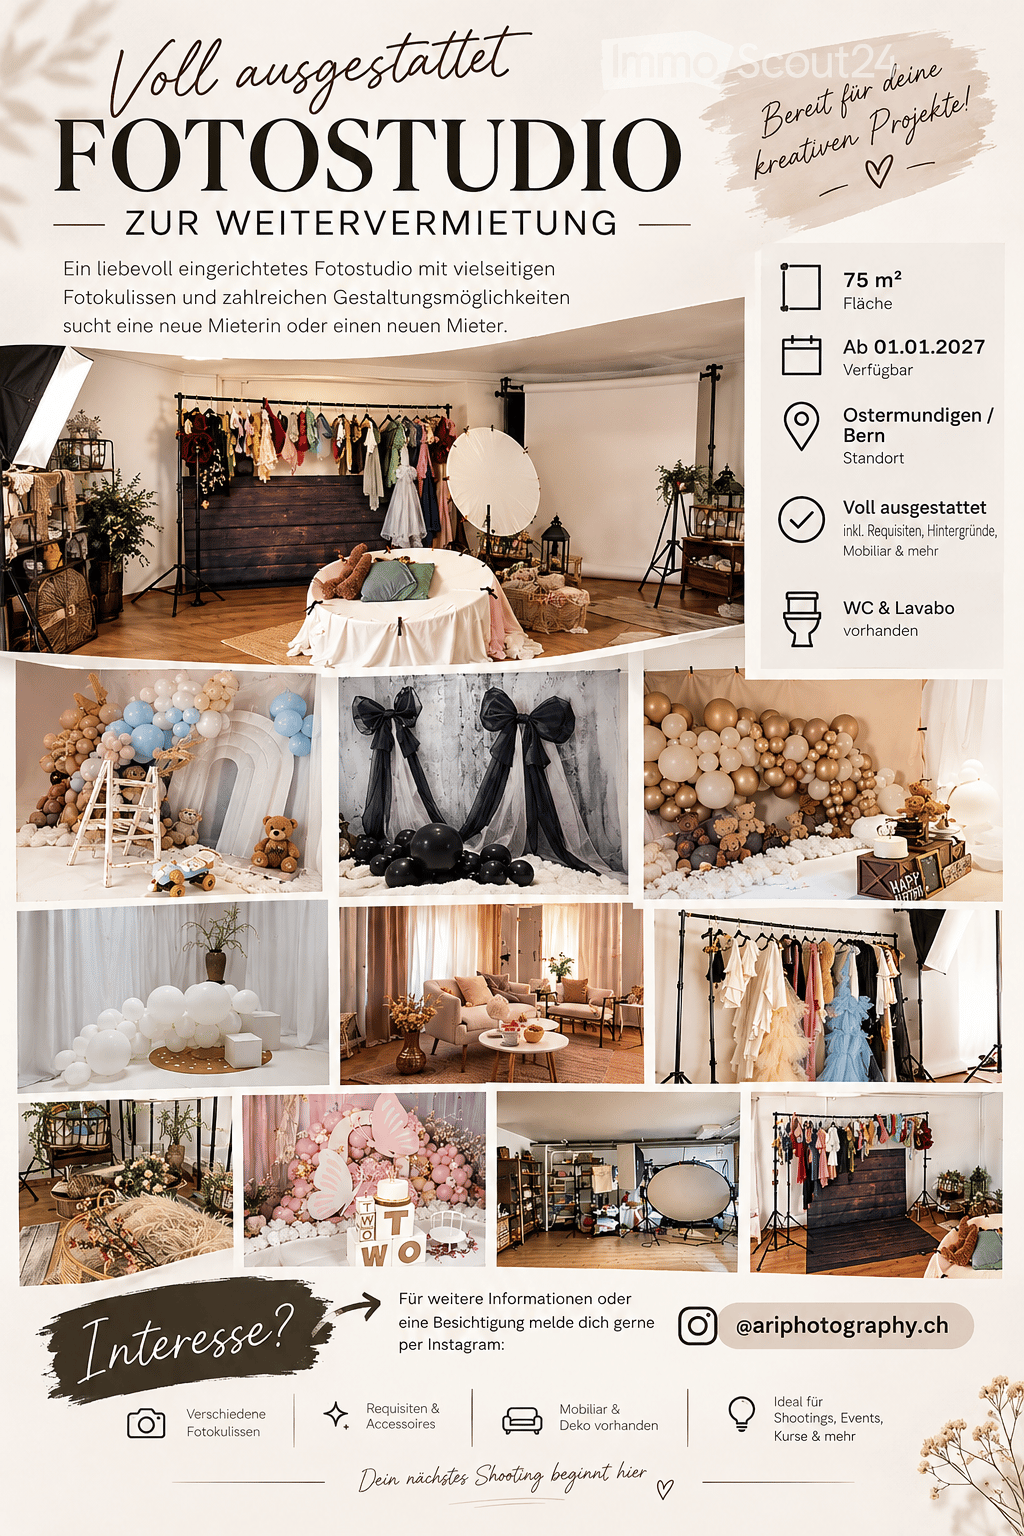
Fully equipped photo studio for takeover Due to professional reorientation, I am offering my fully equipped photo studio for takeover. The studio is ready for use and is ideal for baby, newborn, family, portrait, and business photography. Studio: • Approx. 75 m² area • Monthly rent: CHF 736.– • Available by arrangement Included in the takeover: • Professional studio lighting • Furniture and studio equipment • Backgrounds and background systems • Decorations and props • Customer wardrobe for pregnancy, baby bump, and family shootings • All studio equipment for an immediate start The studio was furnished with great attention to detail and can be continued without additional investments. Takeover price: - If you are interested, I look forward to your contact. I will gladly send further information and pictures or arrange a viewing appointment.
Warehouse and logistics space, total 1'107 m2, partial areas from 319 m2 in Deisswil, Greater Bern area
Last available warehouse and logistics space in Deisswil, Greater Bern area (1'107 m2). We would be happy to work with you to create your customized partial area (from 319 m2). There is a possibility.Optimal traffic connection: near highway exit in the direction of Zurich – Basel – Biel, Fribourg – Lausanne – Geneva, Yverdon – Lausanne, Thun – Lötschberg – Simplon – ItalyPublic transport: Line S7 Bern – Worb, Deisswil stopOptimal logistics: ground-level access with trucks up to 40 tons, underground parking garage suitable for delivery vans with cargo lift access, EHPInfrastructure: floor load capacity on the ground level 1'500 kg/m2, room heights in the underground level 3.5 m, with cargo lift, exclusive toilet facilities per tenant, office spaces according to needs.Environmentally friendly building concept: building insulation according to Minergie standard (not certified), highly efficient groundwater heating, PV system with PW charging stations.Long-term rental contracts - if required, an additional office space on the 1st floor can be rented.A creative planning team implements your visions.René Liechti will be happy to present the project to you.
Workshop in Belp
Spacious heated workshop with space for two carsFor rent is a spacious and versatile workshop. The premises offer space for two cars, as well as an additional workshop area. With two skylights and a basement window, the room is supplied with daylight. Separate WC room and a separate shower room with a laundry trough. The workshop is heated via the house's internal oil heating with radiators. The access is via the house's own underground garage.
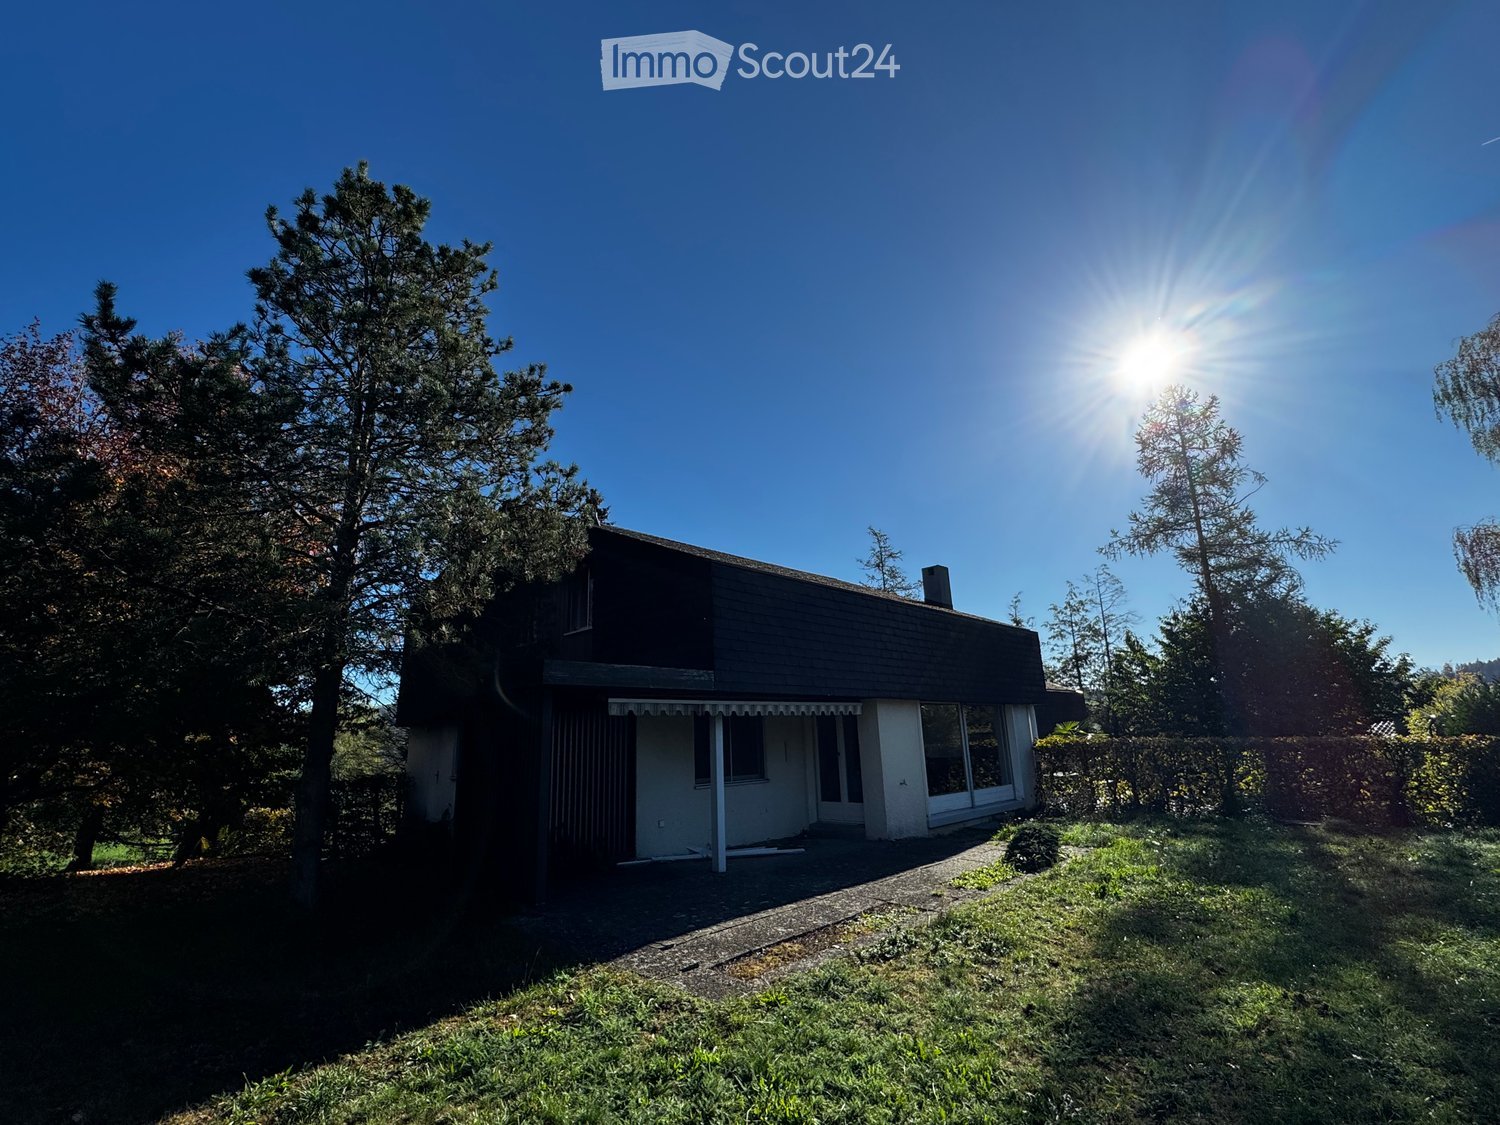
Renovated 6.5-room house with garden on Dentenberg Worb
Available for rent immediately, spacious living in the green for CHF 3500 per month!We rent a freshly renovated 6.5-room house (in a semi-detached house) in the attractive recreational area of Dentenberg near Worb. The house combines spacious living, modern comfort, and natural living quality. The extensive garden with evening sun invites you to relax, enjoy, and linger.The house offers you:Approx. 190 m² of living space on 3 floorsAdditionally, approx. 70 m² of usable space5 bedrooms or flexibly usable office or hobby roomsLarge living room with cozy chimneyModern, new kitchen with spacious dining area3 freshly renovated bathroomsNew floor coveringsPrivate garageHobby room and cellarSpacious garden with approx. 850 m² of surrounding areaEvening sun in the garden, perfect for cozy hours outdoorsNatural living and well-connectedThe attractive location on Dentenberg near Worb offers a quiet, natural living environment with a variety of recreational opportunities right outside the front door. At the same time, the next tram stop is within walking distance of about 10 minutes.Whether family life, home office, or relaxed evenings in your own garden, this house offers a lot of space and numerous possibilities to set up and feel comfortable individually.Rental conditionsRent: CHF 3500 per month. Electricity, water, heating, TV, and waste are invoiced separately and are not included in the rent.Availability: available immediately.Have we piqued your interest? Then we look forward to your contact. We would be happy to show you the house during a personal viewing.A home with a lot of space, garden, and living quality awaits you!
Commercial, office and industrial property in top location in Wabern
Plenty of space. Many possibilities.The Grünaustrasse 22 in Wabern near Bern offers around 4,810 m² of net usable space with a variety of possibilities for companies with different space requirements.The commercial property combines production and storage areas with office and administrative areas. This allows different business functions to be combined at one location. Both are possible, depending on usage, expansion, and technical feasibility.The key facts: • Around 4,810 m² of net usable space • Space for office, storage, commercial and production • Total areas as well as partial areas possible • Room heights mostly between approx. 3 and 4 m • High-rack warehouse with over 7 m height • High floor loads of up to 750-1,000 kg/m² • Goods lift with 4,000 kg load capacity • Parking directly at the property • Varied usage possibilities beyond classic commercial uses The property is located in Wabern near Bern and is easily accessible by public transport and individual transport. The train station and tram are within walking distance.The existing building structure allows for classic commercial uses as well as individual combinations of office, storage, and production. In addition, other uses are also possible depending on the usage concept.We are happy to provide further information, floor plans, or a viewing.
Commercial space for office, studio, practice in Bern
Very well connected near the Schosshaldenfriedhof bus stop is this small, nice commercial space (one main and one secondary room). It also includes a parking space for customers.
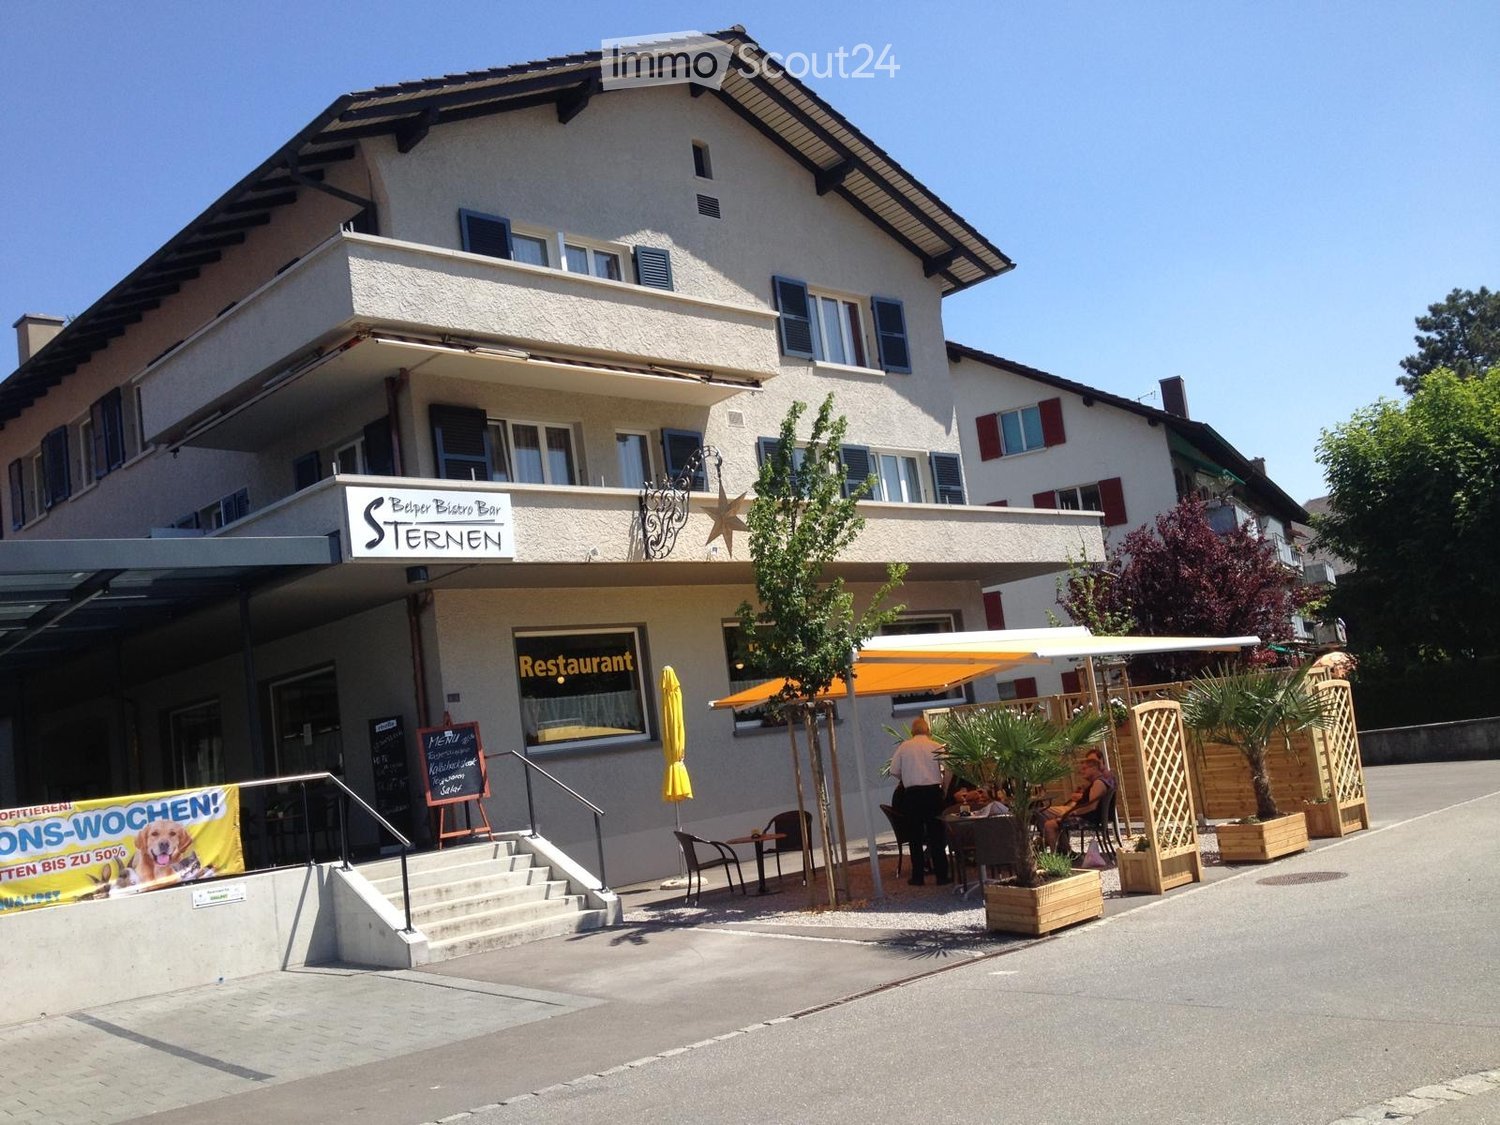
Retail space in Belp
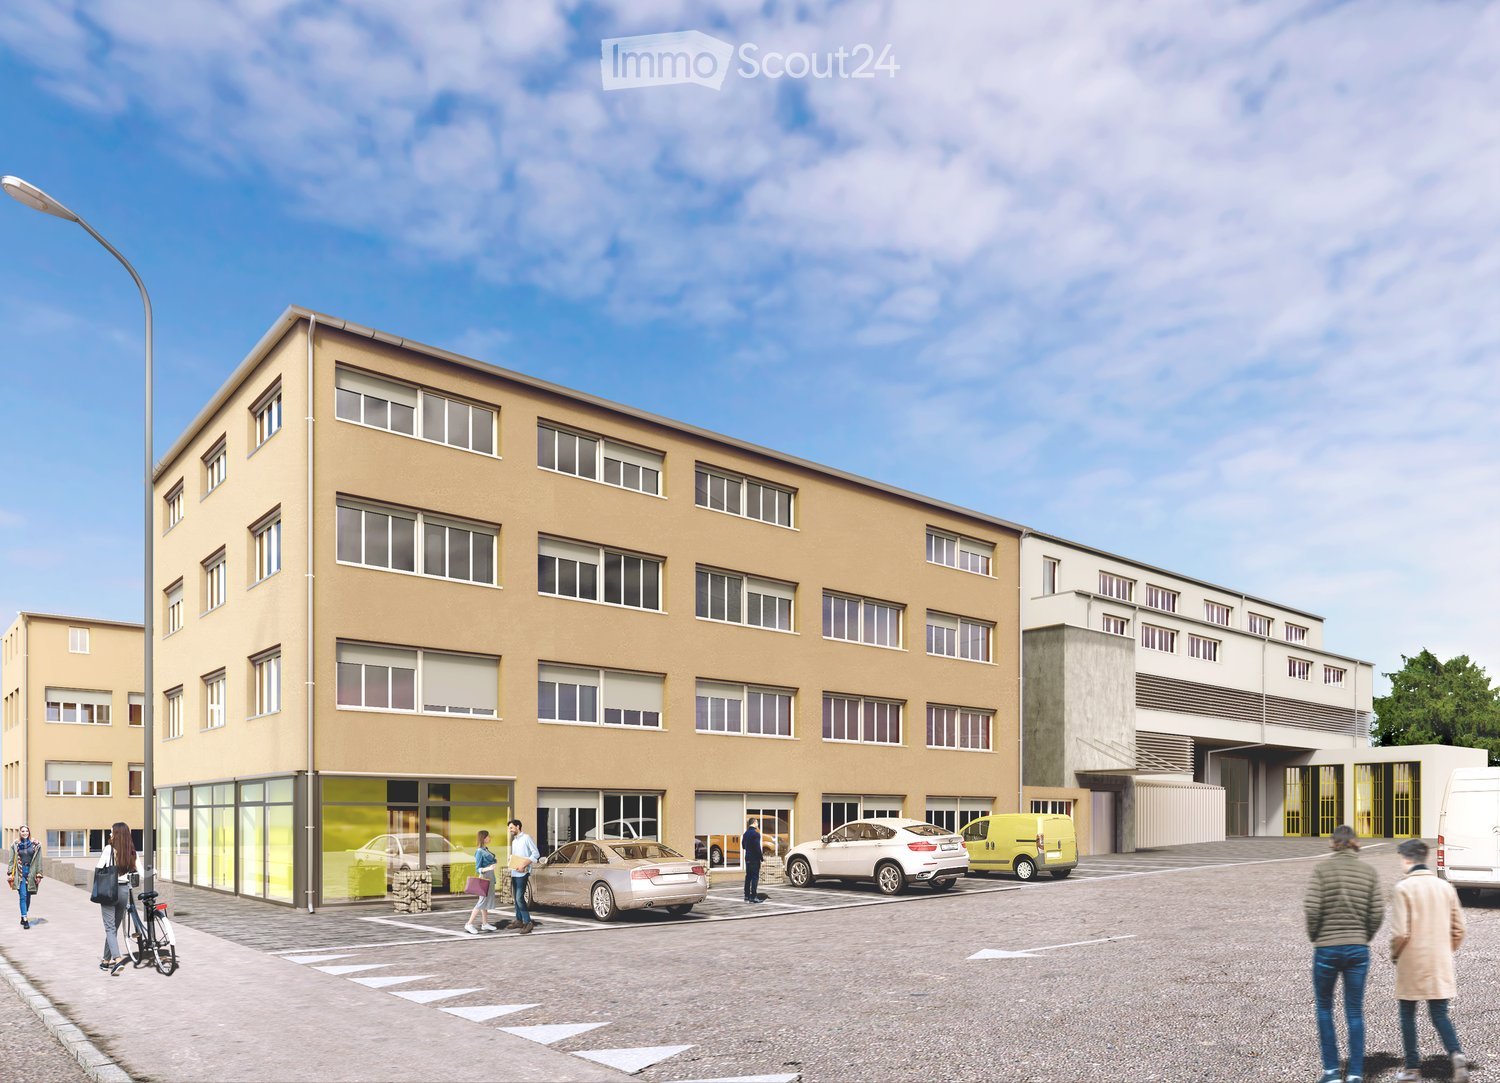
We are converting a former restaurant into commercial space. The entire area of 220m2 or a partial area can be rented in a raw state. The conversion will take place in 2027. The tenant's structural wishes can be taken into account. The rent depends on the landlord's investments.
Commercial property in Münsingen
Office-exhibition-commercial-hobby-music room, studioPublic transport, train, bus nearbyQuiet location and very bright room1 parking space can be rented for CHF 75.--/month
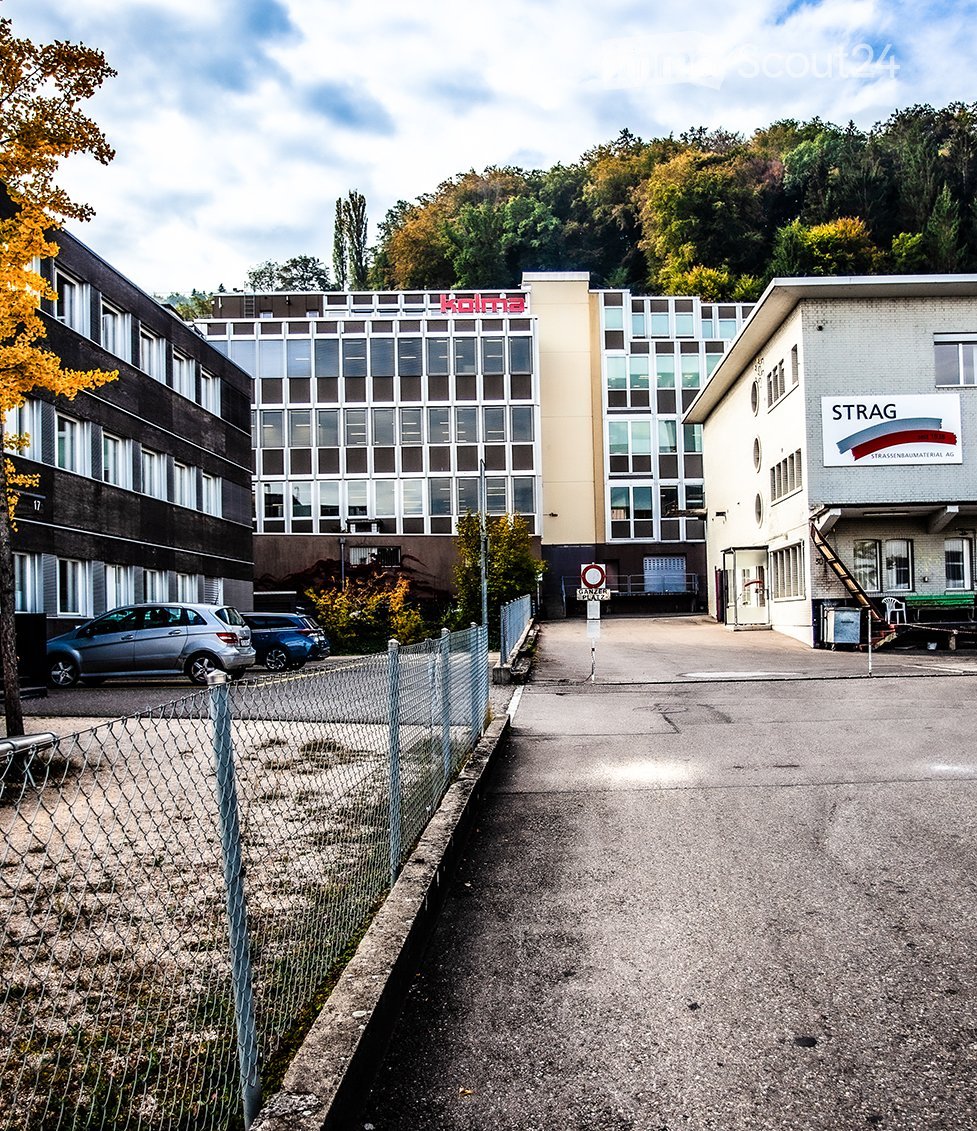
Versatile storage, logistics, and commercial spaces in Wabern near Bern
The Grünaustrasse 20 offers around 1,700 m² of usable space over three floors with a clear focus on storage, cargo handling, and operational logistics. Additionally, there is the possibility to expand the storage capacity in the basement by a further 322 m².Object highlights • Around 1,700 m² of usable space over three floors • Additional 322 m² of storage space possible in the basement • Around 336 m² large external transshipment zone • Three truck docking stations with lifting platforms for loads up to 6 tons • Multi-story high-bay warehouse • Automated pallet and conveyor system • Separate freight elevator for higher and bulky goods • Flexible office, customer, and staff areas • Existing apartment on the 1st upper floor • Total areas as well as partial areas conceivable • Also temporary uses and interim solutions possible Logistics and cargo flowThe functional building structure allows for an efficient organization of different operational processes – from the truck to the warehouse.On the ground floor, goods delivery, transshipment, and storage are concentrated. Three truck docking stations with lifting platforms lead directly to the transshipment areas and the multi-story high-bay warehouse.The automated pallet and conveyor system as well as the separate freight elevator open up the storage areas over several floors and support an efficient internal cargo flow.The 1st upper floor supplements the operational areas with flexibly usable office, customer, and staff areas as well as an existing apartment.The rental of total areas or partial areas is possible by agreement.We are happy to provide further information, floor plans, or a viewing.
Physiotherapy Practice in the Village Center of Münchenbuchsee
For rent/sale from 01.11.2026 Physiotherapy practice, approx. 110m2, 2nd floor with elevator1 parking space1 showcase 4 treatment roomsFor 1 – 3 physiotherapistsFully wheelchair accessible in a commercial building with doctorsGood parking possibilitiesLarge and loyal patient/customer baseGymnastics room with various therapy equipmentPractice fully equipped, office room Rent for physiotherapy practice:Rent CHF 2,182.00 / month + CHF 160.00 ancillary costs & heating costs Rent for parking space CHF 130.00 per month Rent for showcase CHF 25.00 per month Information provided by:GEMO AG, Münchenbuchsee, Mail: info@gemo.ch
Modern commercial space in the "Paradies" business park
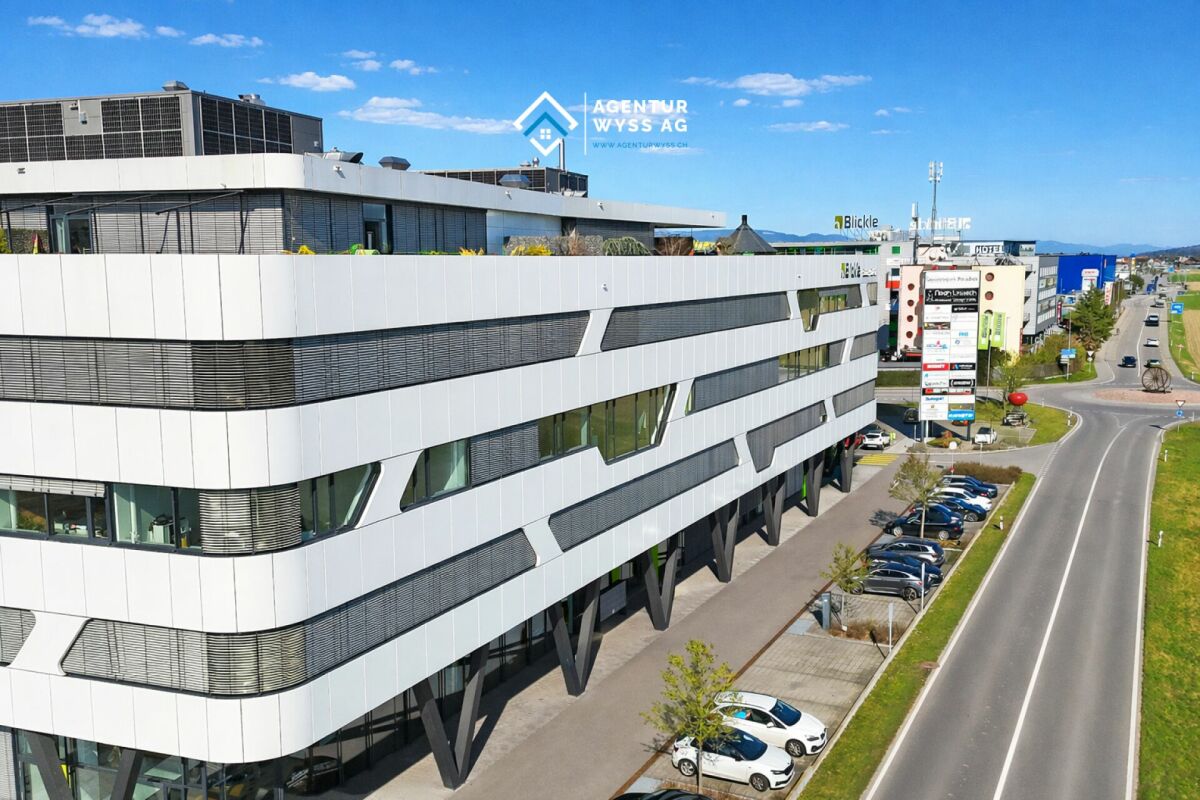
Modern office space with 242.43 m² in a top location directly at the A1 In the representative Blickle Center in Lyssach, in a prime location directly at the Kirchberg (A1) motorway exit and immediately at the Zone 3 shopping mile, we rent a high-quality commercial space on the 3rd floor with generous 242.43 m², available immediately or by arrangement. The space offers plenty of room for various ideas and usage concepts, whether as an office, administrative location, practice, or exhibition space. Thanks to the well-thought-out layout and high construction standard, a professional and at the same time pleasant working environment can be realized here. The construction impresses with Minergie construction, 3-fold glazed windows, a room height of around 3.11 m, and a ventilated and partially air-conditioned room concept. Floor connection sockets with EDV cabling, basic lighting, telephone, radio, TV, and internet connections (Localnet and Swisscom), laminate flooring, and white walls and ceilings are already available. The space includes a tea kitchen with refrigerator and dishwasher, ladies' and gentlemen's toilet facilities, two barrier-free toilet facilities, a shower, and a server or storage room. Three passenger elevators and two large freight elevators with direct connection via lift tables are available in the building, ideal also for deliveries and collections. Advertising opportunities are also available. Accessibility is optimal: the "Kernenriedstrasse" bus stop is located directly in front of the building with a quarter-hourly frequency and connection to Kirchberg train station (SBB/BLS). numerous outdoor parking spaces are available for customers, and publicly accessible charging stations for electric vehicles are also available. 8 parking spaces in the underground garage can be rented by you (CHF 95 each), comfortably and weather-protected. In total, the property offers a generous parking infrastructure with around 190 underground parking spaces and approximately 70 outdoor parking spaces. A pleasant and established tenant mix, as well as the in-house restaurant Noah, round off the attractive overall offer. Your advantages at a glance: • Top location directly at the Kirchberg (A1) motorway exit • Representative location in the Blickle Center in Lyssach • Very good accessibility for customers and employees • Immediately at the Zone 3 shopping mile • Generous commercial space with 242.43 m² on the 3rd floor • Flexible usage possibilities (office, practice, administration, showroom) • Modern and representative architecture • Generous window areas with plenty of daylight • Room height of around 3.11 m for a pleasant room feel • Energy-efficient Minergie construction • Partially air-conditioned and ventilated rooms • 3-fold glazed windows • Floor connection sockets with EDV cabling, telephone, radio, TV, and internet connections available • Tea kitchen/small kitchen with refrigerator, dishwasher, and microwave • Toilet facilities according to plan • Laminate flooring and light walls and ceilings • Parking spaces in the underground garage available • Immediate occupancy possible We would be happy to show you this versatile space during a non-binding viewing appointment. We look forward to your contact.