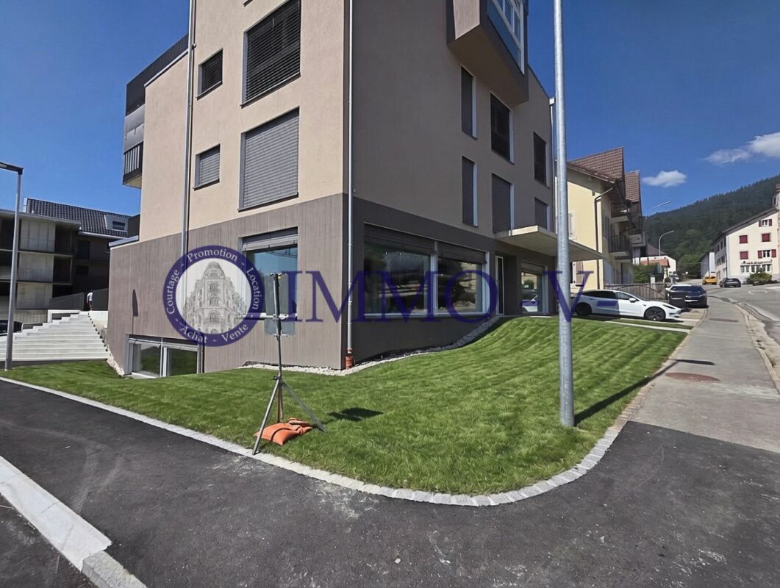
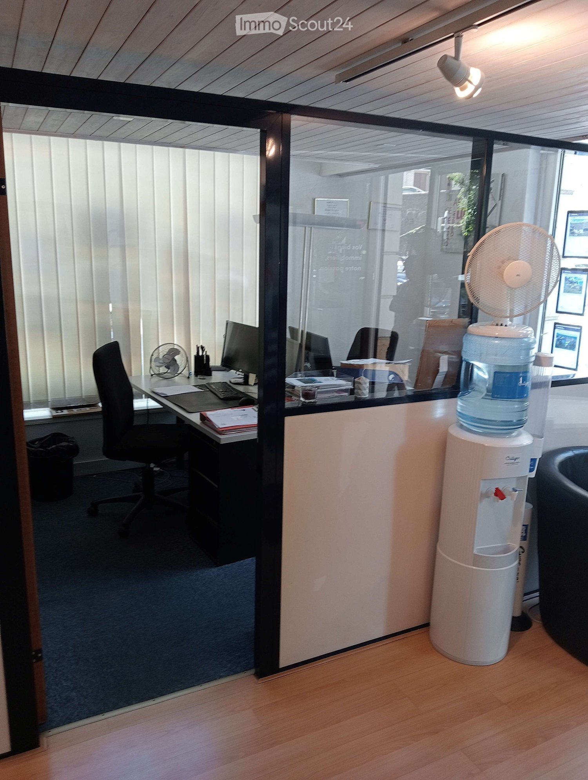
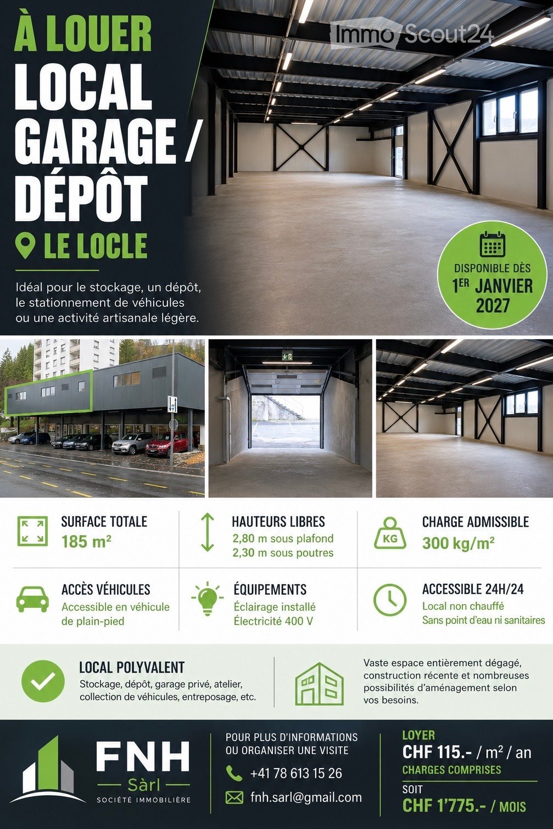
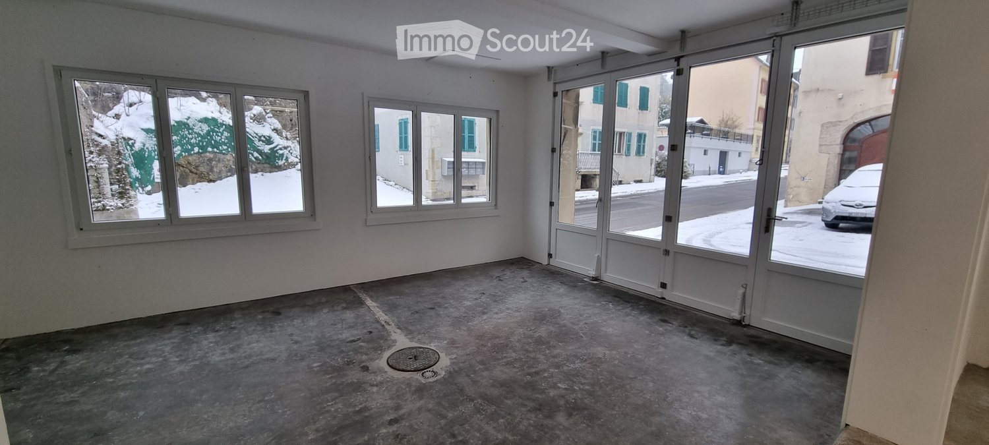
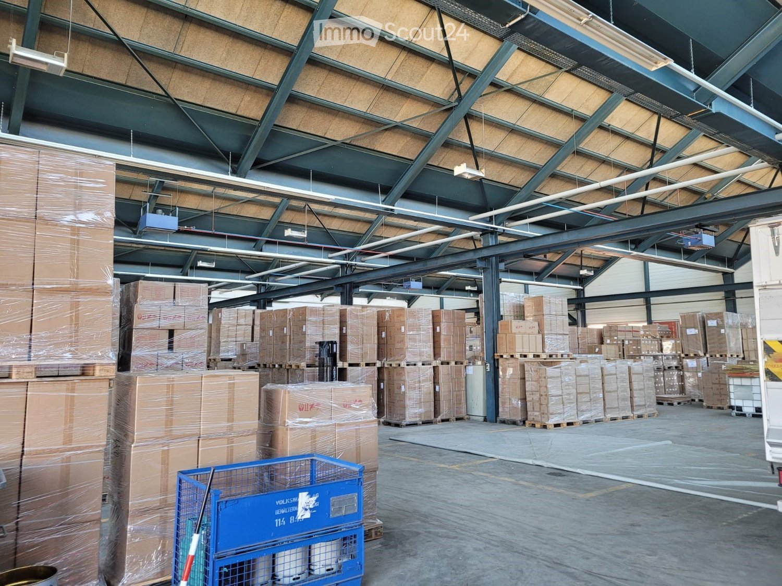
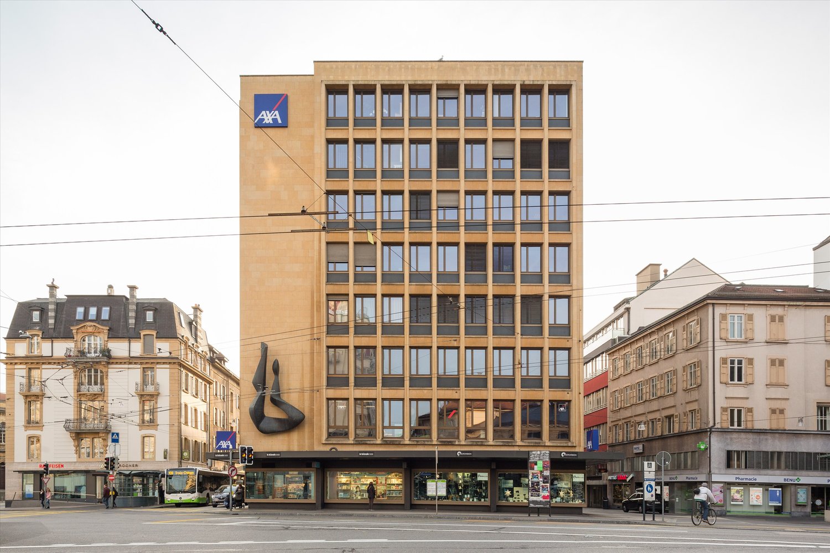
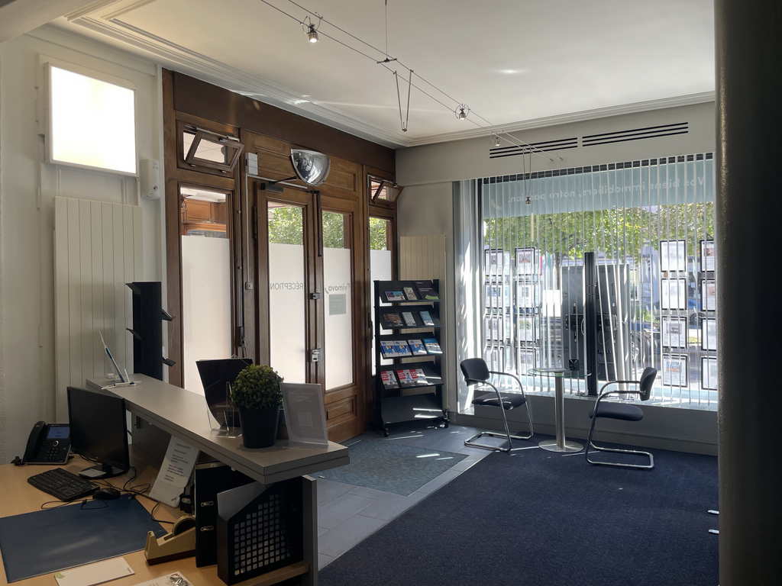
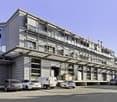
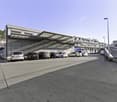
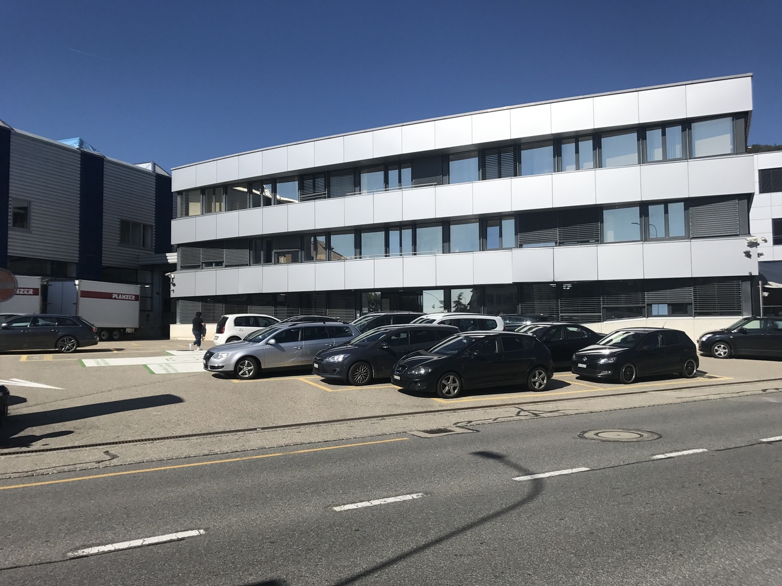
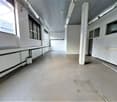
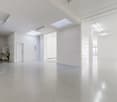
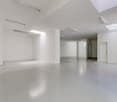
Exceptional multifunctional space for rent
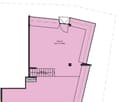
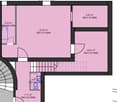
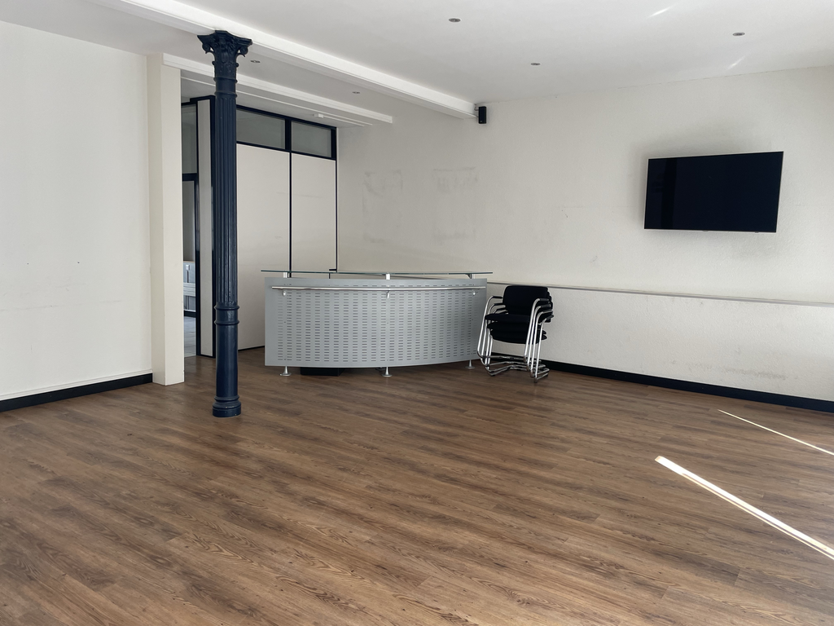
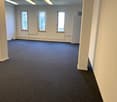
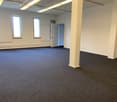
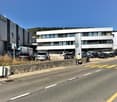
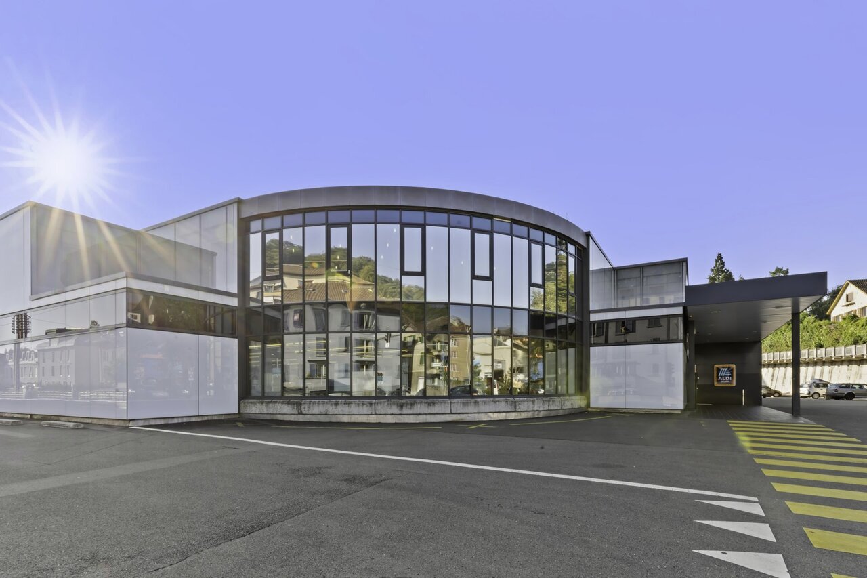
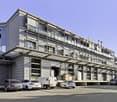
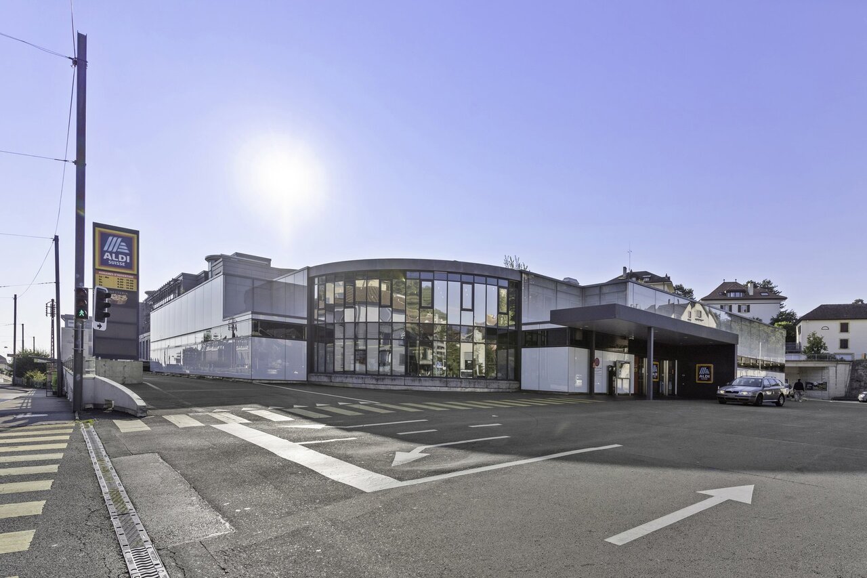
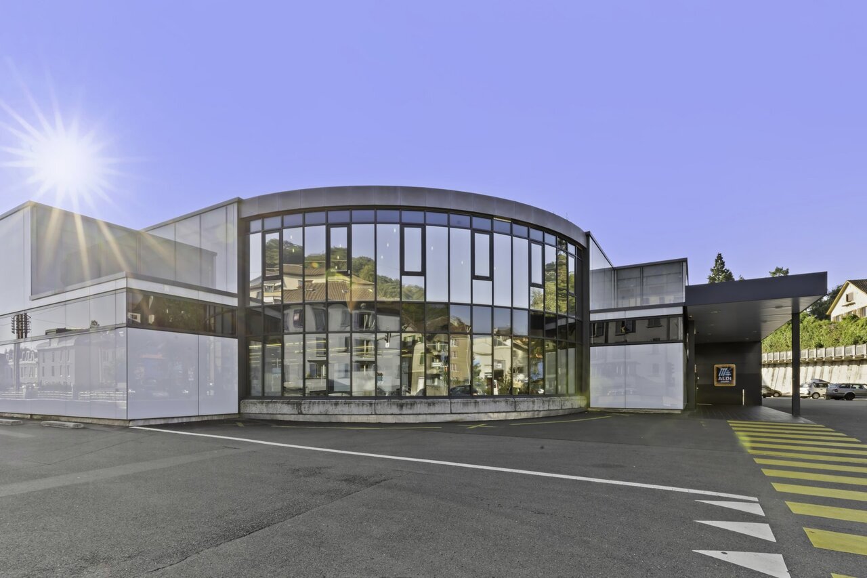
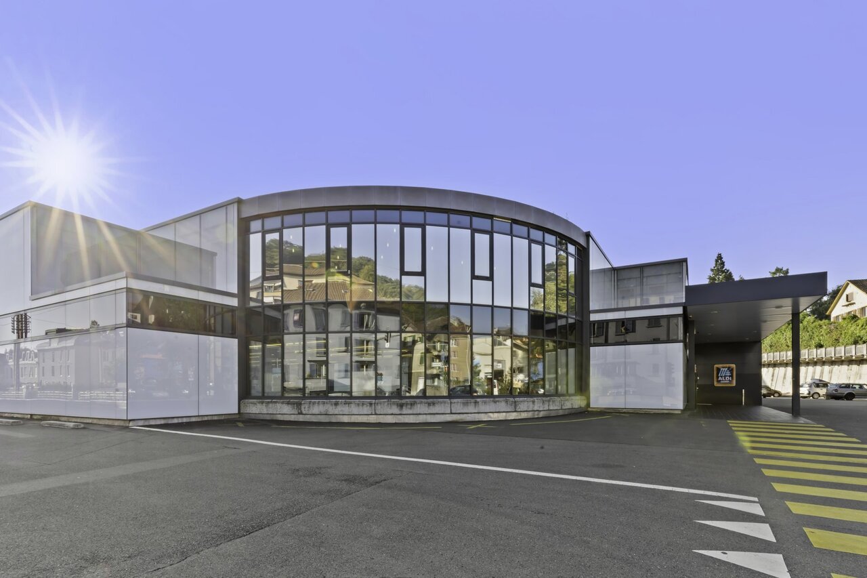
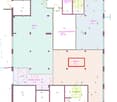
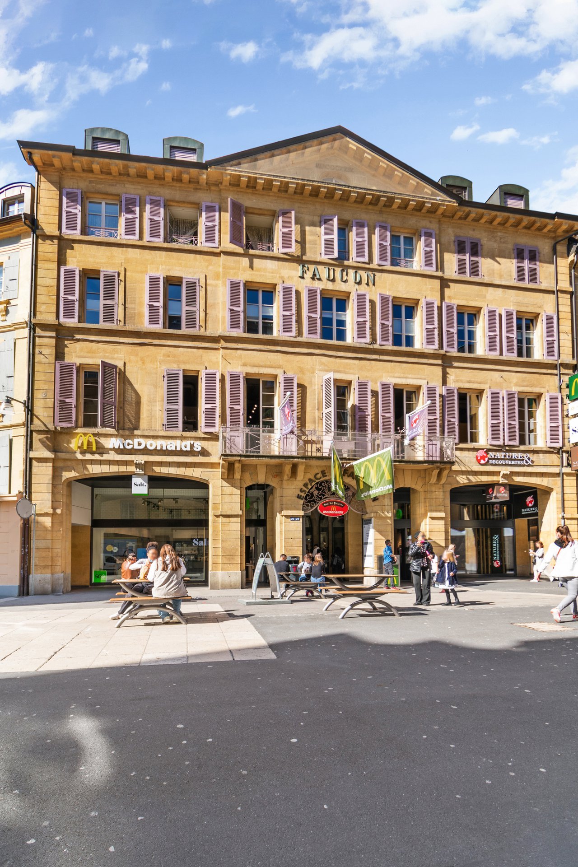
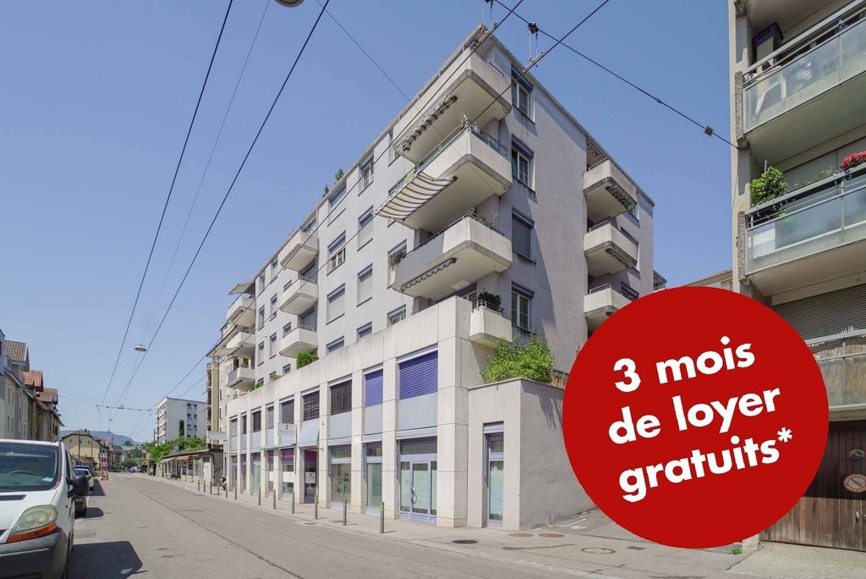
Just two steps from the train station, discover this exceptional, versatile space built in 2024. Ideal for any company looking to establish itself in a dynamic and innovative setting, this location is perfectly suited for offices, a medical or healthcare center, or any other commercial activity.The highlights of the property:Strategic location: Situated on the ground floor, offering excellent accessibility and optimal visibility.Lighting & Comfort: The space benefits from abundant natural light and high-quality finishes.Maximum flexibility: An additional space is available on the lower ground floor, ideal for storage, a workshop, or an extension of your activity.Don't miss this unique opportunity to rent a new, modern spaceContact us today to schedule a visit!
Looking for a spacious location two steps from the city center?
Description of the commercial spaceThanks to the layout of the space of approx. 244 m2, the room will seduce you with its easily customizable space and equipment. Located in a modern building, you will appreciate the exposure that overlooks the Parks street. The room also presents the following advantages:- excellent visibility with a large window- bright ground floor of approximately 244 m2- separate toiletDetailsOn request, it is possible to rent additional spaces in the underground parking.Call. Visit. Rent.Are you interested in this property? We will be happy to help you.The published photos represent offices of the same type or similar type. Differences from the actual offer are therefore possible.Our real estate offer is vast: do not hesitate to consult our other ads. You will find interesting rental objects under: www.helvetia.ch/immobilier
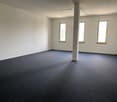
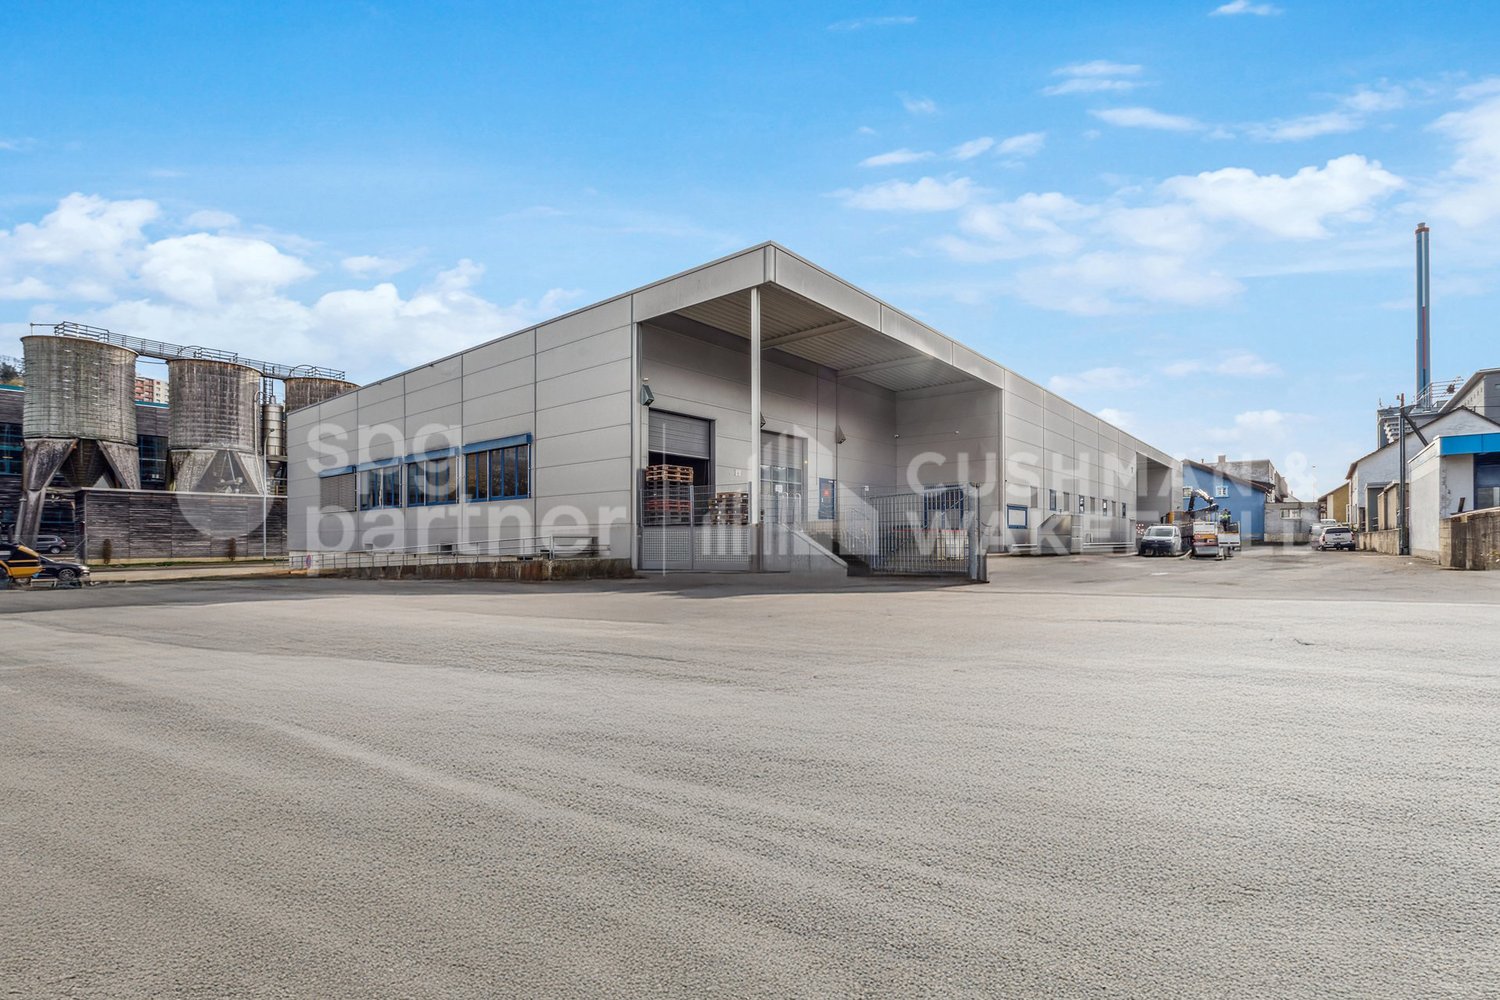
Industrial premises with basement and complete technical equipment - Collège 43
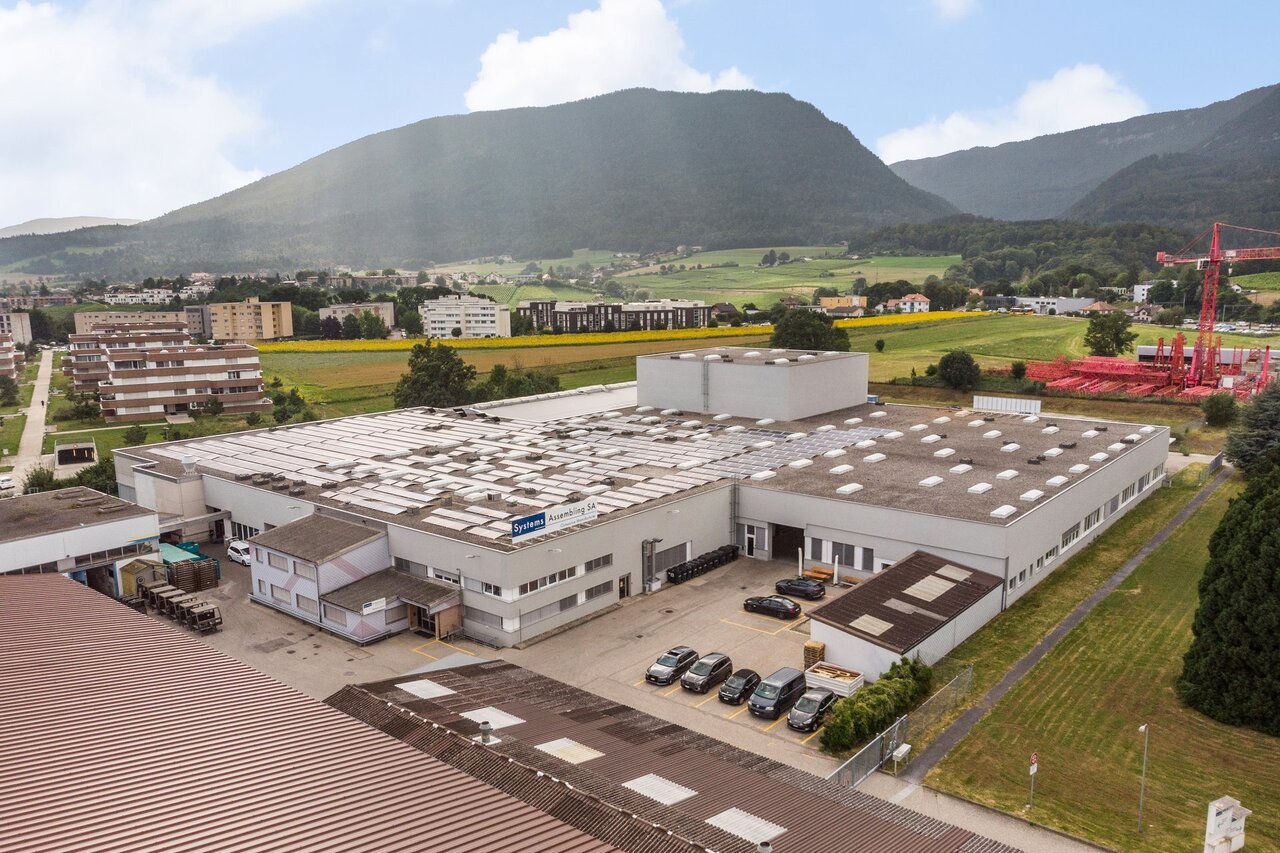
Industrial hall, ideally located in La Chaux-de-Fonds, at the entrance of the city and close to shops. Near the future motorway accesses, including the H18 (La Chaux-de-Fonds-Basel) bypass, which will be operational before the "new" semi-motorway H20 to the west of the city, making it easily accessible and recognizable.The building consists of a ground floor and a basement, offering a total area of 2'000 m². It is intended to accommodate industrial activities, as well as the associated administrative services, and meets the specific needs of the sector.Building composition: • Ground floor: 998 m², served by loading quays and main entrance • Basement: 959 m², accessible by stairs, vehicle ramp, and forklift • Many possible technical facilities • Outdoor facilities: 2 loading quays, including 1 motorized quay • Parking: 13 outdoor parking spaces and 26 two-wheeler parking spaces Accessibility:- 2 loading quays with motorized sectional doors on the ground floor- 2T forklift (accessible from the street)- Access to the basement via vehicle rampSecurity- Adaptable to people with reduced mobility (PMR)- Fire protection systemTechnical details: • Certified electricity, 300A power • Facade: sandwich panel, possible signage at the building head, electrically operated sunshade, photovoltaic panel on the roof • Industrial precision scale • Renovation: roof renovation in progress • Lighting: LED Concrete slab with a floating layer and epoxy resin coating in good condition:- Basement: 500 kg/m²- Ground floor: 800 kg/m²Useful height:- Ground floor: 6m- Basement: 2.80mRenovation:- Roof renovation in progress- District heating- Outdoor facilitiesRent:Ground floor: CHF 160.-/m²/yearBasement: CHF 110.-/m²/yearOutdoor parking spaces: CHF 650.-/space/yearService charges on request*Electrical installations, access control, fire protection, heating, etc. are to be borne by the tenant according to their requirements.spg partner, your specialist in commercial real estate.
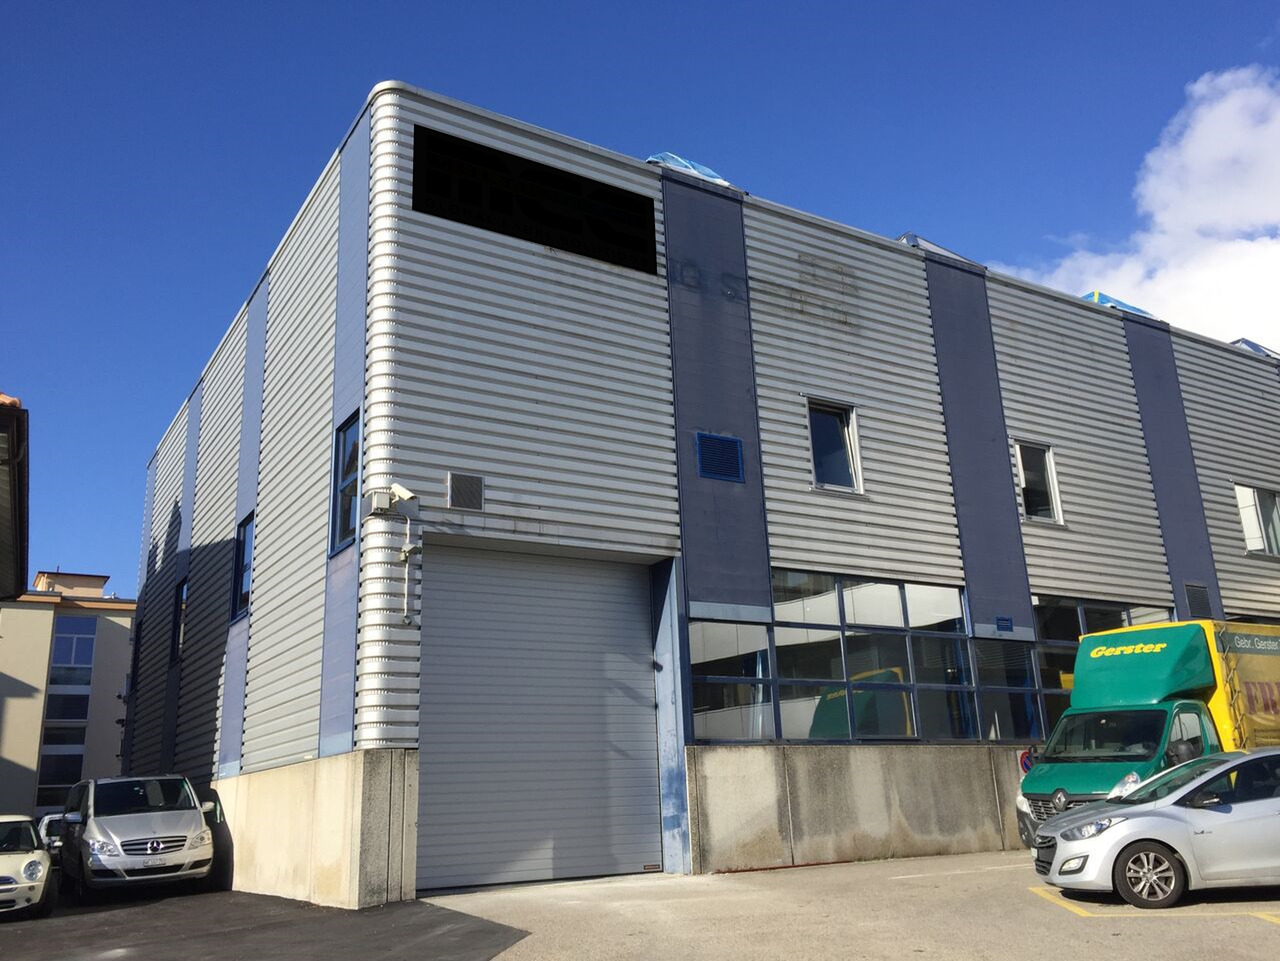
Looking for a spacious local two steps from the city center?
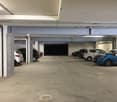
Description of the commercial spaceThanks to the layout of the space of approx. 264 m2, the local will seduce you with its easily customizable space. You have a loading area. DetailsOn request, it is possible to rent additional spaces in the underground parking.Call. Visit. Rent.Are you interested in this property? We will be happy to help you.The published photos represent offices of the same type or similar type. Therefore, differences from the actual offer are possible.Our real estate offer is vast: do not hesitate to consult our other ads. You will find interesting objects to rent under: www.helvetia.ch/immobilier
St-Blaise, 186 m2 commercial space with parking spaces
Located in Saint-Blaise, in the heart of a dynamic and easily accessible commercial area, this building offers several commercial and administrative spaces for rent, providing an ideal solution for companies looking for functional and modular premises.The available space, located on the 2nd floor, has an area of 186 m². It is perfectly suited for the layout of offices, a cabinet, a showroom, a service activity or a trade. The premises offer great flexibility in layout and allow for the creation of a work environment perfectly adapted to your activity.The separations are already in place and the premises have many storage and archiving spaces. The layout includes three individual offices, two open space areas, as well as an archive room and an IT room, offering a functional and immediately exploitable organization.An elevator serves the different floors and facilitates access to the premises, while a air conditioning system ensures pleasant working conditions throughout the year. The spaces also benefit from beautiful natural light and a configuration allowing for many possibilities of internal organization.Accessibility is one of the main advantages of this address. Located in the immediate vicinity of the highway and just a few minutes from the center of Neuchâtel, it allows your employees, customers and partners to easily reach your premises. Many parking spaces are available at the foot of the building, offering additional comfort for both your staff and your customers.This building represents an excellent opportunity for any company wishing to benefit from a visible, practical and well-connected address to the main communication axes of the region.Several surfaces are currently available. We are at your disposal to present the different possibilities and to accompany you in the search for the space corresponding to your needs.Rental conditionsSurface: 186 m² (2nd floor)Monthly rent: CHF 3'410.-Advance payment for charges: CHF 550.-/monthTotal monthly rent: CHF 3'960.- (including charges)
Bright commercial premises of about 200m2
Commercial premises previously rented as a workshop for development, production, and marketing of microtechnical products.Located on the lower ground floor of the building.Area of about 200m2.Very bright, private garden corner with direct access from the French door.Separate toilet with window and large workshop sink.Available immediately.
For rent - commercial space in the center of Le Locle
Don't miss out! A commercial space is available for rent in one of the most central and frequented streets of Le Locle.The area is modular and can be adapted to different types of activities: shop, office, agency or other business. Located in close proximity to shops, services and public transport,Available by agreement.Don't miss this great opportunity!
Commercial premises with window display and independent entrance in the city center
This premises of about 75m2 is ideally located in the city center of Le Locle, on the main street.It has beautiful window displays and an independent entrance directly on the pedestrian street.The premises is equipped with: - a large room on the window side- a second large room at the back- a sink in the back room- a shower room with toilet and sink- two safes- storage and cupboards
Premises of approximately 187m2
This premises of approximately 187m2 is located on the third floor South of the building. It is suitable for administrative activity or for a small workshop. An elevator serves this floor.The finishes are at the discretion of the tenant.Thanks to a cultural tradition that still persists, the city became the world capital of watchmaking in the 19th century. Today, the regional economy with high added value is based on the tradition of watchmaking and its developments, such as microtechnology. The city of Le Locle is located at almost 1000m altitude, has approximately 12,000 inhabitants and is less than 8km from the French border. It benefits from many historic buildings, as well as primary, secondary and higher schools (CIFOM). It is accessible by motorway, rail and air (Les Eplatures regional airport in La Chaux-de-Fonds). This commercial property is located on the West side of the city, 5 minutes from the motorway connecting the city of La Chaux-de-Fonds, and also just a few minutes from the Les Eplatures airfield. It also benefits from a public transport stop nearby. This factory has been completely renovated since 2020 and offers surfaces suitable for activities such as industry, craftsmanship and administrative offices.On the 3rd floor, a refectory with a capacity of approximately 70 people will be rented out to interested parties. On the 4th floor, a cafeteria and conference rooms will be rented out (by reservation) for the building's tenants.These premises are available immediately. Commercial lease: 5 years. Guarantee required: 6 months of net rent.Do not hesitate to contact us if you have any further questions or to organize a visit.
Industrial hall, 3600 m2 office space for rent near Cortaillod
Industrial hall, 3600 m2 office space divisible from 1500 m2 for rent in Bevaix - Cortaillod- Industrial hall, workshop, storage of 2800 m2Easy access through 2 large sectional doors Height: between 4.50 and 6.20 mFloor load capacity: 3000 kg/m2Power: 630 A.Alarm and fire detection systemHeating with fuel oil by air heatersNatural lightReception, reception, cafeteria, workshops, sanitary facilities for H and FTruck access, easy maneuvering - Office space of 300 m2Open-space offices, 2 meeting and conference rooms- Changing rooms and sanitary facilities for H and F, storage, archives, technical rooms60 parking spacesAccess & Distances:- Highway: 2 minutes (800 m)- Train station: 2 minutes (800 m)- Neuchâtel: 10 minutes (12 km)- Yverdon: 15 minutes (30 km)Rent: from CHF 140.-/m2/year excl. VAT and charges.----------------------------Why choose LVTiC?o Expert in industrial and logistics real estate in French-speaking Switzerlando Knowledge of industry-specific constraintso Commitment to your side until signing
Spacious premises of approximately 220m² in the city center
On the 1st floor of a building in the city center, we offer for rent these spacious premises of approximately 220m².They include three workshops of approximately 72m², 30m² and 28m², two offices, two dressing rooms, toilets, and several available spaces.Various uses are possible. Do not hesitate to visit!
Commercial space for rent - ideally located in La Chaux de Fond
Beautiful sales area with storage for a total of over 1930 m2; for rent in the Eplatures area of La Chaux de Fond.Ideal for all types of commercial activities; retail, wine shop, fast food, home accessories, food, pharmacy, sports, toys…Benefiting from excellent accessibility.Very well connected location to the entire area with the main axes of La Chaux-de-Fonds that cross the city from west to east and easily reach the city center: Route 20 "Boulevard des Éplatures" in front of a roundabout that improves the visibility of this asset.Also benefits from a bus stop in front of the "La Chaux-de-Fonds Grillon" store.Good visibility from the road and railway as well as good access to the rest of the city.On the ground floor, on two levels; the upper level is accessible to customers via a staircase and to logistics via a lift.
Industrial space / workshop for rent – Rue de la Serre, La Chaux-de-Fonds
Discover this industrial character space, available for rent immediately, on the ground floor of a building, in the heart of La Chaux-de-Fonds. With its 83 m² spread over 2 rooms and a generous ceiling height of 3.4 meters, this space offers many possibilities for arranging your professional or artisanal activity.Characteristics of the space: • Generous volumes: High ceilings with exposed wooden and metal beams, providing an authentic industrial character. • Loading dock available • Exceptional brightness: Large windows flood the rooms with natural light, especially in summer when the sunshine is very favorable. • Tiled floor: Practical and easy to maintain, suitable for professional use. Location and accessibility: Ideally located in La Chaux-de-Fonds, this space benefits from excellent public transportation. The Armes-Réunies bus stop is just 1 minute walk away, while the La Chaux-de-Fonds train station is accessible in 4 to 5 minutes walk.Daily amenities are also nearby: a Migrol gas station 3 minutes walk, Pilonell pharmacy 3 minutes, and Collège de l'Ouest 5 minutes walk.Whether you are a craftsman, creative, or entrepreneur looking for an atypical and functional workspace, this workshop will meet your expectations. Available immediately — don't miss this unique opportunity in one of Switzerland's iconic watchmaking cities.
Magnificent 26 m2 arcade for rent in the hypercenter of Neuchâtel
Implant your activity in the heart of an exceptional place Offer your activity a prestigious address in the heart of Neuchâtel. The Galeries Marval, an emblematic place where historical heritage and modernity meet, offer commercial arcades for rent in a unique and refined setting.Enjoy an ideal situation, within a dynamic center bringing together a recognized art gallery, apartments for travelers, and various shops (jewelry, beauty, services).Implant your brand in an elegant, living, and frequented environment by a local and international clientele looking for cultural experiences. Be part of an essential address in Neuchâtel.Ideally located next to the entrance of the centerLarge linear windowIndependent access Availability: immediate Rent and complete dossier on request
Magnificent 78 m2 arcade for rent in the hypercenter of Neuchâtel
Implant your activity in the heart of an exceptional place Offer your activity a prestigious address in the heart of Neuchâtel. The Galeries Marval, an emblematic place where historical heritage and modernity meet, propose commercial arcades for rent in a unique and refined setting.Enjoy an ideal situation, within a dynamic center grouping a recognized art gallery, standing apartments for travelers, as well as various shops (jewelry, beauty, services).Implant your brand in an elegant, living, and frequented environment by a local and international clientele looking for cultural experiences. Be part of an unavoidable address in Neuchâtel.Ideally located next to the center's entrance on the terrace sideLarge linear windowIndependent access Availability: immediate Rent: CHF 375-/m2/year EC.
Would you like a storage space?
Storage for rentIn the La Vy d'Etra neighborhood, you will appreciate the proximity to public transportation and various amenities. The storage unit has an area of approximately 13 m2, with a small window (basement window), electricity, and is ideal as a storage space. Call. Visit. Rent.Are you looking for a practical space to store your belongings? We will be happy to help you.You will find other interesting rental properties at: www.helvetia.ch/immobilier
Commerce in Neuchâtel
Raw surfaces from 150 m², delivered from December 2026. Currently available plots from the ground floor to the fourth floor of the building.Ideally located at Rue du Plan 30, less than 10 minutes from the city center of Neuchâtel by public transport. But also easily accessible by car (location offering many parking spaces), in direct proximity to the Cadolles shopping and medical center (Migros, pharmacy, Denner, DHL, +30 health specialists).The 3D visuals are just examples of layouts. The surfaces will be delivered raw in December 2026, equipped only with reversible ventilation convectors (cooling in summer and heating in winter) as well as sanitary finishes. The layout can be done to measure according to the tenant's wishes.The building in a few points: • 5 levels (ground floor to 4th floor) • Ground floor: approx. 265 m² • 1st floor: approx. 285 m² • 2nd floor: approx. 285 m² • 3rd floor: approx. 285 m² • 4th floor: approx. 285 m² • Building from 1963, complete technical renovation in 2026 • Cadolles shopping and medical center in direct proximity • Surfaces delivered raw in December 2026 for tenant layouts • Load per square meter: • 300 kg/m² (1st-4th floor) • 1 ton/m² on the ground floor • Height under ceiling: • 2.70 m (1st-3rd floor) • 3.20 m (ground floor and 4th floor) • Price: 240.- CHF/m²/year net HC, excl. VAT • Charges: approx. 30.- CHF/m²/year gross HC, excl. VAT • A few parking spaces available for the building + blue spaces and visitor spaces in the shopping and medical center The building is equipped with an elevator and sanitary facilities that can accommodate people with reduced mobility.Please contact us directly by phone at +41 22 304 10 38 in case of questions.
In the heart of activities!
We are offering for rent a charming space on the 1st floor of an administrative and residential building located in the heart of the city, on the side of Rue de Flandres 2.Facing the interior courtyard, occupants can work quietly, away from the noise of the city.Net monthly rent of CHF 1'000.00Monthly advance payment of CHF 170.00VAT: 8.1% in additionGross monthly rent of CHF 1'264.80.Do not hesitate to contact us for a visit of this property.Availability: from October 2026
Commercial premises of approximately 136 m²
Large commercial space of approximately 136 m² with balcony
Rental of storage and commercial spaces in La Chaux-de-Fonds (NE)
In a central location in La Chaux-de-Fonds, Jura/Neuchâtel region, we rent a total of 1,892 m² of storage and commercial space on the ground floor and basement at Rue du Collège 43.The basement is ideal as a storage space for craftsmen, painters, floor layers, electricians or sanitary companies. The ground floor offers optimal conditions for logistics, production or assembly.The property impresses with its direct truck access, two loading ramps and a goods lift with a load capacity of 2 tons, which enables efficient delivery and warehouse management.Object details: • Total area: approx. 1,892 m² • Ground floor: approx. 933 m² - room height approx. 6.00 m, floor load 800 kg/m² • Basement: approx. 959 m² - room height approx. 2.80 m, floor load 500 kg/m² accessible via stairs, access ramp and goods lift • Parking spaces: sufficient available • Use: storage, logistics, production, assembly, assembling • Availability: immediately Contact us for more information or to arrange a viewing appointment - we look forward to your inquiry!
Commercial premises in Neuchâtel with a view of the lake and the Alps
High-standard commercial space, single tenant, east of the city center. It has an entrance hall distributing to 6 offices (4 south, including 3 with balcony and 2 north, including 1 with balcony), 3 bathrooms, a fitted kitchen, a small storage room.