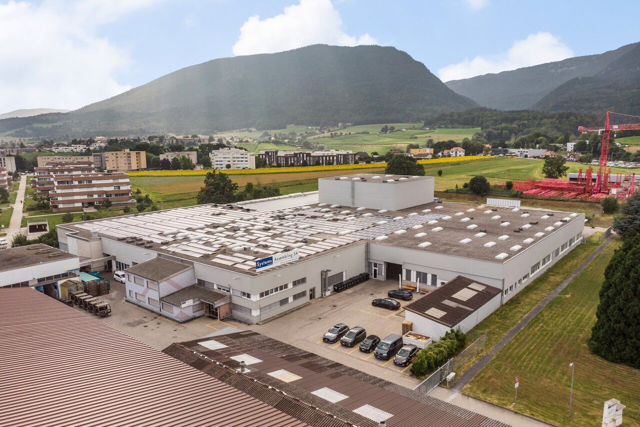
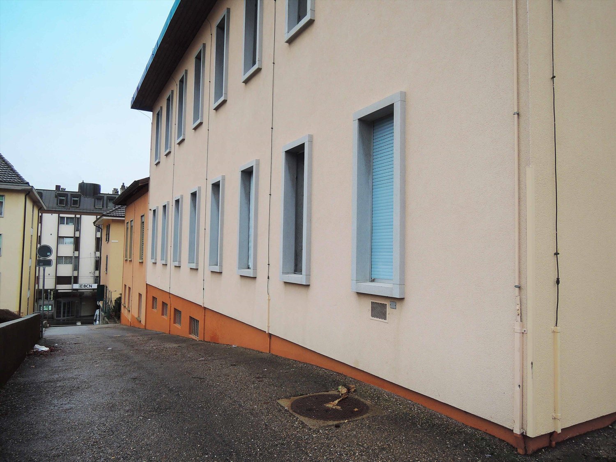
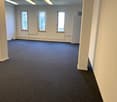
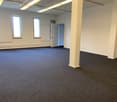
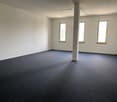
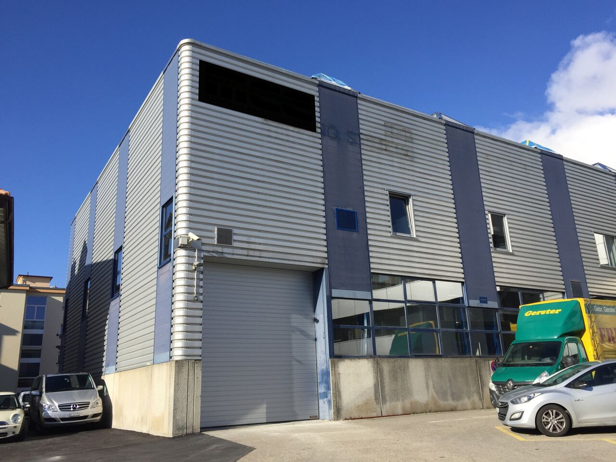
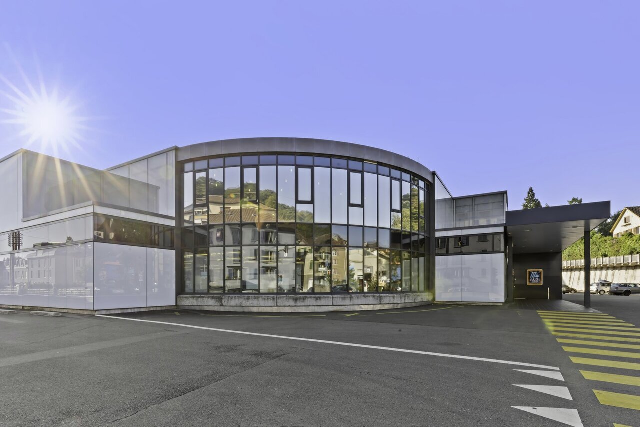
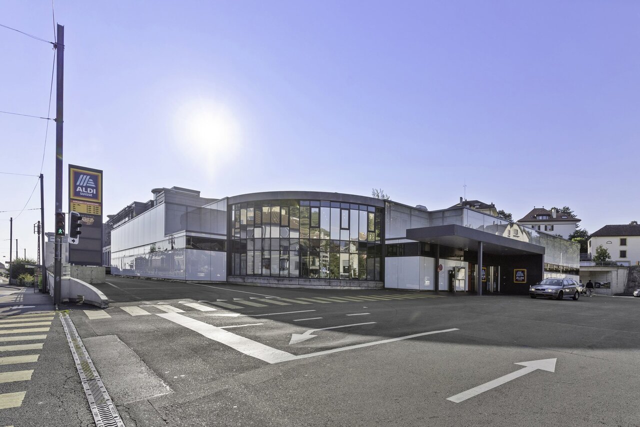
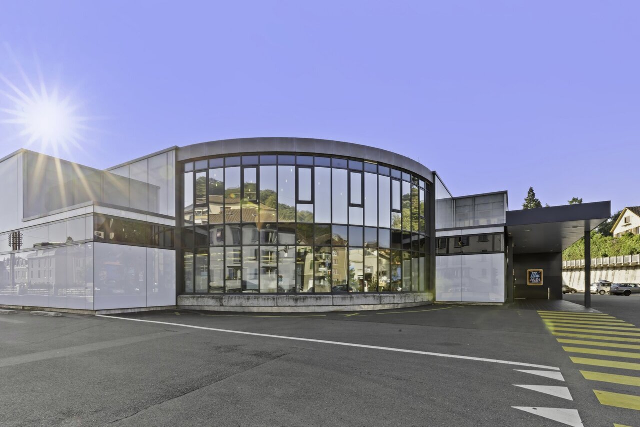
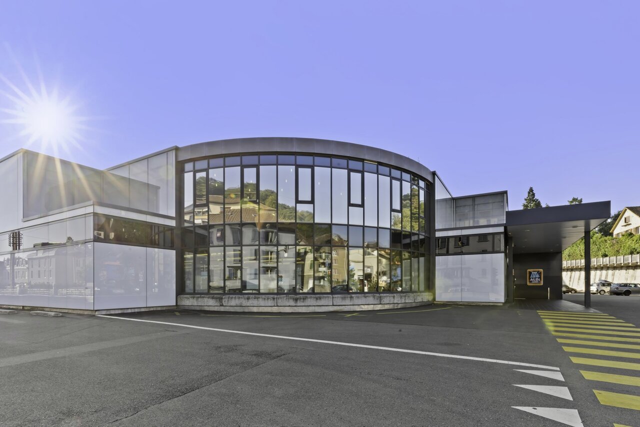
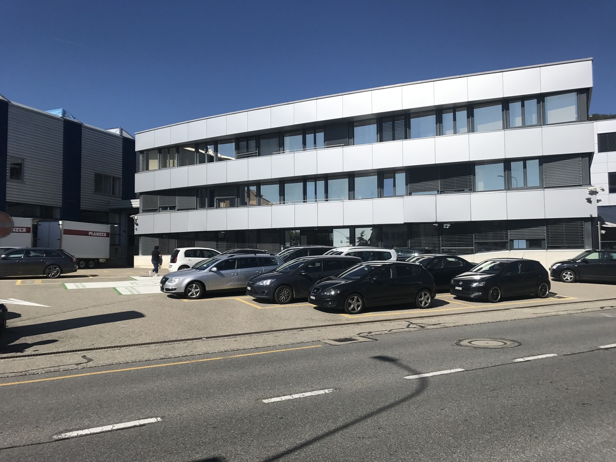
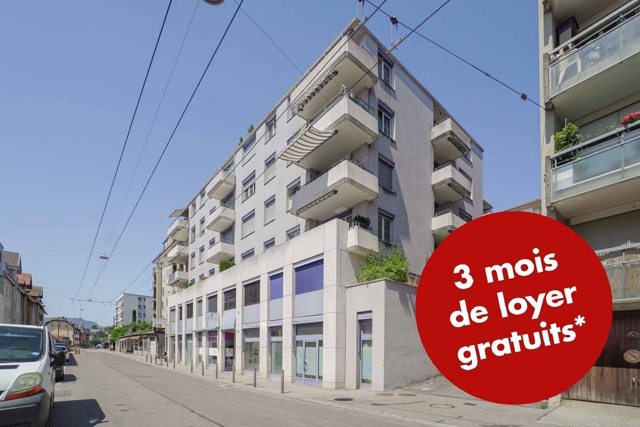
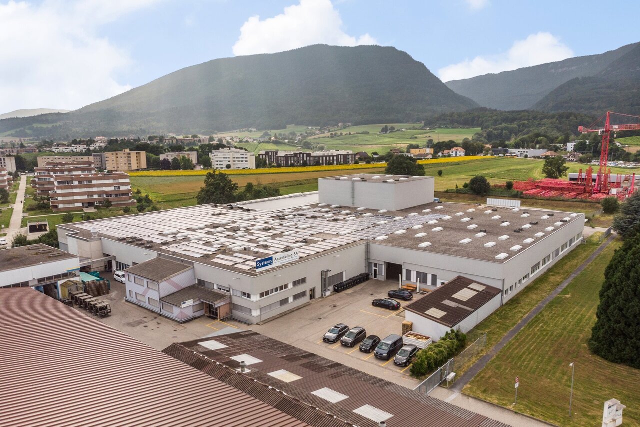
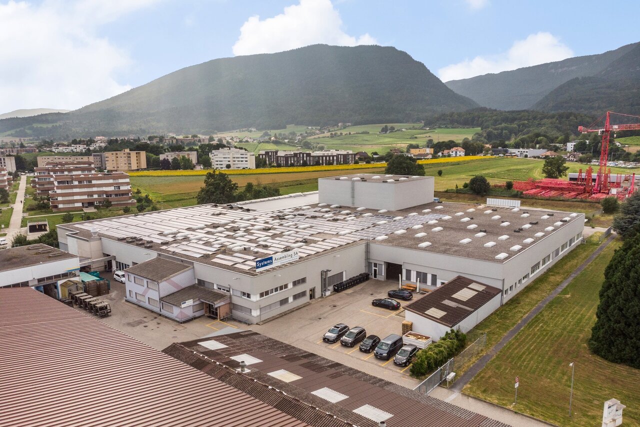
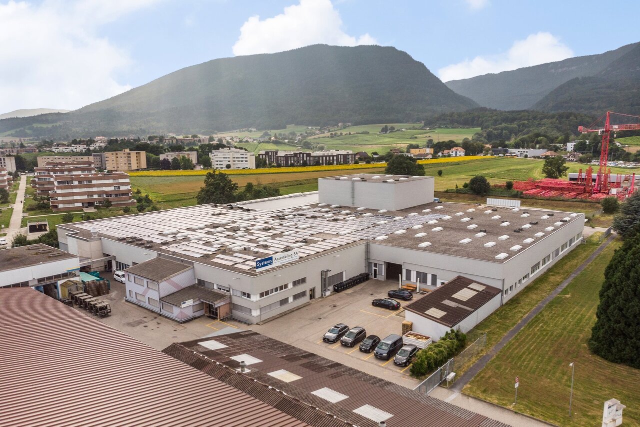
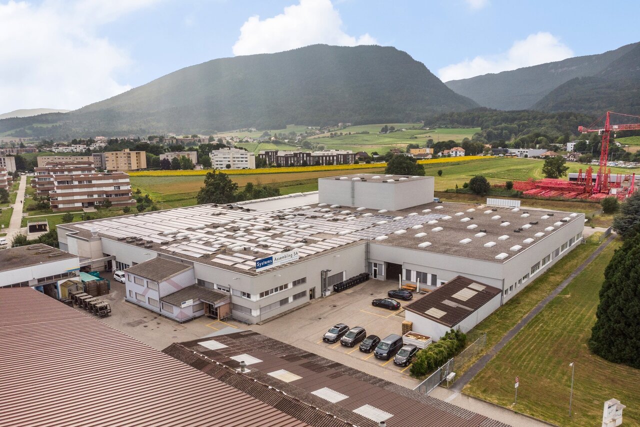
Commercial building in Colombier NE
Commercial space without residential possibility
COLOMBIER: SMALL TAKE-AWAY RESTAURANT OF 20 SEATS FOR SALE
COLOMBIER (NE): SMALL TAKE-AWAY RESTAURANT FOR SALESale price of the business CHF 50'000.- Rent CHF 1'650.- including chargesPublic establishment ideally located in the center of the agglomeration with a few thousand inhabitants and a lot of traffic and visibility.Fully equipped professional kitchen. Gas stove, plancha, fryer, refrigerator, freezer, dishwasher, etc... The kitchen complies with the SCAV hygiene standards with a ventilation-extraction system.All types of cuisine are possible, including frying and roasting. Burgers, pizzas, tacos, Asian cuisine, etc...Small dining area with 20 seats for on-site consumption. There is no terrace. The seller wants to hand over to the first solvent and professional buyer quickly. A restaurant patent in the canton of Neuchâtel is not necessary. For more information, please contact REMICOM Neuchâtel 032 322 01 03* More than 2'400 offers on www.remicom.comSale price : CHF 50'000.-
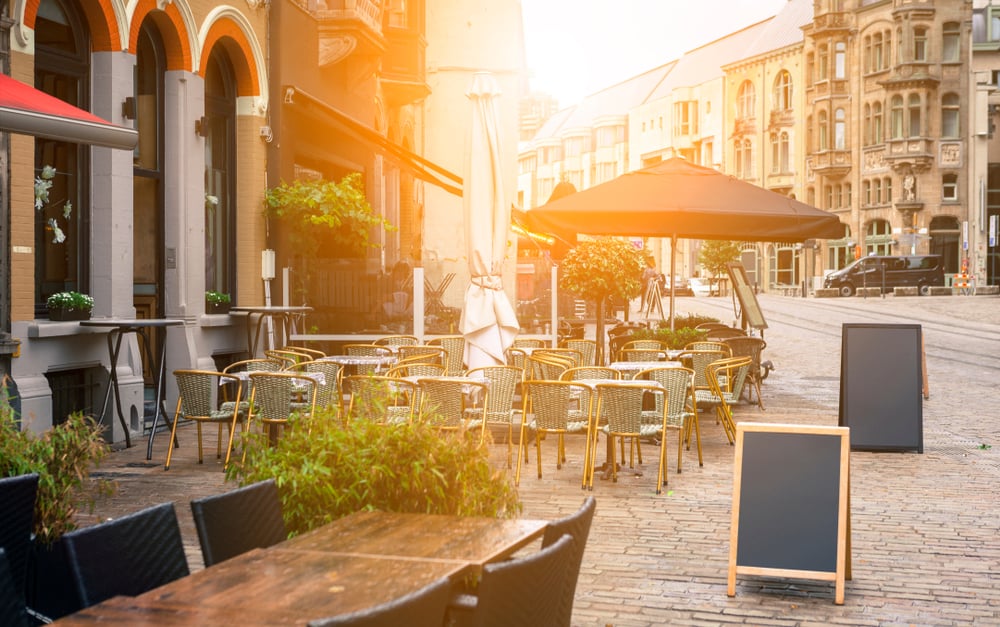
COLOMBIER (NE): MAGNIFICENT RESTAURANT WITH LARGE TERRACE FOR SALE
10' from Neuchâtel: VERY BEAUTIFUL RESTAURANT BUSINESS TO TAKE OVERSale price of the business CHF300'000.- Rent CHF3'900 including charges.Renowned and very well-located public establishment, just a few minutes' walk from the lake. Very nice situation with clearance, the terrace overlooking a large garden with playground.The dining room is very well decorated, bright and very warm; it can accommodate 75 seats inside.A large shaded terrace with 80 seats and overlooking green spaces, ideal in summer for families.The kitchen has been recently renovated and is perfectly equipped for all types of cuisine.Turnover beyond CHF850'000.- allows for good salaries for a couple of managers, for example. Customer base of companies at lunchtime and families in the evening. Free parking available in the immediate vicinity. For more information, contact REMICOM Neuchâtel at 032 322 01 03Over 2'400 offers on www.remicom.comSale price : CHF 300'000.-
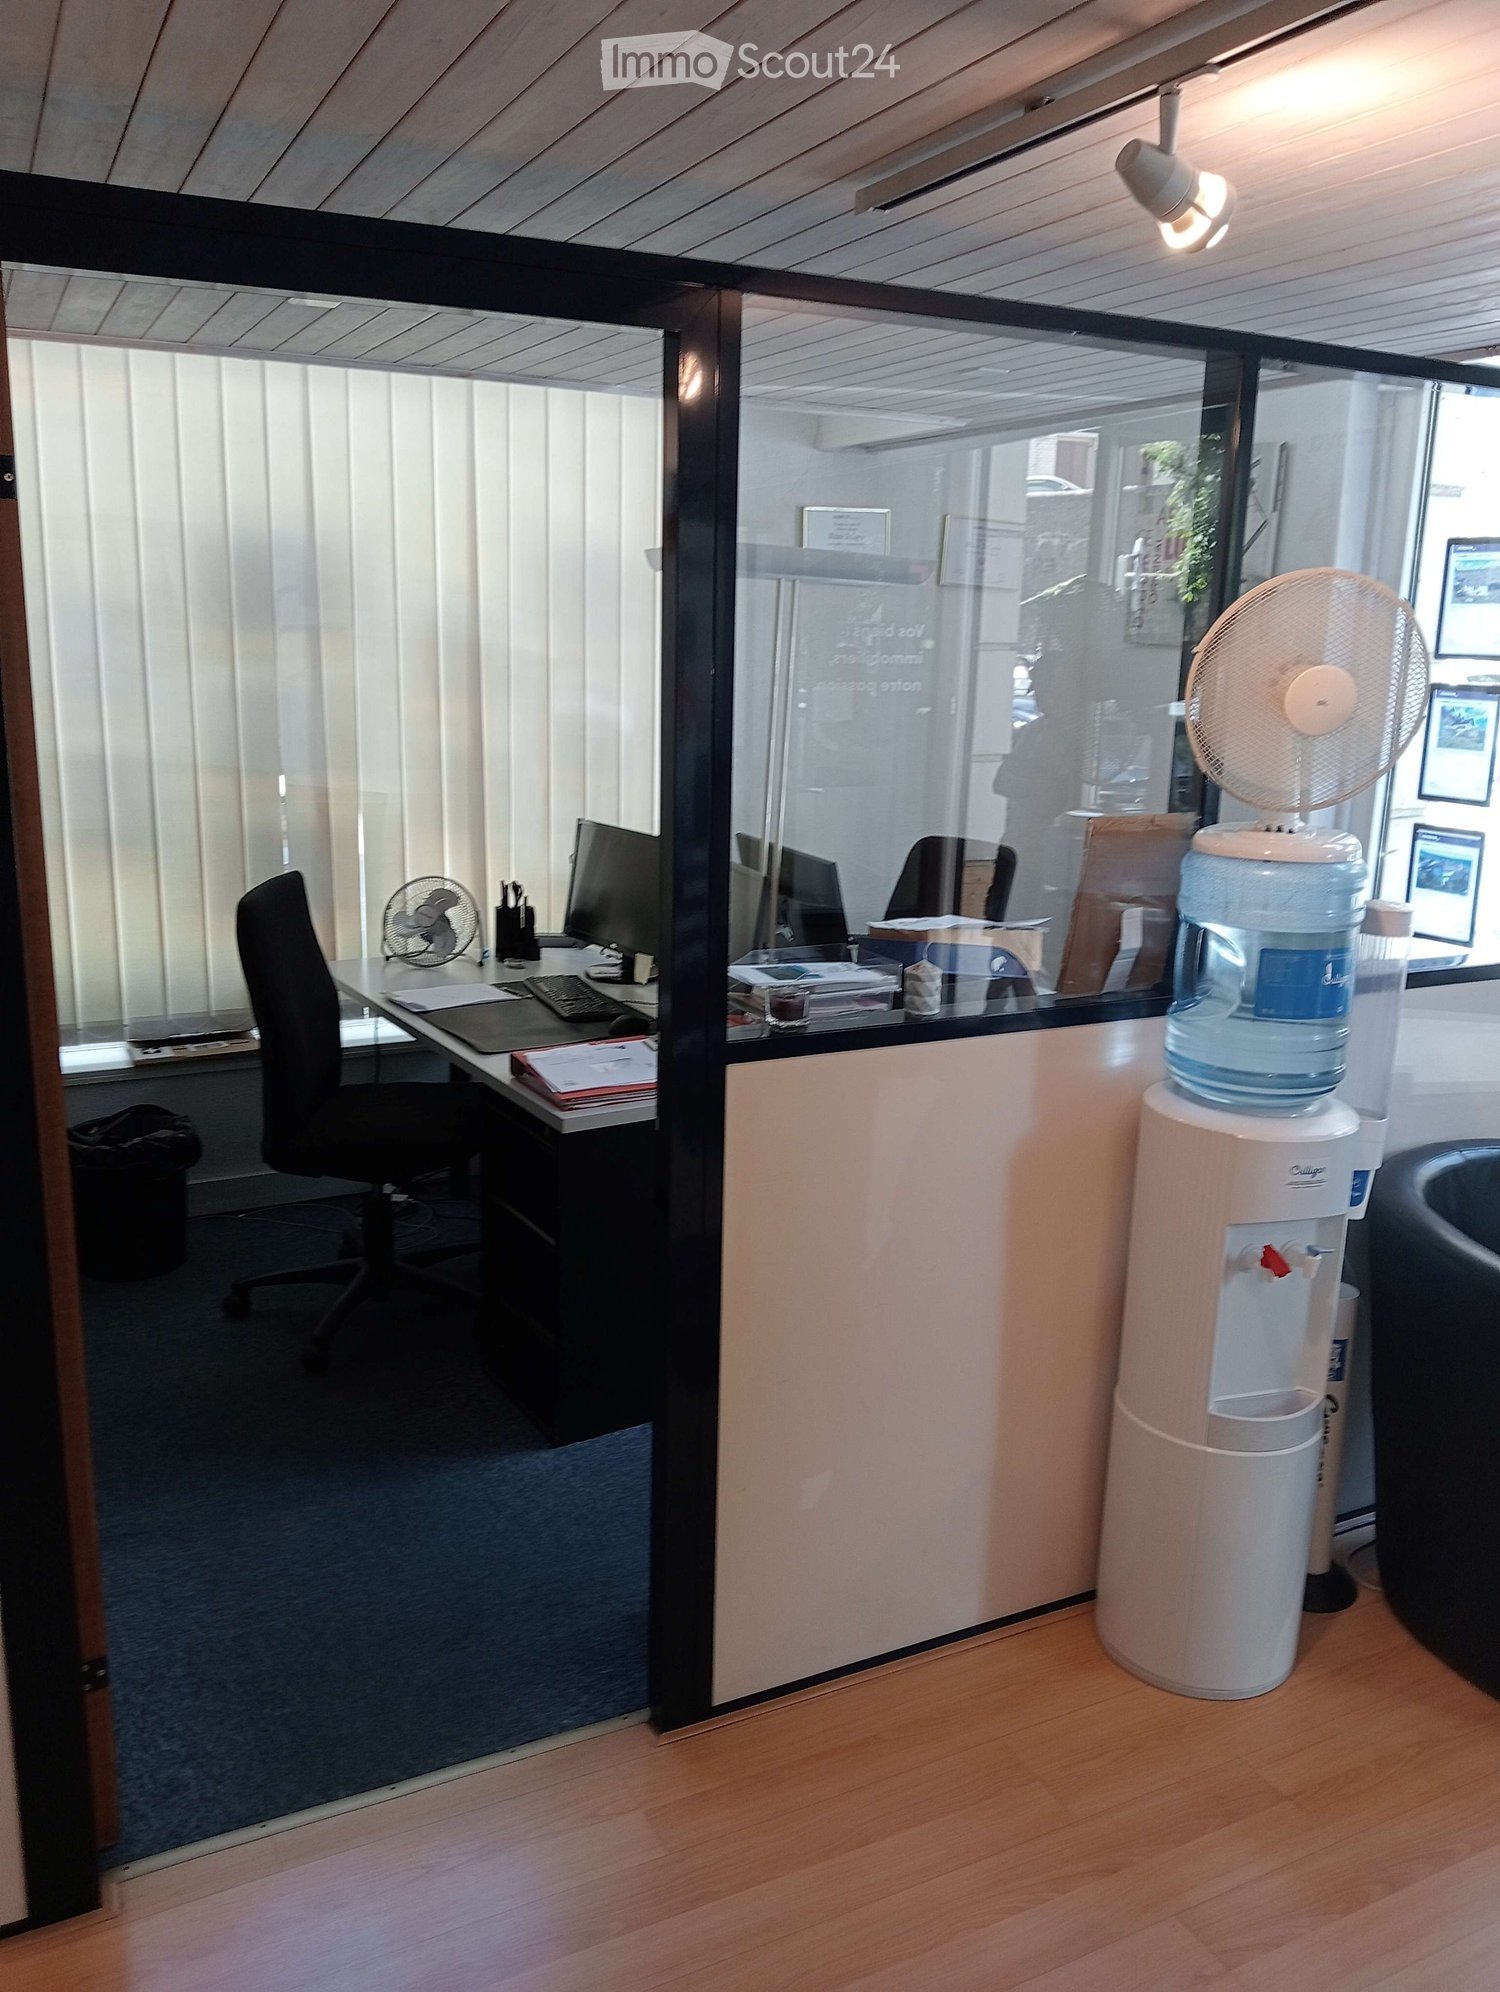
Offices, commercial arcade, large windows, Neuchâtel city center
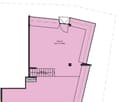
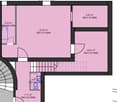
In a beautiful, old and renovated building: Commercial premises with large windows and entrance from the street. In total 170m2 on three levels: • Ground floor: 73m2 in total: Main area (59m2) + small office (14m2) + WC • Gallery 44m2: 2 office areas + an open area with natural light (storage, offices...) • Basement: 53m2 meeting room with windows (27m2) - kitchenette and WC - technical room, storage space (26m2) • An adjacent cellar is also available (10m2)
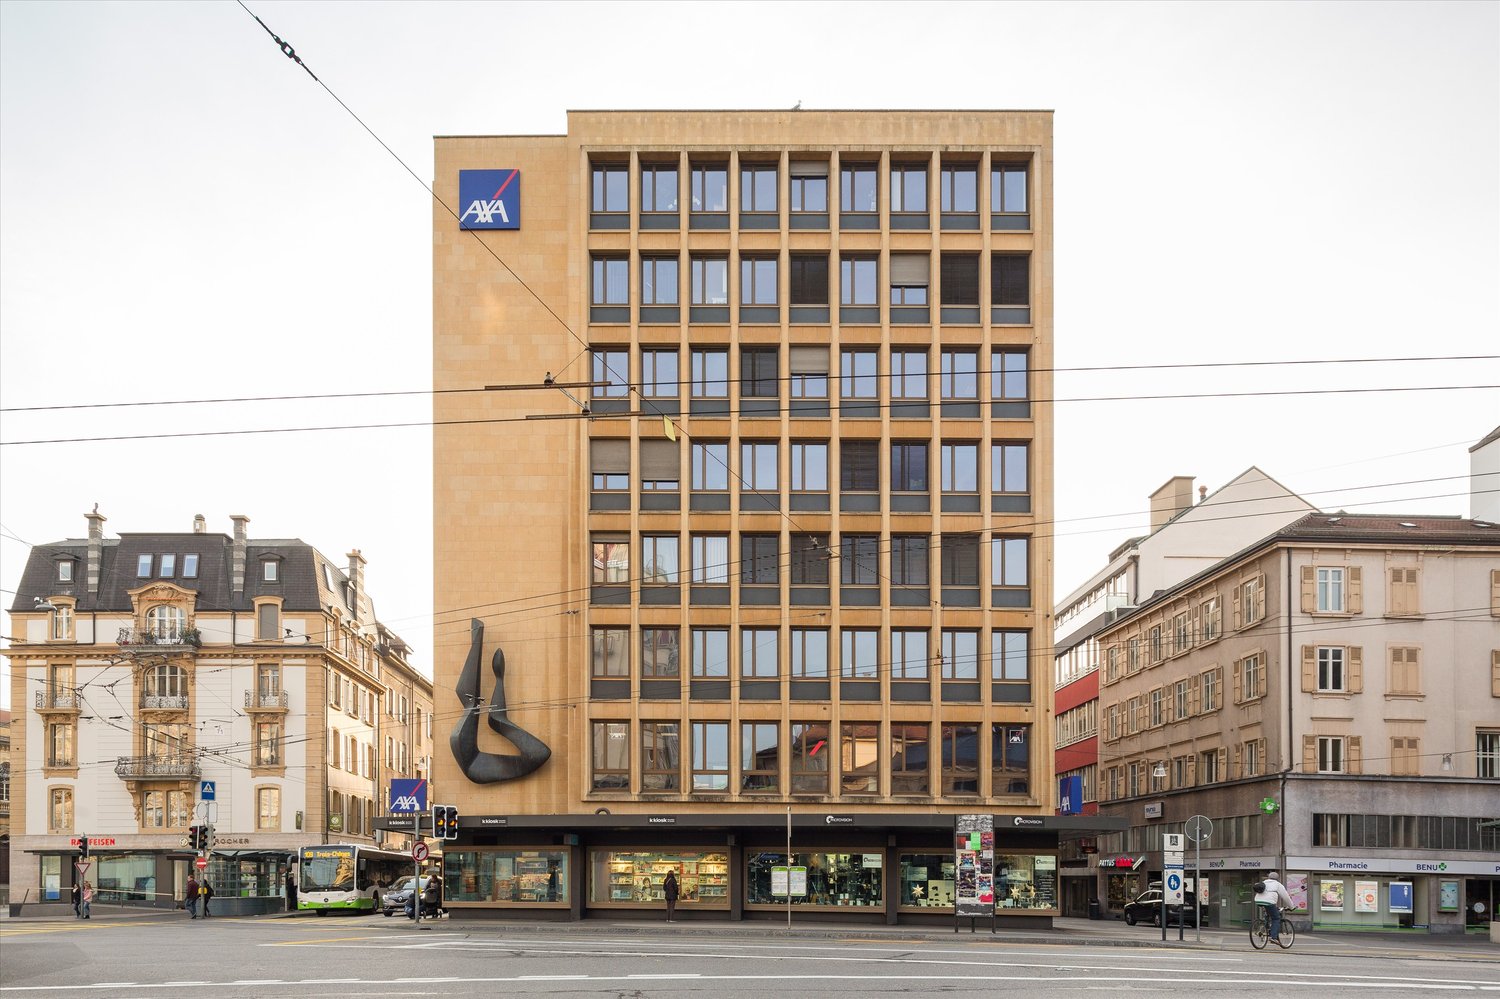
Prime location
Arcade with a window display overlooking a busy road and in front of a bus stop.Spread over two floors: 77 m2 on the ground floor and 55 m2 in the basement.The building is well known in Neuchâtel as it is located in the heart of the city, at a strategic crossroads. Covered and surface parking within a 500 m radius. Public transport serving the entire Neuchâtel region nearby.Availability to be agreed
Attic box of 50m2 - 5m x 10m
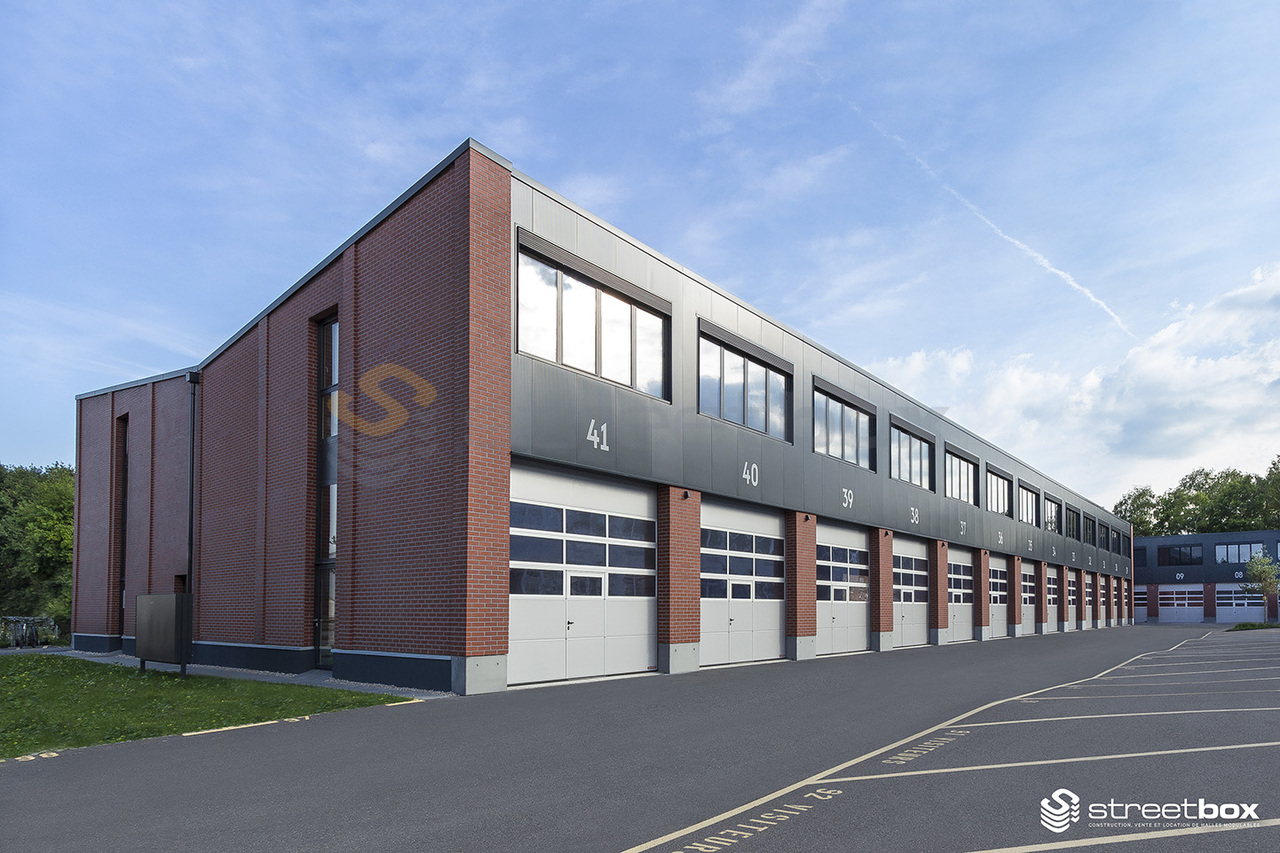
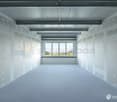
Attic box of 50m2 - 5m x 10mFor SMEs, independents and private individuals, surfaces of 50 m2 on 1 level (attic)Very well located near amenities and highwayPower: 16A, 30 mA three-phaseHall 100% modular delivered with the following equipment:ElectricityTelephonyRent: CHF 530.-Charges: CHF 50.-Parking space: CHF 70.-Please contact the current tenant to organize a visit:078 748 68 94 / 079 957 31 73
Industrial/logistics hall of 1066m2² for rent - Ground floor - direct access - Boudry
Located in Boudry, within a dynamic and easily accessible business area, this 1,066 m² hall benefits from good accessibility for logistical, light industrial, storage, or production activities, all on a secure site.The space has a direct access, ground-level, thanks to a sliding door, allowing for easy handling of goods as well as access for utility vehicles. The ceiling height is 5m20 at its lowest and 6m60 at its highest, offering optimal use of the space.Features • Purpose: Warehouse / storage / production / logistics • Area: 1066 m² • Direct access, ground-level • Motorized sectional door • Ceiling height: 5m20 at its lowest and 6.60 at its highest • Easy access for utility vehicles • Possibility of additional rooms and offices as an option • Secure site • Water supply Geographical location • Boudry (NE) • Well-served business area • Good regional road connections Rental conditions • Rent: CHF 125.-/m2/year excl. VAT • Charges: CHF 20.-/m2/year excl. VAT • Parking spaces available for rent AvailabilityImmediately
Commercial space in the center of Peseux
Very well located in the city center, close to public transportation, space in a row to be arranged according to your convenience.Premises of about 145 m², divided into two parts.Monthly rent: CHF 923.00 + CHF 268 = CHF 1'191.00no elevatoronly one parking space at CHF 40.00 per monthhttps://www.swisscom-immobilien.ch/de/home
On the outskirts of Neuchâtel - 1'500m2 industrial hall
Pleasant situation in the center of Peseux, amenities, highway and public transport (bus and CFF train station) within reachThe city of Neuchâtel is less than 10 minutes away.Building inserted in a quiet and accommodating residential areaLayout- Assignment: Industrial- Ground-floor warehouses - 1'500m2- Truck unloading area with private sectional door- Private toilets- Large fully equipped kitchen- Two entrances/exits- In addition, possibility of renting up to 20 underground spaces at CHF 150.-/month per spaceAvailability- To be agreedRental conditions- Rent: 135.00/m2/year + charges
166m2 - Warehouse near the center of Neuchâtel
Warehouse on the lower floor - Draizes 3-5-7, NeuchâtelBright and functional area, benefiting from easy access and a privileged location near the center of Neuchâtel.This space constitutes an excellent location for offices, offering visibility, accessibility, and comfort in daily use.Features • Allocation: Warehouse • Area: 166 m² • Floor: Lower floor • Easy access • Water point Geographical location • Access to highway A1 in 5 minutes • Neuchâtel CFF station in 9 minutes • 30 minutes from Biel and Yverdon Rental conditions • Rent: CHF 1'385/month • Advance payment for charges: Additional AvailabilityTo be agreed.
140m2 - Studio/Commercial space near the center of Neuchâtel
Studio/Commercial space on the lower floor - Draizes 3-5-7, NeuchâtelBright and functional area, benefiting from easy access and a privileged location near the center of Neuchâtel.This space constitutes an excellent location for offices, offering visibility, accessibility, and comfort in daily use.Features • Purpose: Studio/Commercial space • Area: 140 m² • Floor: Lower floor • Easy access • Water point • Shared toilets • High ceiling Geographical location • Access to highway A1 in 5 minutes • Neuchâtel train station in 9 minutes • 30 minutes from Biel and Yverdon Rental conditions • Rent: CHF 1'690/month • Charges: Additional AvailabilityTo be agreed.
70m2 - Workshop/Commercial premises near the center of Neuchâtel
Workshop/Commercial premises on the lower floor - Draizes 3-5-7, NeuchâtelBright and functional area, benefiting from easy access and a privileged location near the center of Neuchâtel.This space constitutes an excellent location for offices, offering visibility, accessibility, and comfort of use on a daily basis.Features • Purpose : Workshop/Commercial premises • Area : 70 m² • Floor : Lower floor • Easy access • Water point • Shared toilets • High ceiling height Geographical location • Access to highway A1 in 5 minutes • Neuchâtel train station in 9 minutes • 30 minutes from Biel and Yverdon Rental conditions • Rent : CHF 845/month • Charges : Extra AvailabilityTo be agreed.
241m2 - Warehouse near the center of Neuchâtel
Warehouse on the 1st basement floor - Draizes 3-5-7, NeuchâtelBright and functional area, benefiting from easy access and a privileged location near the center of Neuchâtel.This space is an excellent location for offices, offering visibility, accessibility, and comfort in daily use.Features • Purpose: Warehouse • Area: 241 m² • Floor: 1st basement • Easy access • Water point Geographical location • Access to highway A1 in 5 minutes • Neuchâtel CFF station in 9 minutes • 30 minutes from Biel and Yverdon Rental conditions • Rent: CHF 57.- / m² / year • Advance payment for charges: Additional AvailabilityTo be agreed.
Deposit 104 m2 - ideal for utilities/trucks
Located in Peseux, this 104 m² storage space benefits from an excellent location and facilitated access for utilities and trucks. Modifiable and modular according to your needs, it represents an ideal opportunity for a logistics or storage activity, in immediate proximity to transport axes.LayoutAssignment: DepositSurface: 104 m²Floor: Ground floorHeight under ceiling: 3.5 metersAmenities • Access for utilities and trucks (large sectional door) • Loading and unloading area • Shared toilets Geographical locationIn immediate proximity to the A5 highway (5 minutes)Peseux train station accessible in 3 minutesQuick access to the amenities of Peseux city centerRental conditionsRent: CHF 999.-/month HC/HTAvailabilityFrom July 1st, 2026This property interests you or you want to know more?Our specialists are at your disposal and will respond to you as soon as possible.
On the outskirts of Neuchâtel - 2'500m2 industrial hall
Pleasant situation in the center of Peseux, with amenities, highway and public transportation (bus and CFF train station) within reachThe city of Neuchâtel is less than 10 minutes away.Building located in a quiet and accommodating residential areaLayout- Assignment: Industrial- Ground-floor warehouses - 1'500m2- Offices - 450m2- Basement storage/wardrobe 550m2- Truck unloading area with private sectional door- Private toilets- Large, fully equipped kitchen- Two entrances/exits- Additionally, possibility to rent up to 20 underground parking spaces at CHF 150.-/month per spaceAvailability- To be agreedRental conditions- Rent: 135.00/m2/year + charges
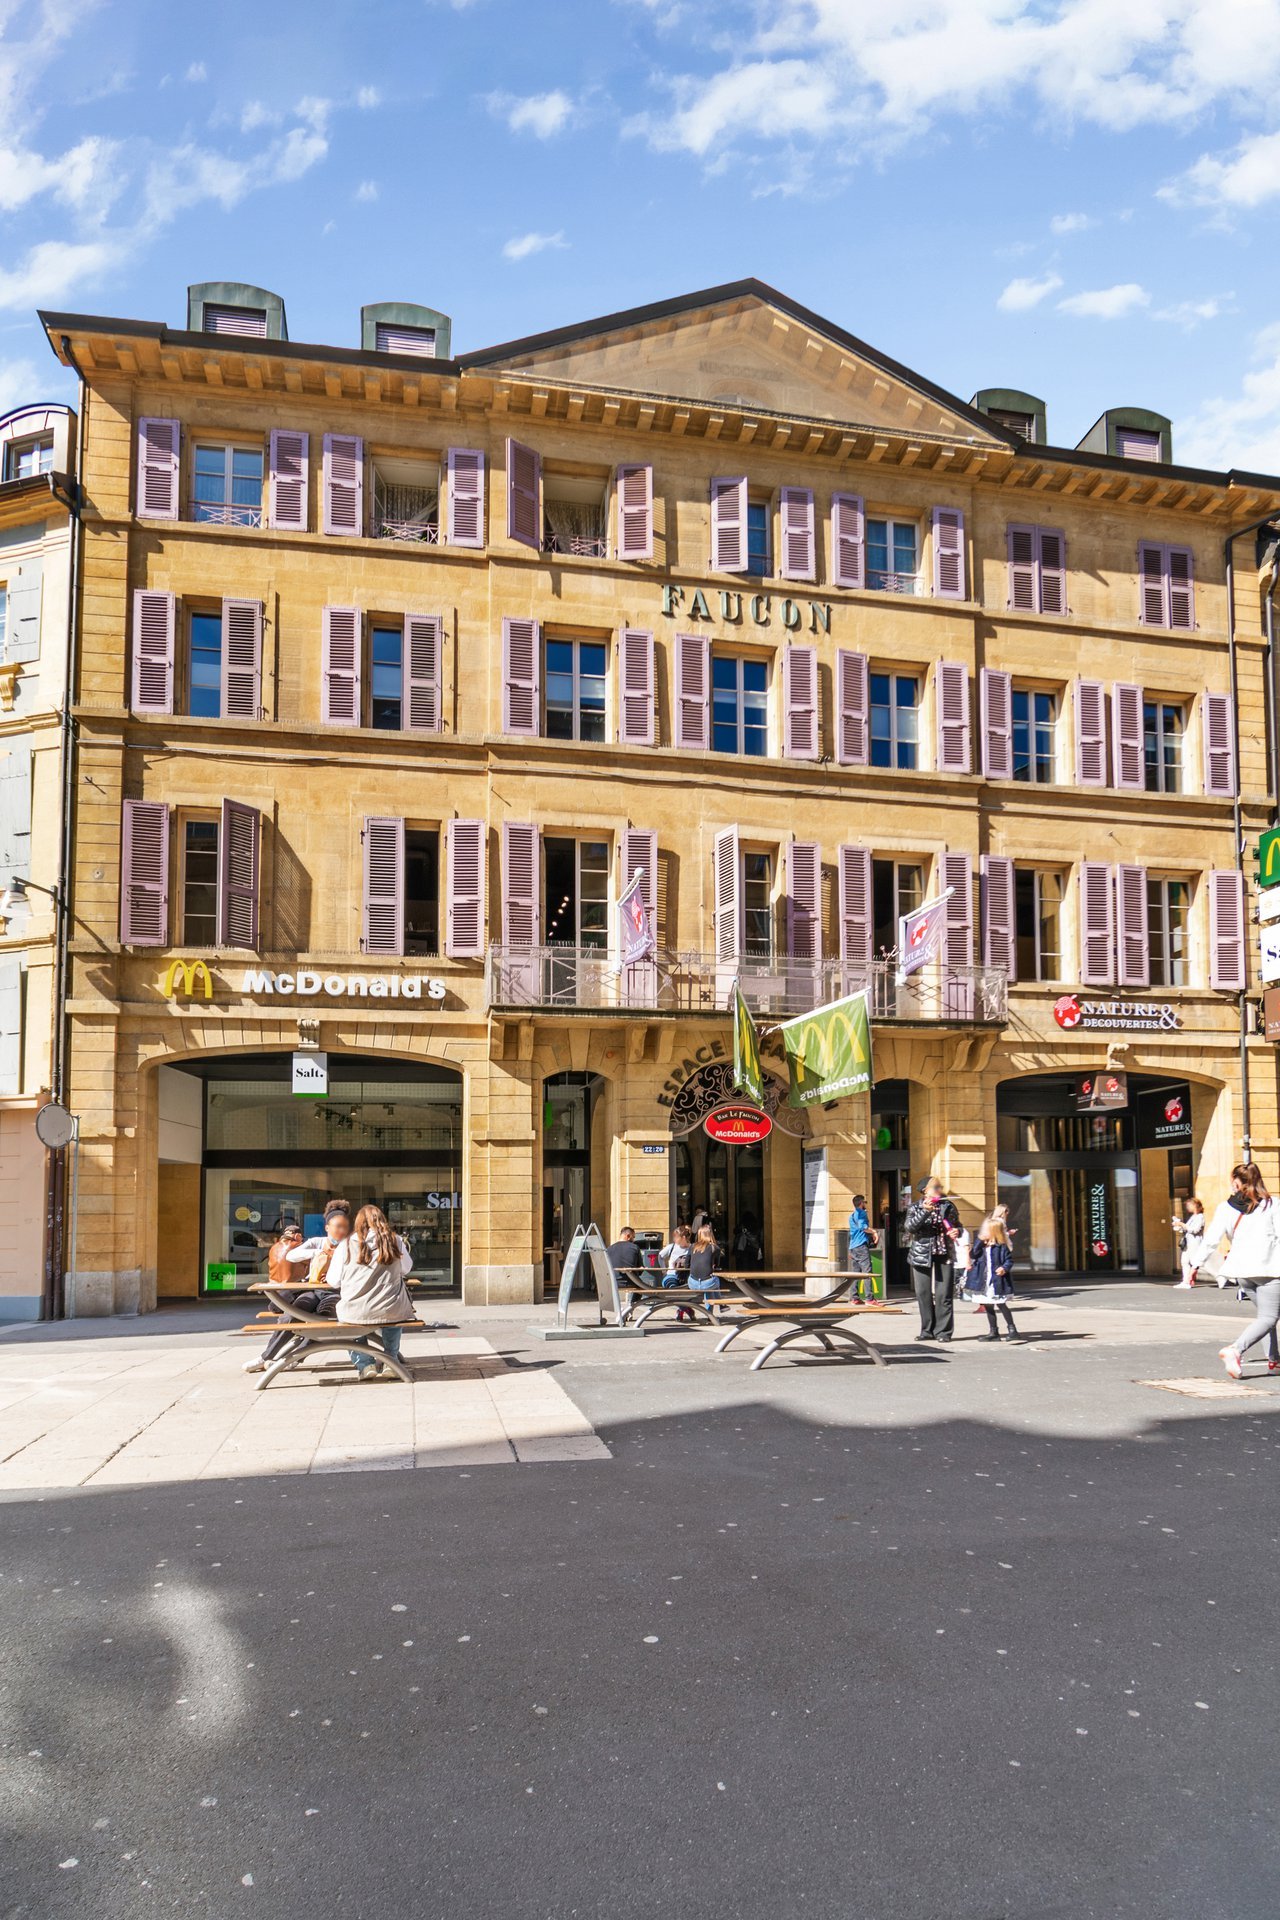
In the heart of a pedestrian street with high foot traffic
We are offering a commercial space for rent in a character building in the city center, in the heart of the pedestrian zone. This beautiful address allows for optimal visibility and accessibility.The 95 m2 reception area on the ground floor is connected by a beautiful staircase to the 1st floor of 258 m2, in addition to an elevator. This arcade also has a large basement of 192 m2, which can be used as a sales or storage area, and a platform lift from the outside is also available. The total area of this property is 545 m2.This setting is already designed as a sales area and is also eligible for more varied activities: administrative, study, art gallery, coworking space, clinic or other custom projects.The prime location allows a company wishing to establish or develop itself in the heart of Neuchâtel to benefit from an absolutely privileged situation.
Looking for a spacious location two steps from the city center?
Description of the commercial spaceThanks to the distribution of the space of approx. 244 m2, the premises will seduce you with its easily adaptable surface and equipment. Located in a modern building, you will appreciate the exposure that overlooks the Parks street. The premises also have the following advantages:- excellent visibility with a large window- bright ground floor of approximately 244 m2- separate toiletDetailsOn request, it is possible to rent additional spaces in the underground parking.Call. Visit. Rent.Is this property of interest to you? We will be happy to help you.The published photos represent offices of the same type or similar type. Differences from the actual offer are therefore possible.Our real estate offer is vast: do not hesitate to consult our other ads. You will find interesting rental objects under: www.helvetia.ch/immobilier
123m² workshop for rent - Boudry - Dynamic Area
SituationLocated in Boudry, at rue des Conrardes 12, within a dynamic business area and easily accessible, this 123 m² workshop, situated on the 1st floor, offers a functional space adapted to various craft, production, or storage activities.Aménagements • Purpose: Workshop / craft activities / storage • Surface: 123 m² • Floor: 1st floor • Space adapted to different professional activities Geographical location • Boudry (NE), rue des Conrardes 12 • Well-served business area • Good regional road connections Rental conditions • Rent: CHF 122.-/m²/year excl. VAT • Charges extra AvailabilityFrom February 1st, 2027.
Industrial Hall of 2189m² for Rent - Boudry - Dynamic Area
SituationLocated in Boudry, at Rue des Conrardes 12, within a dynamic business area and easily accessible, this industrial hall of 2'189 m² offers a generous and functional space, suitable for various industrial, artisanal, production or storage activities.Arrangements • Purpose: Industrial hall / production / storage / logistics • Area: 2'189 m² • Multifunctional space for various professional activities Geographical Location • Boudry (NE), Rue des Conrardes 12 • Well-served business area • Good regional road connections Rental Conditions • Rent: CHF 122.-/m²/year excl. VAT • Charges extra AvailabilityFrom February 1st, 2027.
Industrial Hall of 1615m² for Rent - Boudry - Dynamic Area
SituationLocated in Boudry, at Rue des Conrardes 12, within a dynamic business area and easily accessible, this industrial hall of 1'615 m² offers a generous and functional space, suitable for various industrial, artisanal, production or storage activities.Amendments • Purpose: Industrial hall / production / storage / logistics • Area: 1'615 m² • Multi-purpose space for different professional activities Geographical location • Boudry (NE), Rue des Conrardes 12 • Well-served business area • Good regional road connections Rental conditions • Rent: CHF 122.-/m²/year excl. VAT • Charges extra AvailabilityFrom February 1st, 2027.
126m² workshop for rent - Boudry - Dynamic Area
SituationLocated in Boudry, at rue des Conrardes 12, within a dynamic business area and easily accessible, this 126 m² workshop, situated on the 1st floor, offers a functional space adapted to various craft, production or storage activities.Amendments • Purpose: Workshop / craft activities / storage • Surface: 126 m² • Floor: 1st floor • Space adapted to different professional activities Geographical location • Boudry (NE), rue des Conrardes 12 • Well-served business area • Good regional road connections Rental conditions • Rent: CHF 122.-/m²/year excl. VAT • Charges extra AvailabilityFrom February 1st, 2027.
Magnificent 26 m2 arcade for rent in the hypercenter of Neuchâtel
Implant your activity in the heart of an exceptional place Offer your activity a prestigious address in the heart of Neuchâtel. The Galeries Marval, an emblematic place where historical heritage and modernity meet, offer commercial arcades for rent in a unique and refined setting.Take advantage of an ideal situation, within a dynamic center that includes a recognized art gallery, apartments for travelers, and various shops (jewelry, beauty, services).Implant your brand in an elegant, living, and frequented environment by a local and international clientele looking for cultural experiences. Be part of an essential address in Neuchâtel.Ideally located next to the entrance of the centerLarge linear windowIndependent access Availability: immediate Rent and complete file on requestOpportunity to seize