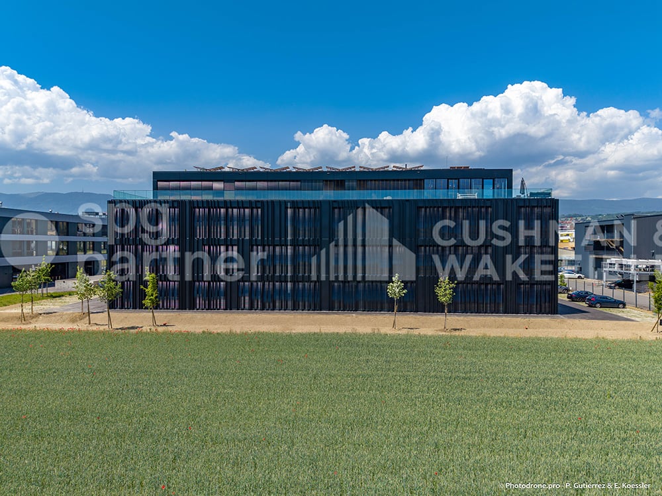
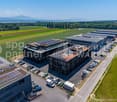
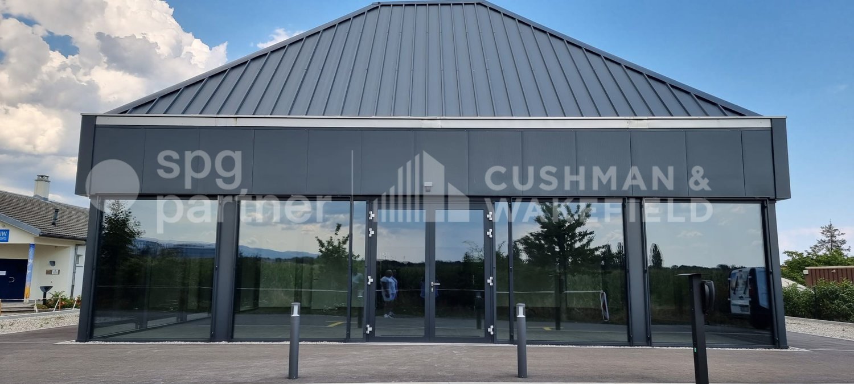
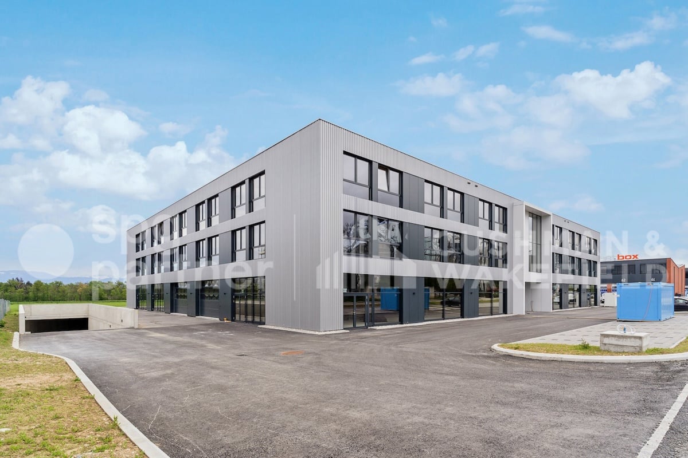
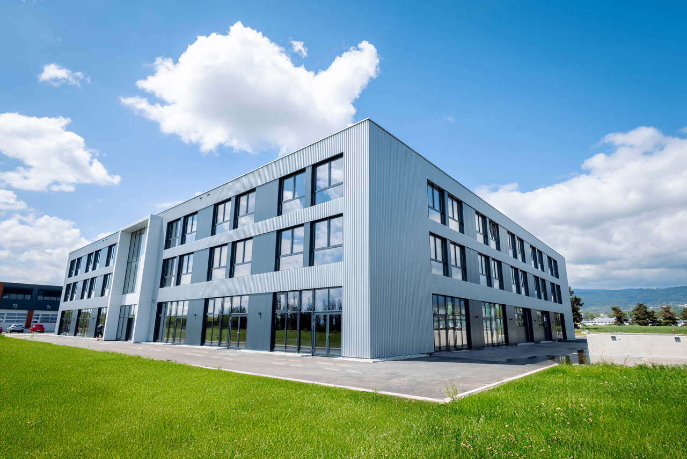
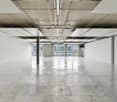
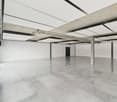
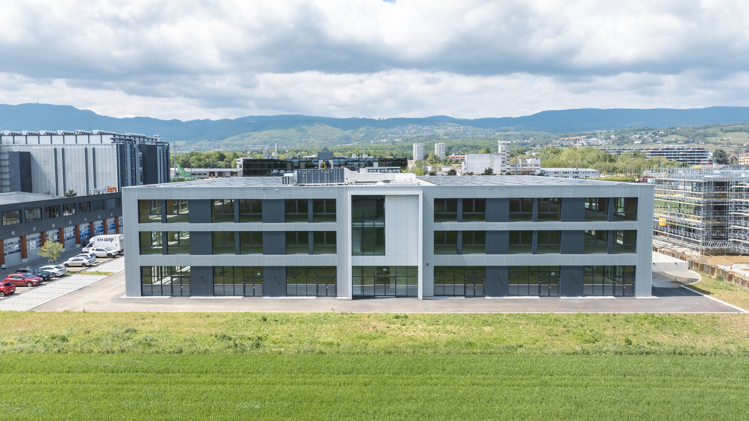
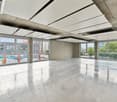
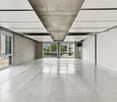
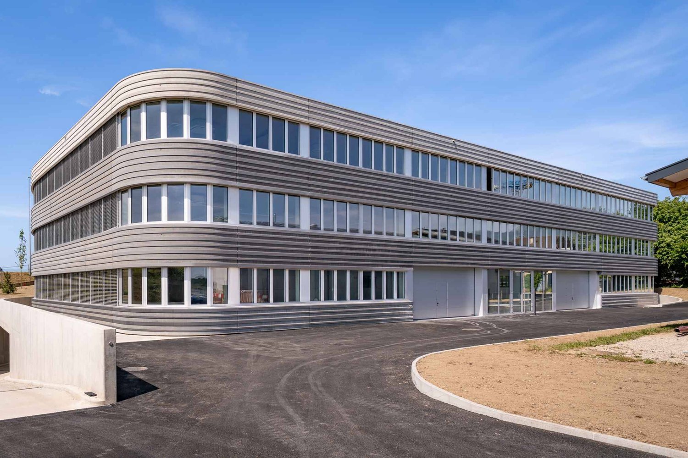
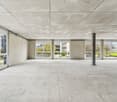
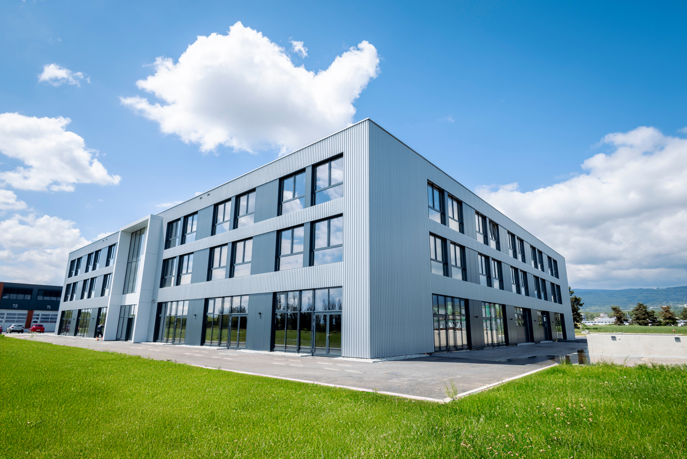
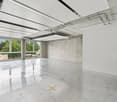
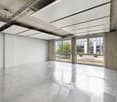
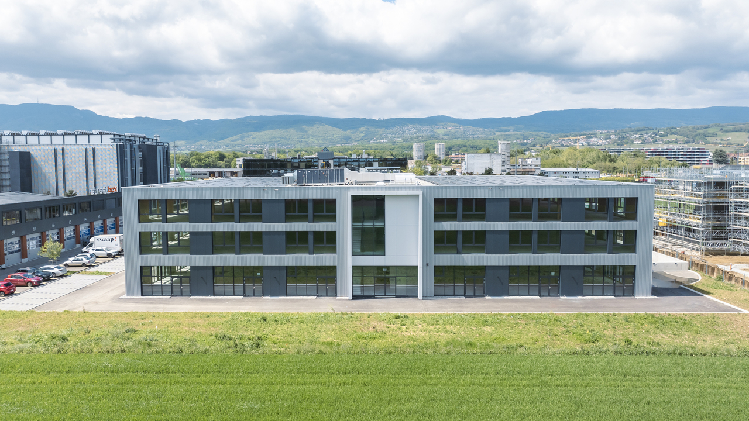
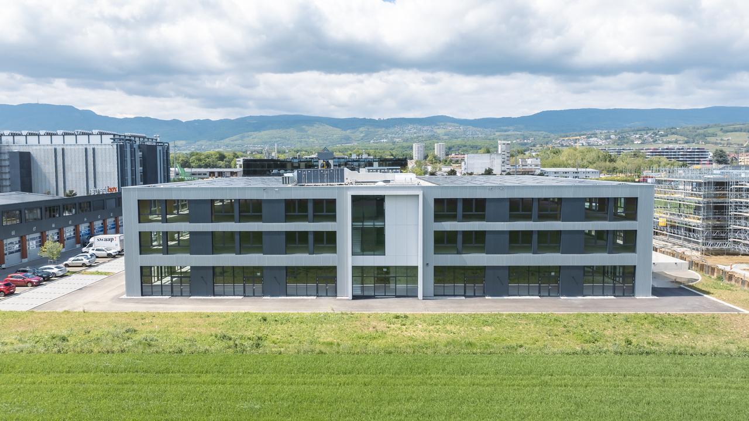
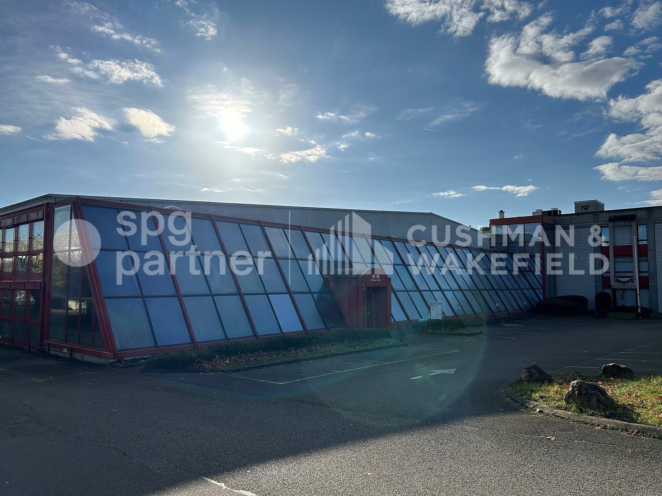
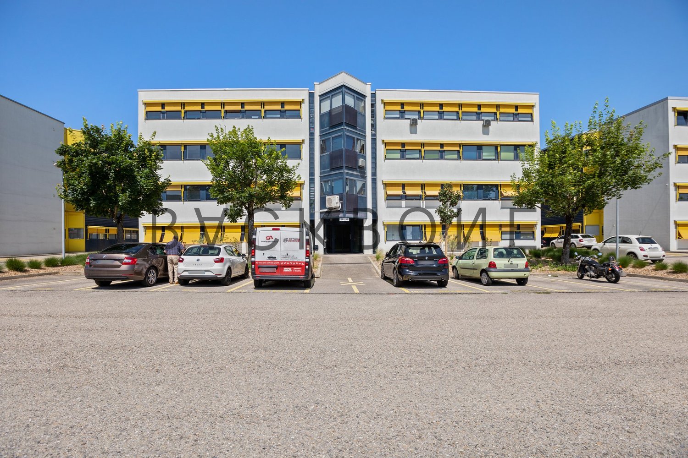
Studio in Eysins
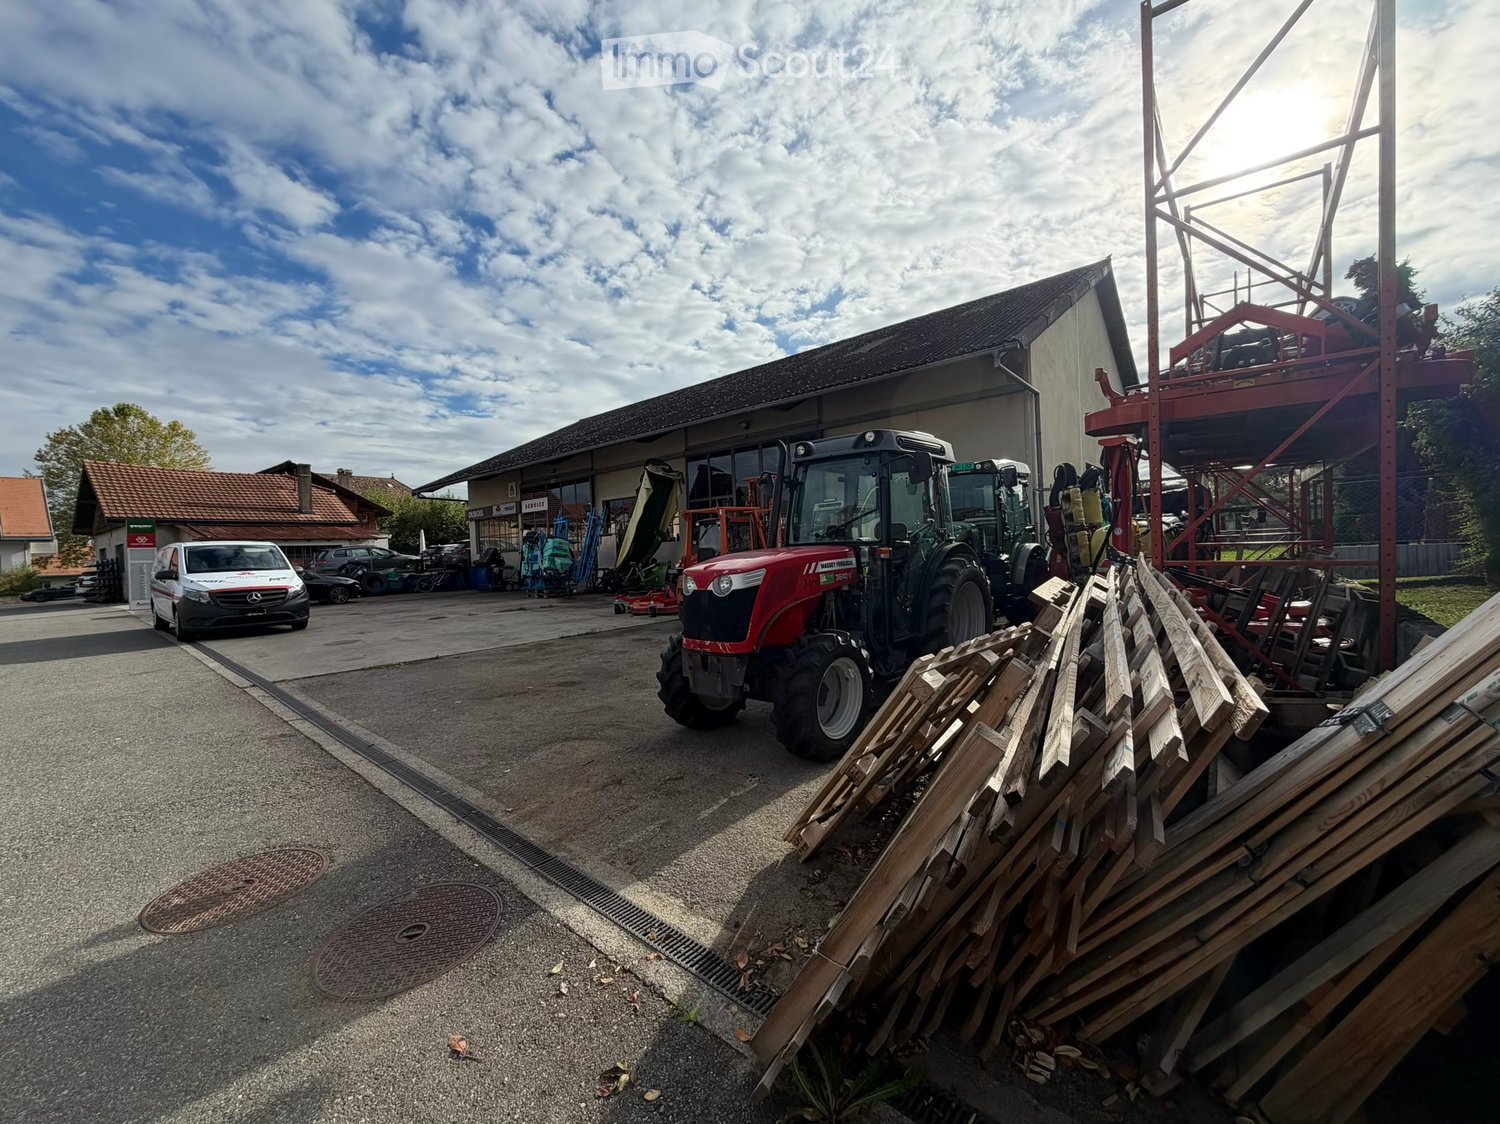
🏢 FOR RENT – SPACIOUS PREMISES OF 997 m² IN EYSINS (1262) ✨ Great rental opportunity!We are offering for rent spacious premises spread over 2 floors, providing a total area of 997 m². 📍 Address: Chemin de la Gare, 1262 Eysins 📐 Total area: 997 m² 🏢 Layout: 2 floors 📅 Availability: From DecemberThese premises offer beautiful volumes and numerous possibilities for layout according to the needs of your activity. 🔑 A great opportunity for professionals looking for large spaces! 📩
Beautiful commercial property in the center of Eysins village
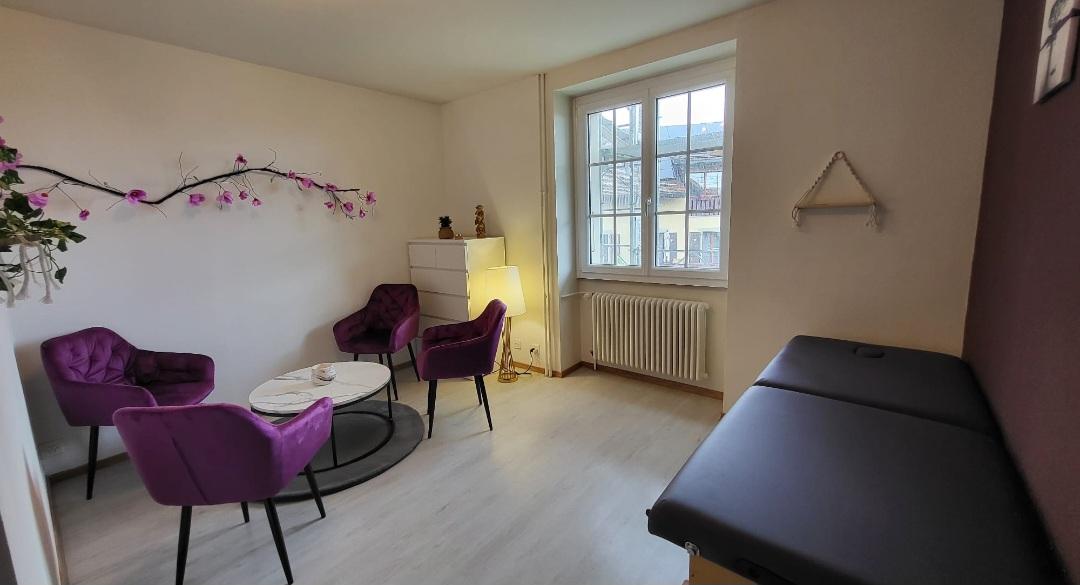
Beautiful commercial property for rent in the charming village of Eysins.Close to the city of Nyon and the highway, commercial space with waiting area, 2 enclosed rooms including one with kitchenette, (ideal for 2 therapists), visitor toilet and sink. This property is located on the 1st floor of a 2-story building in the heart of the village.Rent: CHF 1'100.00 + CHF 70.00 advance payment for chargesAvailability: immediately or by agreementIn case of interest, do not hesitate to contact our agency at 022 360 90 90.
Modular surfaces - workshop, production, office - ready for your project - Vuarpillière 27
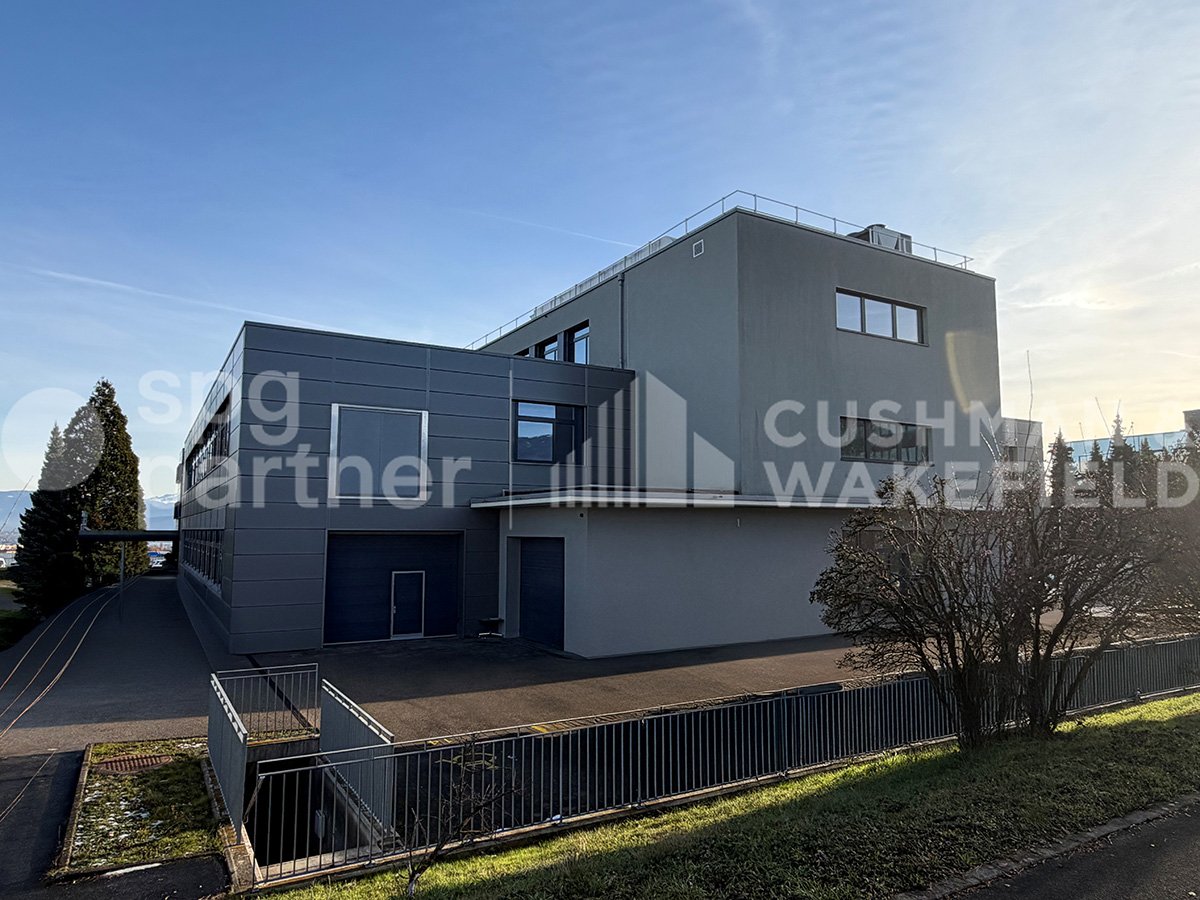
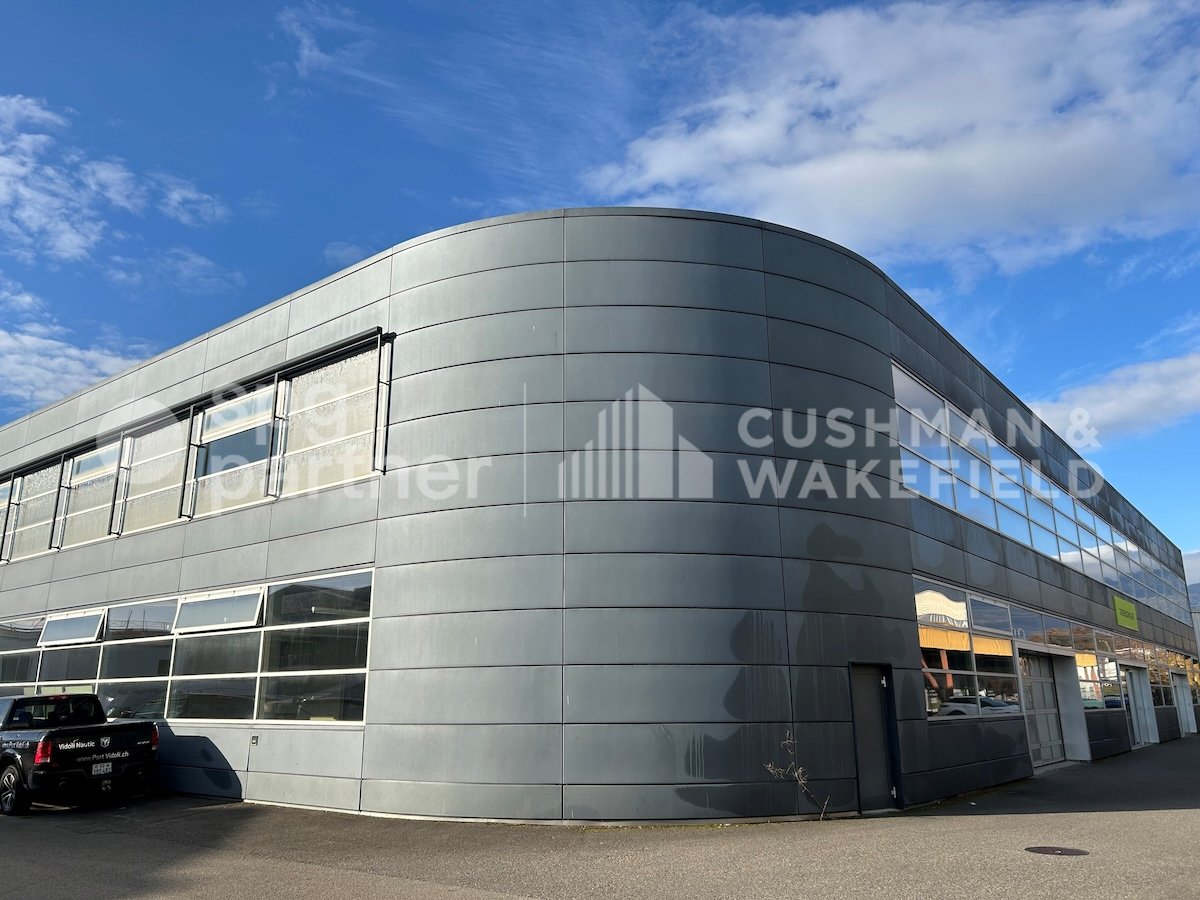
Bright 1,280 m² plateau on the 1st floor, designed to accommodate workshop, production, and administrative activities in a functional and immediately operational environment : • Access is facilitated by a forklift with a capacity of 2.5 tons as well as a direct opening to the facade via a roller shutter door, ideal for logistics and deliveries • The workshop and production areas are offered in a plug & play configuration, just like the administrative part, allowing for quick and efficient installation • The site also has an equipped kitchen, a convivial break room, separate sanitary facilities for women and men, as well as a locker room with shower • The technical characteristics meet the industrial requirements: floor load of 1,000 kg/m², useful height of 3.5 m, and a 1,000 kg crane in the workshop and production area • The premises are heated and ventilated to guarantee optimal comfort throughout the year • 15 indoor parking spaces complete this property, offering a practical solution for collaborators and visitors Rents: CHF 250.-/m²/yearCharges: CHF 30.-/m²/yearParking: CHF 160.-/space/monthspg partner, your specialist in commercial real estate.
Precision Industry - Laboratories - R&D - Administration - Avouillons 15B-C
Located in the heart of Gland's economic zone, the Minergie-labelled building offers a strategic environment for your activities and is very well served.Gland charms with its city dynamics and numerous local amenities: restaurants, shops, sports and climbing halls, etc. Its strong development potential has already convinced major economic players to establish themselves here, including the Swissquote campus currently under construction. This dynamic area is formed by a network of innovative companies that is constantly growing. Access is facilitated by the proximity to main roads and public transport.We offer you surfaces of 4'000 m² according to your activity: Precision Industry - Laboratories - R&D - Administration, with the following characteristics: • Semi-finished surfaces • Possibility of installing numerous technical equipment according to the tenant's wishes • Optimal lighting • The building is pre-equipped to facilitate the installation of charging stations for electric vehicles • Bicycle parking • 34 outdoor parking spaces for employees and visitors • Minergie label Accessibility: • 34 outdoor parking spaces • Direct access to the A1 motorway (5 minutes) • Gland CFF station, served in less than 10 minutes • Adapted for people with reduced mobility (PRM) Heating: • Heat pump with geothermal probes • Integrated heating and cooling through "active slabs" Electricity & Solar Energy: • The building is equipped with a photovoltaic installation with a power of 80.96 kWc. The produced electricity will primarily supply the building's needs Ventilation: • 3 double-flow modules in the basement • Maximum air exchange rate: 6.8 m³/h per m² Surfaces & Rents: • Ground floor: 935 m² IRLB* - Rent CHF 250.-/m²/year excl. VAT • 1st floor: 1'035 m² IRLB* - Rent CHF 230.-/m²/year excl. VAT • 2nd floor: 1'185 m² IRLB* - Rent CHF 230.-/m²/year excl. VAT • Attic: 295 m² office - Rent CHF 280.-/m²/year excl. VAT • Basement: 625 m² storage - Rent CHF 160.-/m²/year excl. VAT * IRLB: Light industry-Research and development-Laboratories-Offices.Floor load capacity: between 500 and 1000 kg/m²Ceiling height: 3.6 m - Attic ceiling height: 3.25 m.Floor divisible into 2 private units34 outdoor parking spaces CHF 110.-/space/monthCharges CHF 35.-/m²/yearType of contract: 10 years, renewablespg partner finds the suitable properties and spaces for you.
Plug & Play workshops and offices in a strategic area - Champ Colin
Located in the Nyon business area, situated at the gates of the city, close to highways and public transport. Nyon is ideally situated between Lausanne and Geneva, Léman and Jura. It offers an exceptional setting for the development of your activity.Storage / craft areas from 305 m², with offices from 116 m², intended to accommodate industrial activities, as well as the associated administrative services, this building meets the specific needs of this sector.Technical characteristics :Warehouse / Workshop : • Sectional door • Heating • Electricity • Ventilation • Sprinkler • Sanitary facilities Offices : • Plug & Play • Bright • Open space • Partitioned offices • Kitchenette • Electric blinds • Shared sanitary facilities Rents : Warehouse / Workshop : CHF 170.-/m²/year + charges CHF 20.-/m²/yearOffices : CHF 195.-/m²/year + charges CHF 30.-/m²/yearOutdoor parking spaces : CHF 1'080.-/space/yearspg partner, your commercial real estate specialist.
Located in the heart of the Gland economic activity zone, the Minergie-labeled building offers a strategic environment for your activity and is very well served.Gland seduces with its city dynamics and numerous nearby services: restaurants, shops, sports and climbing halls, etc. Its strong development potential has already convinced major economic players to establish themselves there, notably the Swissquote campus currently under construction. This dynamic area is made up of a network of innovative companies that is constantly growing. Access is facilitated by proximity to main roads and public transportation.We offer surfaces of 4,000 m² according to your activity: Precision Industry - Laboratories - R&D - Administration, with the following characteristics: • Semi-finished delivered surfaces • Possible installation of numerous technical equipment according to the tenant's wishes • Optimal lighting • The building is pre-equipped to facilitate the installation of charging points for electric vehicles • Bicycle parking • 34 outdoor parking spaces available for employees and visitors • Minergie label Accessibility: • 34 outdoor parking spaces • Direct access to the A1 highway (5 minutes) • Gland CFF station served in less than 10 minutes • Adapted for people with reduced mobility (PMR) Heating: • Heat pump with geothermal probes • Heating and cooling integrated by "active slabs" distribution Electricity & Solar Energy: • The building is equipped with a photovoltaic installation with a power of 80.96 kWc. The produced electricity will primarily supply the building's needs Ventilation: • 3 double-flow modules in the basement • Maximum air renewal rate: 6.8 m³/h per m² Surfaces & Rents: • Ground floor: 935 m² IRLB* - Rent CHF 250.-/m²/year excl. VAT • 1st floor: 1,035 m² IRLB* - Rent CHF 230.-/m²/year excl. VAT • 2nd floor: 1,185 m² IRLB* - Rent CHF 230.-/m²/year excl. VAT • Attic: 295 m² office - Rent CHF 280.-/m²/year excl. VAT • Basement: 625 m² storage - Rent CHF 160.-/m²/year excl. VAT * IRLB: Light industry-Research and development-Laboratory-Office.Floor load: between 500 & 1000 kg/m²Ceiling height, 3.6 m. - Attic ceiling height, 3.25 m.Floors divisible into 2 private units34 outdoor parking spaces CHF 110.-/space/monthCharges CHF 35.-/m²/yearType of contract: 10 years, renewablespg partner finds the right properties and spaces for you.Finishes • Finish: Raw
Located in the heart of the Gland economic activity zone, the Minergie-labeled building offers a strategic environment for your activities and is very well served.Gland seduces with its city dynamics and numerous local services: restaurants, shops, sports and climbing halls, etc. Its strong development potential has already convinced major economic players to establish themselves there, including the Swissquote campus currently under construction. This dynamic area is made up of a network of innovative companies that is constantly growing. Access is facilitated by the proximity to the main roads and public transport.We offer surfaces of 4'000 m² according to your activity: Precision Industry - Laboratories - R&D - Administration, with the following characteristics: • Semi-finished surfaces • Possibility of installing numerous technical equipment according to the tenant's wishes • Optimal lighting • The building is pre-equipped to facilitate the installation of charging stations for electric vehicles • Bicycle parking • 34 outdoor parking spaces available for employees and visitors • Minergie label Accessibility: • 34 outdoor parking spaces • Direct access to the A1 highway (5 minutes) • Gland CFF station, served in less than 10 minutes • Accessible to people with reduced mobility (PMR) Heating: • Heat pump with geothermal probes • Heating and cooling integrated through "active slabs" Electricity & Solar Energy: • The building is equipped with a photovoltaic system with a power of 80.96 kWc. The produced electricity will primarily power the building's common needs Ventilation: • 3 double-flow modules in the basement • Maximum air exchange rate: 6.8 m³/h per m² Surfaces & Rents: • Ground floor: 935 m² IRLB* - Rent CHF 250.-/m²/year excl. VAT • 1st floor: 1'035 m² IRLB* - Rent CHF 230.-/m²/year excl. VAT • 2nd floor: 1'185 m² IRLB* - Rent CHF 230.-/m²/year excl. VAT • Attic: 295 m² office - Rent CHF 280.-/m²/year excl. VAT • Basement: 625 m² storage - Rent CHF 160.-/m²/year excl. VAT * IRLB: Light industry-R&D-laboratory-office.Floor load capacity: between 500 & 1000 kg/m²Ceiling height: 3.6 m - Attic ceiling height: 3.25 m.Floor divisible into 2 private units34 outdoor parking spaces CHF 110.-/space/monthCharges CHF 35.-/m²/yearType of contract: 10 years, renewablespg partner finds the right properties and spaces for you.
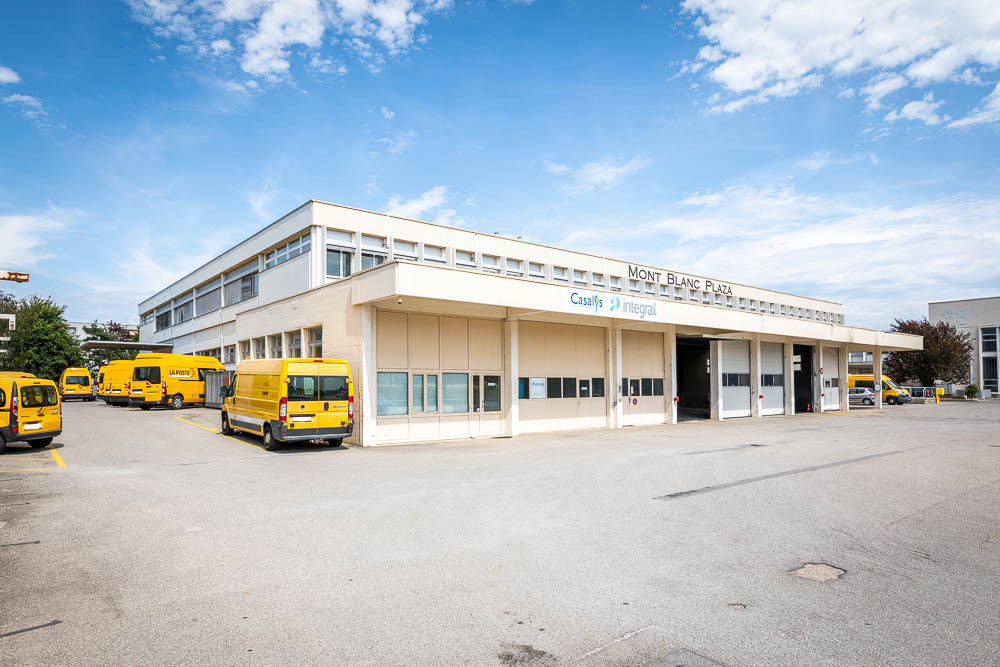
Flexible boxes and half floors, Plug&Play - Mont-Blanc 30
Secure storage spaces for vehicles from 71 m² to 1'000 m². Flexible and ready-to-use spaces, located by the lake, halfway between Lausanne and Geneva.Composition of available spaces : • Ground floor: boxes of 71 m² • 1st basement: half-floor of 454 m² (21 spaces) • 3rd basement: half-floor of 475 m² (21 spaces) Composition of available spaces : • Burglar alarm with video surveillance • Door opening and motion detectors • Secure access by badge or digicode • Surveillance contract with intervention company • Secure sectional door (L 5.5 m x H 2 m) • Access to vehicle lift 3.5T (L 3 m x H 2 m) • Sprinkler system • Common sas equipped with a lift • Common toilets • Concierge service / access control, cleaning and maintenance of common areas • Resin on the floor Rents : • 1st and 3rd basement: CHF 170.-/m²/year • Boxes: CHF 240.-/m²/year • Charges: CHF 10/m²/year spg partner, your specialist in business real estate.
SPARK - Offices and flexible, modular industrial spaces
Territory in full growth, Gland welcomes major economic players and seduces with many nearby services. Located in the heart of the Gland Industrial Zone, the SPARK building offers a strategic commercial environment and is very well served.We offer you versatile spaces of 3'541 m² according to your activity: Office / Industry, divided between the 1st and 2nd floors, designed for you: • Multifunctional, flexible, divisible spaces from 200 m² • An answer to the multi-activities of companies (workshop, office) • New interior spaces, well-being and comfort at work with vegetated areas from the entrance of the building • Multiplicity of possible fittings; adapted to accommodate activities with high technical constraints • Semi-fitted surfaces, possibility of customized support with the Plug & Play option • Many parking spaces, visitors and bicycles, electric charging points, rental vehicles Floor description: • 1st floor: 1'810 m² Workshop / Office, divisible from 300 m², price CHF 170.-/m²/year • 2nd floor: 1'731 m² Office, divisible from 200 m², price CHF 210.-/m²/year Fittings: • Technical floor, floor load up to 1T/m² • Finish: Semi-fitted • Basement of 1'000 m² for storage • High ceiling height • Lift and forklift • Sanitary facilities • Shutters • 52 parking spaces in the basement spg partner finds the goods and spaces that suit you.Fittings • Technical floor • Forklift • Finish: Semi-fitted • Kitchen/kitchenette • Shutters
SPARK - 189.2 m2 - Plug & Play Workshop in Gland
Designed to meet the needs of companies and independents looking for a functional and flexible space, this 189.2 m² Plug & Play workshop offers a practical and professional working environment.Located in a modern building, the space allows for quick installation and great flexibility of use, ideal for light artisanal, creative or administrative activities.The toilets and kitchenette are available in common, offering practical comfort for the building's users on a daily basis.This workshop is an ideal solution for developing your activity in an accessible and well-located professional setting.Layout • Purpose: Workshop / light artisanal activity / office • Surface: 189.2 m² • Type: Plug & Play • Shared toilets • Shared kitchenette • Flooring at tenant's discretion Rental conditions • Rent: CHF 275.-/m2/year • Charges: extra Parking and mobility • Outdoor and/or indoor parking spaces extra • Electric vehicle charging stations • Bicycle parking space Geographical locationThe location is ideal with quick access to main roads, allowing easy access to the region's economic centers. Public transportation and amenities are also nearby, ensuring excellent accessibility for employees and visitors.AvailabilityTo be agreed.Discover the SPARK project, a true spark of creativity for your company, on www.spark-gland.ch, and contact us to organize a visit.Disclaimer: The visuals, photos, and information presented are non-contractual and provided for illustrative purposes.
SPARK - 99.7 m2 - Plug & Play Workshop in Gland
Designed to meet the needs of businesses and independents looking for a functional and flexible space, this 99.7 m² Plug & Play workshop offers a practical and professional working environment.Located in a modern building, the space allows for quick installation and great flexibility of use, ideal for light artisanal, creative or administrative activities.The toilets and kitchenette are available in common, offering practical comfort for the building's users on a daily basis.This workshop is an ideal solution for developing your activities in an accessible and well-located professional setting.Layout • Allocation: Workshop / light artisanal activity / office • Surface: 99.7 m² • Type: Plug & Play • Shared toilets • Shared kitchenette • Flooring at tenant's discretion Rental conditions • Monthly rent: CHF 2'285.- • Charges: extra Parking and mobility • Outdoor and/or indoor parking spaces available • Electric vehicle charging stations • Bicycle parking space Geographical locationThe location is ideal with quick access to main roads, making it easy to reach the region's economic centers. Public transportation and amenities are also nearby, ensuring excellent accessibility for employees and visitors.AvailabilityTo be agreed upon.Discover the SPARK project, a true spark of creativity for your business, on www.spark-gland.ch, and contact us to organize a visit.Disclaimer: The visuals, photos, and information presented are non-contractual and provided for illustrative purposes only.
New Craft Building
At the junction between the Divonne road and the A1 motorway, the main Swiss axis, this building enjoys an ideal location, both in terms of access and visibility.This building with an artisanal character and for small industry offers a qualitative and modern work environment.It has, among other things:- Delivery dock for trucks up to 19 tons with lift platform- Cargo lift sized for pallet trucks that serves all levels- Parking designed for vans- Wide corridors to facilitate circulation with carts- Common toilets finished on each floor- Admissible load on slab: 1 ton/m2The workshop areas are modular according to each person's needs.Height under ceiling of workshop on the ground floor: 5.9m or 2.8m Height under ceiling of floors: 2.8mThe underground parking has:- 21 spaces for vans at CHF 180.-/space- 21 car spaces at CHF 150.-/space- 5 two-wheeler spaces- 1 visitor spaceRent for 6m workshops: CHF 220.-/m2/yearRent for "standard" workshops: CHF 200.-/m2/yearDelivery summer 2026.
New in Gland - Large commercial space - industrial / 1'200m2
The SPARK project offers 8,000 m2 of new commercial space, spread over three levels of 2,520m2 and a basement of 950 m2.All these spaces are flexible and modular, depending on your business type: the multiplicity of possible arrangements responds to the specific needs of different company profiles.These multifunctional spaces are divisible from 300m2 and adapted to accommodate activities with high technical constraints.The interior spaces are new and delivered semi-fitted, with the possibility of customized support with the Plug & Play option.To meet the new expectations in terms of well-being and comfort at work, SPARK offers office spaces with wooden interiors, a central patio, and green areas from the entrance of the building.Located in the dynamic area of Gland, SPARK offers modern and high-quality rental spaces at very competitive prices.With SPARK, you can expand your business in a single professional location.Surface composition :- Ground floor : 2'600 + 1'200 + 700 + 500- 1st floor : 2'400 + 1'200 + 600 + 300- 2nd floor : 2'400 + 1'200 + 600 + 3001st floor layout- Assignment : industry / workshop / logistics / crafts- Rented gross area of approximately 1,200m2 (can also be divided into several areas from 300m2)- Forklift- Heating by air heater and double flow ventilation- Floor load : 1,000 kg/m2- Outdoor and/or indoor parking spaces- Electric vehicle charging points- Bicycle parking space- Sustainable and economical solution to reduce your operating costs: - Heat pump - Solar panel: preferential price 10 ct/kWh Geographical location- Immediate proximity to the A1 motorway (5 minutes)- Gland train station in 3 minutesAvailability- Immediately or by agreementVisit the project's website: Spark - a spark of creativity for your business (spark-gland.ch)Are you interested in this property or do you have questions?Our specialists are at your disposal and will respond to your inquiries within 24 hoursDisclaimer : The visuals and photos presented are non-contractual and provided for illustrative purposes only.
New in Gland - Large commercial/industrial space - 600m2
The SPARK project offers 8,000 m2 of new commercial space, spread over three levels of 2,520m2 and a basement of 950 m2.All these spaces are flexible and modular, depending on the type of activity: the multiplicity of possible arrangements responds to the specific needs of different company profiles.These multifunctional spaces are divisible from 300m2 and adapted to accommodate activities with high technical constraints.The interior spaces are new and delivered semi-fitted, with the possibility of customized support with the Plug & Play option.To meet the new expectations in terms of well-being and comfort at work, SPARK offers offices with wooden interiors, a central patio, and green areas from the entrance of the building.Located in the dynamic area of Gland, SPARK offers modern and high-quality rental spaces at very competitive prices.With SPARK, you can make your company shine in a single professional location.Composition of surfaces :- Ground floor : 2'600 + 1'200 + 700 + 500- 1st floor : 2'400 + 1'200 + 600 + 300- 2nd floor : 2'400 + 1'200 + 600 + 3001st floor layout- Assignment : industry / workshop / logistics / crafts- Rented gross surface area of approximately 600m2 (can also be divided into several surfaces from 300m2 or rented in its entirety of 2,400m2)- Freight elevator- Heating by air heater and double flow ventilation- Floor load : 1,000 kg/m2- Outdoor and/or indoor parking spaces- Charging points for electric vehicles- Bike parking space- Sustainable and economical solution to reduce your operating costs: - Heat pump - Solar panel: preferential price 10 ct/kWh Geographical location- Immediate proximity to the A1 highway (5 minutes)- Gland train station in 3 minutesAvailability- Immediately or as agreedVisit the project's website: Spark - a spark of creativity for your company (spark-gland.ch)Are you interested in this property or do you have questions?Our specialists are at your disposal and will respond to your inquiries within 24 hoursDisclaimer : The visuals and photos presented are non-contractual and provided for illustrative purposes only.
New in Gland - Commercial / industrial area - 300m2
The SPARK project offers 8'000 m2 of new commercial space, spread over three levels of 2'520m2 and a basement of 950 m2.All these spaces are flexible and modular, depending on the type of activity: the multiplicity of possible layouts responds to the specific needs of different company profiles.These multifunctional spaces are divisible from 300m2 and adapted to accommodate activities with high technical constraints.The interior spaces are new and delivered semi-fitted, with the possibility of tailored support with the Plug & Play option.To meet the new expectations in terms of well-being and comfort at work, SPARK offers offices with wooden interiors, a central patio, and green areas from the entrance of the building.Located in the dynamic area of Gland, SPARK offers modern and high-quality rental spaces at very competitive prices.With SPARK, you can showcase your company in a single professional location.Composition of surfaces :- Ground floor: 2'600 + 1'200 + 700 + 500- 1st floor: 2'400 + 1'200 + 600 + 300- 2nd floor: 2'400 + 1'200 + 600 + 3001st floor layout- Assignment: industry / workshop / logistics / craft- Rented area of approximately 300m2 (can also be rented in its entirety 2'400m2)- Goods lift- Heating by air heater and double flow ventilation- Floor load: 1'000 kg/m2- Outdoor and/or indoor parking spaces- Charging stations for electric vehicles- Bike parking space- Sustainable and economic solution to reduce your operating costs: - Heat pump - Solar panel: preferential price 10 ct/kWh Geographical location- Immediate proximity to the A1 motorway (5 minutes)- Gland train station in 3 minutesAvailability- Immediately or as agreedVisit the project's website: Spark - a spark of creativity for your company (spark-gland.ch)Are you interested in this property or do you have questions?Our specialists are at your disposal and will respond within 24 hoursDisclaimer: The visuals and photos presented are non-contractual and provided for illustrative purposes only.
SPARK - 76.1 m2 - Plug & Play Workshop in Gland
Designed to meet the needs of companies and independents looking for a functional and flexible space, this 76.1 m² Plug & Play workshop offers a practical and professional working environment.Located in a modern building, the space allows for quick installation and great flexibility of use, ideal for light artisanal, creative or administrative activities.The toilets and kitchenette are available in common, offering practical comfort for the building's users on a daily basis.This workshop is an ideal solution for developing your activity in an accessible and well-located professional setting.Layout • Purpose: Workshop / light artisanal activity / office • Surface: 76.1 m² • Type: Plug & Play • Shared toilets • Shared kitchenette • Flooring at tenant's discretion Rental conditions • Monthly rent: CHF 1'745.- • Charges: extra Parking and mobility • Outdoor and/or indoor parking spaces extra • Electric vehicle charging stations • Bicycle parking space Geographical locationThe location is ideal with quick access to main roads, allowing easy access to the region's economic centers. Public transportation and amenities are also nearby, ensuring excellent accessibility for employees and visitors.AvailabilityTo be agreed.Discover the SPARK project, a true spark of creativity for your company, on www.spark-gland.ch, and contact us to organize a visit.Disclaimer: The visuals, photos, and information presented are non-contractual and provided for illustrative purposes.
SPARK - 105.6 m2 - Plug & Play Workshop in Gland
Designed to meet the needs of businesses and independents looking for a functional and flexible space, this 105.6 m² Plug & Play workshop offers a practical and professional working environment.Located in a modern building, the space allows for quick installation and great flexibility of use, ideal for light artisanal, creative or administrative activities.The toilets and kitchenette are available in common, offering practical comfort to the building's users on a daily basis.This workshop is an ideal solution for developing your business in an accessible and well-located professional setting.Layout • Purpose: Workshop / light artisanal activity / office • Surface: 105.6 m² • Type: Plug & Play • Shared toilets • Shared kitchenette • Flooring at tenant's discretion Rental conditions • Monthly rent: CHF 2'420.- • Charges: extra Parking and mobility • Outdoor and/or indoor parking spaces at an extra cost • Electric vehicle charging stations • Bicycle parking space Geographical locationThe location is ideal with quick access to main roads, allowing easy access to the region's economic centers. Public transportation and amenities are also nearby, ensuring excellent accessibility for employees and visitors.AvailabilityTo be agreed upon.Discover the SPARK project, a true spark of creativity for your business, on www.spark-gland.ch, and contact us to organize a visit.Disclaimer: The visuals, photos, and information presented are non-contractual and provided for illustrative purposes only.
SPARK - 83.8 m2 - Plug & Play Workshop in Gland
Designed to meet the needs of companies and independents looking for a functional and flexible space, this 83.8 m² Plug & Play workshop offers a practical and professional working environment.Located in a modern building, the space allows for quick installation and great flexibility of use, ideal for light artisanal, creative or administrative activities.The toilets and kitchenette are available in common, offering practical comfort for the building's users on a daily basis.This workshop is an ideal solution for developing your activity in an accessible and well-located professional setting.Layout • Allocation: Workshop / light artisanal activity / office • Surface: 83.8 m² • Type: Plug & Play • Shared toilets • Shared kitchenette • Flooring to tenant's taste Rental conditions • Monthly rent: CHF 1'920.- • Charges: extra Parking and mobility • Outdoor and/or indoor parking spaces extra • Electric vehicle charging stations • Bicycle parking space Geographical locationThe location is ideal with quick access to main roads, allowing easy access to the region's economic centers. Public transportation and amenities are also nearby, ensuring excellent accessibility for employees and visitors.AvailabilityTo be agreed.Discover the SPARK project, a true spark of creativity for your company, on www.spark-gland.ch, and contact us to organize a visit.Disclaimer: The visuals, photos, and information presented are non-contractual and provided for illustrative purposes.
Located in the Nyon business area, situated at the gates of the city, close to highways and public transport. Nyon is ideally situated between Lausanne and Geneva, Léman and Jura. It offers an exceptional setting for the development of your activity.Storage/artisanal space from 305 m², with offices from 116 m², intended to accommodate industrial activities, as well as the associated administrative services, this building meets the specific needs of this sector.Technical characteristics :Warehouse/Workshop : • Sectional door • Heating • Electricity • Ventilation • Sprinkler • Sanitary facilities Offices : • Plug & Play • Bright • Open space • Partitioned offices • Kitchenette • Electric blinds • Shared sanitary facilities Rents : Warehouse/Workshop : CHF 170.-/m²/year + charges CHF 20.-/m²/yearOffices : CHF 195.-/m²/year + charges CHF 30.-/m²/yearOutdoor parking spaces : CHF 1'080.-/space/yearspg partner, your specialist in commercial real estate.
Studio / commercial space of 148 m² for rent - very well located in Gland
Located in a modern administrative building in Gland, this 148 m² space on the 1st floor is ideal for a studio or commercial activity. The space is heated and has common toilets. Outdoor parking spaces are available at an extra cost.Features • Use: Studio / commercial space • Area: 148 m² • Floor: 1st floor • Heated space • Water point in the area • Enclosed office space • Common sanitary toilets Rental conditions • Rent: CHF 2508.50.- excl. VAT / month • Additional costs (FEX): CHF 425.- / month Availability • To be agreed Are you interested in this property or would you like to know more?Our specialists are at your disposal and will respond to your inquiry as soon as possible.
Industrial / Workshop Space
Approximately 236 m2 and ideal for multiple needs: office, workshop, storage, showroom, etc.This bright space with a ceiling height of 3.45 m can be arranged according to the tenant's wishes. It includes private toilets and a kitchenette. Your clients and visitors will appreciate your positioning and find you easily since the building is only two minutes from the highway access and Gland train station! The building is equipped with a freight elevator and a loading platform.Possibility to rent outdoor parking spaces.A website is also at your disposal: www.apex-gland.ch.