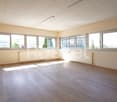
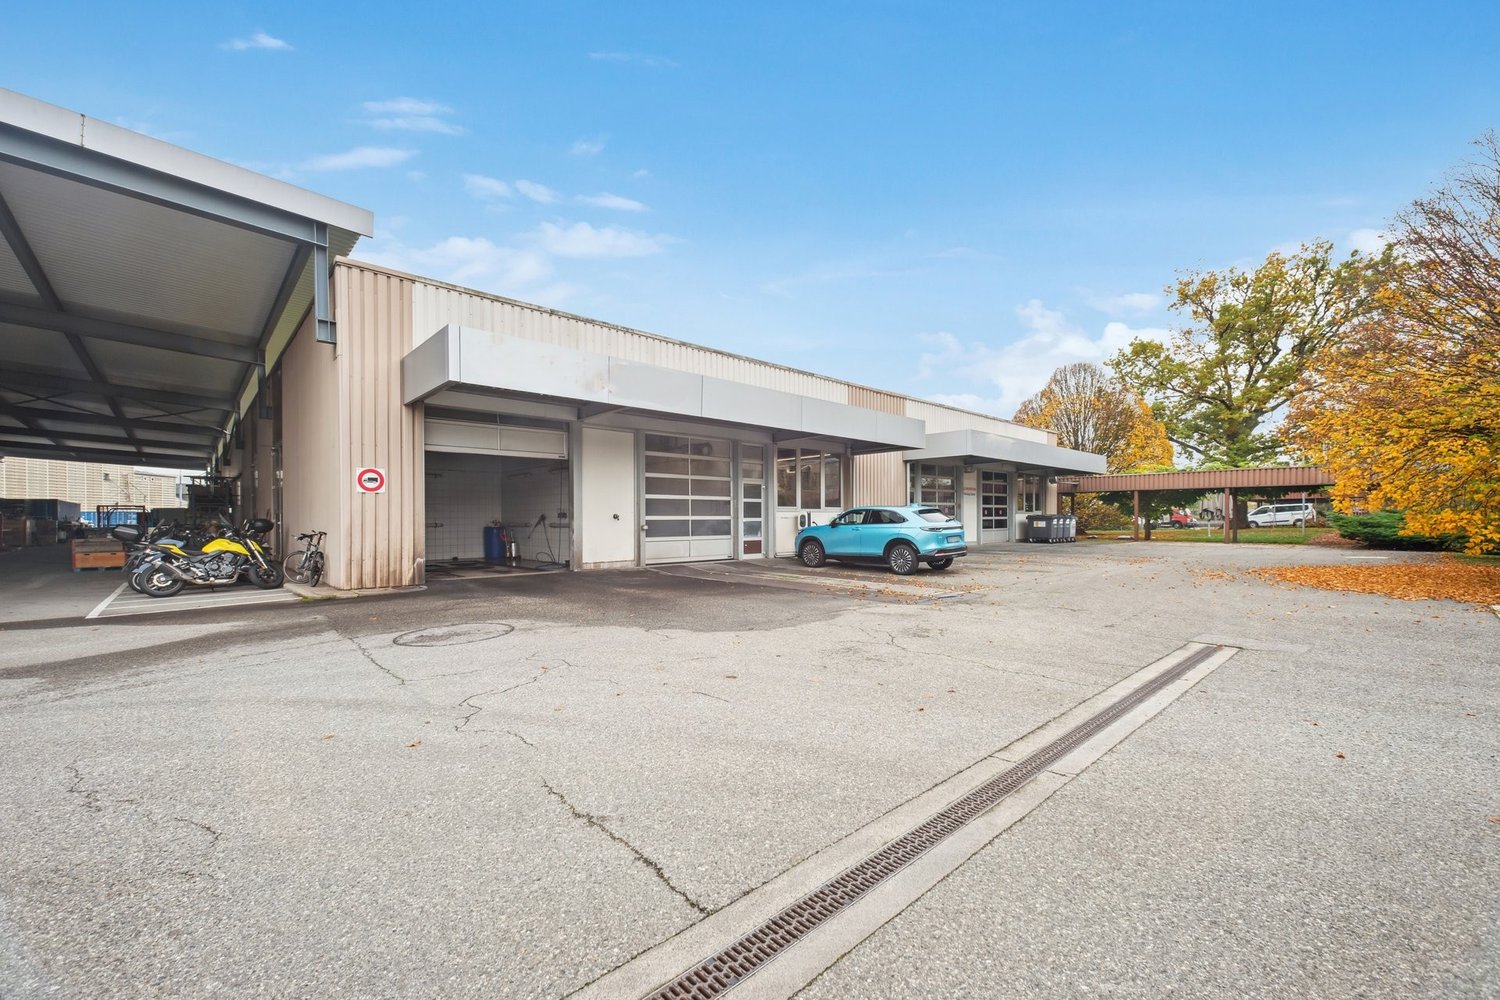
Exceptional opportunity in Satigny 1'940 m² of industrial and storage space
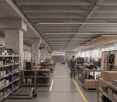
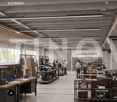
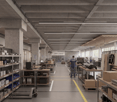
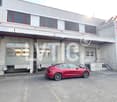
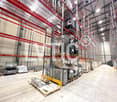
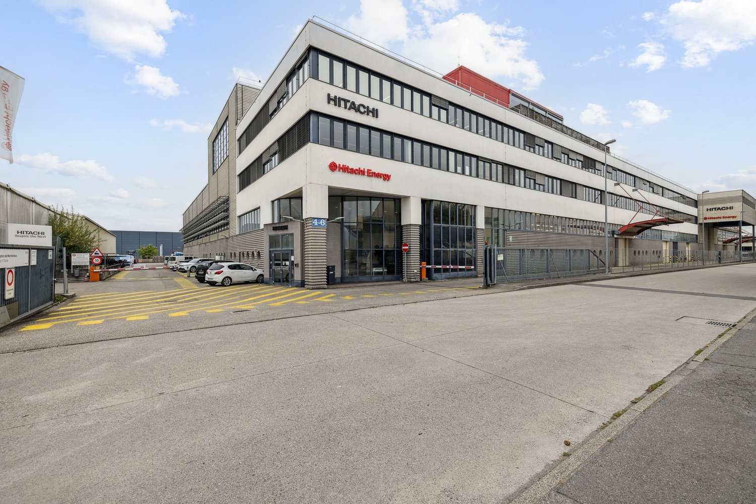
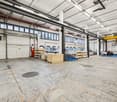
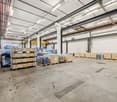
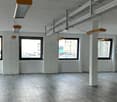
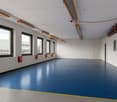
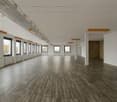
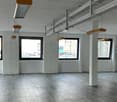
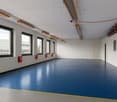
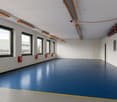
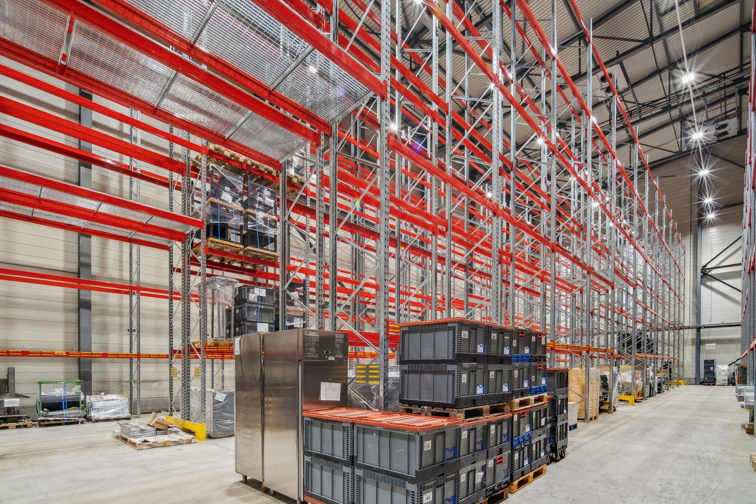
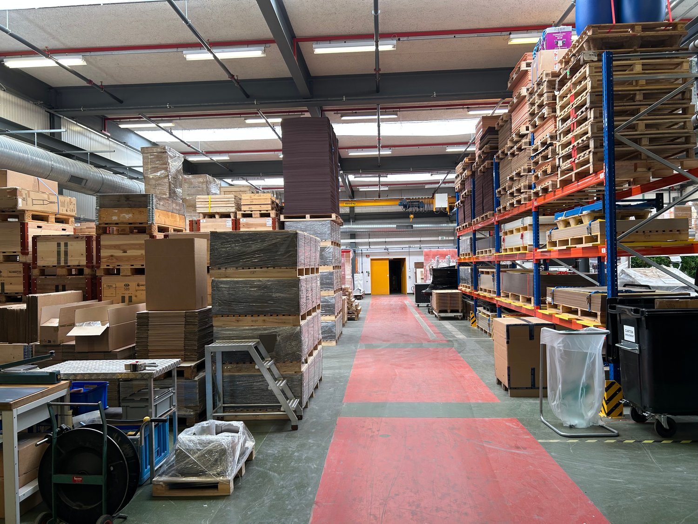
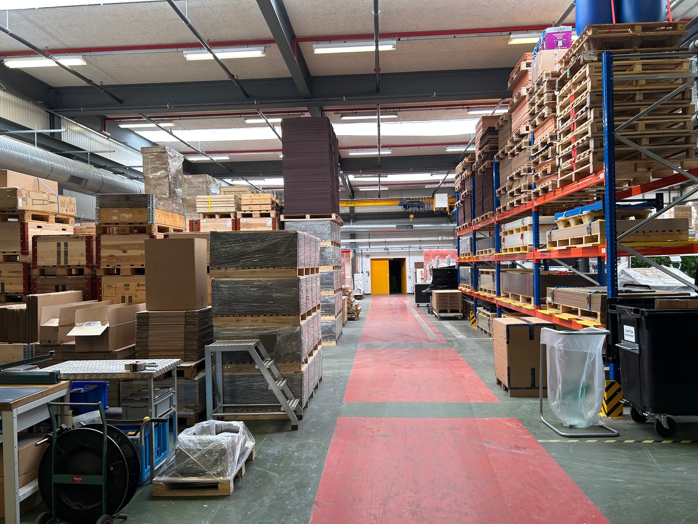
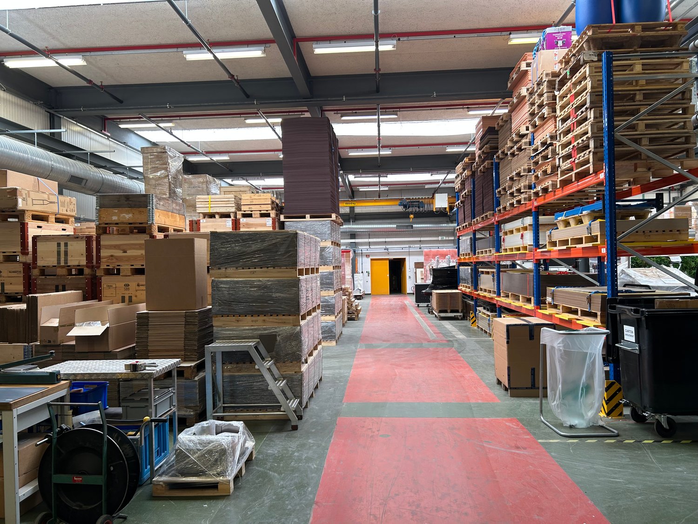
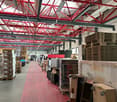
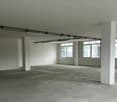
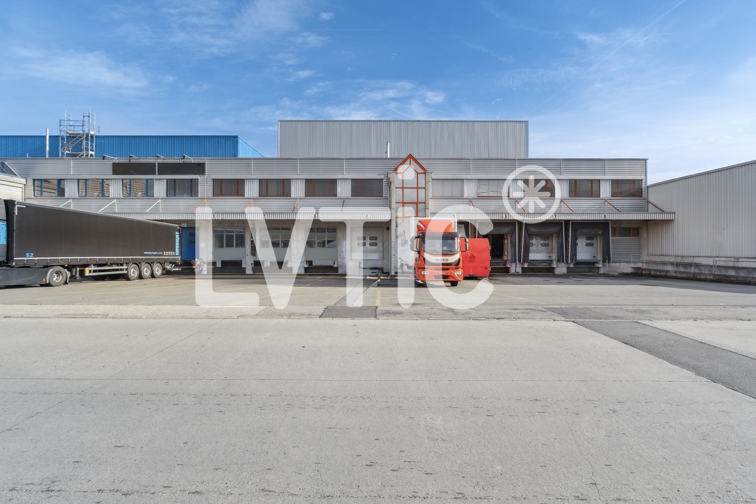
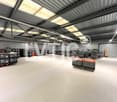
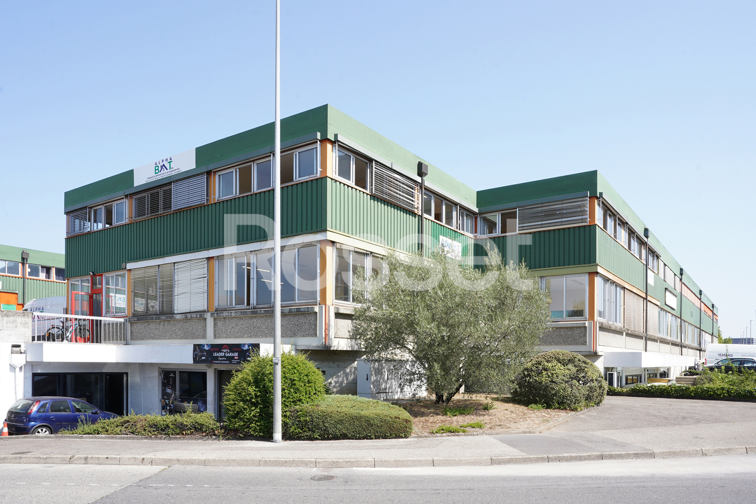
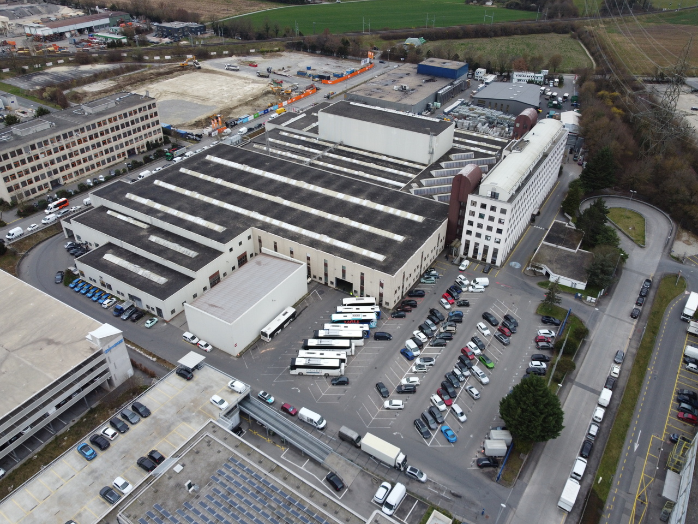
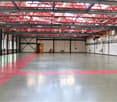
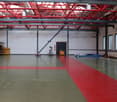
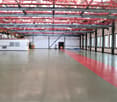
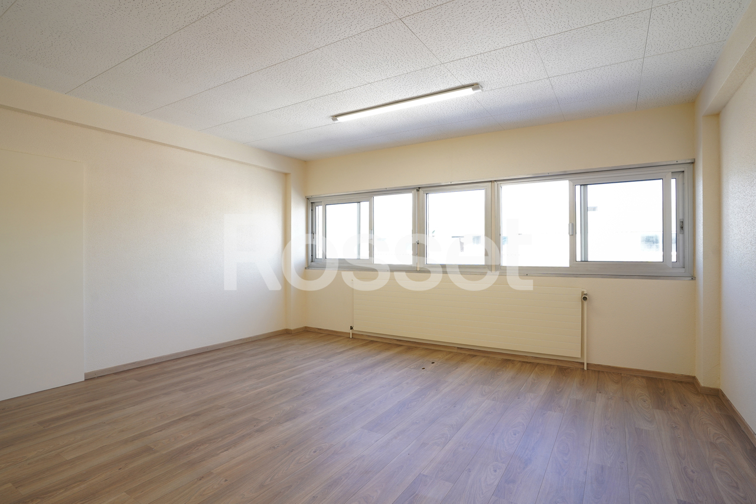
Located in the heart of the Satigny industrial zone, this 1'940 m² single-level space represents a rare opportunity for companies looking for a true industrial single-level and immediately functional space. Benefiting from immediate proximity to the ZIMEYSA station and the main traffic axes, it offers an ideal setting to optimize logistical and industrial operations. Characteristics of the space: Total area: 1'940 m² on the ground floor. Ideal for storage, logistics, or light production. Height under beam: 4.23 m. Height from floor to floor: 5.15 m. Sectional doors facilitating the flow of goods. Already equipped and immediately exploitable spaces. Heating by aérothermes. Sanitary blocks with showers and changing rooms. Numerous parking spaces available.A strategic locationLocated in Satigny, within one of the most dynamic and sought-after industrial zones in the canton of Geneva, the building benefits from an ideal environment for storage and logistics activities. The immediate proximity to the ZIMEYSA station is a real asset for employees and users. Additional advantages Possibility of renting complementary office spaces in the neighboring building. Rational configuration allowing for efficient use of spaces. Availability to be agreed upon according to the user's needs. Rental conditions Rent: CHF 190/m²/year. A rare opportunity on the marketIndustrial spaces of this size, available single-level, equipped, and located in the heart of the ZIMEYSA area, are particularly rare on the Geneva market. This opportunity allows companies to quickly benefit from a high-performance work tool in a strategic location recognized for its economic dynamism. Contact us to obtain the complete dossier or organize a visit to the site
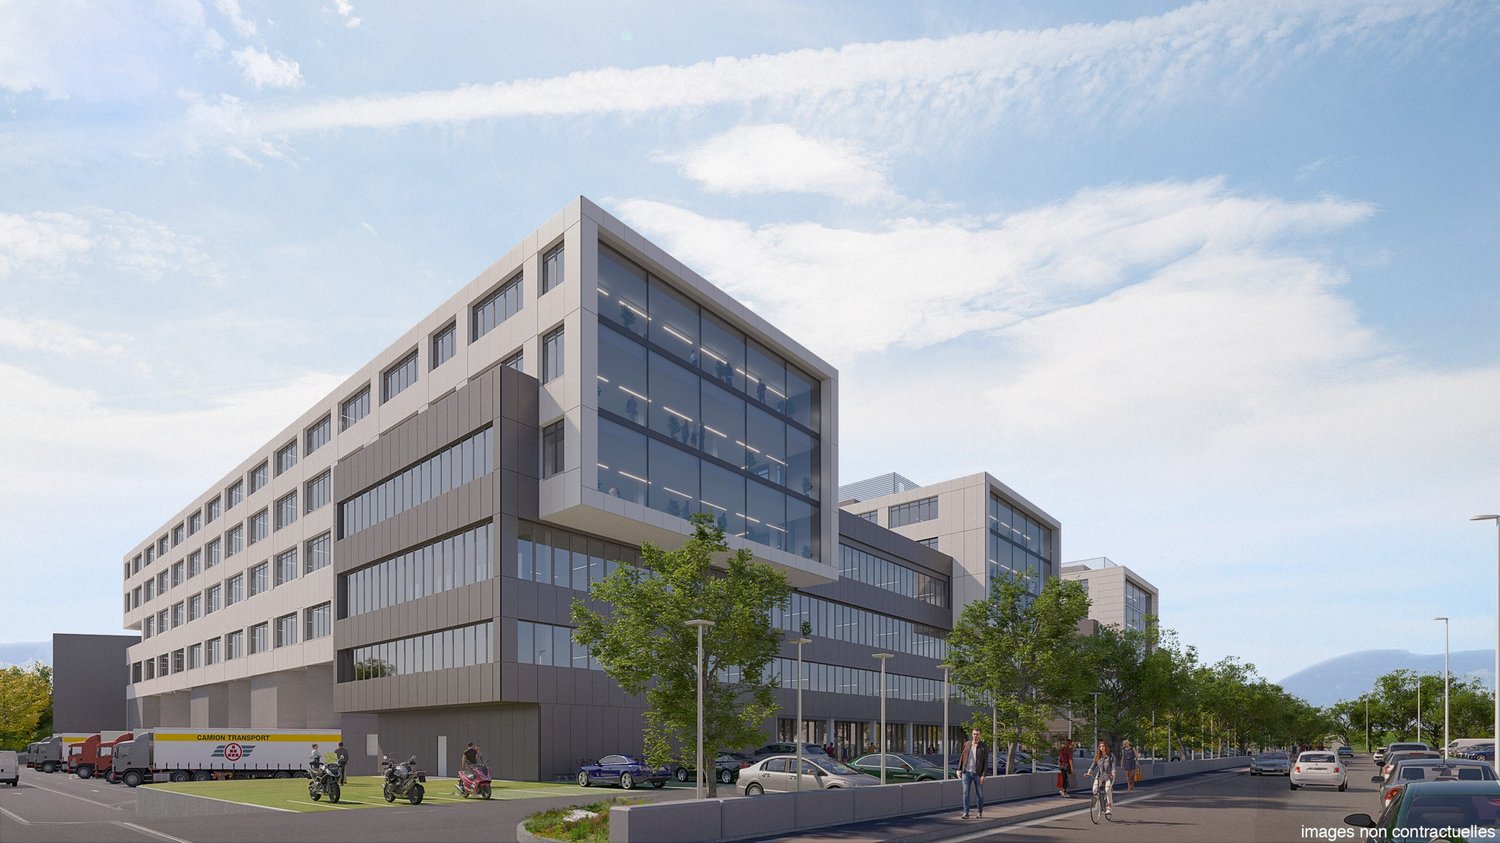
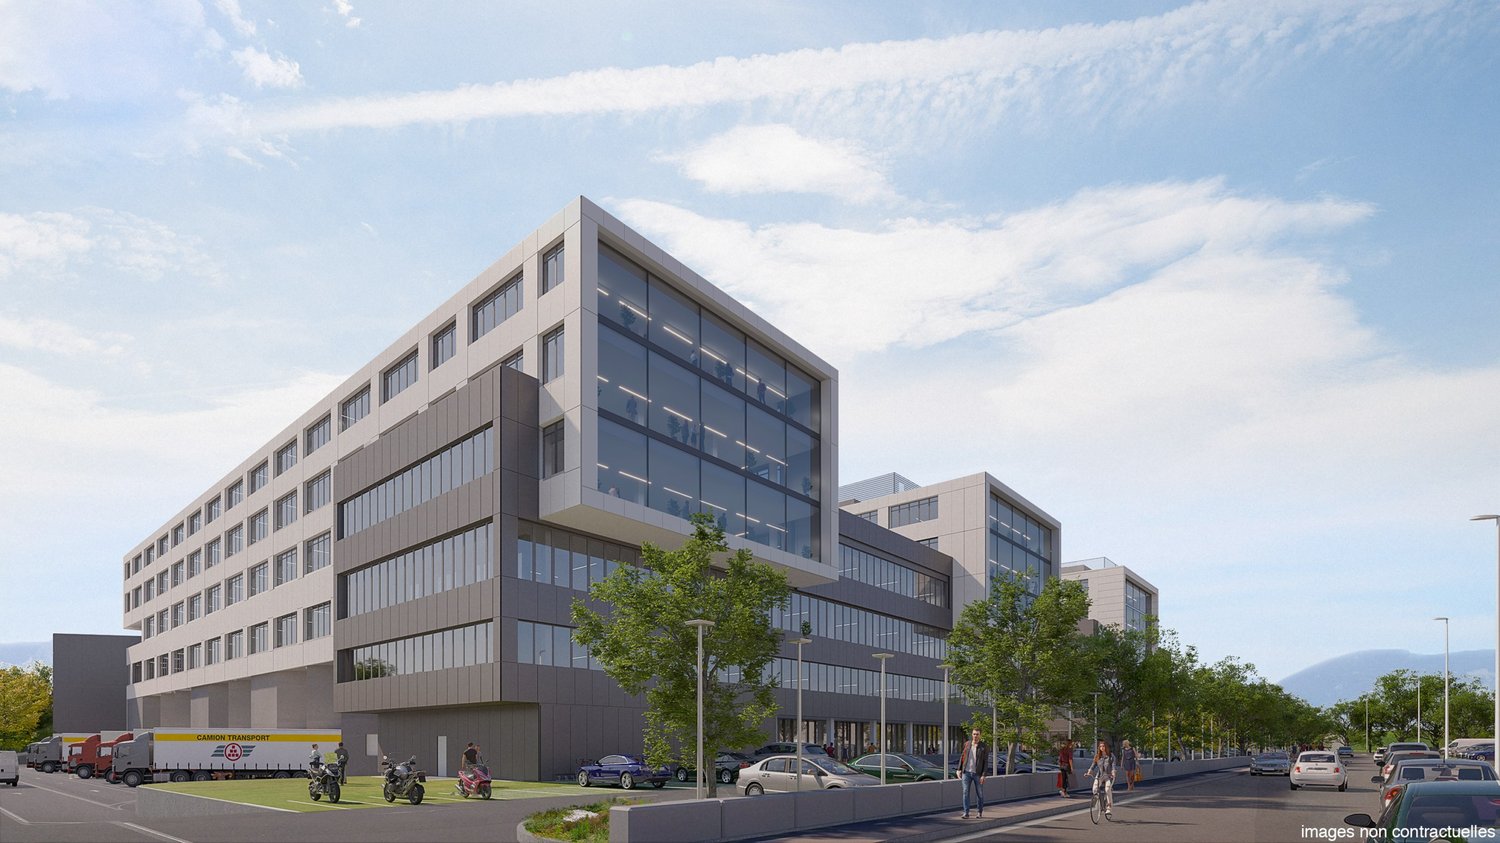
RUBIX: Rental spaces within a new, iconic project
Discover this iconic ZIMEYSA project: RUBIX - New 47'000 m2 building, divisible- Modular and efficient spaces- Truck access- 10 loading docks- Up to 6.90m ceiling height- 1'500 kg/m2 floor load at ground level- 1'200 kg/m2 floor load on upper floors- 6 forklifts (up to 6T)- Minergie label- Photovoltaic panels- Divisible from 1'000 m2- Delivery end of 2026Rent from CHF 250/m2/yearContact us for more information
Surfaces for rent within an emblematic project
Come and discover this emblematic project of ZIMEYSA: RUBIX - New building of 47'000 m2 divisible- Modular and efficient premises- Truck access- 10 loading bays- Up to 6.90m ceiling height- 1'500 kg/m2 floor load at ground floor- 1'200 kg/m2 floor load on upper floors- 6 forklifts (up to 6T)- Minergie label- Photovoltaic panels- Divisible from 1'000 m2- Delivery end of 2026Rent from CHF 250/m2/yearContact us for more information
Flexible artisanal and/or industrial surfaces of 850 m2 for rent
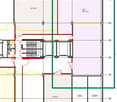
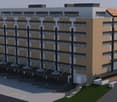
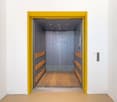
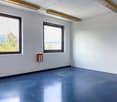
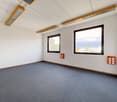
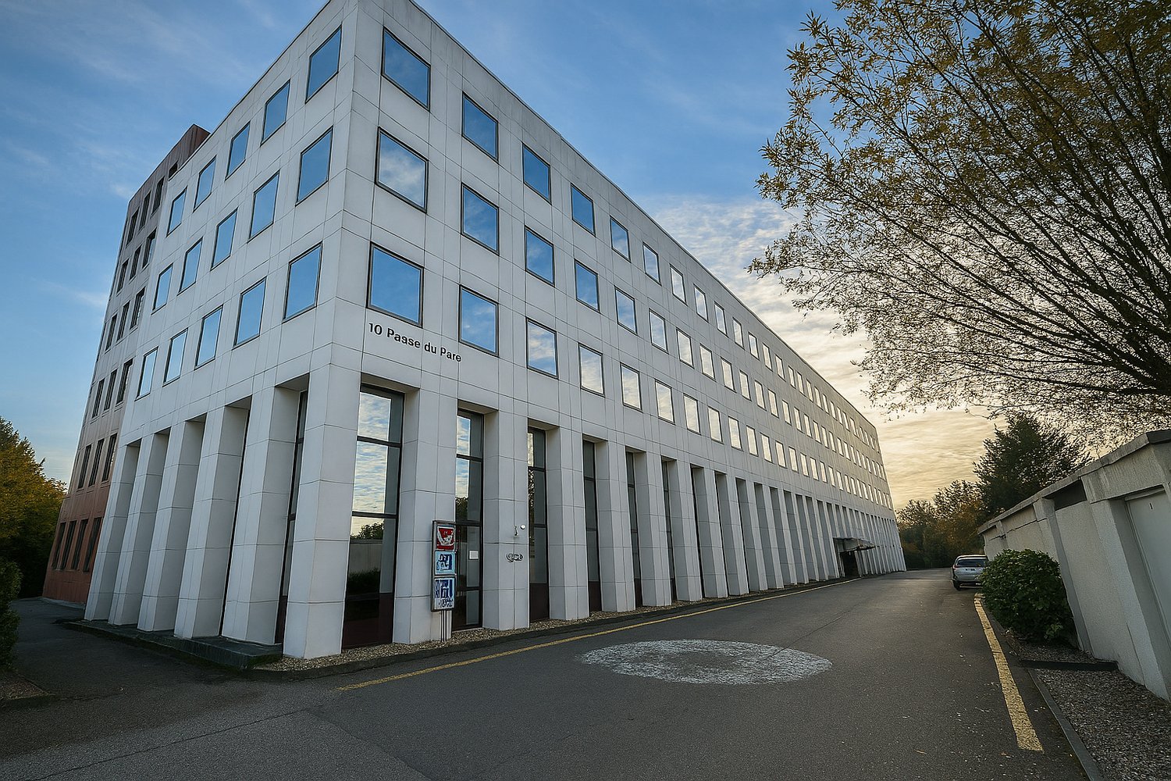
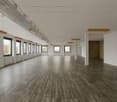
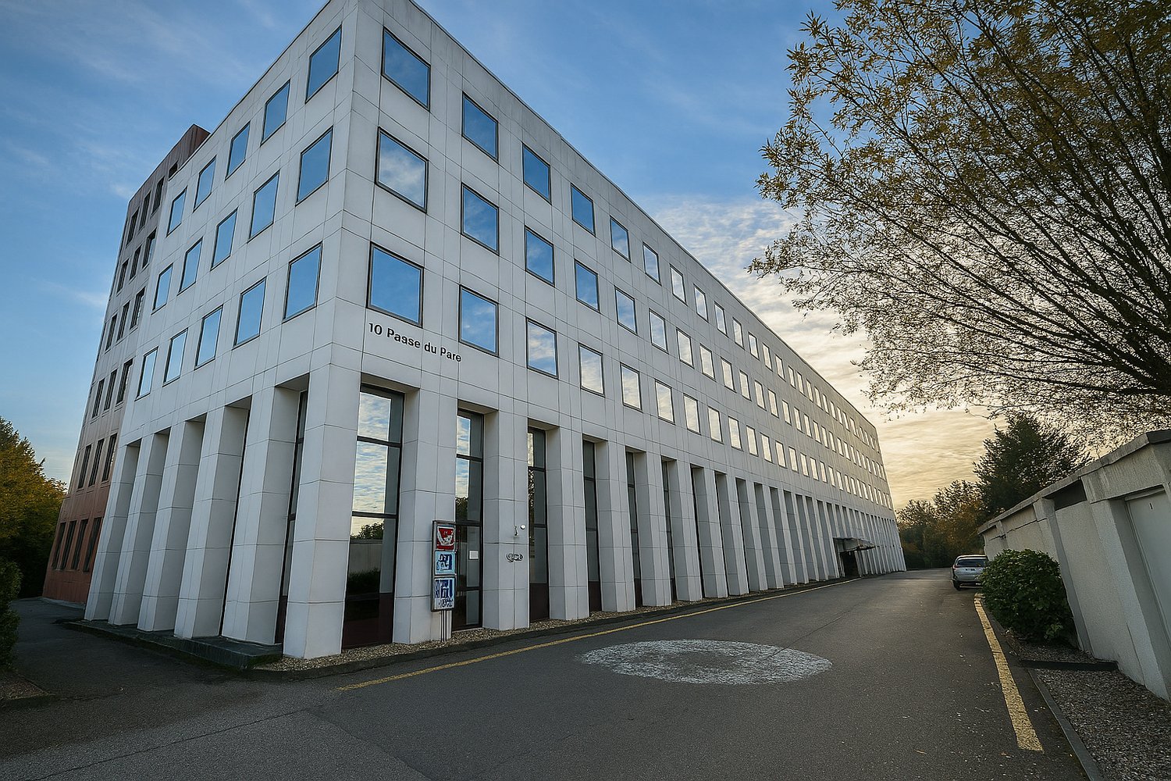
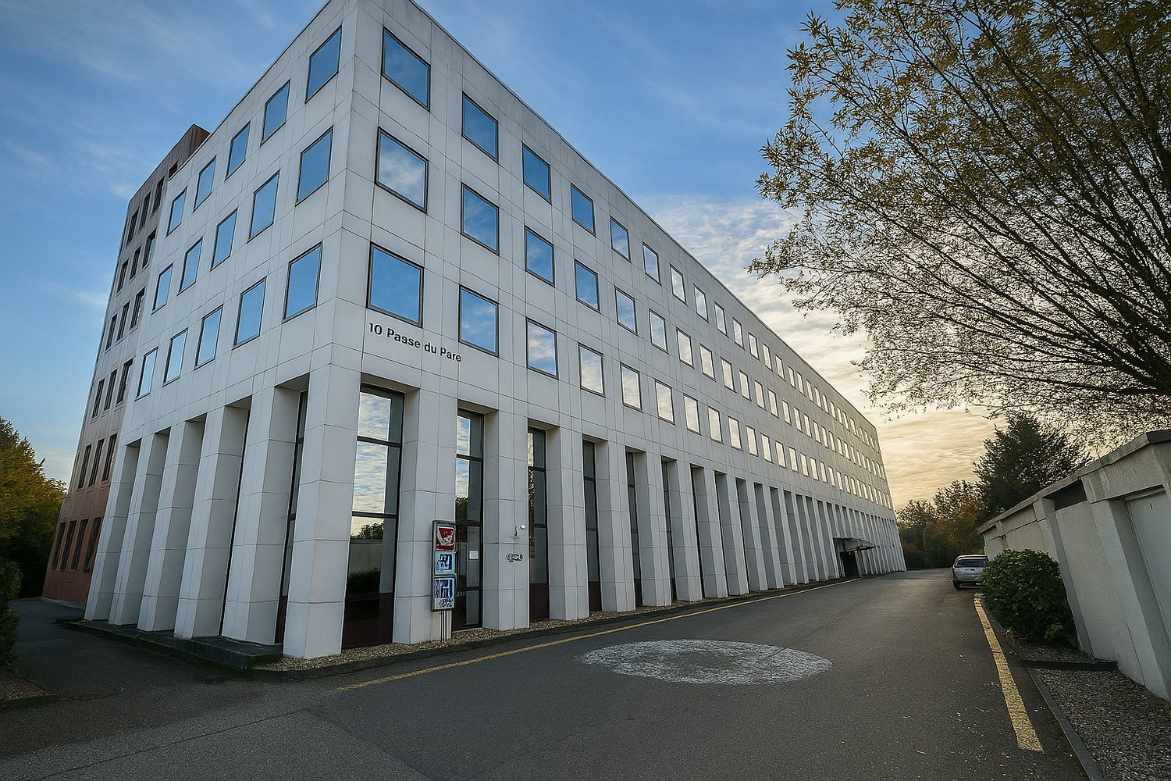
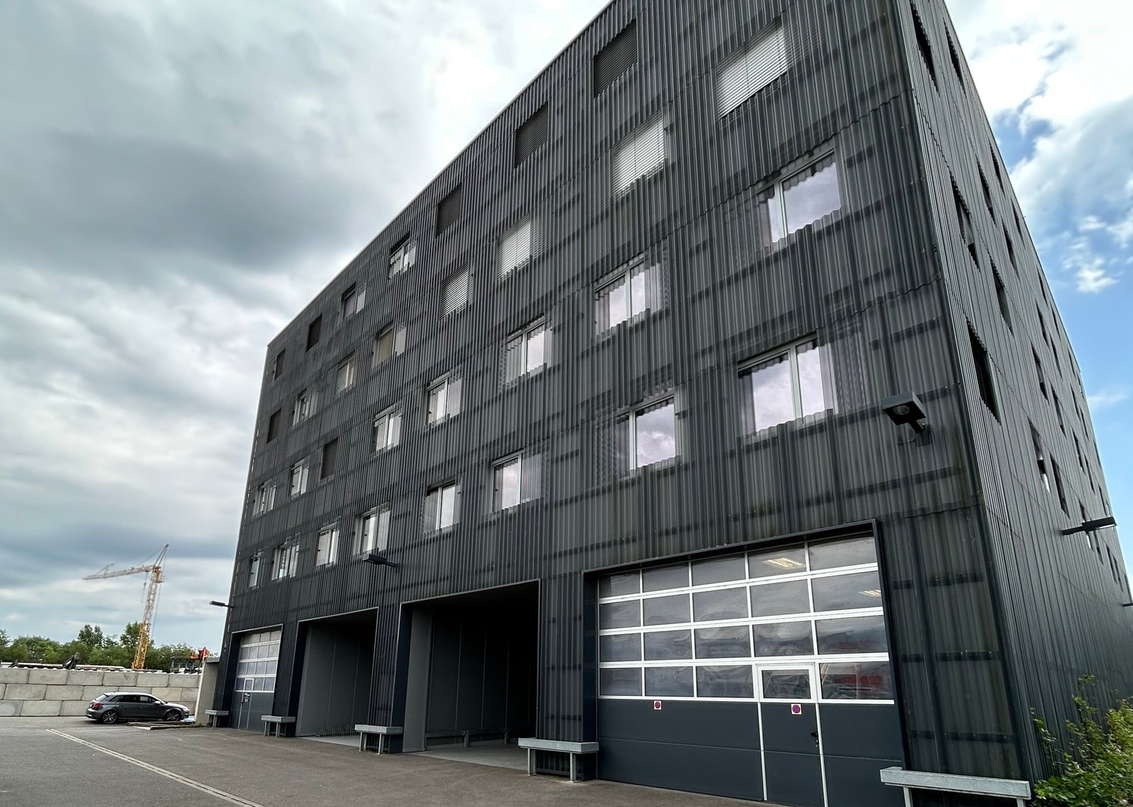
We rent from 01.05.2026 artisanal and/or industrial surfaces from 110 m² located on the 2nd floor of a 6-story building in Satigny. Built in 1984 and currently under renovation, with elevation work until the end of 2026. The space offers optimal conditions for your artisanal, industrial or storage activities.Exceptional technical characteristics: • Flexible surfaces: The currently contiguous rental space of approximately 850 m² can be divided in a flexible manner. This space could be divided up to a maximum as indicated on the attached plan. • Height under ceiling: 4.26 meters, ideal for high storage • Height under beams: 3.80 meters • Floor load: 800 kg/m², perfect for heavy equipment • Elevator: 2 passenger elevators • Freight elevators: 4 with a capacity of 4 tons each • Ground floor access ramp: For easy loading and unloading • Ground floor lift: Additional equipment for logistics • SBB/CFF: Direct connection to the SBB railway network • Catering: Ground floor cafeteria from September 2026 • Sanitary facilities: Common sanitary facilities on each floor • Nice view: On the agricultural area of Château-des-Bois • Neighborhood: Long-term tenants in sectors such as the manufacture and distribution of aeronautical equipment, coffee roasting since 1866, production of cleaning products, manufacture of watch parts, sterilization of hospital equipment, storage and sale of wine, etc. Parking and garage: Parking spaces available in the underground garage on the 1st basement level or uncovered parking spaces outside.The parking spaces on the 1st basement level are equipped with charging stations for electric cars.Quiet environment: Benefit from a peaceful and sunny working environment, which is particularly bright. The proximity to the railway does not cause any noise pollution.Accessibility: Excellent service with the Zimeysa-Ouest bus stop at 6 minutes on foot, and the Zimeysa stop accessible in 15 minutes on foot. The Cercle des agriculteurs supermarket is located 9 minutes on foot for your daily needs.Available from May 1, 2026, these spaces combine modern amenities and strategic location for the development of your professional activity.Do not hesitate to contact us, we look forward to showing you the building and the surfaces.
Flexible artisanal and/or industrial surfaces of 535 m2 for rent
We rent from 01.05.2026 artisanal and/or industrial surfaces from 110 m² located on the 2nd floor of a 6-story building in Satigny. Built in 1984 and currently under renovation, with elevation work until the end of 2026. The space offers optimal conditions for your artisanal, industrial or storage activities.Exceptional technical characteristics: • Flexible surfaces: The currently contiguous rental space of approximately 900 m² can be divided flexibly. This space could be divided as indicated on the attached plan. • Height under ceiling: 4.26 meters, ideal for high storage • Height under beams: 3.80 meters • Floor load capacity: 800 kg/m², perfect for heavy equipment • Elevators: 2 passenger elevators • Load lifts: 4 with a capacity of 4 tons each • Ground floor access ramps: For easy loading and unloading • Ground floor lift: Additional equipment for logistics • SBB/CFF: Direct connection to the SBB railway network • Catering: Ground floor cafeteria from September 2026 • Sanitary: Common sanitary facilities on each floor • Beautiful view: On the agricultural area of Château-des-Bois • Neighborhood: Long-term tenants in sectors such as: manufacture and distribution of aeronautical equipment, coffee roasting since 1866, production of cleaning products, manufacture of watch components, sterilization of hospital equipment, storage and sale of wine, etc. Parking and garage: Parking spaces available in the underground garage on the 1st basement level or uncovered parking spaces outside.The parking spaces on the 1st basement level are equipped with charging stations for electric cars.Quiet environment: Benefit from a peaceful and sunny working environment, particularly bright. The proximity to the railway does not cause any noise pollution.Accessibility: Excellent service with the Zimeysa-Ouest bus stop at 6 minutes on foot, and the Zimeysa stop at 15 minutes on foot. The Cercle des agriculteurs supermarket is located 9 minutes on foot for your daily needs.Available from May 1, 2026, these spaces combine modern amenities and strategic location for the development of your professional activity.Do not hesitate to contact us, we look forward to showing you the building and the surfaces.
Flexible artisanal and/or industrial surfaces of 322 m2 for rent
We rent from 01.05.2026 artisanal and/or industrial surfaces from 110 m² located on the 2nd floor of a 6-story building in Satigny. Built in 1984 and currently under renovation, with elevation work until the end of 2026. The space offers optimal conditions for your artisanal, industrial or storage activities.Exceptional features: • Flexible surfaces: The currently contiguous space of approximately 900 m² can be divided in a flexible manner. This space could be divided to a maximum as indicated on the attached plan. • Ceiling height: 4.26 meters, ideal for high storage • Underbeam clearance: 3.80 meters • Floor load: 800 kg/m², perfect for heavy equipment • Elevator: 2 passenger elevators • Freight elevators: 4 with a capacity of 4 tons each • Ground-level access ramps: For easy loading and unloading • Ground-level lift: Additional equipment for logistics • SBB/CFF: Direct connection to the SBB railway network • Catering: Ground-floor cafeteria from September 2026 • Sanitary facilities: Shared sanitary facilities on each floor • Beautiful view: Of the agricultural area of Château-des-Bois • Neighborhood: Long-term tenants in sectors such as the manufacture and distribution of aeronautical equipment, coffee roasting since 1866, production of cleaning products, production of watch components, sterilization of hospital equipment, storage and sale of wine, etc. Parking and garages: Parking spaces available in the underground garage on the 1st basement level or uncovered parking spaces outside.The parking spaces on the 1st basement level are equipped with charging stations for electric cars.Quiet environment: Benefit from a peaceful and sunny working environment, particularly bright. The proximity to the railway does not cause any noise pollution.Accessibility: Excellent service with the Zimeysa-Ouest bus stop at 6 minutes on foot and the Zimeysa stop at 15 minutes on foot. The Cercle des agriculteurs supermarket is 9 minutes away on foot for your daily needs.Available from May 1, 2026, these spaces combine modern amenities and strategic location for the development of your business.Do not hesitate to contact us. We look forward to showing you the building and the spaces.
Warehouse space of 4000 m2, divisible from 2200 m2, for rent in Meyrin - Satigny
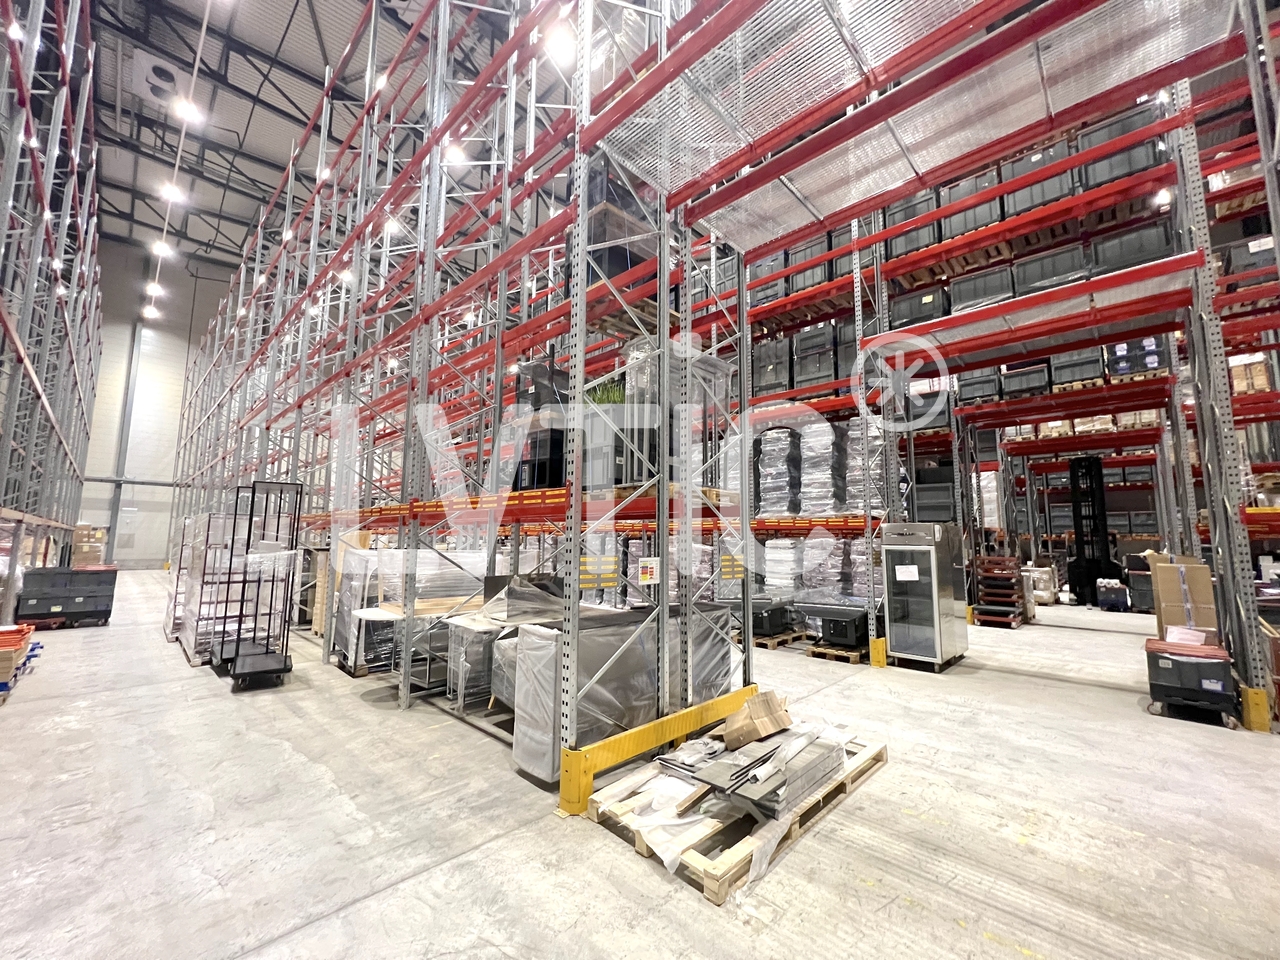
Logistic warehouse of 4000 m2, divisible from 1500 m2, for rent in Meyrin - Satigny1- Ground floor: 2'600 m2- Transshipment and picking area of approximately 900 m2Access via 8 individual loading docks, including 2 elevating platformsHeight: between 3.50 m and 5.50 m- Storage area of approximately 1680 m2Height: 16.50 mFloor load: minimum 1500 kg/m2Pallet racks can be taken over2- Mezzanine: 290 m2Access via a private forklift with 500 kg capacityHeight: between 3.30 m and 4.15 mFloor load: 500 kg/m23- Basement: 650 m2 or 24 parking spaces for cars or vansAccess via a vehicle rampHeight: 2.20 m4- Offices: 100 m24 large offices or open space office5- Common areas 350 m2: canteen, WC, kitchen, break room, IT roomAvailability: July 2027Rent:- Ground floor: CHF 210.-/m2/year excl. VAT- Mezzanine: CHF 180.-/m2/year excl. VAT- Offices: CHF 230.-/m2/year excl. VAT- Basement: CHF 120.-/m2/year excl. VATCharges (advance payment): CHF 20.-/m2/year----------------------------Why choose LVTiC?o Expert in industrial and logistic real estate in French-speaking Switzerlando Knowledge of industry-specific constraintso Commitment to your side until signing
Laboratory, production, workshop of 420 m2 for rent in Satigny
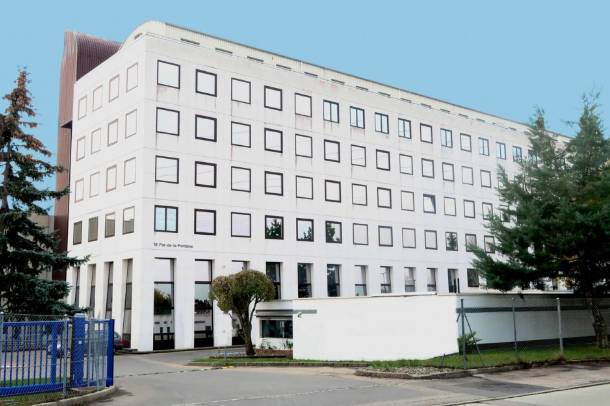
Ideally located near the highwayPublic transport in 5 minutes - Zimeysa stationModular distributionEasy access for deliveriesVery brightCeiling height: 3 mSanitary facilities M/FHeating and air coolingVentilation ducts Industrial elevatorNumerous parking spacesClose to customsAvailability: immediateRent: CHF 190.-/m2/year excl. VAT Address: Rue pré-de-la-Fontaine 19, CH-1242 Satigny
RUBIX - Large-Scale Technology Park at ZIMEYSA - State-of-the-Art Industrial and Logistics Spaces
Discover RUBIX, a flagship real estate project by ZIMEYSA, designed to accommodate industrial, logistics, and technology companies seeking high-performance, adaptable, and sustainable spaces.Located in the heart of one of the most dynamic economic hubs in the canton of Geneva, RUBIX positions itself as a next-generation technology park, combining operational efficiency, sustainability, and optimal accessibility.The project:New building with 47,000 m² of mixed-use spacesFully modular and divisible spacesModern architecture meeting the highest technical standardsCentral, tree-lined plaza with restaurant and shops on the ground floorDelivery: From September 2026Spaces and technical capabilitiesDivisibility from approximately 500 m², depending on the plotCeiling height up to 6.90 m on the ground floor and 4.5 m on the upper floorsFloor load:Ground floor: up to 1,500 kg/m²Upper floors: up to 1,200 kg/m²Spaces suitable for light production, technical activities, storage, and logistics.Logistics and access10 shared loading docksFacilitated truck access6 forklifts with a capacity of up to 6 tonsThought-out traffic routes for a smooth and efficient operationSustainability and energy efficiencyMinergie labelPhotovoltaic panelsDesign focused on reducing energy consumption and operating costsAccessibility to ZIMEYSA1 minute from ZimeysaPark6 minutes from the A1 highwayIn immediate proximity to TPG (ZIMEYSA-Ouest / Pré-Bouvier)ZIMEYSA train station within a few minutesGeneva airport accessible in less than 20 minutesRental conditionsRent from CHF 250/m²/yearEstimated charges: approximately CHF 45/m²/yearAvailability from September 2026Why RUBIX??? New project with high added value?? Rare technical capabilities on the Geneva market?? Maximum flexibility of spaces?? Strategic location in the heart of ZIMEYSA?? Modern and sustainable image for usersContact us to receive the complete documentation, detailed plans, or to organize a personalized presentation of the project.
RUBIX - Large-Scale Technology Park in ZIMEYSA - State-of-the-Art Industrial and Logistics Spaces
Discover RUBIX, a flagship real estate project by ZIMEYSA, designed to accommodate industrial, logistics, and technological companies seeking high-performance, evolving, and sustainable spaces.Located in the heart of one of the most dynamic economic hubs in the Canton of Geneva, RUBIX presents itself as a next-generation technology park, combining operational efficiency, sustainability, and optimal accessibility.The project:New building with 47,000 m² of mixed spacesFully modular and divisible spacesModern architecture meeting the highest technological standardsCentral, tree-lined square with restaurant and shops on the ground floorDelivery: From September 2026Spaces and technical capacitiesDivisibility from approximately 500 m², depending on the lotCeiling height up to 6.90 m on the ground floor and 4.5 m on the upper floorsFloor load:Ground floor: up to 1,500 kg/m²Upper floors: up to 1,200 kg/m²Spaces suitable for light production, technical activities, storage, and logistics.Logistics and access10 shared loading baysFacilitated truck access6 forklifts with a capacity of up to 6 tonsThought-out traffic routes for a fluid and efficient operationSustainability and energy efficiencyMinergie labelPhotovoltaic panelsDesign oriented towards reducing energy consumption and operating costsAccess to ZIMEYSA1 minute from ZimeysaPark6 minutes from the A1 highwayIn immediate proximity to TPG (ZIMEYSA-Ouest / Pré-Bouvier)ZIMEYSA train station within a few minutesGeneva airport accessible in less than 20 minutesRental conditionsRent from CHF 250/m²/yearEstimated charges: approximately CHF 45/m²/yearAvailable from September 2026Why RUBIX??? New project with high added value?? Rare technical capacities on the Geneva market?? Maximum flexibility of spaces?? Strategic location in the heart of ZIMEYSA?? Modern and sustainable image for usersContact us to receive the complete documentation, detailed plans, or to organize a personalized project presentation.
RUBIX - Large-scale technology park at ZIMEYSA - State-of-the-art industrial and logistics spaces
Discover RUBIX, a flagship real estate project by ZIMEYSA, designed to accommodate industrial, logistics, and technology companies seeking high-performance, adaptable, and sustainable spaces.Located in the heart of one of the most dynamic economic hubs in the Canton of Geneva, RUBIX positions itself as a next-generation technology park, combining operational efficiency, sustainability, and optimal accessibility.The project:New building with 47,000 m² of mixed-use spaceFully modular and divisible spacesModern architecture meeting the highest technological standardsCentral, tree-lined plaza with restaurant and shops on the ground floorDelivery: From September 2026Spaces and technical capabilitiesDivisibility from approximately 500 m², depending on the lotCeiling height up to 6.90 m on the ground floor and 4.5 m on the upper floorsFloor load:Ground floor: up to 1,500 kg/m²Upper floors: up to 1,200 kg/m²Spaces suitable for light production, technical activities, storage, and logistics.Logistics and access10 shared loading docksFacilitated truck access6 forklifts with a capacity of up to 6 tonsThought-out traffic routes for a smooth and efficient operationSustainability and energy efficiencyMinergie labelPhotovoltaic panelsDesign focused on reducing energy consumption and operating costsAccess to ZIMEYSA1 minute from ZimeysaPark6 minutes from the A1 highwayIn close proximity to TPG (ZIMEYSA-Ouest / Pré-Bouvier)ZIMEYSA train station within a few minutesGeneva airport accessible in less than 20 minutesRental conditionsRent from CHF 250/m²/yearEstimated charges: approximately CHF 45/m²/yearAvailable from September 2026Why RUBIX??? New project with high added value?? Rare technical capabilities on the Geneva market?? Maximum flexibility of spaces?? Strategic position in the heart of ZIMEYSA?? Modern and sustainable image for usersContact us to receive the complete documentation, detailed plans, or to organize a personalized presentation of the project.
Discover RUBIX, a flagship real estate project by ZIMEYSA, designed to accommodate industrial, logistics, and technology companies seeking high-performance, evolving, and sustainable spaces.Located in the heart of one of the most dynamic economic hubs in the canton of Geneva, RUBIX positions itself as a next-generation technology park, combining operational efficiency, sustainability, and optimal accessibility.The project:New building with 47,000 m² of mixed spacesFully modular and divisible spacesModern architecture meeting the highest technical standardsCentral, tree-lined square with restaurant and shops on the ground floorDelivery: From September 2026Spaces and technical capacitiesDivisibility from approximately 500 m², depending on the lotCeiling height up to 6.90 m on the ground floor and 4.5 m on the upper floorsFloor load:Ground floor: up to 1,500 kg/m²Upper floors: up to 1,200 kg/m²Spaces suitable for light production, technical activities, storage, and logistics.Logistics and access10 shared loading docksFacilitated truck access6 forklifts with a capacity of up to 6 tonsThought-out traffic routes for a fluid and efficient operationSustainability and energy efficiencyMinergie labelPhotovoltaic panelsDesign oriented towards reducing energy consumption and operating costsAccess to ZIMEYSA1 minute from ZimeysaPark6 minutes from the A1 highwayIn immediate proximity to TPG (ZIMEYSA-Ouest / Pré-Bouvier)ZIMEYSA train station within a few minutesGeneva airport accessible in less than 20 minutesRental conditionsRent from CHF 250/m²/yearEstimated charges: approximately CHF 45/m²/yearAvailable from September 2026Why RUBIX??? New project with high added value?? Rare technical capacities on the Geneva market?? Maximum flexibility of spaces?? Strategic location in the heart of ZIMEYSA?? Modern and sustainable image for usersContact us to receive the complete documentation, detailed plans, or to organize a personalized project presentation.
Discover RUBIX, a flagship real estate project by ZIMEYSA, designed to accommodate industrial, logistics, and technological companies seeking high-performance, evolvable, and sustainable spaces.Located in the heart of one of the most dynamic economic hubs in the Canton of Geneva, RUBIX positions itself as a next-generation technology park, combining operational efficiency, sustainability, and optimal accessibility.The project:New building with 47,000 m² of mixed-use spacesFully modular and divisible spacesModern architecture meeting the highest technical standardsCentral, tree-lined square with restaurant and shops on the ground floorDelivery: From September 2026Spaces and technical capabilitiesDivisibility from approximately 500 m², depending on the lotCeiling height up to 6.90 m on the ground floor and 4.5 m on the upper floorsFloor load:Ground floor: up to 1,500 kg/m²Upper floors: up to 1,200 kg/m²Spaces suitable for light production, technical activities, storage, and logistics.Logistics and access10 shared loading docksFacilitated truck access6 forklifts with a capacity of up to 6 tonsThought-out traffic routes for a fluid and efficient operationSustainability and energy efficiencyMinergie labelPhotovoltaic panelsDesign oriented towards reducing energy consumption and operating costsAccessibility to ZIMEYSA1 minute from ZimeysaPark6 minutes from the A1 highwayIn close proximity to TPG (ZIMEYSA-Ouest / Pré-Bouvier)ZIMEYSA train station within a few minutesGeneva airport accessible in less than 20 minutesRental conditionsRent from CHF 250/m²/yearEstimated charges: approximately CHF 45/m²/yearAvailability from September 2026Why RUBIX??? New project with high added value?? Rare technical capabilities on the Geneva market?? Maximum flexibility of spaces?? Strategic position in the heart of ZIMEYSA?? Modern and sustainable image for usersContact us to receive the complete documentation, detailed plans, or to organize a personalized presentation of the project.
Flexible artisanal and/or industrial surfaces of 78 m2 for rent
We rent from 01.07.2026 artisanal and/or industrial surfaces of 78 m² located on the 3rd floor of a 6-story building in Satigny. Built in 1984 and currently being renovated, with elevation work until the end of 2026. The space offers optimal conditions for your artisanal, industrial or storage activities.Exceptional technical features: • Flexible surfaces • Ceiling height: 4.26 meters, ideal for high storage • Ceiling height under beams: 3.80 meters • Floor load: 800 kg/m², perfect for heavy equipment • Elevator: 2 passenger elevators • Freight elevators: 4 with a capacity of 4 tons each • Ground floor ramp: For easy loading and unloading • Ground floor lift: Additional equipment for logistics • SBB/CFF: Direct connection to the CFF railway network • Catering: Ground floor cafeteria from September 2026 • Sanitary facilities: Shared sanitary facilities on each floor • Beautiful view: Of the agricultural area of Château-des-Bois • Neighborhood: Long-term tenants in sectors such as the manufacture and distribution of aeronautical equipment, coffee roasting since 1866, production of cleaning products, production of watch components, sterilization of hospital instruments, storage and sale of wine, etc. Parking and garage: Parking spaces available in the underground garage on the 1st basement level or uncovered parking spaces outside.The parking spaces on the 1st basement level are equipped with charging stations for electric cars.Quiet environment: Benefit from a peaceful and sunny working environment, which is particularly bright. The proximity to the railway does not cause any noise pollution.Accessibility: Excellent service with the Zimeysa-Ouest bus stop, 6 minutes walk away, and the Zimeysa stop, accessible in 15 minutes on foot. The Cercle des agriculteurs supermarket is 9 minutes walk away for your daily needs.Available from May 1, 2026, these spaces combine modern amenities and a strategic location for the development of your professional activity.Do not hesitate to contact us, we look forward to showing you the building and the surfaces.
Storage/Logistics Area - FOR RENT
For rent, warehouse located in the industrial zone of Meyrin, adjacent to the Manor logistics platform.Ideally positioned, just a few minutes from the city center of Geneva and Geneva International Airport. Enjoy quick access to major highways and public transportation.Storage areas for rent: 2500 m2 on the ground floor + mezzanine of about 300 m2 + social areas (offices, changing rooms, toilets, kitchen).Underground parking area of over 650m2, with 24 parking spaces, access via ramp, for a rent of CHF 150.-/m2/year.Advance payment on charges to be considered in addition: about CHF 25.-/m2/yearThe storage area benefits from a ceiling height of 17 meters and a floor load capacity of 1.5 tons / m2.Outdoor parking spaces and loading docks.Contact us for more information at 022 869 40 20.
Flexible artisanal and/or industrial surfaces from 110 m2 for rent
We rent from 01.05.2026 artisanal and/or industrial surfaces from 110 m² located on the 2nd floor of a 6-story building in Satigny. Built in 1984 and currently under renovation, with elevation work until the end of 2026. The space offers optimal conditions for your artisanal, industrial or storage activities.Exceptional technical features: • Flexible space: The currently contiguous rental space of approximately 900 m² can be divided flexibly. This space could be divided as indicated on the attached plan. • Height under ceiling: 4.26 meters, ideal for high storage • Height under beams: 3.80 meters • Floor load: 800 kg/m², perfect for heavy equipment • Elevator: 2 passenger elevators • Freight elevators: 4 with a capacity of 4 tons each • Ground floor access ramps: For easy loading and unloading • Ground floor lifting platform: Additional equipment for logistics • SBB/CFF: Direct connection to the SBB railway network • Catering: Cafeteria on the ground floor from September 2026 • Sanitary facilities: Common sanitary facilities on each floor • Nice view: On the agricultural area of Château-des-Bois • Neighborhood: Long-term tenants in sectors such as the manufacture and distribution of aeronautical equipment, coffee roasting since 1866, production of cleaning products, manufacture of watch parts, sterilization of hospital instruments, storage and sale of wine, etc. Parking and garage: Parking spaces in the underground garage on the 1st basement level or unguarded parking spaces outside.The parking spaces on the 1st basement level are equipped with charging stations for electric cars.Quiet environment: Benefit from a quiet and sunny working environment, which is particularly bright. The proximity to the railway does not cause any noise pollution.Accessibility: Excellent connection with the Zimeysa-Ouest bus stop, which is a 6-minute walk away, and the Zimeysa stop, which is a 15-minute walk away. The Cercle des agriculteurs supermarket is 9 minutes away on foot for your daily needs.Available from May 1, 2026, these spaces combine modern amenities and strategic location for the development of your business.Do not hesitate to contact us. We look forward to showing you the building and the spaces.
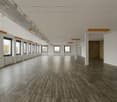
860m2 office and/or workshop space - Satigny
Very large, modifiable and modular space adaptable to your needs with easy access for trucks and vansLayout- 860m2 space on the 3rd floor- Allocation: Office/artisanal/storage- Lift with a capacity of 1600kg- Loading/unloading area- Outdoor parking spacesGeographical location- Immediate proximity to the A1 highway (10 minutes)- Meyrin train station served in 5 minutes- Easy access for trucks and vansTechnical data- Ceiling height approx. 3m- Double glazingAvailability:- Immediately or by agreementAre you interested in this property or do you have questions?Our specialists are at your disposal and will respond to you within 24 hours
Artisanal and/or industrial surfaces on the ground floor with loading and unloading quay
We rent from 01.06.2026 an artisanal and/or industrial area of 273m² on the ground floor with direct access to the quay. The building was constructed in 1984 and is currently being renovated, with elevation work until the end of 2026. The space offers optimal conditions for your artisanal, industrial or storage activities.Exceptional technical features: • Flexible space: The current rental area can be divided in a flexible manner. • Height under ceiling: 4.26 meters, ideal for high storage • Height under beams: 3.80 meters • Floor load capacity: 800 kg/m², perfect for heavy equipment • Elevator: 2 passenger elevators • Freight elevators: 4 with a capacity of 4 tons each • Ground floor access ramp: For easy loading and unloading • Ground floor lifting platform: Additional equipment for logistics • SBB/CFF: Direct connection to the CFF railway network • Catering: Ground floor cafeteria from September 2026 • Sanitary facilities: Shared sanitary facilities on each floor • Nice view: Over the agricultural area of Château-des-Bois • Neighborhood: Long-term tenants in sectors such as the manufacture and distribution of aeronautical equipment, coffee roasting since 1866, production of cleaning products, production of watch components, sterilization of hospital equipment, storage and sale of wine, etc. Parking and garage: Parking spaces in the underground garage on the 1st basement level or uncovered parking spaces outside.The parking spaces on the 1st basement level are equipped with charging stations for electric cars.Quiet environment: Benefit from a peaceful and sunny working environment, particularly bright. The proximity to the railway does not cause any noise pollution.Accessibility: Excellent connection with the Zimeysa-Ouest bus stop at 6 minutes on foot and the Zimeysa stop at 15 minutes on foot. The Cercle des agriculteurs supermarket is 9 minutes on foot for your daily needs.Available from June 1, 2026, these spaces combine modern amenities and strategic location for the development of your business.Do not hesitate to contact us. We look forward to showing you the building and the spaces.
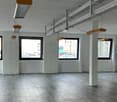
Offices,333
Modern offices for rent in Satigny with parking spacesReference: 6511 Address: Chemin du Pré-Bouvier, 1242 Satigny1st year: CHF 5'300.- + CHF 400.- charges + CHF 800.- parkingFrom the 2nd year: CHF 5'500.- + CHF 400.- charges + CHF 800.- parkingFrom the 3rd year: CHF 5'700.- + CHF 400.- charges + CHF 800.- parkingTake advantage of a unique opportunity to rent bright and functional offices, located in a dynamic setting at the heart of Satigny's industrial zone. Ideally arranged to meet your professional needs, these modern workspaces are ready to welcome your company.The advantages of these offices:Total surface area: 333m²Possibility of renting the entire office or a part of it, i.e. 166 m².Configuration:-6 spacious offices-Fully equipped kitchen (oven, refrigerator, stove)-Separate toilets (men and women)-1 modular conference roomEquipment:-Elevator-Double glazing for optimal comfort-Heating by radiators-Fiber optic connection-Outdoor parking spaces (CHF 100.-/month)-Visitor parking spaces nearby and spaces in the blue zoneTransportation:-Zimeysa station: 15 minutes on foot-Pré-Bouvier bus stop (line 71): 1 minute on footAmenities nearby:-Various restaurants-Post office: 7 minutes by car-Meyrin center: 7 minutes by carHow to apply?To apply, please provide the following documents:-Last financial statement-Certificate of no prosecution (less than 3 months)-Registration in the commercial register-Last tax assessment-Identity document of the signatory-Certificate of no prosecution of the signatory (less than 3 months)-Personal tax assessmentDon't wait any longer to set up your activity in a modern and practical environment in Satigny!The charges mentioned above are composed as follows:CHF 400.- chargesCHF 800.- various

Ideally positioned, just a few minutes from the city center of Geneva and Geneva International Airport. Enjoy quick access to major highways and public transportation.Storage areas for rent: 1,226 m2 on the raised ground floor (basic rent CHF 210.-/m2/year) + mezzanine of 293.5 m2 (basic rent CHF 180.-/m2/year) and social areas to be agreed upon.Possibility of renting an additional area in the basement of over 650m2, including 24 parking spaces, with a ramp for a rent of CHF 150.-/m2/year.Advance payment for charges to be expected: Approximately CHF 25.-/m2/yearBenefiting from a ceiling height of 17 meters and a floor load capacity of 1.5 tons/m2.Parking spaces and loading docks.Contact us for more information at 022 869 40 20.