GENEVA: WINE AND SPIRITS CELLAR TO TAKE OVER
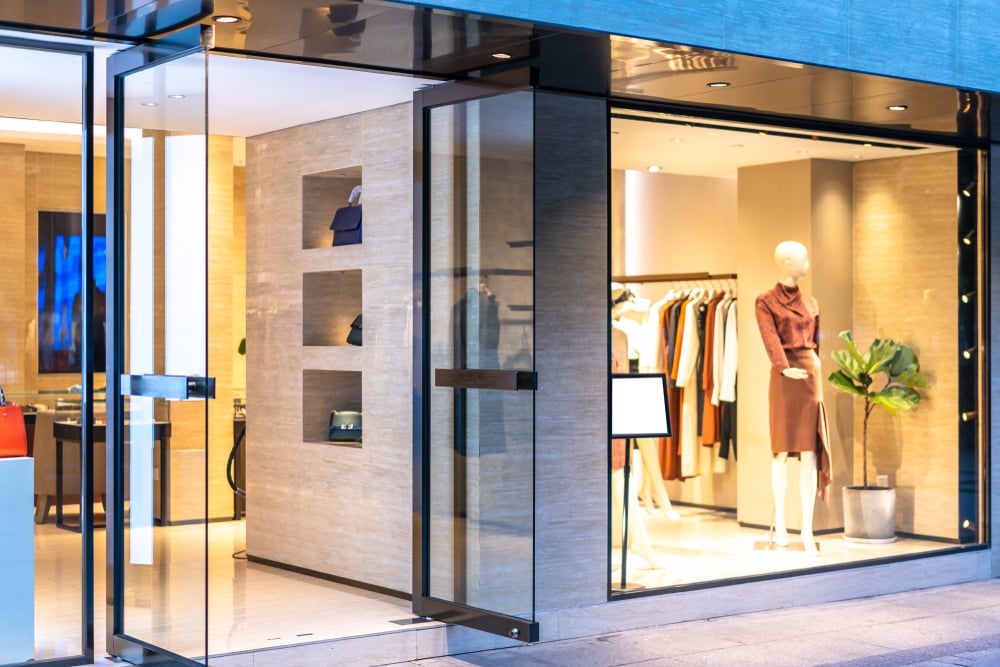
GENEVA: WINE AND SPIRITS CELLAR TO TAKE OVERPrice of the business assets: CHF 198'000.-There are businesses that you take over for the figures, and others that you take over because you want to get up in the morning to run them. This one is of the second type. A cellar installed on the left bank of Geneva, in a dense municipality where people come on foot and leave with the bottle of the weekend.The location works for you. Lively neighborhood, regular traffic throughout the week, public transportation just two steps away, and the axis that leads to France right next door. A neighborhood customer base is already present, and there is enough space to go after the companies, restaurants, and events of the sector.The lease is the good news. It runs until 2033 and no one will come to ask you to leave in two years. The arcade is doubled with a cellar in the basement, which changes everything in this business. You store, you age, you buy at the right time instead of suffering from the calendar of your suppliers.The takeover is done without stock. You compose your own map from the first day, without taking over someone else's choices. - Secure commercial lease until 2033 - Arcade at ground level doubled with a storage cellar in the basement - Neighborhood location with regular traffic, well served - Existing neighborhood customer base - Takeover without stock, total freedom in assortment selection - Good potential for sales to companies and restaurantsA long lease, a cellar, a lively neighborhood: these are the three things that cannot be manufactured.Over 2'400 other offers on www.remicom.comSale price: CHF 198'000.-
Logistic surfaces in Meyrin (ZIMEYSA) - EK9
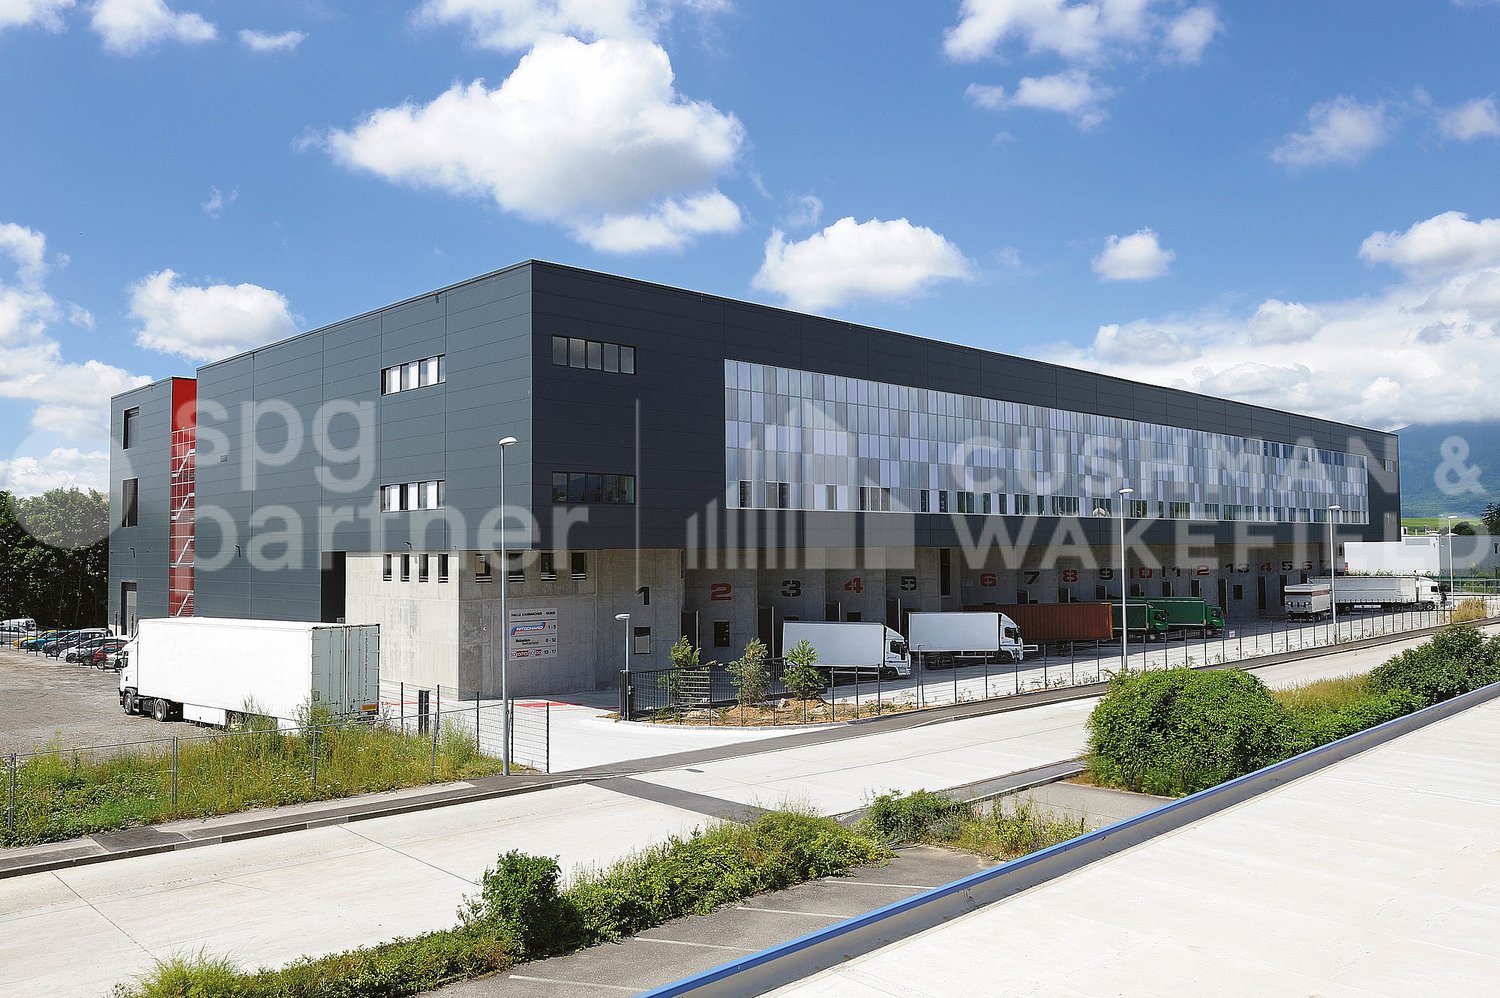
Located in the heart of the strategic industrial zone ZIMEYSA in Meyrin, this surface is ideal for logistics and storage activities. The property benefits from a dynamic industrial environment, perfectly connected to the main Geneva transport axes.The premises offer beautiful useful heights, high floor load capacity, as well as facilitated access for deliveries and handling. The configuration allows for rational and flexible exploitation, adapted to the needs of demanding companies.Main characteristics • Assignment: logistics / storage • Rent: CHF 180.– / m² / year, excluding charges and taxes • Access for heavy goods vehicles and infrastructure adapted to logistics • High-capacity lift • High floor load capacity • Possibilities for parking spaces according to usual ratio • Commercial lease Situation & accessibility • Industrial zone of Meyrin – ZIMEYSA • Immediate proximity to public transport (tram and train) • Quick access to the A1 motorway • A few minutes from Geneva International Airport Availability01.06.2026Fittings • Lift
Logistics area of 700 m² Meyrin (ZIMEYSA) - EK9
Located in the heart of the strategic industrial zone ZIMEYSA in Meyrin, this area is ideal for logistics and storage activities. The property benefits from a dynamic industrial environment, perfectly connected to the main Geneva transport axes.The premises offer beautiful useful heights, high floor load capacity, and facilitated access for deliveries and handling. The configuration allows for rational and flexible exploitation, adapted to the needs of demanding companies.Main characteristics • Area: 700 m² • Use: logistics / storage • Rent: CHF 180.– / m² / year, excluding charges and taxes • Access for heavy goods vehicles and infrastructure adapted to logistics • High-capacity lift • High floor load capacity • Possibility of parking spaces according to usual ratio • Commercial lease Situation & accessibility • Industrial zone of Meyrin – ZIMEYSA • Immediate proximity to public transport (tram and train) • Quick access to the A1 motorway • A few minutes from Geneva International Airport Availability01.06.2026Fittings • Lift
300 m2 storage space in Satigny
Storage space of 300m², width 20m and depth 15m, unheated, frost-free, 2 electric sectional doors, opening by remote control, width 4.5m and height 2.7m with integrated gates.Private electric meter 1 X 25A (cabling prepared for 3 X 25A if needed), network of 220V 13A sockets on the walls, very good lighting by 24 waterproof neon blocks of 58W.Fire protection by sprinkler system.Easy access by vehicle in a hall on the ground floor, passage height of the corridor 3m, secured by gate and sectional door.Commercial lease for 5 yearsPrice: CHF 160.- excl. VAT/m², monthly rent CHF 4'324.- incl. VATCommunal charges: CHF 65.- excl. VAT, monthly charge CHF 70.25 incl. VAT
Beautiful beauty institute for takeover
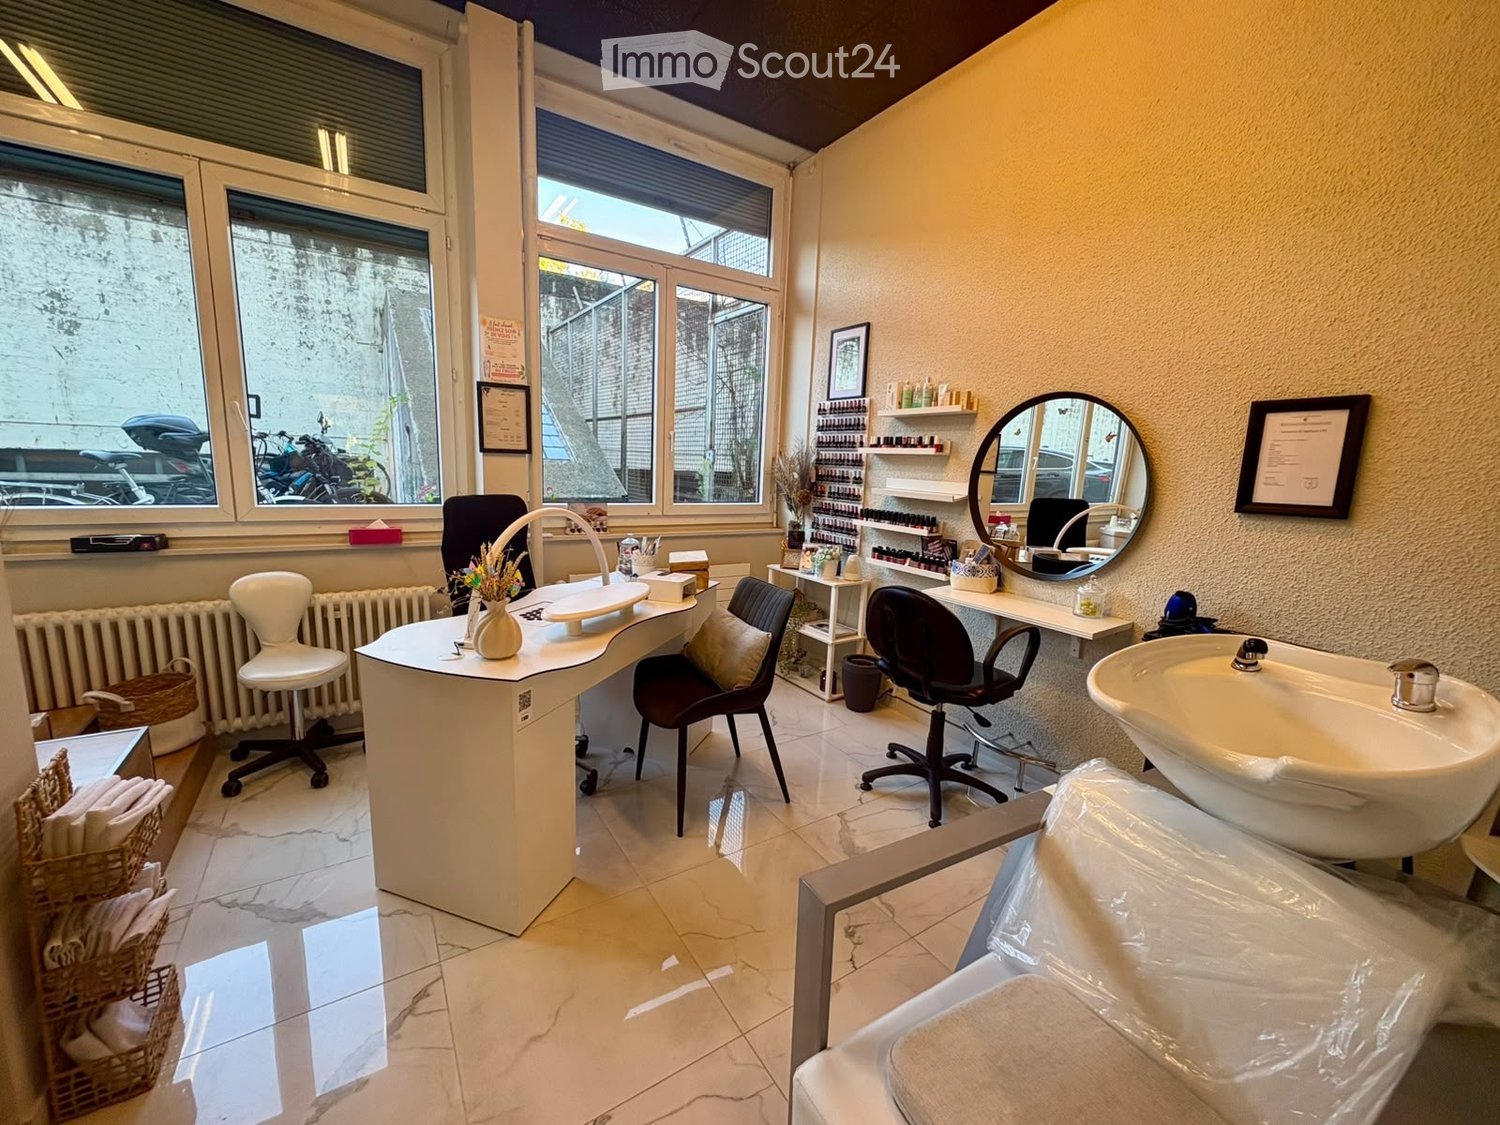
• Beautiful beauty institute for takeover, due to the owner's retirement on 01.01.2027. • Arcade located on the ground floor with parking spaces nearby. • Very good turnover. • In operation since 2001, this arcade has three cabins, two of which are equipped + a reception area. • Total surface area = 68m2 • Monthly arcade rent = 1690 CHF/month (including charges) • Sale of the business = 115,000 CHF
Rare - Warehouse - 627m2 city center
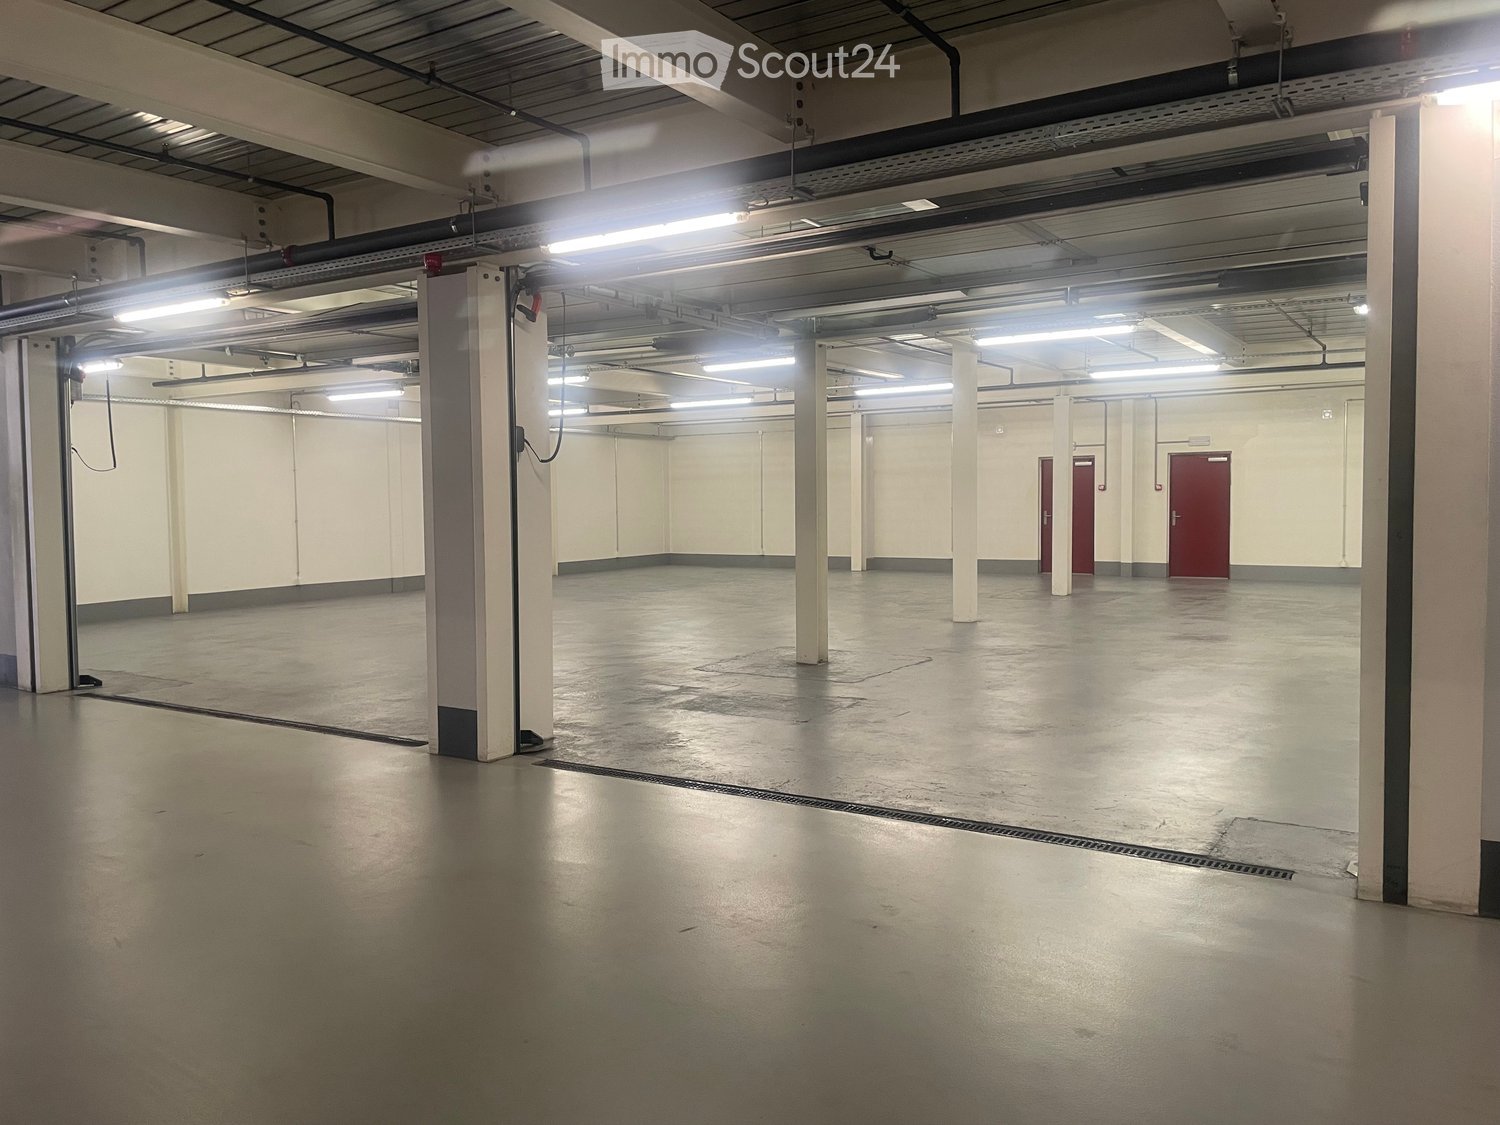
Enjoy a strategic location in the city center, just a stone's throw from Cornavin station.Located in the Alpes One building, the available space is 627m2 on the 3rd basement level. Easy access, perfectly served and close to all amenities, this warehouse offers precious time savings for your logistical or professional activities.- 3m ceiling height- Lift with independent access - Sanitary facilities- Flexible spaceA rare asset to combine practicality and efficiency in the heart of the urban area.
Offices and Biotech Laboratories Equipped - CTN 14
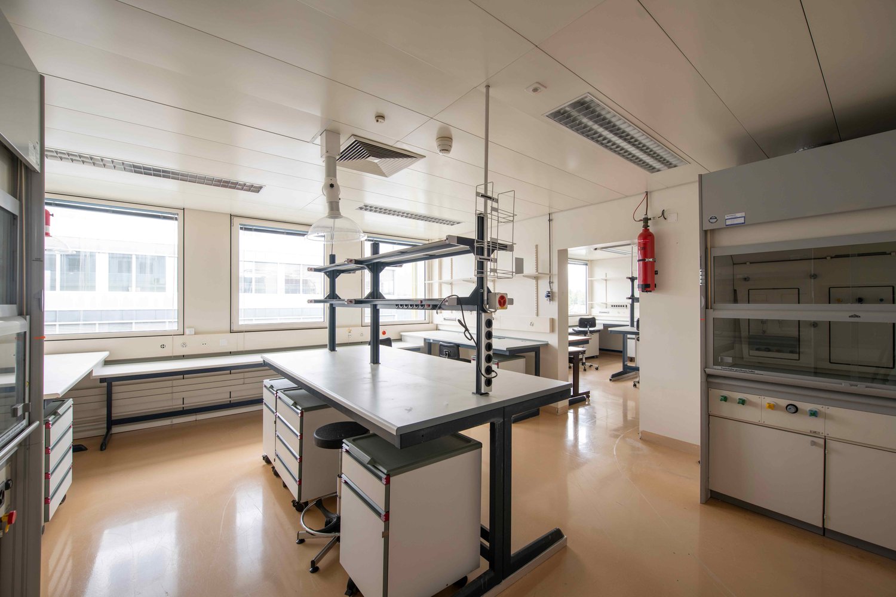
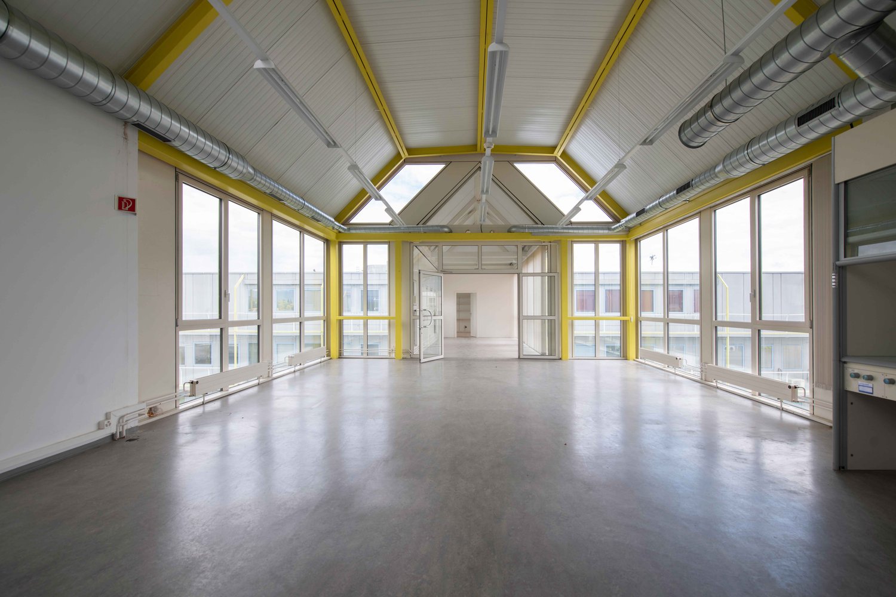
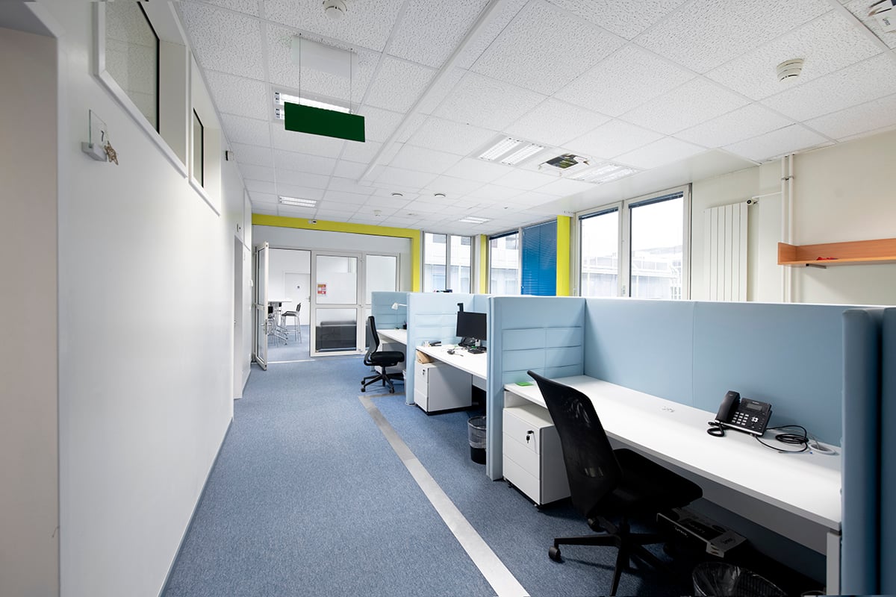
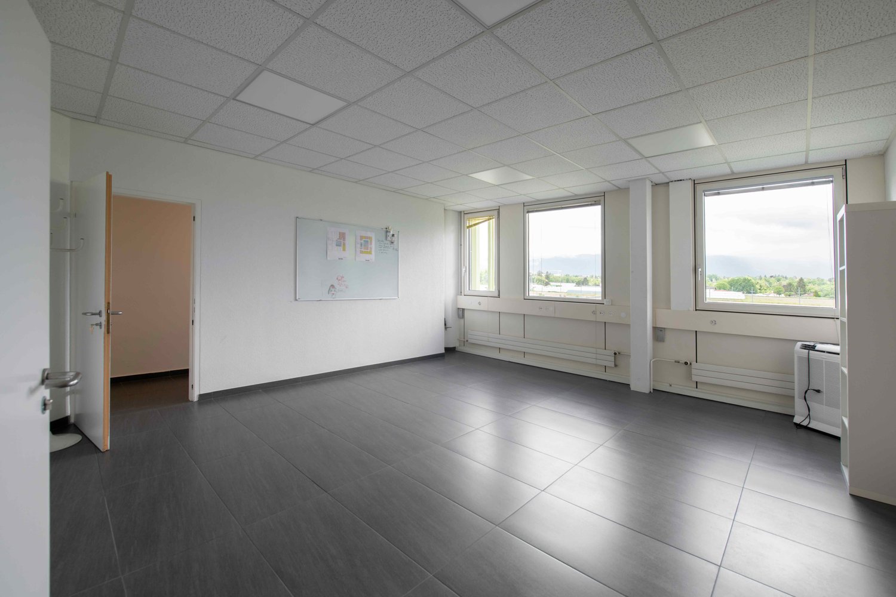
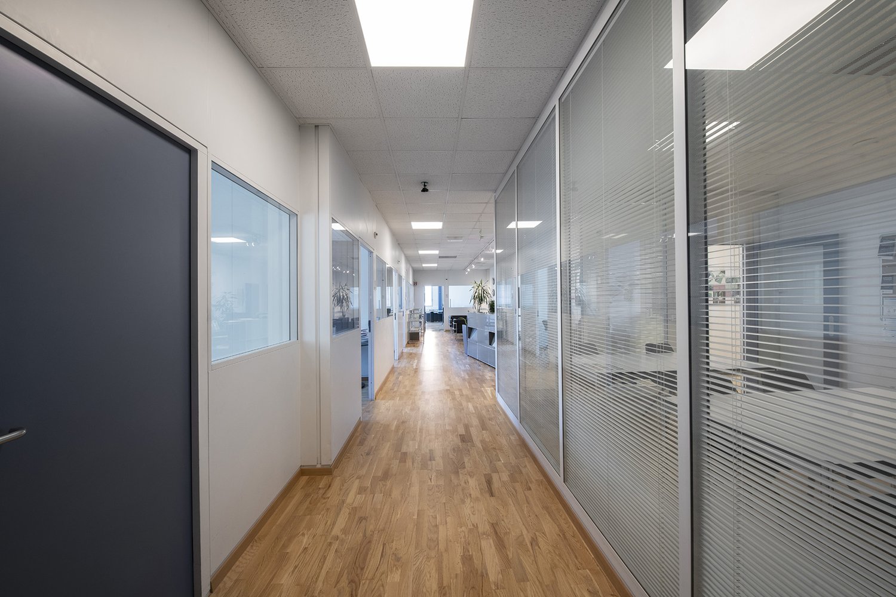
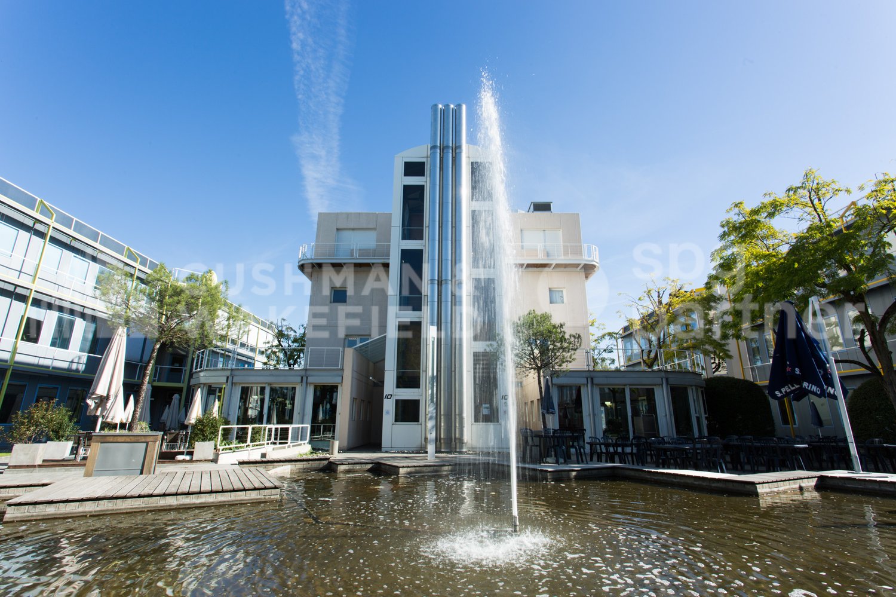
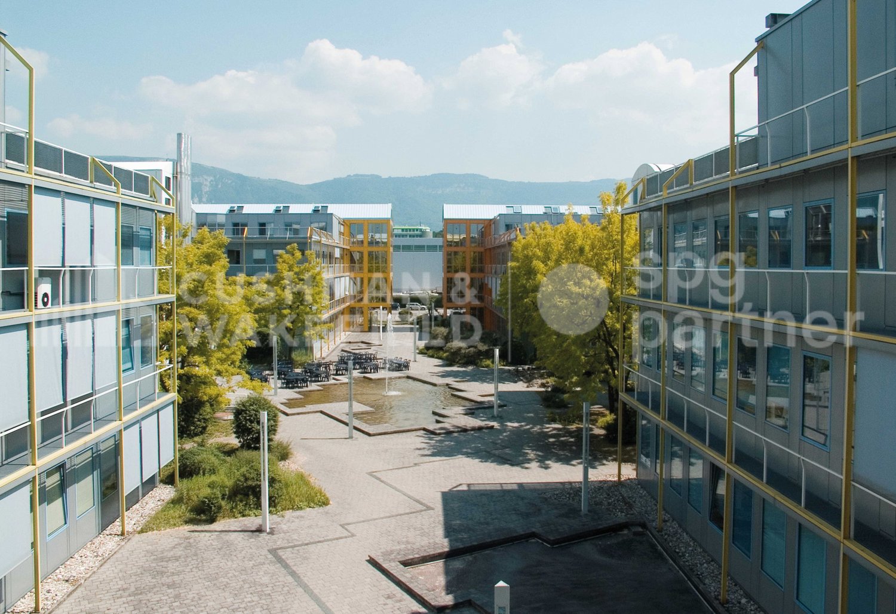
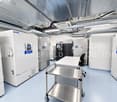
The CTN is an industrial and high-tech activity campus of six buildings totaling 32,000 m² of space, offering a quality environment and ideal working conditions for companies active in biotechnology, computer science, research, and development.The buildings, arranged around a landscaped square, provide a pleasant working environment. A gym with locker rooms and sauna, a restaurant with a shaded terrace near a fountain, and guest rooms complement the services offered within the campus.We offer fully equipped BIOTECH laboratories.Building at Chemin des Aulx 14: • Available immediately at CHF 233.-/m²/year excl. VAT and charges • Charges: CHF 80.-/m²/year • Type of contract: until 31.04.2032 or 10 years if new lease • Indexation: according to ISPC 14 parking spaces are available in the basement at CHF 2'160.–/space/year excl. VAT and charges.The CTN is close to the A1 highway and 5 minutes from Geneva Airport. It is very well served by public transport, particularly by bus lines 22 and 42.Features • Peripheral cabling • Server room • Freight elevator • Finish: Equipped • Air conditioning • Shower • Kitchen/kitchenette
1,500 m² of laboratories and offices for rent near Geneva - CTN 14
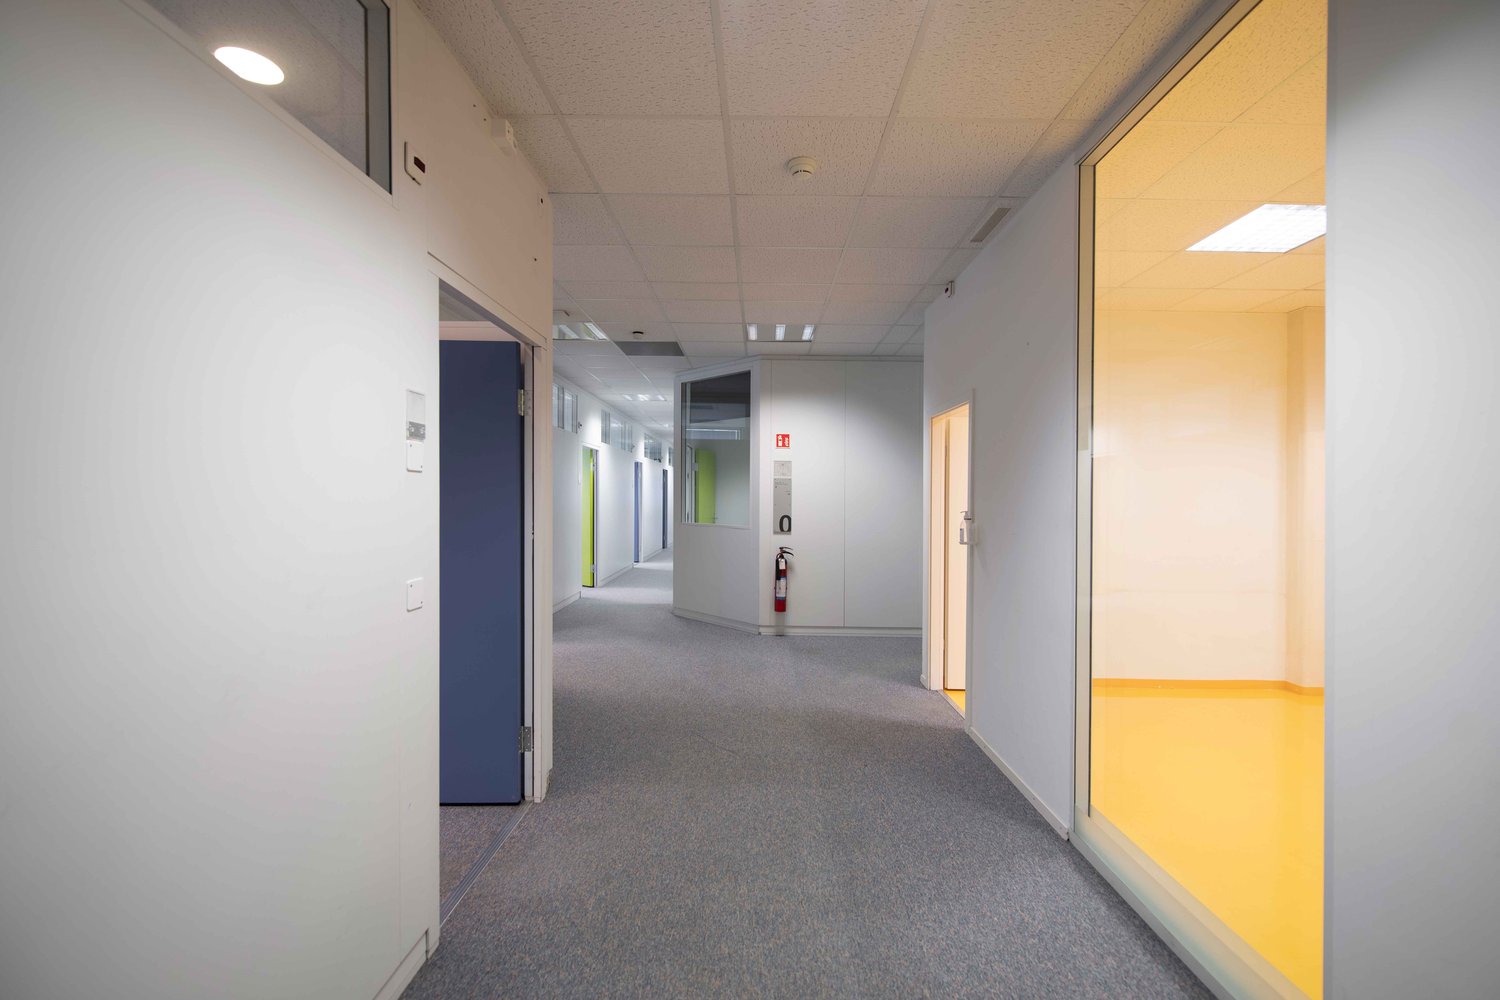
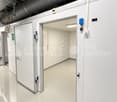
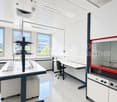
For rent in Plan-les-Ouates, in the heart of the ZIPLO, this biotech plug-and-play ensemble of 1,544 m² is available immediately.Located at Chemin des Aulx 14, the property features 992 m² of laboratories ready to operate and 552 m² of fitted-out offices. The direct connection between the two spaces facilitates analytical activities, research and development, quality control, and production.Laboratories ready to operate - 992 m² • Equipped workstations • Autoclave and industrial washer • Cold room • Gas detection system • Room for oxygen and CO2 bottles • Compressed air network • Emergency power supply for critical equipment • Production and distribution of type II water for quality control analyses Offices, fitted out - 552 m² • 24 fully equipped workstations • 3 equipped meeting rooms • Screens and reception stations • Cafeteria • Operational IT infrastructure • Network adapted to GxP environments and data integrity requirements • Direct access to laboratories Additional surfaces and parking • 51 m² storage space • 39 parking spaces An environment designed for innovative companiesThe CTN is an industrial campus composed of six buildings totaling 32,000 m². It hosts around 40 companies and nearly 1,000 employees in the fields of biotechnology, IT, and research and development.The site has a company restaurant, guest rooms, and a fitness room with changing rooms and sauna. A technical manager is present during opening hours. A 24/7 standby service is available.A strategic location in Geneva • Immediate access to the A1 highway • Geneva airport in 5 minutes • Bus lines 22 and 42 • ZIPLO served by tram line 15 • Connection to the Léman Express Rental conditions • Rent: CHF 609,960.78 per year, excluding taxes and charges • The rent includes the 1,544 m², storage space, and parking spaces • Charges: CHF 107,310.08 per year • Availability: immediate • New lease, lease transfer, or sublease until January 31, 2032 • Indexation according to ISPC Our teams are available to organize a visit and study your implantation project.Fit-out • Peripheral cabling • Server room • Goods lift • Fit-out standard: Fitted out • Air conditioning • Shower • Kitchen/kitchenette
Mixed surface with sectional door - 940 m² | SATIGNY?ZIMEYSA
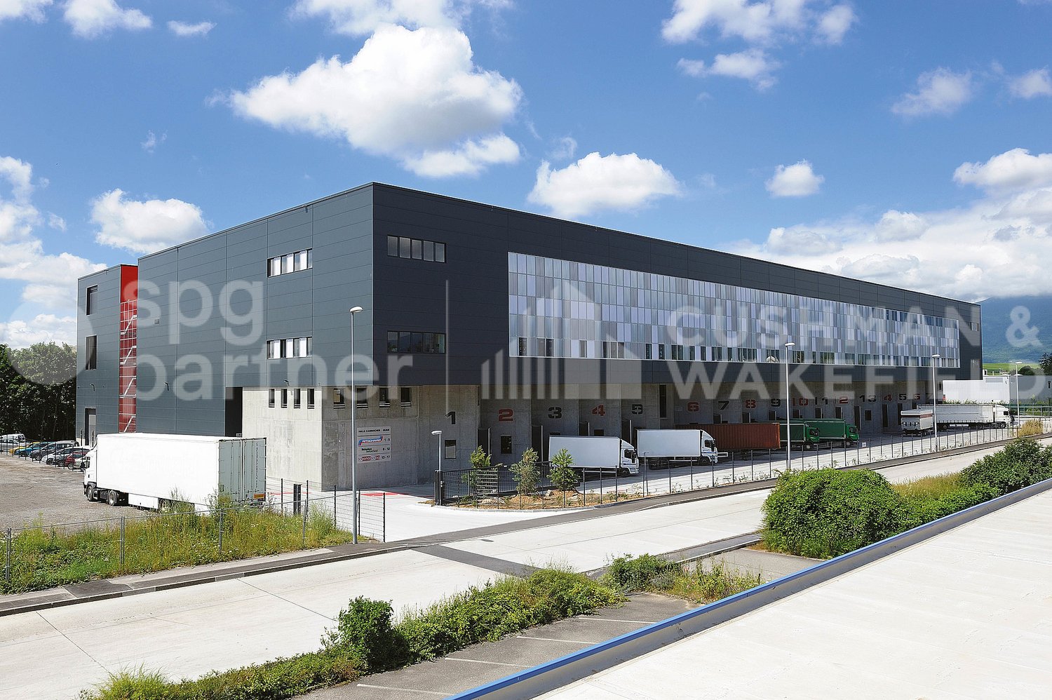
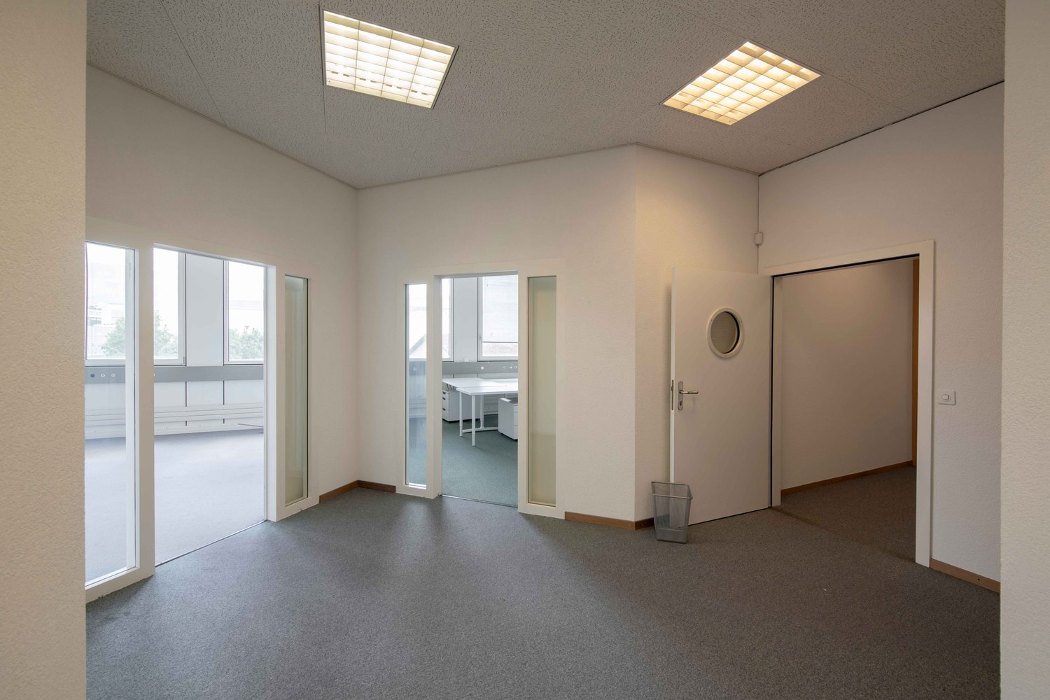
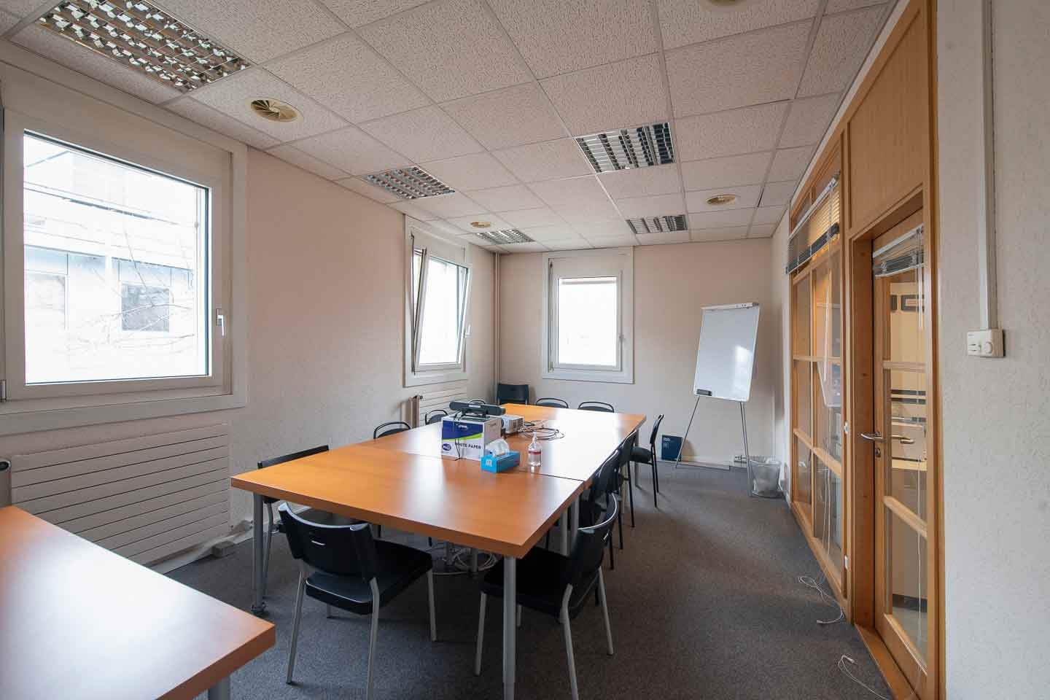
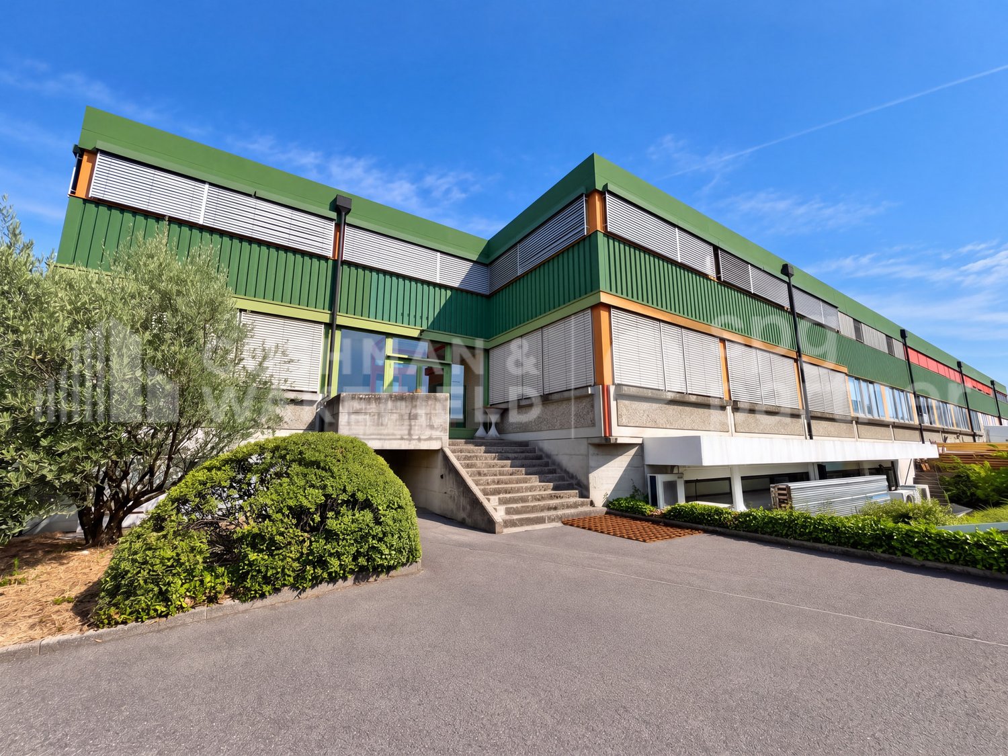
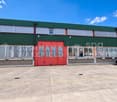
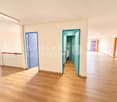
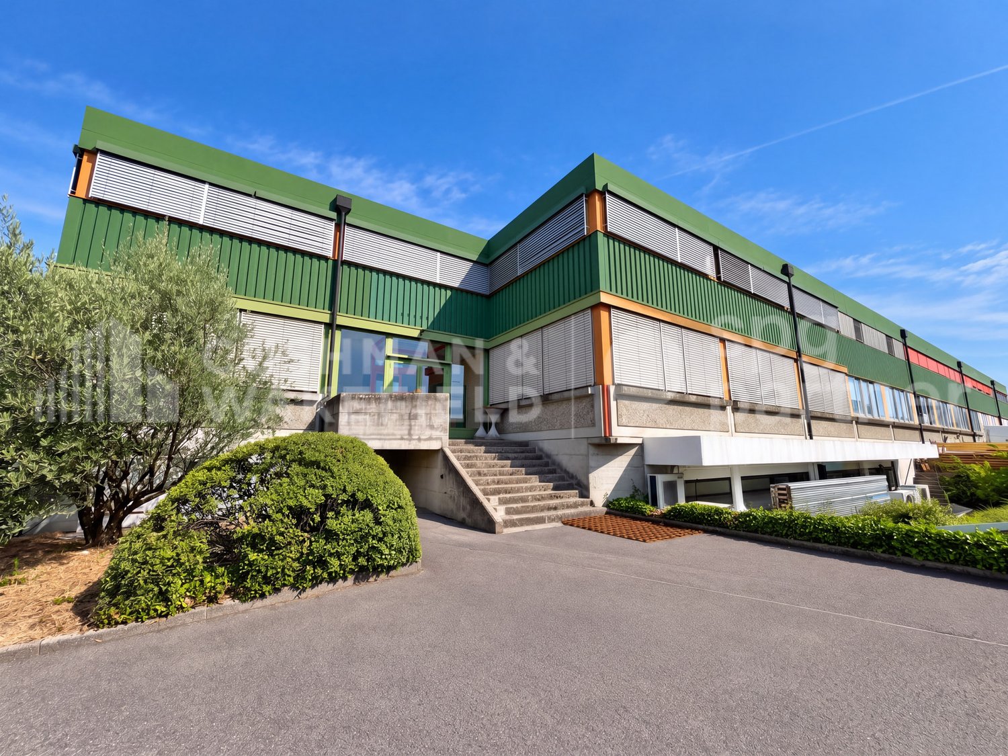
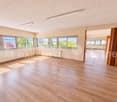
A single site to bring together operations, customer reception, and administration.Located at 8, rue du Pré-Bouvier in Satigny, this mixed ensemble of 940 m² on two levels includes a workshop/warehouse, a showroom, and offices.The workshop benefits from a ground-level access through a sectional door, facilitating loading and unloading operations. The first floor accommodates bright offices divided into several spaces as well as a terrace. Announced distribution: • ground-level workshop/warehouse: 270 m²; • showroom/store: 150 m²; • offices on the 1st floor: 470 m²; • terrace: 20 m². The advantages: • sectional door of approximately 3.80 × 4.00 m; • announced height: 3.67 m; • van access to the basement; • 14 parking spaces, including 6 outdoor and 8 indoor spaces; • operational and administrative surfaces combined on a single site; • immediate availability. Strategic location The building is located in the heart of ZIMEYSA, in a dynamic economic environment grouping numerous industrial, artisanal, and technological companies.The A1 highway and main road axes are quickly accessible. The "Pré-Bouvier" stop, served by bus line 71, is located in the immediate vicinity. The ZIMEYSA train station and its connections to Geneva-Cornavin are accessible in a few minutes. Geneva International Airport is announced to be less than 20 minutes away. Rental conditions: • parking spaces: CHF 200.–/space/month, in addition; • charges: to be agreed upon; • rental guarantee: minimum 6 months; • minimum lease duration: 5 years; • indexation: 100% according to ISPC; • availability: immediate. This configuration is particularly suitable for a company wishing to combine artisanal or technical activities, light storage, showroom, and administration under one roof, subject to applicable authorizations.To receive the complete dossier or organize a visit:Anne-Pascale Marchand+41 22 707 46 06apm@spgpartner.ch
Studio, showroom and offices - 940 m² | SATIGNY?ZIMEYSA
A single site to combine operations, customer reception and administration.Located at 8, rue du Pré-Bouvier in Satigny, this mixed ensemble of 940 m² on two levels includes a workshop/warehouse, a showroom and offices.The workshop benefits from a ground-level access through a sectional door, facilitating loading and unloading operations. The first floor accommodates bright offices divided into several spaces as well as a terrace. Announced distribution: • ground-level workshop/warehouse: 270 m²; • showroom/store: 150 m²; • offices on the 1st floor: 470 m²; • terrace: 20 m². The advantages: • sectional door of approximately 3.80 × 4.00 m; • announced height: 3.67 m; • van access to the basement; • 14 parking spaces, including 6 outdoor and 8 indoor spaces; • operational and administrative surfaces combined on a single site; • immediate availability. Strategic location The building is located in the heart of ZIMEYSA, in a dynamic economic environment bringing together many industrial, artisanal and technological companies.The A1 motorway and main road axes are quickly accessible. The "Pré-Bouvier" stop, served by bus line 71, is located in the immediate vicinity. ZIMEYSA station and its connections to Geneva-Cornavin are accessible in a few minutes. Geneva International Airport is announced in less than 20 minutes. Rental conditions: • parking spaces: CHF 200.–/space/month, in addition; • charges: to be agreed; • rental guarantee: minimum 6 months; • minimum lease duration: 5 years; • indexation: 100% according to ISPC; • availability: immediate. This configuration is particularly suitable for a company wishing to combine artisanal or technical activities, light storage, showroom and administration, subject to the applicable authorizations.To receive the complete dossier or organize a visit:Anne-Pascale Marchand+41 22 707 46 06apm@spgpartner.ch
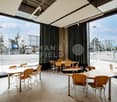
Restaurant of 336 m² with two terraces and storage in Charmilles, Geneva
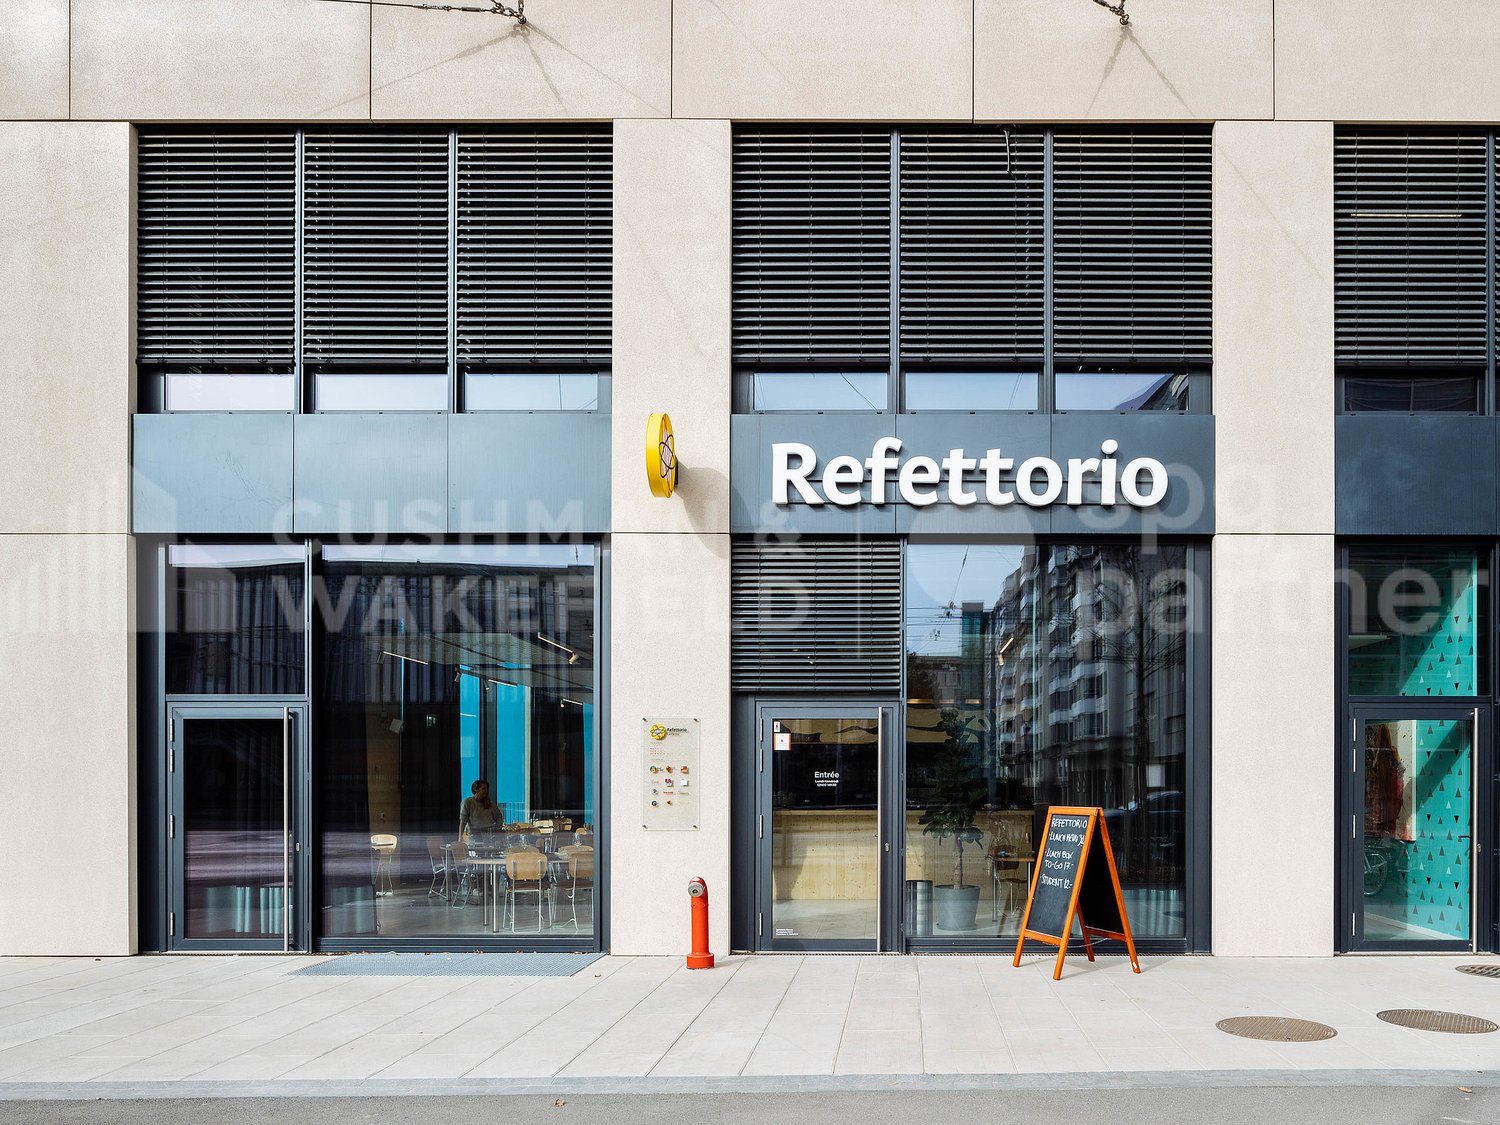
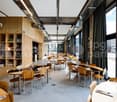
An attractive address to develop an ambitious restaurant concept in the heart of a vibrant Geneva neighborhood.Within the QUARTET real estate complex in Charmilles, this restaurant space benefits from a particularly dynamic environment, composed of offices, schools, housing, and shops.The restaurant develops 336 m² on one level and enjoys two terraces, large glass windows, and contemporary amenities offering a welcoming and bright setting. A 65 m² storage area in the basement completes the premises, bringing the total area to 401 m².Its location allows it to reach a diverse clientele of residents, employees, HES students, and visitors, with regular frequency throughout the day. Public transportation and main road axes are easily accessible. THE ADVANTAGES • Restaurant of 336 m² on the ground floor • Two terraces • Storage of 65 m² in the basement • Total area of 401 m² • Contemporary amenities in place • Bright spaces with large glass surfaces • Mixed and active clientele • Neighborhood in full development • Good accessibility by public transportation and by road RENTAL CONDITIONS Rent, including deposit: CHF 11'558.80 per month, excluding taxes and excluding chargesCharges: provisional deposit of CHF 1'955.75 per monthRent guarantee: CHF 80'000.-Takeover of amenities: CHF 365'000.-, excluding furniture and works of artLease: lease takeover until January 31, 2032, renewable twice for five years under the same conditionsIndexation: 100 % ISPCAvailability: to be agreedAn opportunity to take over an already fitted-out address and quickly deploy a new restaurant concept in one of the most vibrant areas of Charmilles.Complete file and visits on request.Anne-Pascale Marchand+41 22 707 46 06apm@spgpartner.chVirginia Panetti+41 22 707 46 74vpa@spgpartner.ch