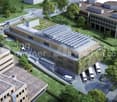
Community Inn in Belmont-sur-Lausanne
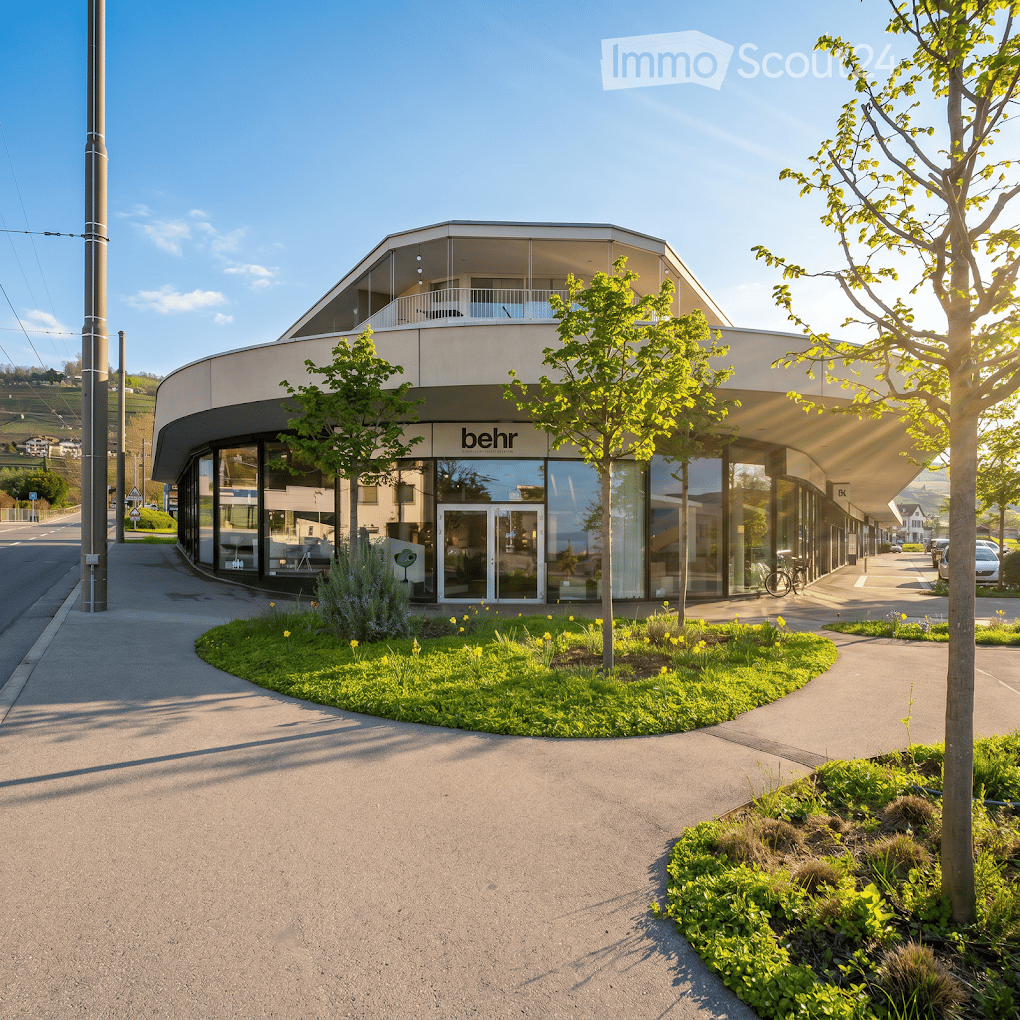
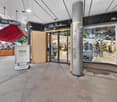
The Community Inn of Belmont-sur-Lausanne will be available for rent from October 2026, or at a date to be agreed upon.Located in the heart of the village, in close proximity to the Temple and its historic washhouse, the Community Inn benefits from a central and privileged location. It has always been a popular meeting place for locals and passing visitors.The ground floor includes a spacious and perfectly equipped kitchen, renovated about 15 years ago and compliant with current standards. The dining room, bright and airy, offers a capacity of around 80 seats. A pleasant terrace of 30 seats, facing south and benefiting from a partial view of Lake Geneva, completes the ensemble harmoniously.The basement, accessible by an external staircase reserved for deliveries as well as from the inside, includes a cloakroom, sanitary facilities with a shower for staff, a large cold room with an integrated freezer, a spacious wine cellar for storing beverages, as well as a storeroom.Thirteen parking spaces, which are an integral part of the lease, are made available to customers directly in front of the establishment
Offices in the new Central Malley eco-district
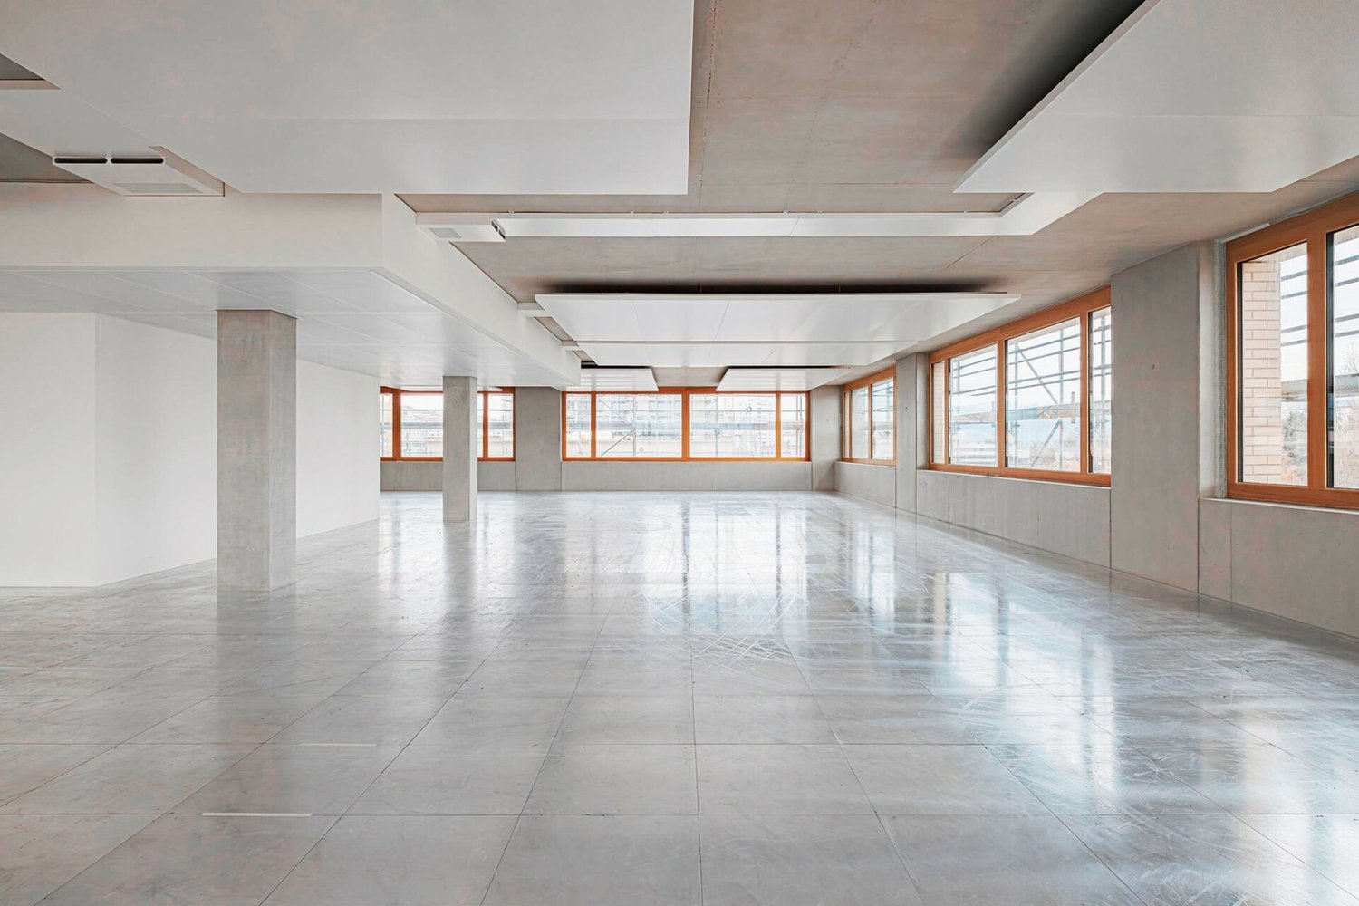
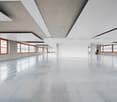
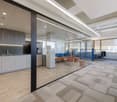
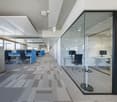
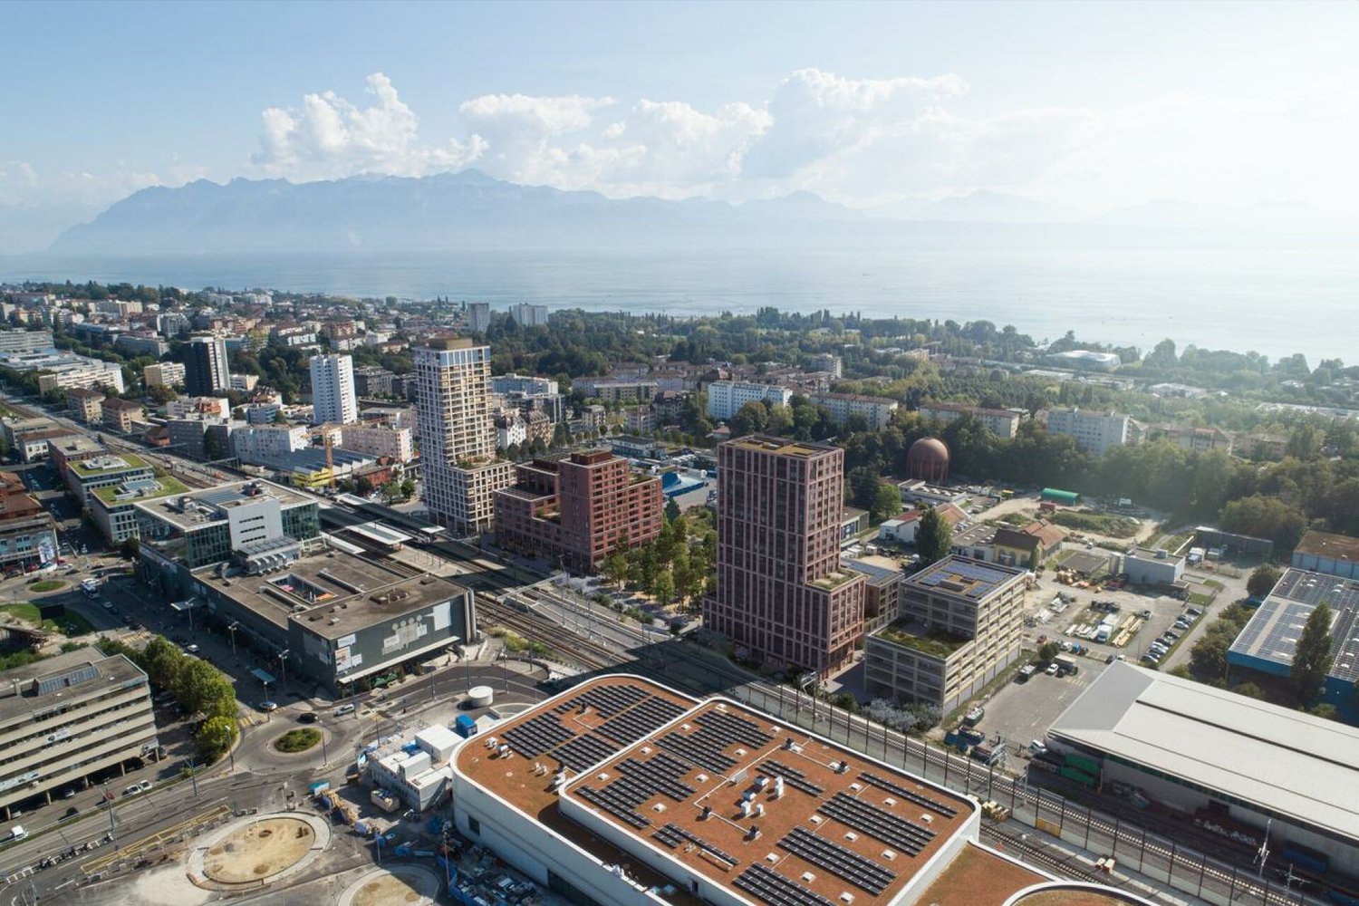
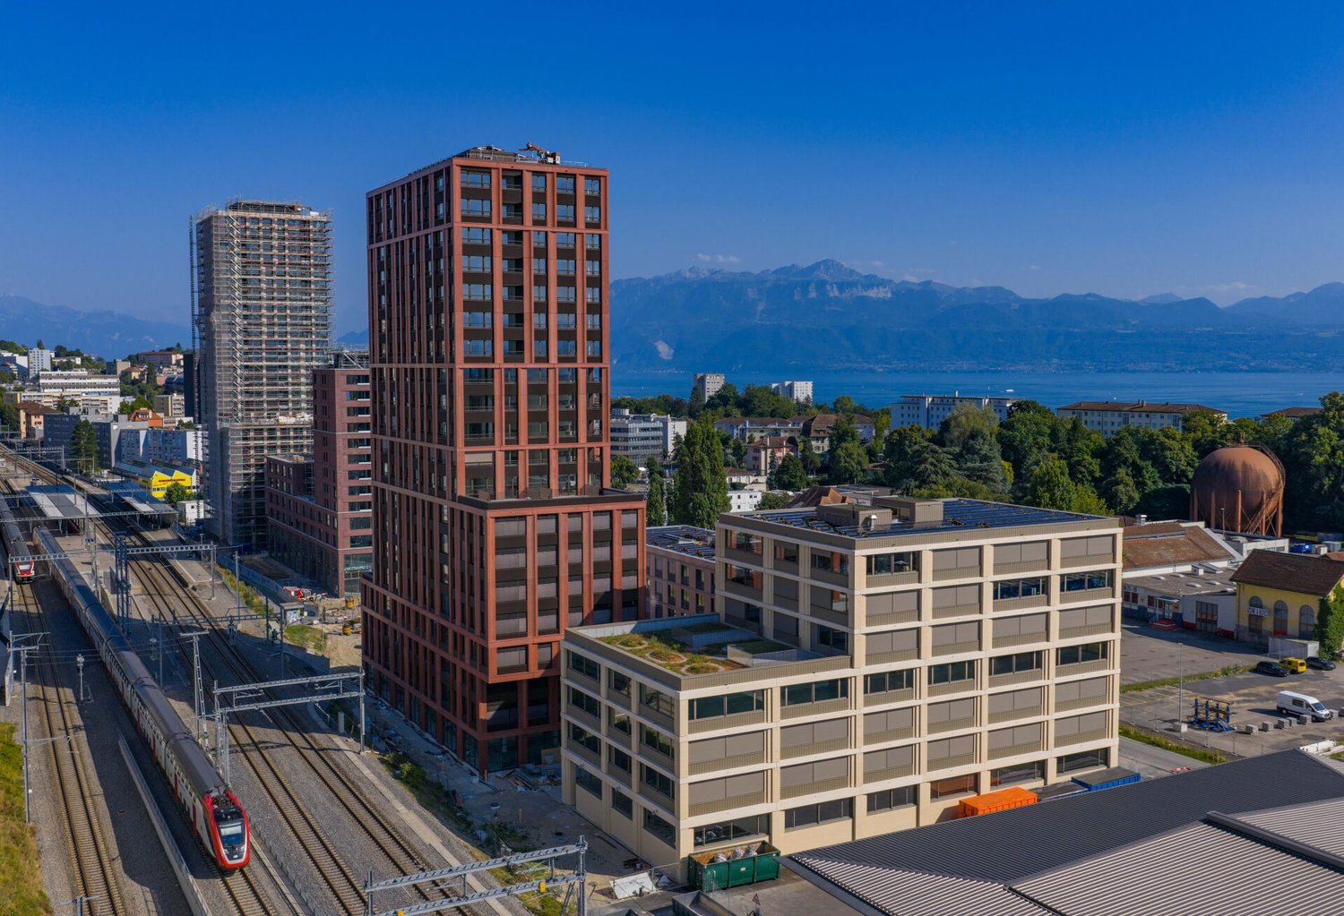
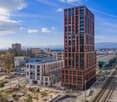
Central Malley, 3 minutes from LausanneLocated at the foot of the Prilly Malley train station, this eco-district is well served by the M1 metro, the T1 tram, and bus lines, and meets current ecological challenges.Semi-fitted surfaces, modular for all types of companies. On the upper floors, some platforms benefit from a panoramic view of the lake and the surroundings (from 499 to 1'856m2 for building B2)See availability at www.central-malley.chThe building:Modern architecture, heating/cooling by active ceilings, double-flow ventilation, technical floor and sanitary facilities with PMR.Triple glazing, private office elevators.Possible activities:Health & paramedicalOffices & administrative functionsResearch & developmentComputer & ITSports & leisureAnd many other sectors!Underground parking with or without electric charging point and available storage rooms.Finishing standard: Extended basic finishVisit information: Kathya Voeffray
Deposit in Denges
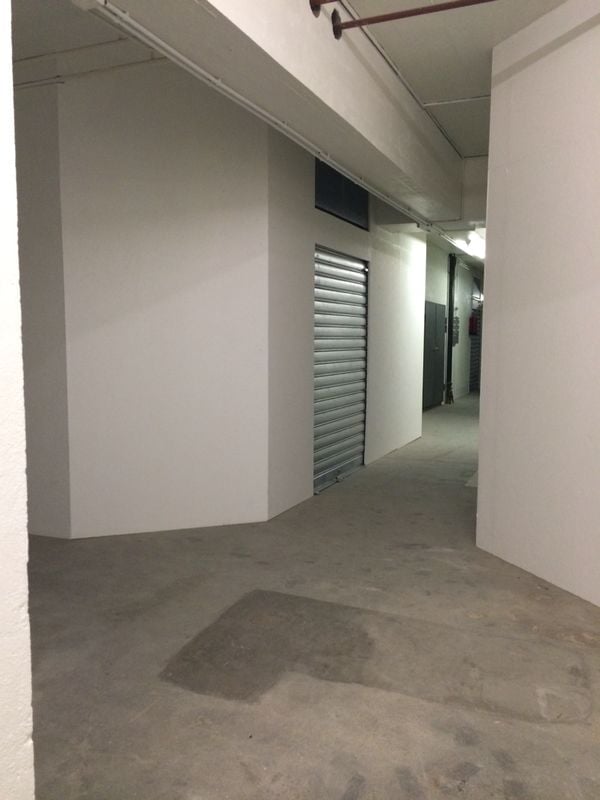
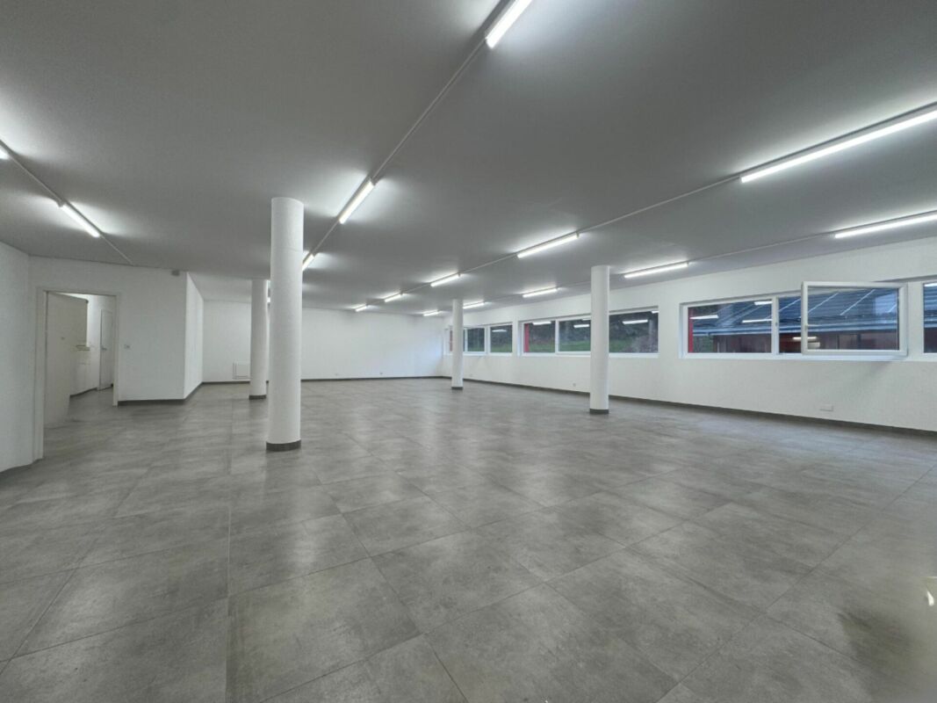
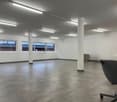
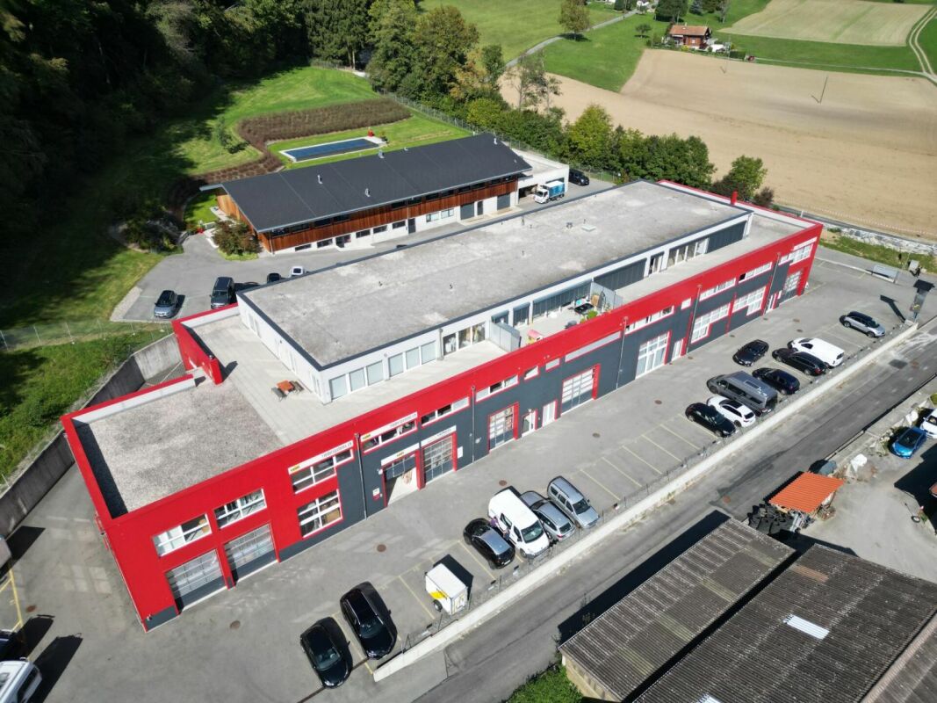
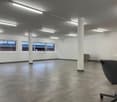
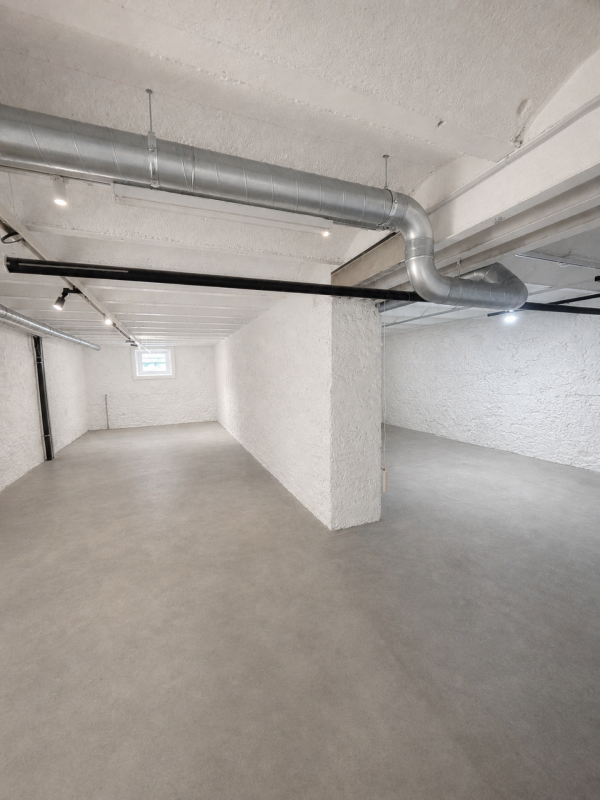
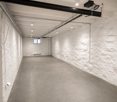
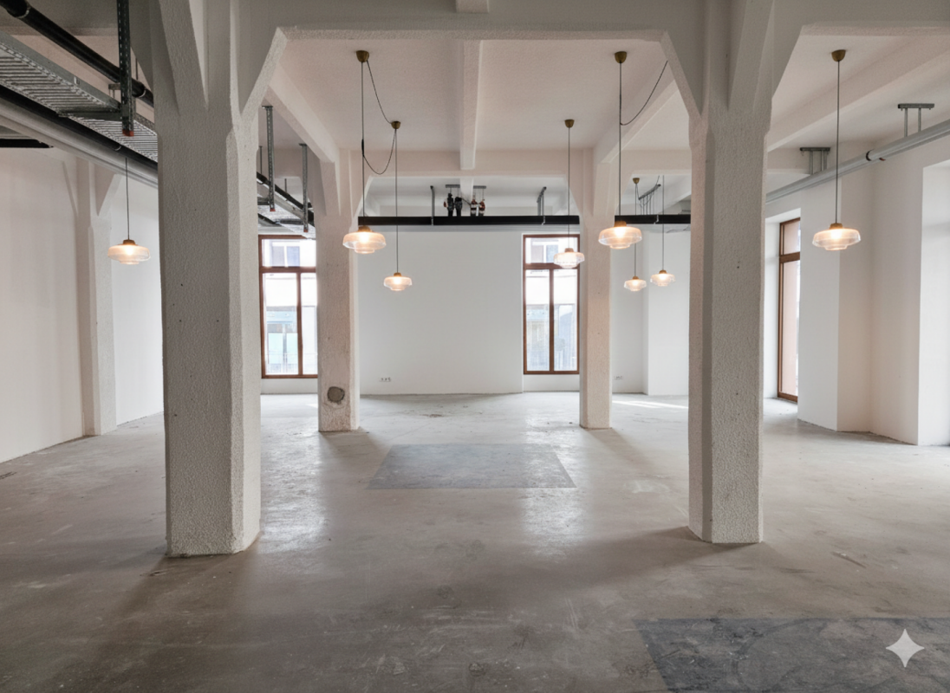
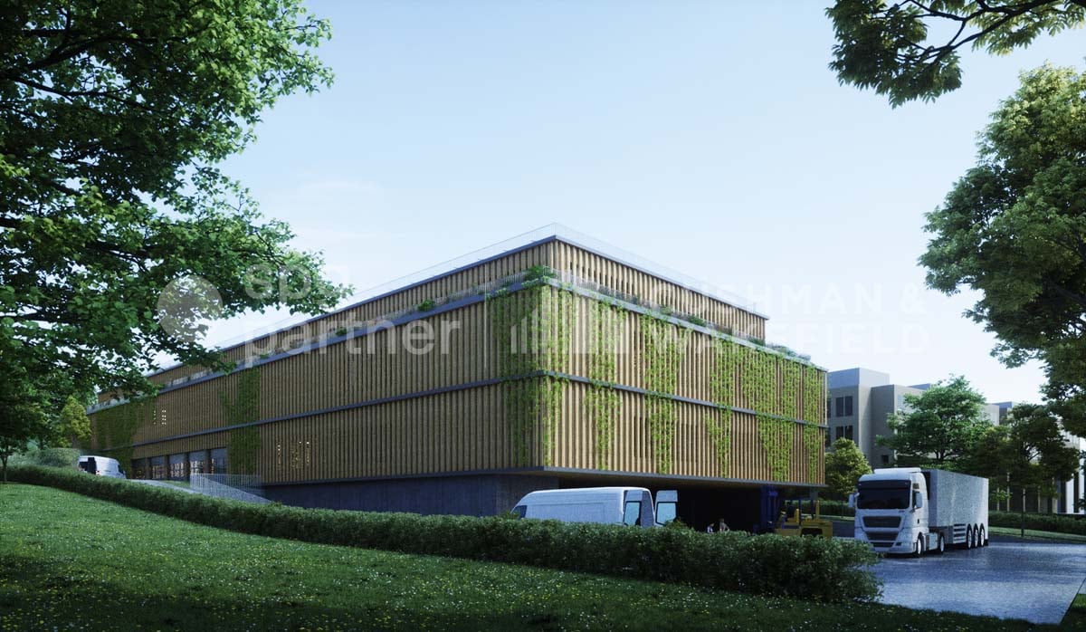
Hall for rent (not for sale)13 parking spaces available Rent : 10'000.-/month Ground floor : 390m2 / ceiling height, 3.80m1st floor : 390m2 / ceiling height, 2.60m Note : Everything is rented in its entirety, the floors cannot be rented separately.
Offices with panoramic view of the lake!
Central Malley, 3 minutes from Lausanne.Located at the foot of the Prilly Malley train station, this eco-district, well served by the M1 metro, the T1 tram, and bus lines, meets current ecological challenges.Semi-fitted area of 516 m² with spectacular views of the lake, modular for all types of businesses. On the upper floors, some plateaus benefit from a panoramic view of the lake and its surroundings (from 277 to 609m2 for building A1)The building:- Modern architecture with heating and cooling by active ceilings as well as a double-flow ventilation system. Sanitary facilities and technical floor are included.- Indoor parking and storage availableServices at the foot of your offices:- Restaurants- Foodleader COOP- Take away- Hairdresser, photographer, etc.- Dentist, physiotherapistsHave we sparked your interest? Do not hesitate to contact us!Visit information: Kathya Voeffray
Rentable workshop in Oron-la-Ville – 125 m² with high ceiling
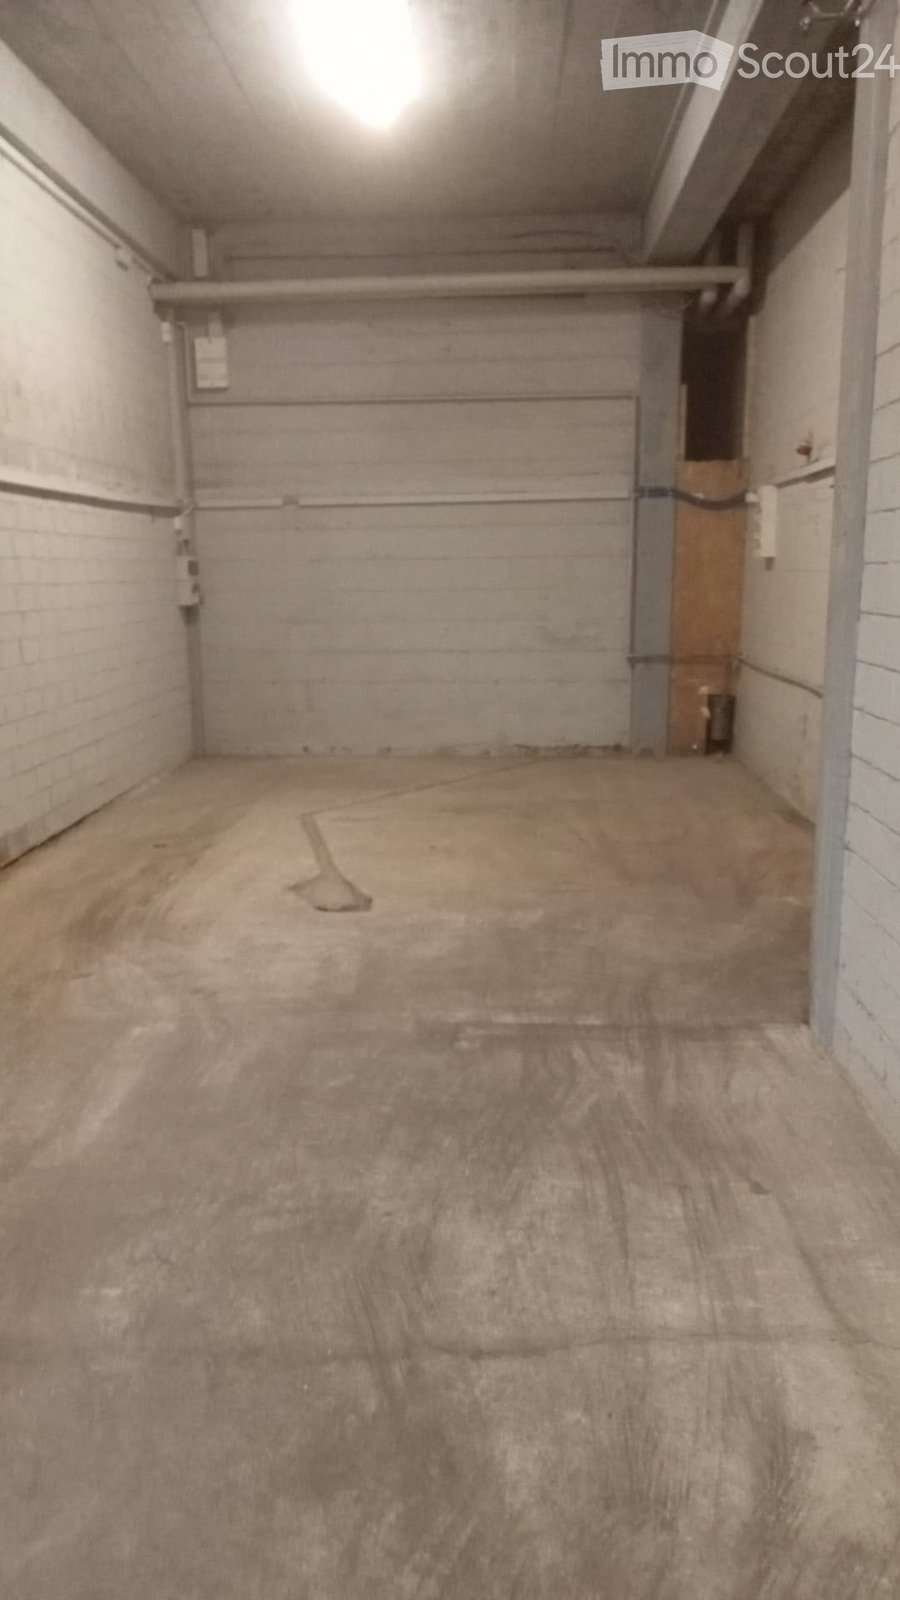
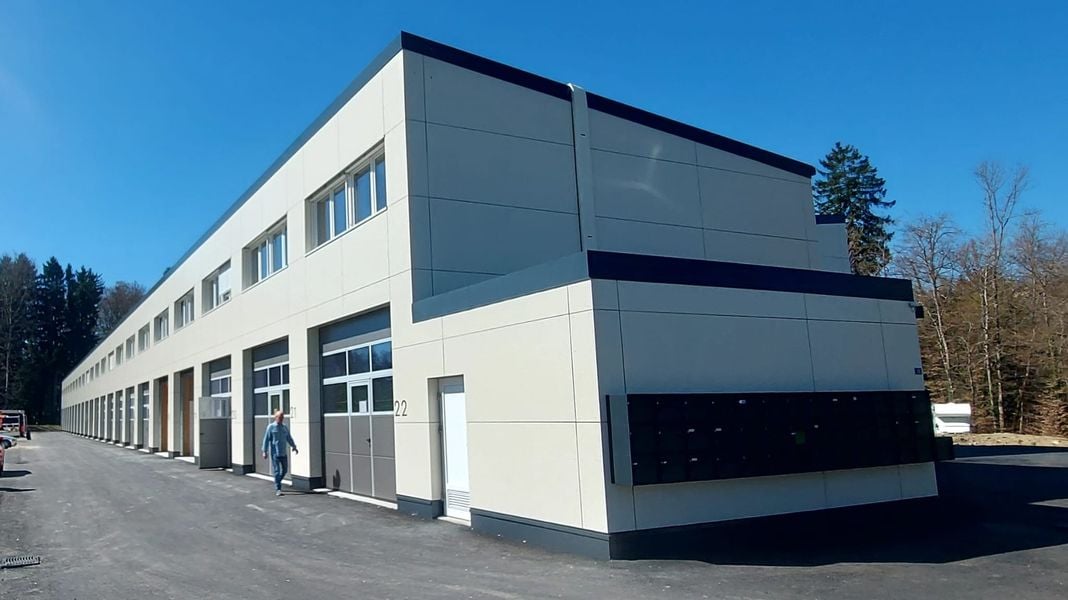
Discover this spacious workshop of 125 m² available for rent immediately in Oron-la-Ville (1610 VD). Ideally located on the ground floor of a modern building with a flat roof and white facade, this versatile space can meet the needs of artisans, professionals or small businesses looking for a functional premises.Characteristics of the premises: • Total area: 125 m², offering a generous workspace. • Ceiling height: 4 meters, allowing for high storage. • Large garage door: Direct access to the outside, ideal for delivering goods or entering vehicles. • Concrete floor: Robust and suitable for intensive professional use. • Sanitary facilities: Compact bathroom with toilet and sink included in the premises. Location and accessibility: • Oron-la-Ville bus stop: just 2 minutes on foot. • Oron train station: accessible in 10 to 11 minutes on foot. • Migros: 3 minutes on foot, for your daily shopping. • Nicolas Martinet pharmacy: 1 minute on foot. • Oron-la-Ville college: 4 minutes on foot. • River nearby for a pleasant working environment. This workshop represents a rare opportunity to have a immediately available professional space in a quiet and well-served environment in the heart of the village of Oron-la-Ville. Don't miss this chance to find the ideal premises to develop your business.
Craft halls on two levels ground floor and upper floor
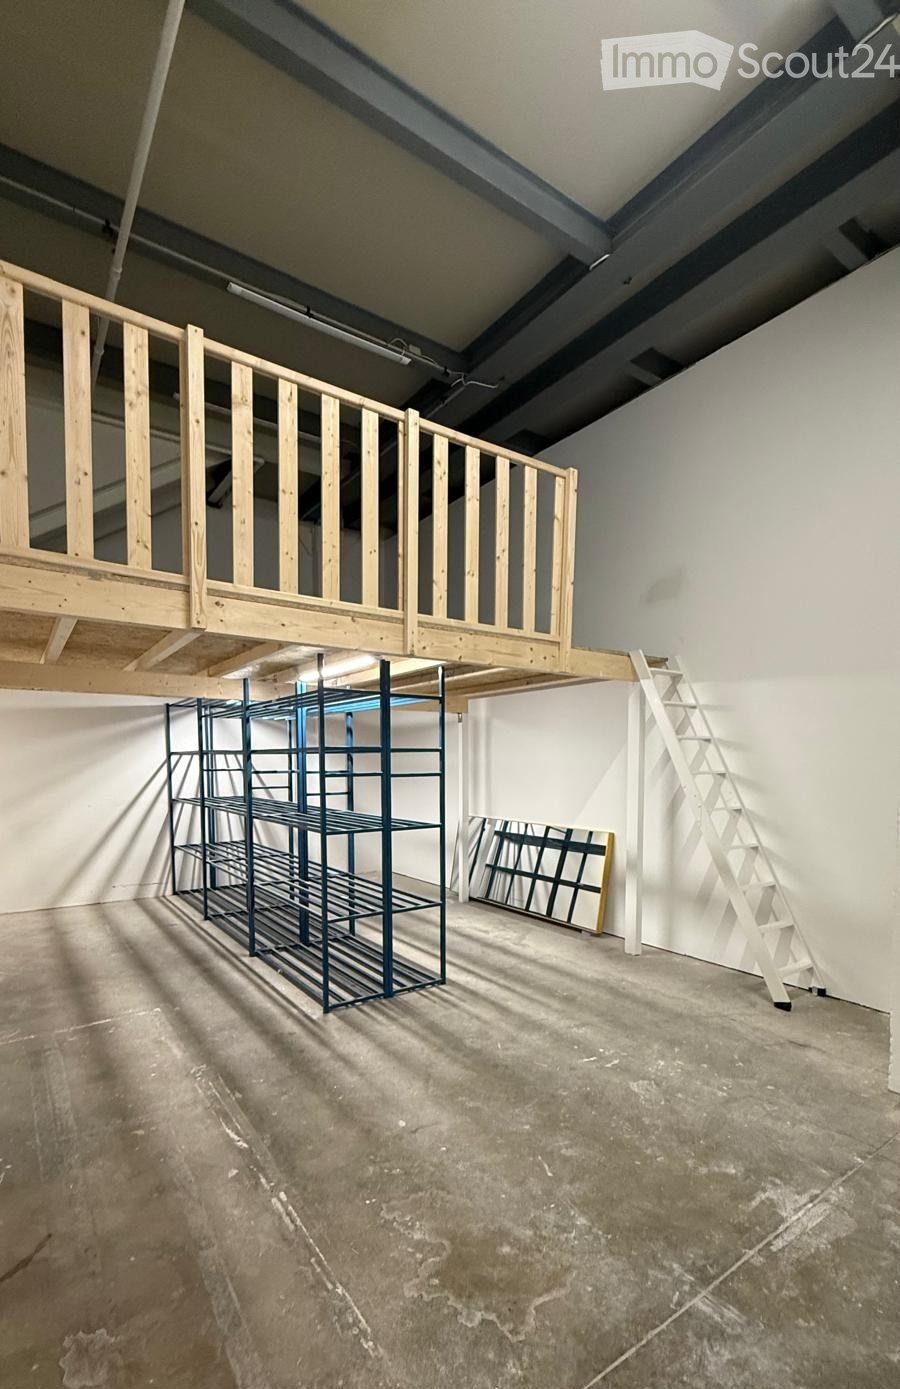
Craft halls on two levels ground floor and upper floor.Total useful area: 90 m2Ground floor: sectional door with service door. 1 wc with sink.Floors: resin paint.Walls: concrete brick, painted up to 2.3 meters.Electricity: 380V 25A, sockets and lighting.Fiber optic.Upper floor: walls with Marmoran finish, lacquered wood floors, windows at the ends, sockets and lighting.Heating and air conditioning on each level with individual meters.Rent: 1490.- + 90.- flat rate for charges.Park: outdoor space for 60.-Photos: not representative, but for ambiance.Visits only on weekdays, during the day and by appointment. For other information or in case of immediate interest, you can call us.
Warehouse in Froideville
• 180 m2 warehouse (barn bridge). For rent in a farm in Froideville. Monthly rent CHF 750.-. Storage only. No cars, tires, and flammable products.Contact: 079 223 98 55
Commercial Space - Visibility
Discover the Opportunity for Your New Commercial SpaceAre you looking to open or expand your business in a human-scale neighborhood? Look no further! The new L'Orée district, brand new, is designed to meet all your professional needs. The shops and arcades are located on the ground floor and allow direct access to visitors and customers, as well as maximum visibility thanks to the pedestrian promenade of Le Mail. Don't wait, the spaces are filling up quickly! Be among the first to benefit from this exceptional opportunity. ShopsSurfaces from 40 to 380m2 can be combined at will. Basic Fit-Out Variant: • Heat distribution in the area • Double-flow monoblock, RC, hot/cold water battery and electricity with connection point at the outlet of the ducts • Rough wall/floor/ceiling ratio Semi-Fitted Basic Fit-Out (+ CHF 60/m2 p.a.): • Floor covering (tiles) • 1 toilet/sink • Painted walls • Ventilation distribution in the area District • 1,000 future inhabitants (420 apartments) • Primary school and EMS • 7,300 m2 of commercial space • Easy access to public transportation (BHNS) • 1km from the A1 highway • Various public and private parking lots outside and inside • Modern and equipped district with photovoltaic panels, electric vehicle charging points, Mobility Car Sharing location and PubliBike station Please discover our offer at www.loreecrissier.ch
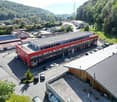
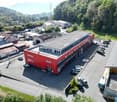
Exceptional opportunity for a neighborhood bakery
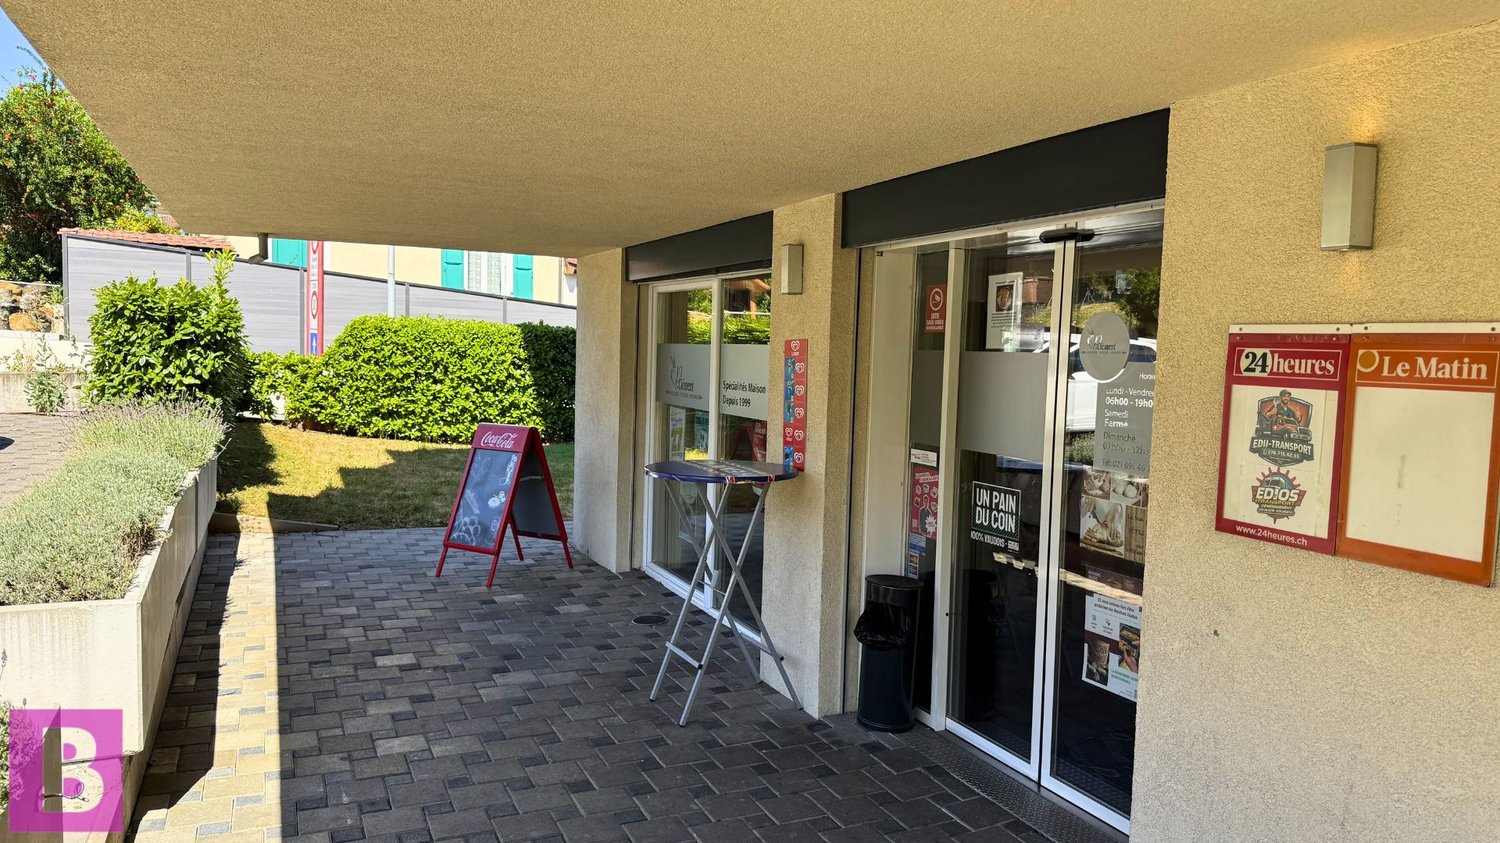
Are you looking to open or expand your business in a human-scale neighborhood? Look no further! The new L'Orée neighborhood, brand new, is designed to meet all your professional needs. The shops and arcades are located on the ground floor and allow direct access for visitors and customers and maximum visibility thanks to the pedestrian promenade of Le Mail. Don't wait, the spaces are filling up quickly! Be among the first to benefit from this exceptional opportunity. ShopsSurfaces of 40 to 380m2 can be combined as desired. Basic fit-out: • Heat distribution in the area • Double-flow monoblock, RC, hot/cold water battery and electricity with connection point at the outlet of the ducts • Rough wall/floor/ceiling work Semi-fitted variant (+ CHF 60/m2 p.a.): • Floor covering (tiling) • 1 toilet/sink • Painted walls • Ventilation distribution in the area Neighborhood • 1,000 future inhabitants (420 apartments in the first phase) • Primary school and EMS • 7,300 m2 of commercial space • Easy access to public transportation (BHNS) • 1km from the A1 highway • Various public and private parking spaces outside and inside • Modern and equipped neighborhood with photovoltaic panels, electric vehicle charging stations, Mobility Car Sharing location and PubliBike station Discover our offer at www.loreecrissier.ch
Commercial arcade in the heart of Lausanne!
Discover this exceptional opportunity for your business. This 153m2 space is ideally located on the ground floor of a prestigious building on Avenue de la Gare in Lausanne.Offering superb visibility and great potential, this arcade will give your business a new boost in a prime location!Currently, the layout of the premises is as follows:- a sales area and two mezzanines - a back room- a sink and a separate toilet- two cellars/storage rooms- 1 parking space can be rented for CHF 220.00/month- available immediately or by agreementDo not hesitate to contact us for more information and to arrange a visit at your convenience.
Ideal space for a yoga/pilates/fitness studio
Are you looking to open or expand your business in a neighborhood with a human scale? Look no further! The new Quartier de l'Orée, brand new, is designed to meet all your professional needs. The arcades are located on the ground floor and allow direct access to visitors and customers. Commerce/ArcadeSurfaces of 50 to 320m2 can be combined as desired. Base fit-out variant: • Heat distribution in the surface • Monoblock double flow, RC, battery hot/cold and electricity with connection point at the outlet of the ducts • Raw wall/floor/ceiling work Semi-fitted variant (+ CHF 60/m2 p.a.): • Floor covering (tiling) • 1 toilet/sink • Painted walls • Ventilation distribution in the surface Neighborhood • 1,000 future inhabitants (420 apartments in the first stage) • Primary school and EMS • 7,300 m2 of commercial space • Easy access to public transportation (BHNS) • 1km from the A1 highway • Various public and private parking spaces outside and inside • Modern and equipped neighborhood with photovoltaic panels, electric vehicle charging stations, Mobility Car Sharing spaces and PubliBike station Discover our offer at www.loreecrissier.ch
EQUINOXE Customized administrative surfaces with panoramic rooftop
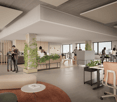
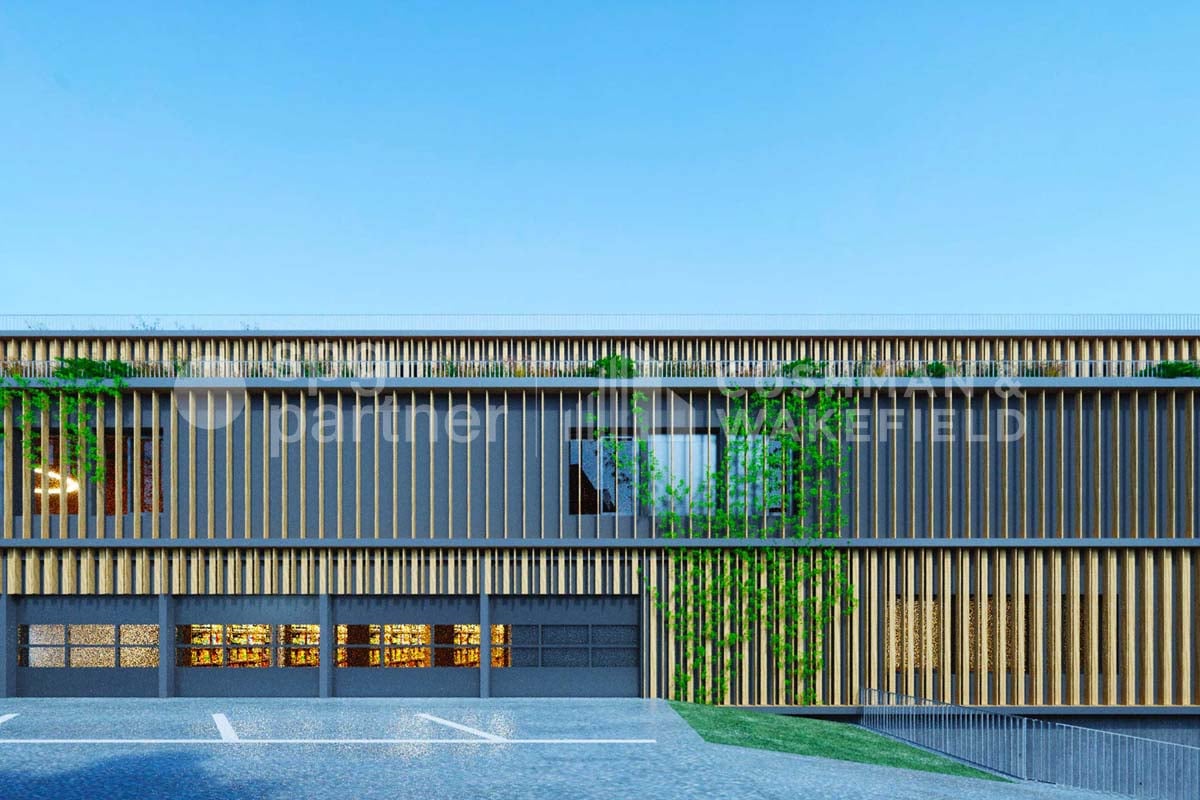
EQUINOXE – An ambitious project, designed to combine performance, durability, and quality of life at work.8’600 m² of modular administrative surfaces, raw or fitted out according to your needs, divided as follows:1ST FLOOR – Fitted-out spaces, turnkey according to different work concepts • Classic: 471 m² (45 places) • Vision: 377 m² (42 places) • Objective: 421 m² (65 places) • Creative: 398 m² (59 places) FLOORS 2-4 – Fit-out according to the tenant's wishes • 2nd floor: 1'817 m² • 3rd floor: 1'817 m² • 4th floor: 1'797 m² GROUND FLOOR – Living and service areas • Coworking: 401 m² • Fitness: 212 m² • Restaurant: 526 m² • Nursery (rented): 307 m² ROOFTOP – Panoramic terrace • 307 m² fitted out with outdoor bar, vegetable garden, relaxation area, 50 places TECHNICAL DETAILS • False floor • Air cooling • SNBS OR certification in progress • Solar panels • Green roofs • Charging stations for electric vehicles INTEGRATED AND CONCRETE SERVICES • Coworking, fitness, restaurant, bilingual Montessori nursery • Fitted-out rooftop for corporate events and social moments RENTAL PRICESFrom CHF 280.–/m²/yearIndoor parking spaces available at CHF 300.–/space/monthFor more information, visit the website: www.equinoxe-lausanne.chspg partner, finds the spaces and properties that suit you.
EQUINOXE – An ambitious project, designed to combine performance, durability, and quality of life at work.8’600 m² of modular administrative surfaces, raw or fitted out, according to your needs, divided as follows:1ST FLOOR – FITTED SURFACES, TURNKEY, ACCORDING TO DIFFERENT WORK CONCEPTS • Classic: 471 m² (45 places) • Vision: 377 m² (42 places) • Objective: 421 m² (65 places) • Creative: 398 m² (59 places) FLOORS 2 TO 4 – FIT-OUT AT THE TENANT'S DISCRETION • 2nd floor: 1'817 m² • 3rd floor: 1'817 m² • 4th floor: 1'797 m² GROUND FLOOR – LIVING SPACE AND SERVICES • Coworking: 401 m² • Fitness: 212 m² • Restaurant: 526 m² • Nursery (leased): 307 m² ROOFTOP – PANORAMIC TERRACE • 307 m² fitted out with outdoor bar, herb garden, relaxation area, 50 places TECHNICAL DETAILS • False floor • Air cooling • SNBS OR certification in progress • Solar panels • Green roofs • Charging stations for electric vehicles INTEGRATED AND CONCRETE SERVICES • Coworking, fitness, restaurant, bilingual Montessori nursery • Fitted-out rooftop for corporate events and social moments RENTAL PRICESFrom CHF 280.–/m²/yearIndoor parking spaces available at CHF 300.–/space/monthFor more information, visit the website: www.equinoxe-lausanne.chspg partner, finds the spaces and properties that suit you.
PORT-FRANC 20 Your strategic address for an exceptional work environment
Bright, modern and functional administrative space of 773 m², located in the heart of Lausanne, in the iconic "Flon" district.An exceptional work environment, ideally located, with transportation, shops and restaurants at the foot of the building.Administrative space spread over a large floor on the 1st floor, including: • Open-space, closed offices, meeting and training rooms • Cafeteria • Break room and equipped kitchen • Large windows for beautiful lighting Features: • Flexibility in the layout of the spaces • Active ceiling, delivering an optimal ambient temperature • Good quality of finishing materials, simplicity and ease of maintenance Option to rent, in addition to the 1st floor, a part or the entirety of the reception space on the ground floor with an additional office, for a surface area of 163 m².spg partner, finds the properties and spaces that suit you.
Premises for rent in an equipped building
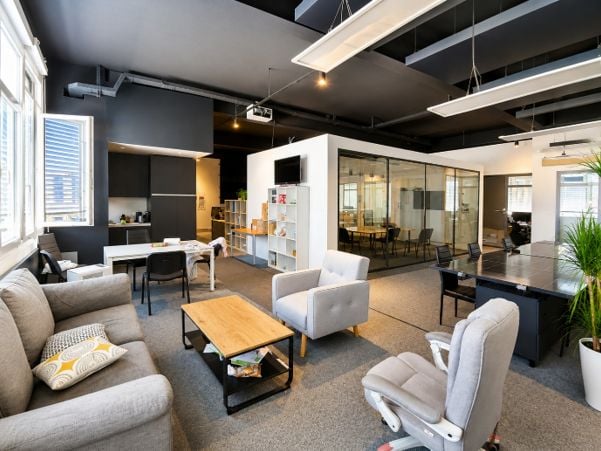
Equipped, functional and located in a professional building with complete infrastructure, this office complex offers modular surfaces suitable for both growing companies and established societies. Religious or community meetings are not allowed. Building 50 : Ground floor left - 132 m² - 1 entrance hall - 1 open space - 2 closed offices - 1 kitchenette with water point - 1 storage room in the basement - 1 private toilet on the floor The monthly net rent is CHF 2'145.- + monthly charges of CHF 440.- + VAT 1st floor right - 111 m² - 1 small office - 1 corner office - 2 large, interconnected open spaces - Common areas with cupboards - 1 equipped kitchenette (sink, small fridge, double hob) The monthly net rent is CHF 1'804.- + monthly charges of CHF 370.- + VAT 1st floor - 100 m² - 1 common entrance hall - 4 small offices - 1 medium office - 1 large office / open space The monthly net rent is CHF 1'625.- + monthly charges of CHF 330.- + VAT Building 52 : Lower ground floor - 100 m² Heated and with windows - 1 entrance hall - 3 separate rooms The monthly net rent is CHF 958.- + monthly charges of CHF 290.- + VAT 1st floor right - 100 m² - 1 entrance hall - 1 kitchenette - 1 large office - 3 small offices - 2 large, interconnected open spaces The monthly net rent is CHF 1'625.- + monthly charges of CHF 291.- + VAT 1st floor - 45 m² - 1 common entrance hall - 1 large office The monthly net rent is CHF 731.- + monthly charges of CHF 131.- + VAT 2nd floor - 132 m² - 2 open spaces - 1 IT room The monthly net rent is CHF 2'145.- + monthly charges of CHF 385.- + VAT Building equipment : - Concierge service - Fiber optic - Elevator - Forklift - Automatic doors - Secure access with evening closure of the building - Private toilet per unit + common toilet on the floor - Mailboxes - Parking control Outdoor parking spaces are available at CHF 50.- / unit / month + VAT
District in full expansion, beautiful 42 m2 arcade, at the tenant's discretion
In the new district, under development, of Les Cèdres in Chavannes-près-Renens, we are renting out various commercial arcades that will perfectly adapt to your needs.The rental, from 42m2 to 347 m2, is modular according to your needs. We have several small and large surfacesYour new arcade and/or commercial space is waiting for you, just 5 minutes from Renens train station and 15 minutes from Lausanne train station!Bus and metro stations (M1) as well as access to the highway are also quickly accessible.Today, various commercial actors and housing tenants are already present on site and will offer you, your employees, and your customers a variety of services and a village atmosphere.The Minergie building with solar panels, whose construction was completed in 2019, is distinguished by its modern and urban facades.By appointment, come and see for yourself this booming district and you can already visualize the various available surfaces on our website: www.alleedescedres.chThe rent advertised on this ad is for the rental of a gross surface, the fitting out is entirely at the expense of the tenant.It is also possible to rent this surface at a net rent of CHF 350.00 m2/year, a rent that includes the taking over of fitting-out work by the landlord up to CHF 1'000.00 per m2The fitting-out characteristics at a glance: • Equipped service area with large windows, natural light, and ceiling lighting in all rooms • Ventilation with cooling system • Surfaces that can be divided in a flexible way with flooring of your choice • Walls: roughcast, painted white • Equipped toilets are planned in each surface Interior parking spaces can be rented for CHF 180.00/month.Online applicationEasy and simple application using our digital application form.As a Helvetia tenant, you benefit from a 40% discount on your first annual premium for a selection of Helvetia insurance products!You will find other interesting rental properties at: www.helvetia.ch/locationThe published photos represent rooms of the same type or similar type. Differences from the actual offer are therefore possible.
Arcade for rent in the hyper-center of Lausanne, Rue de Bourg
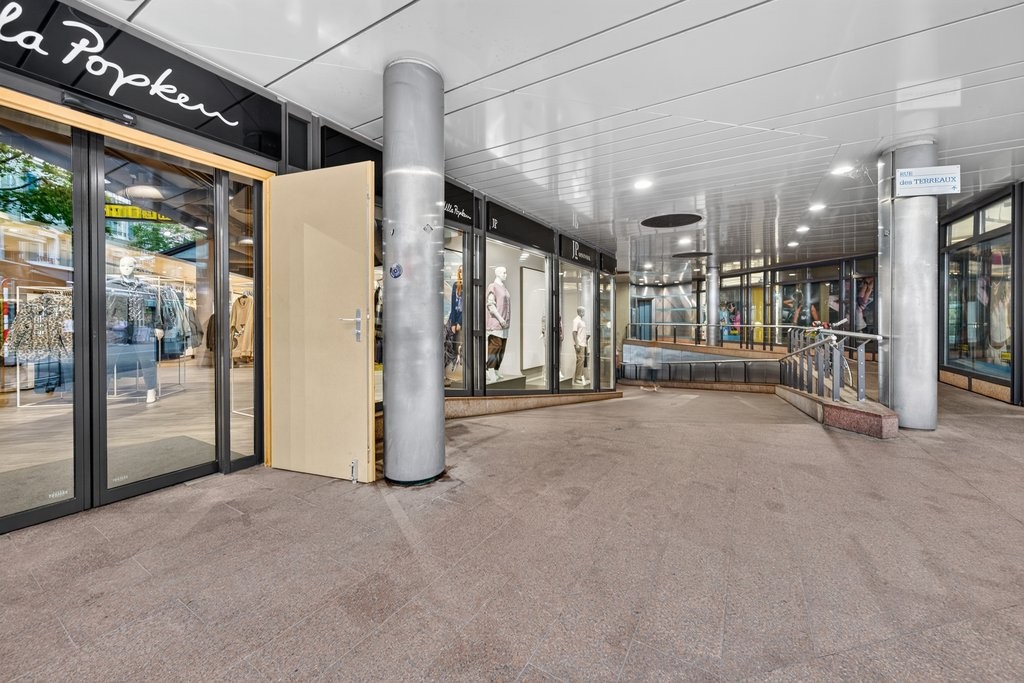
Looking for an exceptional commercial space in the heart of Lausanne? Look no further! Here is a unique opportunity.We are offering a magnificent commercial surface for rent, benefiting from a 1st order location on Rue de Bourg in the hyper-center of Lausanne, and composed as follows:- 130m2 of sales area on 2 levels- Storage- WC- Availability: To be agreedThis arcade is located in the most sought-after and luxurious street in the center of Lausanne, Rue de Bourg. Thanks to its central position, it enjoys maximum visibility.Rue de Bourg is the epicenter of Lausanne's commercial and cultural activity. Lined with elegant boutiques, cafes, and restaurants, it attracts residents and visitors. You will be just a few steps from Lausanne Cathedral and the Palais de Rumine.We are at your entire disposal for a visit on site and look forward to your contact!
Offices in Bussigny, close to CFF train station - 3 months net rent offered
In the center of Bussigny, Rue de la Gare 2, ideally located at the gates of Lausanne, very close to shops and services as well as the train station (connection to Lausanne train station by direct train in 8 minutes or by car in 15 minutes) and the future tram line (2025), office space for rent, bright, comprising: • Large and beautiful common area • Room with kitchenette • Two toilets with sink • Conference room • Long entrance corridor ideal for a waiting area/reception • Archive room • Offices • Easy access by car or train • Customer parking with direct access to the office floor • Elevator for access from the shopping center • Air conditioning Indoor parking spaces at CHF 130.00/month, per space.Rent: CHF 200.00/m2/year (surface of 203m2).Advance payment for charges and ancillary costs: CHF 180.00/monthPossibility of establishing a contract with a staggered rent.
Administrative/Office 1.5 rooms 156.35 m2 in Puidoux-Gare
This beautiful, bright and spacious premises is available for rent. It has large windows offering plenty of light, as well as a bathroom equipped with a shower and a kitchenette.Exhibition modules can be taken over according to your needs. The floor is covered with elegant 60x60 cm tiles.Two parking spaces are available for rent at a rate of CHF 90.- per month each. The monthly charges amount to CHF 250.-.The ZI La Vulpillière 61 road in Puidoux offers optimal accessibility, both by road and by public transport, thus constituting a strategic location for companies requiring efficient logistics and good service for their employees and partners. Remarks Building constructed by RTB Corvaglia Sàrl.
MOCHETTAZ 7 Your commercial space opposite the Côté Gare neighborhood
Building composed of commercial spaces and offices with private terraces, divisible and available immediately.Showroom / Commercial space with window display on the ground floor of 160 m², divisible from 80 m².Ideal situation, opposite the new "Côté Gare" neighborhood in Bussigny, close to the highway and shops : • Building with contemporary architecture • Low charges thanks to a heat pump with vertical geothermal energy and many solar panels • 200 m² storage space in the basement • 110 m² rooftop, private terraces on each floor • 11 indoor parking spaces • 4 visitor parking spaces Ground floor : • Lot 2: 162 m² Showroom / Commercial space with window display, division into 2 lots possible 2A 83 m² and 2B 78 m² 1st floor : • Lot 11: office of 222 m² with terrace of 23 m², division into 2 lots possible 11A 155 m² and 11B 67 m² Rents: • Offices / Showroom / Commerce: CHF 255.-/m²/year • Terraces: CHF 25.-/m²/year • Deposit: CHF 78.-/m²/year • Charges: CHF 25.-/m²/year • Indoor parking spaces CHF 200.-/space/month spg partner, your specialist in commercial real estate.