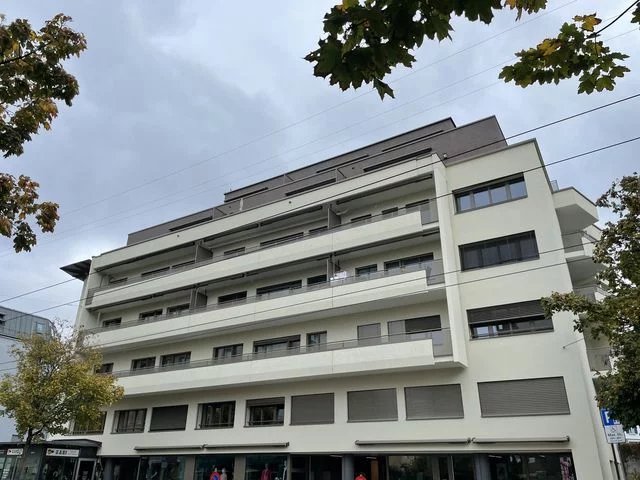
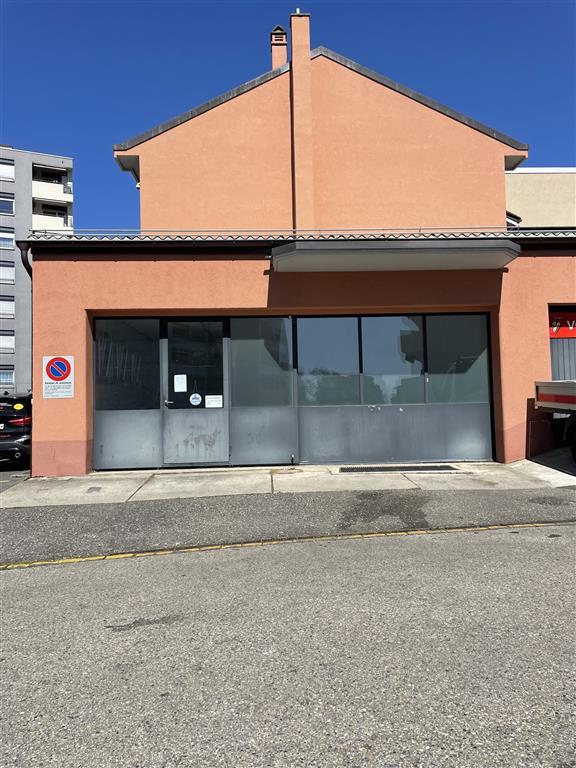
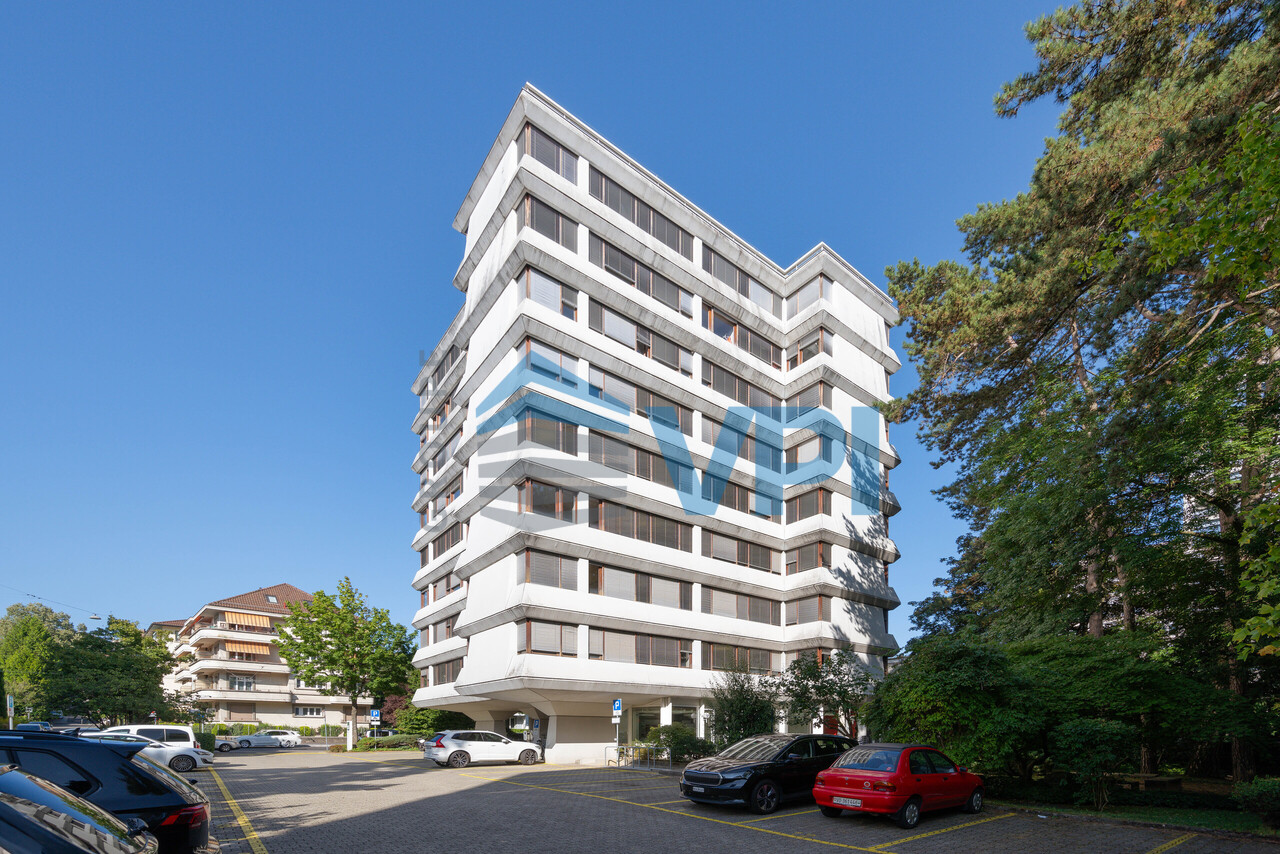
Lausanne - Surface commerciale au rez d'environ 145m2
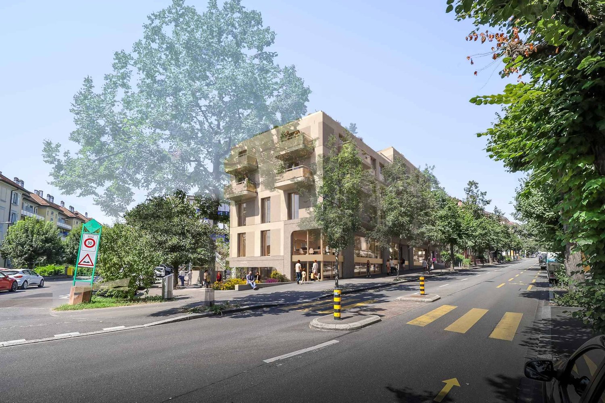
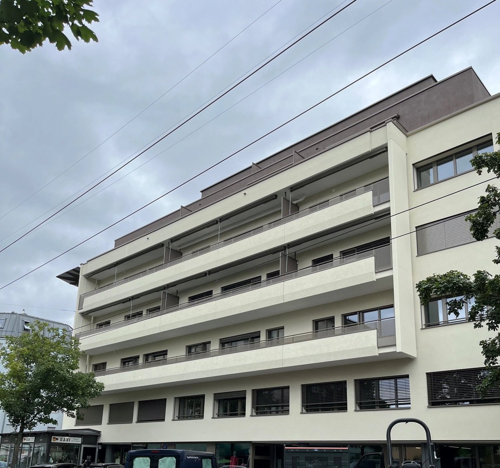
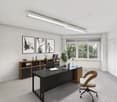
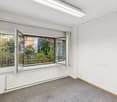
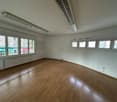
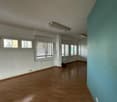
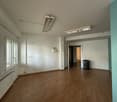
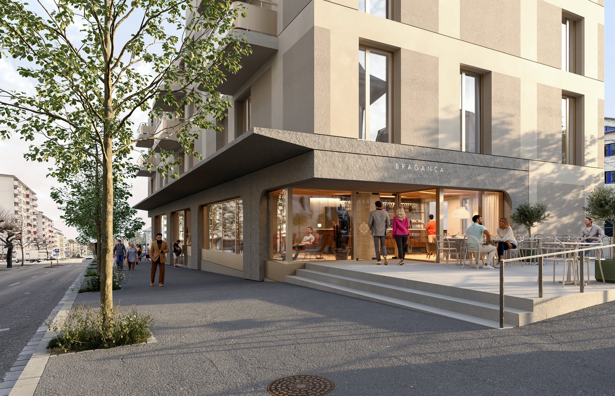
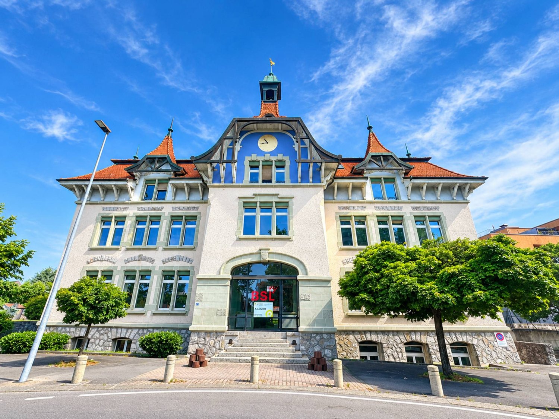
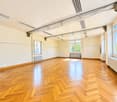
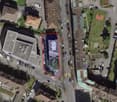
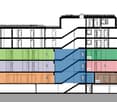
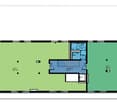
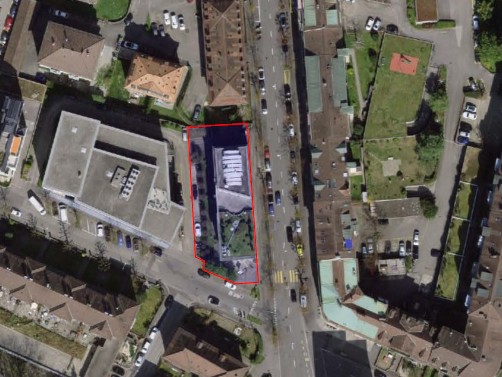
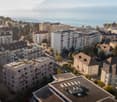
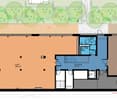
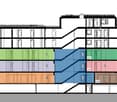
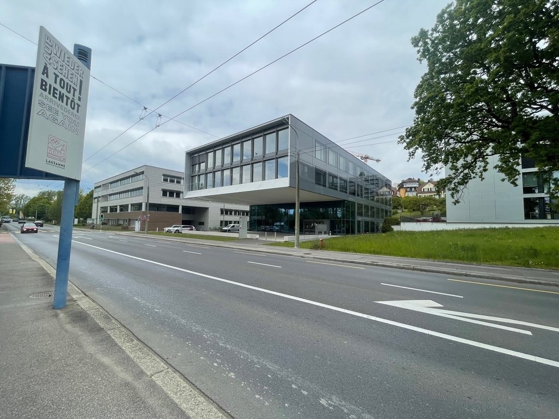
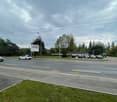
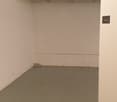
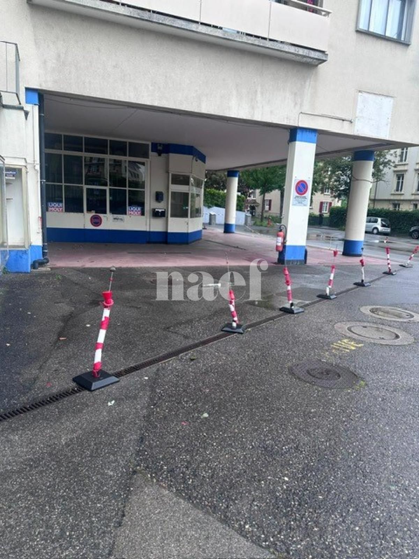
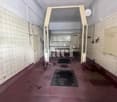
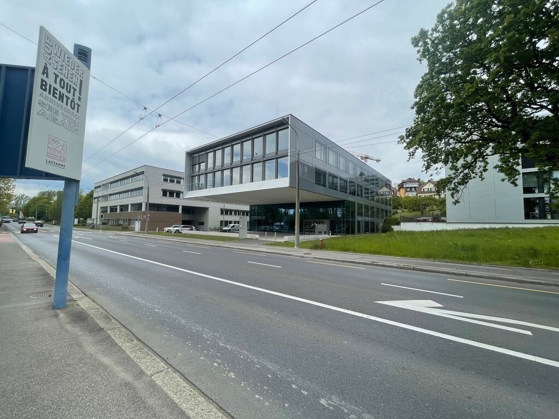
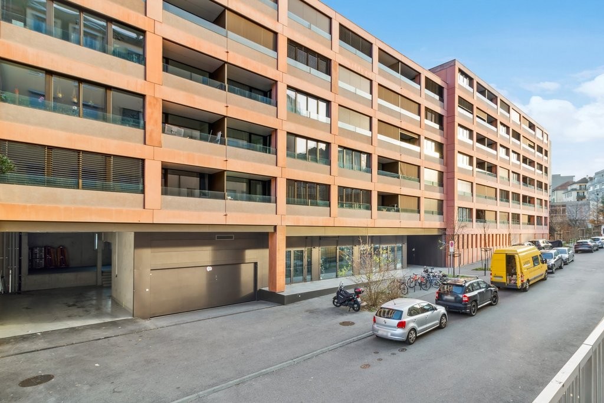
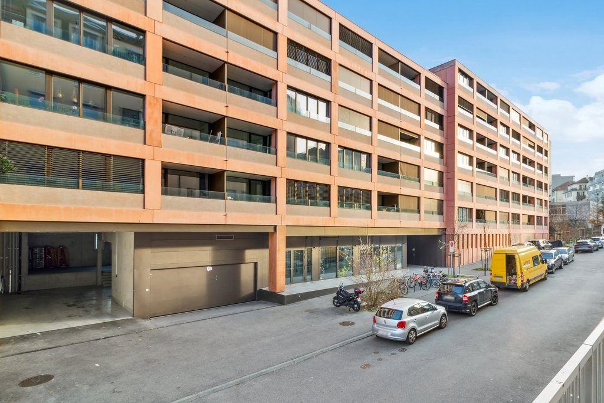
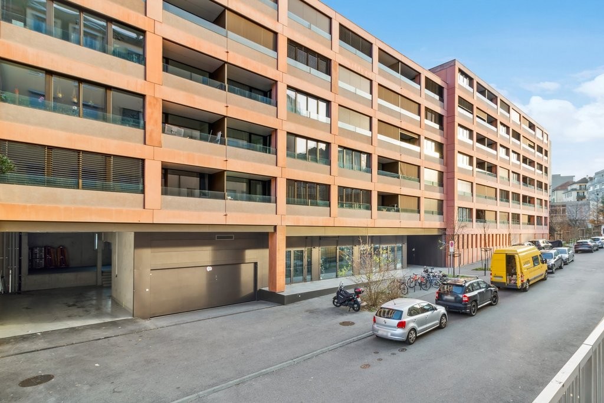
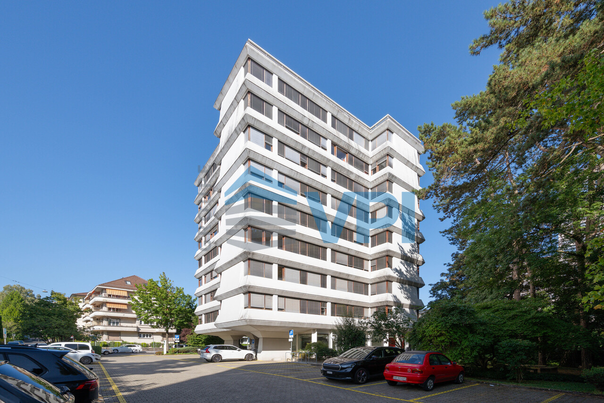
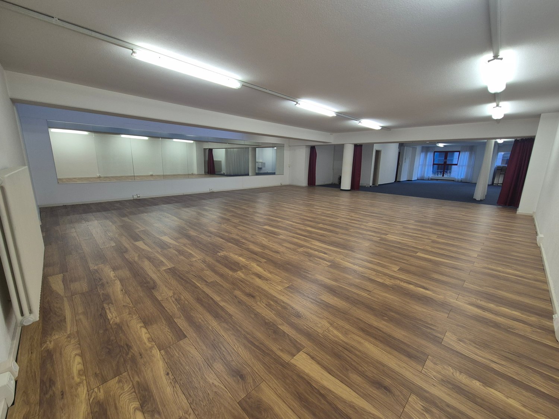
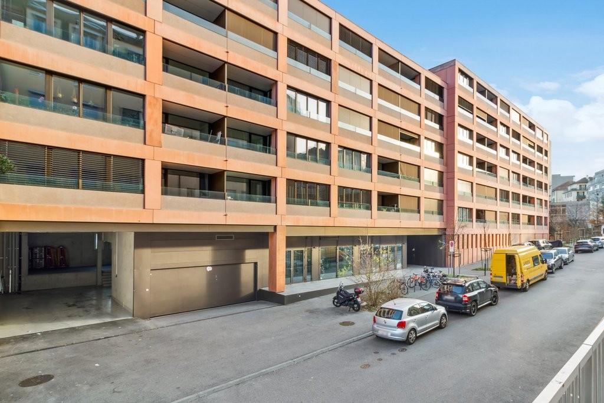
Idéalement située au rez-de-chaussée d'un immeuble de standing, à proximité immédiate de la gare de Lausanne, cette surface commerciale d'environ 145 m² bénéficie d'un emplacement stratégique au coeur d'un quartier dynamique, offrant une excellente visibilité et un accès facilité pour votre clientèle comme pour vos collaborateurs. Un parking extérieur est également à disposition afin d'accueillir aisément les visiteurs.Grâce à sa configuration fonctionnelle et à sa belle luminosité, cette surface convient parfaitement à de nombreuses activités : showroom, commerce spécialisé, agence, cabinet, espace de services ou toute autre activité professionnelle (hors restauration sous réserve des autorisations nécessaires).Les atouts de la surface : • 145 m² de surface commerciale en rez-de-chaussée • Excellente visibilité et accessibilité • À proximité de la gare de Lausanne • Surface modulable selon les besoins de l'activité • Proximité des transports publics, commerces, restaurants • Parking extérieur à disposition • Possibilité de louer une surface complémentaire d'environ 105m2 au rez inférieur bénéficiant de lumière naturelle Si vous êtes intéressé, n'hésitez pas à nous contacter par mail à gerancevd@groupevpi.ch ou par téléphone au 058 590 30 60In idealer Lage im Erdgeschoss eines Luxusgebäudes, in unmittelbarer Nähe des Bahnhofs von Lausanne, verfügt diese rund 145 m² große Gewerbefläche über eine strategisch günstige Lage im Herzen eines dynamischen Stadtviertels und bietet sowohl für Ihre Kunden als auch für Ihre Mitarbeiter hervorragende Sichtbarkeit und eine gute Erreichbarkeit. Ein Außenparkplatz steht ebenfalls zur Verfügung, um Besucher bequem unterzubringen.Dank ihrer funktionalen Aufteilung und der schönen Helligkeit eignet sich diese Fläche perfekt für zahlreiche Nutzungen: Showroom, Fachgeschäft, Agentur, Kanzlei, Dienstleistungsbereich oder jede andere gewerbliche Tätigkeit (ausgenommen Gastronomie, vorbehaltlich der erforderlichen Genehmigungen).Die Vorzüge der Fläche: • 145 m² Gewerbefläche im Erdgeschoss • Hervorragende Sichtbarkeit und Erreichbarkeit • In der Nähe des Bahnhofs von Lausanne • Fläche je nach den Anforderungen der Nutzung flexibel anpassbar • In der Nähe von öffentlichen Verkehrsmitteln, Geschäften, Restaurants • Außenparkplätze vorhanden • Möglichkeit, eine zusätzliche Fläche von ca. 105 m² im Untergeschoss mit Tageslicht zu mieten Bei Interesse kontaktieren Sie uns bitte per E-Mail unter gerancevd@groupevpi.ch oder telefonisch unter 058 590 30 60Ideally located on the ground floor of a luxury building, right next to the Lausanne train station, this commercial space of approximately 145 m² enjoys a strategic location in the heart of a vibrant neighborhood, offering excellent visibility and easy access for both your customers and your employees. An outdoor parking lot is also available to conveniently accommodate visitors.Thanks to its functional layout and abundant natural light, this space is perfectly suited for a wide range of uses: showroom, specialty store, agency, office, service center, or any other professional activity (excluding food service, subject to the necessary permits).Key features of the space: • 145 m² of ground-floor retail space • Excellent visibility and accessibility • Close to the Lausanne train station • Flexible layout to suit the business's needs • Close to public transportation, shops, restaurants • Outdoor parking available • Option to rent an additional space of approximately 105 m² on the lower level with natural light If you are interested, please feel free to contact us by email at gerancevd@groupevpi.ch or by phone at 058 590 30 60