4 results - Commercial properties for rent: Zwingen

1 / 10
  • View
  • Parking space
  • Elevator
  • +1
4.5 roomsCHF 2,570.–
Schlossgasse 4, 4222 Zwingen

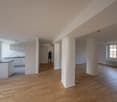
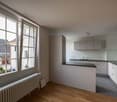
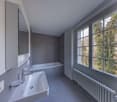
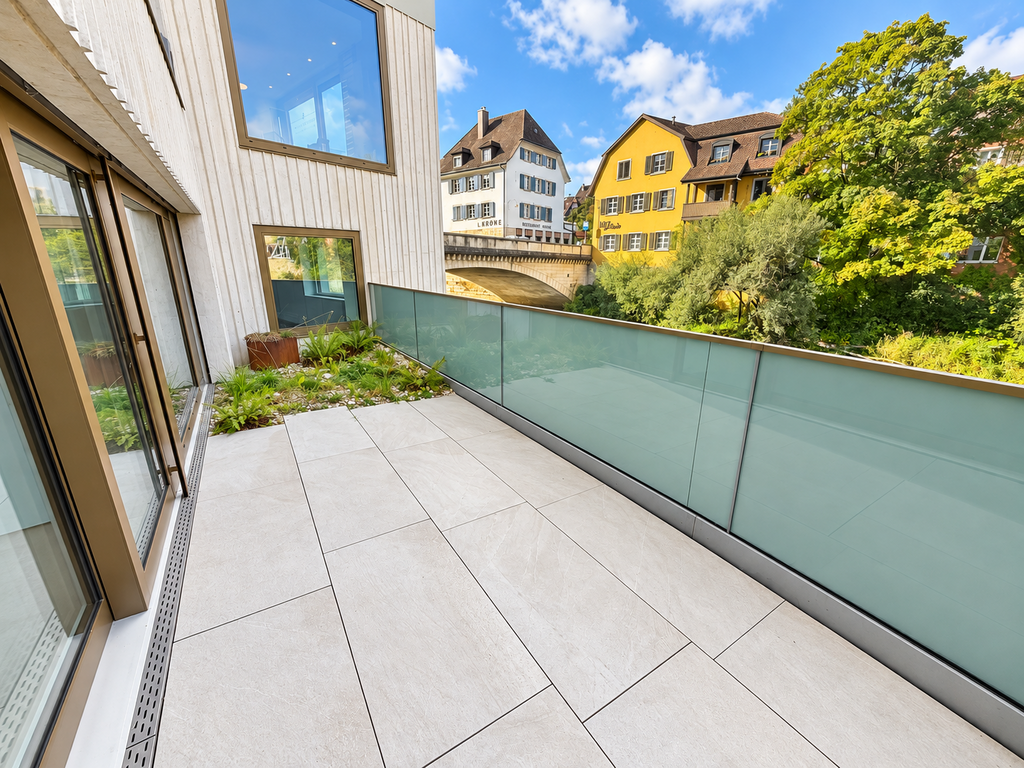
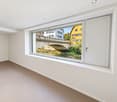
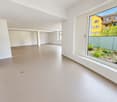
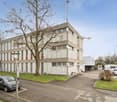
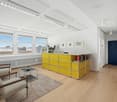
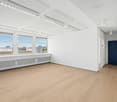
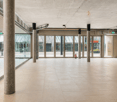
Office/Practice in a historic castle ensemble - only 20 minutes from Basel

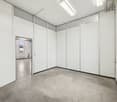
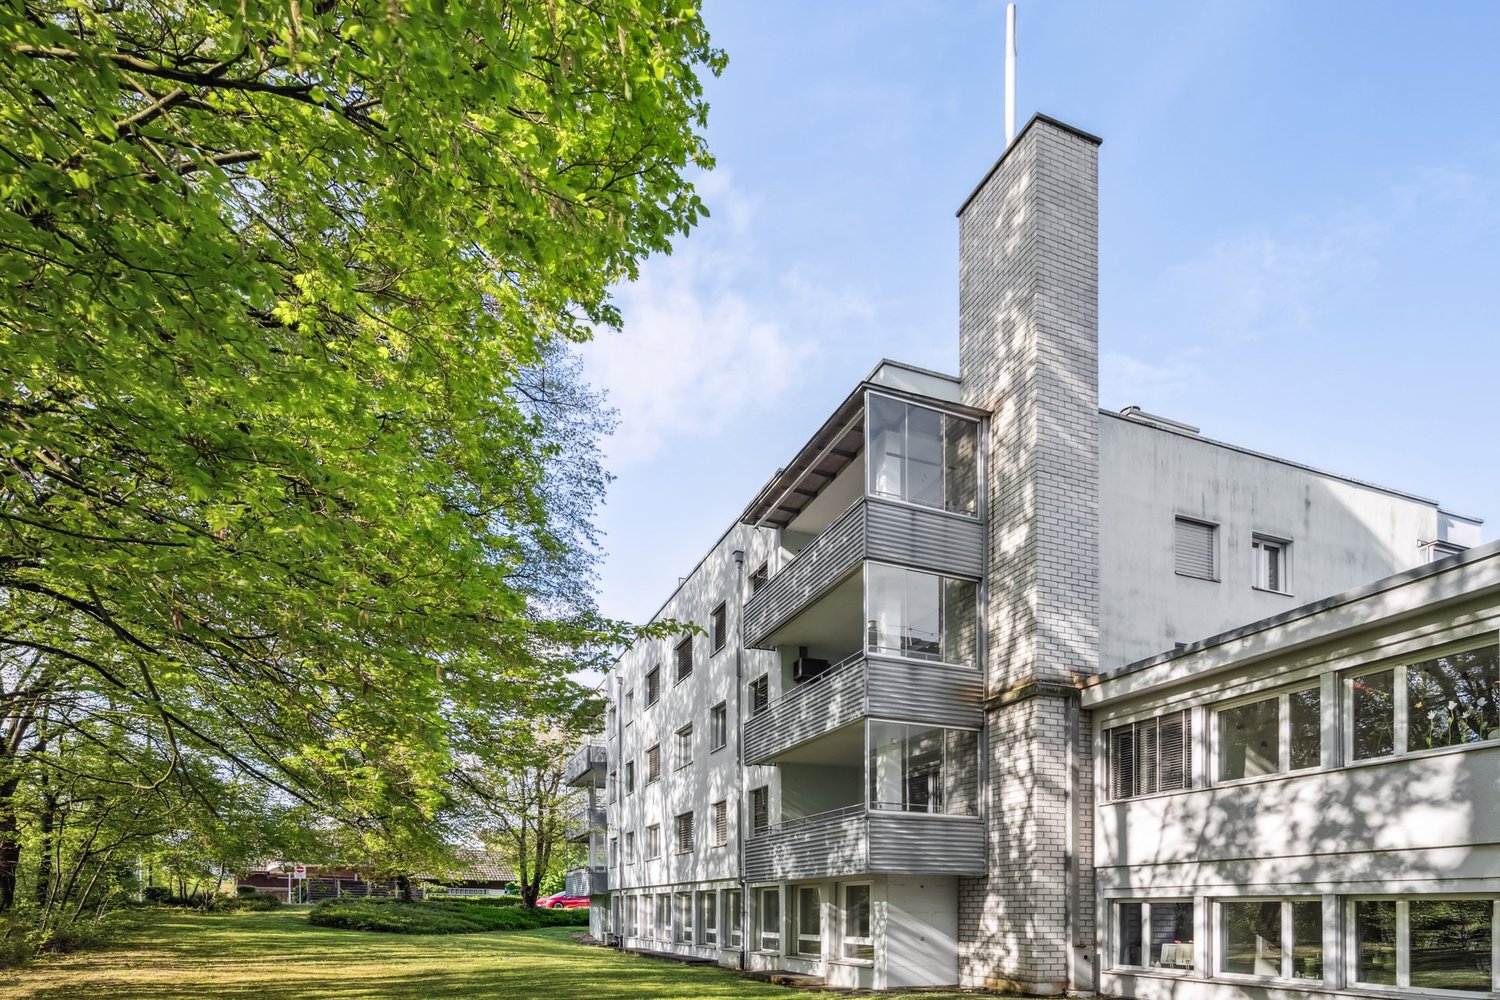
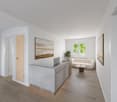
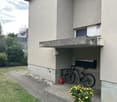
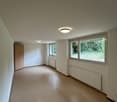
Special rooms for special ideas - Office/Practice in the Zwingen castle ensemble In an impressive historic building in a central location in Zwingen, we are renting an exceptional office or commercial space. The rooms convince with their special architecture, plenty of daylight, and a unique ambiance in the historic castle ensemble. The space is ideal for various uses, such as offices of all kinds, medical practices, therapy rooms, physiotherapy, or other service businesses that are looking for a special workplace.Highlights of the space • Spacious entrance area and bright, light-filled rooms • Historic ambiance with a special flair • Modern, open kitchen with plenty of storage space - ideal as a break room • Two separate toilets with shower (glass partition) and bathtub • Kitchen and bathroom with elegant fine stoneware tiles • All rooms with noble parquet flooring • Own washing tower available • Estrich department included - additional storage space Additional benefits • Parking spaces can be rented for CHF 60 / month • Quiet and yet central location • Separate garden share with covered pergola can be rented optionally • Shopping opportunities (Denner, bakery, gas station) and public transport connections in the immediate vicinity ConclusionThis exceptional office or commercial space offers an inspiring working environment in the historic castle ensemble of Zwingen and is ideal for companies or practices that appreciate a special ambiance.

  • View
  • Parking space
  • Elevator
  • +1
Travel time
-
More objects in your automatically expanded search area
20 results - Radius: + 10km
  • A two-story building with a light pink facade, green shutters, and a sign reading "OCHSEIN" above the entrance. The building has multiple windows and a small staircase leading to the entrance.
  • Empty room with light-colored walls, wooden floor, and a single door. A framed abstract painting is mounted on one wall.
  • Empty hallway with white walls, dark flooring, and several doors leading to other rooms.
  • Empty room with bare walls, wooden floor, large windows, and several paintings on the walls.
  • Empty room with white walls, dark flooring, large window, built-in cabinetry, and a hanging light fixture.
  • Completely empty room with white walls, dark flooring, and two windows with white frames. No furniture or equipment.
  • Modern kitchen with white cabinets, a sink, and an open refrigerator. The countertop is light-colored, and the space is well-lit with natural light from a window on the left.
  • Floor plan of a residential space with labeled rooms including a WC, kitchen, entrance, office, meeting room, and two offices.
1 / 8
Empty room with light-colored walls, wooden floor, and a single door. A framed abstract painting is mounted on one wall.
Empty hallway with white walls, dark flooring, and several doors leading to other rooms.
Empty room with bare walls, wooden floor, large windows, and several paintings on the walls.
90m²CHF 1,835.–
Premium
Delsbergerstrasse 12, 4242 Laufen

Office or Practice for Rent from Autumn 2026, Delsbergerstrasse 12 in Laufen, Ochsen Property

Discover this versatile commercial space on the 2nd floor of a well-maintained building at Delsbergerstrasse 12, Ochsen property, in Laufen (4242). With a usable area of around 90 m² and three rooms, this property is ideal as an office or practice – perfect for service providers, therapists, or retailers.The commercial space offers: • Bright, spacious rooms: Several rooms with large windows, dark linoleum flooring, flooded with light and pleasant in the summer. • Built-in closet system: Practical built-in closets in one of the rooms for optimal storage solutions. • Well-maintained hallway: Bright entrance area with white walls and dark flooring, leaving a professional first impression. • Wheelchair accessible: The premises are barrier-free and easily accessible. • Elevator: Convenient access to the 2nd floor via elevator. • Parking: Parking spaces are available in the underground garage, and a permanent parking space can be rented additionally in the car parking hall. Location and surroundings: The property benefits from a central and well-connected location in Laufen. Laufen train station is just a 4-minute walk away, and the Katholische Kirche bus stop is 3 minutes away. The good connection to public transport makes this location particularly attractive. Shops like Migros, Coop, Denner, and various specialized stores and restaurants are in the immediate vicinity.During the day, the area is lively – ideal for a business with walk-in customers. At night, the location is quiet, creating pleasant conditions for evening appointments. Take the chance to realize your business idea at this central location in Laufen!

Travel time
-
  • Modern reception area with white walls, black flooring, reception desk, chairs, flower vase, and framed artwork.
  • Modern reception area with white reception desk, several chairs, printer, flower vase, and artwork on the walls.
  • Medical examination room with an ultrasound machine, a large screen, a blue examination table, and a blue chair.
  • Modern kitchen with white cabinets, stainless steel sink, microwave, and stools.
  • Office space with a white desk, two chairs, a computer, keyboard, mouse, and a screen. Large windows with blinds and sheer curtains.
  • A modern, minimalistic room with large windows, black flooring, and white walls. Contains a small table, two chairs, a refrigerator, and a small cabinet.
1 / 8
6.5 roomsPrice on request
Top
Hauptstrasse 52, 4153 Kanton Reinach

Modern practice rooms in a central location in Reinach BL

Located in a central area of Reinach BL, we are renting attractive and modern practice rooms with a total area of 162.8 m². The practice was comprehensively renovated five years ago and is currently in an excellent and very well-maintained condition. The practice is currently being used as a gastroenterological specialist practice and will become available due to a move to larger premises.The well-thought-out room layout offers ideal conditions for numerous medical and therapeutic specialties. Thanks to the existing infrastructure, the rooms can be taken over with little effort and adapted to the needs of the new tenants.Highlights • 162.8 m² of modern practice space • Spacious reception area • Waiting area • Several consultation, treatment, and examination rooms • Laboratory, preparation, and storage facilities • Staff and break room • Basement department • Elevator and barrier-free access • Renovated 5 years ago • Very well-maintained condition • Flexible usage options • Good visibility in a central location • Excellent accessibility by tram and bus • Additional outdoor parking spaces can be rented as needed • Partial takeover of existing furniture possible after consultation Central location with optimal accessibilityThe practice is located at Hauptstrasse 52, 4153 Reinach BL. The connection to public transport is excellent: tram and bus stops are in the immediate vicinity, allowing patients and employees to travel comfortably.Usage optionsVarious medical and therapeutic specialties are possible, including dermatology, gynecology, cardiology, neurology, psychiatry/psychotherapy, orthopedics, rheumatology, and other outpatient medical or therapeutic services.Due to existing non-competition agreements, gastroenterology, urology, general internal medicine, and physiotherapy/fitness services are excluded. Rental conditionsThe rental conditions and the costs for the parking spaces belonging to the rental object will be communicated to you during a viewing or upon request. We look forward to your contact for further information or to arrange a viewing appointment.

Travel time
-
1 / 12
  • View
  • Parking space
  • Elevator
  • +1
100m²CHF 1,917.–
Pfeffingerring 201, 4147 Aesch

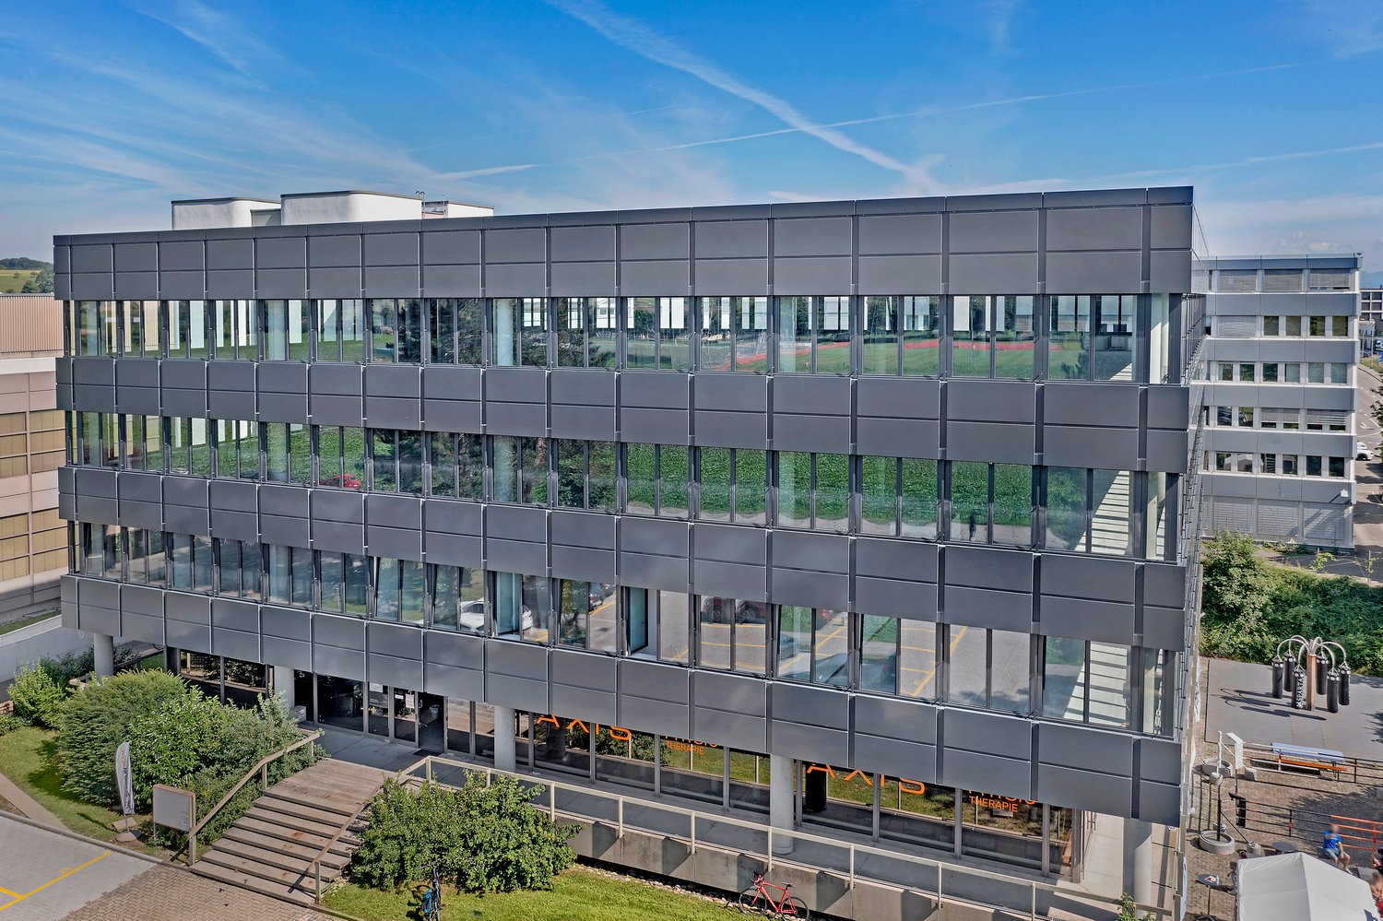
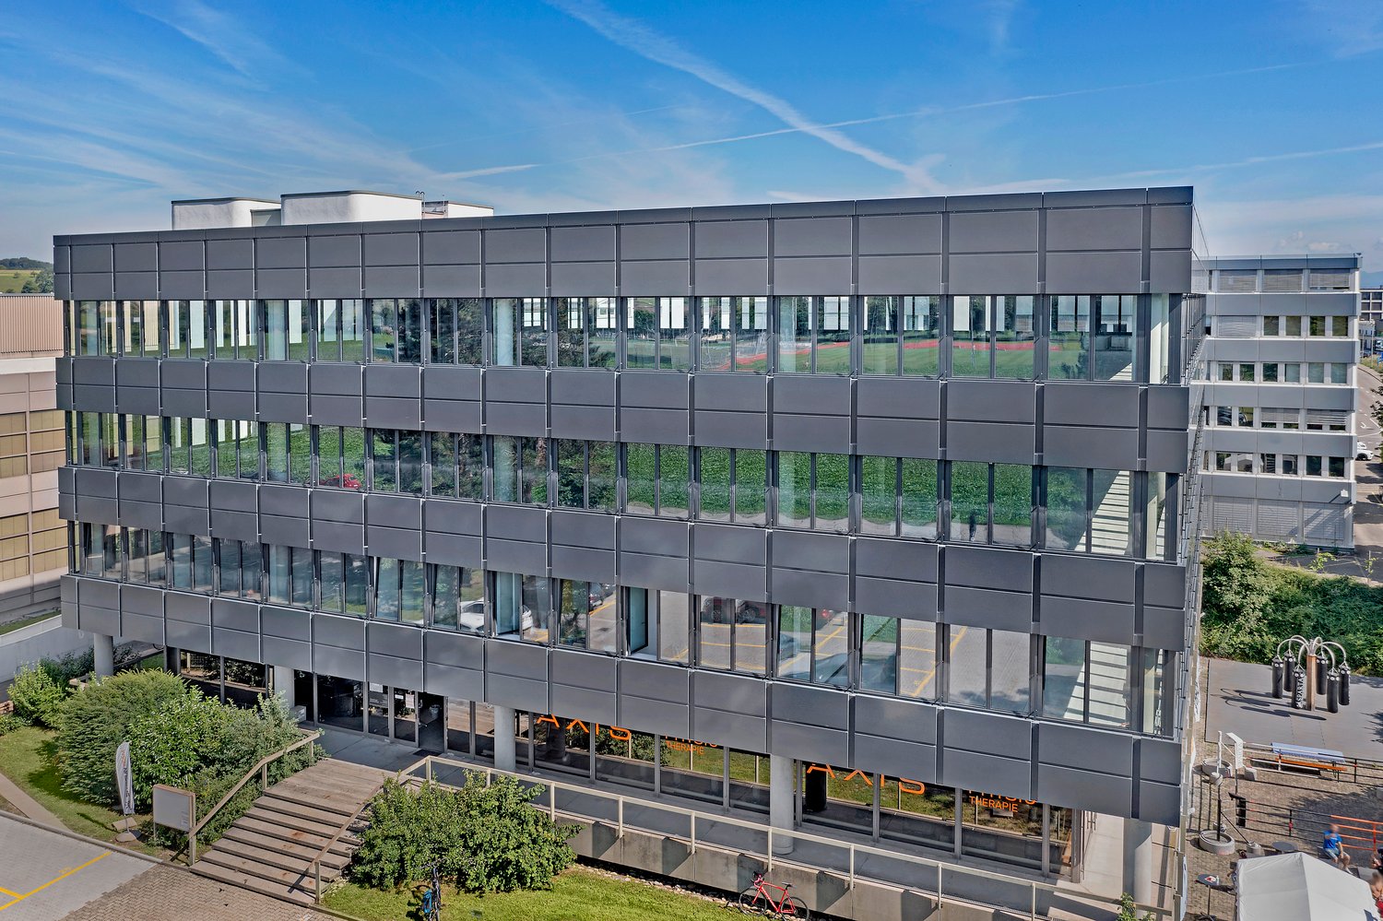
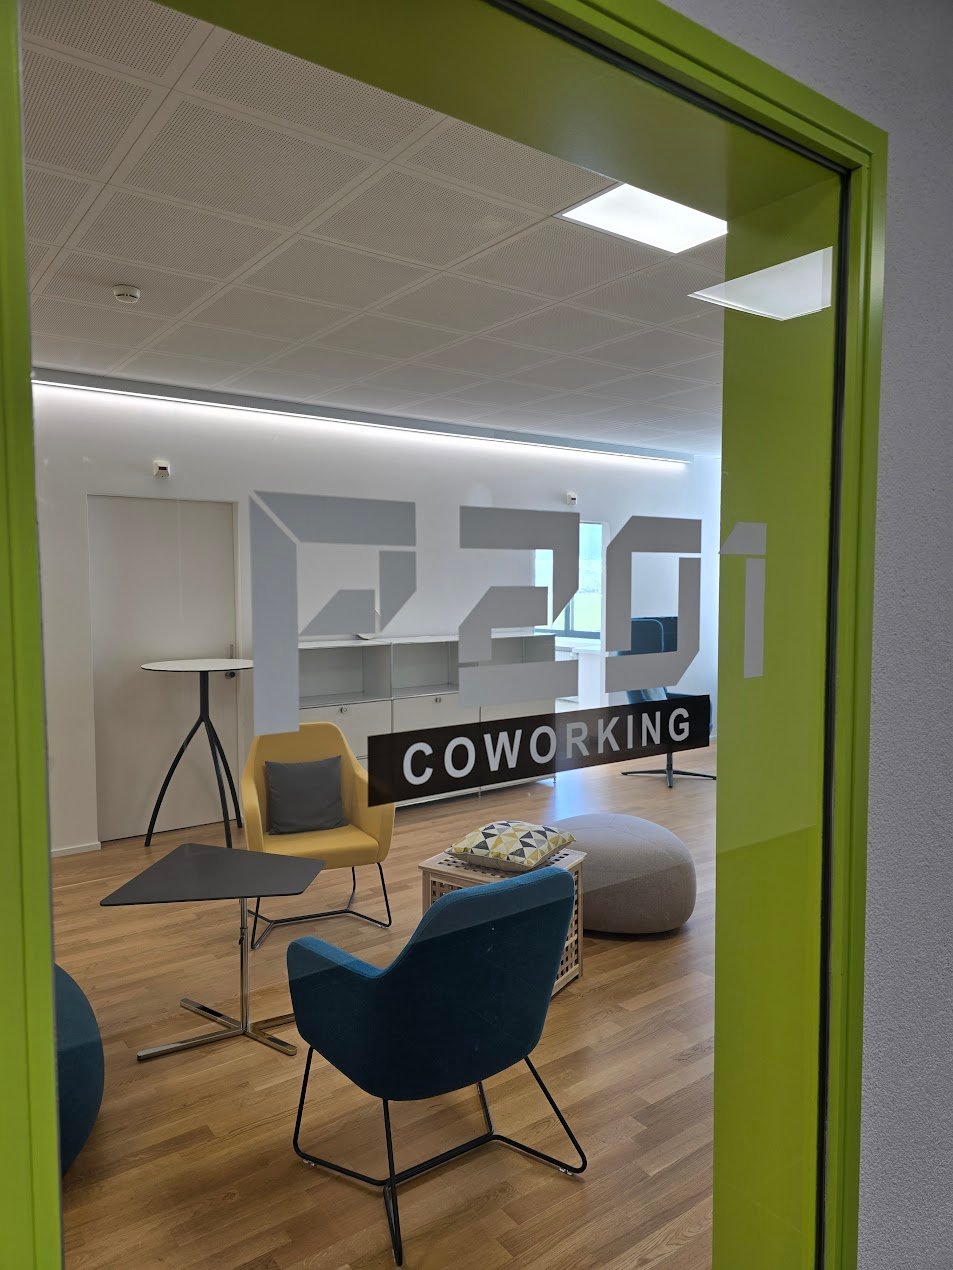
Modern office space - 100 m² in P201 in Aesch BL

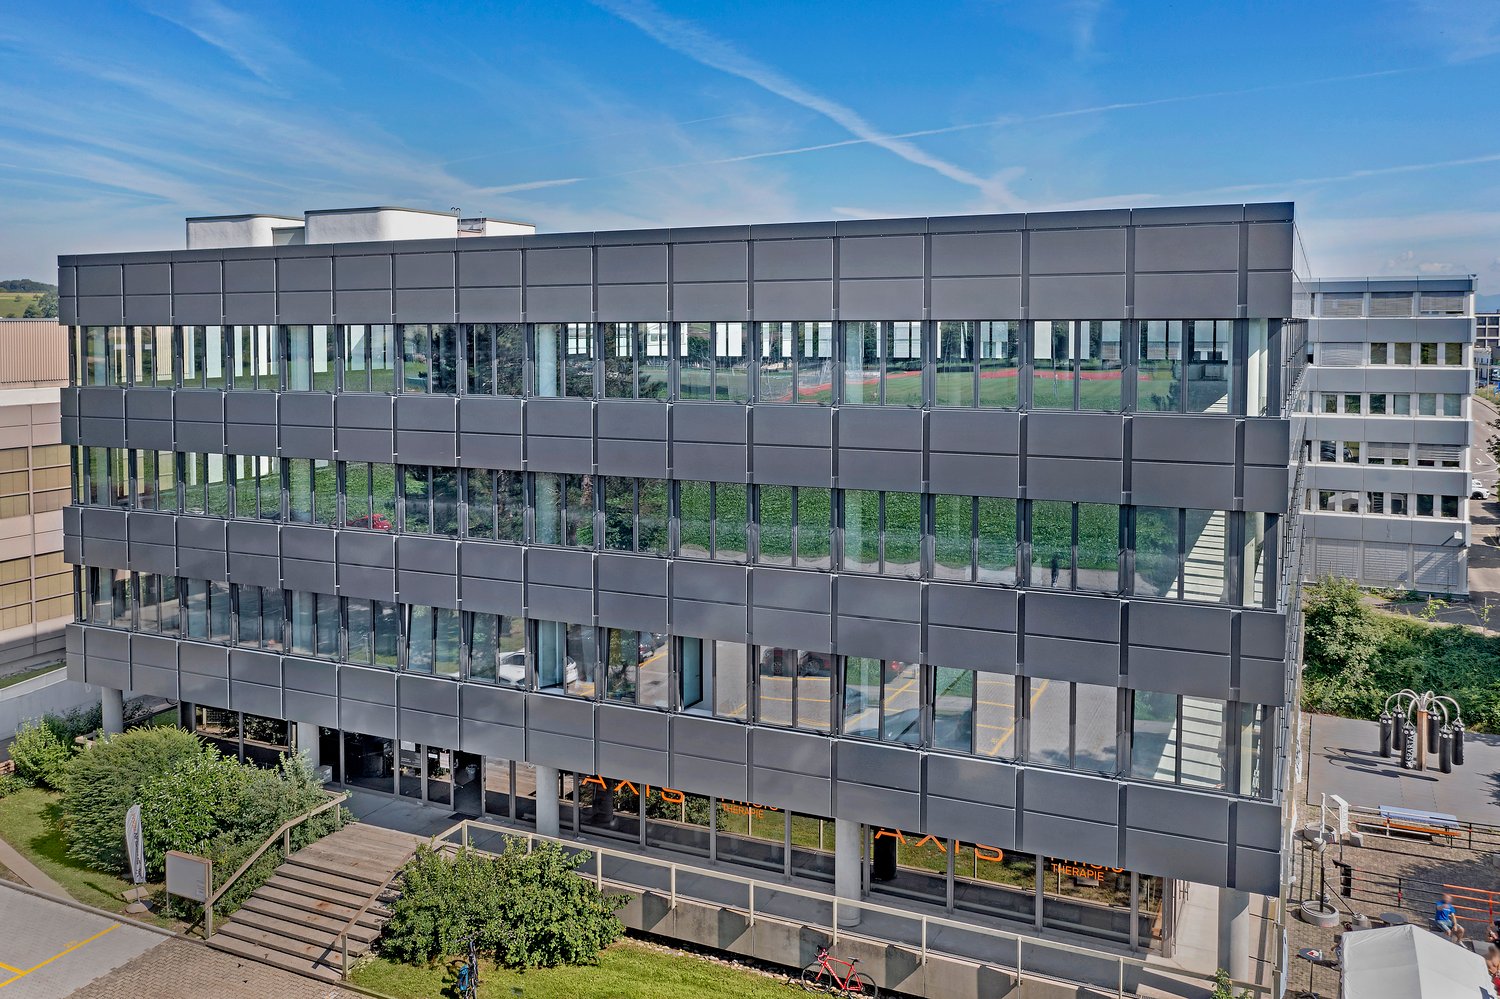
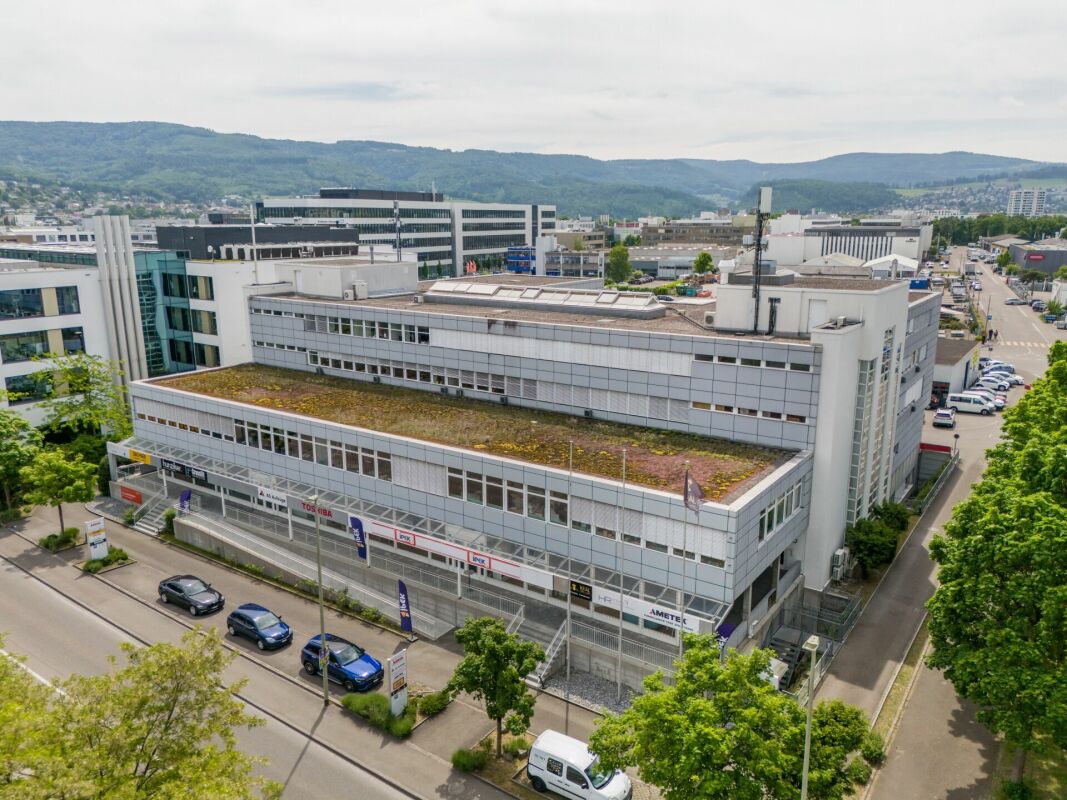
In the commercial and office building P201 at Pfeffingerring 201 in Aesch, we rent bright, high-quality equipped office and commercial spaces that can be newly built according to your needs. The areas were completely renovated between 2021 and 2025 and offer a representative working environment for companies of all sizes.Equipment: • Flexible room division: the office and commercial spaces can be divided flexibly and designed individually • High-quality equipment: wooden floors, white walls, fiber optics and modern ceilings with square LED lights • Large window fronts: plenty of daylight and a beautiful view into the green thanks to generous glazing • High ceilings: 3.3 meter ceiling height for a spacious room feeling • Barrier-free access: wheelchair accessible and directly accessible by elevator • Parking spaces: sufficient parking options directly on site.Parking space can be rented for an additional CHF 80.00 per month. Location and connection:The commercial house P201 with its broad mix of tenants is located in a quiet environment and is still very well connected. • Direct connection to the A18 motorway via H18 • Bus stop Butthollen: 4 minutes walk • Tram stop Arlesheimerstrasse: 8 minutes walk • Catering options in the immediate vicinity (Landi, ALDI, restaurants, snack bar) Suitable for:Offices, commercial, showrooms, laboratories, production, practice communitiesAvailability: immediately or by arrangement

  • View
  • Parking space
  • Elevator
  • +1
Travel time
-
1 / 27
655m²CHF 320.– / m²
Mühlemattstrasse 22, 4104 Oberwil BL

Commercial space in Mühlemattcenter Oberwil

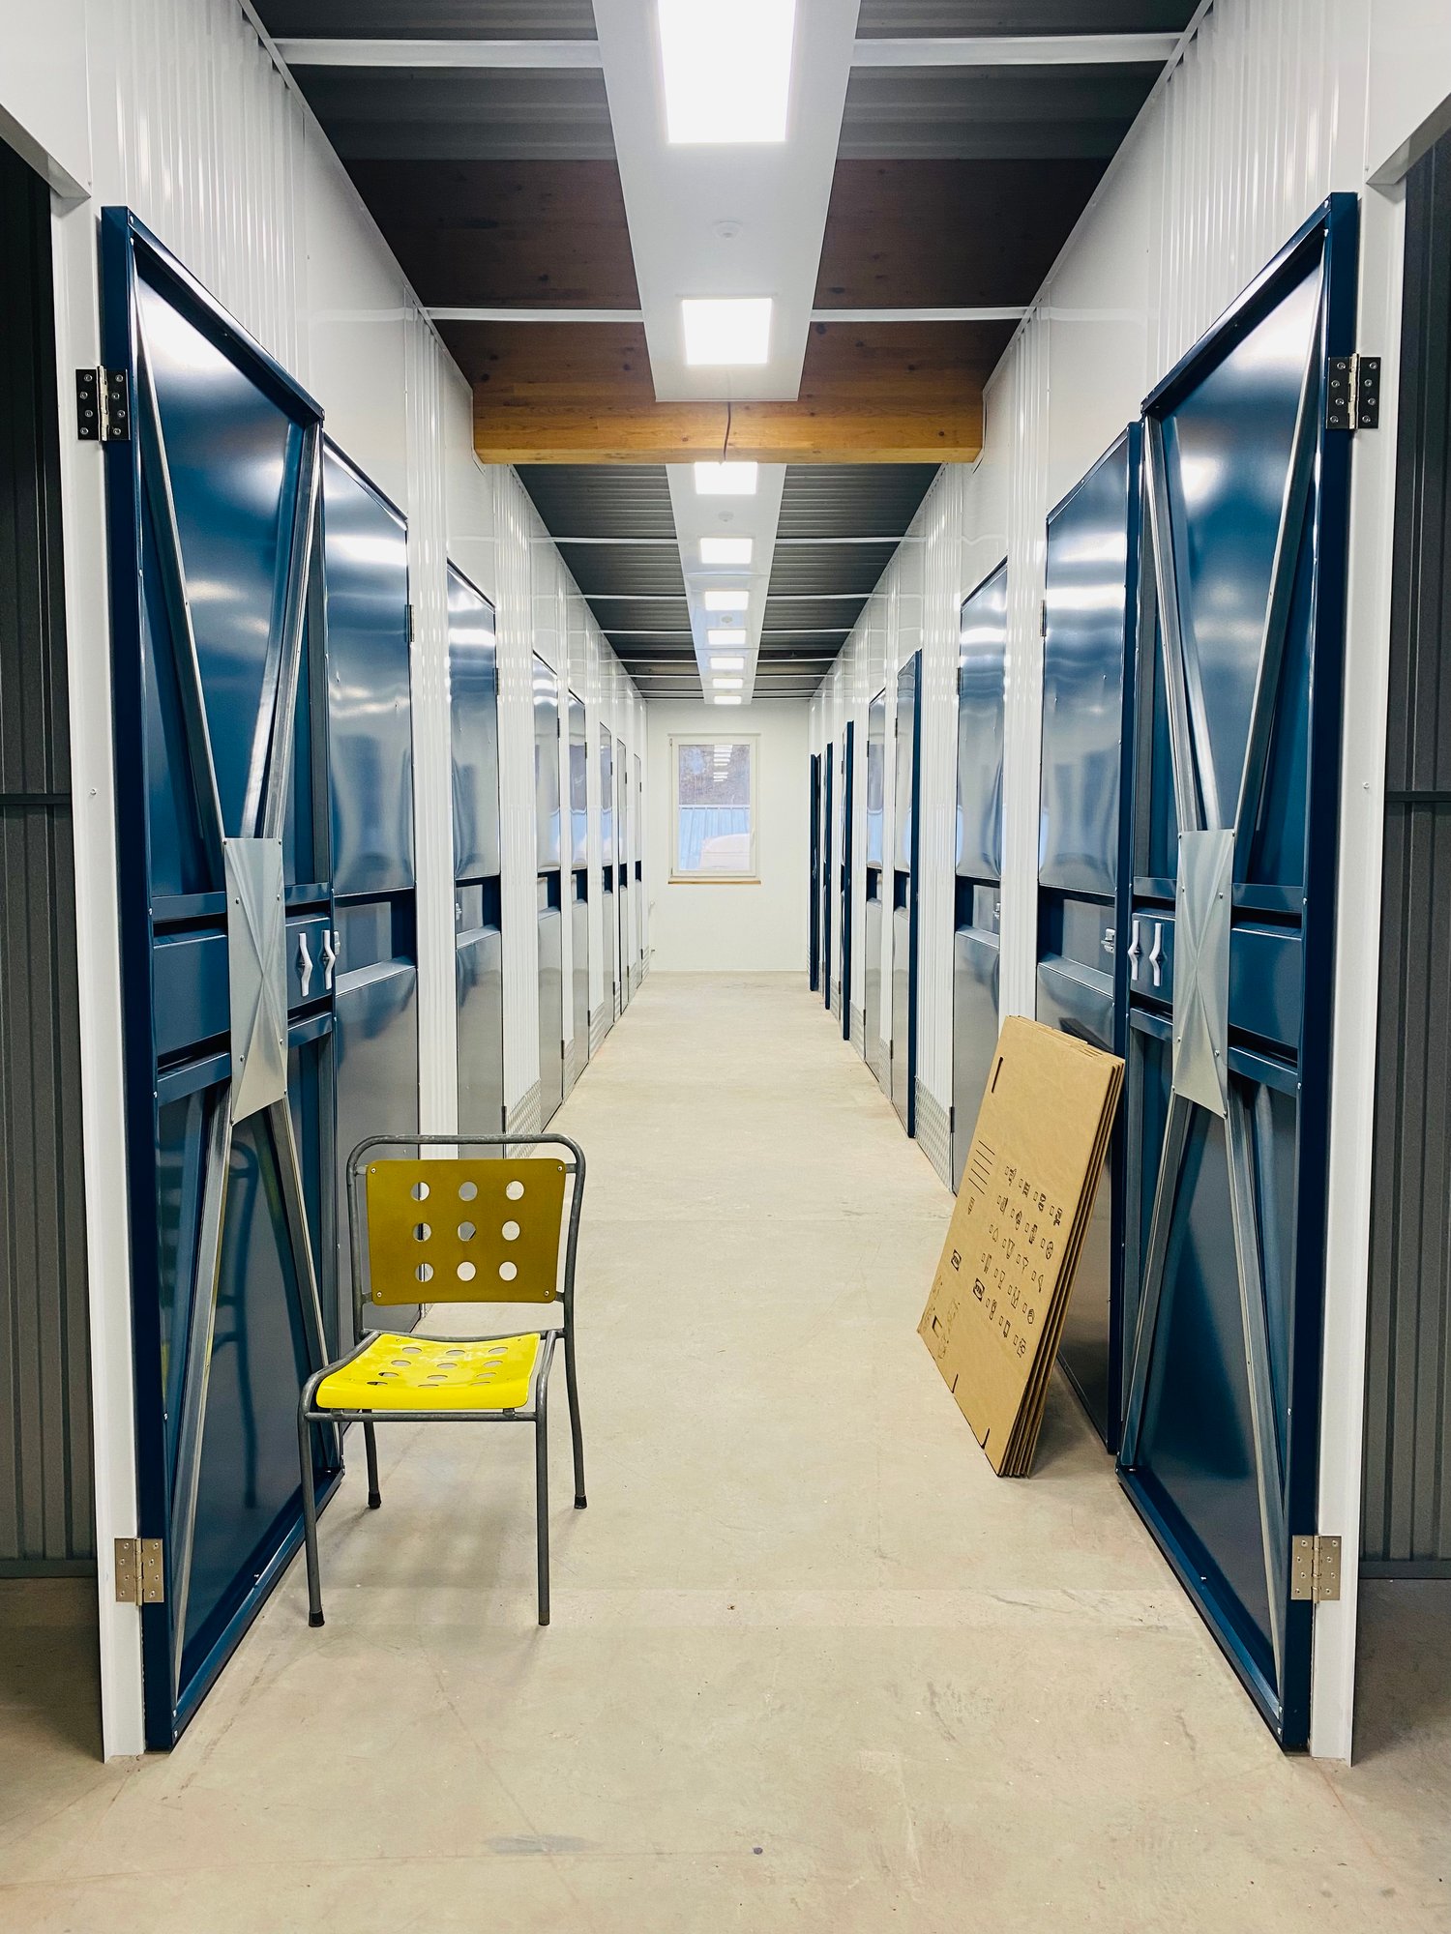
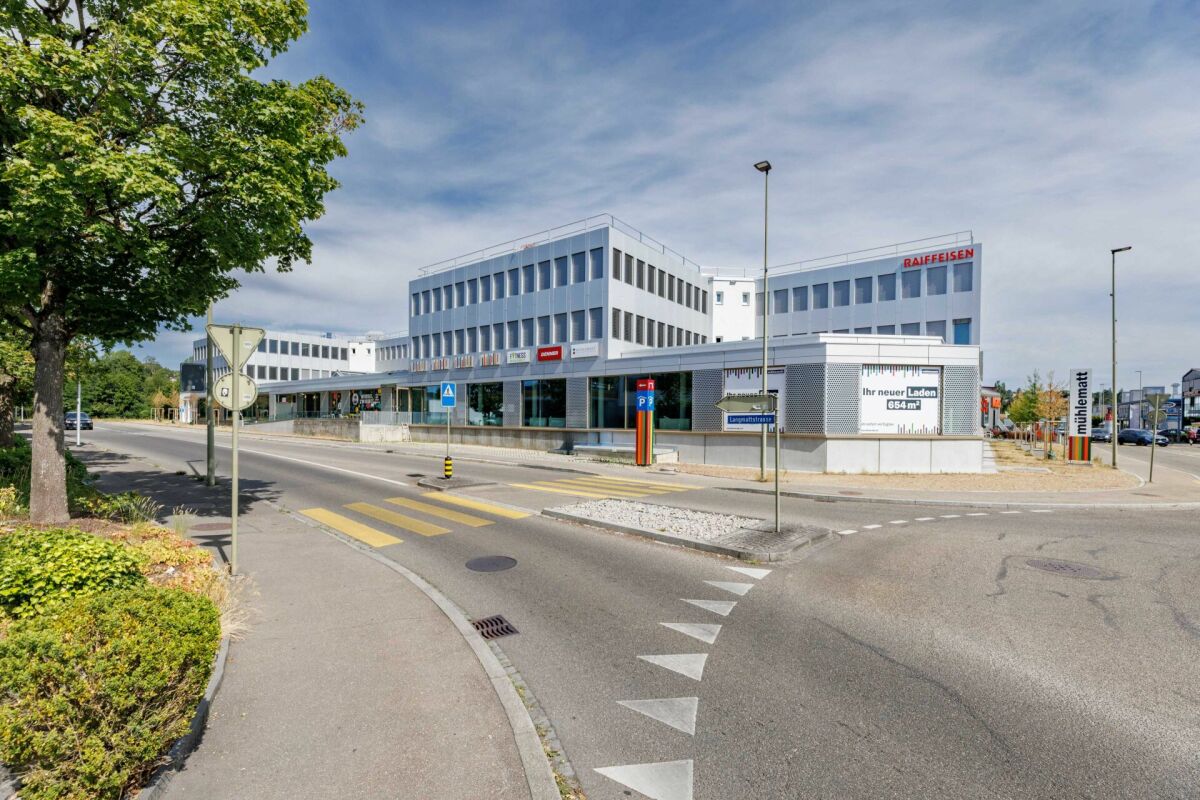
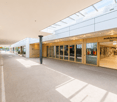
655 m² for your big appearance In the established Mühlematt Center on Mühlemattstrasse 22 in Oberwil, we rent a versatile commercial space with around 655 m².The bright space convinces with an open floor plan, generous window fronts, and excellent visibility from the street as well as from the roundabout. The window areas offer attractive opportunities for shop window designs, company signage, and effective product presentations.The main entrance is through a wide glass sliding door and an additional entrance door. A separate side entrance with a approximately two-meter-wide glass wing door can be reached via a delivery ramp. The ramp can be driven on level with rolling vehicles. Trucks can drive directly up to a ramp edge, so that delivery can take place through the side entrance of the space.The space is rented in a high-end raw state and can be individually built out.Your advantages at a glance: • approx. 655 m² of contiguous commercial space • Open and flexibly divisible floor plan • Large window fronts with high advertising effectiveness • Very good visibility from Mühlemattstrasse • Main entrance with approximately 5.50 m wide glass sliding door • Separate side entrance and delivery ramp • Driveway ramp for rolling vehicles • Heating via already installed radiators • Basic installations for electricity, water, and sewage available • Connection possibility of the rental space to the cooling network • Ventilation device for individual construction • Electronic badge access system • House-owned parking garage in the basement, free parking for up to 3 hours • Additional storage spaces available upon availability • Two stairwells with two elevators each • WC facilities for visitors and tenants on the 1st basement floor • Established shopping location with good customer frequency Ideal for retail, showroom, specialty store, exhibitions, mobility concepts, interior design and furnishing solutions or innovative leisure and experience offers.Optional, various storage spaces are available for rent in the basement for CHF 90.-/m²/month. You can also rent fixed parking spaces in the parking garage for CHF 125.-/month for your employees. Temporary parking is allowed free of charge for up to 3 hours.

Travel time
-
1 / 13
600m²CHF 160.– / m²
Duggingerstrasse 23, 4153 Reinach

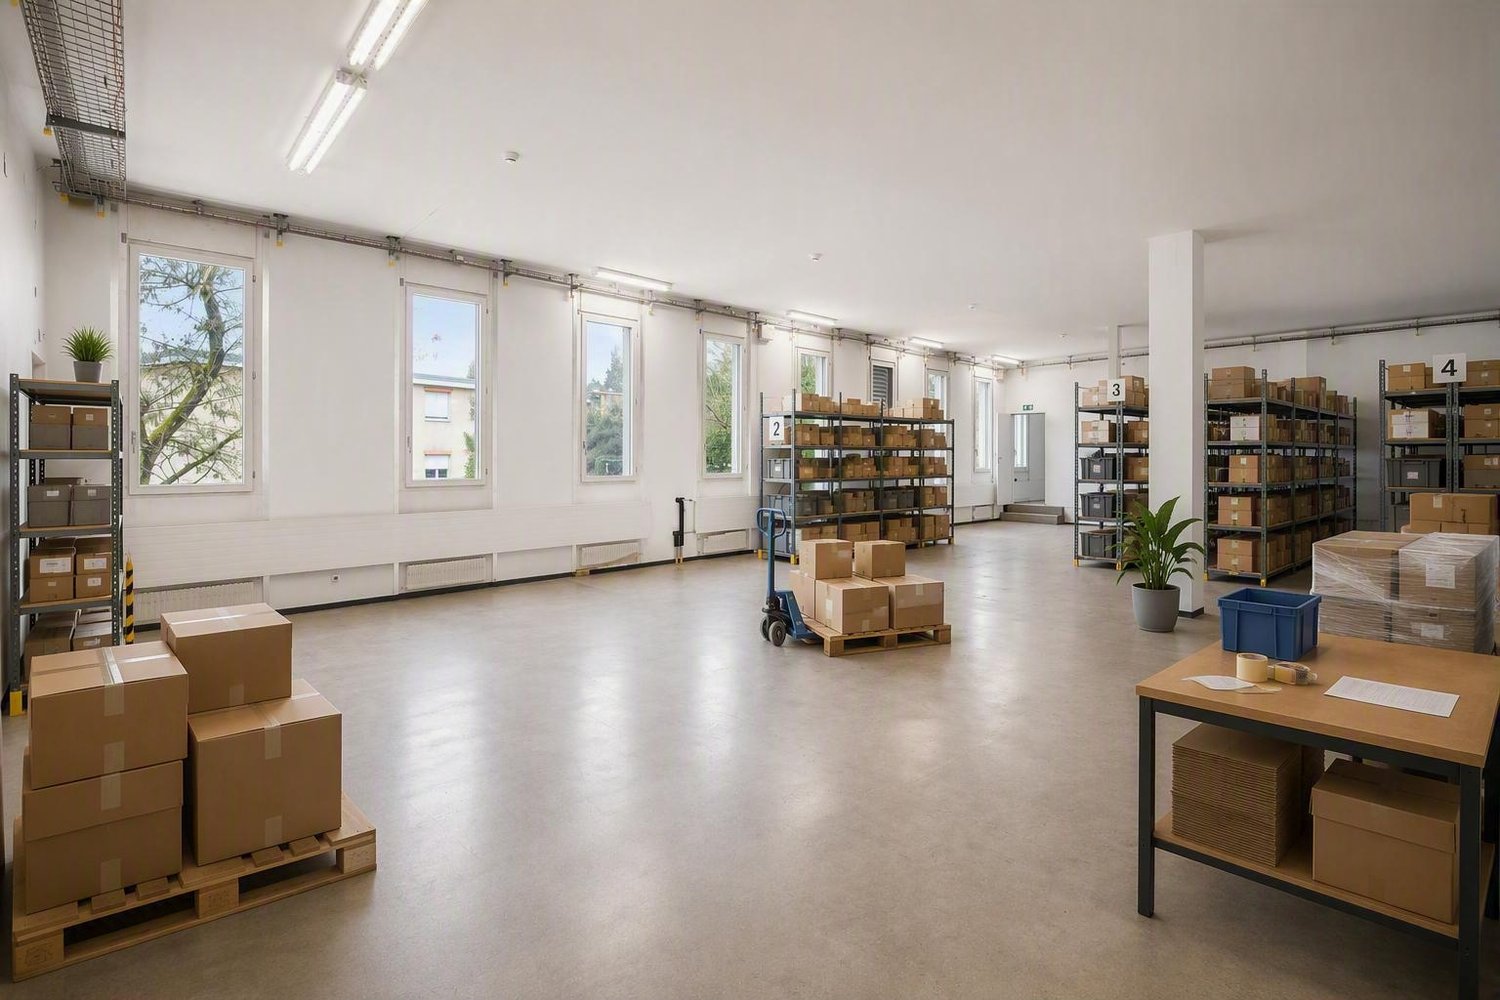
Drivable commercial spaces in TechCenter Reinach!

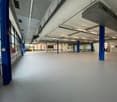
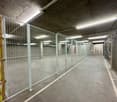
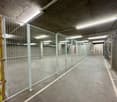
For rent in House C of the TechCenter Reinach are various office and commercial spaces.The two partial areas offered here (Commercial Area 1 and 2) on the ground floor with approximately 600 m2 are characterized by the following highlights: • Drivable partial area with approximately 400 m2 (Commercial Area 1) • Commercial part with office/storage area with approximately 200 m2 (Commercial Area 2) • Goods lift and delivery available • Ground-level access to all partial areas • Ventilation and cooling available in Commercial Area 2 • Adequate daylight • An additional 140 m2 available (Commercial Area 3) • Adequate parking spaces in the underground garage (CHF 150/month) • Close to public transportation and highway Goods lift dimensions (cm): L265 - B140 - H240In addition to the net rent, a NK-accouting fee of CHF 33/m2pa will be charged.Note: Commercial Area 1 is not available for separate rent at this time. It is mandatory to rent an additional commercial or office space.We would be happy to show you this exciting opportunity on site.Images/equipment partially generated by AI - actual condition may vary.Disclaimer: Eichelmann Real Estate GmbH and its clients reject any obligation to pay fees for evidence, brokerage or similar fees to brokers, agents or other intermediaries. The same applies to the delivery of object documents with regard to suitable tenants or buyers. Eichelmann Real Estate expressly objects to the passing on of the published information by third parties to potential tenants/buyers without consent.

Travel time
-
1 / 7
  • View
  • Parking space
  • Elevator
  • +1
1,210m²CHF 165.– / m²
Pfeffingerring 201, 4147 Aesch

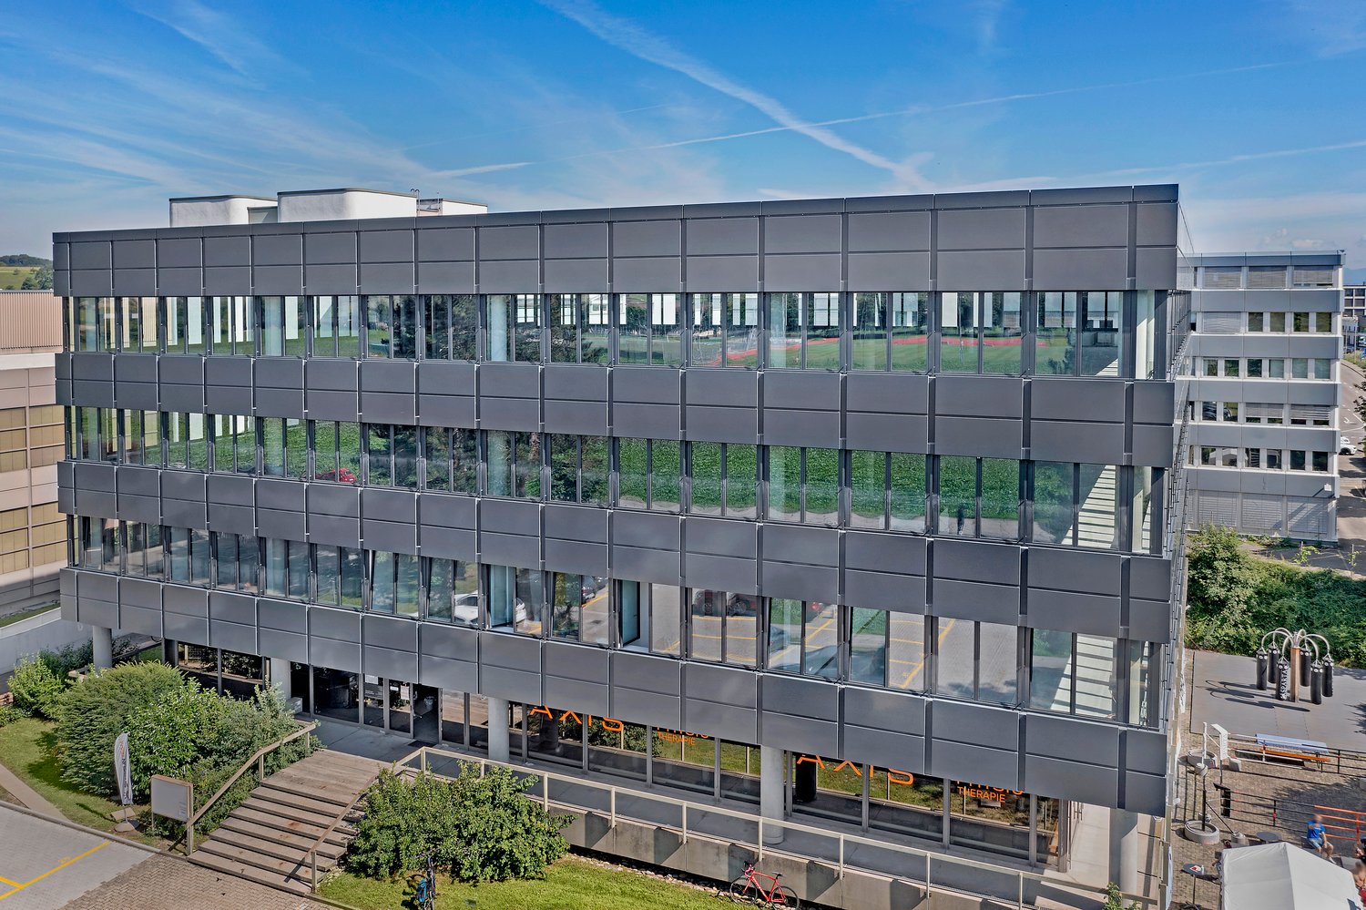
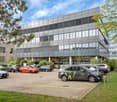
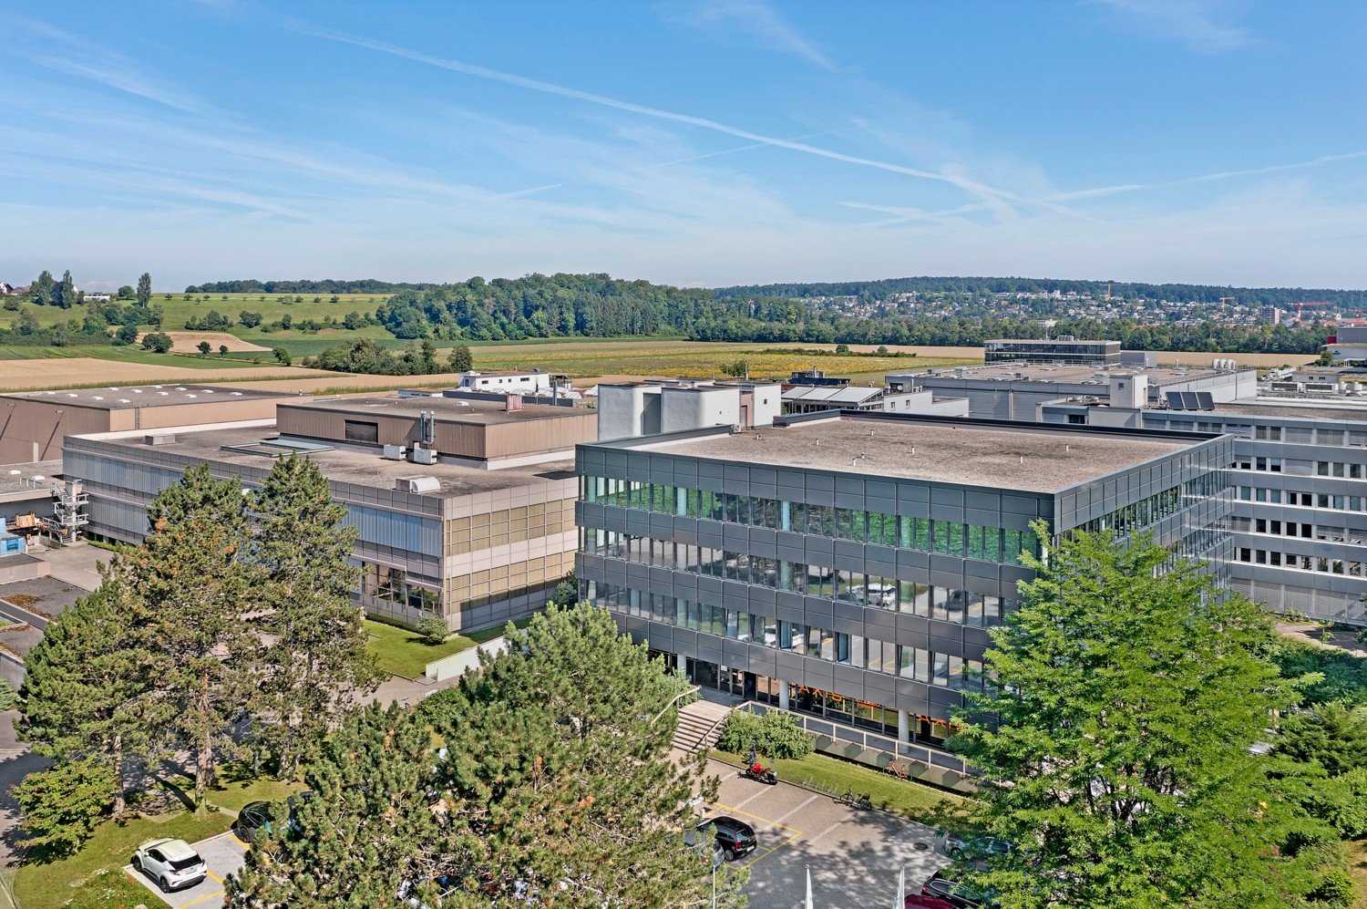
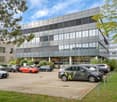
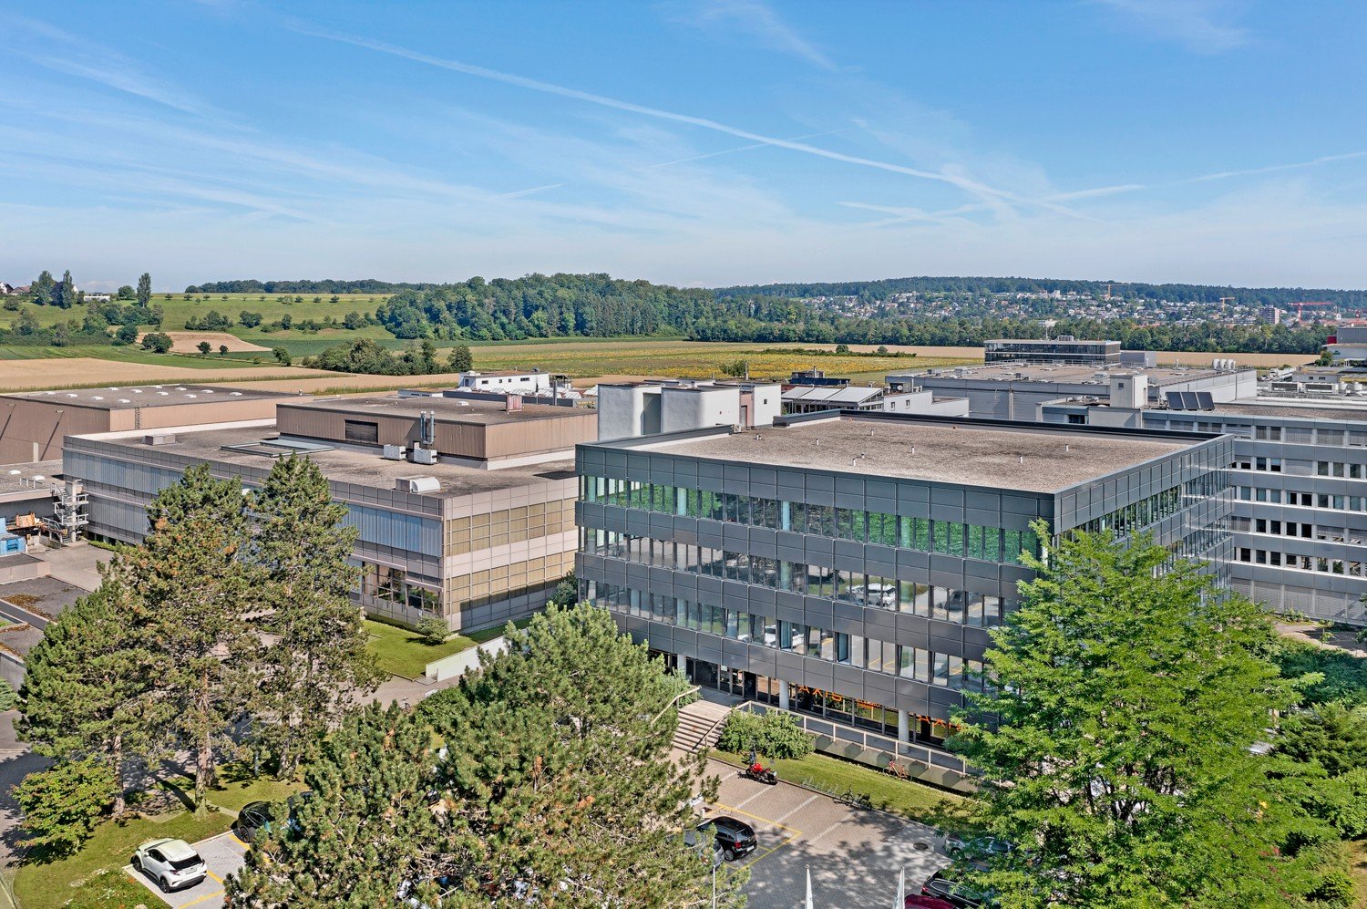
Bright commercial space for logistics, production, and exhibition in P201 in Aesch

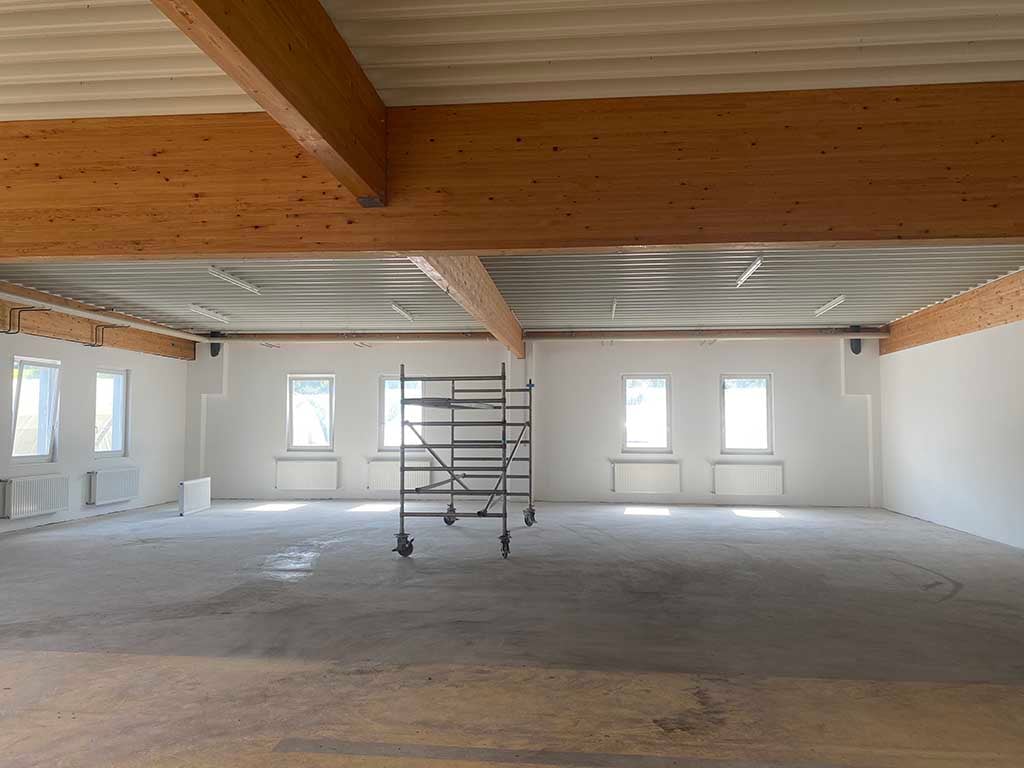
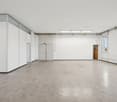
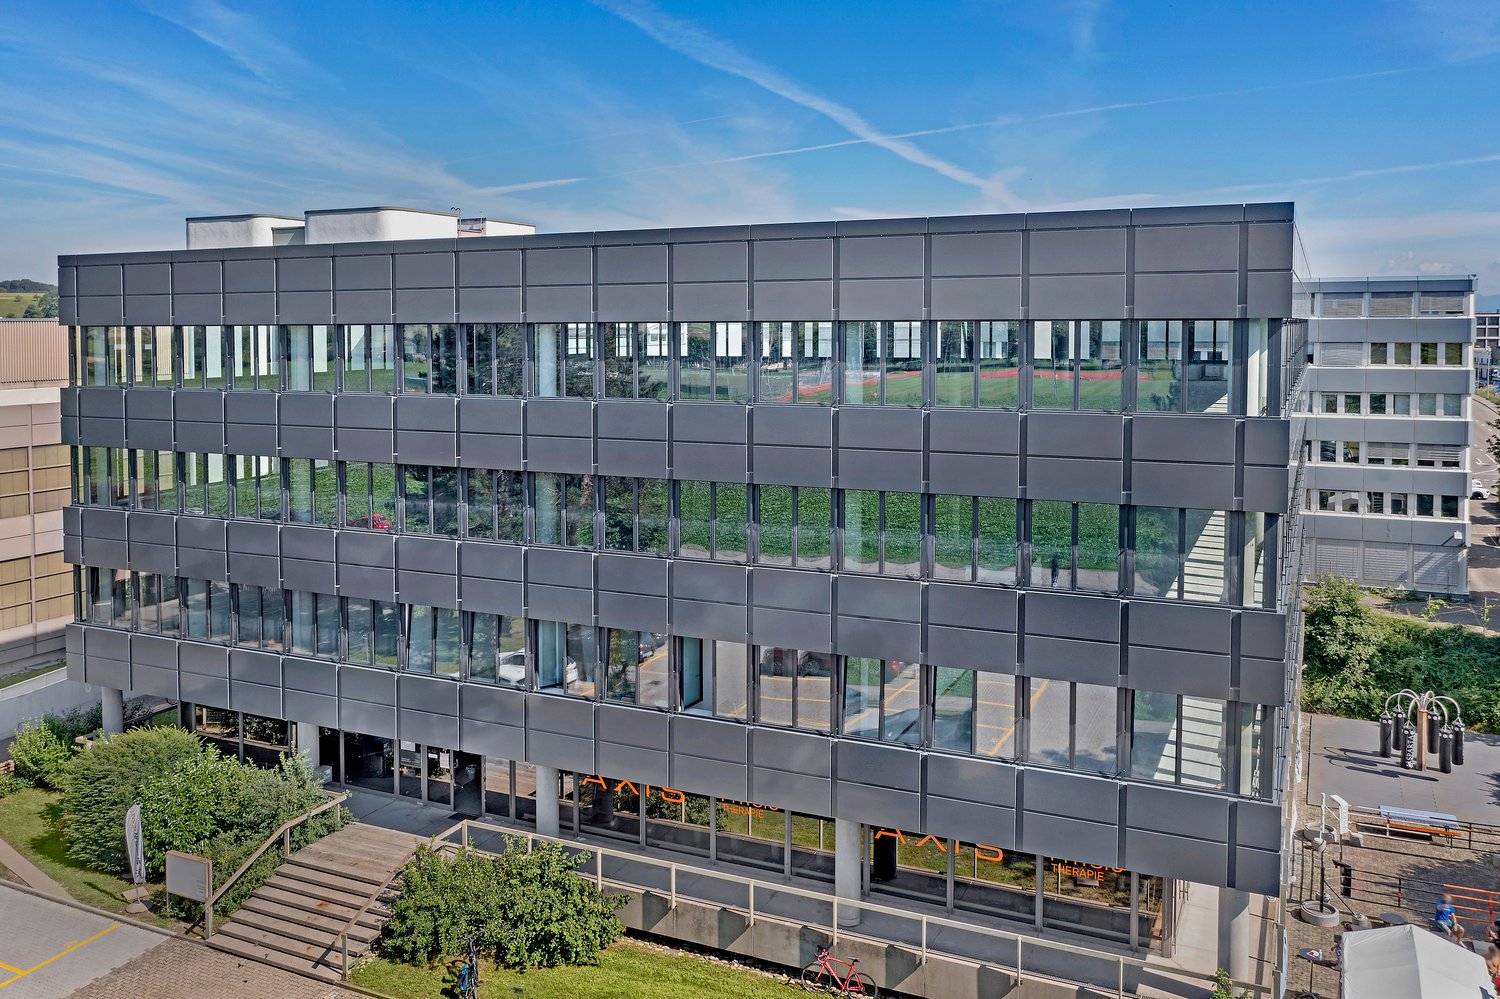
In the commercial and office building P201 at Pfeffingerring 201 in Aesch, we are renting a spacious commercial space of 1,210 m² on the 1st floor. The striking glass facade, a ceiling height of 4.0 meters, and floor-to-ceiling windows provide an exceptionally bright and representative working atmosphere.Equipment: • Flexible room division: Several rooms with white walls and modern flooring enable individual design possibilities • Optimal infrastructure: Complete renovation of the spaces in 2022; tea kitchen in a separate break room, fiber optic connection, power and water connections available • Bright workrooms: Large windows and a ceiling height of 4.0 meters provide plenty of daylight and a good working atmosphere • Barrier-free access: Wheelchair accessible and directly accessible by elevator • Parking spaces: Sufficient parking possibilities directly on site.Parking space can be rented for an additional CHF 80.00 per month. Location and connection:The commercial building P201 with its broad mix of tenants is located in a quiet environment and is still very well connected. • Direct connection to the A18 motorway via H18 • Bus stop Butthollen: 4 minutes walk • Tram stop Arlesheimerstrasse: 8 minutes walk • Catering options in the immediate vicinity (Landi, ALDI, restaurants, snack bar) Suitable for:Commerce, storage, workshop, production, showroom, office or other commercial usesAvailability: from June 2026

  • View
  • Parking space
  • Elevator
  • +1
Travel time
-
1 / 12
  • View
  • Parking space
  • Elevator
  • +1
250m²Price on request
Pfeffingerring 201, 4147 Aesch

Modern office and commercial space - 250 m² in P201 in Aesch BL

In the commercial and office building P201 at Pfeffingerring 201 in Aesch, we rent bright, high-quality equipped office and business rooms that can be newly built according to your needs. The spaces were completely renovated between 2021 and 2025 and offer a representative working environment for companies of all sizes.Equipment: • Flexible room division: the office and commercial spaces can be divided flexibly and designed individually • High-quality equipment: wooden floors, white walls, fiber optics and modern ceilings with square LED lights • Large window fronts: plenty of daylight and a nice view into the green thanks to generous glazing • High ceilings: 3.3 meter ceiling height for a spacious room feeling • Barrier-free access: wheelchair accessible and directly accessible by elevator • Parking spaces: sufficient parking possibilities directly on site.Parking space can be rented for an additional CHF 80.00 per month. Location and connection:The commercial house P201 with its broad tenant mix is located in a quiet environment and is still very well connected. • Direct connection to the A18 motorway via H18 • Bus stop Butthollen: 4 minutes walk • Tram stop Arlesheimerstrasse: 8 minutes walk • Catering options in the immediate vicinity (Landi, ALDI, restaurants, snack bar) Suitable for:Offices, commercial, showrooms, laboratories, production, practice communitiesAvailability: immediately or by arrangement

  • View
  • Parking space
  • Elevator
  • +1
Travel time
-
1 / 12
  • View
  • Parking space
  • Elevator
  • +1
500m²Price on request
Pfeffingerring 201, 4147 Aesch

Modern office and commercial space - 500 m² in P201 in Aesch BL

In the commercial and office building P201 at Pfeffingerring 201 in Aesch, we rent bright, high-quality equipped office and business rooms that can be newly built according to their needs. The spaces were completely renovated between 2021 and 2025 and offer a representative working environment for companies of all sizes.Equipment: • Flexible room division: the office and commercial spaces can be divided flexibly and designed individually • High-quality equipment: wooden floors, white walls, fiber optics and modern ceilings with square LED lights • Large window fronts: plenty of daylight and a beautiful view of the green thanks to generous glazing • High ceilings: 3.3 meter ceiling height for a spacious room feeling • Barrier-free access: wheelchair accessible and directly accessible by elevator • Parking spaces: sufficient parking possibilities directly on site.Parking space can be rented for an additional CHF 80.00 per month. Location and connection:The commercial house P201 with its broad tenant mix is located in a quiet environment and is still very well connected. • Direct connection to the A18 motorway via H18 • Bus stop Butthollen: 4 minutes walk • Tram stop Arlesheimerstrasse: 8 minutes walk • Catering options in the immediate vicinity (Landi, ALDI, restaurants, snack bar) Suitable for:Offices, commercial, showrooms, laboratories, production, practice communitiesAvailability: immediately or by arrangement

  • View
  • Parking space
  • Elevator
  • +1
Travel time
-
1 / 12
  • View
  • Parking space
  • Elevator
  • +1
750m²Price on request
Pfeffingerring 201, 4147 Aesch

Modern office and commercial space - 750 m² in P201 in Aesch BL

In the commercial and office building P201 at Pfeffingerring 201 in Aesch, we rent bright, high-quality equipped office and business rooms that can be newly built according to your needs. The spaces were completely renovated between 2021 and 2025 and offer a representative working environment for companies of all sizes.Equipment: • Flexible room division: the office and commercial spaces can be divided flexibly and designed individually • High-quality equipment: wooden floors, white walls, fiber optics and modern ceilings with square LED lights • Large window fronts: plenty of daylight and a beautiful view of the green thanks to generous glazing • High ceilings: 3.3 meter ceiling height for a spacious room feeling • Barrier-free access: wheelchair accessible and directly accessible by elevator • Parking spaces: sufficient parking possibilities directly on site.Parking space can be rented for an additional CHF 80.00 per month. Location and connection:The commercial house P201 with its broad tenant mix is located in a quiet environment and is still very well connected. • Direct connection to the A18 motorway via H18 • Bus stop Butthollen: 4 minutes walk • Tram stop Arlesheimerstrasse: 8 minutes walk • Catering options in the immediate vicinity (Landi, ALDI, restaurants, snack bar) Suitable for:Offices, commercial, showrooms, laboratories, production, practice communitiesAvailability: immediately or by arrangement

  • View
  • Parking space
  • Elevator
  • +1
Travel time
-
1 / 10
190m²CHF 184.– / m²
Sternenhofstrasse 15, 4153 Reinach BL

Your new company location in Kägen - 190 m² with attractive tiered rent

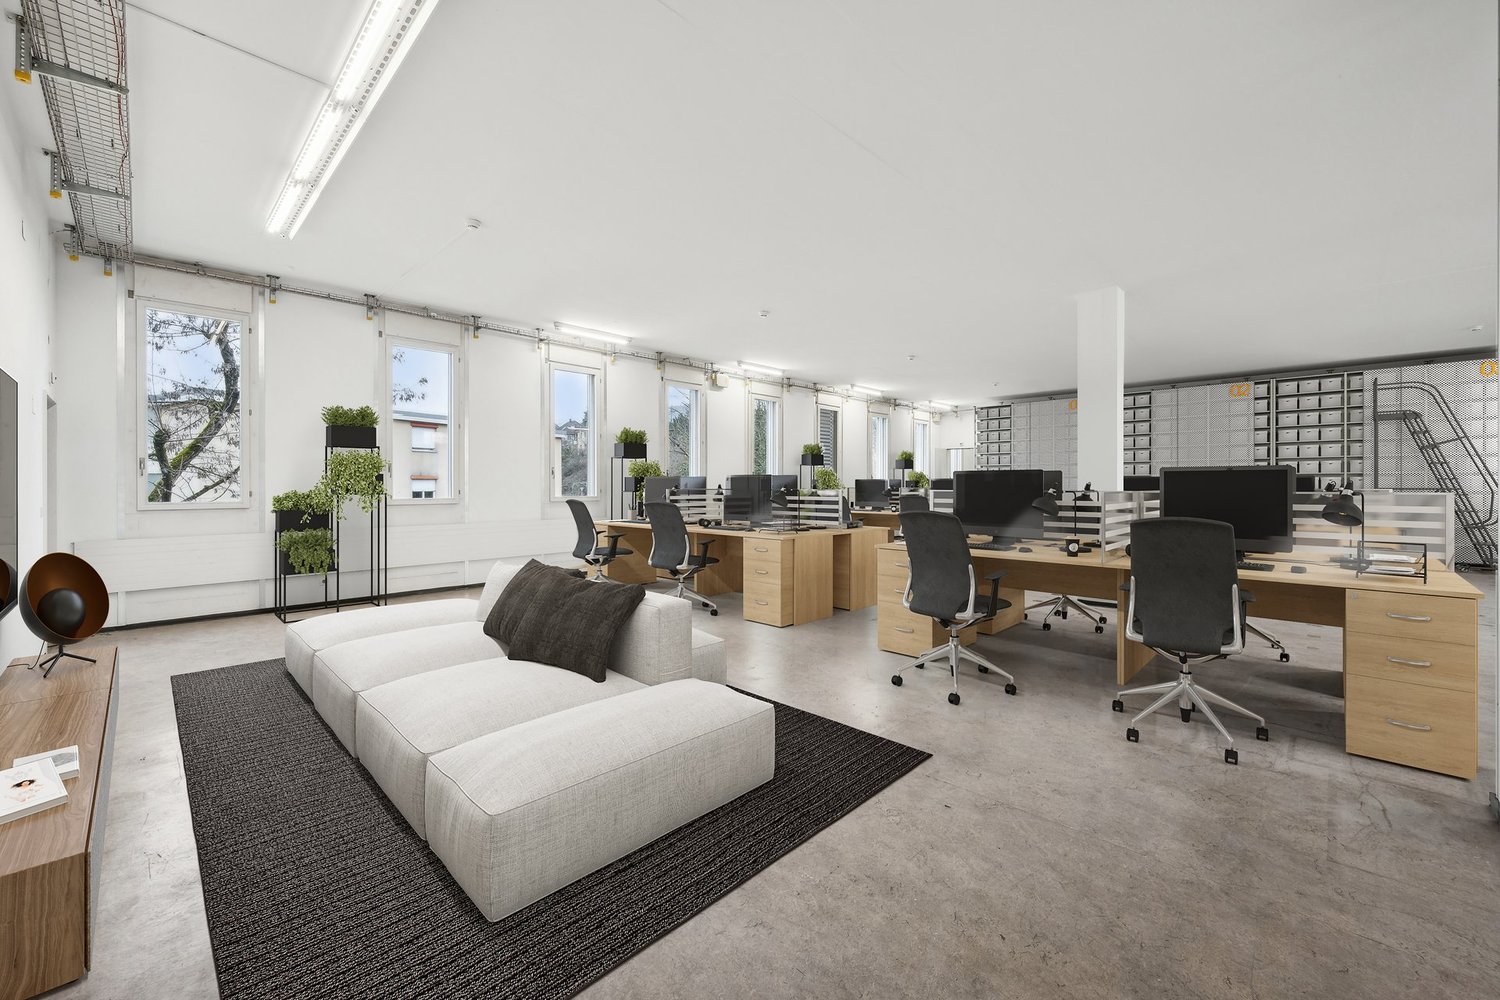
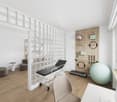
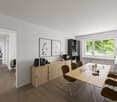
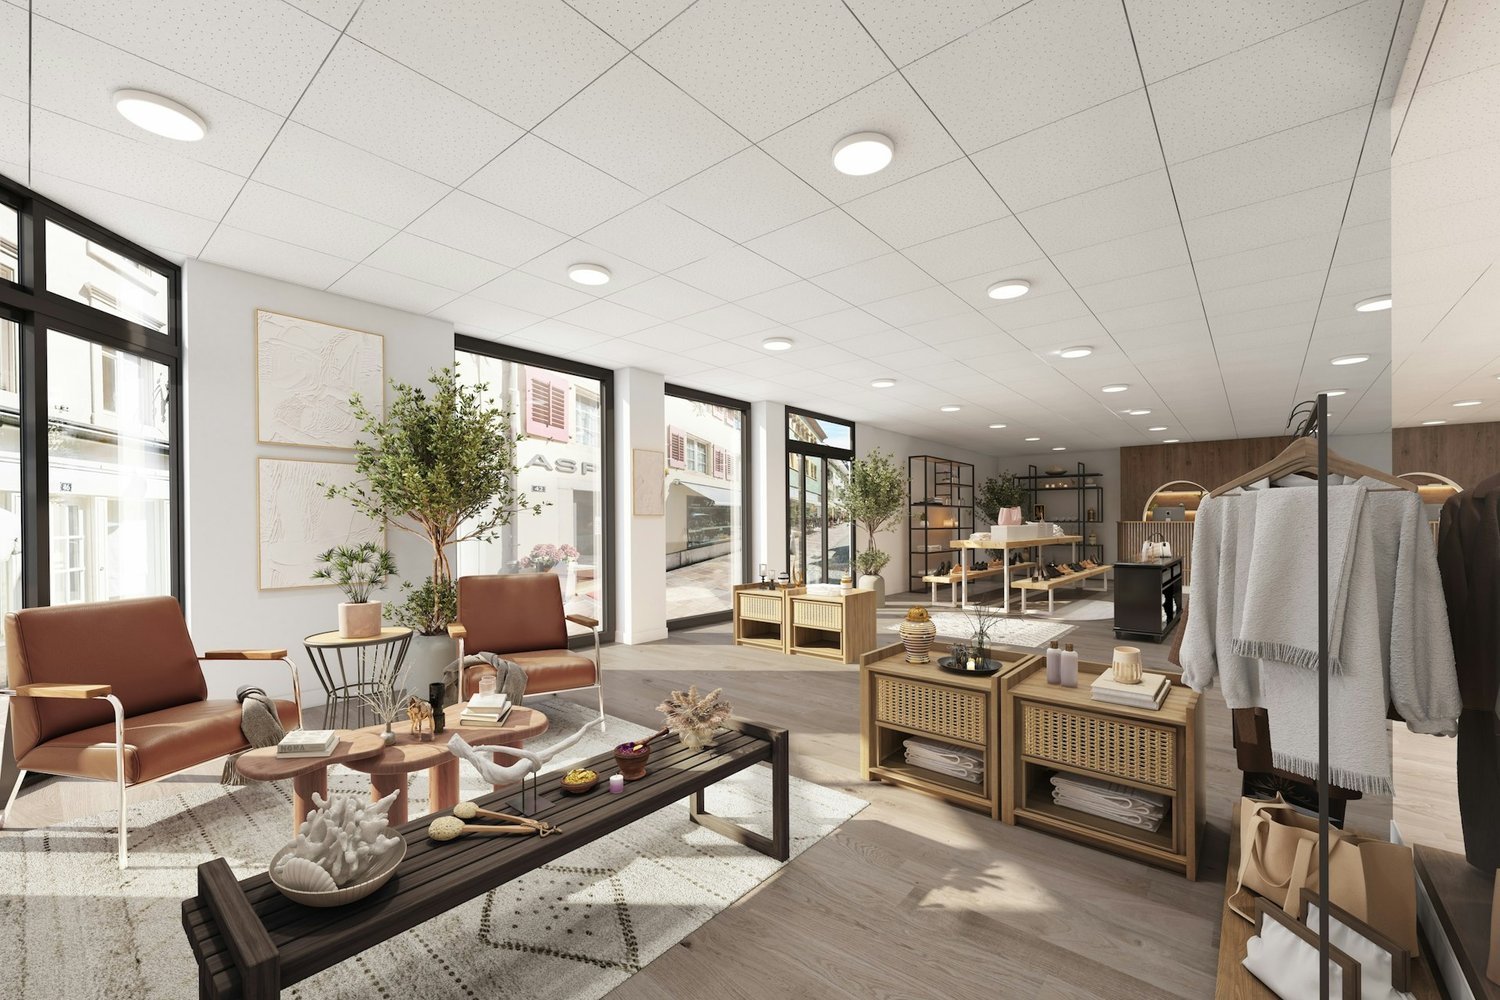
Attractive office space with tiered rent and immediate occupancy Are you looking for a new company location that is already fully developed and offers your team a pleasant working environment?At Sternenhofstrasse 15 in Reinach, we are renting around 190 m² of bright and air-conditioned office space on the 3rd floor, available immediately or by arrangement.The well-thought-out room layout combines a representative reception area with individual and team offices as well as a spacious open office space. The rooms are fully developed and ready for occupancy - without lengthy renovation work and long preparation time.The rooms convince with their functional room layout, spacious window fronts, plenty of daylight, and modern infrastructure. Thanks to the attractive tiered rent, you benefit from particularly interesting rental conditions in the first years and at the same time gain long-term planning security.Whether as a company headquarters, location expansion, or for a growing company - this office space offers ideal conditions for efficient and pleasant work.Your advantages at a glance • around 190 m² of office space on the 3rd floor • representative and spacious reception area • individual office with approx. 12 m² • team office with approx. 25 m² • open-plan office with approx. 75 m² • additional flexibly usable work areas • bright rooms with spacious window fronts • openable windows • air conditioning for pleasant temperatures even in summer • equipped tea kitchen with microwave • separate sanitary facilities for ladies and gentlemen • barrier-free access thanks to personnel and freight elevator • fiber optic connection for fast and reliable work • delivery and loading zone • visitor parking spaces directly in front of the building • Additional parking spaces in the hall can be rented as needed. See what can be made of it The virtually furnished photos show exemplarily how the rooms can be designed and used as a modern company headquarters. The furniture serves the visualization and is not part of the rental object.Convince yourself of the possibilities of this office space. Peter Stalder and his team will be happy to show you the rooms personally and without obligation.Peter Stalder looks forward to your contact.

Travel time
-
1 / 9
175m²CHF 320.– / m²
Mühlemattstrasse 22, 4104 Oberwil BL

Gastronomic space in Mühlemattcenter Oberwil

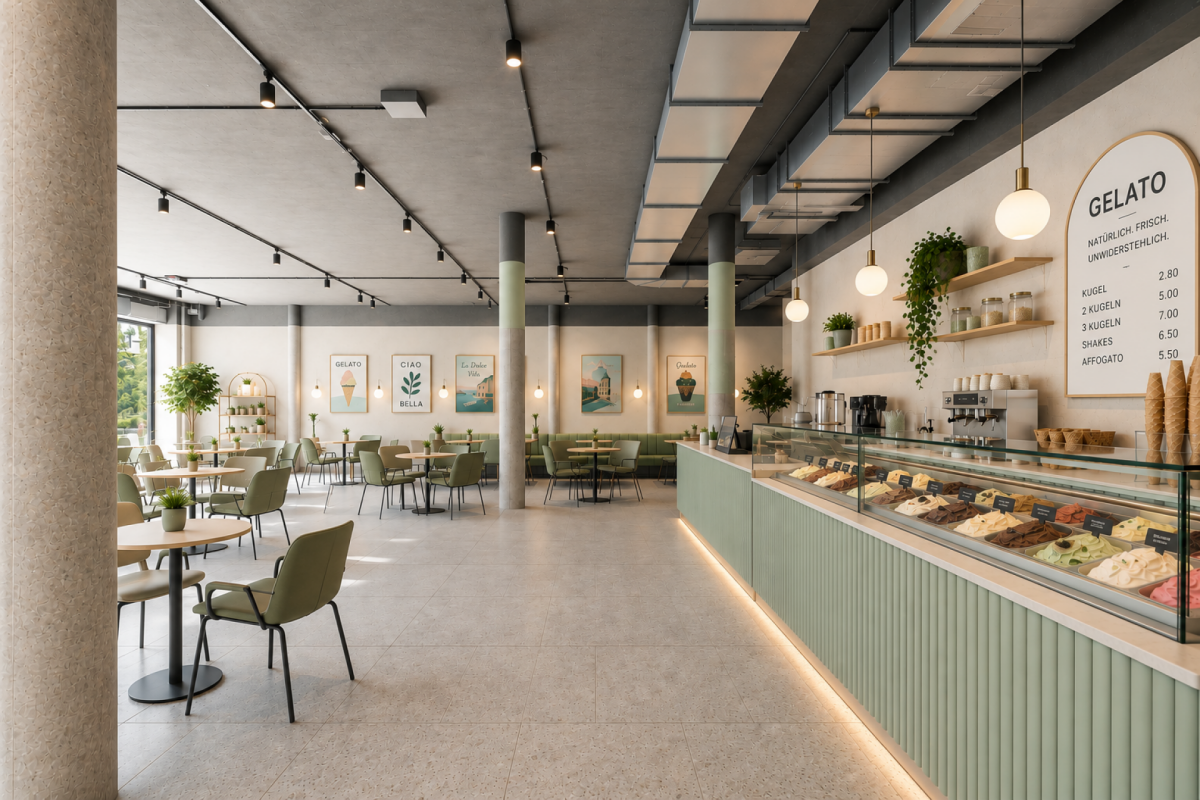
Gastronomic space with style - Your stage in Mühlematt Center Oberwil Arrive, be seen, and delight guests - this attractive gastronomic space on the ground floor of Mühlematt Center offers the ideal basis for a successful gastronomic concept. With its prominent location directly at the main entrance, the spacious window fronts, and the versatile usage possibilities, it creates the best conditions to make your idea a reality. Whether a modern bistro, café, bakery, take-away, ice cream parlor, bar, or an innovative gastronomic concept - here, spaces are created that inspire and remain in memory. Your advantages at a glance • Approx. 175 m² gastronomic space on the ground floor • Directly at the main entrance of Mühlematt Center • High visibility also thanks to the frequently visited, adjacent Migros MMM • Spacious window fronts with plenty of daylight • Sliding window fronts for an open spatial concept and an inviting atmosphere • Possibility for an attractive outdoor seating area directly in front of the space • High-end raw construction - design the interior construction according to your ideas • Existing basic installations for water, wastewater, electricity, and ventilation. All installations can be project-specifically expanded • Additional connection possibility to the cooling network • Charming round pillars give the space a special character • Barrier-free access via two staircases with two elevators each • Additional storage spaces available in the basement • In-house delivery hall (3 hours of free parking) • Fixed parking spaces in the delivery hall can be rented for CHF 125.- per month Space for your vision A special highlight is the sliding window fronts. They elegantly connect the indoor and outdoor areas and create an open, lively gastronomic experience during the warm season. Directly in front of the space, there is also the possibility to place tables and chairs and realize an attractive outdoor terrace. Visibility that convincesGood gastronomy lives from its location - and this one convinces all along. Located directly at the main entrance of Mühlematt Center, you benefit from an excellent presence and good pedestrian frequency. The immediate neighborhood to the frequently visited Migros and other established commercial enterprises ensures numerous potential customers every day. Here, your business will not only be found but also seen. Comfort for guests and employeesMühlematt Center offers a comfortable infrastructure for guests and employees. Access to the rental space is from the outside via an automatic, sensor-controlled sliding door and from the inside via a wooden door with a modern badge system. The in-house delivery hall enables convenient arrival. From there, visitors and employees can reach the ground floor via two staircases with two elevators each. Parking is free for up to 3 hours. Additional storage spaces in the basement can be flexibly rented. The general toilet facilities are located in the 1st basement of the center (one facility for visitors and one for tenants). Let your idea run freeWhether breakfast coffee in the morning, fresh baked goods, creative lunch offers, sweet temptations, or a new gastronomic concept - this space offers the ideal stage for your vision. Thanks to its flexible construction possibilities, excellent visibility, and high visitor frequency, your creativity is almost unlimited. Realize your gastronomic dream - at a location that combines pleasure, encounter, and success.

Travel time
-

Suggested properties for you based on search results