Zezikon - Commercial properties for rent

We recommend expanding your search criteria to get similar results. The current filters didn’t return any matches.

If you don’t want to change your current search criteria, we recommend creating a search alert, so you’ll be notified when matching offers become available.

More objects in your automatically expanded search area
114 results - Radius: + 10km
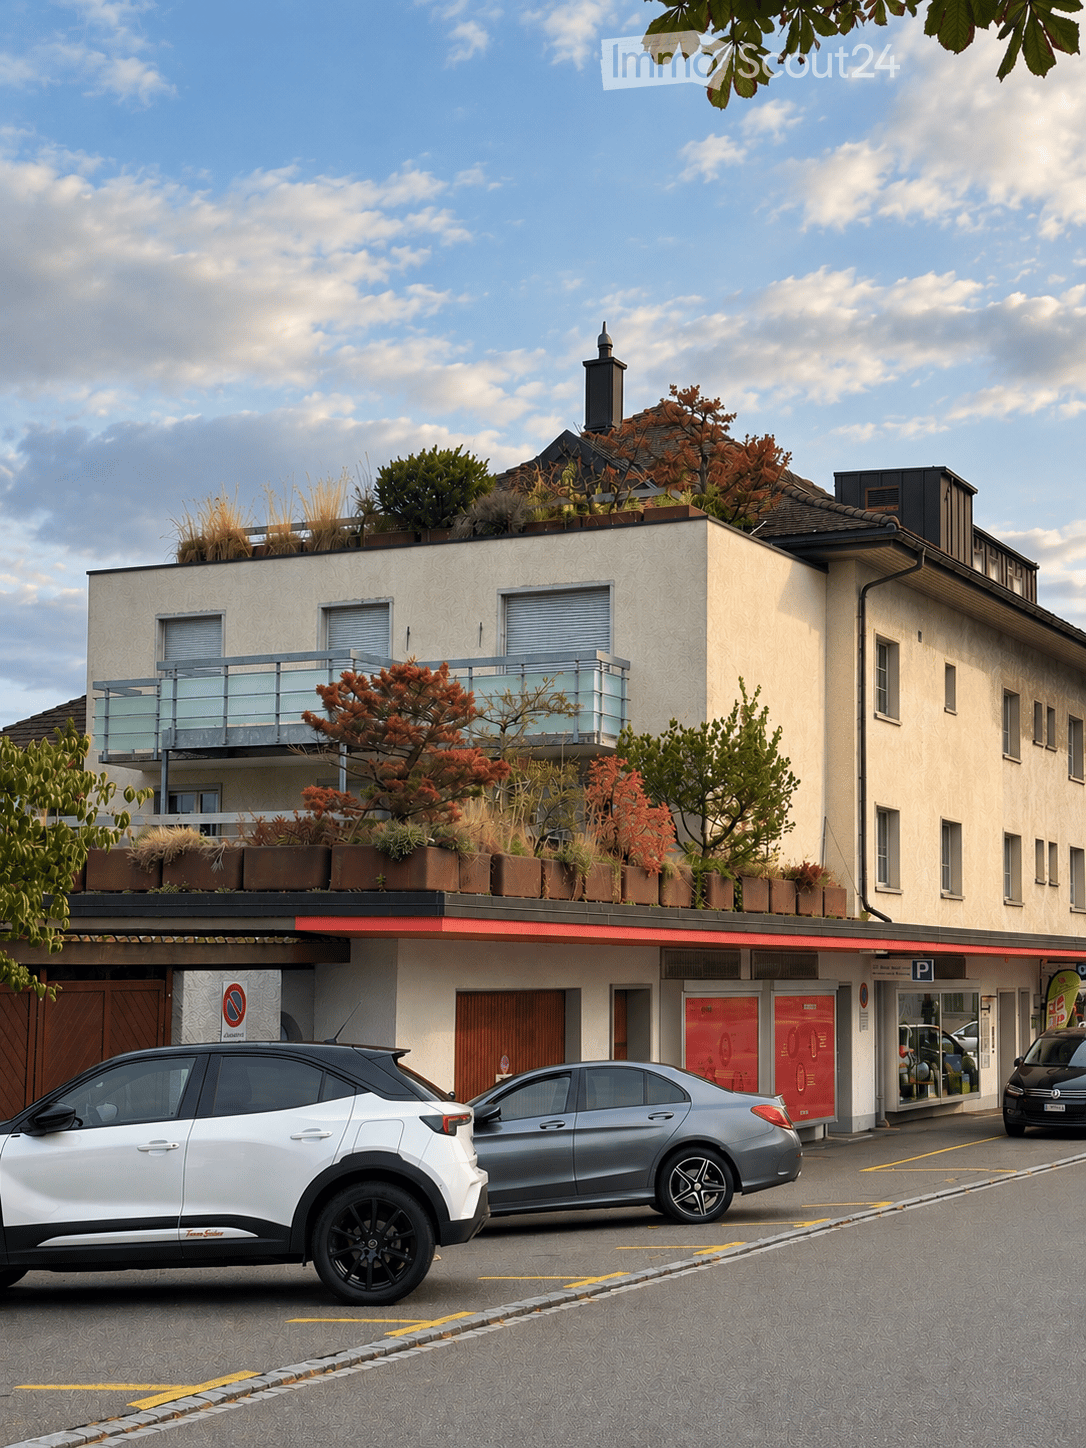
  • Modern multi-story building with a balcony, rooftop garden, and several parked cars in front.
  • A multi-story building with a storefront on the ground floor, featuring a striped awning and signage. Several cars are parked in front, and a few pedestrians are visible on the sidewalk.
  • Spacious hallway with polished wooden flooring, light-colored walls, and modern ceiling lights. Multiple doors lead to adjacent rooms, with a visible window at the far end allowing natural light to enter.
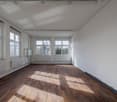
  • Empty room with wooden flooring, white walls, large window with wooden frame, and a ceiling light fixture.
  • Empty kitchen with white cabinets, wooden floor, and a window with a view of greenery. No furniture or appliances are present.
  • Modern two-story house with a balcony, garage, and surrounding greenery.
  • Modern bathroom with white tiled walls, dark grey tiled floor, white sink with chrome faucet, toilet with black seat, and a wall-mounted mirror above the sink.
  • Empty room with wooden flooring, white walls, and a large window with a wooden frame. The room features a modern ceiling light fixture and a door with a brass handle.
  • Empty room with wooden flooring, white walls, and a window with a wooden sill. The room features a modern ceiling light fixture and a door with a golden handle.
  • Empty room with wooden flooring, white walls, and large windows allowing natural light. No furniture or equipment is present.
  • Empty room with wooden flooring, white walls, and a ceiling light fixture. No furniture or equipment is present.
  • Floor plan of a multi-room building with labeled rooms including a kitchen, living room, bedrooms, bathrooms, and a garage.
1 / 12
5.5 rooms, CHF 2,146.–
Top
Obere Bahnhofstrasse 9, 9500 Wil SG

Flexible office/practice space | Practice community possible | large terrace | central in Wil

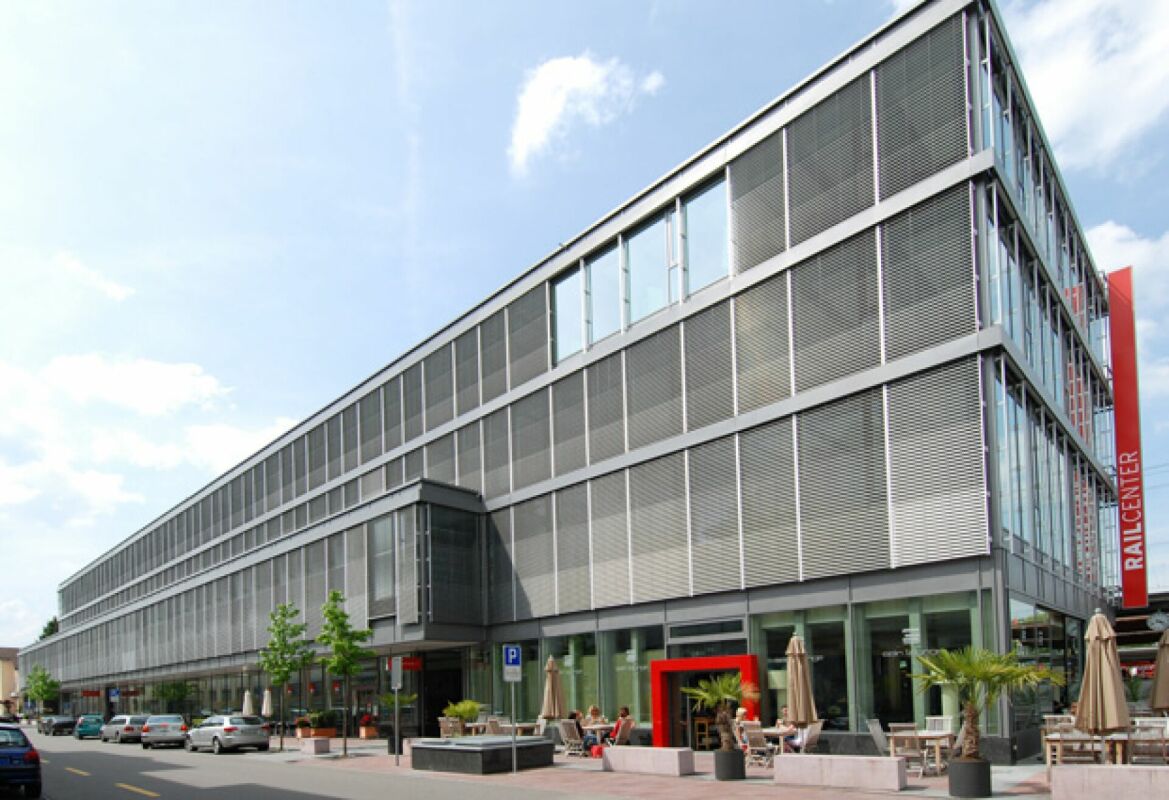
Located in a central area of Wil, we are renting a versatile office, practice, or therapy space of approximately 114 m² on the 1st floor east. The premises are suitable for both a single tenant and a practice community or shared office use.The space was originally designed as a medical practice and features 5 rooms, including an open office/reception area. Three rooms are equipped with a water connection, making them particularly suitable as treatment or therapy rooms. The network cabling is prepared in the floor ducts.The spacious corridor can be used as a reception or waiting area if needed. The facilities also include a kitchen with a ceramic glass cooktop, oven, dishwasher, and refrigerator, a separate staff/customer toilet, laminate flooring, and installed lighting.A special highlight is the spacious terrace of approximately 13 × 8.5 m with a view of the garden and towards the St. Peter's Church.Flexible usage optionsThe premises can be used as a single unit or, by agreement, shared. A practice community with several independent professionals, a shared office solution, or the rental of individual rooms can be explored.Central locationThe commercial property is located in the heart of Wil and is easily accessible by public transport, car, and on foot. The Wil train station with SBB, Postbus, and city bus is in the immediate vicinity. A public underground parking garage is about 50 meters away.A personnel lift accesses all floors from the basement to the top floor. 13 customer parking spaces are available for shared use by the tenants' customers. The parking spaces are not assigned to individual tenants, and there is no claim to employee parking spaces.Rental conditionsOption 1: In raw construction state Net rent: CHF 1,876.00 per month Advance operating costs: CHF 270.00 per month Gross rent: CHF 2,146.00 per monthOption 2: With interior design Net rent: CHF 2,191.00 per month Advance operating costs: CHF 270.00 per month Gross rent: CHF 2,461.00 per monthRent deposit: 3 gross monthly rents Rent start: by agreement Further rent options are possible by agreement.Have we sparked your interest? We would be happy to show you the premises in person. Viewings are possible by agreement.
Travel time
-
1 / 14
560m², CHF 4,900.–
Morgentalstrasse 28, 8355 Aadorf

Commercial space / storage space in Aadorf

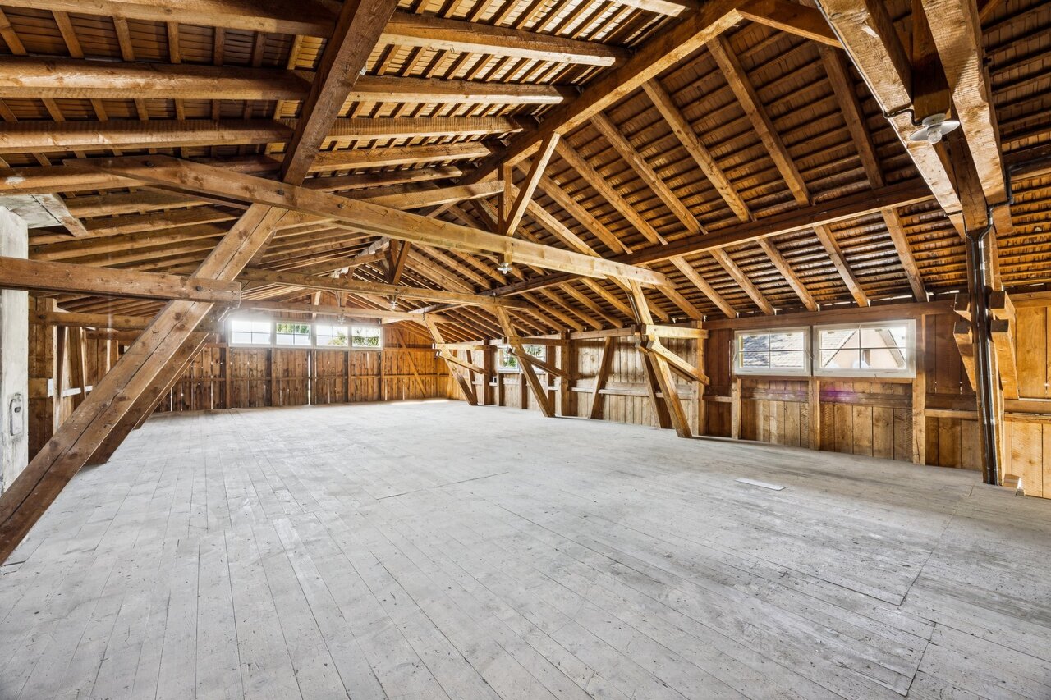
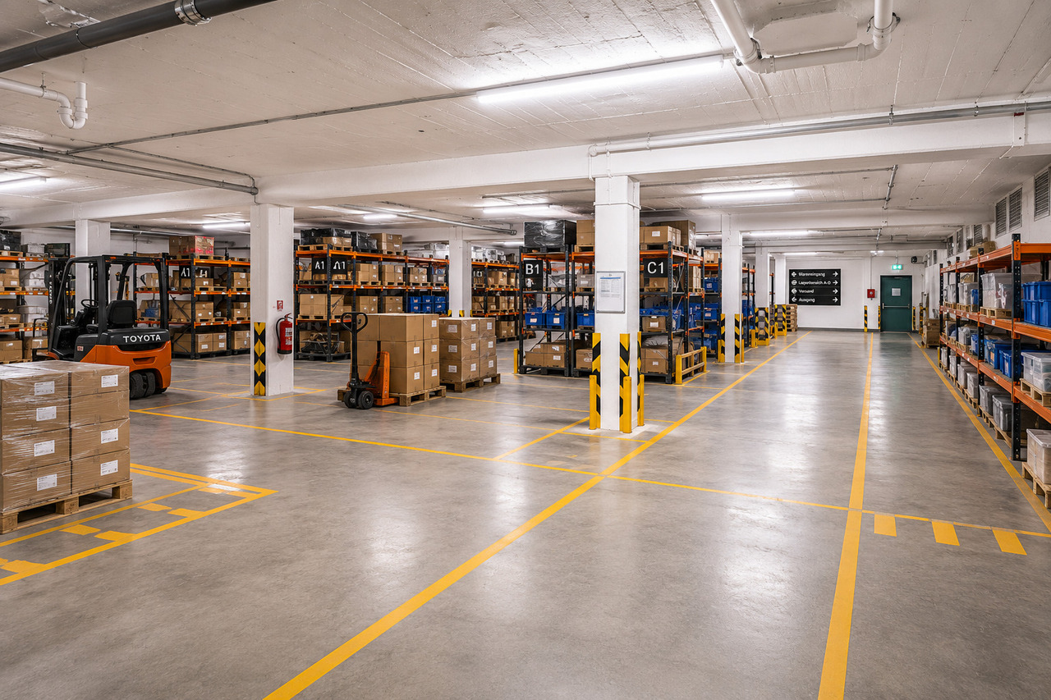
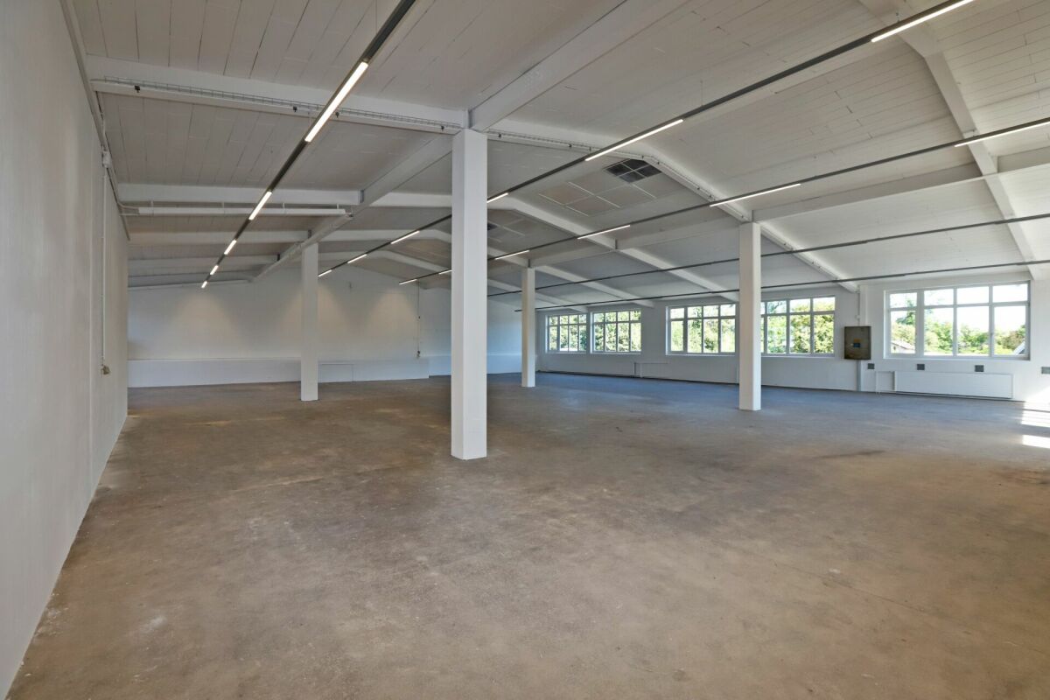
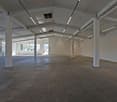
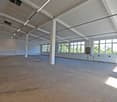
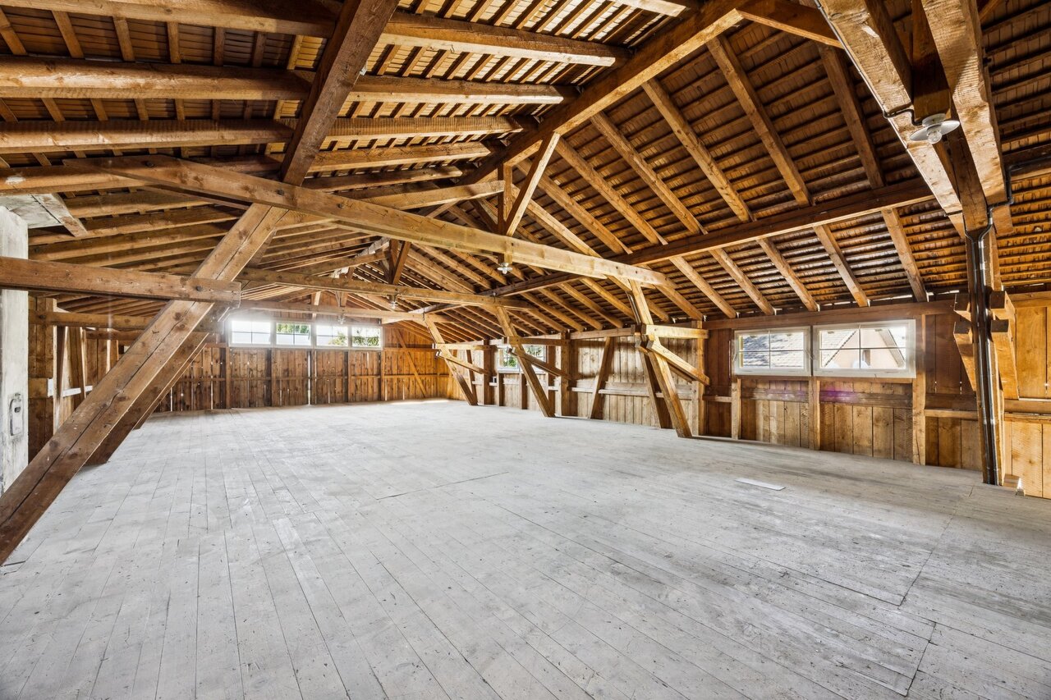
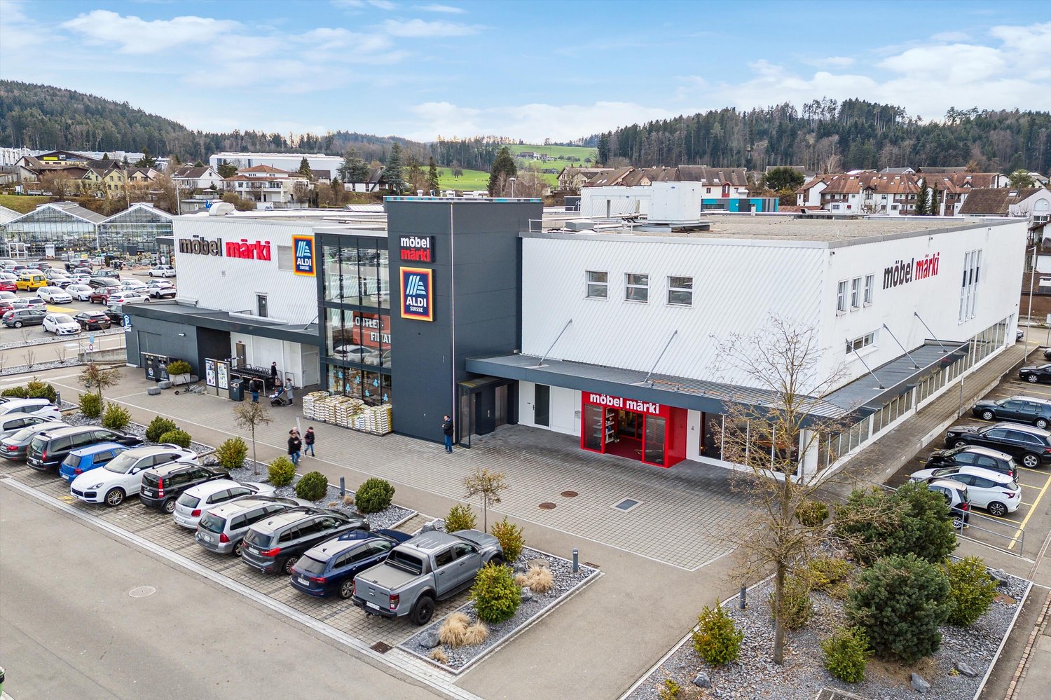
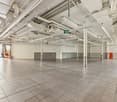
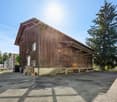
Commercial space / workshop in Aadorf We are renting a versatile commercial space with approximately 560m² in a central location in Aadorf, available immediately.The commercial space includes a spacious and bright hall on the 1st floor and is ideal for production, storage, or handicraft activities. The hall impresses with high ceilings and an access route that can be easily reached thanks to a vehicle lift.Your advantages at a glance • Approx. 560 m² of commercial space • Bright and spacious hall on the 1st floor • Suitable for storage, production, and handicraft activities • No gastronomic use • Available for occupancy immediately • Rental in existing condition • High room height • Load capacity 500 kg/m² • Access via a vehicle lift • Water and electricity connections available • Covered transshipment area with rolling gate on the ground floor for shared use • General toilet facilities for shared use • Outdoor parking spaces can be rented additionally • Central location in Aadorf • Good accessibility for employees, customers, and suppliers • Close to Winterthur, Wil, and Frauenfeld Aadorf impresses with its central location between Winterthur, Wil, and Frauenfeld and its good accessibility via the most important traffic connections.Centrally located, easily accessible, and versatile, Aadorf offers optimal conditions for your commercial business.Has the commercial space sparked your interest?Fill out the contact form and arrange your viewing appointment today.We look forward to hearing from you!

Travel time
-
1 / 18
333m², Price on request
Obere Bahnhofstrasse 28, 9500 Wil

Modern retail space with high visibility in a central location in Wil

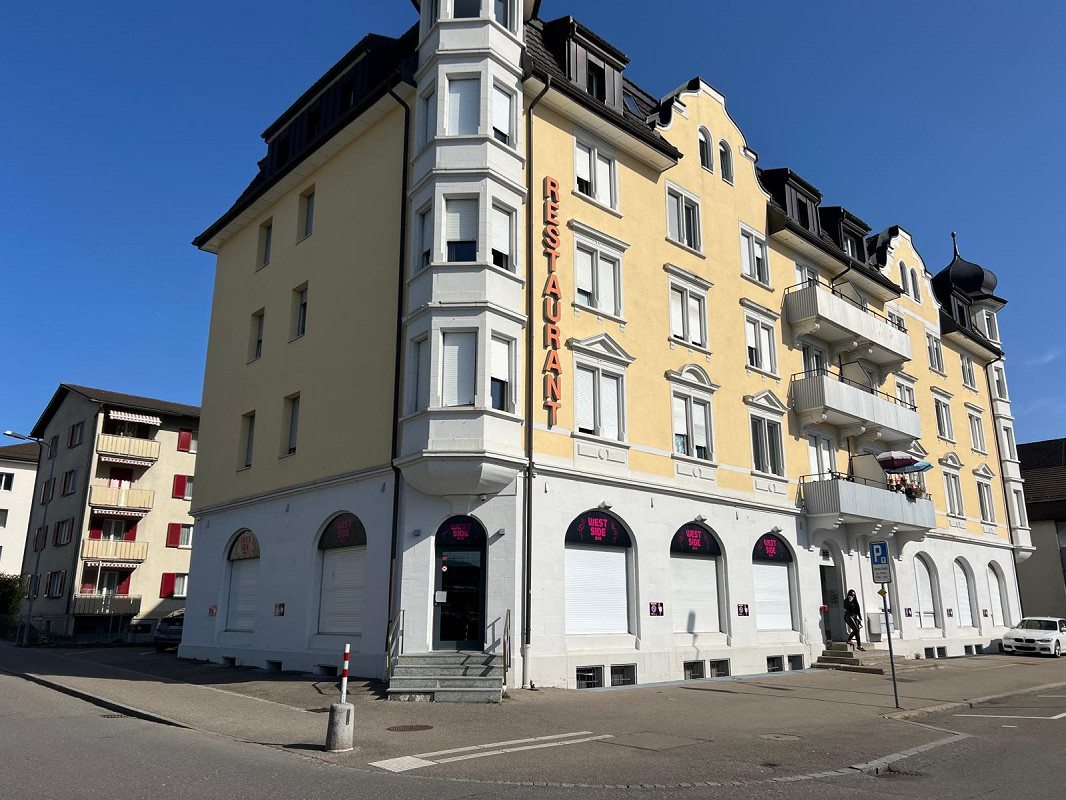
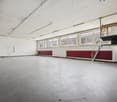
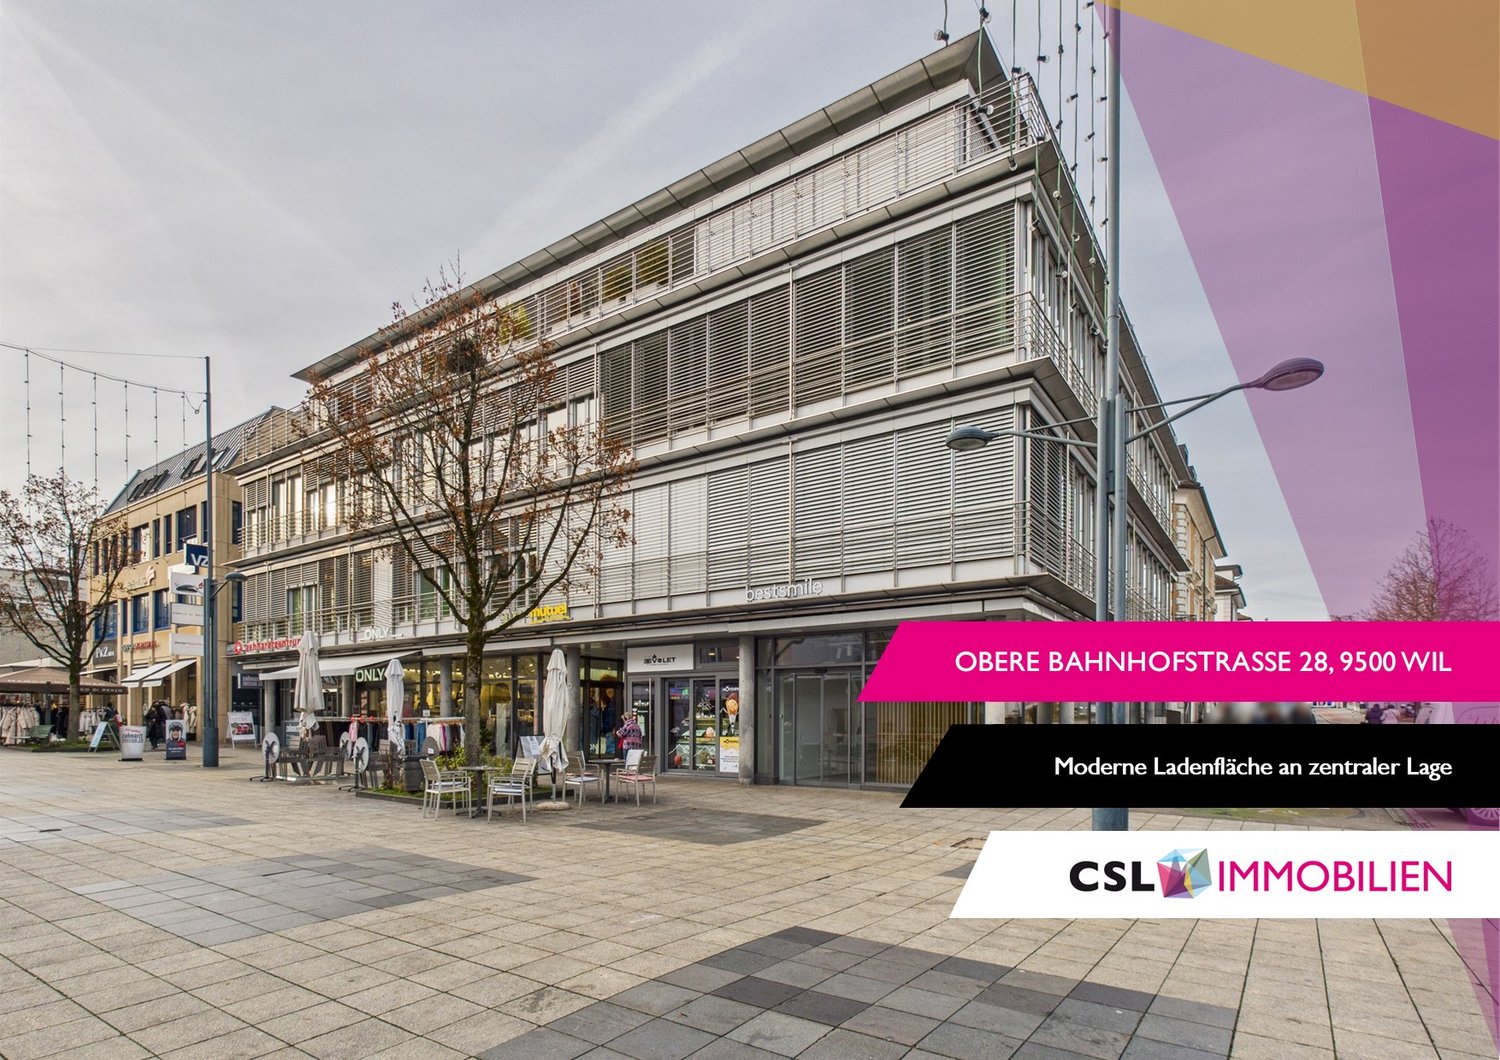
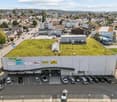
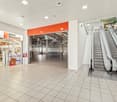
Located at Obere Bahnhofstrasse 28, a heavily frequented axis between the train station and the center of Wil, this retail space offers convincing visibility amidst a diverse branch environment.The area is spread over the ground floor and basement, internally connected by a classic staircase. A modern passenger elevator complements the access and enables a comfortable, barrier-free customer experience.The ground floor convinces as a central sales area with a spacious window front and striking corner location, creating excellent visibility and a bright atmosphere. The clear room structure allows for versatile retail concepts and precise brand presentation.In the basement, further usable areas are available - ideal as an extended sales area, for presentation, consultation, or high-quality storage and back-office functions. The elevator and internal connection ensure a consistent flow over both levels.Highlights: • Fully developed sales areas for immediate occupancy • Good visibility and foot traffic in the old town location • Practical floor plan with separate, clearly usable areas • Staircase with elevator • Sanitary facilities on the 1st basement level • Access ramp to the underground parking garage • Bright area on the ground floor with large windows • Operating costs: CHF 1,000.–/month The location is situated in a central area with excellent infrastructure. Wil SG train station is only 7 minutes' walk away. These business premises are ideal for retail concepts, showrooms, offices, or other commercial uses, but not for gastronomy businesses with a warm kitchen.The immediate availability and flexible room design make this property an attractive option for companies seeking a representative address in Wil.We look forward to your contact.
Travel time
-

Other interesting objects