1 result - Atelier rent: Wohlen AG

More objects in your automatically expanded search area
19 results - Radius: + 20km
1 / 5
  • Balcony / Terrace
  • Elevator
  • Garage
  • +1
CHF 2,245.–
Hinterer Bahnhofweg 4, 5034 Suhr

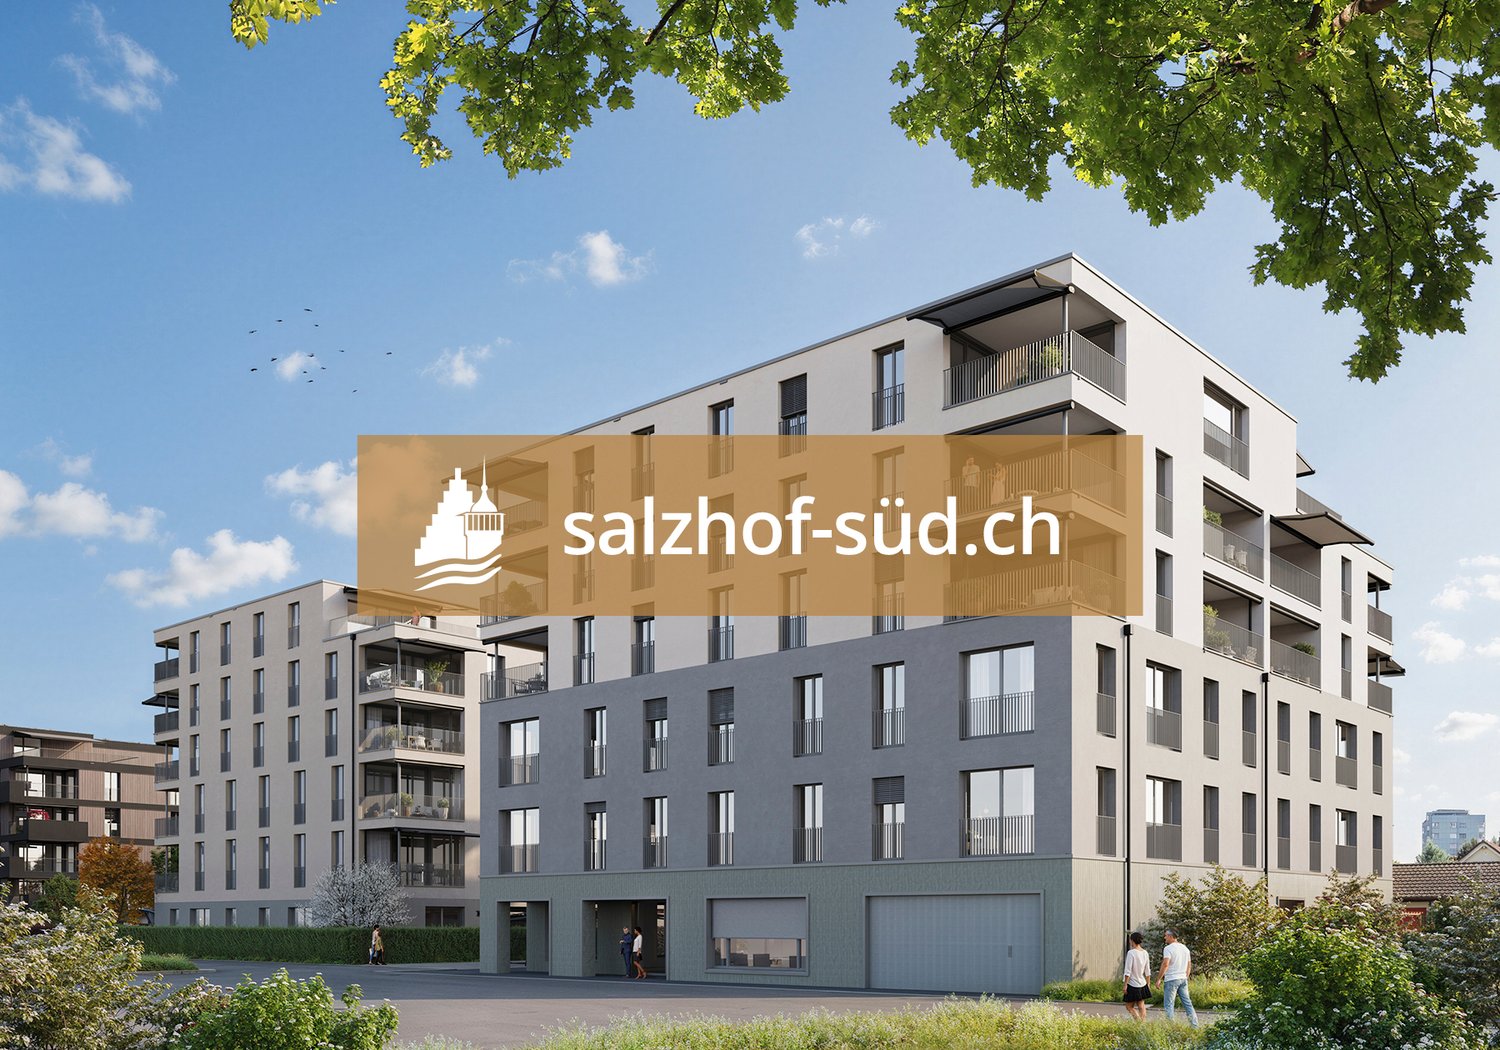
Stark in space. Flexible in use.

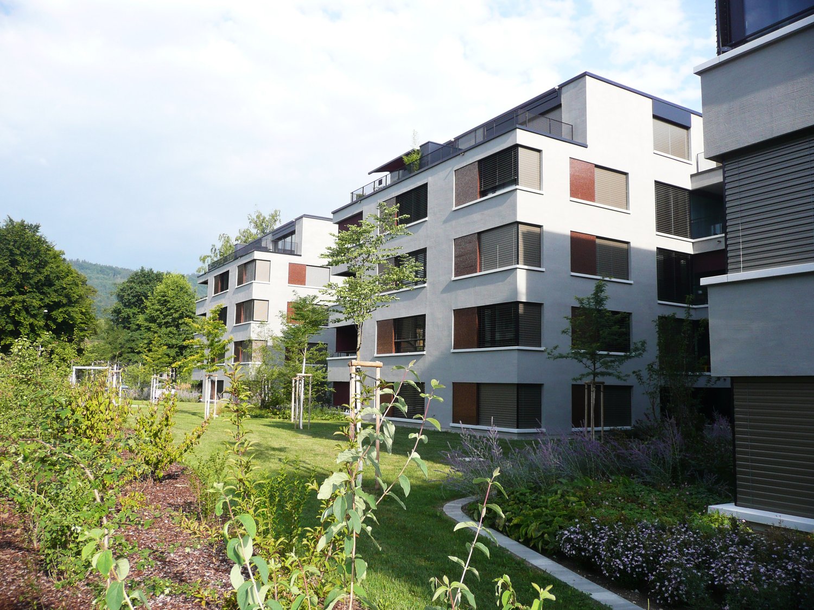
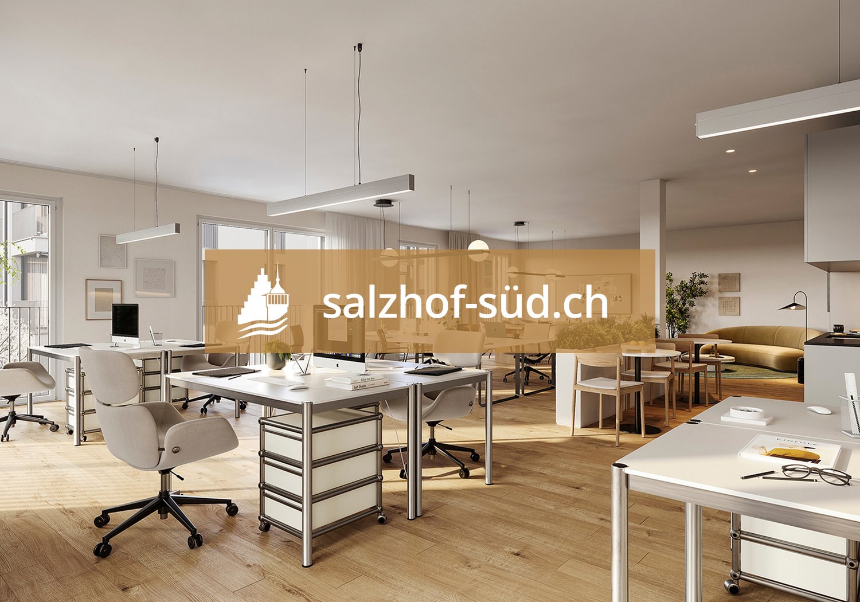
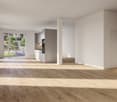
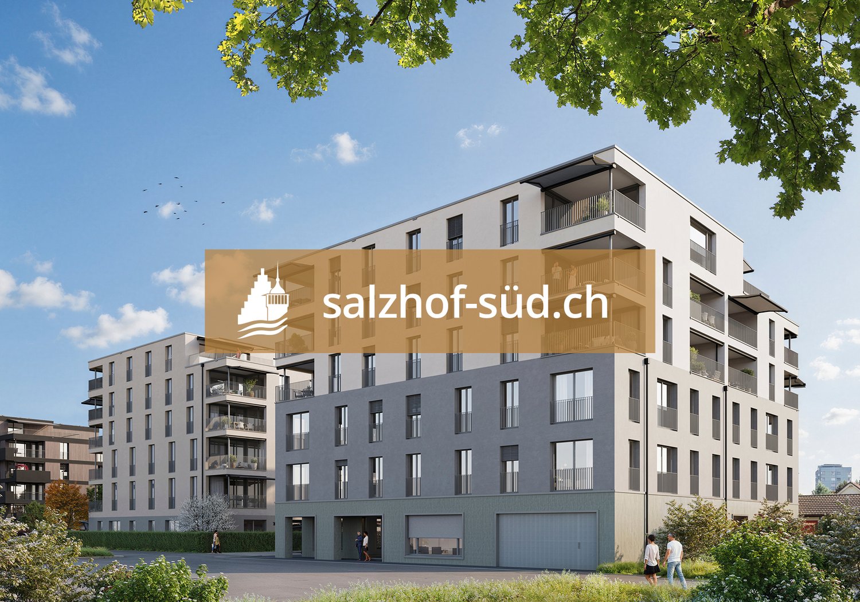
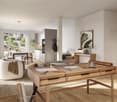
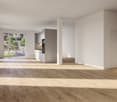
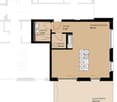
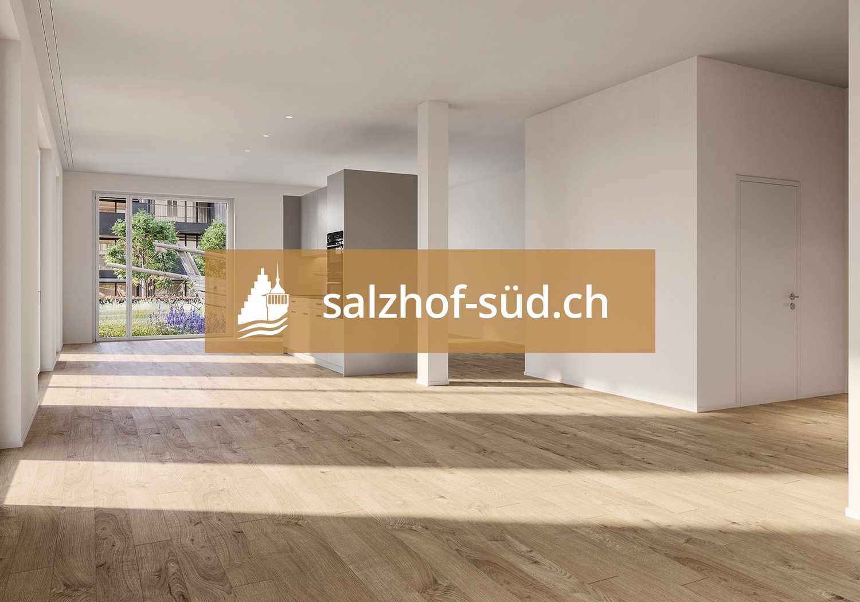
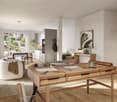
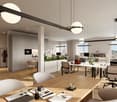
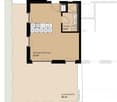
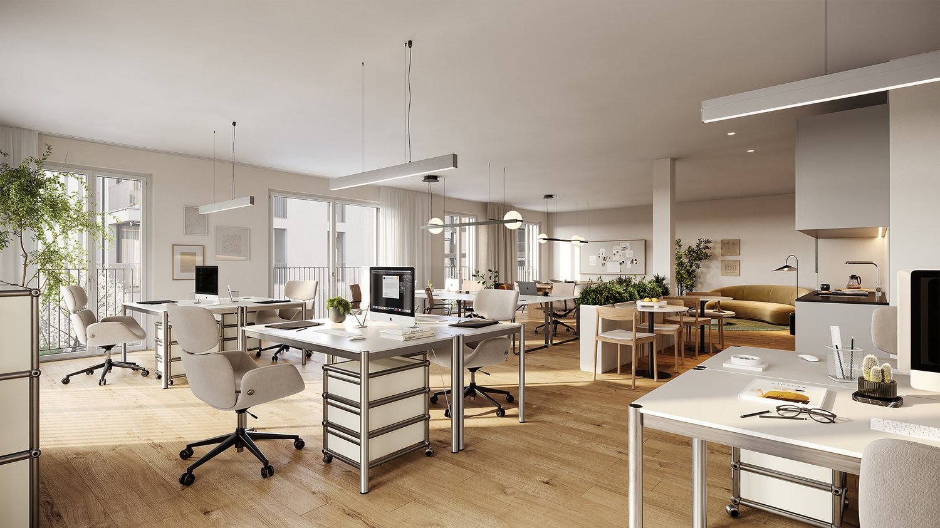
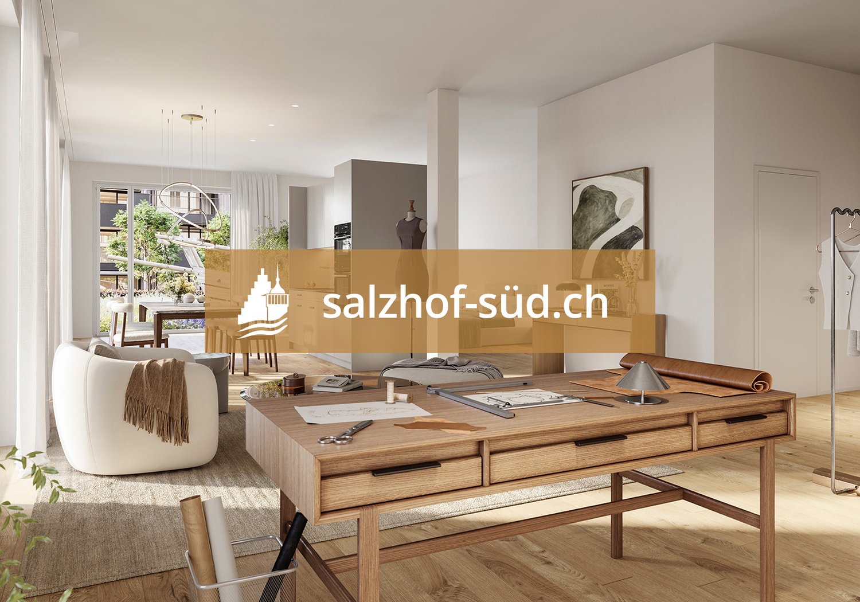
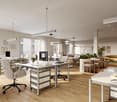
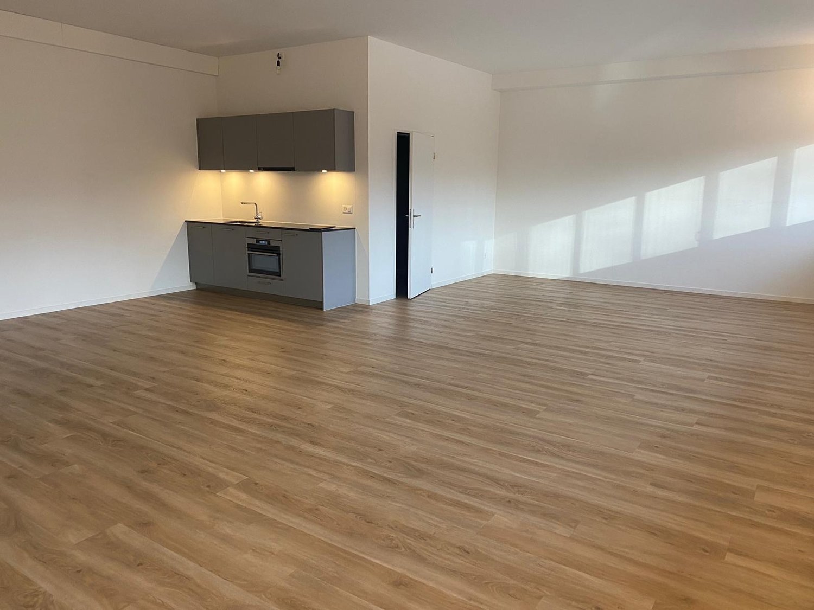
South of Suhr train station, the exciting project salzhof-süd.ch is being developed. In a total of seven stylish multi-family houses, 8 studios, 12 commercial spaces, and 42 condominiums and 76 rental apartments will be realized.Your studio - work and living combinedThe modern studio on the ground floor impresses with a well-thought-out room layout and versatile usage possibilities. The unit is designed as a commercial space but can be ideally combined with living - according to the motto: Your space for work and home.Key facts at a glance: • Studio area: 97.5 m² • Outdoor area: 21.5 m² • Room height: 3.05 m • Useful load: 500 kg/m²Equipment: • Fully developed commercial object • Entrance area with cloakroom • High-quality equipped kitchen • Bathroom with shower/WC and integrated washing tower • Generous window areas for plenty of daylight • Built-in cabinets for optimal storage spaceThe generous room height and high load-bearing capacity offer optimal conditions for various commercial uses - from studio and creative work to service offers.Location:The proximity to Suhr train station guarantees excellent accessibility for both customers and employees. At the same time, you benefit from a modern and up-and-coming environment.Availability:From spring 2029Have we piqued your interest? We are happy to provide you with further information.We look forward to your contact.

  • Balcony / Terrace
  • Elevator
  • Garage
  • +1
1 / 4
  • Balcony / Terrace
  • Elevator
  • Garage
  • +1
CHF 1,255.–
Hinterer Bahnhofweg 4, 5034 Suhr

Arrival. Well-being. Effect.

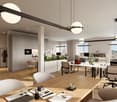
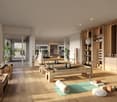
South of Suhr train station, the exciting project salzhof-süd.ch is emerging. In a total of seven stylish multi-family houses, 8 studios, 12 commercial spaces, and 42 condominiums and 76 rental apartments will be realized.Your studio - work and living combinedThe modern studio on the ground floor impresses with a well-thought-out room layout and versatile usage possibilities. The unit is designed as a commercial space but can be ideally combined with living - according to the motto: Your space for work and home.Key facts at a glance: • Studio area: 43.5 m² • Outdoor area: 56.0 m² • Room height: 3.05 m • Useful load: 500 kg/m²Equipment: • Fully developed commercial object • Entrance area with cloakroom • High-quality equipped kitchen • Bathroom with shower/WC and integrated washing tower • Spacious window areas for plenty of daylight • Built-in cabinets for optimal storage spaceThe generous room height and high load-bearing capacity offer optimal conditions for various commercial uses - from studio and creative work to service offers.Location:The proximity to Suhr train station guarantees excellent accessibility for both customers and employees. At the same time, you benefit from a modern and up-and-coming environment.Availability:From spring 2029Have we sparked your interest? We are happy to provide you with further information.We look forward to your contact.

  • Balcony / Terrace
  • Elevator
  • Garage
  • +1
1 / 4
  • Balcony / Terrace
  • Elevator
  • Garage
  • +1
CHF 1,890.–
Hinterer Bahnhofweg 4, 5034 Suhr

Space for ideas. Room for visions.

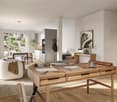
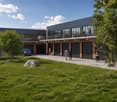
South of Suhr train station, the exciting project salzhof-süd.ch is emerging. In a total of seven stylish multi-family houses, 8 ateliers, 12 commercial spaces, and 42 condominiums and 76 rental apartments will be realized.Your atelier - working and living combinedThe modern atelier on the ground floor impresses with a well-thought-out room layout and versatile usage possibilities. The unit is designed as a commercial space but can be ideally combined with living - according to the motto: Your space for work and home.Key facts at a glance: • Atelier area: 72.5 m² • Outdoor area: 34.5 m² • Room height: 3.05 m • Useful load: 500 kg/m²Equipment: • Fully developed commercial property • Entrance area with cloakroom • High-quality equipped kitchen • Bathroom with shower/WC and integrated washing tower • Generous window areas for plenty of daylight • Built-in closets for optimal storage spaceThe generous room height and high load-bearing capacity offer optimal conditions for various commercial uses - from atelier and creative work to service offers.Location:The proximity to Suhr train station guarantees excellent accessibility for both customers and employees. At the same time, you benefit from a modern and up-and-coming environment.Availability:From spring 2029Have we sparked your interest? We are happy to provide you with further information.We look forward to your contact.

  • Balcony / Terrace
  • Elevator
  • Garage
  • +1
1 / 5
  • Balcony / Terrace
  • Elevator
  • Garage
  • +1
CHF 1,935.–
Hinterer Bahnhofweg 4, 5034 Suhr

Inspiration starts here.

South of Suhr train station, the exciting project salzhof-süd.ch is emerging. In a total of seven stylish multi-family houses, 8 studios, 12 commercial spaces, as well as 42 condominiums and 76 rental apartments will be realized.Your studio - work and living combinedThe modern studio on the ground floor impresses with a well-thought-out room layout and versatile usage possibilities. The unit is designed as a commercial space but can be ideally combined with living - according to the motto: Your space for work and home.Key facts at a glance: • Studio area: 75.5 m² • Outdoor area: 41.0 m² • Room height: 3.05 m • Useful load: 500 kg/m²Equipment: • Fully developed commercial object • Entrance area with cloakroom • High-quality equipped kitchen • Bathroom with shower/WC and integrated laundry tower • Spacious window areas for plenty of daylight • Built-in cabinets for optimal storage spaceThe generous room height and high load-bearing capacity offer optimal conditions for various commercial uses - from studio and creative work to service offers.Location:The proximity to Suhr train station guarantees excellent accessibility for both customers and employees. At the same time, you benefit from a modern and up-and-coming environment.Availability:From spring 2029Have we sparked your interest? We are happy to provide you with further information.We look forward to your contact.

  • Balcony / Terrace
  • Elevator
  • Garage
  • +1
1 / 8
101m²CHF 1,540.–
Lauetstrasse 25, 8112 Otelfingen

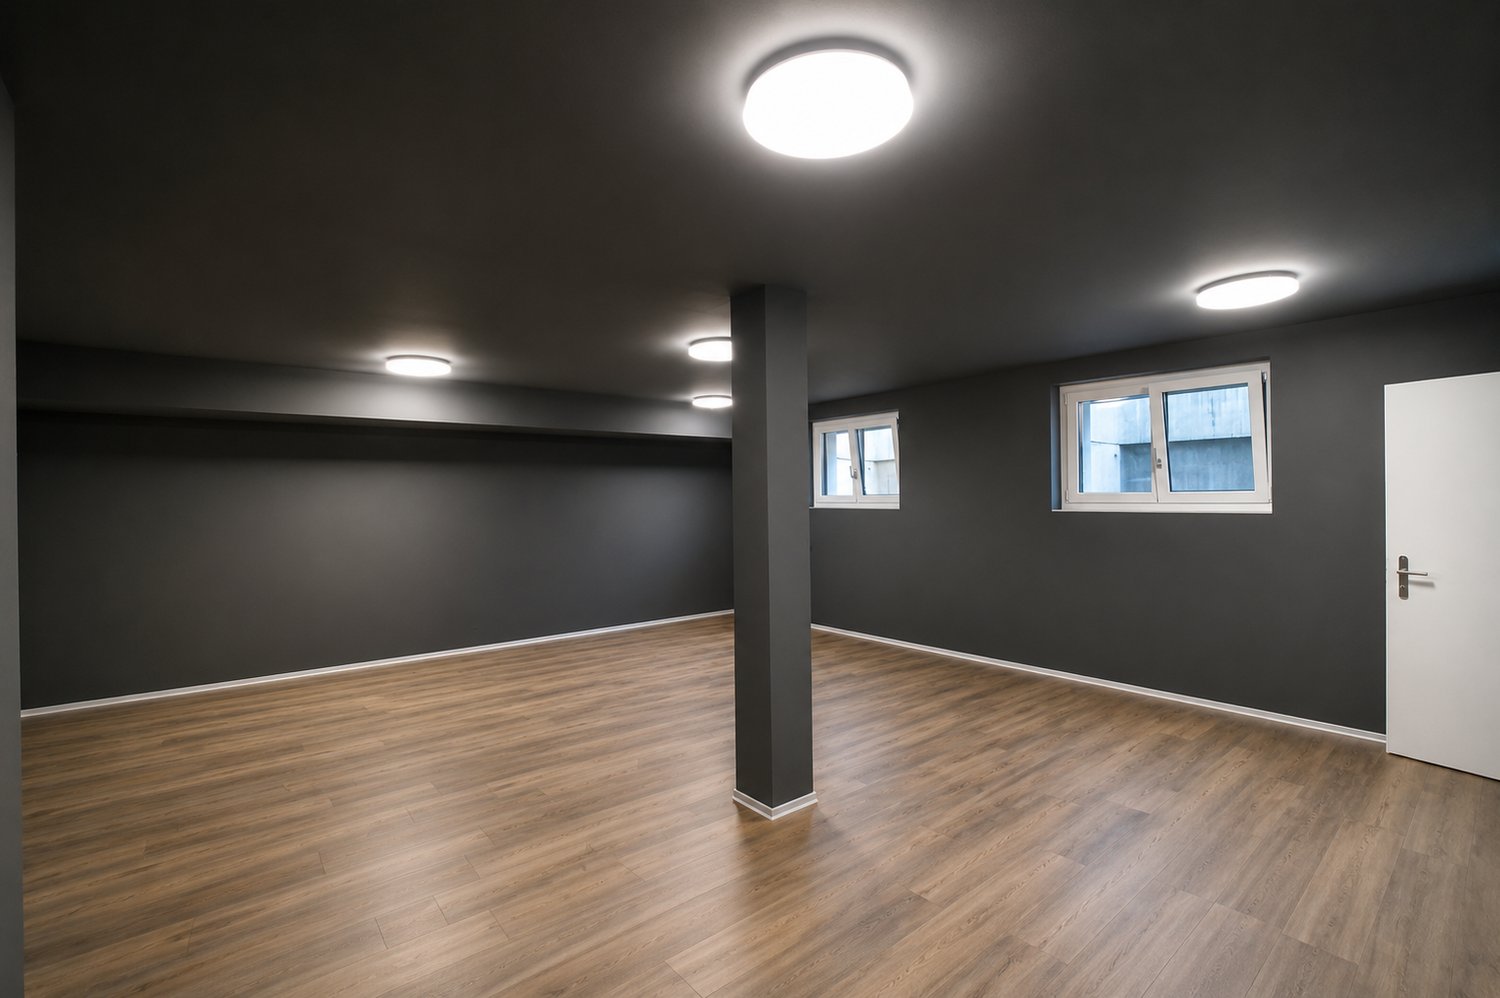
New Streetbox Otelfingen - For Makers & Entrepreneurs

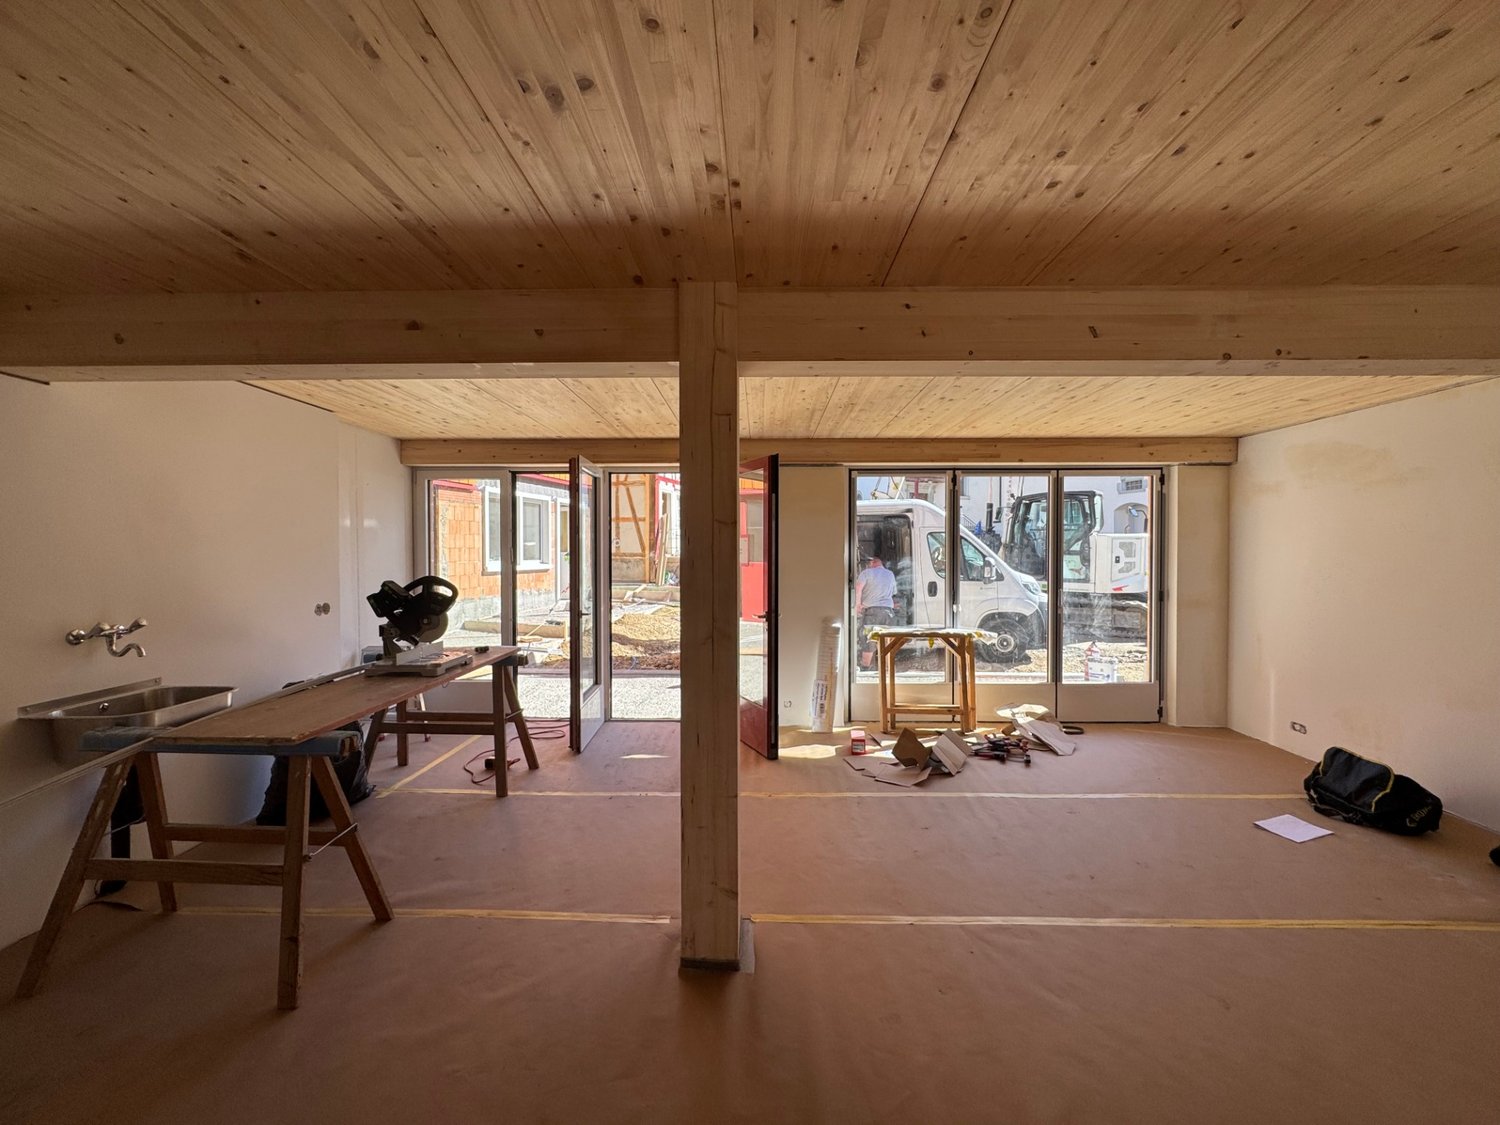
Welcome to Streetbox Otelfingen - the new, modern location for commerce, crafts, and services in Otelfingen: Otelfingen - Streetbox.Here, a total of 83 commercial boxes will be created by the end of 2027, offering your business the necessary flexibility.Details that convince: • Wooden construction • Ground-level access: door 4m x 4.15m, manually controlled • Floor load; ground floor: 1'000 kg/m², upper floor: 300 kg/m² • Floor covering; ground floor: monobeton, upper floor: beech strips • Room height; ground floor: 4.65m, upper floor: 2.85m • Water connection • Electrical distribution: each box with FI switch, 20A and triple socket (ground and upper floor), own meter available • Balcony on the upper floor with railing, access via office space on the upper floor possible • Fiber optic connection • Heated (district heating) • Windows: triple-glazed • Toilets for ladies and gentlemen for shared use, own sanitary facilities can be built within the box by the tenant • A mailbox is available for each box at the main entrance • A container for paper/cardboard and residual waste is available • The rental of the boxes will take place according to plan. Viewings will be possible at a later date. • The use as a car garage (workshop, preparation, etc.) or for the sale of vehicles is not possible. The construction work for Phase A has already begun. The boxes of Phase B/C are expected to be ready for occupancy from January 16, 2028.Streetbox Otelfingen offers ideal conditions for companies looking for a functional, well-connected, and future-proof location.We would be happy to advise you on the various options and look forward to your contact.Changes in execution, areas, equipment, rents, deadlines, and construction and project status are reserved.The listed impressions (visualizations and photos) are protected by copyright and may not be used by third parties. Changes are reserved.
Travel time
-
1 / 6
  • Elevator
  • Wheelchair access
400m²CHF 110.– / m²
6280 Hochdorf

Modern workshop for flexible use

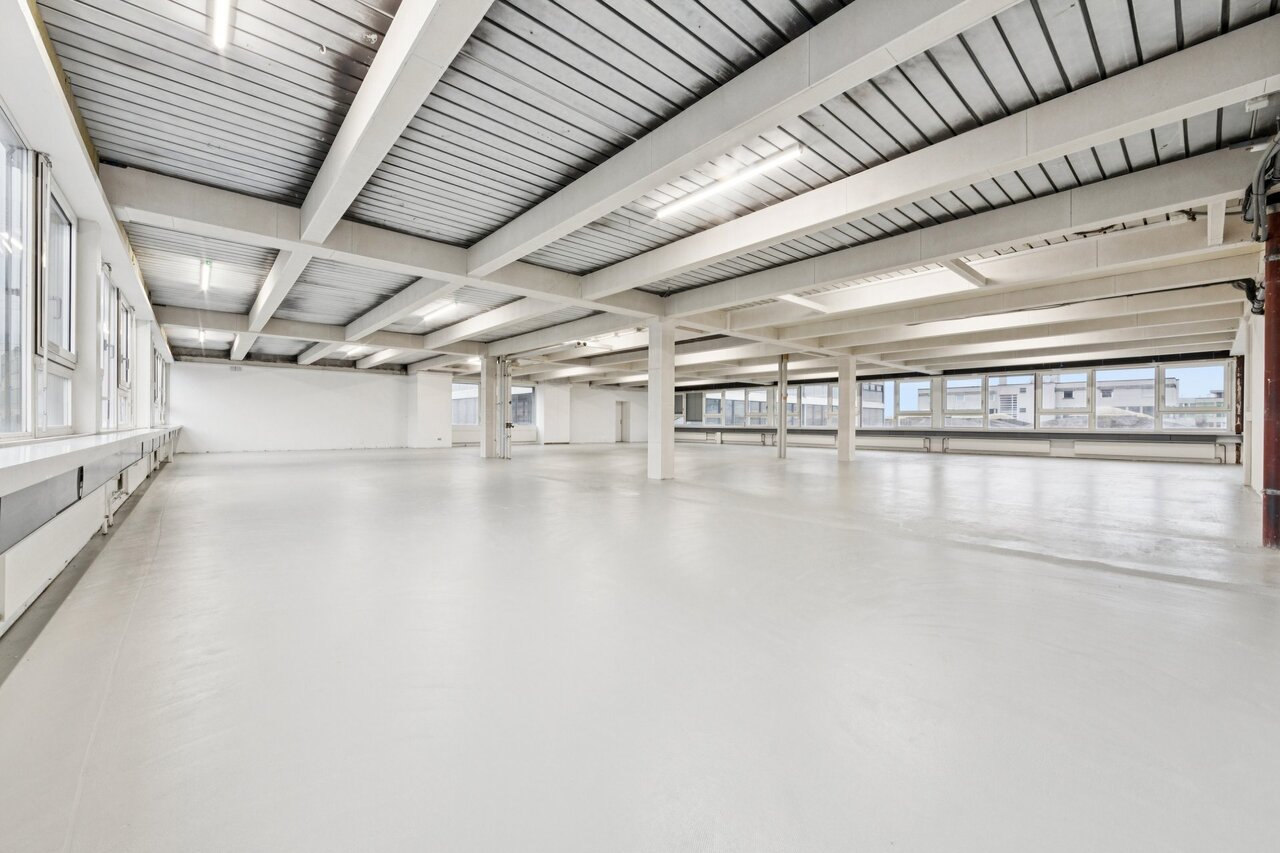
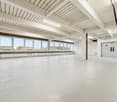
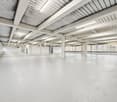
Versatile workshop on a central thoroughfare in Hochdorf (6280) - ideal for crafts, production, storage or start-ups that want to grow flexibly. The room is divisible and offers fiber optic and compressed air. Shelves can be taken over. Visitor parking spaces are included, employee parking spaces can be rented for CHF 80.-/month. Floor load 800 kg/m². Sustainable construction with earth probe and PV system. Ancillary costs CHF 15.-/m².This BETTERHOMES offer is characterized by the following advantages:- central location on thoroughfare- flexible use- divisible- fiber optic and compressed air- shelves can be taken over- visitor parking spaces included- employee parking spaces for CHF 80.-/month can be rented- ancillary costs CHF 15.-/m²- 800 kg/m² floor load- sustainable construction with earth probes and PV system- and, and, and ...Interested? Contact us for a non-binding viewing!Not found anything suitable? Over 2,000 more offers at: www.betterhomes.ch - the real estate fair mediatorWant to market a property yourself?Take advantage of our know-how: https://www.betterhomes.ch/de/profitierenDo you want to have a property valued?Find out its value now through our free valuation, immediately and non-binding!https://www.betterhomes.ch/de/knowledge/estimationMore detailsLocation: centralCondition: like newBathrooms / wet cells: 2x (1x shower / sink / toilet) (1x sink / toilet)Heating system: earth probePublic transport: train station, 1 kmShops: various shops, in immediate vicinity
  • Elevator
  • Wheelchair access

Suggested properties for you based on search results

Other interesting objects