



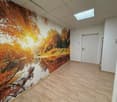
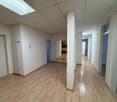
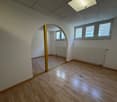







Wildhaus - Commercial properties for rent

We recommend expanding your search criteria to get similar results. The current filters didn’t return any matches.

If you don’t want to change your current search criteria, we recommend creating a search alert, so you’ll be notified when matching offers become available.

More objects in your automatically expanded search area
31 results - Radius: + 10km
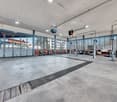
  • Two-story building with a garage, signage reading "ARTY Stallplaketten & Plots", and outdoor seating area with tables and chairs.
  • Two-story building with a flat roof, multiple windows, and a staircase leading to an upper entrance. The building has a sign that reads "ARTY" and appears to be a commercial or institutional structure.
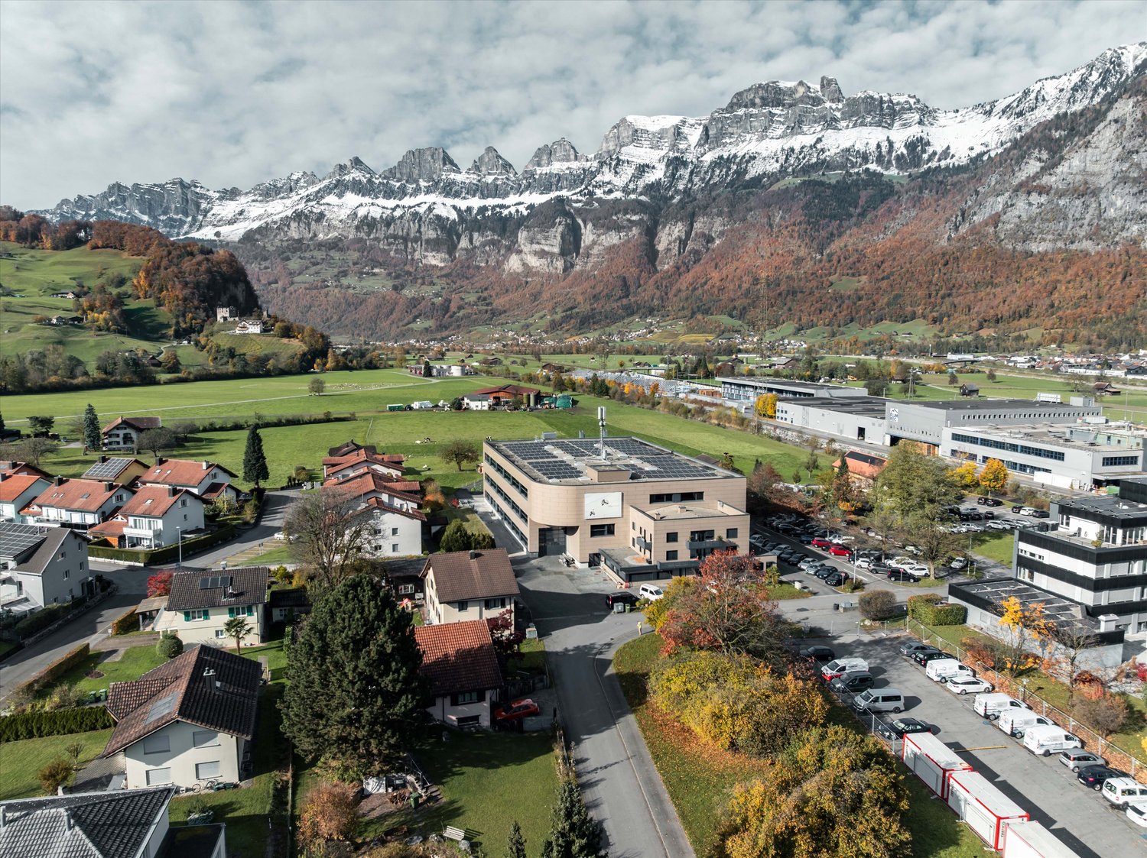
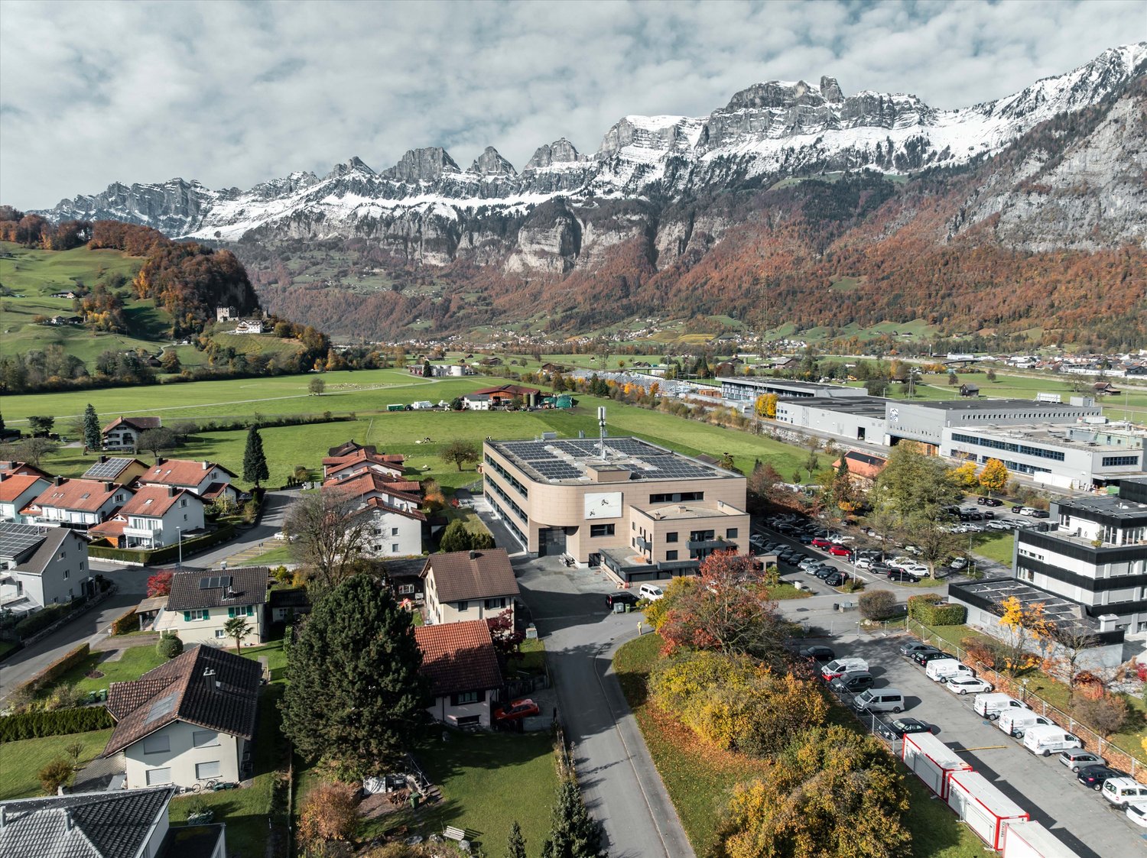
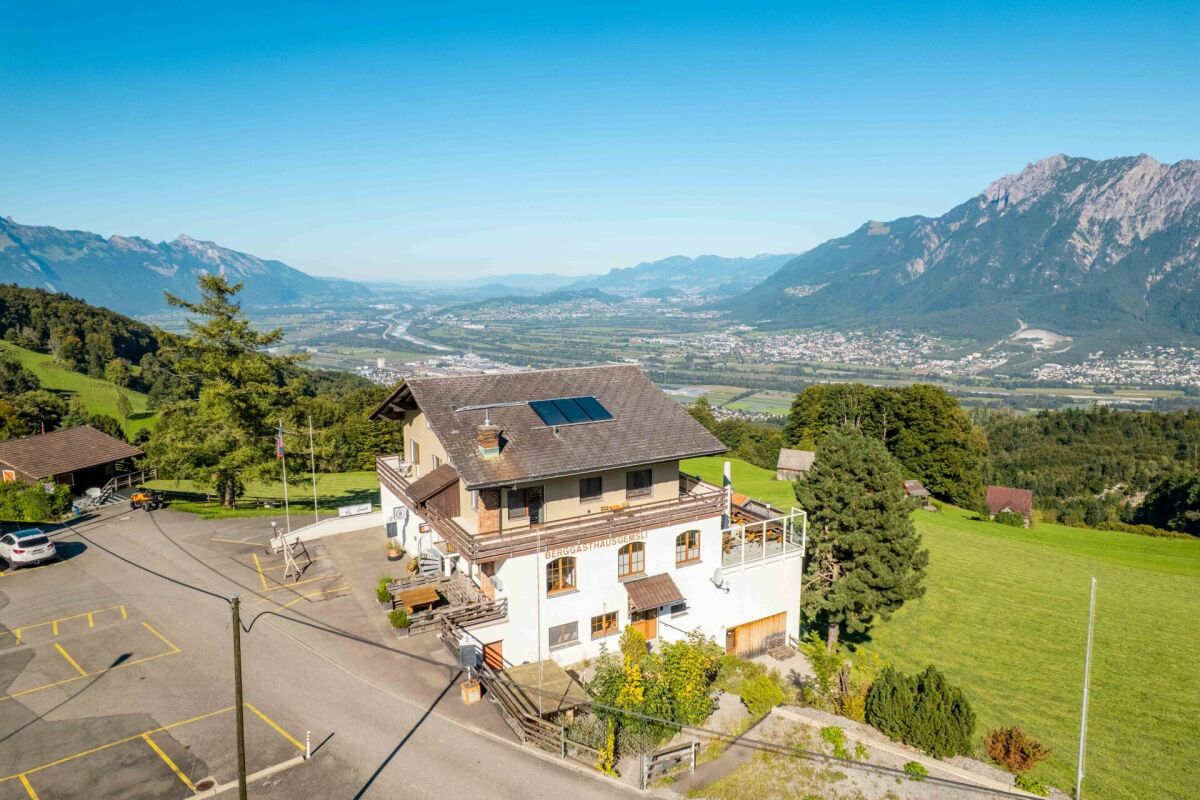
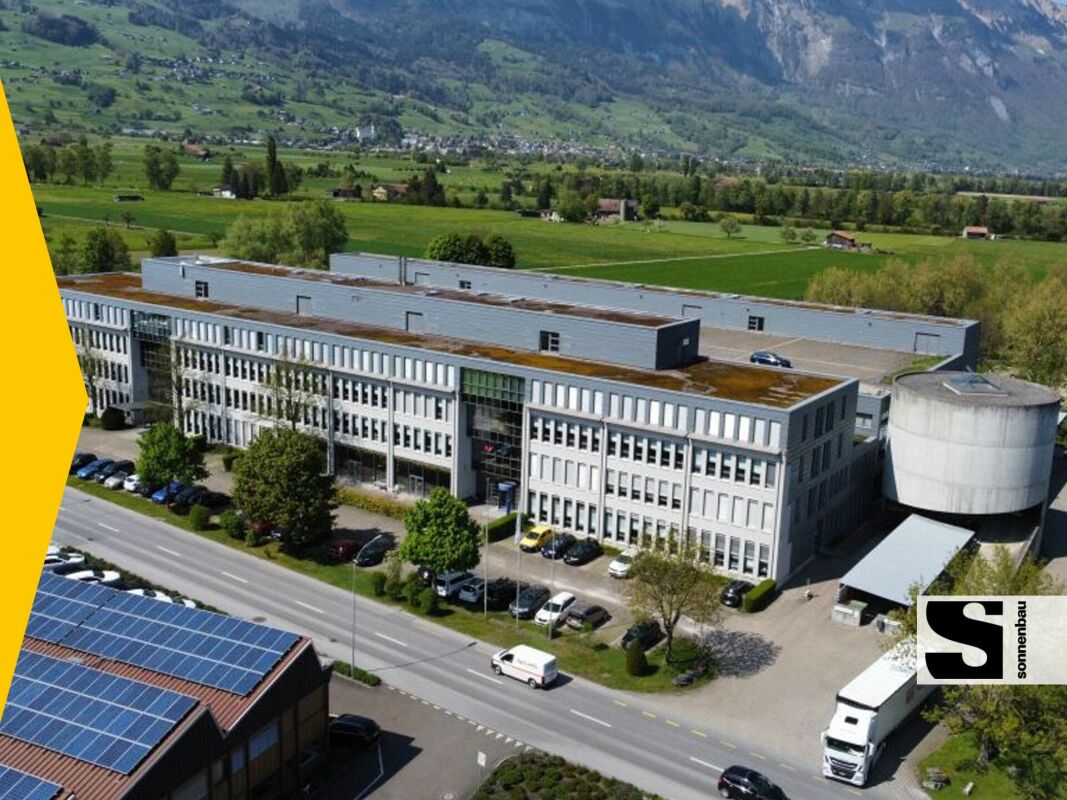
  • Aerial view of a building complex with multiple structures, solar panels on the roof, and surrounding green areas. Nearby roads and pathways are visible.
  • Floor plan showing a building layout with labeled sections including 'UV-17', 'Vordere Fabrik', and 'Neubau'.
1 / 4
499m²CHF 2,627.–
Top
Zürchersmühle 1006, 9107 Urnäsch

Commercial and studio space in Fabrik Zürchersmühle in 9107 Urnäsch for rent

Discover this versatile commercial and studio space in the charming old building at Zürchersmühle in Urnäsch (AR). With a spacious area of around 499 m² on the 1st floor, this property offers ideal conditions for creative businesses, studios, or commercial users looking for space and character. Available from 1 September 2026.Overview of the property: • Usable area: Approx. 499 m² on one floor on the 1st floor – open and flexible. Accessible via external staircase. A scissor lift for heavy loads is available inside. • Old building with character: The two-story building with a flat roof and distinctive façade gives the location an unmistakable identity. • Parking: Parking spaces can be rented. An e-Wallet is available on site • Solar panels: The building has solar panels on the roof – a sign of sustainable operation. • Heating: The rooms are heated by a pellet heating system • Train station: The small Zürchersmühle train station is located right across the street, with connections to Appenzell, Herisau, or Gossau Location & surroundings: The property is located in a quiet area – both during the day and at night, there is pleasant silence. In summer, the location benefits from plenty of sunlight. The Schulhaus Saien is about a 9-minute walk away, and a river with bathing opportunities is in close proximity – ideal for a pleasant working environment in the midst of Appenzeller nature, with a view of the Säntis.This space is perfectly suited for creative professionals, craft businesses, studios, or other commercial uses that appreciate spacious rooms with good connections and a quiet location. Take the opportunity to give your company a new home in Urnäsch.

Travel time
-
1 / 26
421m²Price on request
Werdenstrasse 58, 9472 Grabs

Commercial Park in Top Location - Halle, flexible commercial spaces and first occupancy of office spaces

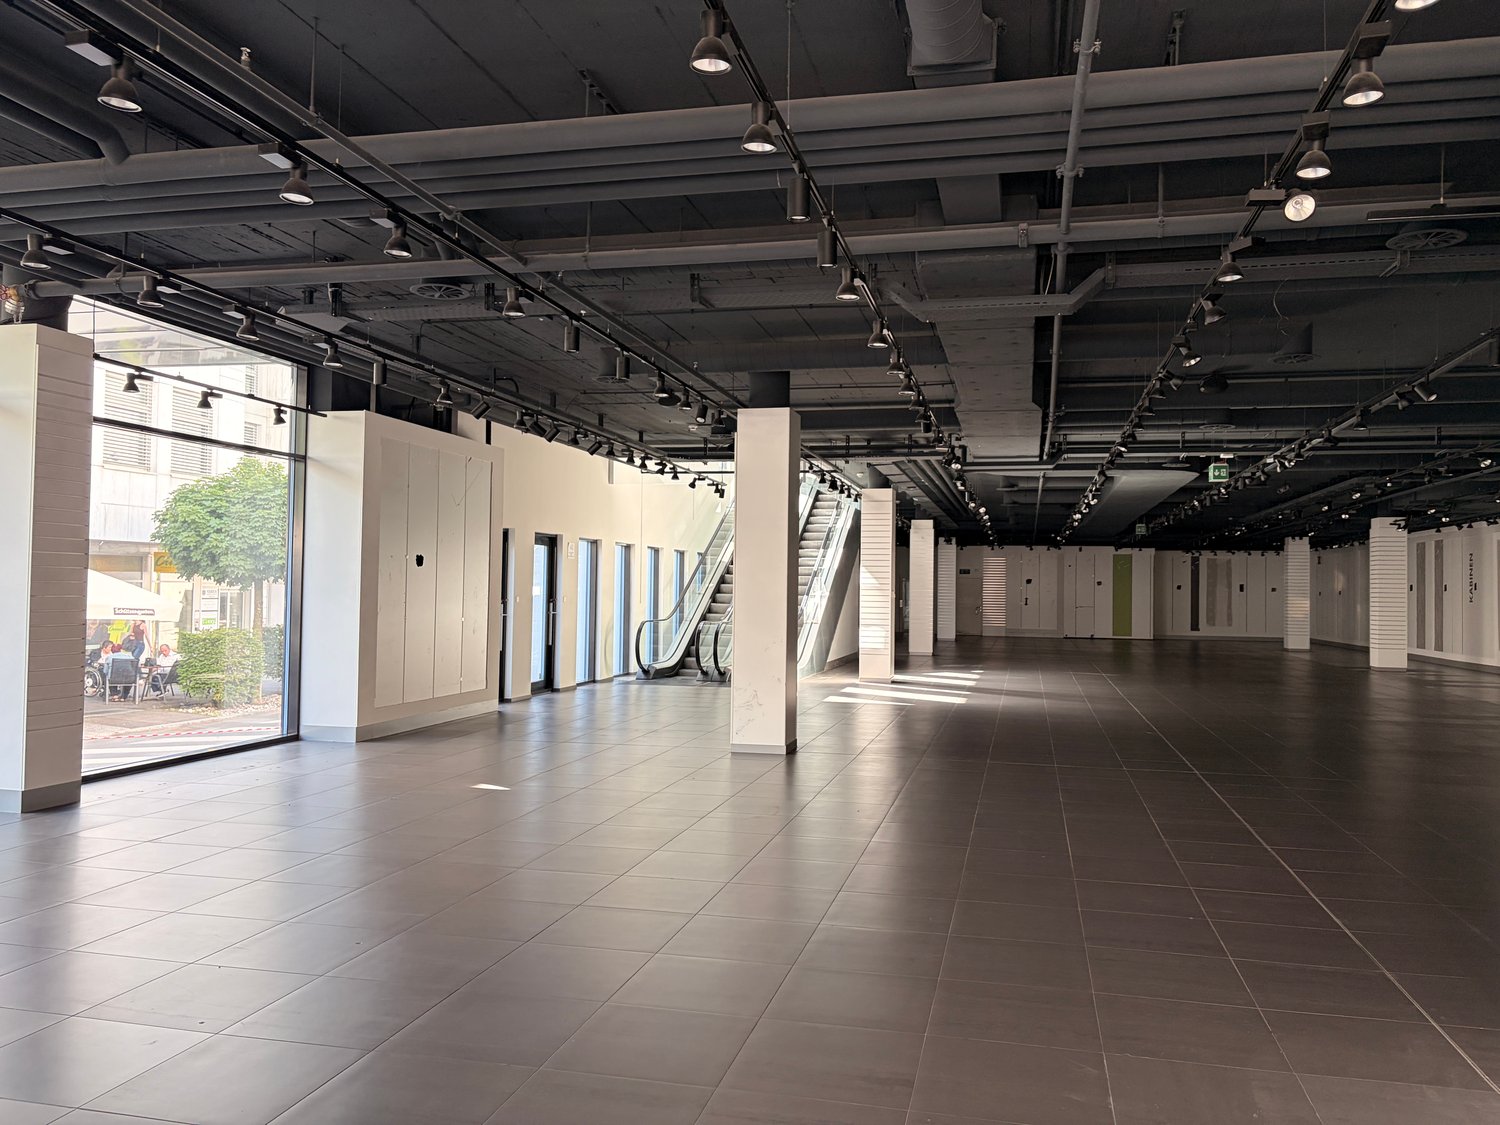
Commercial Park in Top Location - Halle, flexible commercial spaces and first occupancy of office spaces For rent are spacious and bright commercial and office spaces on the ground floor and on the 1st floor. The building is being converted into a commercial park, where the units can be rented individually. The spaces offer ideal conditions for companies, start-ups, craft businesses or other commercial uses.The office spaces will be comprehensively renovated from 1 October 2026 and will be available from early 2027 in a new, modern construction standard. As part of the renovation, a tea kitchen will be integrated, among other things. The production hall will also be modernized by the end of 2026.Details at a glance: • Production hall with 6.25 m room height and gate for direct access • Spacious and bright office and commercial spaces • Separate entrance to the respective commercial spaces • Break room with kitchen on the 1st floor for shared use • Separate toilet facilities with locker room for ladies and gentlemen on the 1st floor for shared use • Goods lift/personnel lift available for shared use • Parking possibilities Around the building, there are sufficient rentable parking spaces available - ideal for customers and employees with cars. You also benefit from very good visibility of your company directly on Werdenstrasse.Have we sparked your interest?We would be happy to show you the property on a non-binding viewing.

Travel time
-
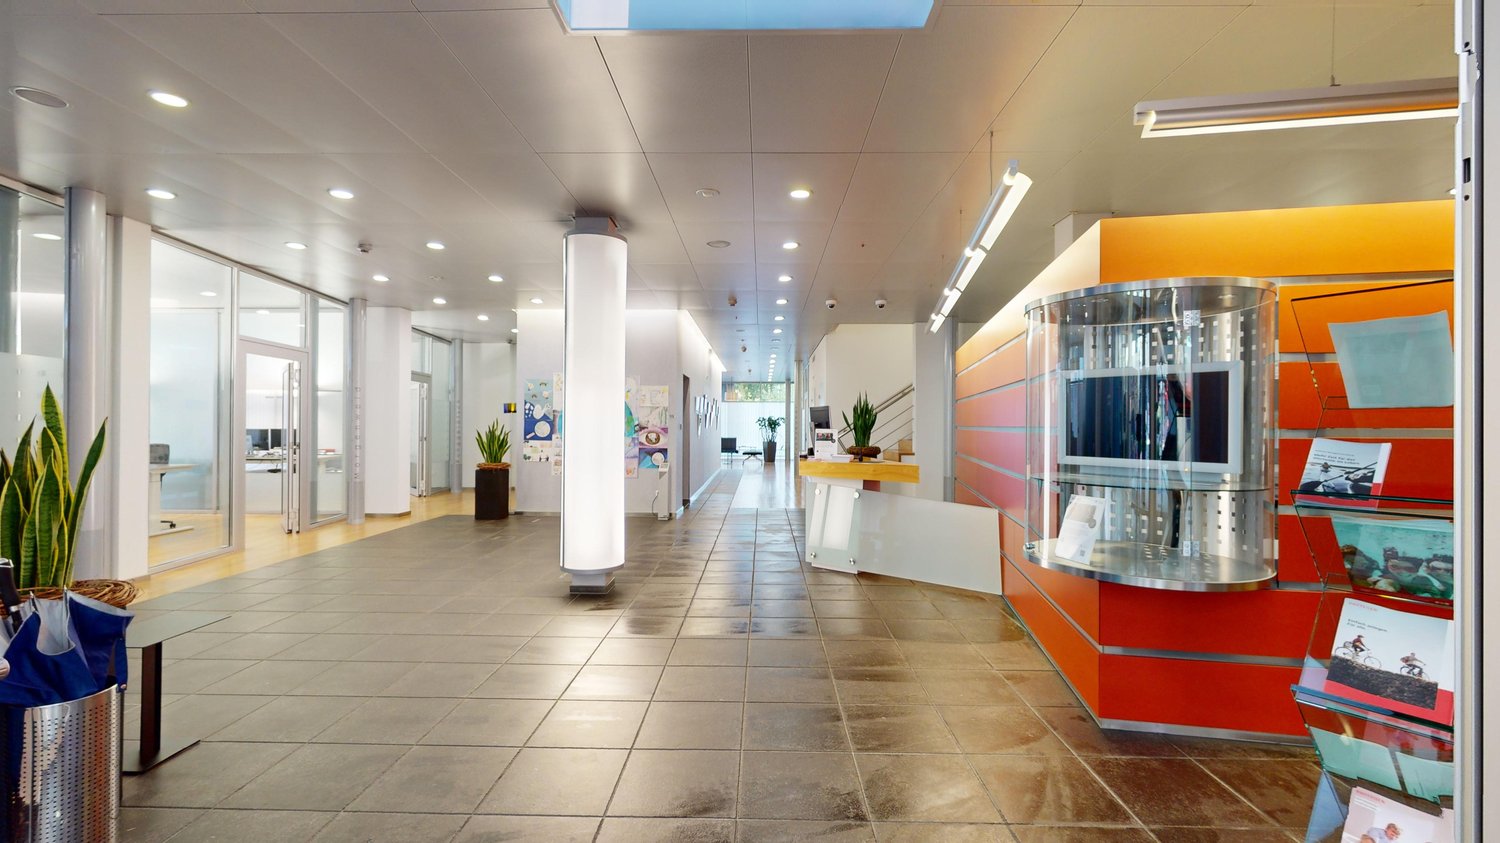
  • spacious lobby, light grey floor tiles, tall glass walls, white and orange walls, metal column, plants
  • modern office with white ceiling, white walls, tiled floor, gray ceiling lights, glass and orange reception counter, wooden staircase, wooden floor, potted plants
  • open room, glass walls, waiting area, central column, two potted plants, modern design
  • Minimalist office room with white desk and computer monitors, adjustable chairs, office storage units, large glass windows with sun shades, wooden floor, plants on top of cabinets
  • modern office room with glass walls, wooden floor, desks with monitors, office chairs
  • Wooden stairs, entrance door, hallway, open room with plant, tiles on the floor
  • Spacious room with modern design, wooden floor, glass walls, large windows, white ceilings, glass tables, black couches, plants, trash bin, and cabinets.
  • modern office room with wood floors, glass walls, cabinets, and a desk
  • bright lobby, large entryway, double doors, blue wall, automatic sliding doors, carpeted floor, glass walls, white tile flooring, overhead lighting, ATM
  • Office room with desks, computer monitors, chairs, cabinets with files, blinds, carpeted floor, and a window sill with a plant
  • Empty conference room with white desks, chairs, glass windows, projector.
  • modern office layout with desks, chairs, computers, and a few storage units
1 / 15
957m²Price on request
Bahnhofstrasse 12, 9470 Buchs

Representative office and commercial space in a central location in Buchs – flexible usage

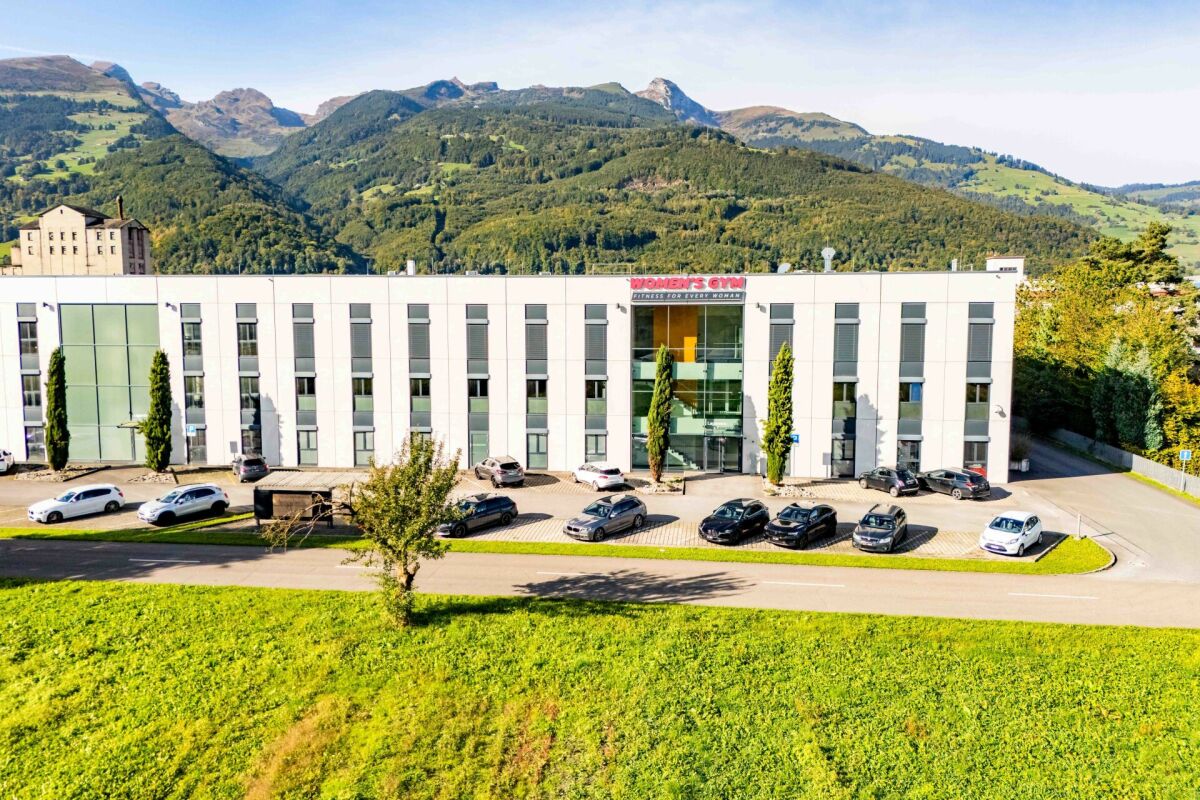
Located in a prime location on Bahnhofstrasse 12 in Buchs (SG), spacious office and commercial space is available for rent. The property is situated in the center, just a few steps from the train station, and benefits from a high volume of pedestrian and vehicle traffic.The total area covers around 957 m² (basement 228 m², ground floor 427 m², 1st floor 302 m²) and impresses with modern architecture and a well-thought-out room layout with a reception area, spacious offices and meeting rooms, a vault, and a break room with a kitchen. Additional basement rooms provide practical storage options.The spaces can be adapted flexibly to your needs – partial rental (only ground floor or only upper floor) is also possible. Thanks to two entrances (customer and employee entrance), elevator systems, and sufficient parking spaces, the property is ideal for banks, service companies, or modern office businesses.Highlights: • Central location directly on Bahnhofstrasse with top visibility • Flexible spaces: ground floor, upper floor, and basement can be rented individually or in combination • Modern room structure with diverse usage possibilities • Good accessibility by public transport and car, parking spaces available • Availability: by arrangement Interested? Contact us for more information or a viewing – we look forward to presenting these versatile spaces to you in person.

Travel time
-
1 / 8
16m²CHF 440.–
Bahnhofstrasse 26, 8880 Walenstadt

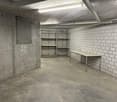
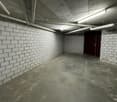
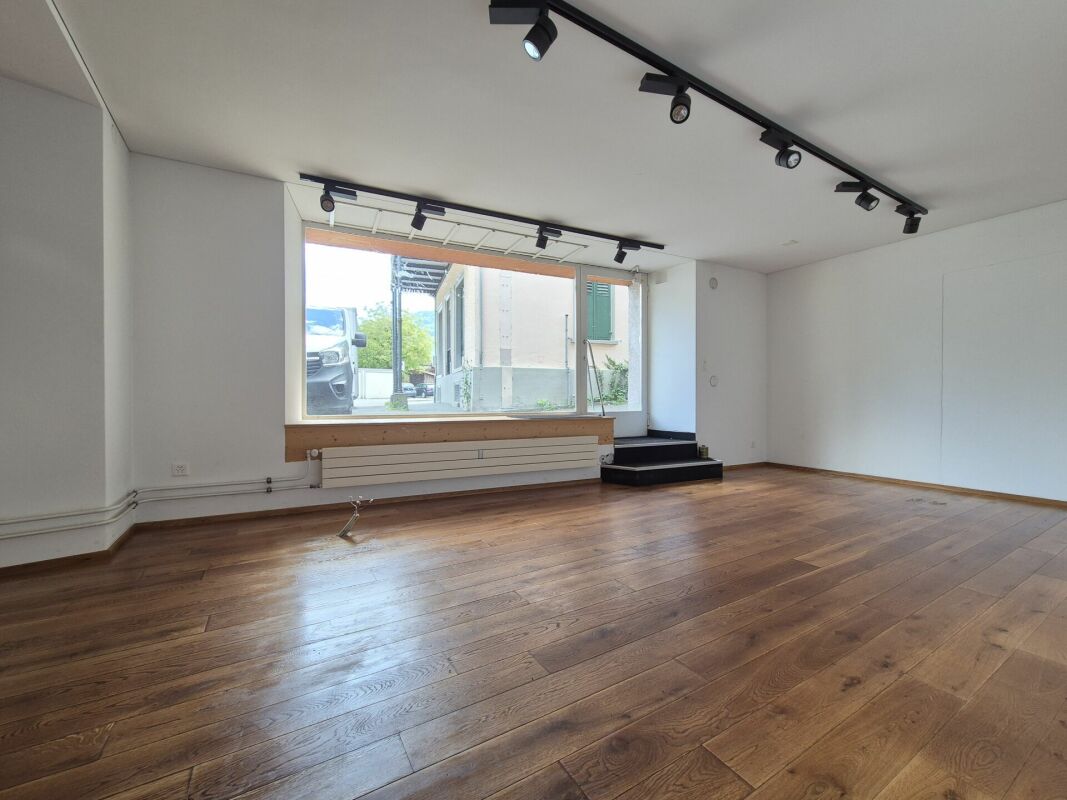
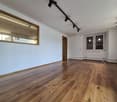
Commercial space for rent in a central location - 16.5m²

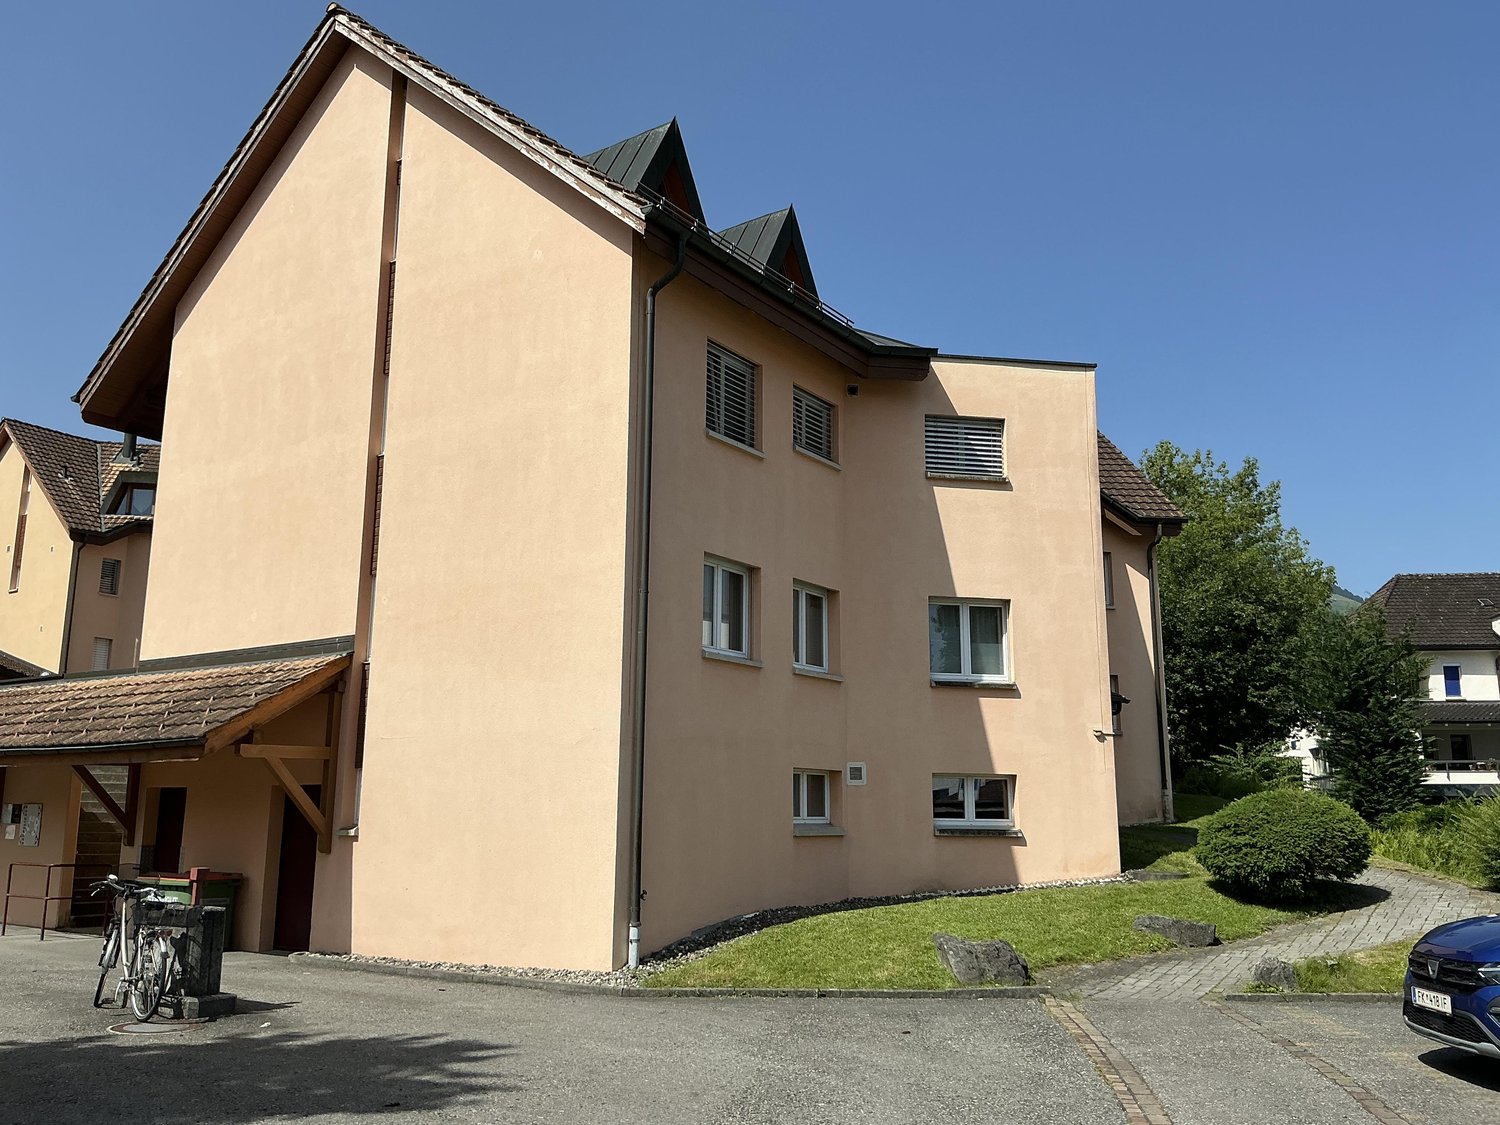
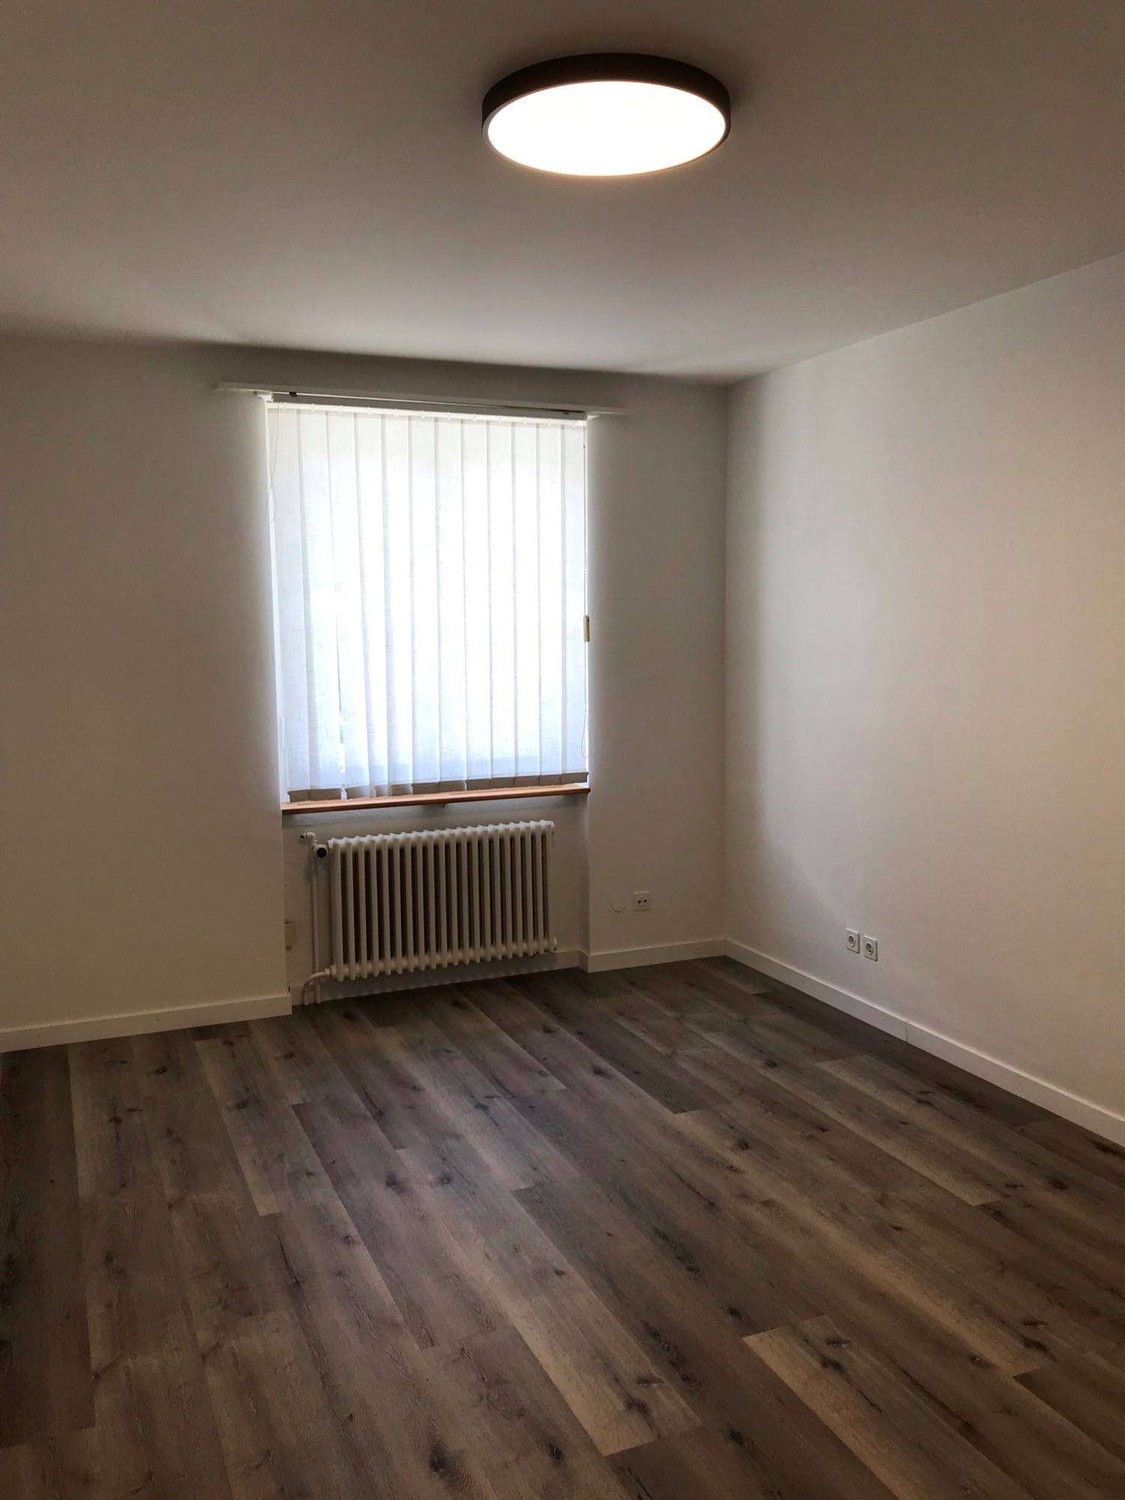
We are renting attractive commercial spaces at Bahnhofstrasse 26, Walenstadt.Business communityThis room is on the ground floor and there are a total of three individual rooms for rent. Bathroom, hallway, and a storage room with connections for a kitchen are available for shared use. • Room E.06 - 16.5m² net rent CHF 440.-- plus ancillary costs acconto CHF 75.-- An additional parking space can be rented for CHF 60.--. Current building description - subject to changeMultifamily house BahnhofstrasseThe appearance of the residential building on Bahnhofstrasse is characterized by the Art Nouveau style. The staircase with the eastern apartments dates back to 1900. In the late 1940s, the residential building was extended by the western apartments. In 2023/2024, two apartments were built in the attic and the existing five apartments were renovated.Interior design of commercial unitThe interior design has not been done yet and is expected to be completed in autumn/winter 2026.The ceilings and walls will be plastered with a renovation plaster and painted twice. The wet area will be covered with ceramic tiles (Metro tiles) in the splash area. The floors will be tiled with medium-sized tiles. In all rooms except the wet area, a low-maintenance vinyl floor with hollow skirting boards will be installed. The new interior doors and door frames made of wood will be painted twice. The existing plastic windows will remain.GeneralIn the basement, there is a designated tenant cellar for the commercial unit. The general laundry and drying room in the basement is available to all tenants. The electricity consumption of the respective apartment is charged via a simple card system. Also, in the tenant cellar, the consumption for light and socket. A general bicycle room in the basement can be reached from the south via a staircase on Waffenplatzstrasse.Building services and sustainabilityAll electrical and sanitary installations will be renewed. The existing radiators will be repainted and partially supplemented with new radiators.For reasons of sustainability, the house is currently still heated with heating oil (the end of its service life has not yet been reached). For reasons of historic preservation, no external insulation was applied to the facade during the renovation of the entire building in 2024. Instead, the entire roof surface was very well insulated with Swiss sheep's wool.

Travel time
-

Other interesting objects