42 results - Commercial properties for rent: Wetzikon ZH

1 / 12
287m²CHF 2,900.–
Breitistrasse 15, 8623 Wetzikon

Price hit: For interim use including crane system & SB wash station

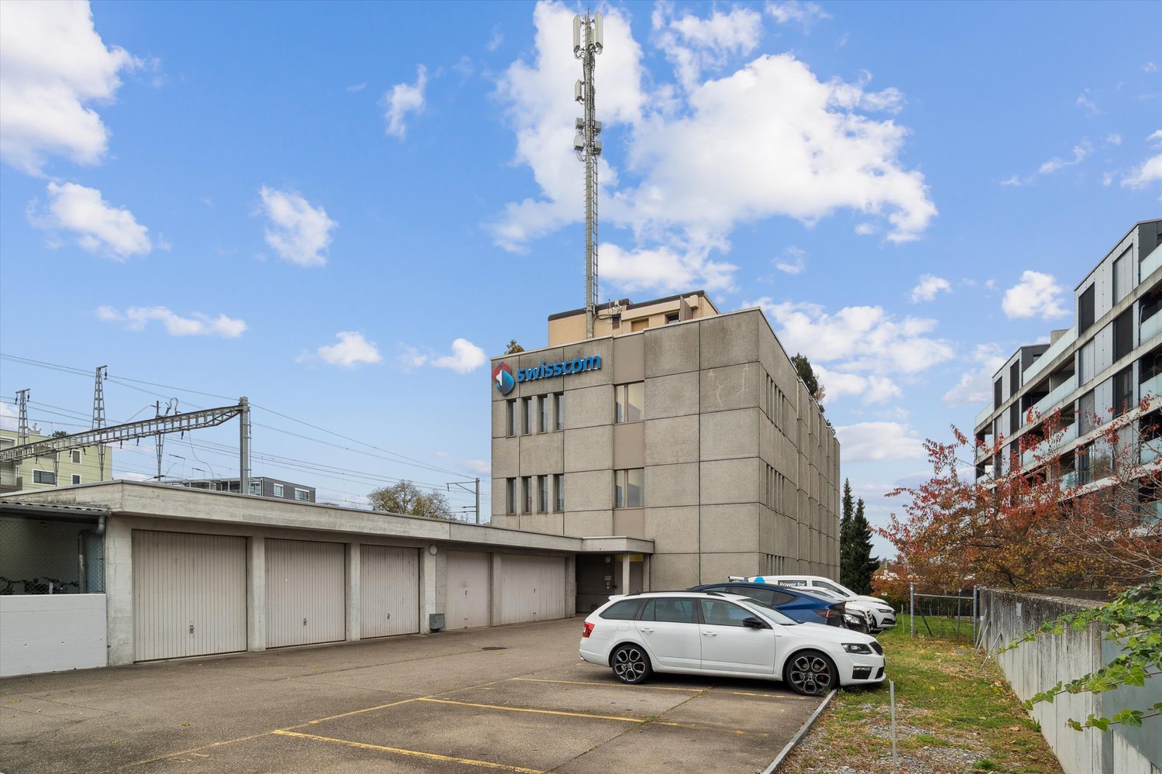
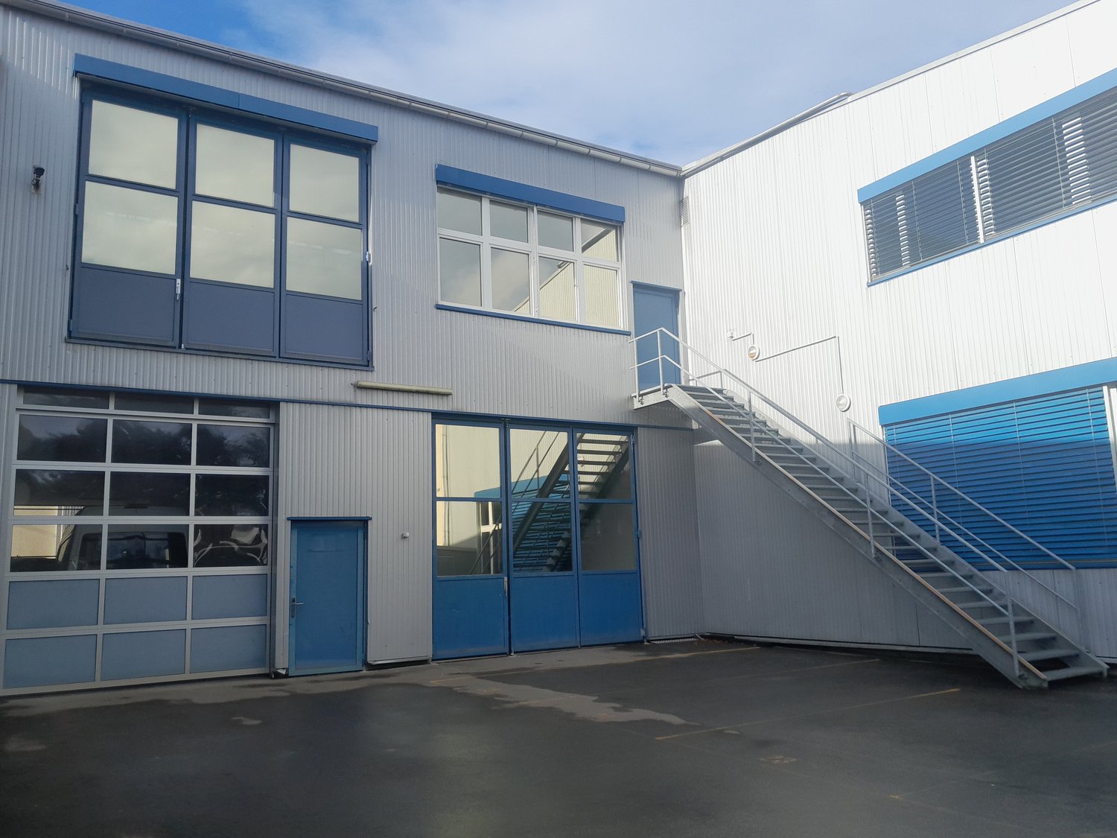
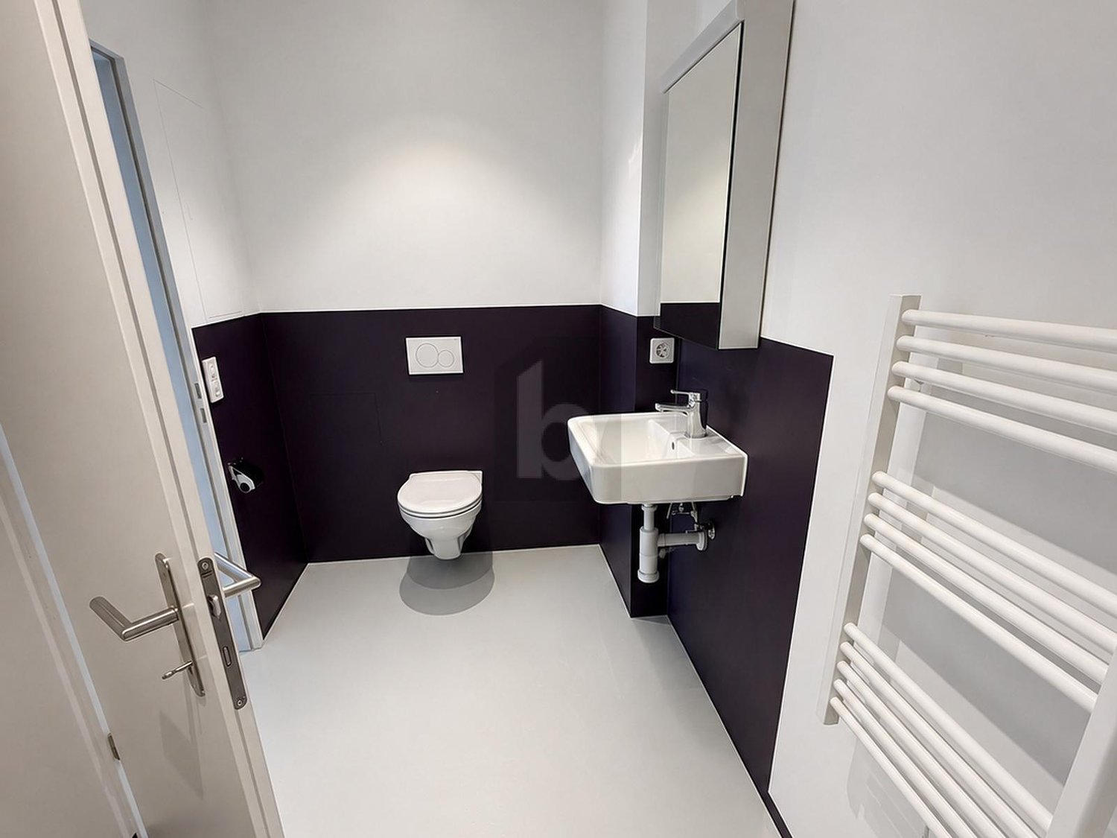
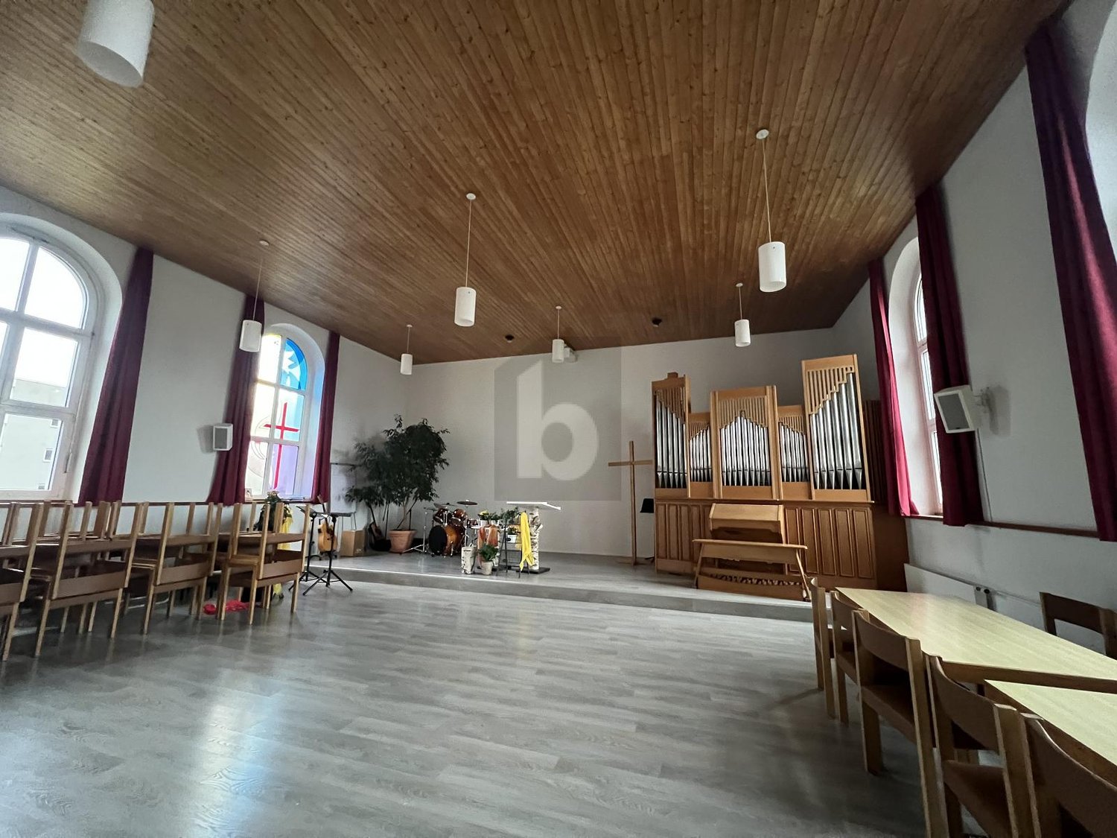
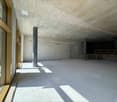
This versatile commercial space offers ideal conditions for demanding manual and industrial uses with 280 m² on the ground floor, an additional 88m² of space on the gallery, a room height of 7 meters, and a 3.2-t crane system.We are looking for a tenant for a limited rental period of two years. Until we find a suitable tenant, we offer the hall for interim use.The interim use is possible for CHF 2'900.– per month and can be terminated with a notice period of one week. The regular rent for the limited rental period of two years is CHF 4'900.– per month.Highlights at a glance: • approx. 287 m² of usable space on one level • additional approx. 88 m² of space on the gallery • 7 m ceiling height – ideal for large machines & lifting devices • Crane system up to 3.2 t • Electric sectional door • Separate office and meeting rooms • Parking spaces directly in front of the property (rentable) • Very good storage and logistics options • Wash station: Directly opposite (20m) is the SB facility for vehicle washing/motor/chassis cleaning, etc. The facility has a split system (usable against separate billing). Location: The workshop is located in a quiet area in Wetzikon and is still easily accessible. The Schornäglen bus stop is only 6 minutes' walk away, and the train station is nearby. For daily needs, a Volg supermarket is within 10 minutes' walk, and the Drogerie Kempten pharmacy is within 13 minutes' walk.The workshop offers optimal conditions for car workshops, tire trade, machine construction, and similar commercial uses.

Travel time
-
1 / 13
385m²Price on request
Bahnhofstrasse 148, 8620 Wetzikon

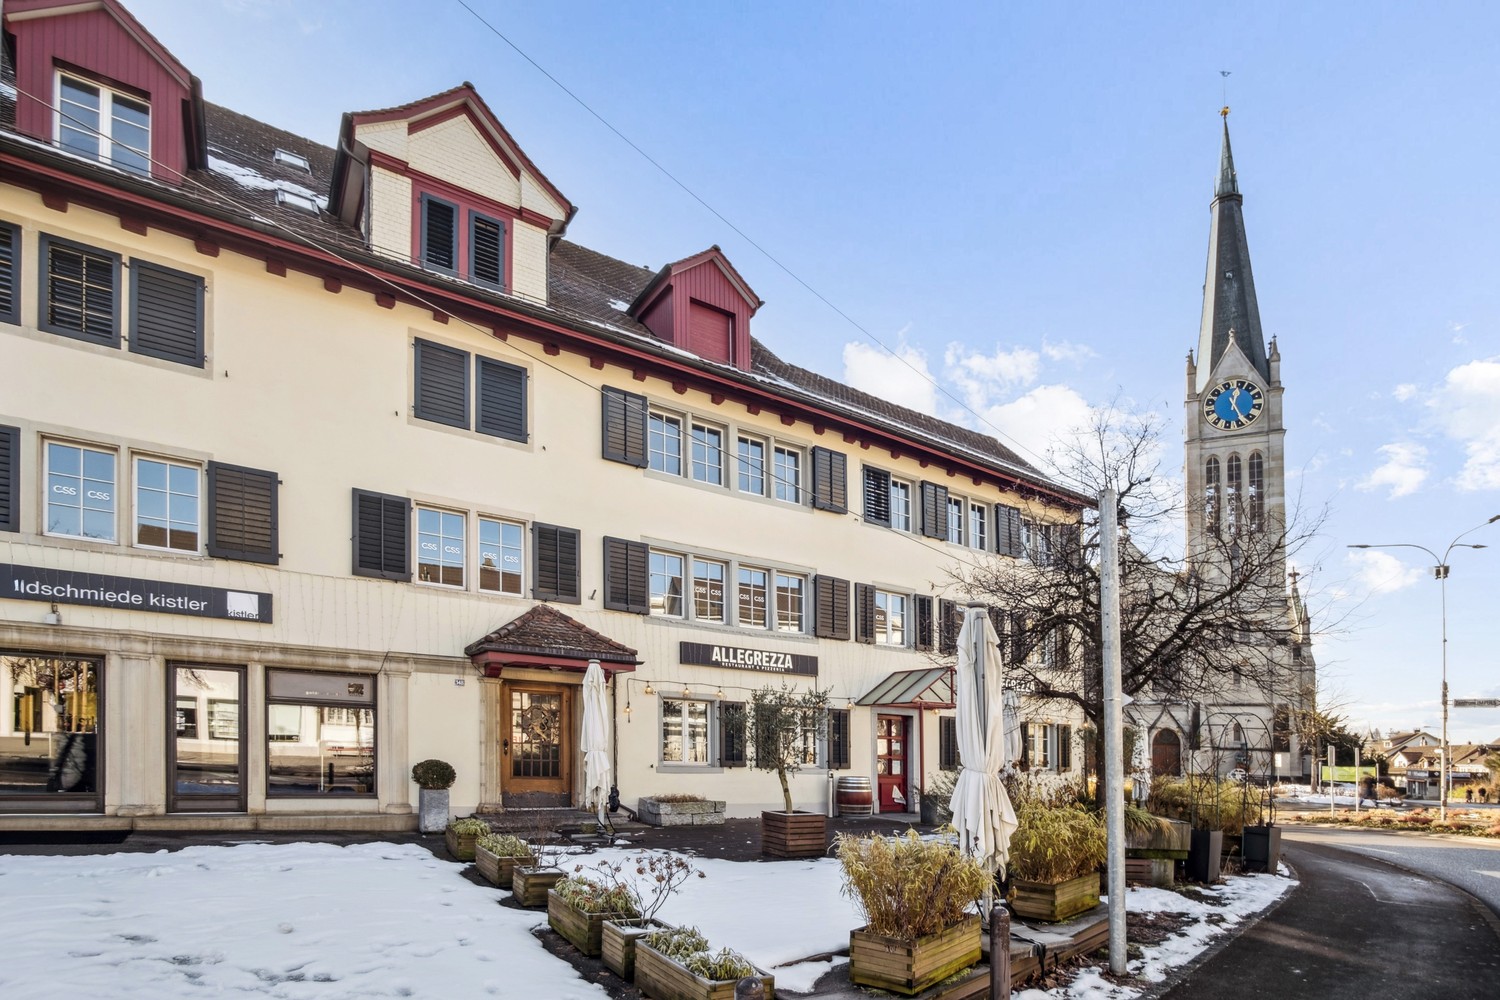
Attractive restaurant for rent in top location in Wetzikon!

Available immediately or by arrangement, we are renting a restaurant space with approximately 265.00 m² and additional rooms in the underlying basement of approximately 120.00 m² in the ground floor of the Zentrum Leuen, in a well-frequented and lively residential and commercial building. The property impresses with its excellent visibility and central location with high foot traffic, ideal for a successful gastronomic concept. The restaurant is designed for approximately 80 indoor and 80 outdoor seats. Highlights: • Central location with optimal connection • Developed infrastructure: modern guest room with bar and gastro kitchen • Terrace for outdoor seating areas (subject to approval) • Flexible design options • Suitable for various gastronomic concepts • Existing inventory can be taken over after consultation • Customer and staff toilets (with shower and changing room) in the basement • Two cold storage cells and storage spaces in the basement • 6 parking spaces can be rented additionally • Public 24-hour parking in the underground garage Rent The rental is based on a staggered rent: In the first three years: Ground floor area 266m²CHF 330.00 per m²Monthly rent CHF 7'315.00 plus additional costs CHF 650.00 Basement area 120m²CHF 120.00 per m²Monthly rent CHF 1'200.00 plus additional costs CHF 300.00 Total CHF 9'465.00 After the first 3 years: Ground floor area 266m²CHF 360.00 per m²Monthly rent CHF 7'980.00 plus additional costs CHF 650.00 Basement area 120m²CHF 120.00 per m²Monthly rent CHF 1'200.00 plus additional costs CHF 300.00 Total CHF 10'130.00 Location The Zentrum Leuen property at Bahnhofstrasse 148-156 is located in the heart of the city of Wetzikon. Next door are various service companies and shopping facilities within walking distance. The area is well connected for public and motorized traffic. The Oberwetzikon bus stop can be reached in less than 2 minutes and the two motorway connections Zürich-Oberland and Forch are about 10 minutes (6.0 km) away. Take this opportunity and realize your gastronomic concept in a promising location! We are happy to be at your disposal for a non-binding viewing and questions. We look forward to your contact!

Travel time
-
1 / 9
470m²CHF 285.– / m²
Bahnhofstrasse 99, 8620 Wetzikon ZH

Commercial spaces Metropol Wetzikon suitable for KITA

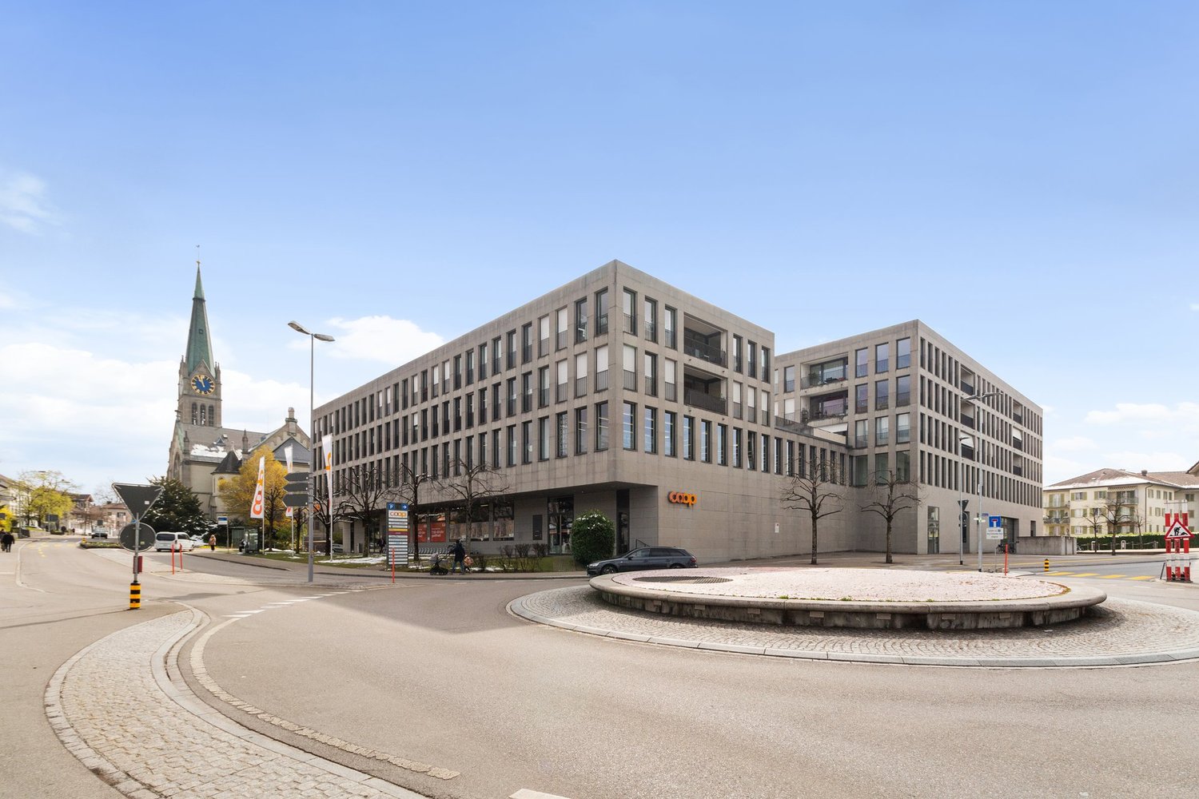
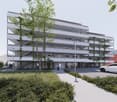
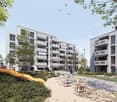
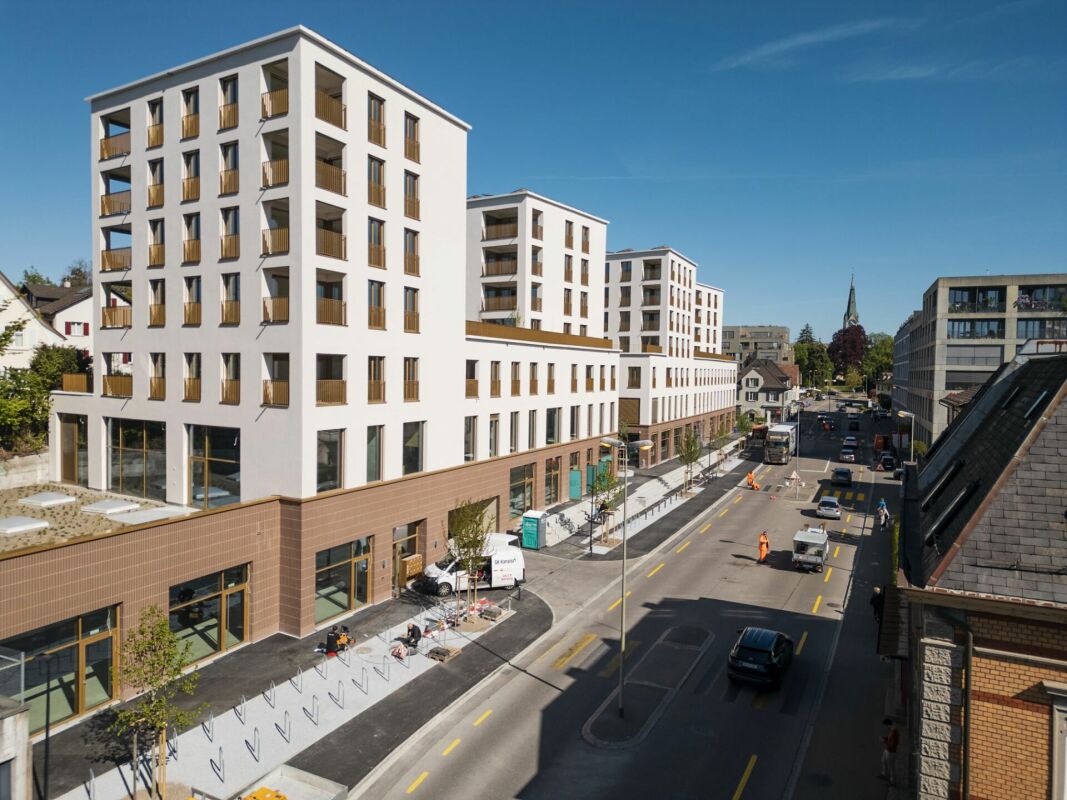
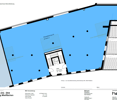
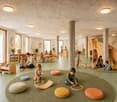
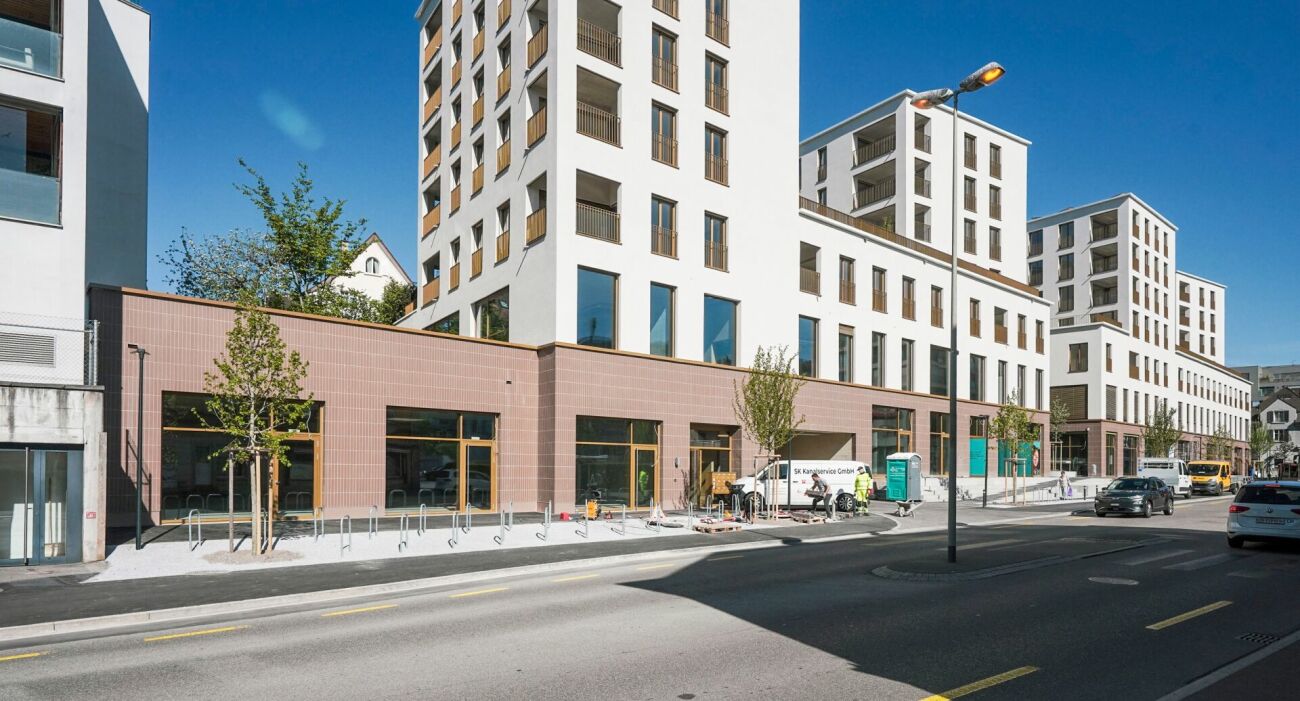
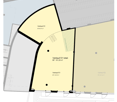
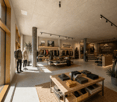
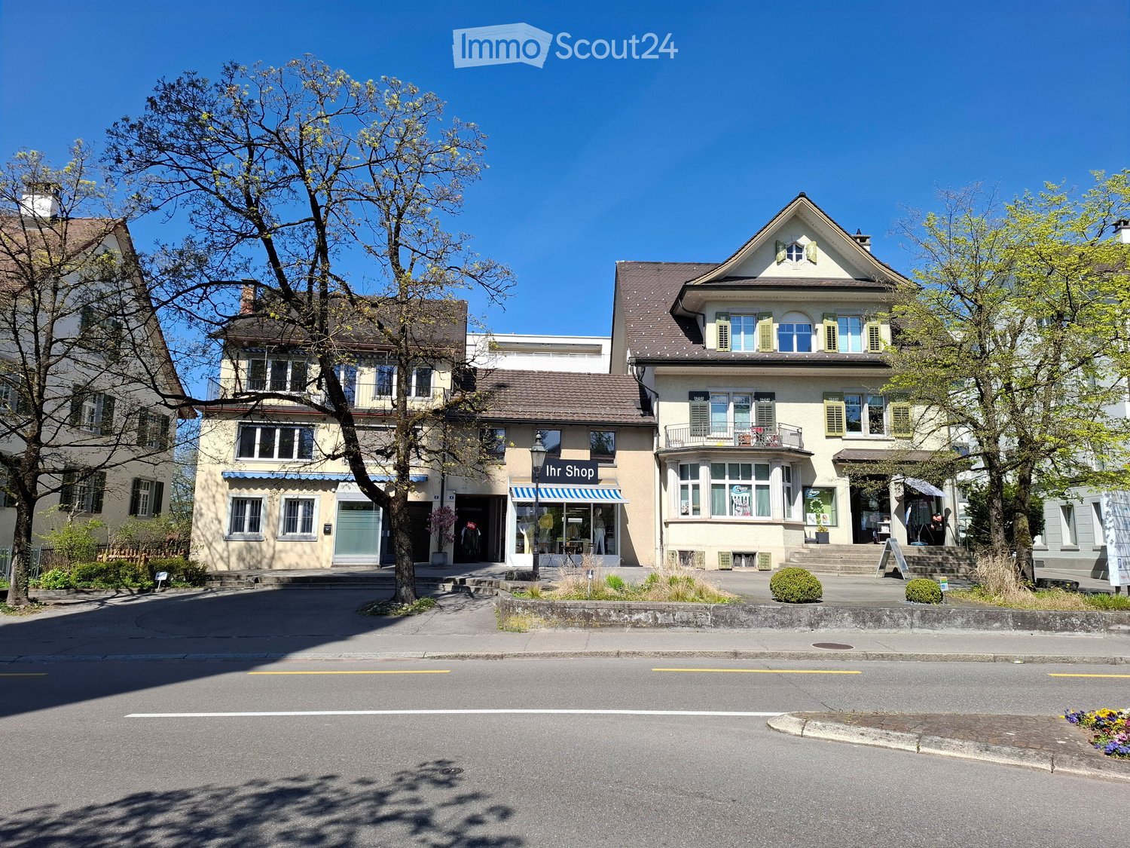
Metropol Wetzikon - In the middle and more. With Metropol, a modern complex is being built in the center of Wetzikon, combining living, commerce, and office space. With 3,918 m² of commercial and sales space on the ground floor and 1st floor, Metropol offers ideal spaces for retail, medical practices, or other service companies. The spaces provide room for innovative companies or efficient and patient-friendly practices that are looking for a representative address. Benefit from optimal connections, excellent infrastructure, and the proximity to nature in the Zurich Oberland - the perfect location for your business ideas from 2026.D04 includes 470 m² of contiguous usable space, ideal for a KITA with several groups. The surrounding window situation allows for a free, light-flooded floor plan division into group rooms, sleeping, wet, and secondary areas ?adapted to conceptual and official requirements.The direct exit to the Spanish stairs provides short distances to the outdoor play and recreation areas as well as to the Jörg-Schneider-Park. The staircase is available for sole use and is included in the rent ?conflicts with other tenants due to noise or dirt are completely eliminated. The basic construction includes underfloor heating, controlled ventilation (18°C/20°C), cooling, sanitary and electrical facilities, directly connected to the rental space (high-end raw construction). The tenant's construction work is to be carried out directly by the tenant.Discover the diverse range of offerings at https://metropol-wetzikon.ch/gewerbe
Travel time
-
1 / 5
878m²CHF 5,550.–
Motorenstrasse 6, 8623 Wetzikon

Versatile commercial space in Wetzikon with optimal traffic connection

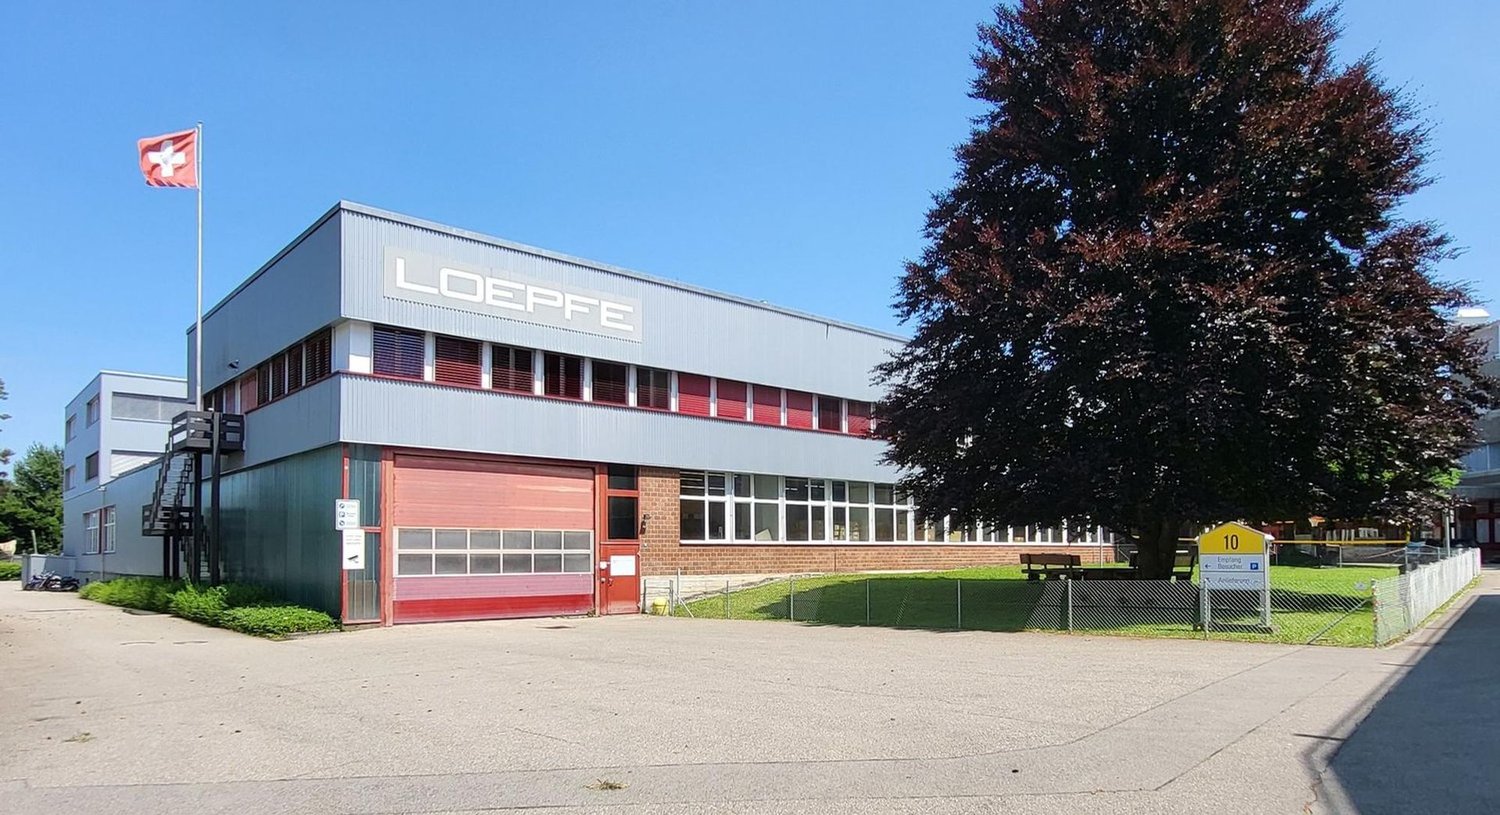
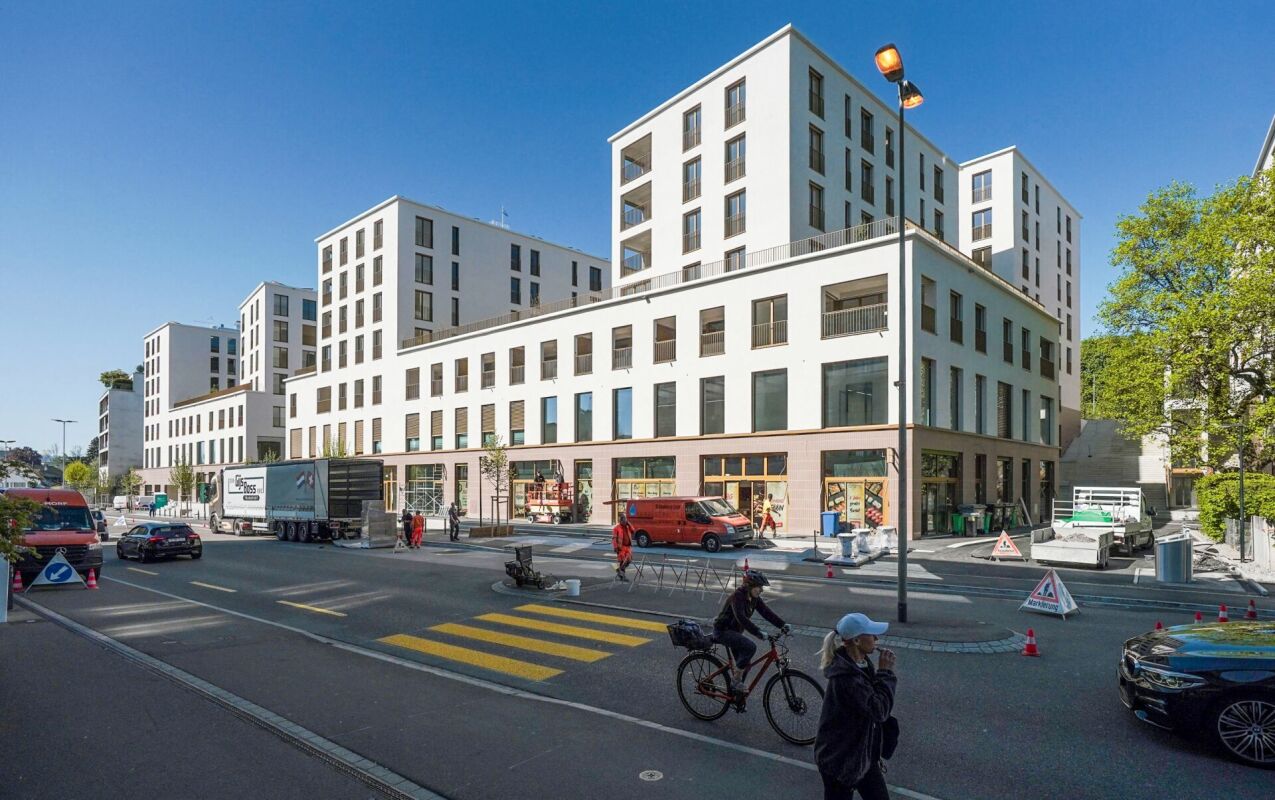
Discover this versatile commercial space of 592.6 m² at Motorenstrasse 6 in Wetzikon. The property is located on the 1st floor and is available immediately. With its open structure and robust construction, it is ideal for storage, trade, or quiet commercial activities.Your advantages at a glance: • Attractive rent: CHF 5,000.– net (plus ancillary costs) • Spacious storage area: Open room layout with high ceilings, metal beams, and large windows for optimal lighting conditions • Practical equipment: Robust concrete floor, fluorescent lighting, and durable construction • Sanitary facilities: Wet cells with white tiles and separate toilet facilities • Goods lift available: Ideal for transporting materials (not suitable for vehicles or people) • Parking spaces: Parking spaces directly at the building can be rented on request • Sun protection: Electric shutters and additional protective films • Technical infrastructure: Ethernet connection available – optimal for server solutions Important notes on usage: • The space is not suitable for car workshops, noisy uses, or environmentally harmful activities (e.g., spray painting) • No fixed heating available – if used with electricity, a flat-rate arrangement is required (consumption must be defined in advance, as there is no separate meter) • Access for people via external staircase (also emergency exit) Access to the technical room must be guaranteed at all times • The gallery will be structurally separated Location and connection:The property impresses with its excellent accessibility: Kempten train station is only 2 minutes' walk away, and the Kastellstrasse bus stop can be reached in 1 minute. Shopping facilities are also located in the immediate vicinity. The location is quiet and sunny at the same time.
Travel time
-

Suggested properties for you based on search results

Other interesting objects