Traditional Eigenthalerhof - excursion restaurant at the foot of Pilatus for rent
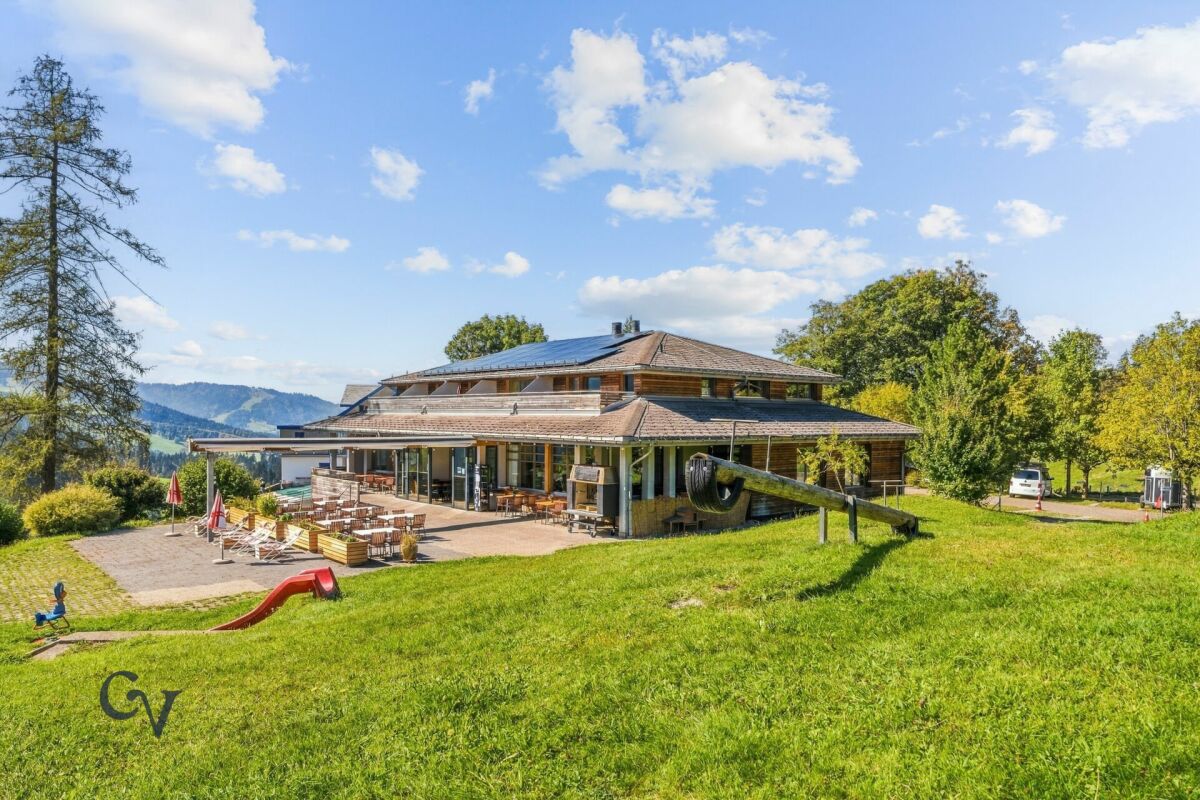
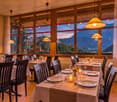
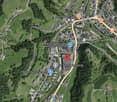
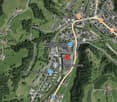
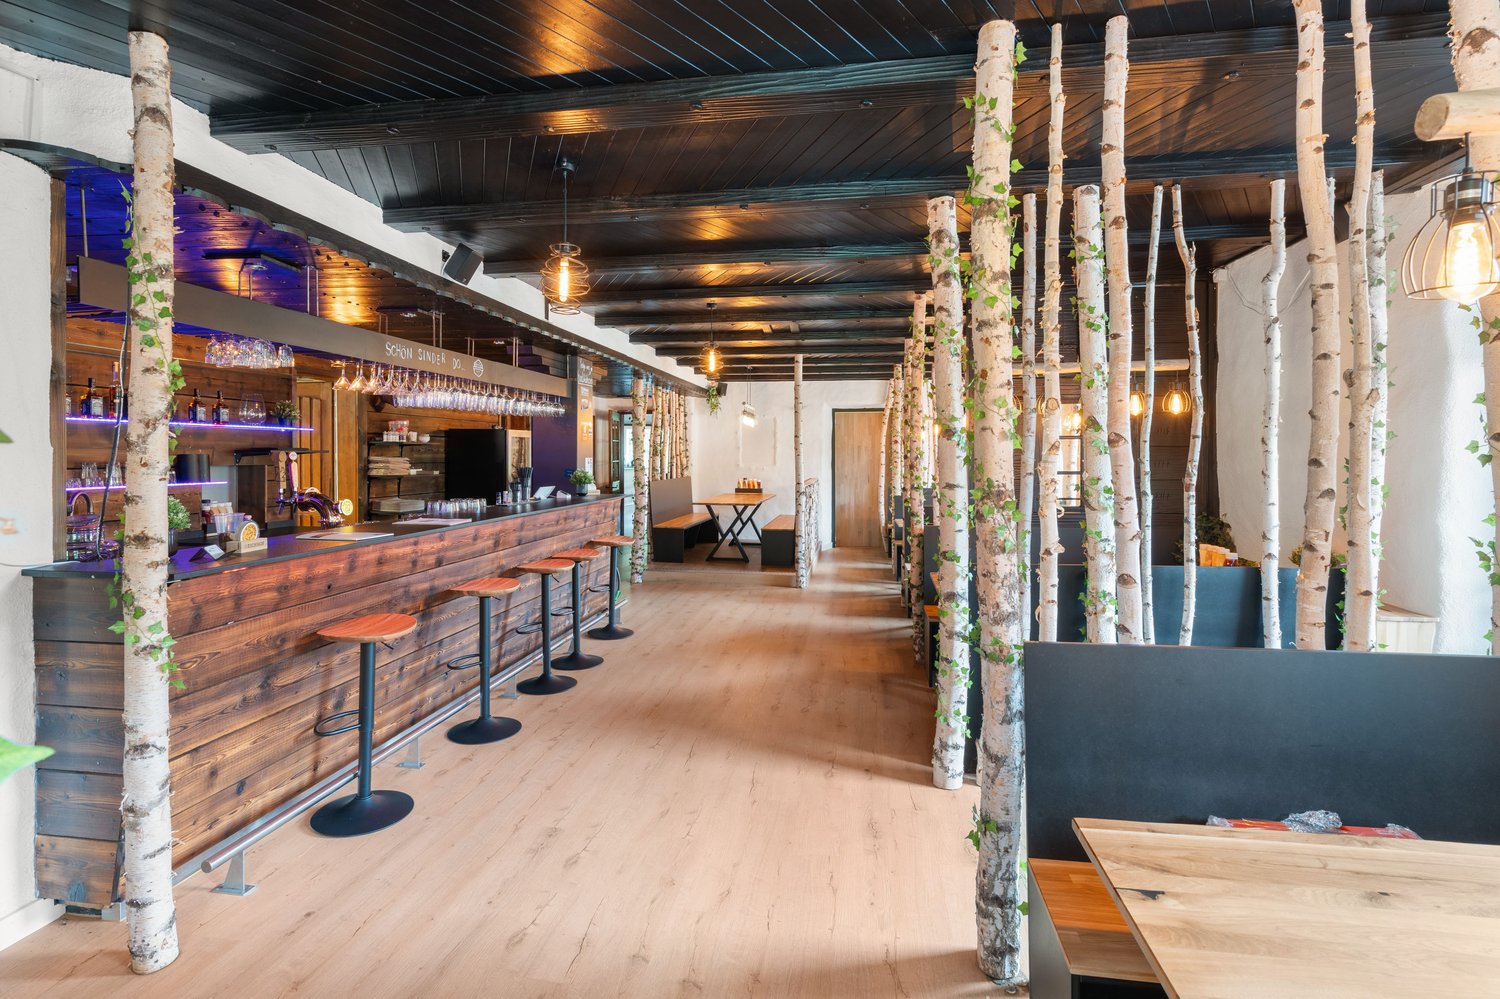
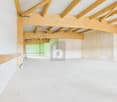
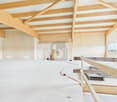
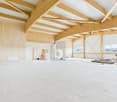
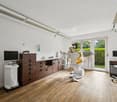
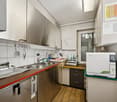
The traditional Eigenthalerhof is located at an altitude of approximately 970 m above sea level, at the foot of the Pilatus, often above the fog line. The restaurant has around 50 seats, a flexibly usable hall with another 48 seats, and a sunny terrace with around 100 seats and an adjacent playground.The infrastructure includes a spacious gastro kitchen, storage and cooling rooms, a goods lift, guest toilet facilities, and staff changing rooms with showers. The restaurant has 20 private parking spaces. Additional public parking spaces and a post bus stop are located in the immediate vicinity.Eigenthal is a well-known local recreation area with numerous opportunities for hiking and biking, as well as cross-country skiing and snowshoeing in winter. This location offers ideal conditions for a traditional excursion and family restaurant, as well as for private and business events. eigenthal.chIndividual rooms or a separate 2.5-room apartment can be rented additionally if required.We look forward to your application. On Saturday, October 10, 2026, there is an opportunity to visit the Eigenthalerhof. Please arrange a appointment with us in advance. Strengths of the property: • Location at approximately 970 m above sea level, often above the fog line • 98 seats indoors, including 48 in a flexibly usable hall • Around 100 terrace seats and adjacent playground • 20 private parking spaces and additional public parking spaces • Post bus stop directly at the restaurant • Spacious gastro kitchen, storage and cooling rooms, and goods lift • Year-round local recreation area: hiking and biking in summer, cross-country skiing and snowshoeing in winter • Suitable for families, groups, associations, and private and business events Rooms and space offer:Restaurant ground floor: • Guest area left/right total 60 seats 92m² • Optional combinable with 48 seats hall 59m² and divisible • Kitchen: approx. 56m² • Guest toilet: approx. 27m² • Staff changing rooms/shower: approx. 17m² Further: • Sunny terrace with 100 seats and playground • Storage basement including lift to the kitchen • Cooling rooms basement (cooling and deep freezing cell) • 20 private parking spaces • Parking spaces in the surrounding area approx. 80 spaces The apartments and rooms on the upper floor are not included in the rent, but can be rented additionally if required. Rental conditions: • The monthly rent is CHF 3,500.- plus additional costs. This corresponds to a rental cost share of around 8% based on an assumed minimum annual turnover of CHF 525,000.-. • The rent includes the restaurant rooms, the hall, the gastro kitchen, the terrace, the storage and ancillary rooms, and 20 outdoor parking spaces. • The existing small inventory can be taken over at attractive conditions. The rental deposit will be determined by agreement. • Individual rooms or a separate 2.5-room apartment can be rented additionally if required. The conditions will be agreed separately. Taken over: by agreementIt is important to note that it is a fixed rent of CHF 3,500.- and not an additional turnover rent of 8%. Possible business conceptThe Eigenthalerhof could become a traditional excursion and family restaurant, a meeting point for young and old. To attract guests to the Eigenthal and make them want to return, recurring culinary offers and events are suitable: • Homemade Spätzli as a specialty of the house: classic, with cheese, mushrooms, or seasonal ingredients • Poultry from the large grill: for example, on fixed weekends in summer • Seasonal specialties: asparagus dishes in spring, Metzgete and game dishes in autumn • Social events: Stubeten, music evenings, an Oktoberfest, and cozy Sunday lunches • Offers for excursionists: simple lunch dishes, coffee and cake, and a Zvieriplättli after a hike • Offers in winter: warm dishes and drinks for cross-country skiers and snowshoe hikers • Parties and groups: family celebrations, association events, and company dinners in the restaurant or in the flexibly usable hall • Travel groups: pre-bookable coffee breaks, lunch, or Zvieri offers A manageable, seasonal menu could be the basis. The mentioned offers are initial ideas for a possible business concept that the future tenant can develop according to their own ideas. Permits and innkeeper's patent:A gastronomic operating permit from the canton of Lucerne is required to run the restaurant. The future tenant also needs a recognized innkeeper's patent or a gastronomic competence certificate in the canton of Lucerne. Recognized are the cantonal innkeeper's examination, corresponding diplomas from a gastronomic vocational school, or recognized competence certificates from other cantons. The personal permits and proofs must be obtained by the tenant before the start of operations. The existing operational and construction permits will be disclosed during the application process. Location:6013 Eigenthal is located in the district of Lucerne-Land, in the canton of Lucerne. The population in the political municipality of Schwarzenberg has changed by an average of +1.0% per year over the last five years to 1,817 inhabitants (as of December 31, 2024). The tax burden is 11.4% (canton: 10.9%). Over the last five years, the municipality has had an average annual residential construction activity of 0.7%, while the vacancy rate is currently 0.5% (as of June 1, 2025). Real estate prices have changed by +41.8% over the last five years (canton: +25.6%).Eigenthal "In the heart of Switzerland and close to nature" is a nationally known excursion destination and local recreation area that belongs to the municipality of Schwarzenberg. The restaurant is located in the center or at the starting point of the activities in Eigenthal.Accessibility: • By car from Lucerne city or Malters in +/- 20 minutes • By public transport from Lucerne train station or Malters (bus stop directly at the restaurant) Have we aroused your interest?Convince yourself now with the film on YouTube.If you are interested, we will provide you with the sales documentation and show you the apartment during a personal viewing appointment.We look forward to your contact via the portal or directly by phone and are available to answer questions.For further information, please visit our website www.azimmo.ch