




Villars-le-Grand - Commercial properties for rent

We recommend expanding your search criteria to get similar results. The current filters didn’t return any matches.

If you don’t want to change your current search criteria, we recommend creating a search alert, so you’ll be notified when matching offers become available.

More objects in your automatically expanded search area
122 results - Radius: + 10km
  • Empty garage with concrete floor, white metal staircase leading up, large windows, and industrial-style doors.
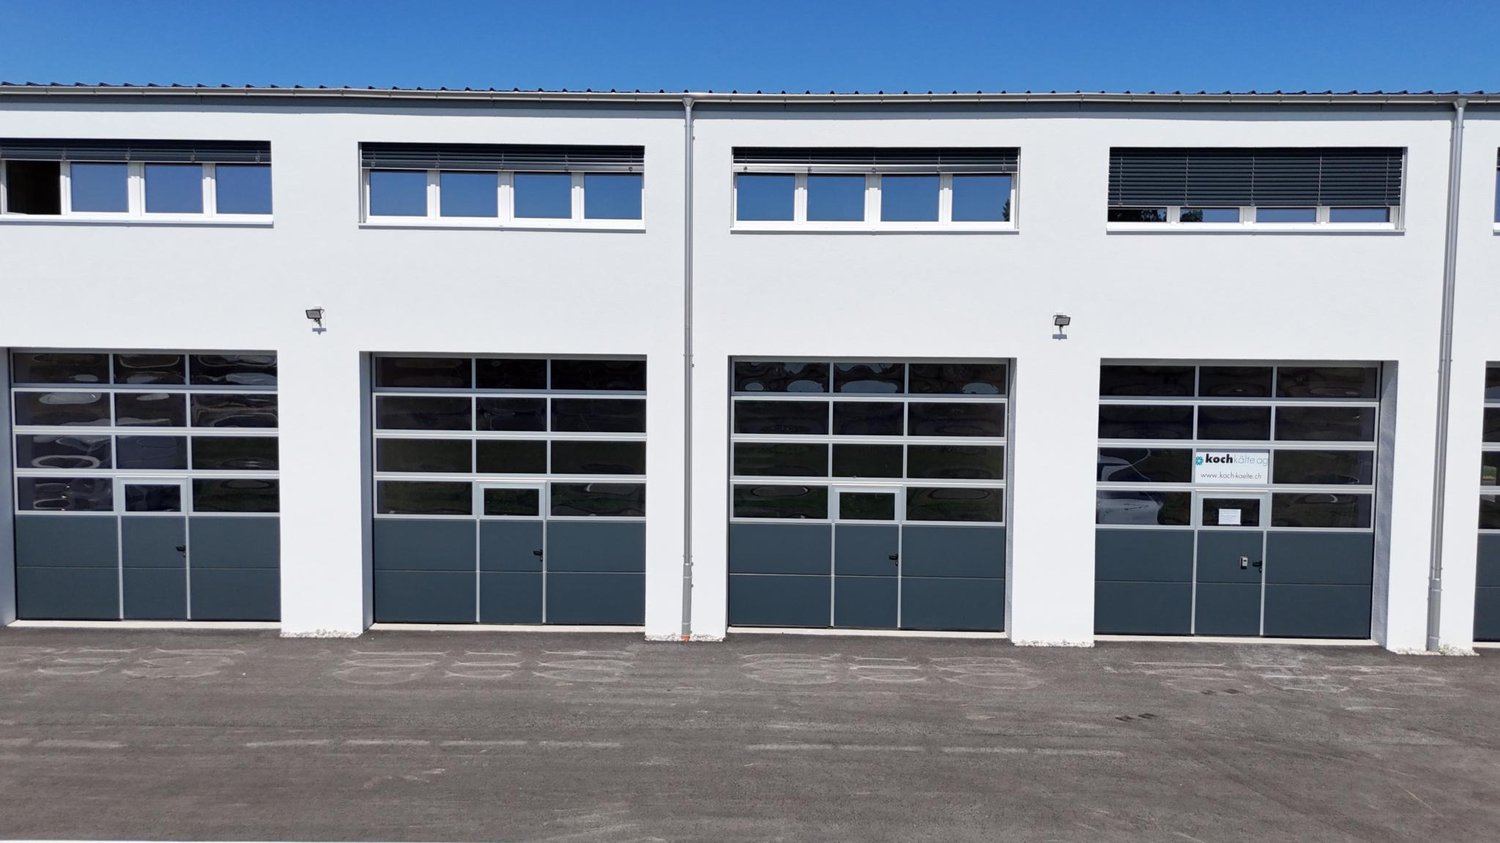
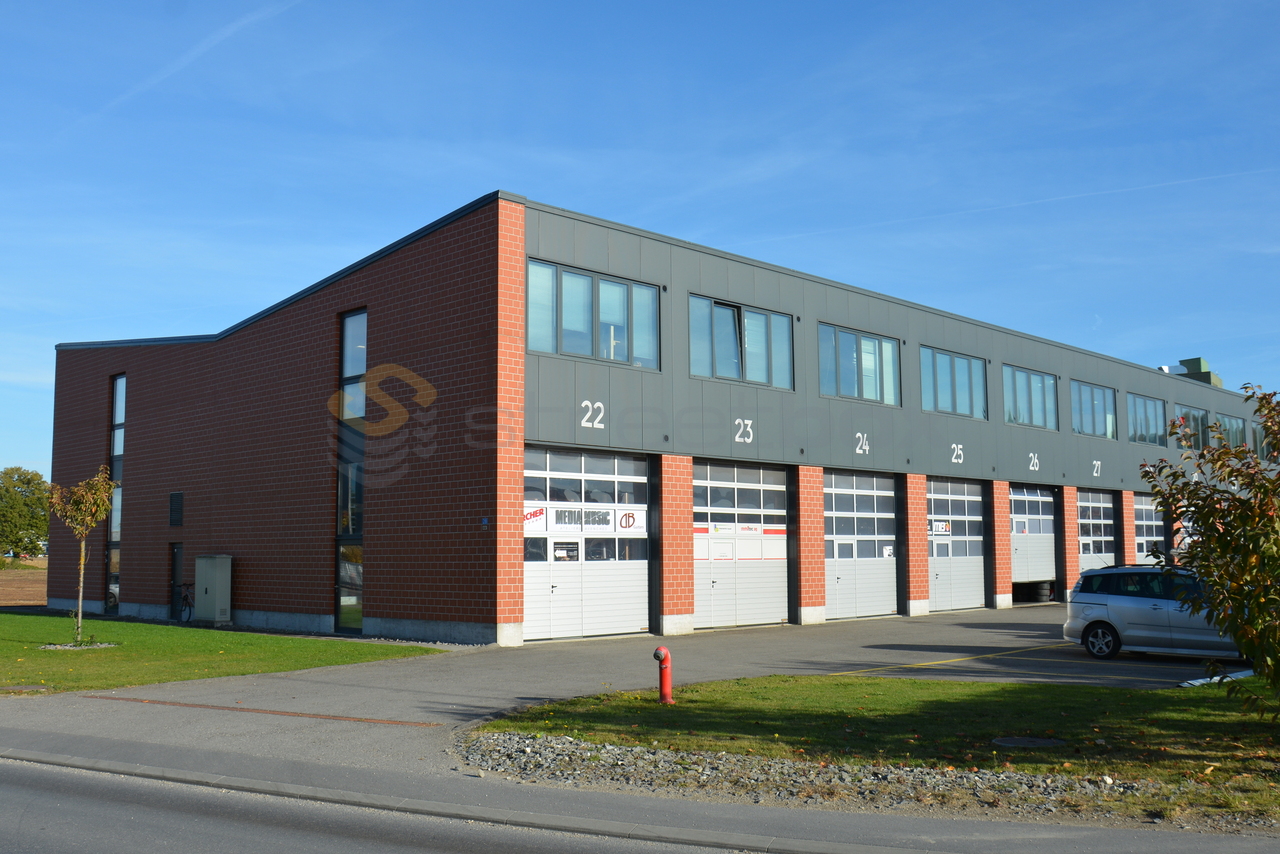
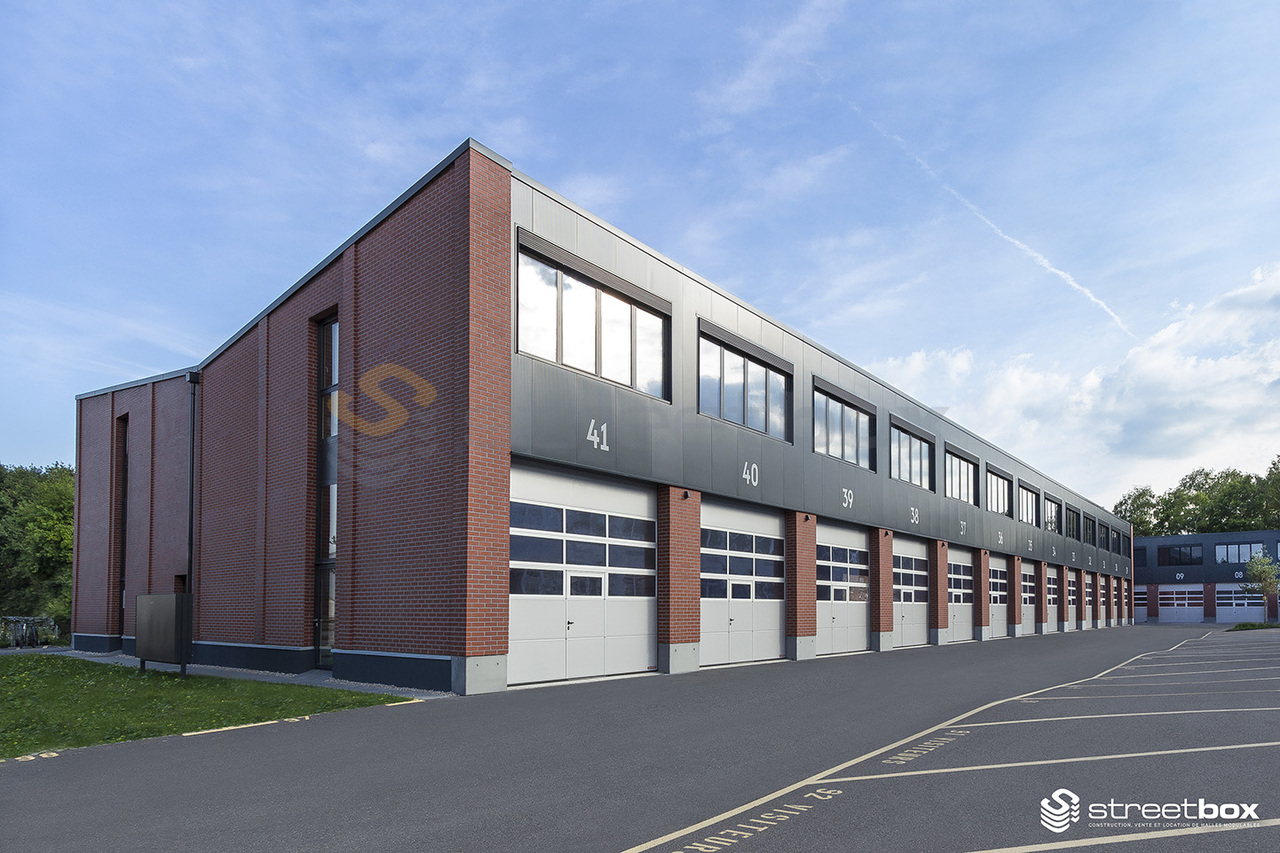
  • A large industrial building with multiple garage doors and a wet parking area in front.
  • Empty room with a closed garage door and a control panel featuring red and blue switches.
  • {"type": "Garage", "objects": [], "description": "Garage with large, closed garage door, metal railing, and industrial lighting.", "localized_descriptions": {"EN": "Garage with large, closed garage door, metal railing, and industrial lighting.", "DE": "Ga
  • Empty underground garage with concrete floor, beige walls, and multiple garage doors with small windows.
  • Empty garage with concrete floor, metal staircase, and small window showing greenery outside.
  • A modern, clean staircase with white railings and blue-painted lower sections, featuring a smooth concrete floor and neutral-colored walls.
  • Electrical distribution board with multiple circuit breakers, switches, and power outlets mounted on a wall.
  • Modern industrial-style building interior with a raised ground floor, metal staircase leading to an upper level, large windows, and exposed ceiling beams.
  • A narrow hallway with white walls and dark tiled flooring, leading to a small bathroom with a toilet and a shower stall.
  • Empty room with tiled floor, white walls, and large windows with open shutters. A door leads to an outdoor area.
1 / 11
95m²CHF 1,550.–
Top
ZA Les Courtes Parties A8, 1588 Cudrefin

Commercial premises for rent in Cudrefin – ZA Les Courtes Parties

Discover this modern commercial premises located on the ground floor of the Les Courtes Parties industrial zone in Cudrefin (1588 VD), available immediately. Built in 2012 and recently renovated in 2024, this space offers an excellent opportunity for your commercial or artisanal activity.Characteristics of the premises: • Total surface area of 95 m² on the ground floor, ideal for a shop or workshop. • Garage and parking included, with several industrial-style doors and a large parking area in front of the building. • Large windows providing beautiful natural light inside. • Complete connections: electricity (modern distribution board), water, and wastewater. • Metal staircase leading to a higher level, with a corridor and sanitary facilities (WC and shower). • Modern industrial style with exposed beams, concrete floor, and neutral walls. Environment and situation:The premises benefit from a quiet environment, both during the day and in the evening. The sunlight is generous in summer, offering good working conditions. The lake is nearby, enhancing the living environment of the employees. The Cudrefin bus stop is accessible on foot in just 5 minutes, and a Denner supermarket is located 7 minutes away on foot for daily necessities.This functional and well-equipped premises, located in a dynamic industrial zone, represents an ideal opportunity for companies looking for a versatile space in the Vaud canton region. Don't miss this chance to settle into modern and practical premises in Cudrefin.

Travel time
-
  • Aerial view of a building with a large garage area and adjacent parking lot.
  • Modern, single-story building with a large garage door, two windows, and a small side door. The exterior is clad in light grey metal panels with a green roof.
  • Empty garage with wooden beams, metal walls, and a large open door leading to an outdoor area.
  • Large industrial-style building with a raised ground floor, metal staircase leading to an upper level, and exposed wooden beams on the ceiling.
1 / 4
780m²CHF 5,000.–
Top
Chemin du Moulin 2, 1588 Cudrefin

Commercial and storage space for rent in Cudrefin – 600 m² with parking

Available from September 1, 2026 – Lease takeoverDiscover this excellent opportunity to take over a lease in Cudrefin (1588 VD), Chemin du Moulin 2. This versatile warehouse is perfectly suited for storage, logistics, crafts or commercial activities requiring large areas and easy access for utility vehicles and trucks.Surfaces • Total indoor area: approx. 600 m² • Storage and operating spaces • 2 offices • Sanitary facilities • Mezzanine: approx. 90 m² • Asphalted outdoor area: approx. 90 m² • Total area: approx. 780 m² Advantages of the property:✔ Spacious storage and operating area spread over 2 levels✔ Great flexibility in layout according to your professional needs✔ Large sectional door facilitating loading and unloading operations✔ Easy access for trucks and utility vehicles✔ Integrated offices allowing administration and operation to be combined on the same site✔ Sanitary facilities on site✔ Adjacent parking for employees, customers and suppliers✔ Ground floor with level access, ideal for receiving and shipping goodsLocation and environment: The building benefits from a strategic location in Cudrefin, in an easily accessible environment. • Cudrefin bus stop just 2 minutes' walk away • Good road connections • Facilitated access for heavy goods vehicles and delivery vehicles This hall offers an ideal solution for companies looking for functional, accessible and immediately operational areas.

Travel time
-
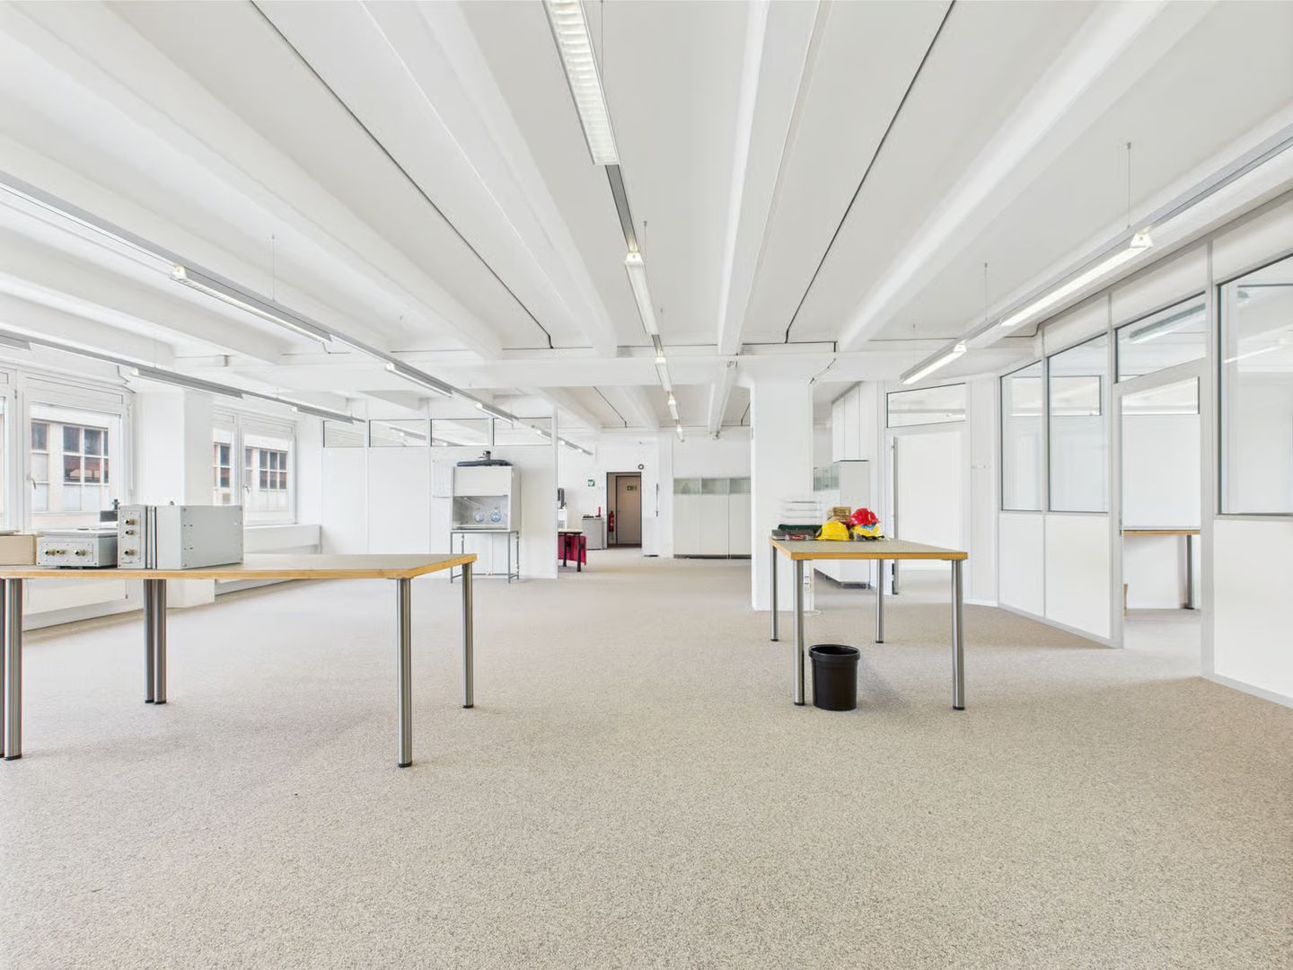
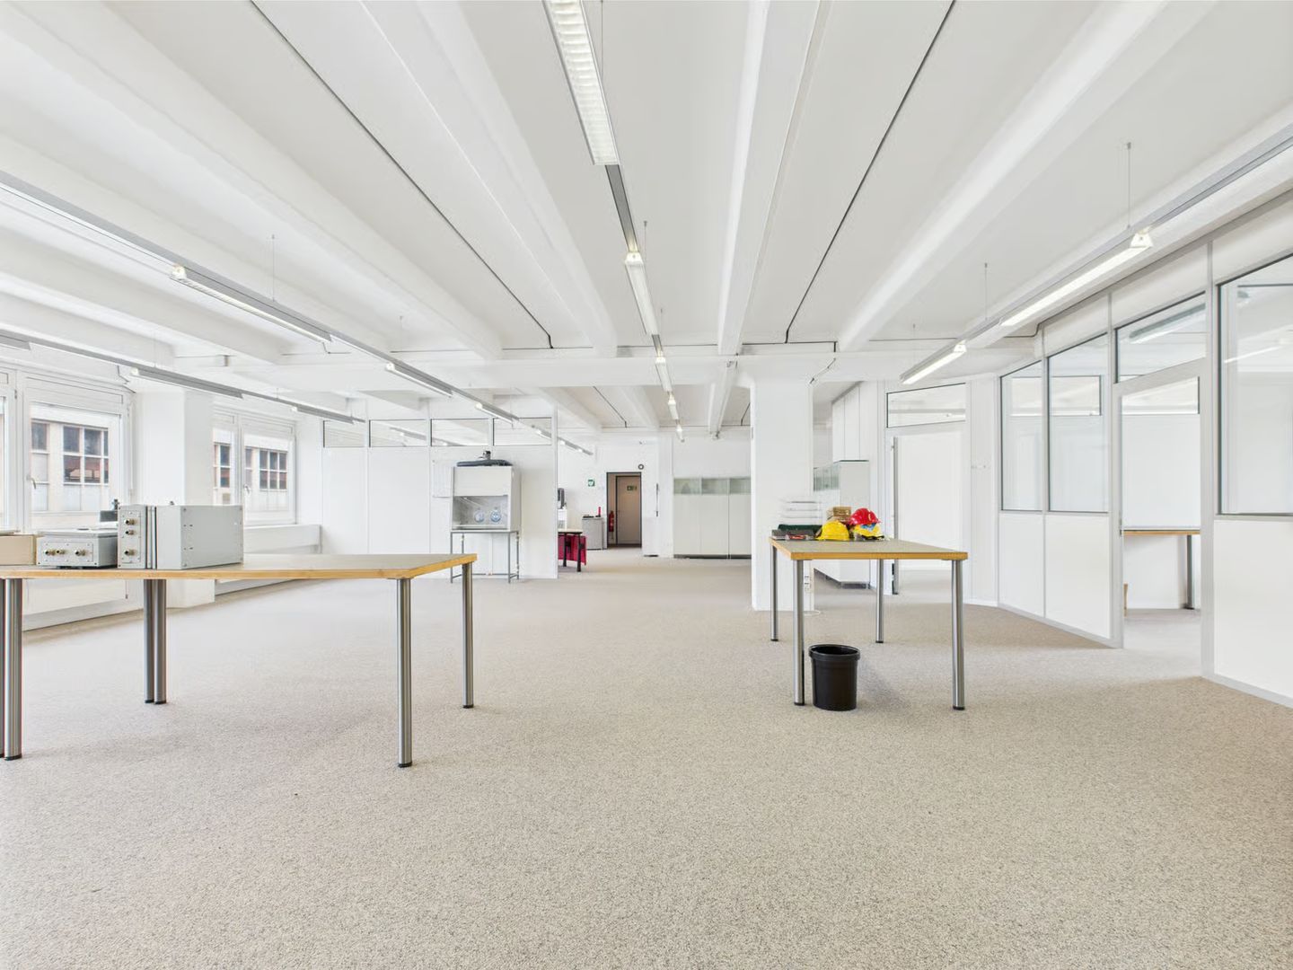
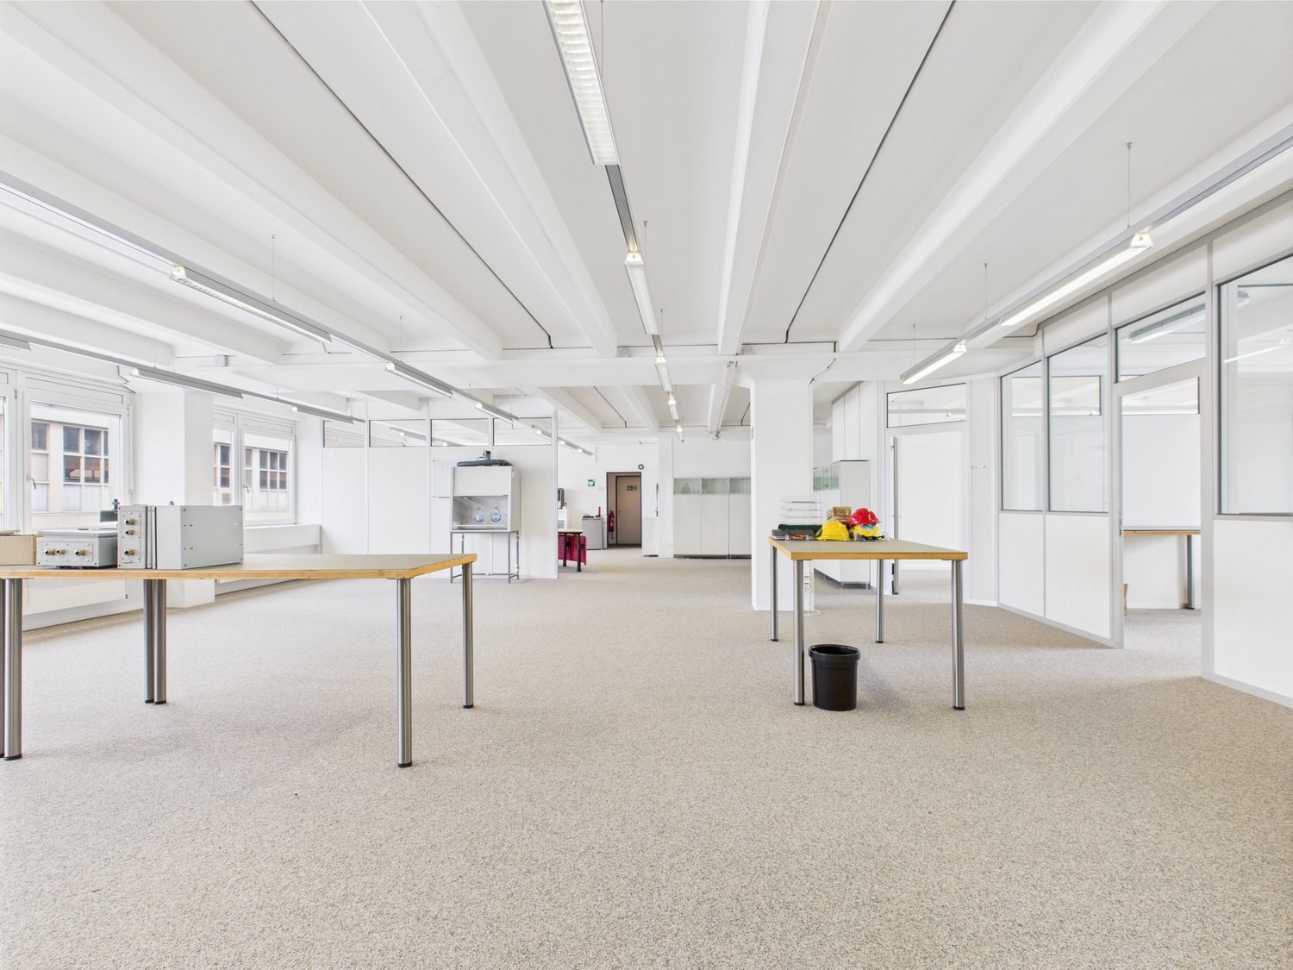
  • empty room, metal tables, trash bin, lamps, glass windows, white walls
  • Open office space, modern desk, windows, office equipment
  • Empty office with high ceilings, red reception desk, white walls, fluorescent lights, large windows
  • large room, white walls, white ceiling, two large windows, large desk, round table, two chairs, small office equipment
  • large room, carpeted floor, windows, office furniture, emergency sign, fire extinguisher
  • small, empty bathroom with white tiles, modern white sink, toilet, and urinal
  • wide room with carpeted floor, large windows, white walls, ceiling lamps, white partitions, desk, equipment
  • empty room, white walls, white ceiling, white board, desk, chairs, windows, carpeted floor
  • white walls, gray carpet, large rectangular conference table, chairs with wheels, whiteboard, fluorescent lights
  • white walls, carpet floor, windows, partition wall, office desk
  • Empty room, white walls, carpet flooring, fluorescent ceiling lights, sliding glass doors, large windows
  • Desk with two chairs, white walls, white ceiling, glass wall partition, carpet, window, white board
  • modern office space with glass walls, wooden cabinet, desk, carpeted floor, ceiling lights
  • empty room, white walls, white ceiling, white desk, chair, shelves, double windows
  • Office room: glass walls, glass door, bright lighting, empty room, office chair, desk, bookshelf
  • office room, modern design, white walls, large windows, glass panels, carpeted floor, open layout, ceiling lights
  • empty room with white walls, wooden table, industrial shelves, white ceiling, and large windows
  • Empty room with white walls, white ceiling, white floor, two large rectangular desks, industrial shelves, metal stand, fluorescent lights, trash bin, and an open white door leading to another room
  • Large double doors, blue with two windows, concrete floor, metal handles
  • elevator in a garage
  • Empty elevator shaft with blue walls and wooden bench seats
1 / 21
350m²CHF 120.– / m²
Länggasse 13, 3280 Murten

350m2 bright commercial space with integrated offices

Discover this spacious area with commercial and office space with 350 m² of usable space on the 1st floor of a modern business building at Länggasse 13 in Murten. The rooms are available immediately and offer optimal conditions for your company.The offices offer: • Versatile room layout: Large open workspace with modern design and entrance area with curved desk • Production possibility: A production area is available within the space. • Individual offices: Several separate offices with white walls, large windows, and carpeted floors • Modern equipment: Up to 3 meters high ceilings, elevator, wheelchair accessible • Garage and parking: Secure storage options for vehicles • High load capacity: With a load capacity of 700kg/m², heavy equipment and machinery can also be used in this space. The freight elevator has a load capacity of 3200kg. Location and connection: The office and commercial spaces are located in a sunny and quiet area near the train station and Lake Murten. Murten/Morat train station is a 13-minute walk away, and the Meyriez bus stop is just 5 minutes away. An ALDI supermarket is located just 3 minutes' walk away.The ancillary costs account is CHF 15.- per m² per year.All amounts are subject to statutory VAT.These professional commercial and office spaces are ideal for companies looking for modern, flexible workplaces in an attractive location and possibly also need production space.The combination of open workspaces, separate offices, and meeting rooms provides optimal conditions for productive work.Available immediately!We would be happy to show you this exciting opportunity on site.

Travel time
-
1 / 14
350m²CHF 120.– / m²
Länggasse 13, 3280 Murten

350m2 - Modern and bright commercial space on the 2nd floor with great views

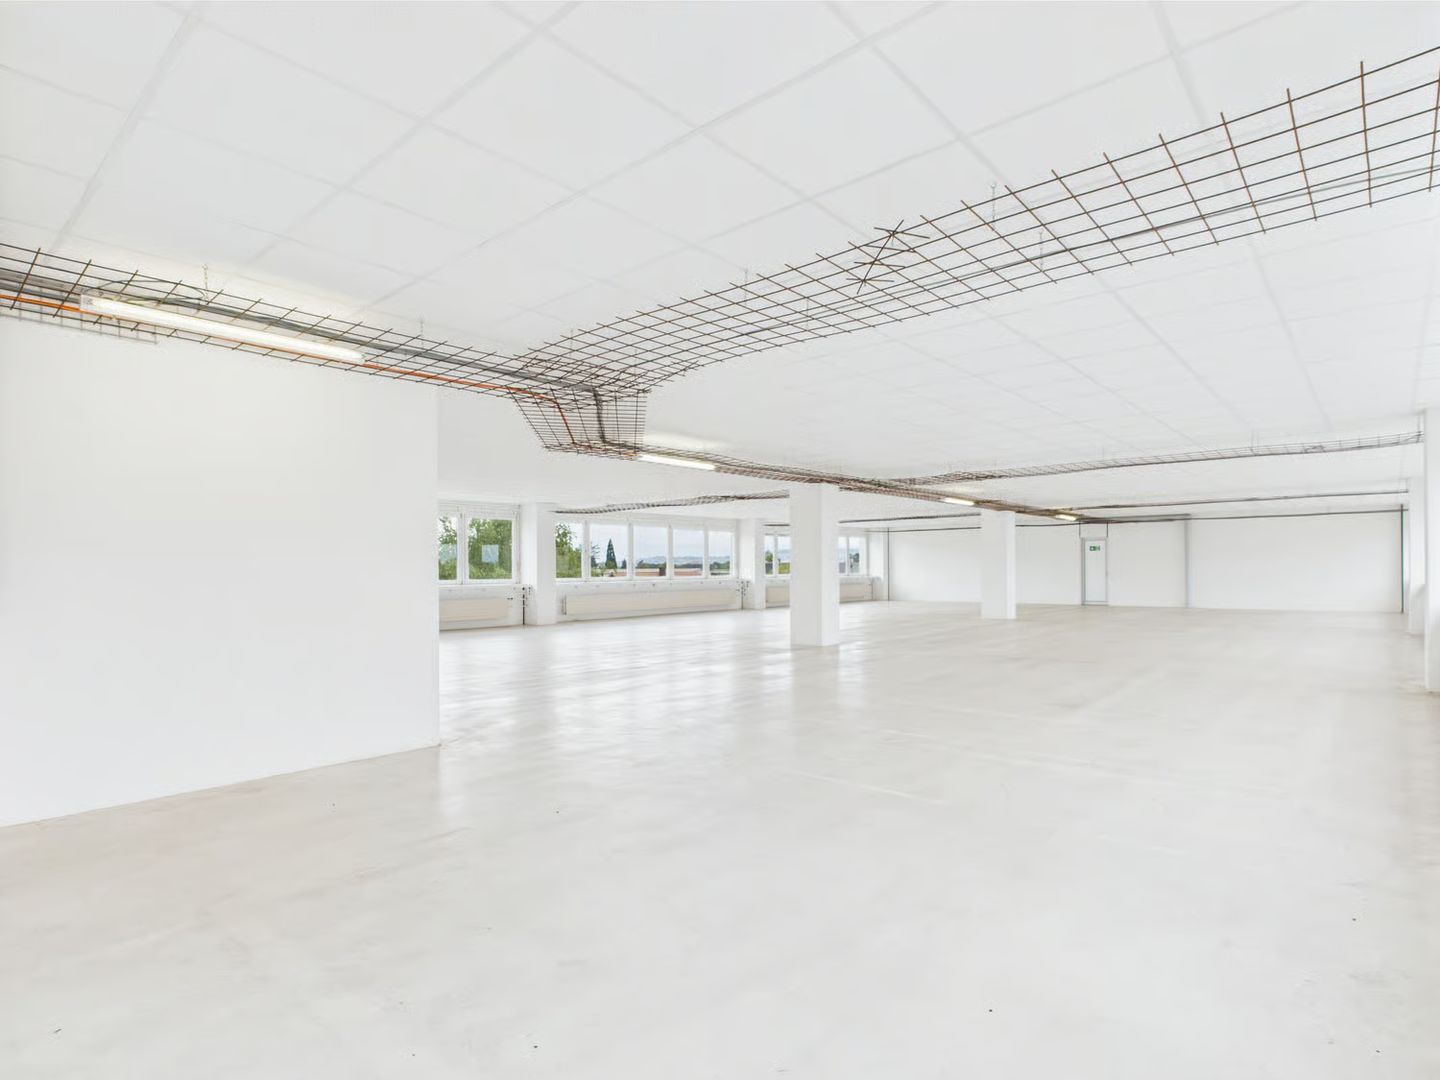
Discover these versatile commercial spaces on the 2nd floor at Länggasse 13 in Murten. With a generous total area of 350 m², these bright and modern rooms offer optimal conditions for your business.The rooms convince with: • Open space layout: Flexible office and commercial spaces with white walls and modern concrete floors • Light-filled rooms: Large windows provide optimal lighting and a pleasant working atmosphere • Modern equipment: High ceilings (2.8m), • Barrier-free access: Elevator and wheelchair-accessible design • Practical infrastructure: Sanitary facilities, water and power connections available • Parking spaces: Garage and parking spaces available • High load-bearing capacity: With a load-bearing capacity of 700kg/m², even heavy equipment and machines can be used in this space. The goods lift has a load-bearing capacity of 3200kg. Prime location: The rooms are located in a central location in Murten with excellent connections. Murten/Morat train station is a 13-minute walk away, and the Meyriez bus stop is just 5 minutes away. An ALDI supermarket is conveniently located just 3 minutes' walk away. The proximity to the lake and the sunny location make these rooms particularly attractive.The ancillary costs account is CHF 15.- per m² per year.All amounts are subject to statutory VAT.These modern commercial spaces are ideal for offices, practices, showrooms or other commercial uses. The flexible room layout allows for individual design according to your needs.Available immediately!We would be happy to show you this exciting opportunity on site.

Travel time
-
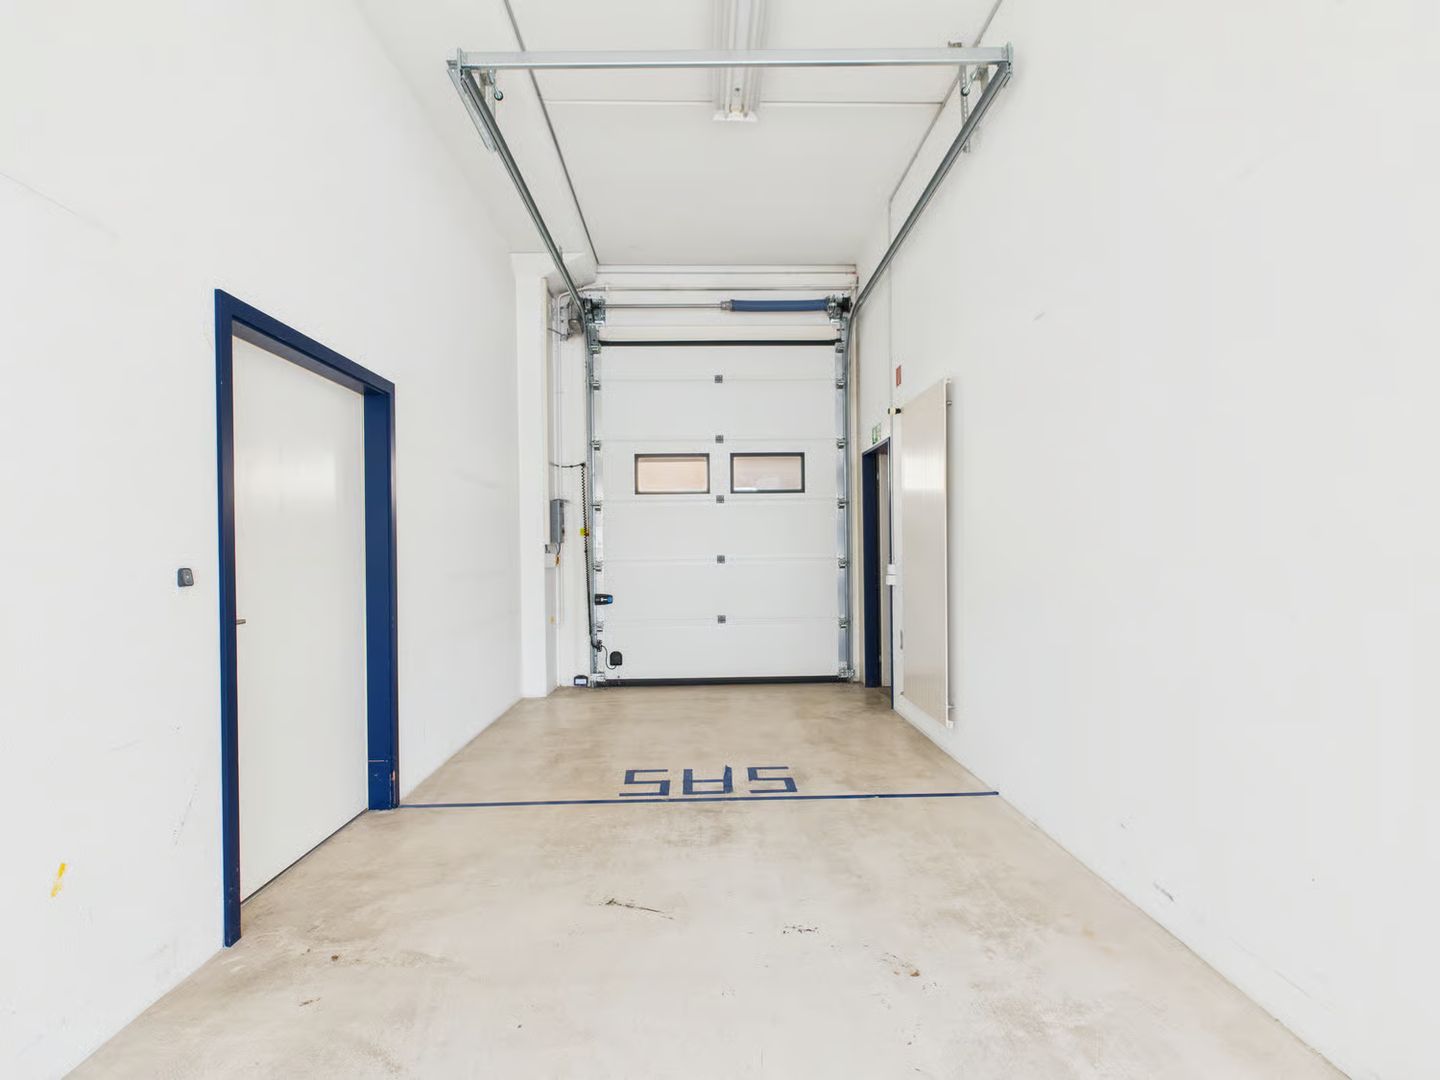
  • Empty storage room with concrete floor, white walls, blue trims on doors, two doors on left, two doors on right
  • spacious room, industrial style, white walls and floor, metal ceiling panels, white garage door, two doors
  • open room with large windows, high ceiling, gray flooring, two air conditioners, white doors
  • Empty room with gray carpeted floor, large windows with white frames, and white walls
  • empty room, white walls, gray floor, recessed ceiling lighting
  • empty room, white walls, grey carpet, many windows, white ceiling
  • Empty room with white walls, ceiling, red carpet, 2 doors
  • Empty room, white walls, red carpet, large windows, air conditioning unit
  • Empty room, white walls, ceiling with hanging lights, electrical outlets, door
  • Empty room with white walls, concrete floor, two doors, two small boxes on the floor, one of them a sink, ceiling lamps
  • spacious room, white walls, large windows, concrete floor, modern lighting fixtures
  • The room is completely empty, with no visible features or items. The walls are white, and the floor appears to be made of a white material. On one wall, there is a mounted sink, with a pipe connected to it. There are also wires hanging from the ceiling, p
  • white tiled floor, sink, water dispenser, trash bin, bathroom door
  • tiled floor, white sink, mirror, paper towel dispenser, power outlet, trash can, soap dispenser
  • white tiles, white toilet, exposed wiring in the wall, white wall
1 / 19
320m²CHF 120.– / m²
Länggasse 17, 3280 Murten

320m2 drivable commercial space in industrial design

Discover these spacious commercial rooms with 320 m² of total floor space on the ground floor at Länggasse 17 in Murten. The rooms offer a bright and open atmosphere with their impressive ceiling height of 3.5 meters and large windows.The rooms offer: • Drivable area: Suitable for the automotive and motorcycle industry • Flexible room layout: Several open rooms with a lot of design freedom • Modern equipment: Air conditioning, recessed ceiling lighting and power supply • Sanitary facilities: Fully equipped bathrooms with white tiles and modern fittings • Barrier-free access: Wheelchair accessible with elevator • High floor load capacity: With 1,500 kg/m², heavy devices and machines can be used. Location and surroundings: The rooms are located in a quiet area - both during the day and at night it is pleasantly quiet. In summer, you can enjoy a lot of sunshine. The ALDI supermarket is only 1 minute away on foot, and the Meyriez bus stop can be reached in 8 minutes on foot. Both the train station and the lake are nearby.These versatile commercial rooms are ideal for offices, practices, training rooms or other commercial uses. In particular, it is suitable as a showroom, as the area is drivable.The ancillary costs account amounts to around CHF 15 m2pa.All amounts are subject to statutory VAT.With immediate availability and excellent infrastructure, you will find optimal conditions for your business in Murten.We would be happy to show you this exciting opportunity on site.

Travel time
-
  • Empty room, large windows, radiators, gray carpet, fluorescent ceiling lights
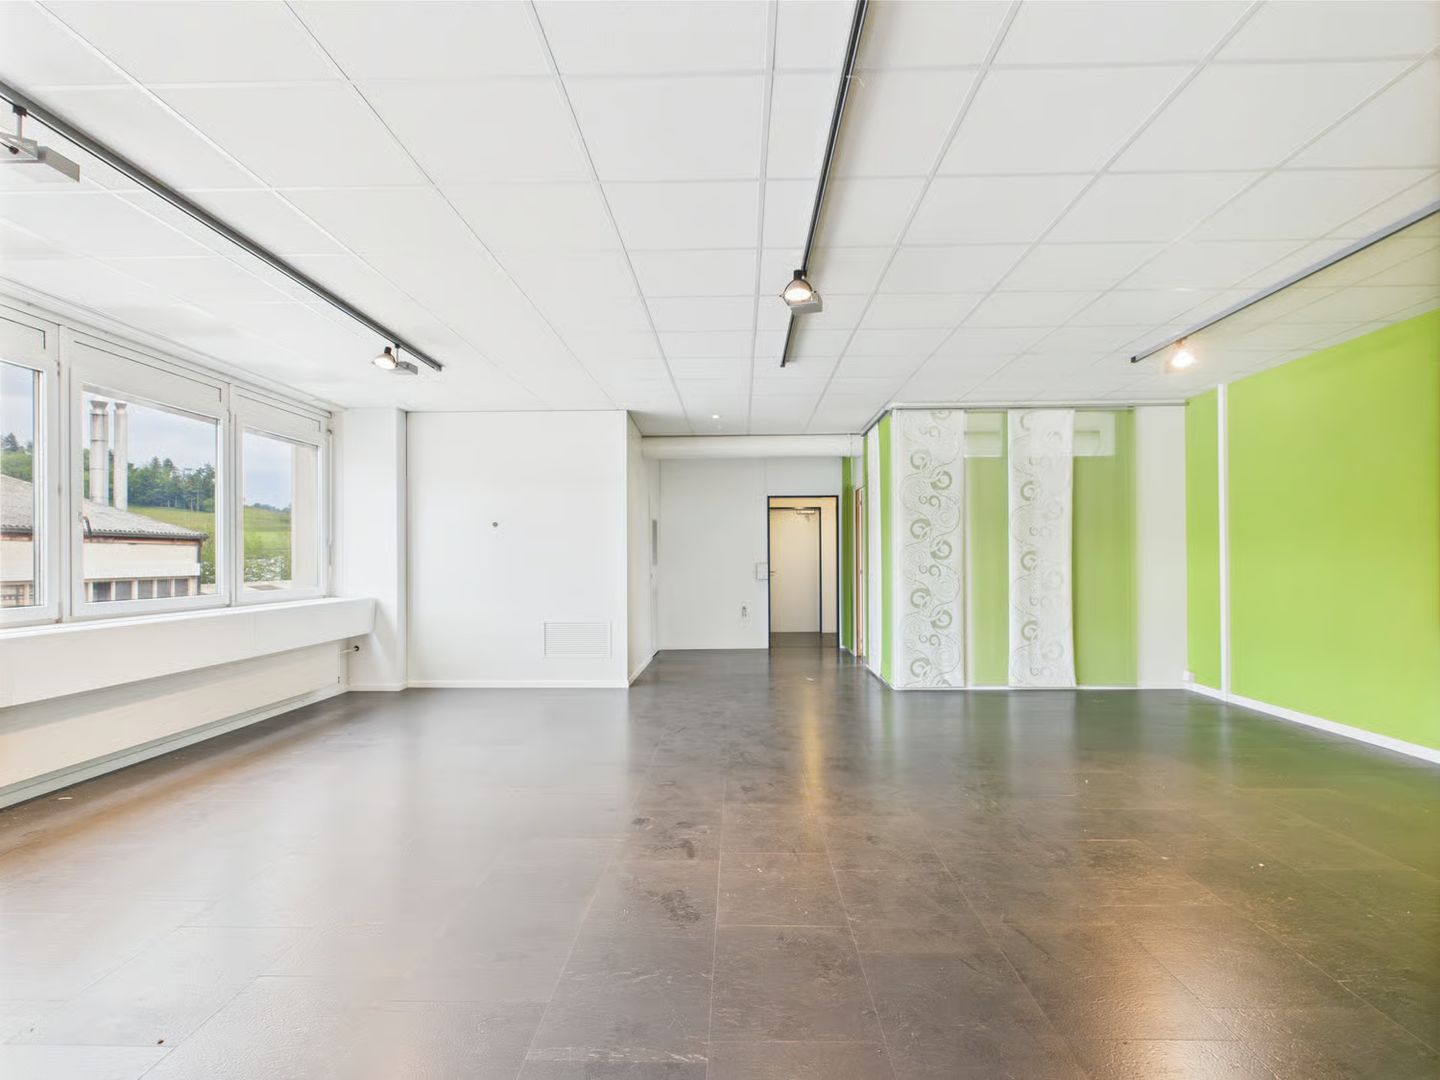
  • An empty room with a green wall and a white wall, a white ceiling with track lighting, and a tiled floor.
  • Empty room with white ceiling, square lights, white walls, and a green accent wall.
  • large empty room with white walls, green accent wall, tile flooring, white ceiling, two doors at end, windows, recessed ceiling lights
  • Empty room with white walls, wooden floors, mounted spotlights, large windows, and curtains.
  • Empty room, large windows, ceiling lights, tiled floor
  • Spacious room, with carpeted flooring, recessed lighting, large windows with blinds, central door, and a radiator
  • Empty room, white walls and ceiling, carpeted floor, large windows with outdoor views
  • Spacious room with white walls, ceiling, and floor, long windows, fluorescent ceiling lights, and a white pipe attached to the wall.
  • white room, carpet floor, three large windows, long bench
  • Large room, empty, white walls, ceiling, floor, empty parking space, ventilation pipes
  • an empty room with large windows, white walls, white ceiling, gray carpet, white radiator below the windows
  • an empty room with white walls, ceiling, and carpet, white ceiling lights, two white pipes on the left side, a glass window, and a view outside
  • empty room, fluorescent lighting, double door, white walls, gray flooring, radiator, windows
  • Empty room, tiled floor, white walls, mirror, sink, radiator, door to another room
  • modern stainless steel elevator, white interior, blue exterior
  • Spacious room, white walls, ceiling with recessed lighting, red floor in the corridor, windows overlooking a landscape
  • double doors, air ventilation system, metal pipe, red floor, white walls
1 / 19
310m²CHF 120.– / m²
Länggasse 17, 3280 Murten

310m2 modern commercial space on the 2nd floor in Murten

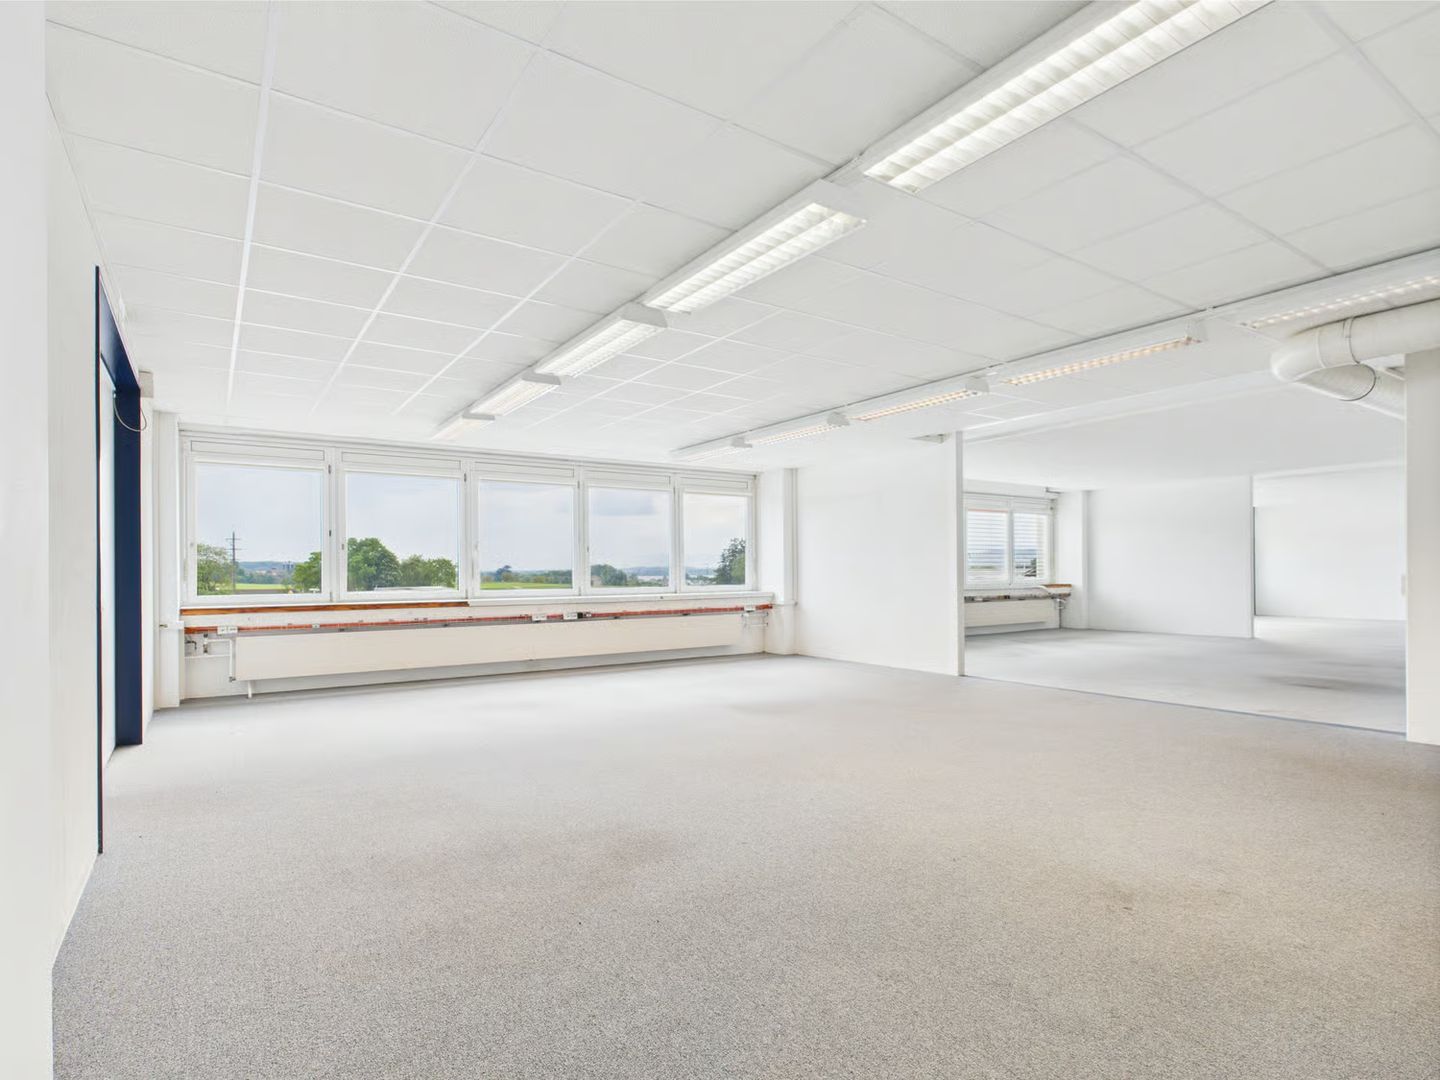
Discover this versatile 310 m² commercial space on the 2nd floor at Länggasse 17 in Murten. This immediately available property offers optimal conditions for retail or commercial use.The rooms convince with: • Spacious room layout: Several bright rooms with white walls and modern built-in lighting • Large window fronts: Provide plenty of daylight and offer beautiful views of the landscape • Modern equipment: Ceiling height of 2.60m, elevator and wheelchair-accessible entrance • Practical extras: Garage and parking spaces available • High load-bearing capacity: With 700kg/m², you can also use heavy equipment on every floor! The goods lift has a load-bearing capacity of 3200kg. Location and surroundings: The property benefits from a quiet location with minimal noise pollution. The proximity to the train station and lake makes the location particularly attractive. An ALDI supermarket is just a 1-minute walk away, and the Meyriez bus stop can be reached in 8 minutes on foot. The sunny location ensures pleasant lighting conditions all year round.This flexibly usable commercial space is ideal for various business concepts and offers the best conditions for your entrepreneurial success due to its central location in Murten.The ancillary costs account amounts to approximately CHF 15 m2pa.All amounts are subject to statutory VAT.Available immediately!We would be happy to show you this exciting opportunity on site.

Travel time
-
1 / 13
7,200m²CHF 135.– / m²
Route de la Plaine 61, 1580 Avenches

Halle logistique et bureaux de 7200 m2 divisibles à louer à Avenches

EXCLUSIVITÉ - Halle logistique et bureaux de 7200 m2 divisibles dès 2500 m2 à louer à AvenchesHalle logistique traversante de 5500 m2 avec zones IN / OUT séparées:- 4 quais de chargement côté réception (IN)- 4 quais côté expédition (OUT)- quais équipés de niveleurs dont 2 plaques élévatricesConfiguration traversante optimisant les flux logistiques et la circulation des marchandisesOrganisation idéale pour activités de distribution, cross-docking ou logistique à fort volume- Un accès de plain pied par une porte sectionnelle- Hauteur maximum : 10 m- Isolée, chauffée, ventilée- Srinklers- Ampérage : 315 A.Mezzanines de 1250 m2- Accès par gerbeur- Charge au sol : 300 kg/m2Bureaux de 446 m2 :- Réception- Bureaux séparés et open space- Vestiaires, cafétériaAccès camions, circulation et zones de manoeuvre aisées autour du bâtimentExcellente visibilité depuis l'autorouteExtension du bâtiment logistique possibleSite sécurisé et entièrement clôturé33 places de parking voituresSurfaces extérieuresAccès :- Autoroute à 3 mn- Gare CFF à 1 kmDisponibilité : 31.01.2027Loyer : dès CHF 135.-/m2/an HT. HC.Visite immersive: https://rpc.alpicapture.com/shared/yvY9ex2SYJKqRfoI/----------------------------Pourquoi choisir LVTiC ?o Expert en immobilier industriel et logistique en Suisse romandeo Maîtrise des contraintes métierso Engagement à vos côtés jusqu'à la signatureEXCLUSIVE - Warehouse and offices of 7200 m2 for rent in Avenches - divisible rental space from 2500 m25500 m2 cross-docking logistics warhouse with IN/OUT zones:??- 4 loading docks on the receiving side (IN)- 4 docks on the shipping side (OUT)- bay equipped with levelers including 2 lifting platformsCross-docking configuration to optimize logistics flows and goods flow Ideal layout for distribution, cross-docking or high-volume logistics activities- Ground level access through sectional door - Maximum height: 10 m - Insulated, heated, ventilated- Srinklers - Eletrical power : 315 AmpersMezzanines of 1250 m2 - Accessible by forklift - Floor load: 300 kg/m2446 m2 offices: - Front desk- Separate offices and open space - Changing rooms, cafeteriaEasy truck access, traffic and maneuvering areas around the buildingExcellent visibility from the highwaySecure and fully fenced siteExtension of the logistics building possible33 exteriors car parking slotsAccess: - Highway at 3 mn - CFF train station at 1 kmAvailability: 31.01.2027 Rent: from CHF 135.-/m2/year ex. VAT. HC.

Travel time
-
  • Empty room with gray carpeted floor, white walls, two sets of double doors, large windows, central pillar
  • Empty room with white walls, carpeted floor, large windows, colored ceiling panels, doors, windows, radiators, and ceiling lights
  • empty room, gray carpeted floor, white walls, multiple windows, fluorescent ceiling lights
  • large open space, neutral color palette, windows, ceiling with square tiles, ceiling lights
  • Empty room, white walls, gray carpet, large windows, ceiling lamps, and air conditioning unit.
  • Empty room with white walls, ceiling, and floor. Large windows on one side. White doors at the end of the room.
  • large room with bright lighting, white tiled ceiling, large windows, gray carpet, 4 doors, pillar
  • Spacious room with gray carpet, white walls, colored square ceiling panels, glass doors, windows
  • empty room, grey carpet, track lighting, white walls, white doors
  • Empty room with white walls and floor, black carpeting, recessed ceiling lights, open door, wall-mounted storage units
  • Empty room with white walls, glass door, and windows. Central heating system. Wooden floor and air conditioning.
1 / 11
350m²CHF 120.– / m²
Länggasse 17, 3280 Murten

350m2 versatile office space (practice, kindergarten, physio)

Discover these spacious office premises with 350 m² of usable space on the ground floor at Länggasse 17 in Murten. This space is ideal for a doctor's or physiotherapy practice, as well as a kindergarten.The offices offer: • Flexible room division: Open floor plans with several separate rooms, ideal for different office concepts or practices • Modern equipment: White walls, high-quality carpet and hard floors, professional ceiling lighting • Optimal lighting conditions: Large windows with blinds provide plenty of daylight, sunny location • High ceilings and load-bearing capacity: 3.4 meter ceiling height creates a spacious room feel. The floor load-bearing capacity of 1500kg/m² allows the use of heavy equipment. • Barrier-free access: Wheelchair accessible with elevator • Parking spaces: Garage and parking spaces available Location: The offices are located in a quiet environment in Murten, with excellent infrastructure. An ALDI supermarket is just a 1-minute walk away, and the Meyriez bus stop can be reached in 8 minutes on foot. The nearby train station and the proximity to Lake Murten make this location particularly attractive.The ancillary costs account amounts to approximately CHF 15 m2pa.All amounts are exclusive of statutory VAT.These office premises are perfect for companies looking for modern, flexible, and designable workspaces. This space is also suitable for kindergartens and practices.Available immediately!We would be happy to show you this exciting opportunity on site.

Travel time
-
  • spacious room, white walls, ceiling with multicolored square panels, large windows, carpeted floor
  • empty room, carpeted floor, white ceiling with colored square tiles, glass windows, central white pillar
  • empty room with white walls, grey carpet floor, square patterned ceiling, emergency exit, windows, electrical outlets
  • Empty room, concrete floor, white walls, large windows, grey ceiling with square accents
  • an empty room with white walls, gray carpet, large windows, multicolored ceiling tiles, heater
  • Empty room, gray carpet, large windows, white walls, square ceiling tiles with different colors
  • Large open space with white walls, large windows, multicolored squares on the ceiling
  • Empty room with white walls and ceiling, gray floor, square pattern on ceiling, two pillars, two doors, large windows, white radiators, fire extinguisher.
  • Empty room with white walls, grey floor, square patterns on the ceiling, glass doors, windows, door, fire extinguisher, radiators
  • Open room, white ceiling with colorful square panels, white walls, white floor, large windows, exit door
1 / 10
220m²CHF 120.– / m²
Länggasse 13, 3280 Murten

Modern commercial spaces for rent on the ground floor in Murten

Discover these versatile commercial spaces with 220 m² of usable space on the ground floor at Länggasse 13 in Murten. The premises convince with their modern equipment and flexible usage possibilities for retail or commercial purposes. Additionally, this area is predestined as office space.The rooms offer: • Spacious room layout: The open floor plan offers a lot of design freedom • Modern ceiling design: Attractive ceilings with multi-colored square panels create an appealing atmosphere • High ceilings and load-bearing capacity: With 3.5 meters of ceiling height, spacious and airy rooms are created. The load-bearing capacity of 1500kg/m² allows the use of heavy devices and machines. • Barrier-free access: Wheelchair-accessible equipment for all visitors • Various uses possible: Whether office, trade, or production - almost everything is possible here! Location and connection: The rooms are located in a central location in Murten with excellent infrastructure. Murten/Morat train station is a 13-minute walk away, and the Meyriez bus stop is just 5 minutes away. An ALDI supermarket is already within 3 minutes' walking distance. The location also offers proximity to Lake Murten and a quiet environment away from rail traffic.The ancillary costs account is around CHF 15.- per m² per year.All amounts are subject to statutory VAT.Available immediately!The sunny location and modern equipment make these premises an attractive option for your business in the charming town of Murten.We would be happy to show you this exciting opportunity on site!

Travel time
-
1 / 12
270m²CHF 120.– / m²
Irisweg 16, 3280 Murten

Flexible commercial spaces and offices for rent in Murten

In an attractive business district, at Irisweg 16 in 3280 Murten, we rent, by arrangement, developed and individually usable commercial spaces and offices with an industrial character.The rental property is on the ground floor, accessible through 2 double-leaf doors (width 2m/height 2.4m), heated (underfloor heating) and has a toilet facility. Additionally, offices are available on the upper floor.The room description is as follows: • Ground floor room "A" 270m2 CHF 120.-/m2/year • Ground floor room "B" 29m2 CHF 70.-/m2/year • Upper floor room "F" laminate floor, ceiling plasterboard, walls abrasion 25m2 CHF 150.-/m2/year • Upper floor room "G" laminate floor, ceiling plasterboard, walls abrasion 24m2 CHF 150.-/m2/year • Upper floor room "H" floor, walls and ceiling raw 51m2 CHF 120.-/m2/year • Upper floor kitchen, laminate floor, ceiling plasterboard, walls abrasion 10.5m2 CHF 150.-/m2/year Furthermore, the rental property offers the following advantages: • Practical ceiling height: 3 meters of room height for optimal use • High load-bearing capacity: floor load up to 1,000 kg/m² possible on the ground floor and up to 500 kg/m² on the upper floor • Divisible: the area can be divided according to needs • Complete infrastructure: developed electrical distribution/cabling, power supply from own PV system (ZEV), e-charging station possible, connection to district heating and air conditioning split units • Surroundings: 7 outdoor parking spaces can be rented additionally • Location and surroundings: attractive neighborhood, close to Murten train station approx. 600 m, the cities of Bern, Fribourg and Neuchâtel can be reached by car in 25/30 minutes. This rental property is ideally suited for production companies, storage, workshops or other commercial uses.The solid equipment and practical division make it an ideal solution for companies from various industries.Have we sparked your interest with all these advantages? Do not hesitate to contact us for a viewing appointment.

Travel time
-
1 / 8
  • Parking space
115m²CHF 1,700.–
Impasse de la Fava 8, 1566 St-Aubin FR

For rent - Craft hall / Workshop / Heated storage of 115 m² with mezzanine

Ideally located in the Impasse de la Favre in Saint-Aubin (FR), this heated craft hall of 115 m² offers a functional and easily accessible work environment, in the heart of a commune with economic development. The area includes a workshop/warehouse of about 80 m² on the ground, complemented by a mezzanine offering additional space. You will also benefit from a fully equipped kitchen as well as a private WC, all in a heated building guaranteeing optimal comfort throughout the year.This versatile hall is ideal for a craft activity, a workshop, a warehouse, a storage space or any business that does not generate nuisance.The advantages of the property • Heated hall of 115 m² • About 80 m² on the ground with mezzanine • Fully equipped kitchen • Private WC • Bright and functional area • Many possibilities for layout • Easy access for utility vehicles and deliveries • Quiet and professional environment A strategic locationSaint-Aubin (FR) is a dynamic commune in the heart of the Broye, benefiting from excellent road connections and an attractive economic fabric.Quick access to main roads, less than 5 minutes from the A1 motorway (Lausanne - Berne), shops, restaurants and services are accessible in a few minutesAn ideal location to establish or develop your activity in a dynamic and easily accessible sector.Available from August 1st • Net rent: CHF 1'700.- / month • Flat-rate charges: CHF 150.- / month • Parking space(s): CHF 60.- / space / month (in addition) Contact us today to organize a visit and discover the potential of this hall offering an ideal work framework for the development of your activity.

  • Parking space
Travel time
-

Other interesting objects