1 result - Restaurant rent: Suhr

More objects in your automatically expanded search area
7 results - Radius: + 10km
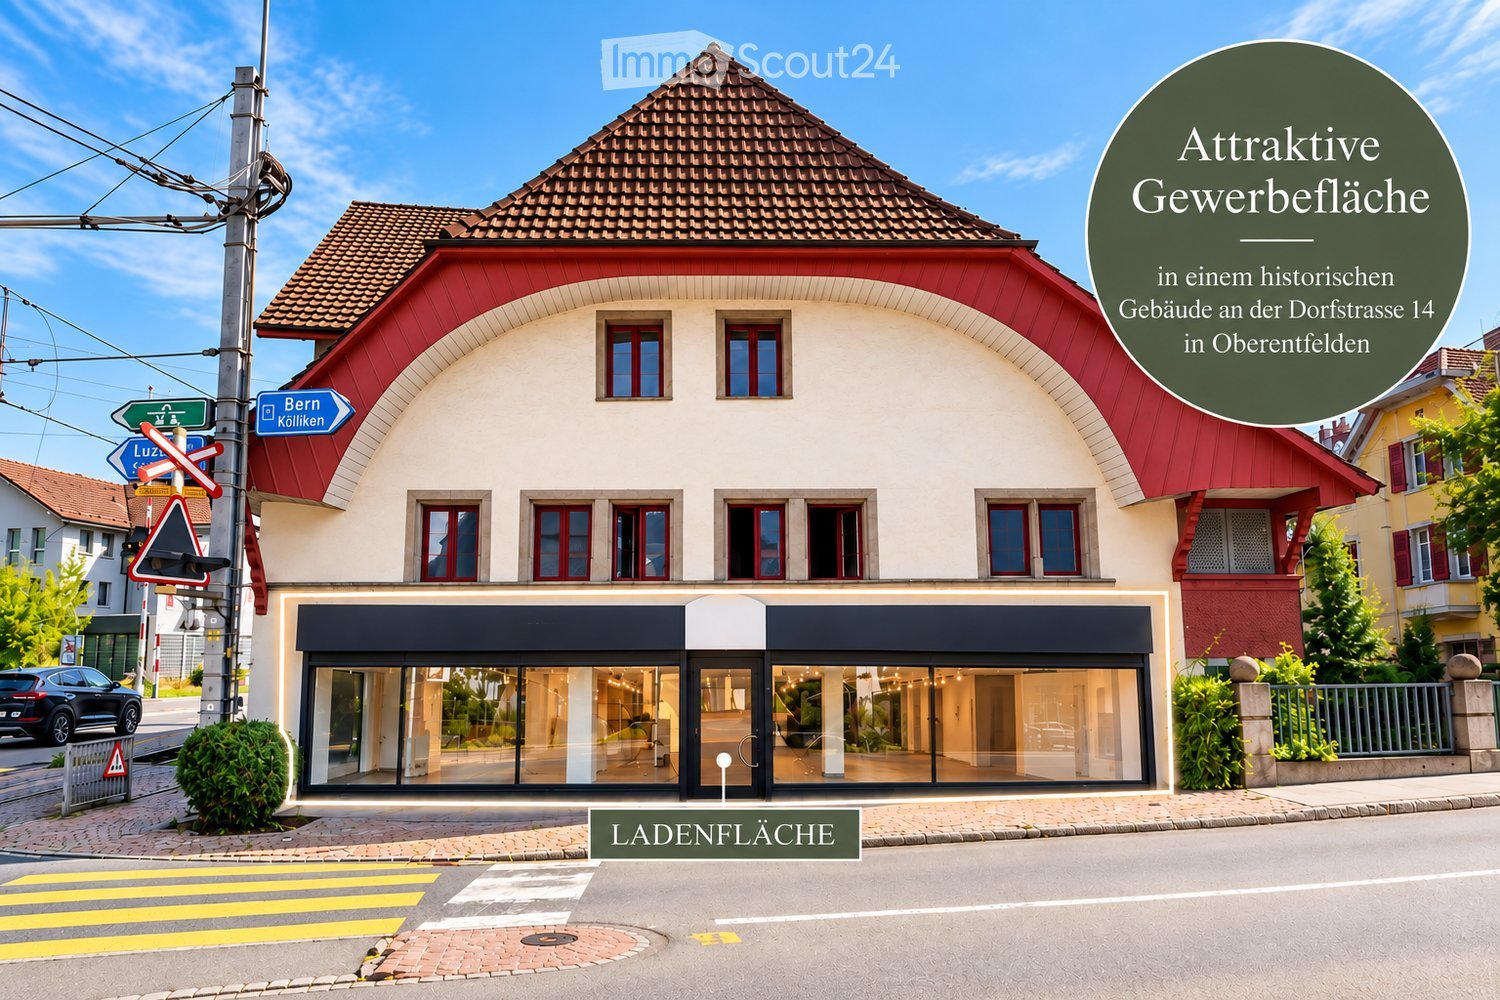
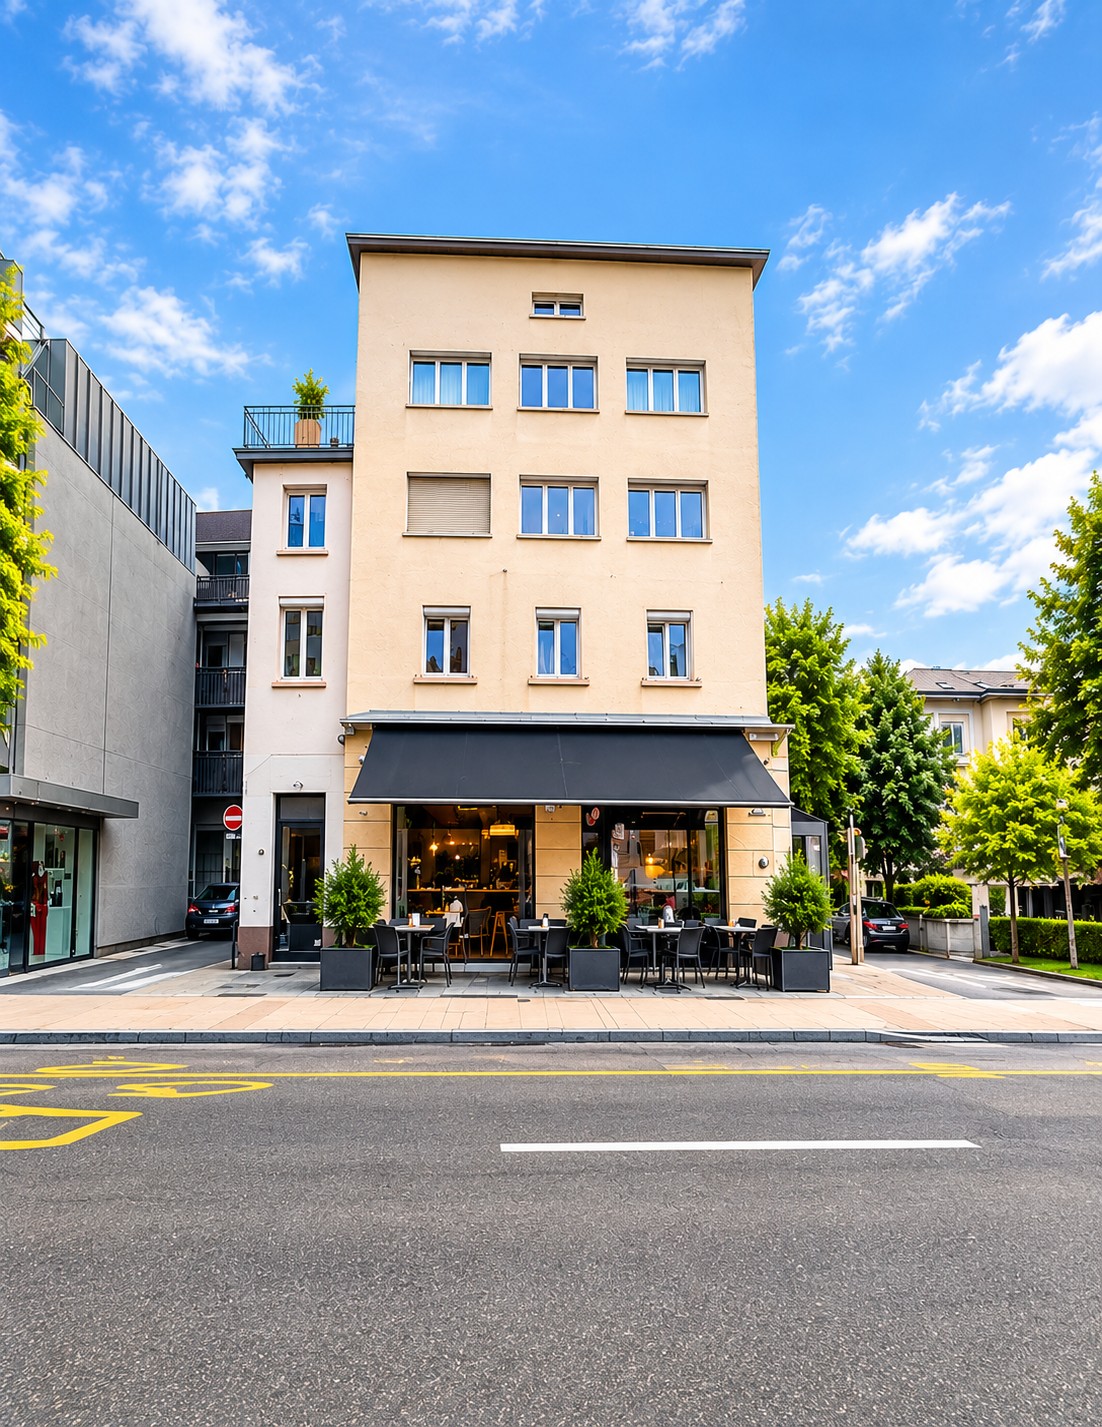
  • A two-story commercial building with a red and white facade, large windows, and a modern storefront. The building is situated on a street with signage for directions to Bern and Luzern.
  • Modern restaurant interior with warm lighting, wooden tables, plush seating, and a well-stocked bar area.
  • Cozy restaurant interior with wooden tables, chairs, and pendant lights. Menu board lists various dishes, and large windows offer a view of the street outside.
  • Modern restaurant interior with large windows, green sofas, round tables, wooden chairs, and a counter displaying food items.
  • {"type": "Furnished Room", "objects": ["stool", "stool", "stool", "stool", "stool", "stool", "stool", "stool", "stool", "stool", "stool", "stool", "stool", "stool", "stool", "stool", "stool", "stool", "stool", "stool", "stool", "stool", "stool", "stool",
  • {"type": "Furnished Room", "objects": ["stool", "stool", "stool", "stool", "stool", "stool", "stool", "stool", "stool", "stool", "stool", "stool", "stool", "stool", "stool", "stool", "stool", "stool", "stool", "stool", "stool", "stool", "stool", "stool",
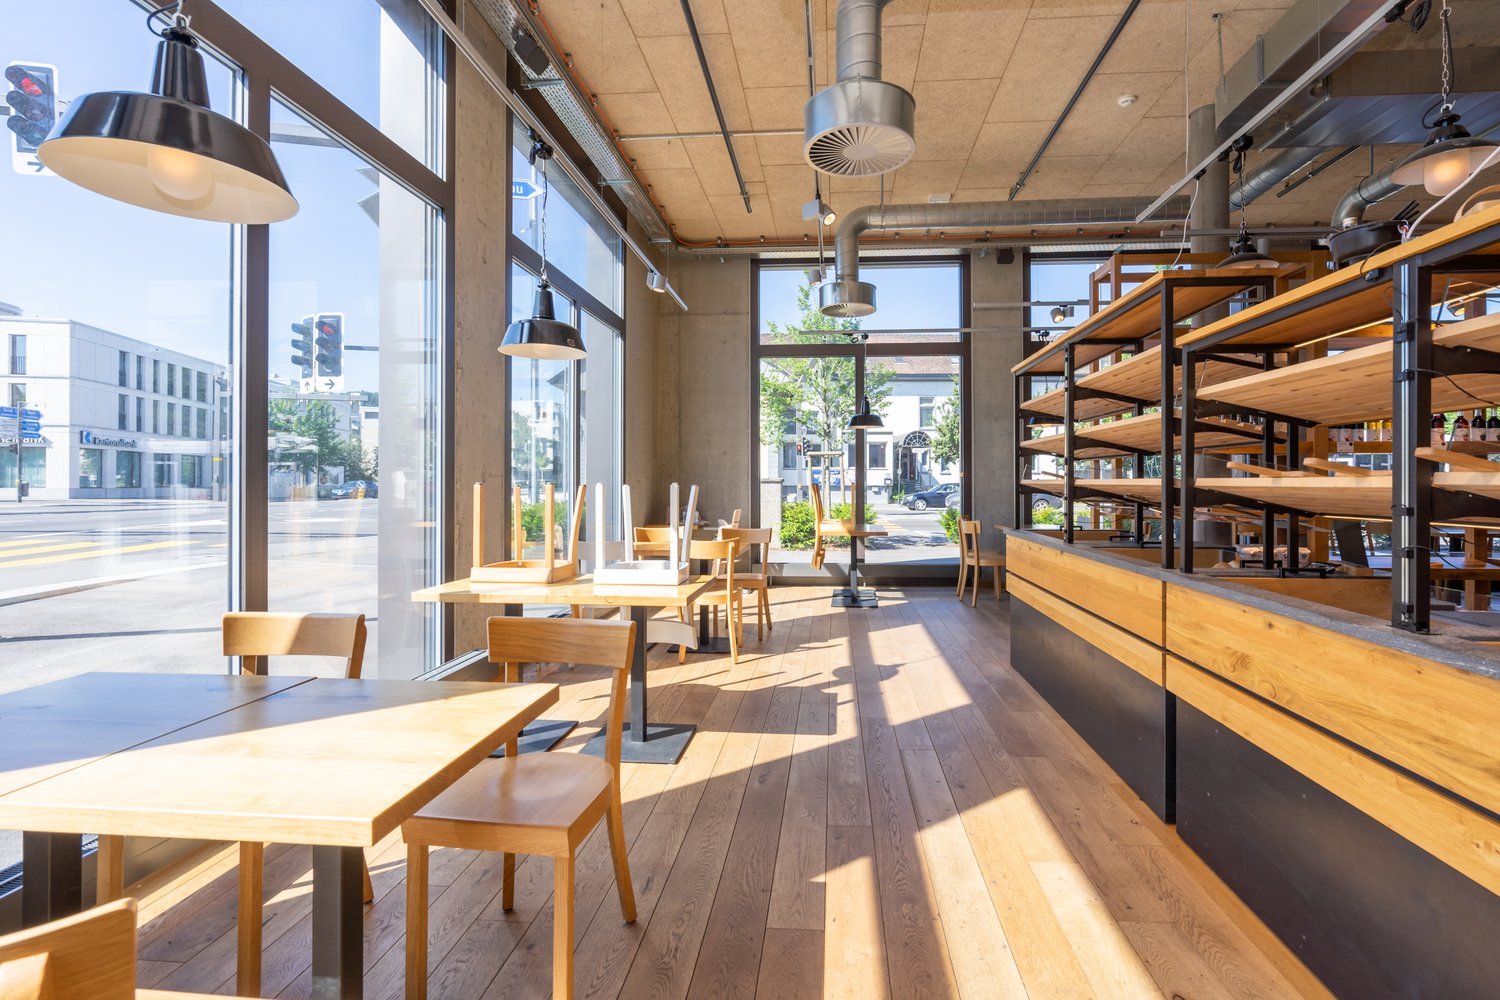
  • Bright, airy interior with wooden shelves displaying various items, including bottles, cups, and potted plants. A large wooden counter with additional items and a seating area with tables and chairs are visible. The space is well-lit with hanging pendant
1 / 7
CHF 3,800.–
Top
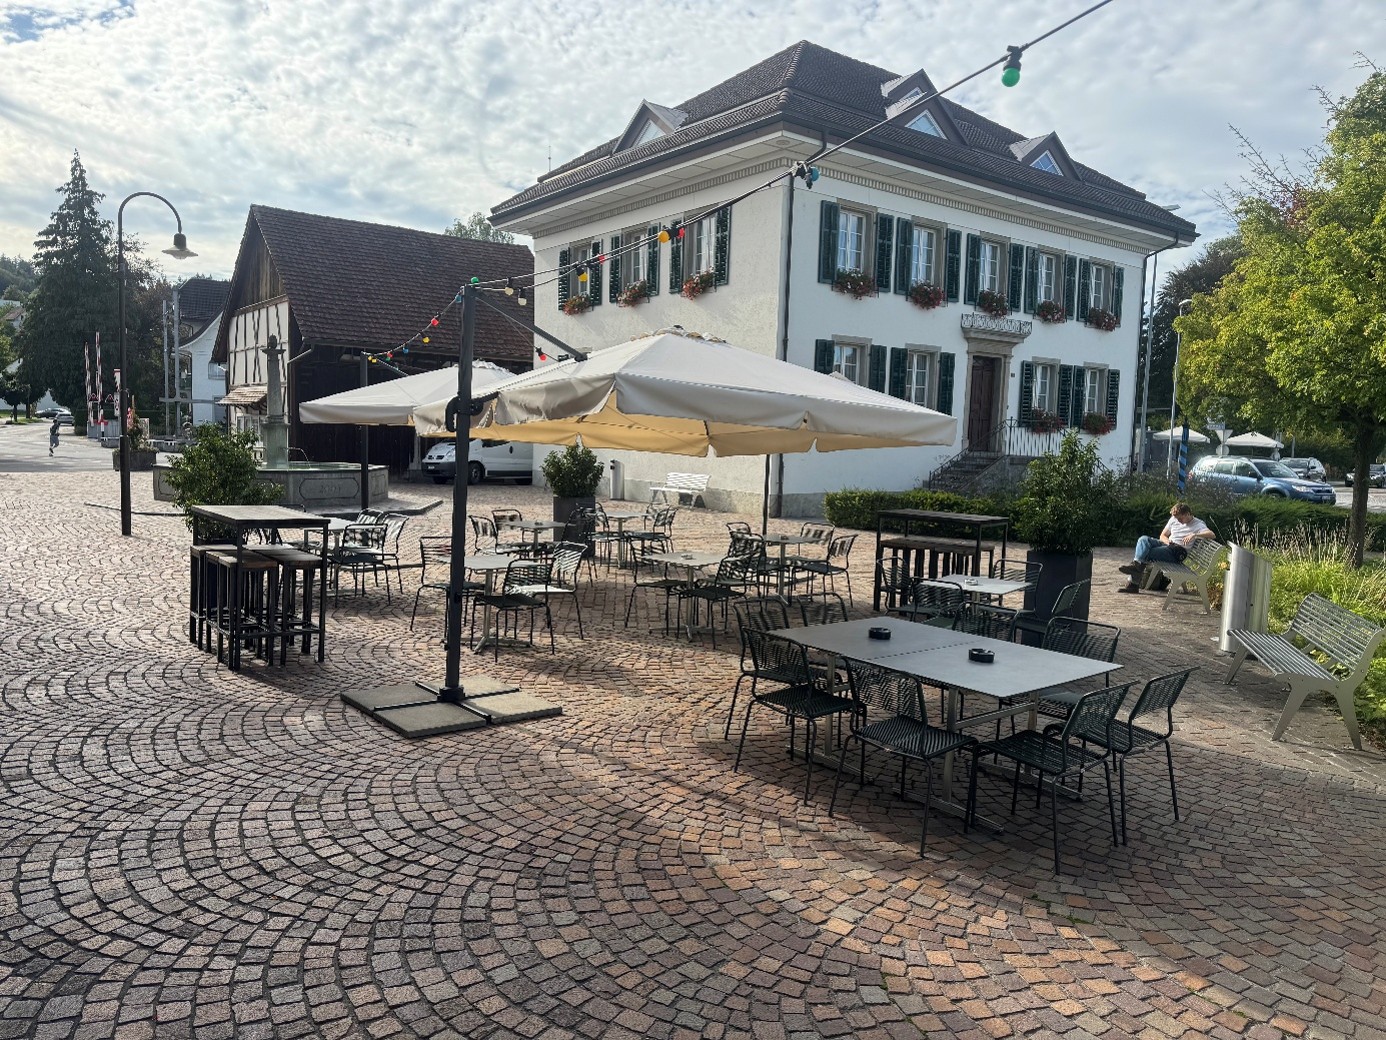
Dorfstrasse 14, 5036 Oberentfelden

Commercial space in Oberentfelden with design flexibility

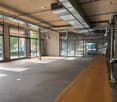
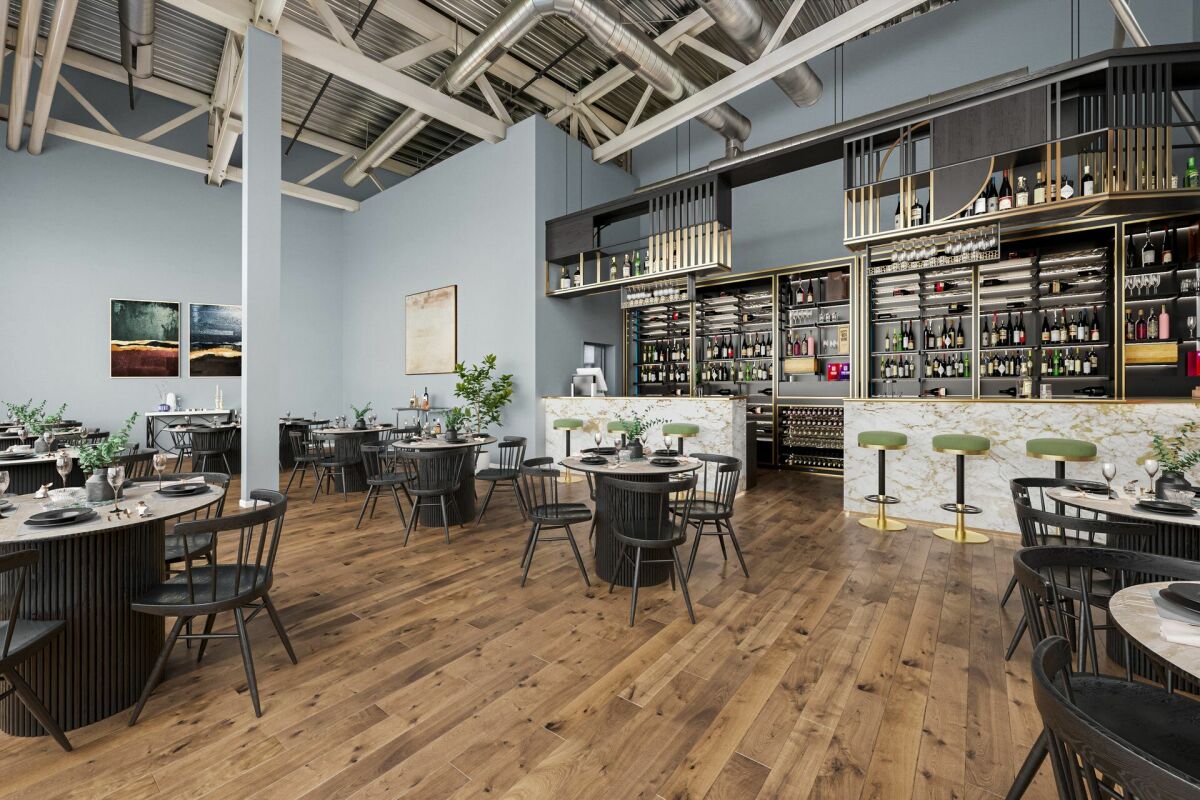
Your business idea deserves the right space – attractive commercial space with design flexibility in Oberentfelden.Whether it's a cozy café, a modern bakery, a stylish restaurant, a trendy take-away, or a completely new business concept – here you have the opportunity to realize your vision!In Oberentfelden, we are renting an attractive commercial space on the ground floor with versatile usage possibilities.The premises are currently in the renovation phase and offer future tenants a special opportunity: depending on the progress of the construction work, individual wishes and ideas can be taken into account in the design and construction.This is what you can expect: • Commercial space: approx. 95 m² • Separate toilet facility: approx. 5 m² • Total area: approx. 100 m² • Spacious, openly designable main room • Own entrance area • Window areas for a bright and pleasant atmosphere • Flexible equipment options • Ongoing renovation with possible participation in the interior design • Individual usage concepts after consultation and official approval Varied usage possibilitiesRestaurant or modern inn: create a cozy meeting point with an inviting atmosphere and an individual gastronomic concept.Café or coffee shop: realize a modern café with high-quality coffee specialties, small delicacies, and stylish seating.Take-away or fast-casual concept: use the space for a modern food concept with a modern counter area.Other business ideas: other sales, studio, or service concepts are also conceivable after consultation.Your ideas are in demand!The attractive commercial space is located in a historic building on Dorfstrasse 14 in Oberentfelden and combines the special charm of a traditional property with versatile possibilities for modern business concepts.Take the opportunity to create something new at this characteristic location and realize your business idea in a unique ambiance. The visualizations shown serve as inspiration and do not represent the existing or bindingly promised design.Have we sparked your interest? We would be happy to show you the premises in person and discuss the possibilities for your individual business concept with you.We look forward to your contact!

Travel time
-
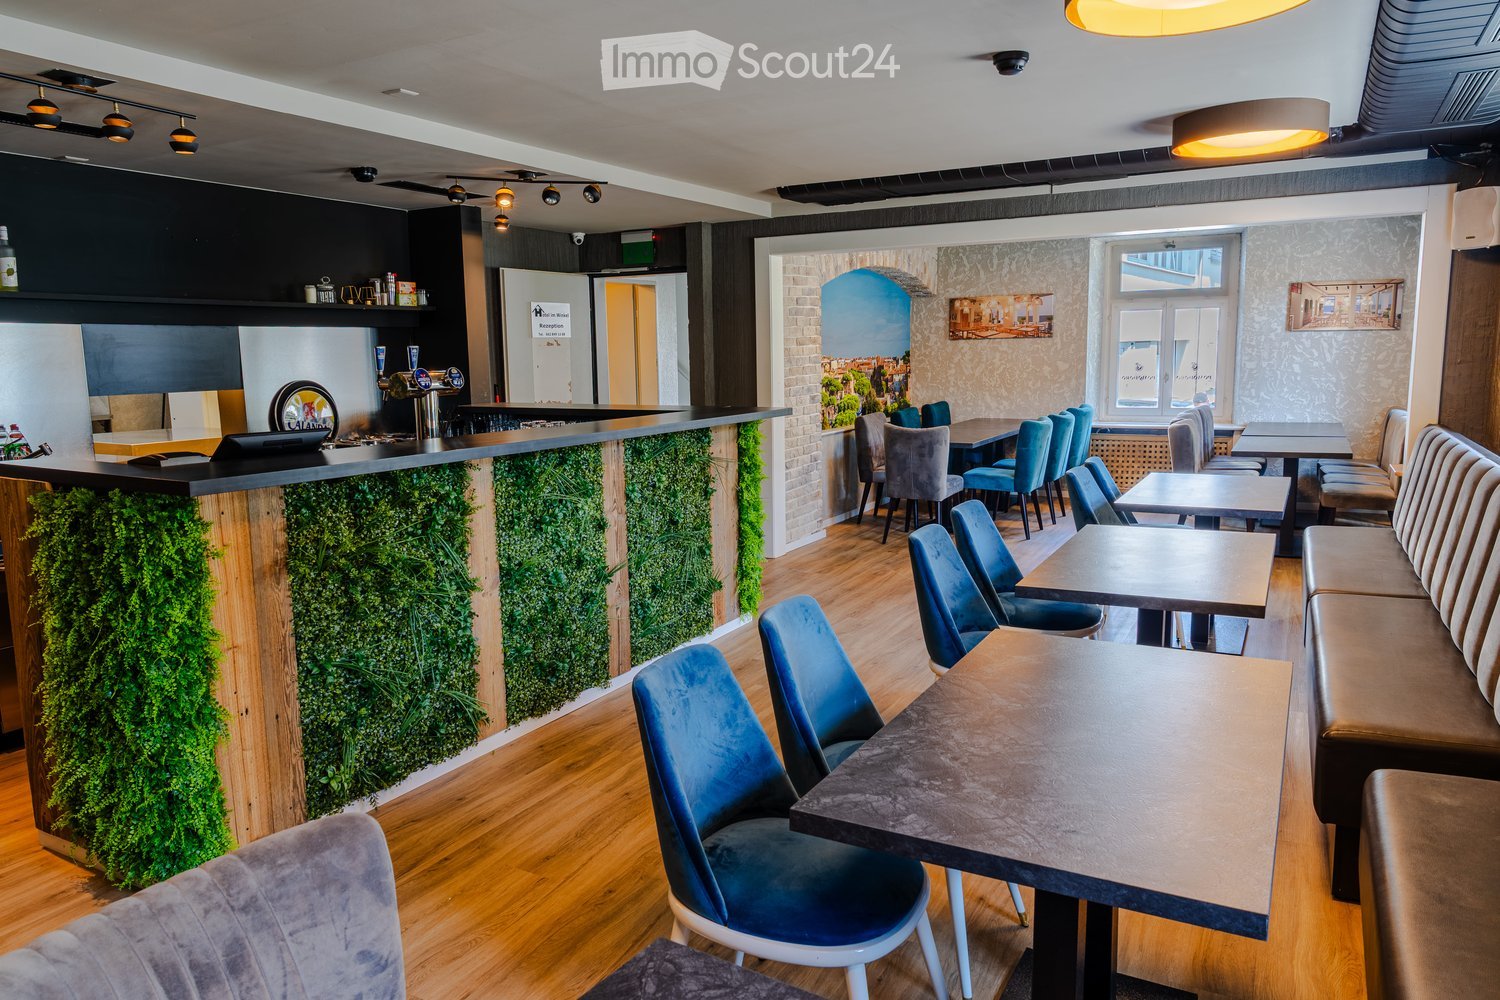
  • Modern restaurant interior with wooden flooring, blue chairs, tables, a bar counter with a green moss wall, and a seating area with a sofa and bench.
  • Modern interior with wooden flooring, blue upholstered chairs, tables, a bar area with bottles, and a green vertical garden wall.
  • Modern restaurant interior with wooden flooring, upholstered seating, tables, and a television mounted on the wall.
  • Modern kitchen with wooden flooring, stainless steel sink, dishwasher, and wooden cabinets. A green vertical garden wall is visible on the right side.
  • Modern bar area with a sleek black counter, bar stools, a long sofa, tables, and chairs. Features a built-in refrigerator, a faucet, and a laptop on the counter. The space is illuminated by warm, modern lighting and has large windows allowing natural ligh
  • Modern interior with wooden flooring, brick walls, bar counter with green plants, seating area with sofas and tables, and a small kitchen area with a fridge and sink.
  • Commercial kitchen with stainless steel appliances, including a refrigerator, oven, sink, and a large central table. Shelves hold various kitchen items, and the space is well-lit with natural light from large windows.
  • Commercial kitchen with stainless steel surfaces, refrigerator, oven, and counter.
  • Commercial kitchen with stainless steel appliances, large central counter, shelves with plates and dishes, and various kitchen equipment.
  • Commercial kitchen with stainless steel ovens, refrigerator, granite countertop, and a metal table.
  • Commercial kitchen with stainless steel appliances, including a refrigerator, oven, sink, and counters. The space is well-lit with large windows and has tiled flooring.
  • A commercial kitchen with stainless steel appliances, including a refrigerator, sink, cutting machine, and oven. The counter has various kitchen tools and utensils, and there are cabinets and a dish rack below the counter.
  • A stylish, well-lit room with exposed brick walls, wooden flooring, and modern furniture including tables and chairs. A small bar area is visible with a sink and bottles on the counter.
  • Modern living room with brown leather chairs, small round tables, a cabinet with glass doors, and a large abstract painting on the wall.
  • Modern living room with leather sofas, chairs, a coffee table, and a television mounted on the wall. The room features striped wallpaper and a warm, inviting ambiance.
  • Modern restaurant interior with wooden flooring, brick walls, and a mix of seating including tables, chairs, and a sofa.
  • A cozy dining area with a dark wooden table and plush, upholstered chairs, set against a textured green and gold wall with exposed brick accents.
  • A modern dining area with a wooden table and blue upholstered chairs, featuring a large mural of a cityscape and a framed picture of a restaurant on the wall.
  • Restaurant interior with wooden tables, blue chairs, brick wall, large window, and artwork.
  • Dining area with wooden floor, large windows, dining table with chairs, picture frames on walls, and modern lighting fixture.
  • Modern restaurant interior with wooden floors, large windows, and contemporary furniture including tables, chairs, and a long bench seating area.
  • Two-story building with white walls, grey shutters, and a sign indicating parking and hotel information.
1 / 22
CHF 3,900.–
Top
Bäckerstrasse 2, 5012 Schönenwerd

Attractive, fully equipped restaurant space with bar and professional kitchen

Attractive, fully equipped restaurant space with bar and professional kitchenFor rent is a well-maintained and fully developed gastronomy space with a modern restaurant area, bar, and professionally equipped kitchen. The premises present themselves in a contemporary and inviting ambiance, offering ideal conditions for the direct takeover of a gastronomic business.The guest area impresses with a high-quality and characteristic design featuring warm wooden floors, decorative brick arches, striking wall designs, and various cozy seating areas. A spacious bar with decorative greenery forms a central eye-catcher and complements the restaurant area perfectly. Different table sizes and seating groups enable flexible use – from classic restaurant operations to café and bistro to smaller events or gatherings.A special plus is the already existing professional gastro kitchen. This includes, among other things, spacious stainless steel work surfaces, cooking and baking ovens, cooling options, washing and preparation areas, as well as a powerful exhaust system. The existing infrastructure thus offers very good conditions for an efficient kitchen operation.The bar area is also functionally equipped and features work surfaces, washing options, cooling, glass storage, and a beer tap system. Restaurant, bar, and kitchen together form a largely operational gastronomic concept.Highlights: Fully equipped gastronomic space with professional kitchen and exhaust system, spacious bar, several attractive gastronomic rooms, and numerous seating options. Modern interior design with brick, wood, and greenery elements, as well as existing cooling, washing, working, and storage options. The premises are suitable for different gastronomic concepts and enable – depending on permits, inventory takeover, and individual requirements – a relatively uncomplicated start of operations.Interested? We would be happy to show you the premises during a personal viewing and inform you about the further conditions.
Travel time
-
1 / 8
  • Parking space
CHF 3,825.–
5600 Lenzburg

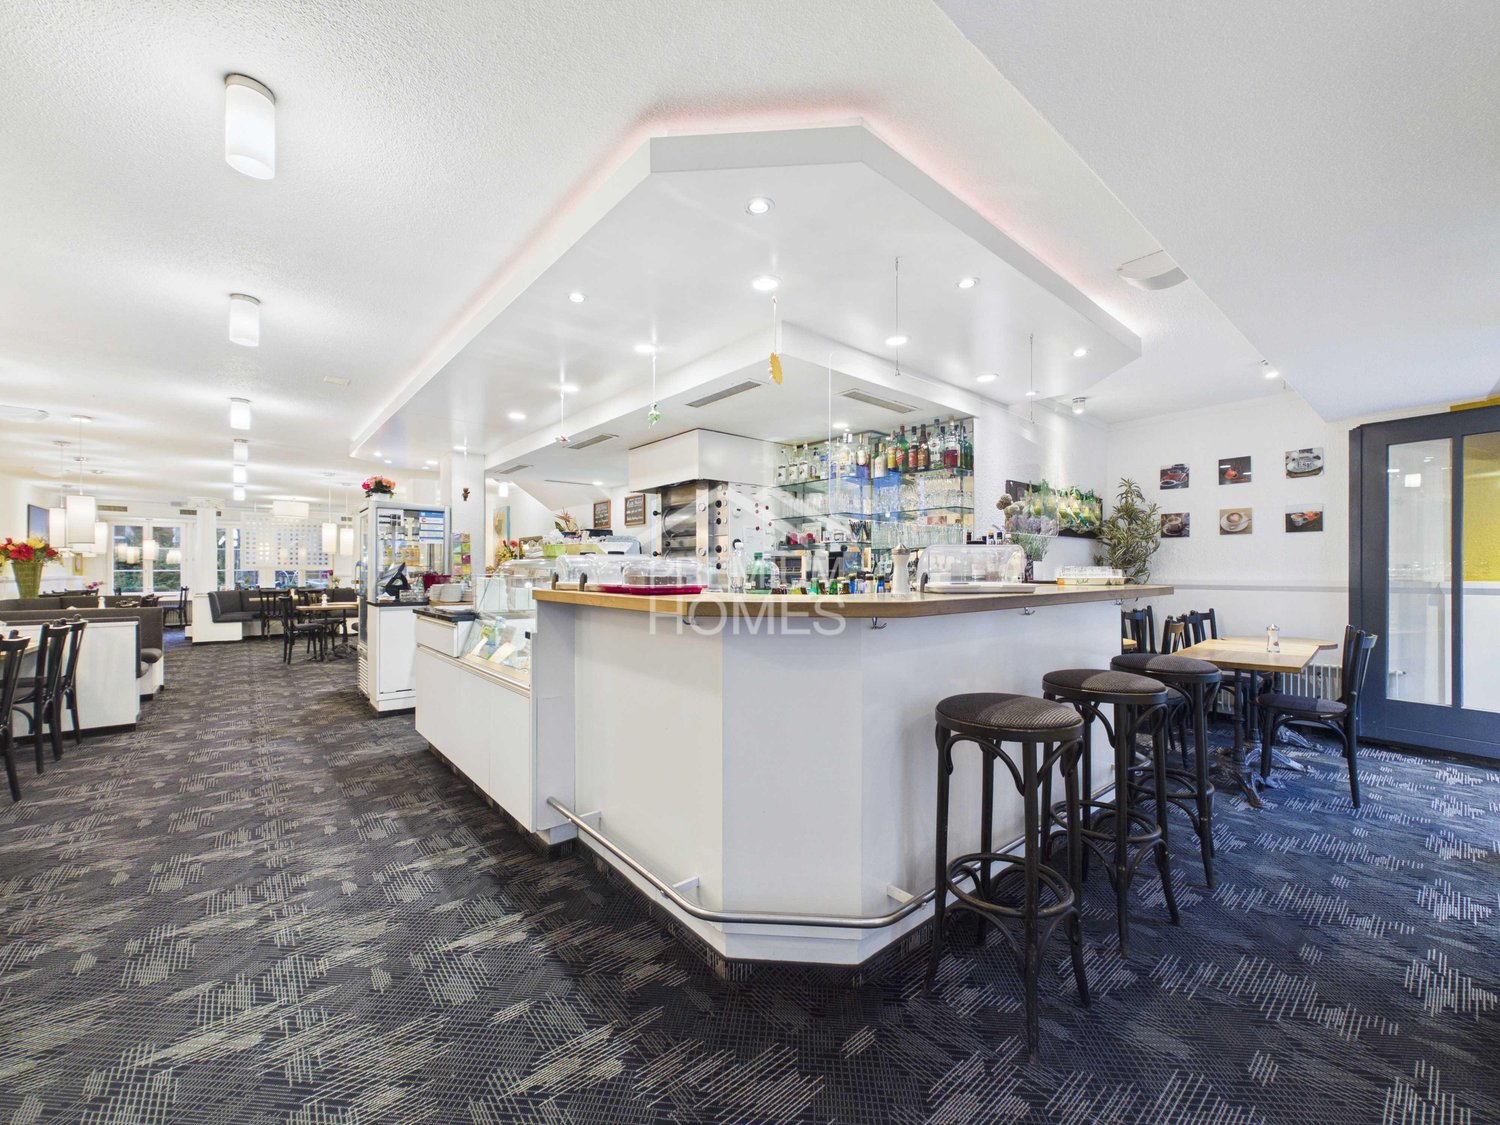
Stylish Café & Bistro with unique old town flair

In the heart of the charming old town, a special opportunity arises: A café-bistro that has been successfully run for 33 years is looking for new hosts due to the well-deserved retirement of the current operators.For over 50 years, this established and traditional bistro and café business has stood for attractive gastronomy with special charm and a loyal customer base. The central location in the historic old town combines a unique ambiance with excellent accessibility.The business has a fully equipped and well-maintained infrastructure and is stylishly and fully furnished. The extensive inventory allows for immediate takeover and direct operation. Modern digital screens throughout the interior offer additional opportunities for information, advertising, or individual presentations.The spacious interior offers around 75 seats. The offer is complemented by a sunny and attractive outdoor terrace with approximately 57 additional seats - ideal for cozy hours and a lively gastronomic experience.Separate, well-maintained toilet facilities for ladies and gentlemen, as well as a practical and well-equipped laundry room, round out the infrastructure. Two private outdoor parking spaces are also available.The business can be continued immediately or individually designed and conceptually reoriented according to your own ideas. Whether as a bistro, café, or for a new gastronomic concept, numerous possibilities open up here for committed entrepreneurs. Here, no wishes are left unfulfilled. Take advantage and convince yourself! This PREMIUM HOMES offer includes: • Established bistro/café for over 50 years • Central old town location • Fully equipped infrastructure • Stylishly furnished and inventoried • Modern digital screens • Immediately operational • Multi-purpose • Separate ladies' and gentlemen's toilets • Spacious approximately 75 indoor seats • Sunny approximately 57 terrace seats • Practical laundry room • Two private outdoor parking spaces • Last renovation in 2013 • Usable area approximately 205 m² • Net area approximately 124 m² • Additional costs CHF 500.- • The inventory and entire infrastructure worth CHF 435,000.- must be taken over. Interested? We would be happy to take you on a non-binding tour! Do you want to sell your house or apartment worry-free? We will tell you the current market value of your property, discreetly and non-bindingly! Are you interested in a first non-binding exchange of ideas? Don't hesitate and contact us. We look forward to you.

  • Parking space

Suggested properties for you based on search results