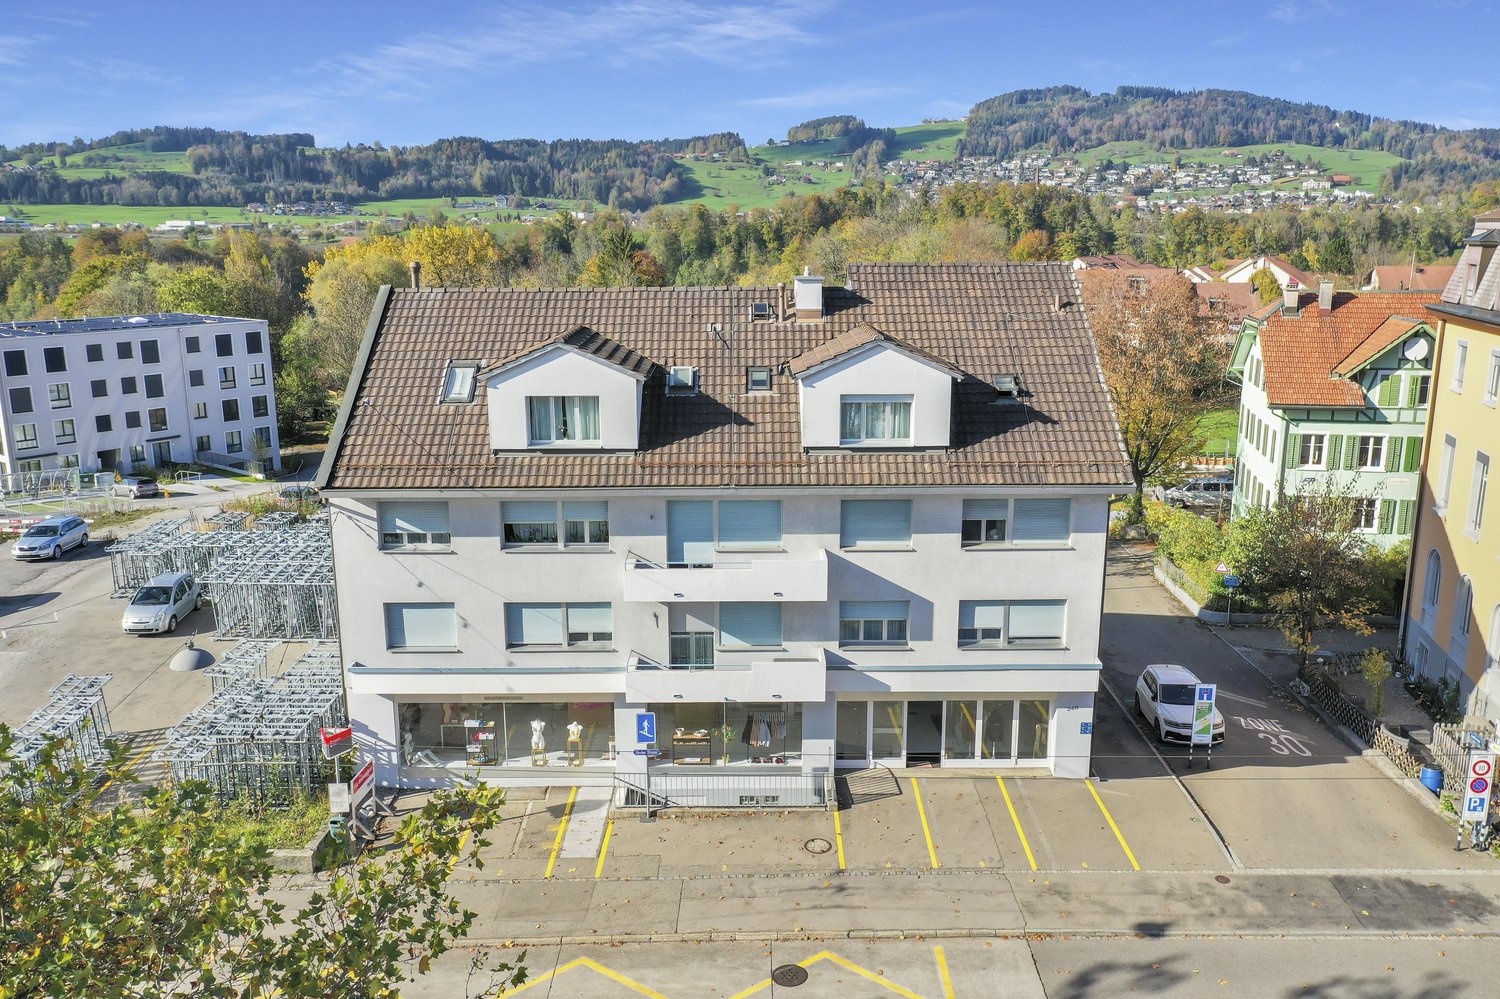
Stein AR - Commercial properties for rent

We recommend expanding your search criteria to get similar results. The current filters didn’t return any matches.

If you don’t want to change your current search criteria, we recommend creating a search alert, so you’ll be notified when matching offers become available.

More objects in your automatically expanded search area
182 results - Radius: + 10km
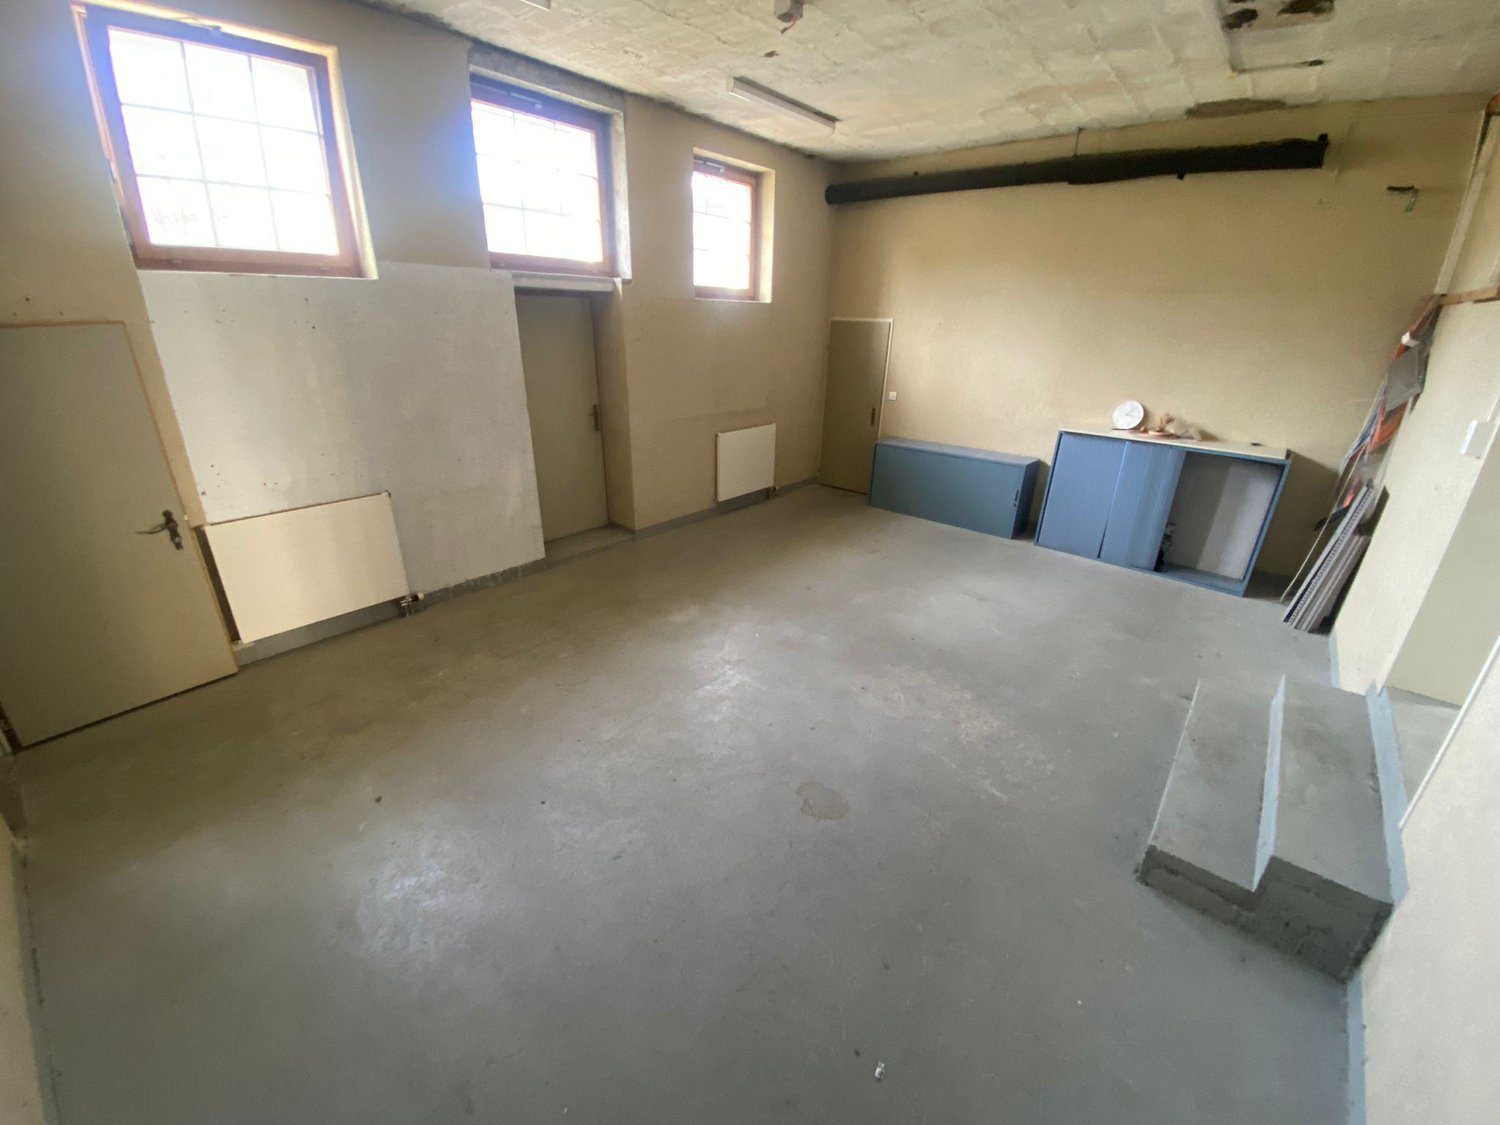
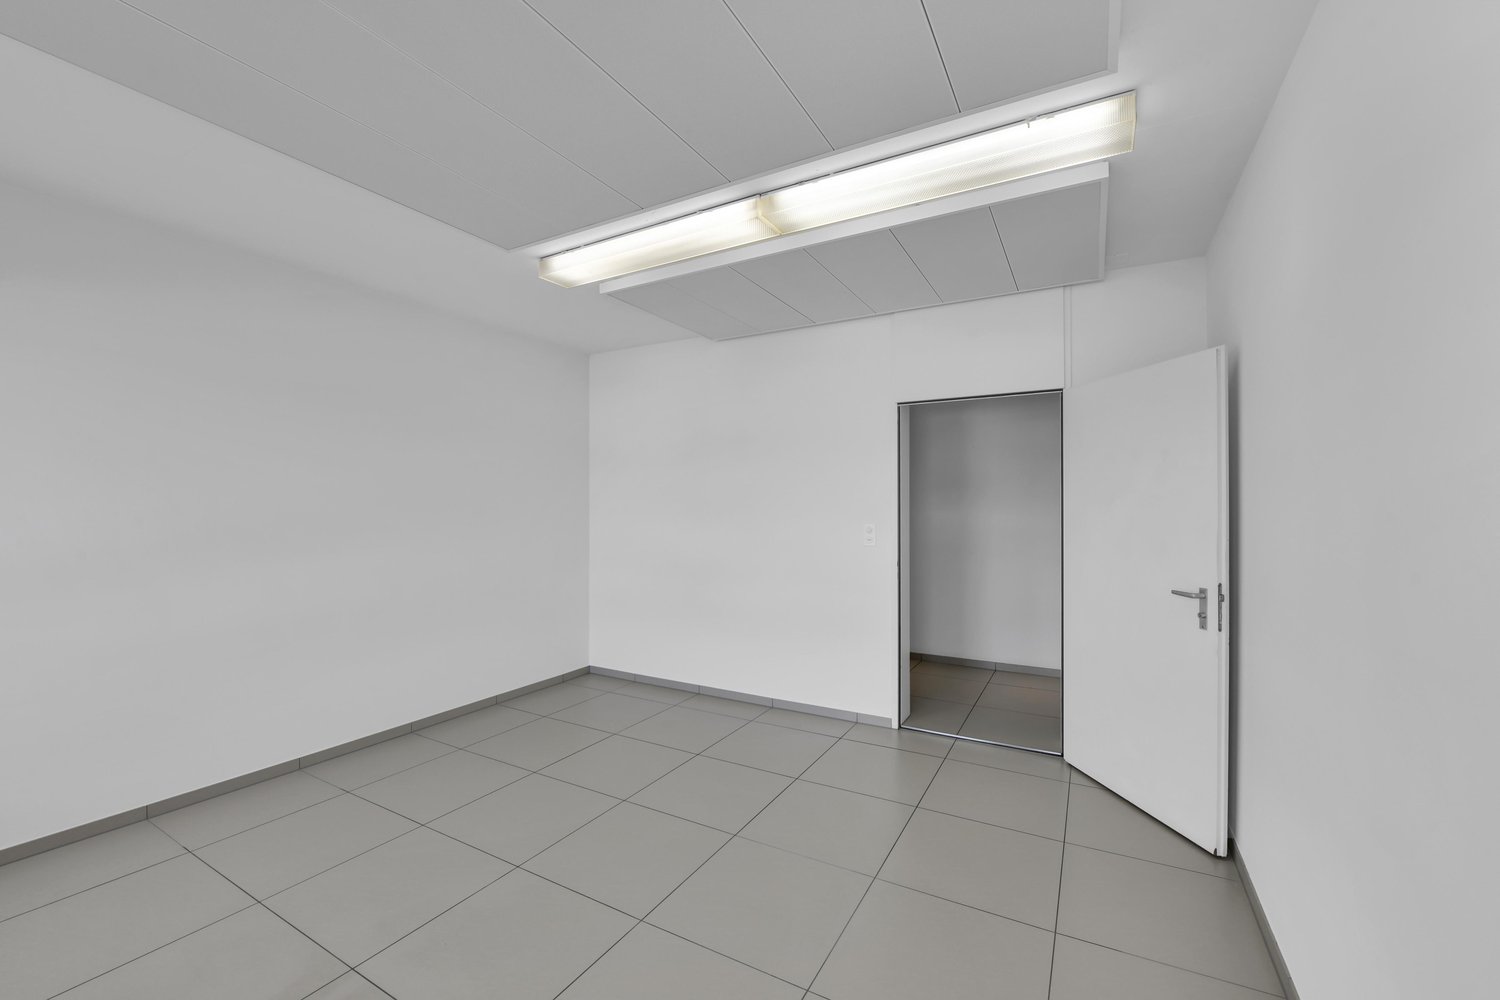
  • Empty room with concrete floor, white walls, large windows, and a blue door.
  • Modern bathroom with wooden cabinets, white sinks, and a large mirror with LED lighting. Features a sleek design with multiple sinks and a toilet in the background.
  • Modern bathroom display with two sinks, one with a wooden cabinet and a white bowl sink, the other with a black cabinet and a rectangular sink. Mirrors with built-in lighting and shelves are mounted on the wall.
  • Modern bathroom with two sinks, one with a wooden cabinet and the other with white drawers, large mirrors with built-in lighting, and a decorative plant in a pot.
  • {"type": "Bathroom", "objects": ["sink", "faucet", "mirror", "cabinet", "faucet", "sink", "cabinet", "faucet", "sink", "cabinet", "faucet", "sink", "cabinet", "faucet", "sink", "cabinet", "faucet", "sink", "cabinet", "faucet", "sink", "cabinet", "faucet",
  • Modern bathroom display with various sinks, cabinets, and mirrors arranged in a showroom setting.
  • Modern bathroom with a sleek sink, large mirror, and stylish cabinetry. Features a decorative golden sculpture and a small table with toiletries.
  • Modern bathroom with white brick walls, a large round mirror, a dark wooden vanity, a white sink, and a sleek bathtub.
  • Aerial view of an industrial park with multiple large buildings, solar panels on rooftops, and a parking lot filled with cars.
1 / 9
Modern bathroom with wooden cabinets, white sinks, and a large mirror with LED lighting. Features a sleek design with multiple sinks and a toilet in the background.
Modern bathroom display with two sinks, one with a wooden cabinet and a white bowl sink, the other with a black cabinet and a rectangular sink. Mirrors with built-in lighting and shelves are mounted on the wall.
Modern bathroom with two sinks, one with a wooden cabinet and the other with white drawers, large mirrors with built-in lighting, and a decorative plant in a pot.
CHF 1,575.–
Premium
Industriestrasse 135, 9200 Gossau

Commercial and storage space on Industriestrasse in Gossau

Welcome to Industriestrasse 135 in Gossau (SG) – here you will find a versatile commercial and storage space in the basement of a modern building. With a total area of 137 m² and an impressive ceiling height of 4.3 meters, this property is ideal for storing your goods, as a showroom, or for other commercial use. The space is available immediately or by arrangement.Highlights of the space: • Spacious area: 137 m² with a ceiling height of 4.3 meters – ideal for storage or exhibition purposes. • Window fronts: Windows in the upper part of the room provide pleasant daylight. • Elevator available: Convenient access via an elevator. • Adaptable ramp available: Own delivery ramp including adaptable ramp facilitates goods transport and accessibility of the space. • Wheelchair accessible: The premises are fully wheelchair accessible. • Parking: Parking options are available. • Flexible usage options: The space is ideal for storing your goods, as a showroom, or for other commercial use. Location & surroundings:This attractive commercial and storage space is ideal for companies looking for spacious, flexible, and bright premises in a well-connected location in Gossau. Our spaces are freely designable and offer you an optimal basis to create your individual business ideas.Take this opportunity and secure your new business space in Gossau.

Travel time
-
1 / 13
625m²Price on request
Top
Davidstrasse 38, 9000 St. Gallen

Noble office and commercial space in the heart of St. Gallen

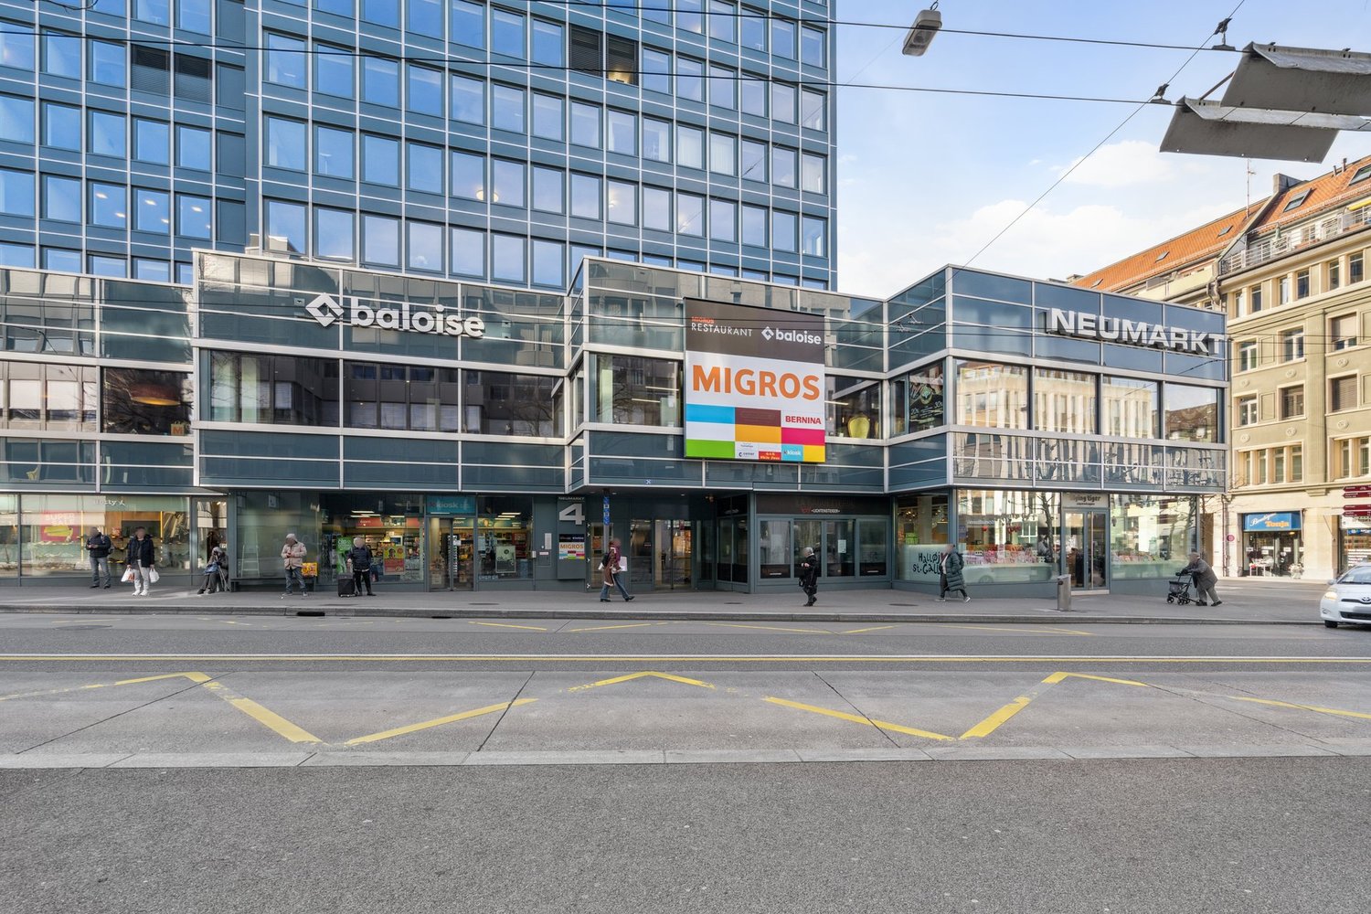
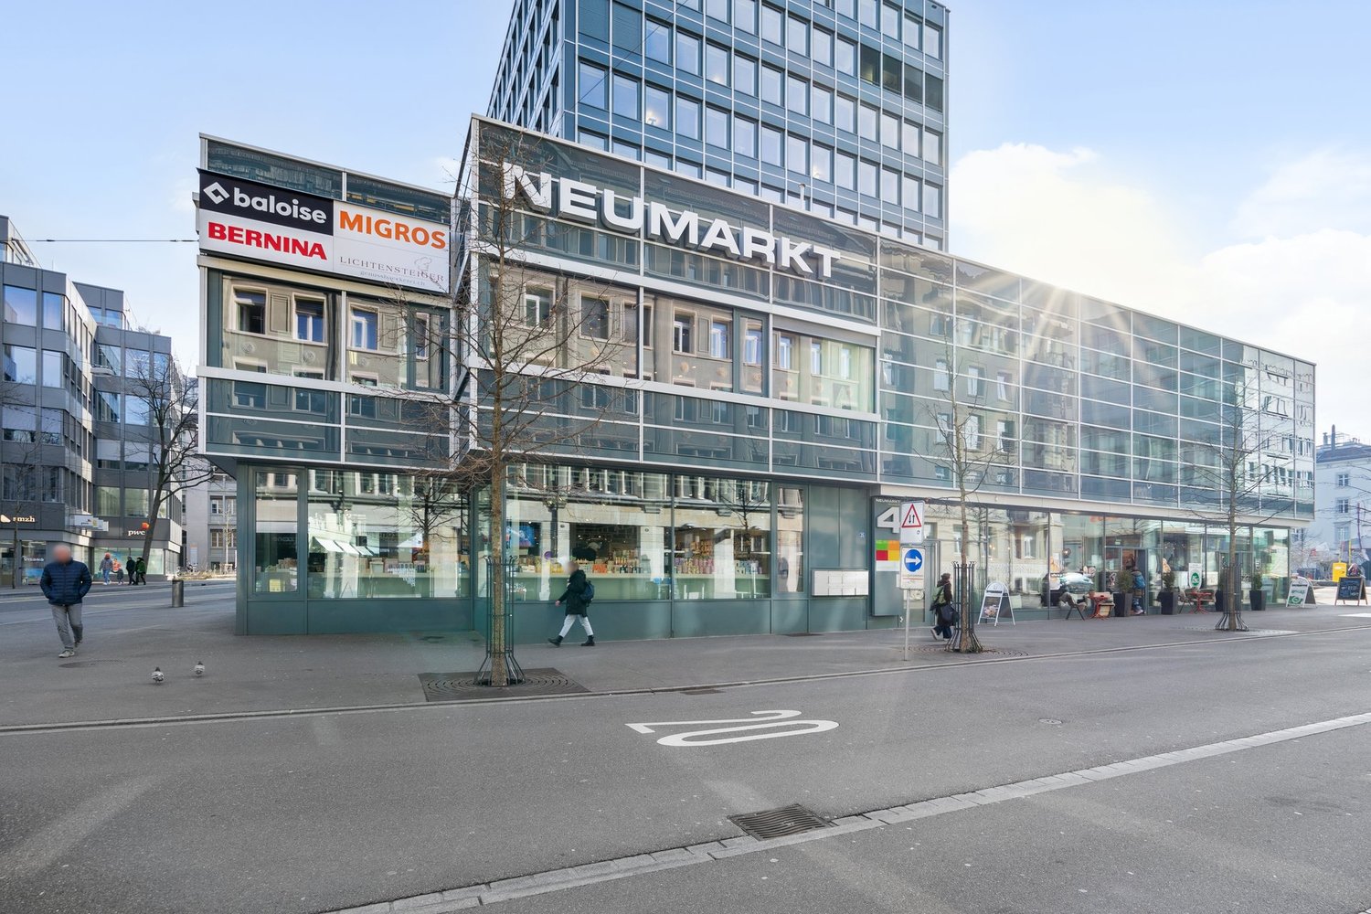
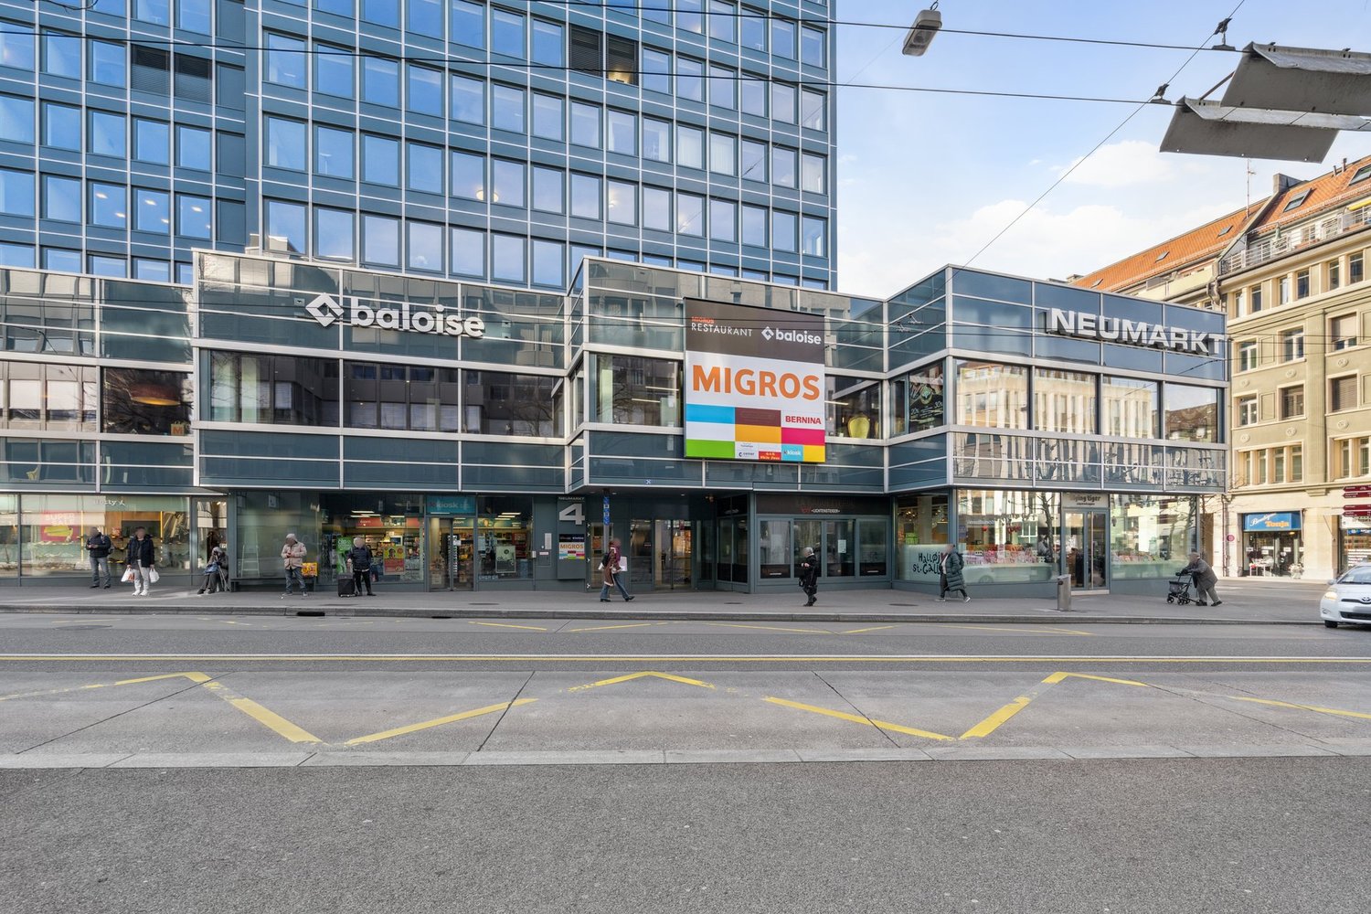
In a central location in St. Gallen, we are renting a noble and developed office/commercial space as of December 1, 2026, which is ideal for your company.Work in an environment that combines comfort, health, and sustainability. The building at Davidstrasse 38 meets the Minergie standard and relies on energy-efficient technology and renewable heat generation. This allows you to benefit from lower operating costs and a healthy room climate. What you can also expect at your new location: • Two-story office space with internal staircase (division possible per floor - 5th floor with 178m² / 6th floor with 447m²) • Reception area on the 6th floor • The entire area is divided into individual offices • Vinyl floor throughout the area • Walls painted white • Floor sockets are evenly distributed • Technical room/server room available on both floors • Equipped tea kitchen on the 6th floor • Ceiling lamps • Large windows with electrically operated slat blinds • Ventilation with fresh air supply • Ladies' and gentlemen's toilets available on the 6th floor • Shower with sink for personal use available on the 5th floor • Parking spaces can be rented for CHF 275.- / month in the house's underground garage • An archive room in the basement (71m²) is available for CHF 100.- per month. The amount for ancillary costs is CHF 35.- per m² p.a. (advance payment) The main train station in St. Gallen can be reached in less than five minutes on foot and guarantees excellent connections in a central city location. In addition to the optimal access by public transport, the motorway connection is also nearby, ensuring maximum flexibility in mobility. The direct surroundings also impress with a variety of gastronomic establishments and numerous shopping opportunities, including the Neumarkt shopping center. Have we piqued your interest?You can find more information and impressions on our project website www.david38.ch/projekt. We would be happy to arrange a non-binding viewing appointment with you and look forward to your contact. Contact:Daniel Schatz-Graf, Tel. 058 715 65 69 The listed impressions (visualizations and photos) are protected by copyright and may not be used by third parties.

Travel time
-
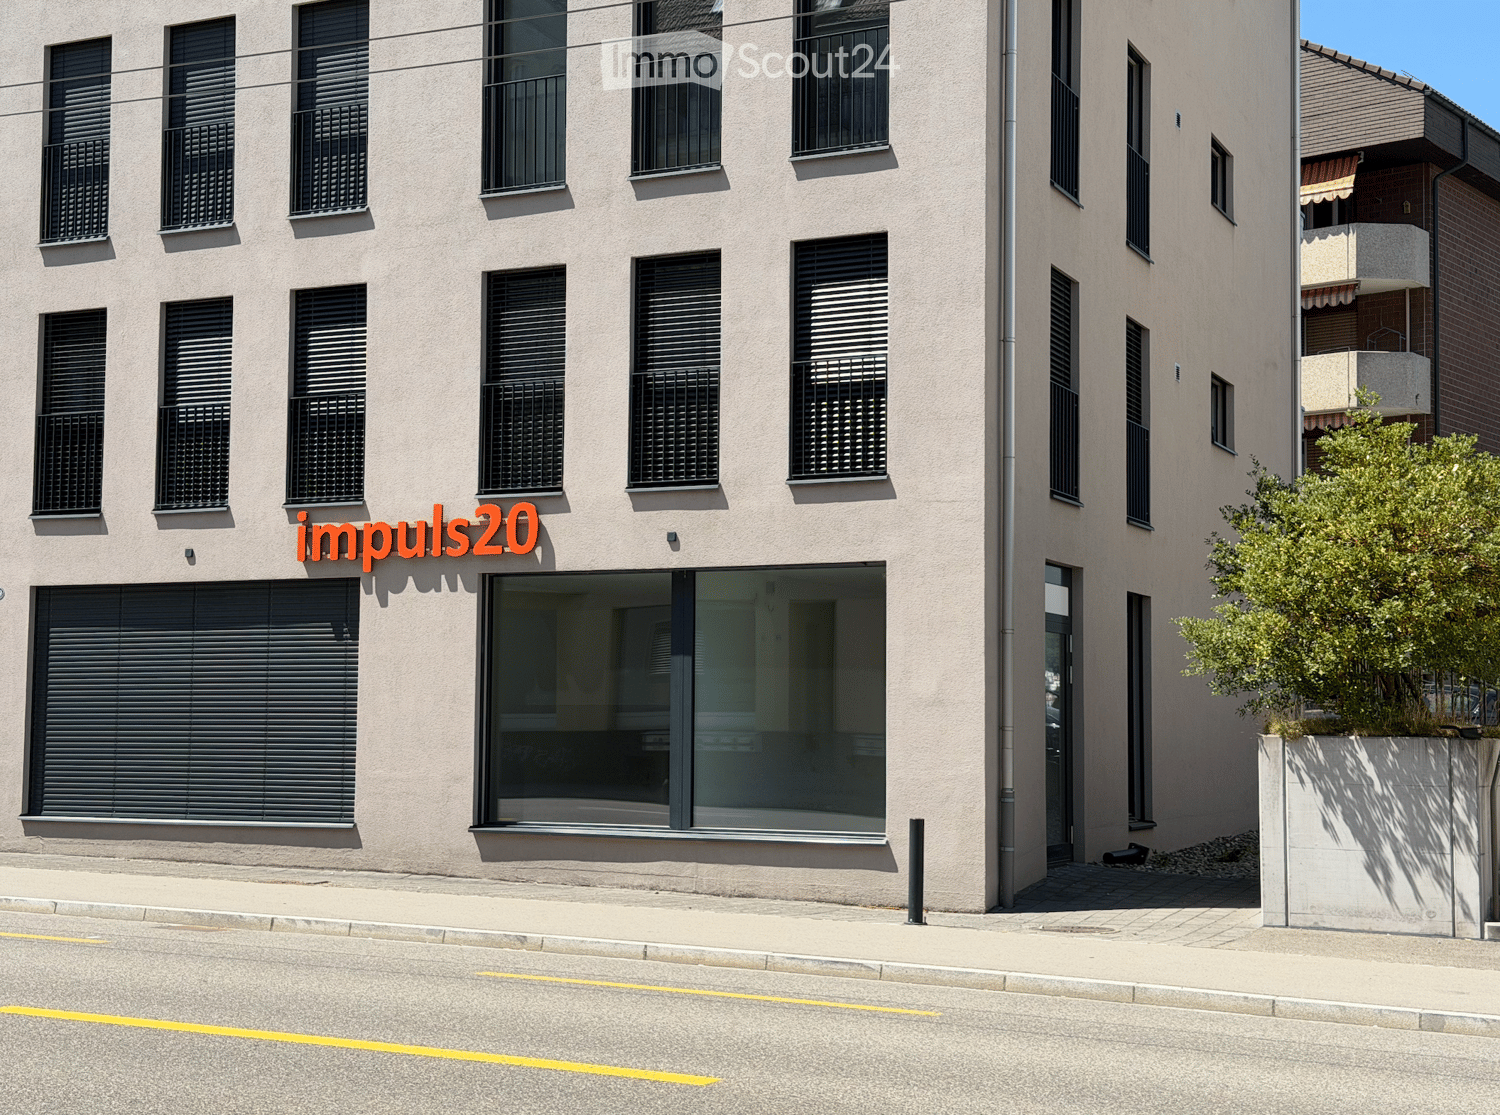
  • Modern multi-story building with large windows, black shutters, and a glass entrance. The facade is light-colored with a clean, contemporary design.
  • Modern building facade with large windows and a sign reading "puls20" in orange letters. The building has a clean, contemporary design with a small staircase leading up to the entrance.
  • Exterior view of a modern building with beige walls, multiple windows with black shutters, a large glass door entrance, and a small paved area with rocks.
  • Empty hallway with grey carpet, white walls, and a large window showing a street view.
  • Empty room with white walls, black carpet, and large windows offering a view of the street and neighboring buildings.
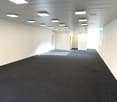
  • Empty room with white walls, black carpeted floor, and recessed lighting. No furniture or equipment present.
  • Empty room with white walls, black carpeted floor, and a window leading to a balcony.
  • Empty hallway with white walls, black carpeted floor, and a closed white door on the right side.
  • Empty hallway with white walls, black carpeted floor, and a door on the left side. Natural light enters from a window on the right.
  • Modern multi-story building with light beige facade, multiple windows with black shutters, and balconies. The ground floor features large glass windows and a glass door entrance.
  • Modern multi-story building with large windows and balconies, located on a street with a clear blue sky and adjacent structures.
1 / 11
2.5 roomsCHF 1,500.–
Top
Rorschacher Strasse 209, 9000 St. Gallen

Modern 2.5-room commercial property on Rorschacher Strasse in St. Gallen

Discover this attractive 2.5-room commercial property on the ground floor of a modern building from 2019 on Rorschacher Strasse 209 in St. Gallen. With a usable area of 45 m², this commercial property offers ideal conditions for your business success – available immediately. The property impresses with: • Modern construction: Bright, well-maintained rooms with white walls and spacious windows that let in natural light. • Ground floor location: Optimal visibility and easy accessibility for customers directly from the street. • New building quality: The building was constructed in 2019 and meets modern standards. • Quiet location: The property benefits from a pleasantly quiet environment – both during the day and at night. Location and infrastructure: The commercial property is located in a well-connected area in St. Gallen. The bus stop Grütlistrasse can be reached in just 2 minutes on foot, and the train station St. Gallen St. Fiden in 9 minutes on foot. For daily shopping, a Migrolino is located just around the corner (2 minutes on foot). The Harzbüchel school is within 4 minutes on foot, indicating a lively neighborhood structure. A pharmacy (Amavita Apotheke Gallusmarkt) is also nearby.In the summer, the property benefits from plenty of sunlight – a pleasant advantage for an inviting shop window and a friendly atmosphere for your customers.Take advantage of this opportunity and secure this modern commercial property in an established location in St. Gallen.

Travel time
-
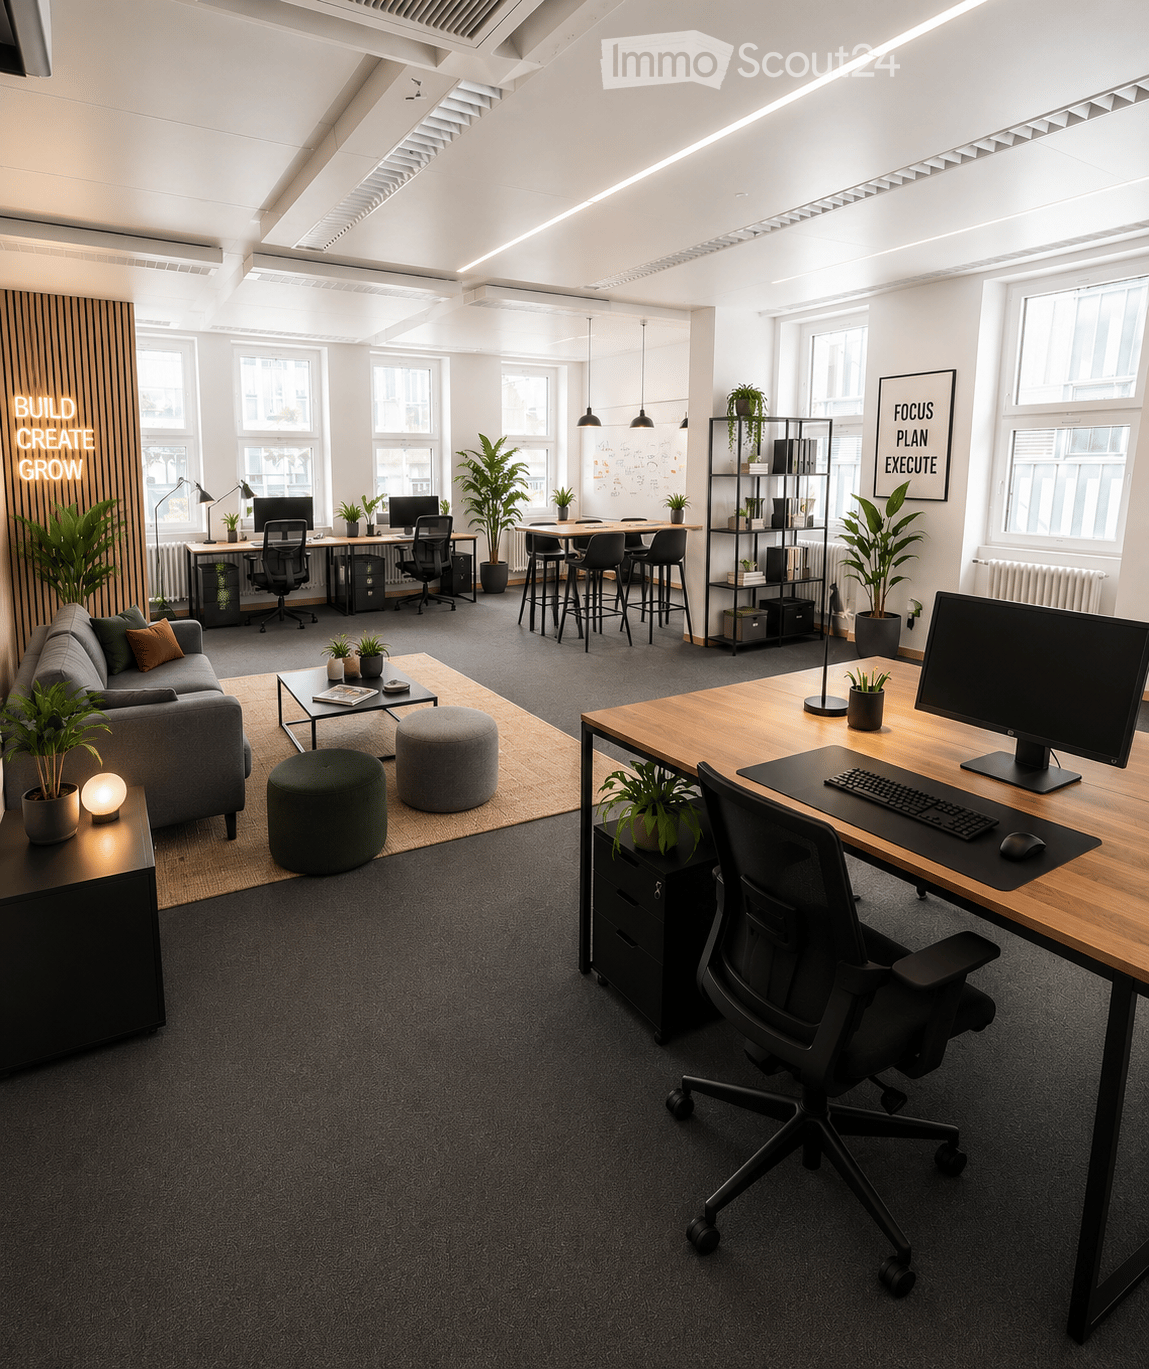
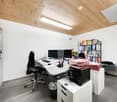
  • Modern office space with a mix of seating and workstations, featuring a grey sofa, coffee table, round stools, desks, chairs, computer screens, keyboards, mice, lamps, and shelves.
  • Modern multi-story building with a sleek, dark facade and numerous windows, surrounded by trees and parked cars.
  • Balcony with a stone floor, a table and chairs, overlooking a cityscape with historic buildings.
  • Empty room with blue carpet, large windows, and white walls. No furniture or equipment present.
  • Modern hallway with light-colored walls, tiled floor, and decorative wooden doors leading to other rooms. Features recessed lighting and a round blue rug in the foreground.
  • Bright, modern hallway with a blue carpet, white walls, large windows with wooden frames, and hanging pendant lights.
  • Floor plan showing eight offices, a beauty treatment room, a dental practice, and a Pilates/Yoga studio, each with individual access from a corridor.
1 / 7
CHF 180.– / m²
Top
Obstmarkt 1, 9100 Herisau

Attractive commercial spaces from 25 m² in a central location in Herisau

Attractive commercial spaces from 25 m² in a central location in HerisauFlexible office and commercial spaces for companies, practices, and service providersIn a central and easily accessible location in Herisau, we rent modern and versatile commercial spaces from 25 m² in a well-maintained and representative business building.The rooms are located on the 2nd and 5th upper floors and offer a variety of usage possibilities thanks to flexible floor plans. The spaces on the 5th upper floor also have an attractive terrace that invites you to linger and makes working even more pleasant.Generous window fronts provide bright rooms and create a friendly and productive working atmosphere. The spaces can be individually adapted to your needs and are suitable for both single companies and growing businesses.Rental conditionsRent: CHF 180.– per m²/year Additional costs: depending on the size of the rental spaceIdeal for • Yoga or Pilates studios • Dental, therapy, or health centers • Cosmetic and beauty institutes • Wellness and health services • Trust, insurance, or consulting companies • Modern office and service concepts • Start-ups and young companies I would be happy to show you the spaces personally and advise you on the various usage possibilities.I look forward to your contact.Best regardsShanti RuffinoReal estate managerENAC AGNeugasse 399004 St. GallenPhone: 076 575 47 64

Travel time
-
  • Two-story building with a garage, signage reading "ARTY Stallplaketten & Plots", and outdoor seating area with tables and chairs.
  • Two-story building with a flat roof, multiple windows, and a staircase leading to an upper entrance. The building has a sign that reads "ARTY" and appears to be a commercial or institutional structure.
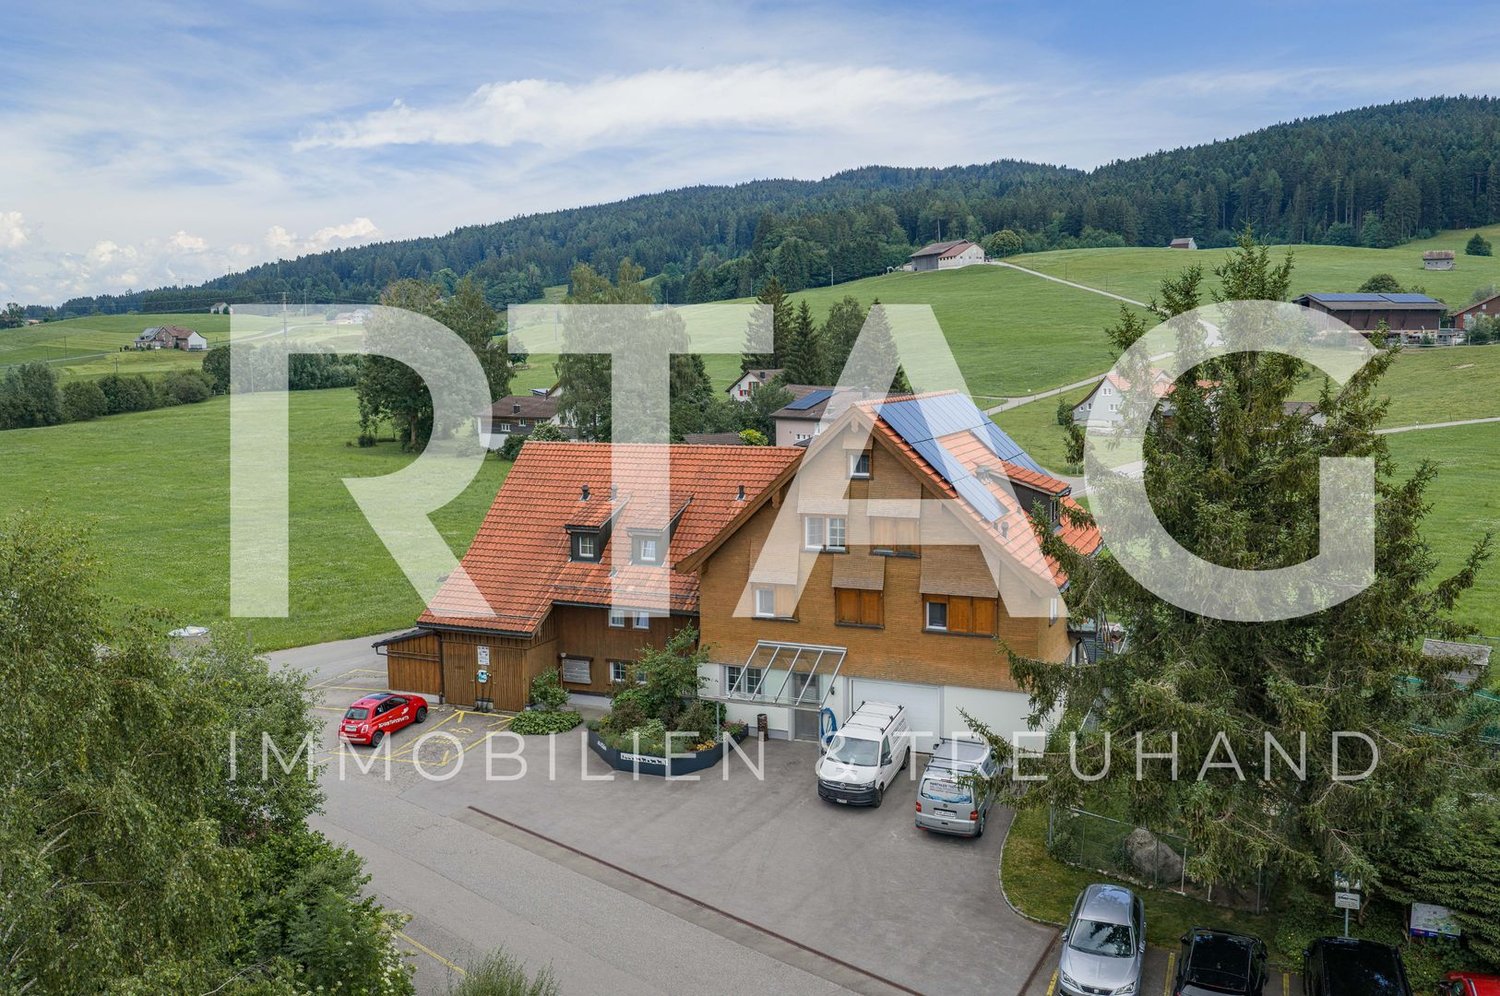
  • Aerial view of a building complex with multiple structures, solar panels on the roof, and surrounding green areas. Nearby roads and pathways are visible.
  • Floor plan showing a building layout with labeled sections including 'UV-17', 'Vordere Fabrik', and 'Neubau'.
1 / 4
499m²CHF 2,627.–
Top
Zürchersmühle 1006, 9107 Urnäsch

Commercial and studio space in Fabrik Zürchersmühle in 9107 Urnäsch for rent

Discover this versatile commercial and studio space in the charming old building at Zürchersmühle in Urnäsch (AR). With a spacious area of around 499 m² on the 1st floor, this property offers ideal conditions for creative businesses, studios, or commercial users looking for space and character. Available from 1 September 2026.Overview of the property: • Usable area: Approx. 499 m² on one floor on the 1st floor – open and flexible. Accessible via external staircase. A scissor lift for heavy loads is available inside. • Old building with character: The two-story building with a flat roof and distinctive façade gives the location an unmistakable identity. • Parking: Parking spaces can be rented. An e-Wallet is available on site • Solar panels: The building has solar panels on the roof – a sign of sustainable operation. • Heating: The rooms are heated by a pellet heating system • Train station: The small Zürchersmühle train station is located right across the street, with connections to Appenzell, Herisau, or Gossau Location & surroundings: The property is located in a quiet area – both during the day and at night, there is pleasant silence. In summer, the location benefits from plenty of sunlight. The Schulhaus Saien is about a 9-minute walk away, and a river with bathing opportunities is in close proximity – ideal for a pleasant working environment in the midst of Appenzeller nature, with a view of the Säntis.This space is perfectly suited for creative professionals, craft businesses, studios, or other commercial uses that appreciate spacious rooms with good connections and a quiet location. Take the opportunity to give your company a new home in Urnäsch.

Travel time
-
1 / 13
961m²CHF 120.– / m²
Spinnereistrasse 10, 9008 St. Gallen

Versatile commercial space in optimal location in St. Gallen

We are renting a commercial/warehouse space that is ideal for a variety of uses ? whether as office space, production site or for other commercial purposes. Your benefits at a glance:Bright, developed area with window fronts on two sides (1st basement)Room height varies within the area between 2.50 and 3.50 metersAlready separated offices (4 units, ideal e.g. for management)Separate locker room with washbasinsOwn toilet facilities in the premisesLift availableElectric louvresArea divisible ? flexible use possibleOptimal logistics:New goods lift with 2,000 kg payloadGround-level access (no ramp required)Location and surroundingsThe commercial/warehouse space is located in an attractive, traffic-friendly location in the east of the city of St. Gallen, just a few minutes' walk from St. Fiden train station. The nearby motorway connections St. Gallen-Neudorf and St. Gallen-St. Fiden ensure a quick connection to the regional and supra-regional transport network. Shopping facilities, restaurants, cafes, take-away offers and various service businesses are located in the immediate vicinity.Parking spaces can be rented additionally: Enclosed parking hall within the building CHF 155 (plus 8.1% VAT)Open parking hall CHF 130 (plus 8.1% VAT)Outdoor parking spaces CHF 70 (plus 8.1% VAT)Visitor parking spaces are available at the entranceHave we sparked your interest?Contact us for more information or a viewing ? we will be happy to advise you personally on the diverse usage possibilities. We look forward to your inquiry!

Travel time
-