Staffelbach - Shop rent

We recommend expanding your search criteria to get similar results. The current filters didn’t return any matches.

If you don’t want to change your current search criteria, we recommend creating a search alert, so you’ll be notified when matching offers become available.

More objects in your automatically expanded search area
26 results - Radius: + 10km
1 / 11
99m², CHF 210.– / m²
Top
Bahnhofstrasse 16b, 4663 Aarburg

A location that makes your business visible

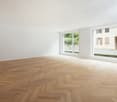
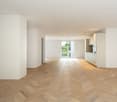
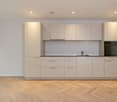
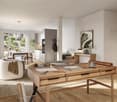
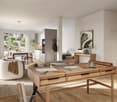
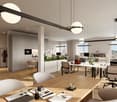
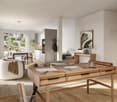
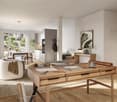
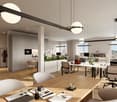
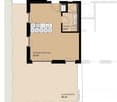
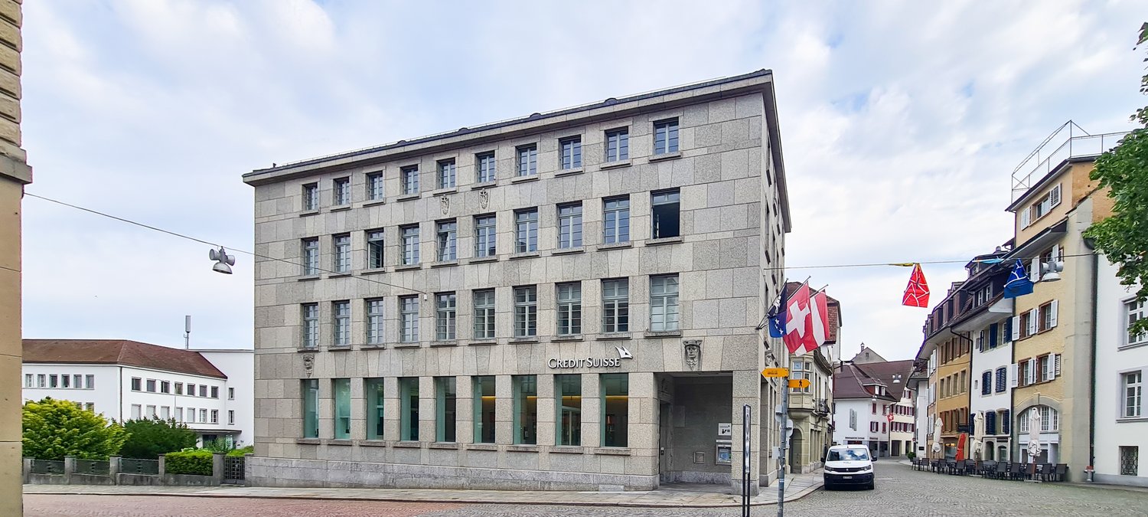
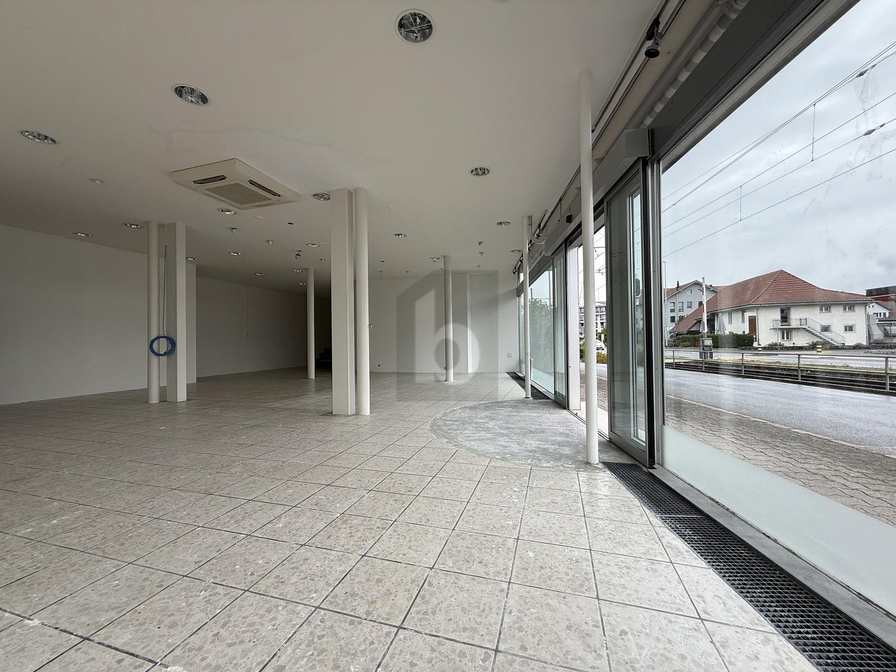
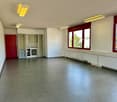
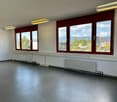
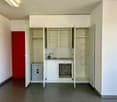
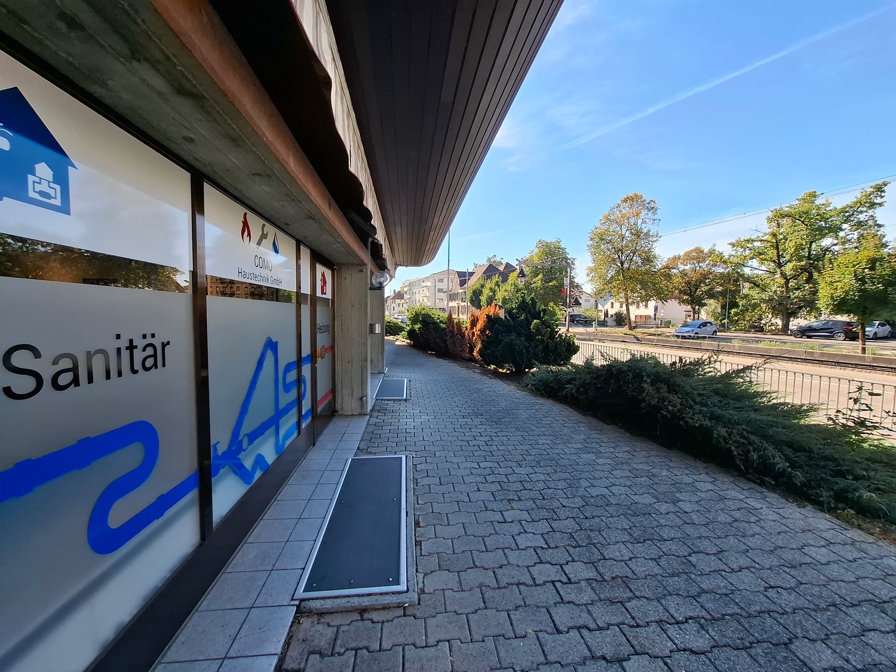
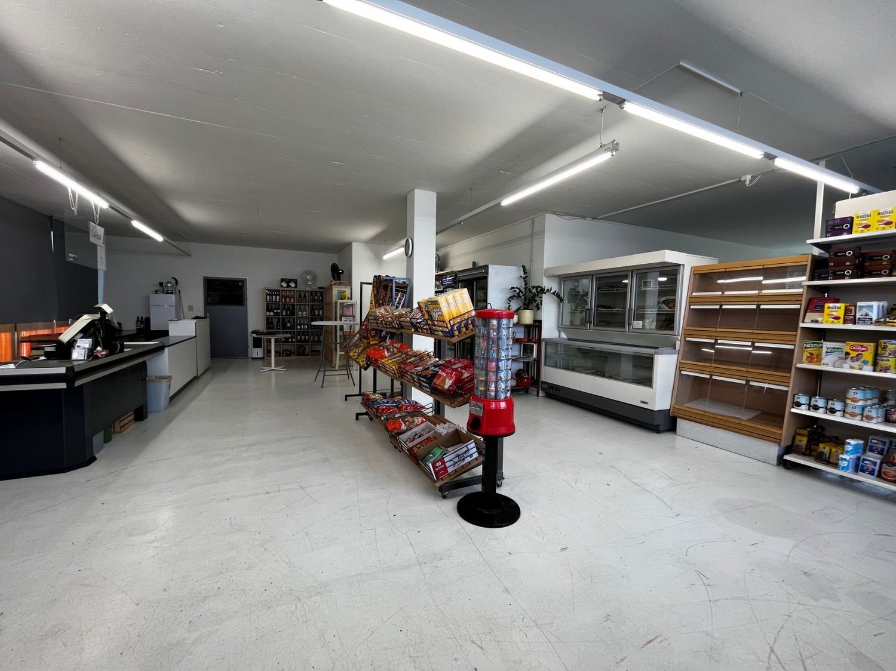
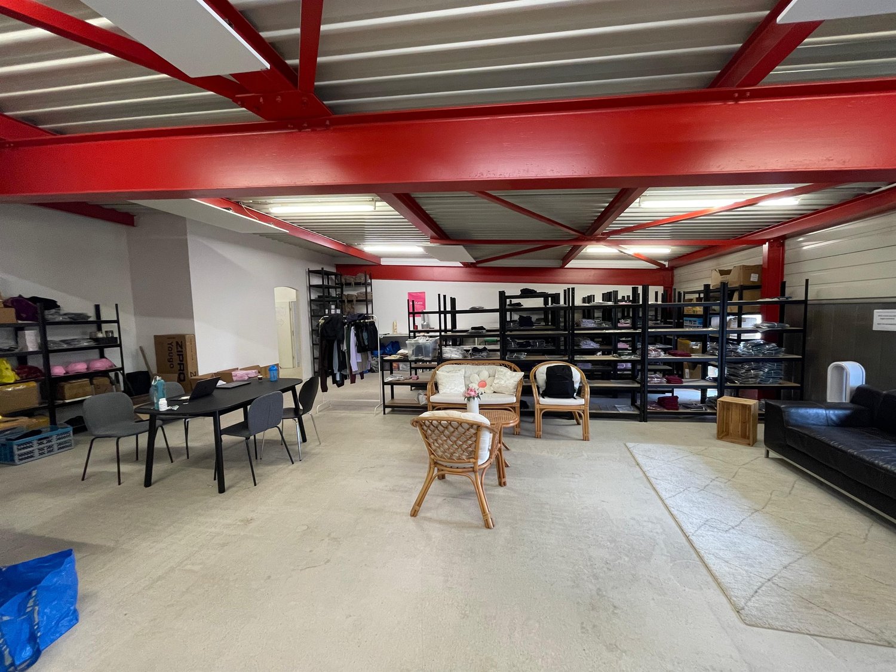
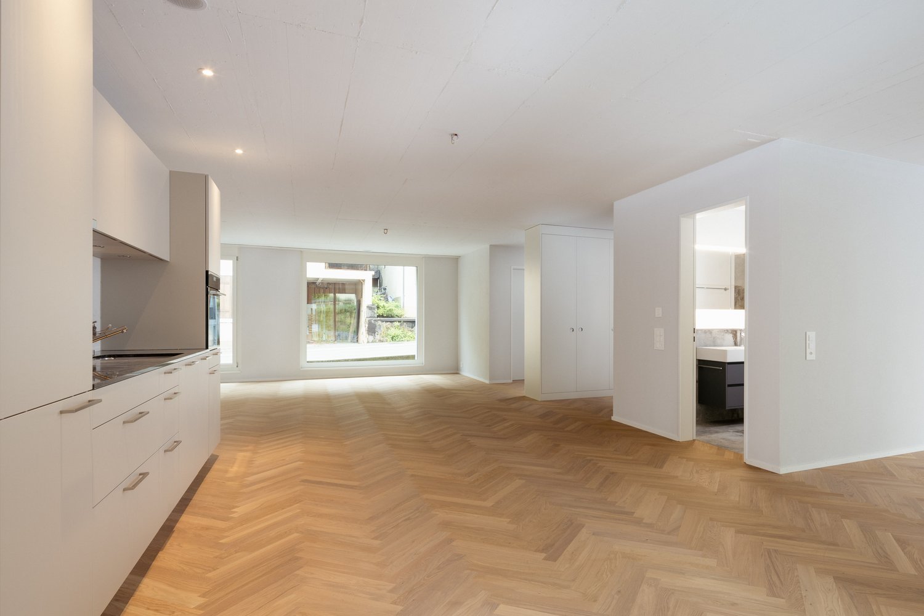
Are you looking for a place where work, creativity, and well-being come together? This stylish studio on the ground floor offers you the perfect stage for your business idea on 99m2.Whether as a creative studio, modern office, showroom, or representative workspace, high-quality construction and attractive street presence meet here.Your highlights at a glance- 99m2 on the ground floor, versatile and optimally cut- Spacious shop window front to the street, plenty of daylight and excellent visibility for your business- Elegant herringbone parquet, giving the rooms a stylish and high-quality atmosphere- Fully equipped kitchen, for relaxed breaks and everyday work- Private bathroom, additional comfort and privacy- Private laundry room, washing machine and dryer directly in the studio- Private balcony, a pleasant retreat for breaks or meetings in the fresh air- Ready for occupancy without extensive interior construction, move in, set up and take off!The spacious shop window front to the street not only offers a bright and inviting working atmosphere but also creates an attractive presence outside. Present your brand, products, or services where they will be perceived.Whether you want to realize a new business concept, expand your existing spaces, or create a special workplace, this studio offers the right framework.Let yourself be inspired and discover the potential of this special area. Have we sparked your interest? Then contact us. We look forward to your contact and will show you the studio personally!

Travel time
-
1 / 5
  • Balcony / Terrace
  • Elevator
  • Garage
  • +1
CHF 1,935.–
Hinterer Bahnhofweg 4, 5034 Suhr

Inspiration starts here.

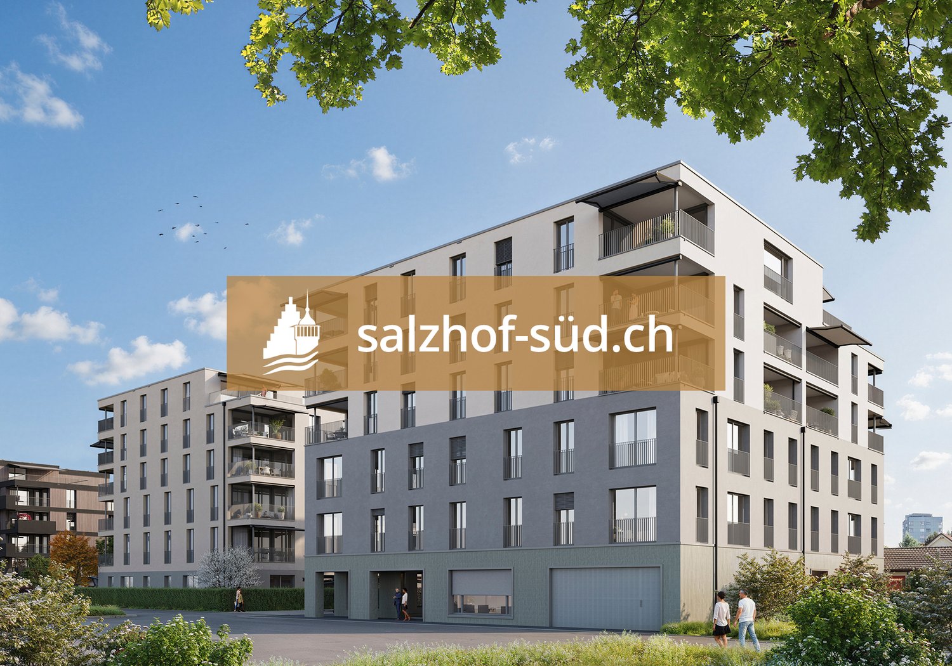
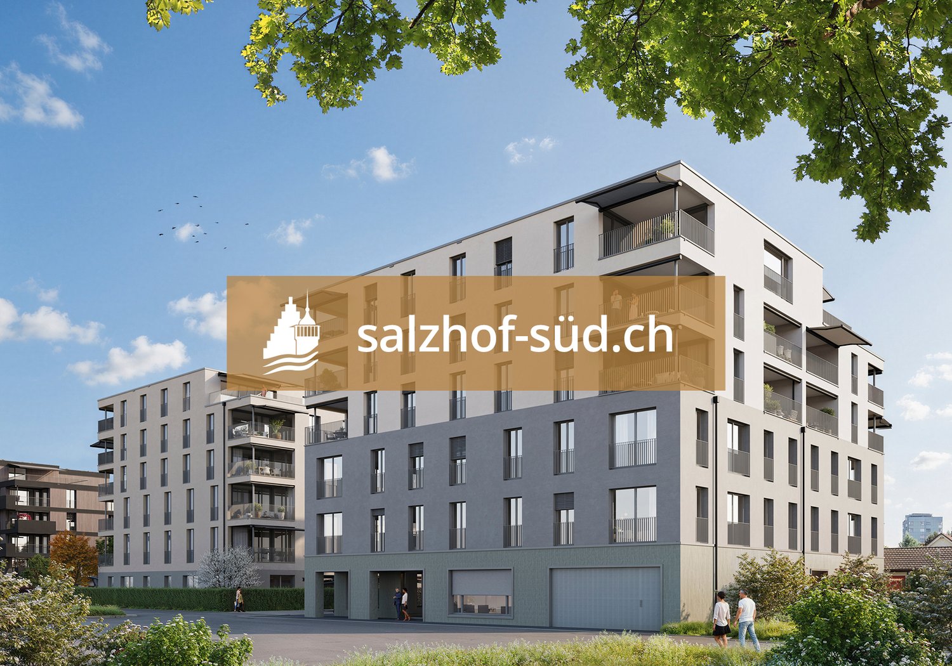
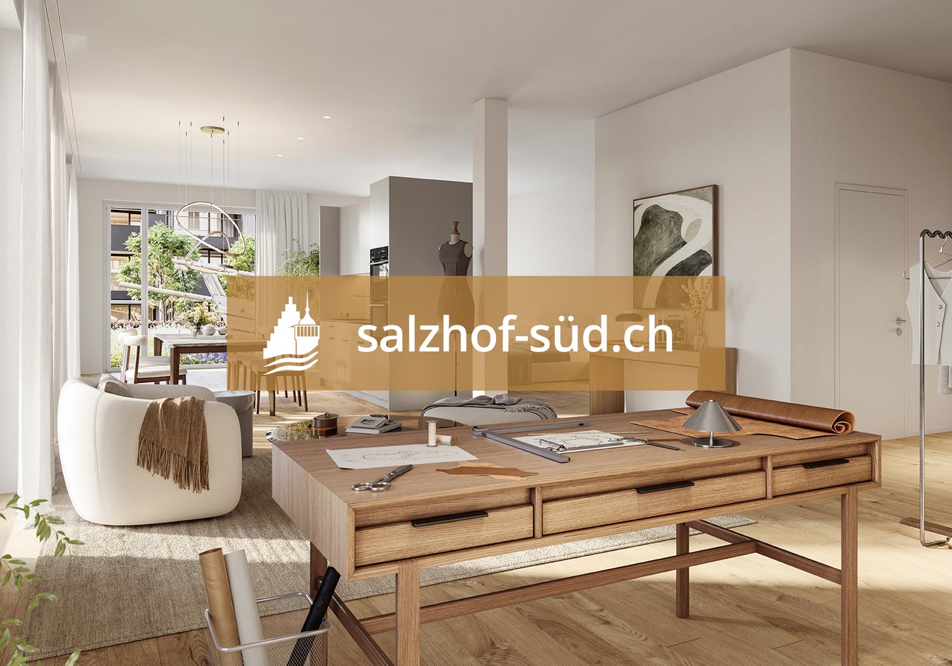
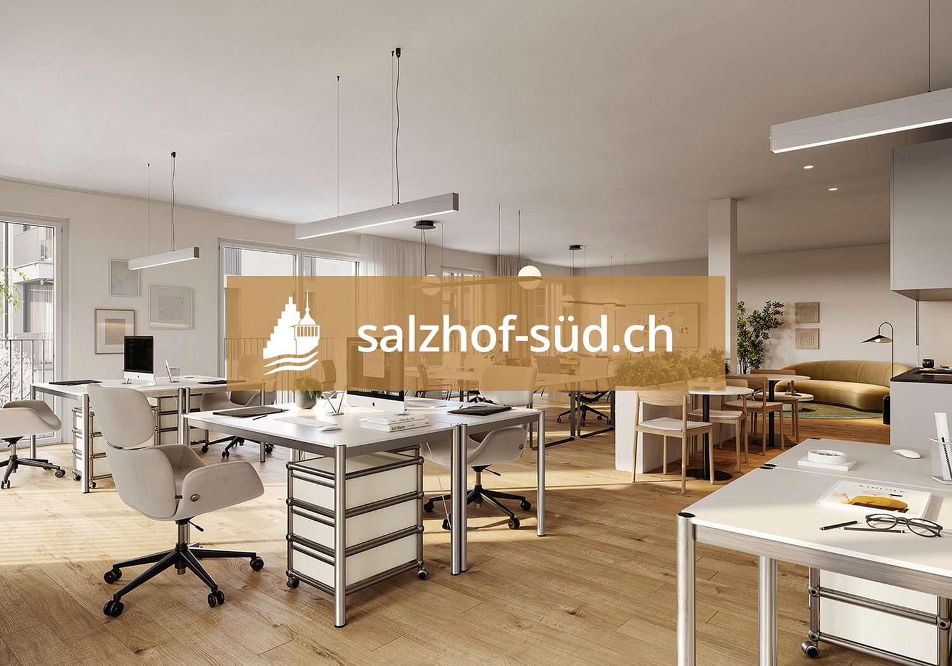
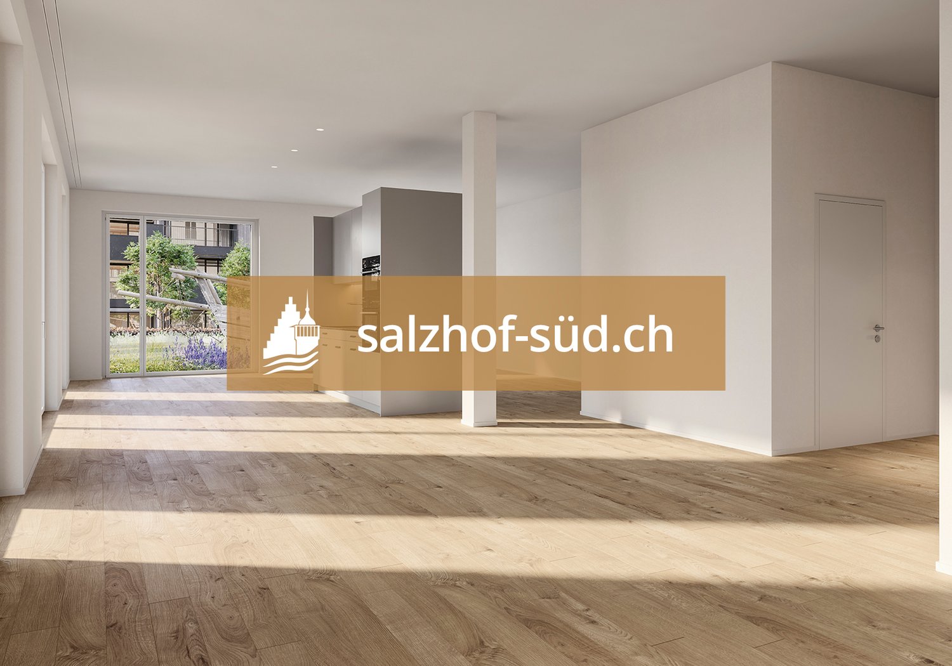
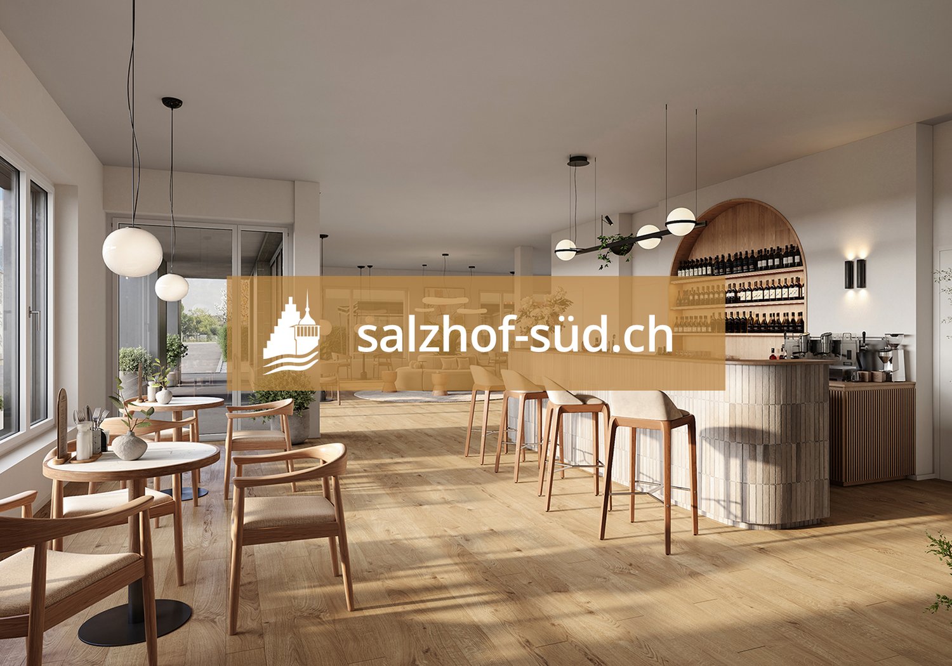
South of Suhr train station, the exciting project salzhof-süd.ch is emerging. In a total of seven stylish multi-family houses, 8 studios, 12 commercial spaces, as well as 42 condominiums and 76 rental apartments will be realized.Your studio - work and living combinedThe modern studio on the ground floor impresses with a well-thought-out room layout and versatile usage possibilities. The unit is designed as a commercial space but can be ideally combined with living - according to the motto: Your space for work and home.Key facts at a glance: • Studio area: 75.5 m² • Outdoor area: 41.0 m² • Room height: 3.05 m • Useful load: 500 kg/m²Equipment: • Fully developed commercial object • Entrance area with cloakroom • High-quality equipped kitchen • Bathroom with shower/WC and integrated washing tower • Spacious window areas for plenty of daylight • Built-in cabinets for optimal storage spaceThe generous room height and high load-bearing capacity offer optimal conditions for various commercial uses - from studio and creative work to service offers.Location:The proximity to Suhr train station guarantees excellent accessibility for both customers and employees. At the same time, you benefit from a modern and up-and-coming environment.Availability:From spring 2029Have we sparked your interest? We are happy to provide you with further information.We look forward to your contact.

  • Balcony / Terrace
  • Elevator
  • Garage
  • +1
1 / 4
  • Balcony / Terrace
  • Elevator
  • Garage
  • +1
CHF 1,890.–
Hinterer Bahnhofweg 4, 5034 Suhr

Space for ideas. Room for visions.

South of Suhr train station, the exciting project salzhof-süd.ch is emerging. In a total of seven stylish multi-family houses, 8 studios, 12 commercial spaces, and 42 condominiums and 76 rental apartments will be realized.Your studio - work and living combinedThe modern studio on the ground floor impresses with a well-thought-out room layout and versatile usage possibilities. The unit is designed as a commercial space but can be ideally combined with living - according to the motto: Your space for work and home.Key facts at a glance: • Studio area: 72.5 m² • Outdoor area: 34.5 m² • Room height: 3.05 m • Useful load: 500 kg/m²Equipment: • Fully developed commercial property • Entrance area with cloakroom • High-quality equipped kitchen • Bathroom with shower/WC and integrated laundry tower • Generous window areas for plenty of daylight • Built-in cabinets for optimal storage spaceThe generous room height and high load-bearing capacity offer optimal conditions for various commercial uses - from studio and creative work to service offerings.Location:The proximity to Suhr train station guarantees excellent accessibility for both customers and employees. At the same time, you benefit from a modern and up-and-coming environment.Availability:From spring 2029Have we sparked your interest? We are happy to provide you with further information.We look forward to your contact.

  • Balcony / Terrace
  • Elevator
  • Garage
  • +1
1 / 5
  • Balcony / Terrace
  • Elevator
  • Garage
  • +1
CHF 2,245.–
Hinterer Bahnhofweg 4, 5034 Suhr

Stark in space. Flexible in use.

South of Suhr train station, the exciting project salzhof-süd.ch is being developed. In a total of seven stylish multi-family houses, 8 studios, 12 commercial spaces, and 42 condominiums and 76 rental apartments will be realized.Your studio - work and living combinedThe modern studio on the ground floor impresses with a well-thought-out room layout and versatile usage possibilities. The unit is designed as a commercial space but can be ideally combined with living - according to the motto: Your space for work and home.Key facts at a glance: • Studio area: 97.5 m² • Outdoor area: 21.5 m² • Room height: 3.05 m • Useful load: 500 kg/m²Equipment: • Fully developed commercial property • Entrance area with wardrobe • High-quality equipped kitchen • Bathroom with shower/WC and integrated washing tower • Generous window areas for plenty of daylight • Built-in cabinets for optimal storage spaceThe generous room height and high load-bearing capacity offer optimal conditions for various commercial uses - from studio and creative work to service offers.Location:The proximity to Suhr train station guarantees excellent accessibility for both customers and employees. At the same time, you benefit from a modern and up-and-coming environment.Availability:From spring 2029Have we sparked your interest? We are happy to provide you with further information.We look forward to your contact.

  • Balcony / Terrace
  • Elevator
  • Garage
  • +1
1 / 4
  • Balcony / Terrace
  • Elevator
  • Garage
  • +1
CHF 1,255.–
Hinterer Bahnhofweg 4, 5034 Suhr

Arrival. Well-being. Effect.

South of Suhr train station, the exciting project salzhof-süd.ch is emerging. In a total of seven stylish multi-family houses, 8 studios, 12 commercial spaces, and 42 condominiums and 76 rental apartments will be realized.Your studio - work and living combinedThe modern studio on the ground floor impresses with a well-thought-out room layout and versatile usage possibilities. The unit is designed as a commercial space but can be ideally combined with living - according to the motto: Your space for work and home.Key facts at a glance: • Studio area: 43.5 m² • Outdoor area: 56.0 m² • Room height: 3.05 m • Useful load: 500 kg/m²Equipment: • Fully developed commercial property • Entrance area with wardrobe • High-quality kitchen • Bathroom with shower/WC and integrated washing tower • Spacious window areas for plenty of daylight • Built-in cabinets for optimal storage spaceThe generous room height and high load-bearing capacity offer optimal conditions for various commercial uses - from studio and creative work to service offers.Location:The proximity to Suhr train station guarantees excellent accessibility for both customers and employees. At the same time, you benefit from a modern and up-and-coming environment.Availability:From spring 2029Have we sparked your interest? We are happy to provide you with further information.We look forward to your contact.

  • Balcony / Terrace
  • Elevator
  • Garage
  • +1
1 / 8
  • Elevator
  • Garage
  • Wheelchair access
Price on request
Hinterer Bahnhofweg 2, 5034 Suhr

Commercial space with high visibility in a dynamic new building quarter

South of Suhr train station, the exciting project salzhof-süd.ch is emerging. In a total of seven stylish multi-family houses, 8 studios, 12 commercial spaces, and 42 condominiums and 76 rental apartments will be realized.Your new sales space - versatile and presentation-strongThe spacious commercial space is ideal for different concepts such as a bakery, bistro, bike shop, retail, or service offerings. Thanks to the attractive location in the quarter, you benefit from high frequency and excellent visibility.Key facts at a glance: • Commercial space: 204 m² • Forecourt: 24.0 m² • Room height: 1.70 / 3.20 m • Useful load: 500 kg/m²Additional spaces:Storage 1: 43.5 m²Storage 2: 10.5 m²Storage 3: 8 m²Fit-out / infrastructure: • Rental in a high-end shell condition • Two fully equipped toilet facilities • Flexible design options for individual fit-out concepts • Ideal basis for a customized interior fit-outThe space offers maximum design freedom and allows for a high-quality, brand-specific presentation of your business as well as efficient storage and secondary spaces directly on site.Location:The project is located in the immediate vicinity of Suhr train station and is optimally connected. The growing quarter provides a lively environment with continuous customer frequency.Availability:by arrangement, earliest from spring 2029Have we sparked your interest? We would be happy to provide you with further information.We look forward to your contact.

  • Elevator
  • Garage
  • Wheelchair access
1 / 6
  • Parking space
293m², CHF 3,000.–
5036 Oberentfelden

CENTRAL, SPACIOUS & VERSATILE

This spacious commercial property in a central location in Oberentfelden offers 293 m² of usable space and plenty of room for your ideas. On the ground floor, 170 m² with a large shop window front are available for optimal visibility, supplemented by 123 m² in the basement, ideal as a storage room or additional workspace. Perfect for shops, offices or services. Public transport is in the immediate vicinity, with quick access to the A1, and outdoor parking spaces are available for rent.This BETTERHOMES offer is characterized by the following advantages:- 293 m² total usable area- 170 m² on the ground floor- additional 123 m² in the basement- large shop window front- versatile usage possibilities- ideal for shops, offices, services or storage- central location in Oberentfelden- public transport in the immediate vicinity- quick connection to the A1- outdoor parking spaces for rent- and, and, and ...Interested? Contact us for a non-binding viewing!Didn't find anything suitable? Over 1,900 more offers at: www.betterhomes.ch - the real estate fair mediatorWant to market a property yourself?Benefit from our know-how: https://www.betterhomes.ch/de/profitierenDo you want to have a property valued?Find out its value now through our free valuation, immediately and without obligation!https://www.betterhomes.ch/de/knowledge/estimationMore detailsLocation: very central and easily accessible locationCondition: functional and well-maintained condition with versatile usage potential.Bathrooms / wet cells: 1x (WC / sink)Public transport: bus, 240 mSchools: primary school, 560 mShops: Spar, 80 m

  • Parking space
1 / 11
211m², CHF 2,450.–
Aarauerstrasse 18, 5036 Oberentfelden

Commercial space for rent on Aarauerstrasse in Oberentfelden

Discover this versatile commercial space on the ground floor at Aarauerstrasse 18 in Oberentfelden. With a spacious usable area of around 200 m² divided between the ground floor and basement. Direct access is also available from the underground garage. This property has the ideal conditions for your business – whether as a retail space, showroom, or office space.The building, dating from 1974, was renovated around 2000 and presents itself with a timeless interior design and a paved access path with visitor parking spaces in front of the house. Inside, the space impresses with parquet flooring and large windows that create a bright and inviting atmosphere. All utility connections – electricity, water, and sewage – are available.Highlights of the property: • Spacious flexible space: 200 m² of usable space on two levels, ideal for flexible room design. The spaces are suitable for office use, physiotherapy, practice, flower shop, hairdresser, barbershop, massage practice, etc. • Parking: Garage and numerous visitor parking spaces are available. • Available from January/February 2027: The space can be occupied immediately. • Convenient location: The property benefits from traffic on Aarauerstrasse and bright window fronts. Location and infrastructure: The commercial space is located in a well-connected area in Oberentfelden. The bus stop Reformierte Kirche is just a 3-minute walk away, and the stops Oberentfelden Uerkenbrücke and Oberentfelden Engelplatz are each 4 minutes away on foot. A Denner supermarket and the Dropa Apotheke Unterentfelden are located in the immediate vicinity (each 5 minutes' walk). The school Baumgartenweg is just 2 minutes away on foot. Additionally, the property is located near a river and has good access to public transportation.This commercial space offers an excellent opportunity for companies looking for a well-accessible, bright, and functional space in Oberentfelden. We look forward to your contact.

Travel time
-
1 / 4
140m², CHF 1,893.–
Hauptstrasse 75, 6260 Reiden

Retail space in a highly frequented location!

The rental property is located on the ground floor of a commercial building and is versatile.- Large shop windows- Toilet for sole use Outdoor parking spaces or garage spaces can be rented as needed.Reiden offers one of the lowest corporate taxes (13%) in comparison. Within less than an hour, you can reach the economic centers of Lucerne, Basel, Bern, Zurich, as well as Zurich-Kloten Airport and the Euroairport Basel/Mulhouse. There is a very good connection to the highway and public transportation.Reiden:is located in the lower Lucerne Wiggertal, in the heart of Switzerlandincludes the three villages of Langnau, Reiden, and Richenthalborders Dagmersellen, Altishofen, Ebersecken, Grossdietwil, Pfaffnau, Brittnau, Wikon, Reitnau, and Triengencovers an area of 27.10 km2has around 7000 inhabitantshas an ideal traffic location, on the one hand with the train station and good connections to the centers of Basel, Bern, Lucerne, and Zurich, and on the other hand with direct access to the A2 highway, North-South axis, and near the A1, East-West axisis home to efficient and innovative industrial, service, and agricultural businesses with around 3500 attractive jobsoffers very good infrastructure for daily needs, basic medical care, and social lifehas an active club life with countless sports, cultural, and charitable leisure activitiesis a sympathetic and open place to live and work with a high quality of life for all age groupsInterested?Then contact us for a viewing appointment. We look forward to your contact.
Travel time
-
1 / 10
70m², CHF 2,200.–
Vordere Hauptgasse 70, 4800 Zofingen

To rent at top location - charming shop on two floors

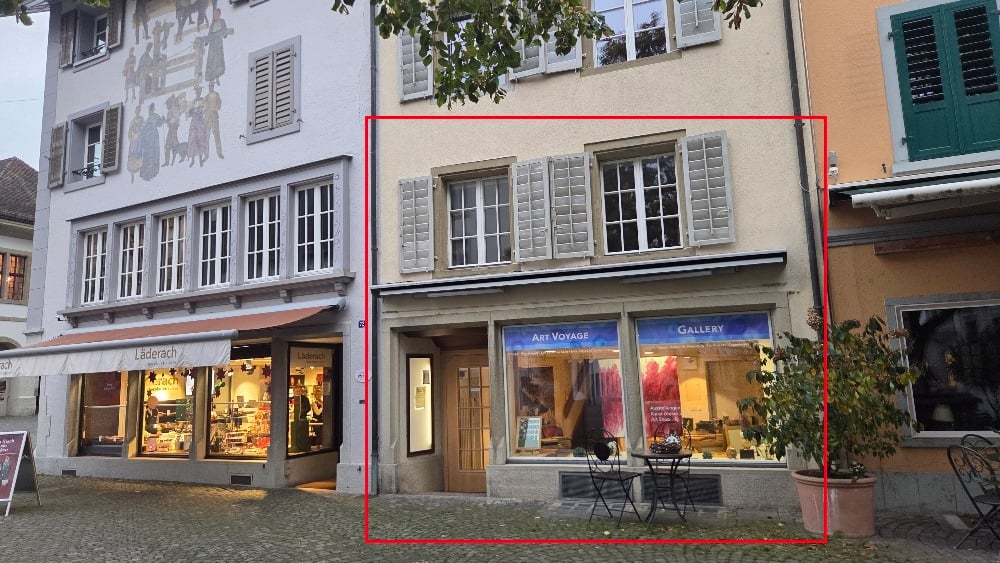
Realize your business idea in a prime location in the middle of Zofingen's old town!Directly on the Alten Postplatz, right next to the chocolate shop "Läderach", we rent a charming and versatile shop at an attractive and central location.The shop has a total area of approximately 70 m², spread over two spacious sales floors on the ground floor and on the 1st upper floor. The division on two floors offers interesting design possibilities and creates space for individual business concepts.The shop offers you the following advantages:- Prime location in the historic old town of Zofingen- Attractive location directly on the Alten Postplatz, next to Läderach- Two spacious sales floors on the ground floor and 1st upper floor- Total usable area of approximately 70 m²- Bright, light-filled rooms thanks to numerous windows- Separate side room with its own toilet- Practical basement room for sole use with direct access from the shop- Versatile usage and design possibilitiesAvailable for occupancy from March 1, 2027, or by agreement.Take this opportunity and give your business idea the right location!We would be happy to show you this charming shop during a personal viewing and let you discover the potential of the rooms.If you are interested in a viewing or have further questions, please contact J. Kohler directly, Tel. 079 610 84 14.We look forward to your contact!
Travel time
-