2 results - Commercial properties for rent: St. Erhard

More objects in your automatically expanded search area
18 results - Radius: + 10km
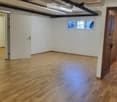
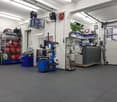
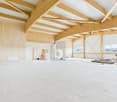
  • Empty corridor with concrete walls, glass windows, open doors
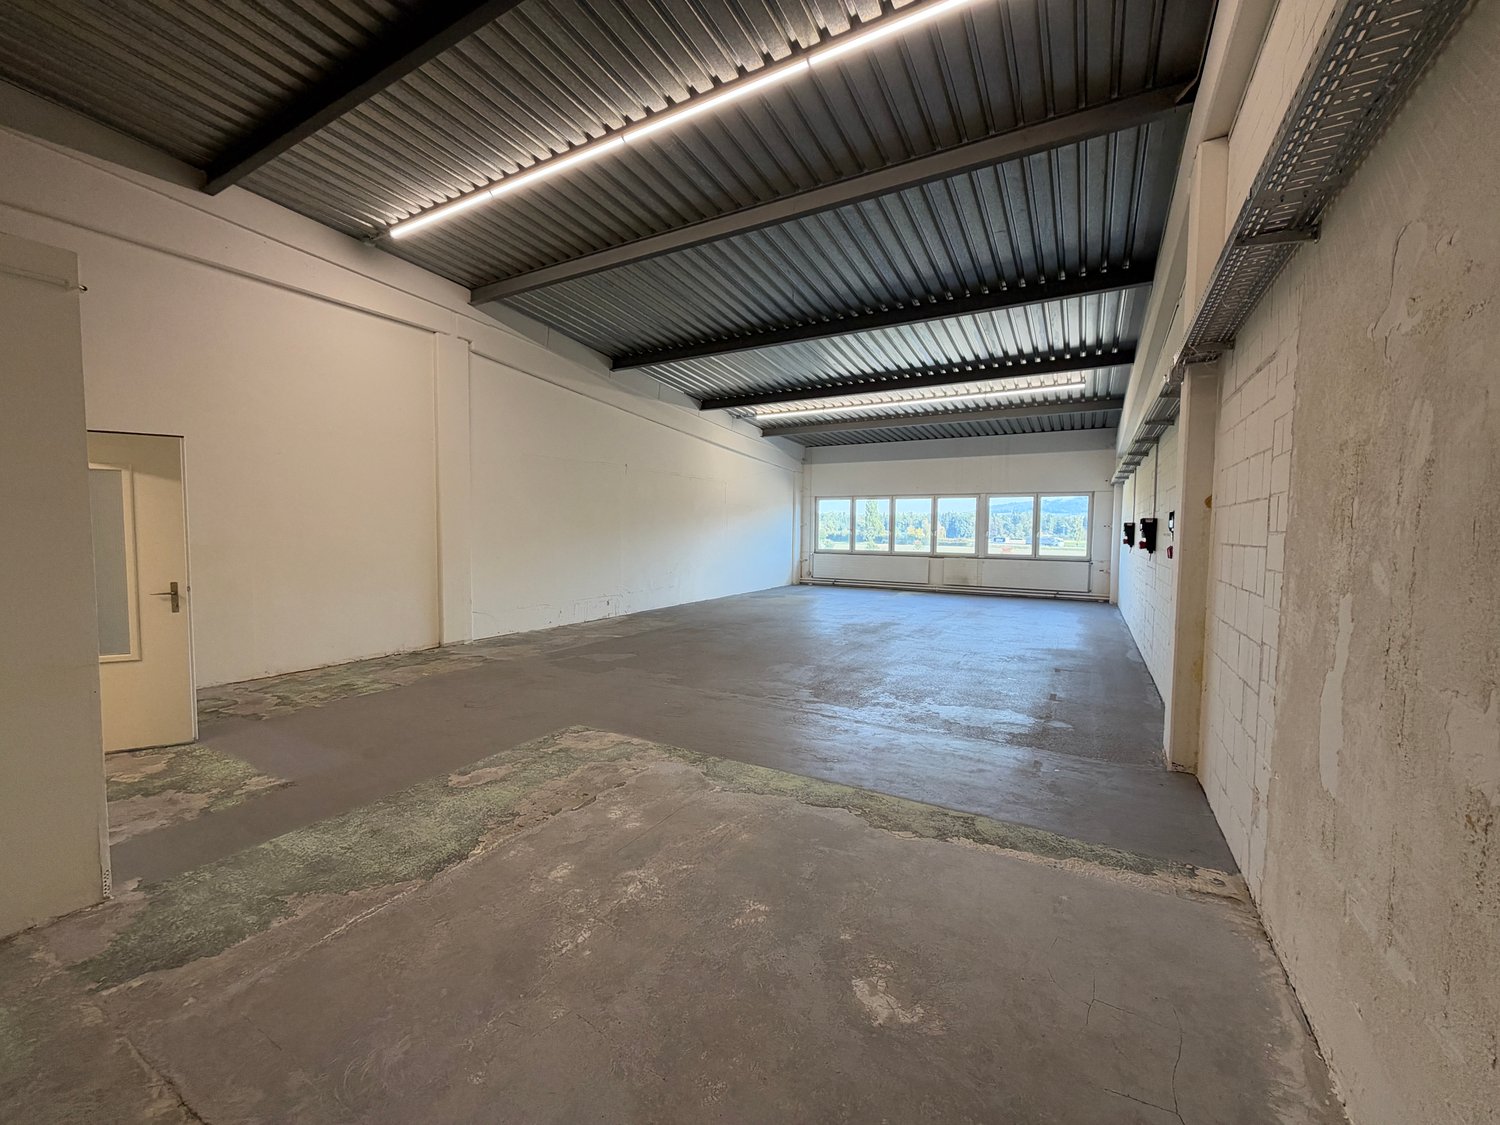
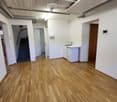
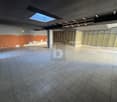
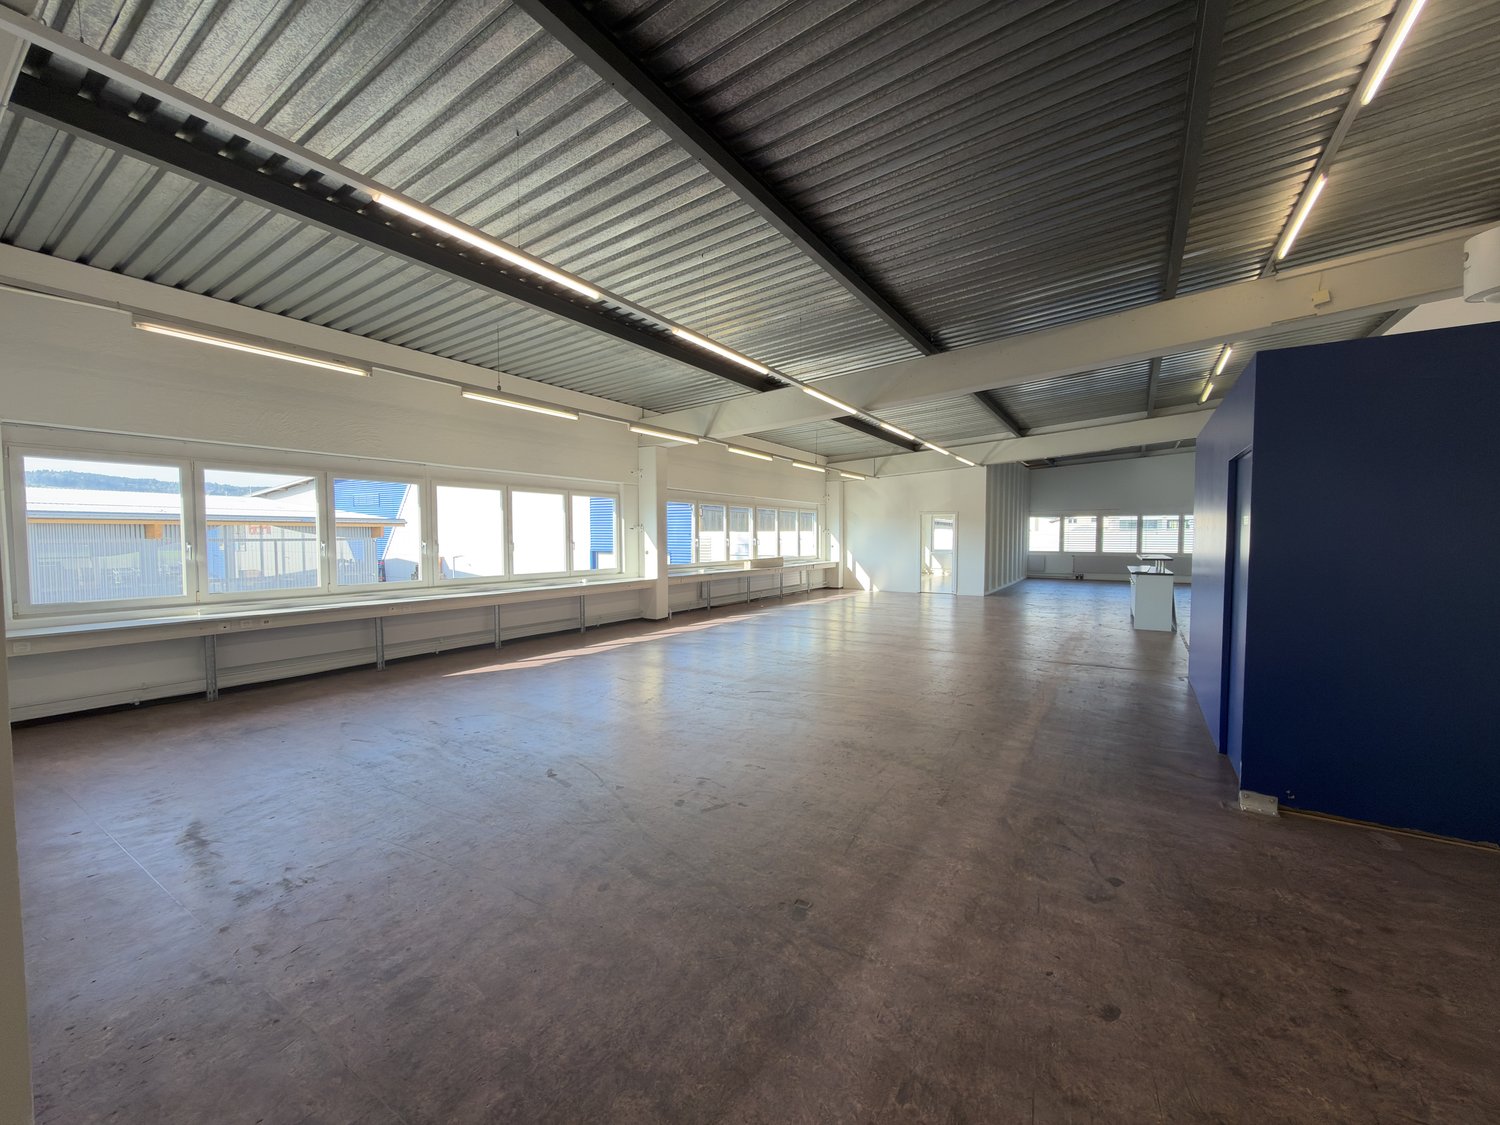
  • Concrete floor, concrete walls, large windows, unfinished
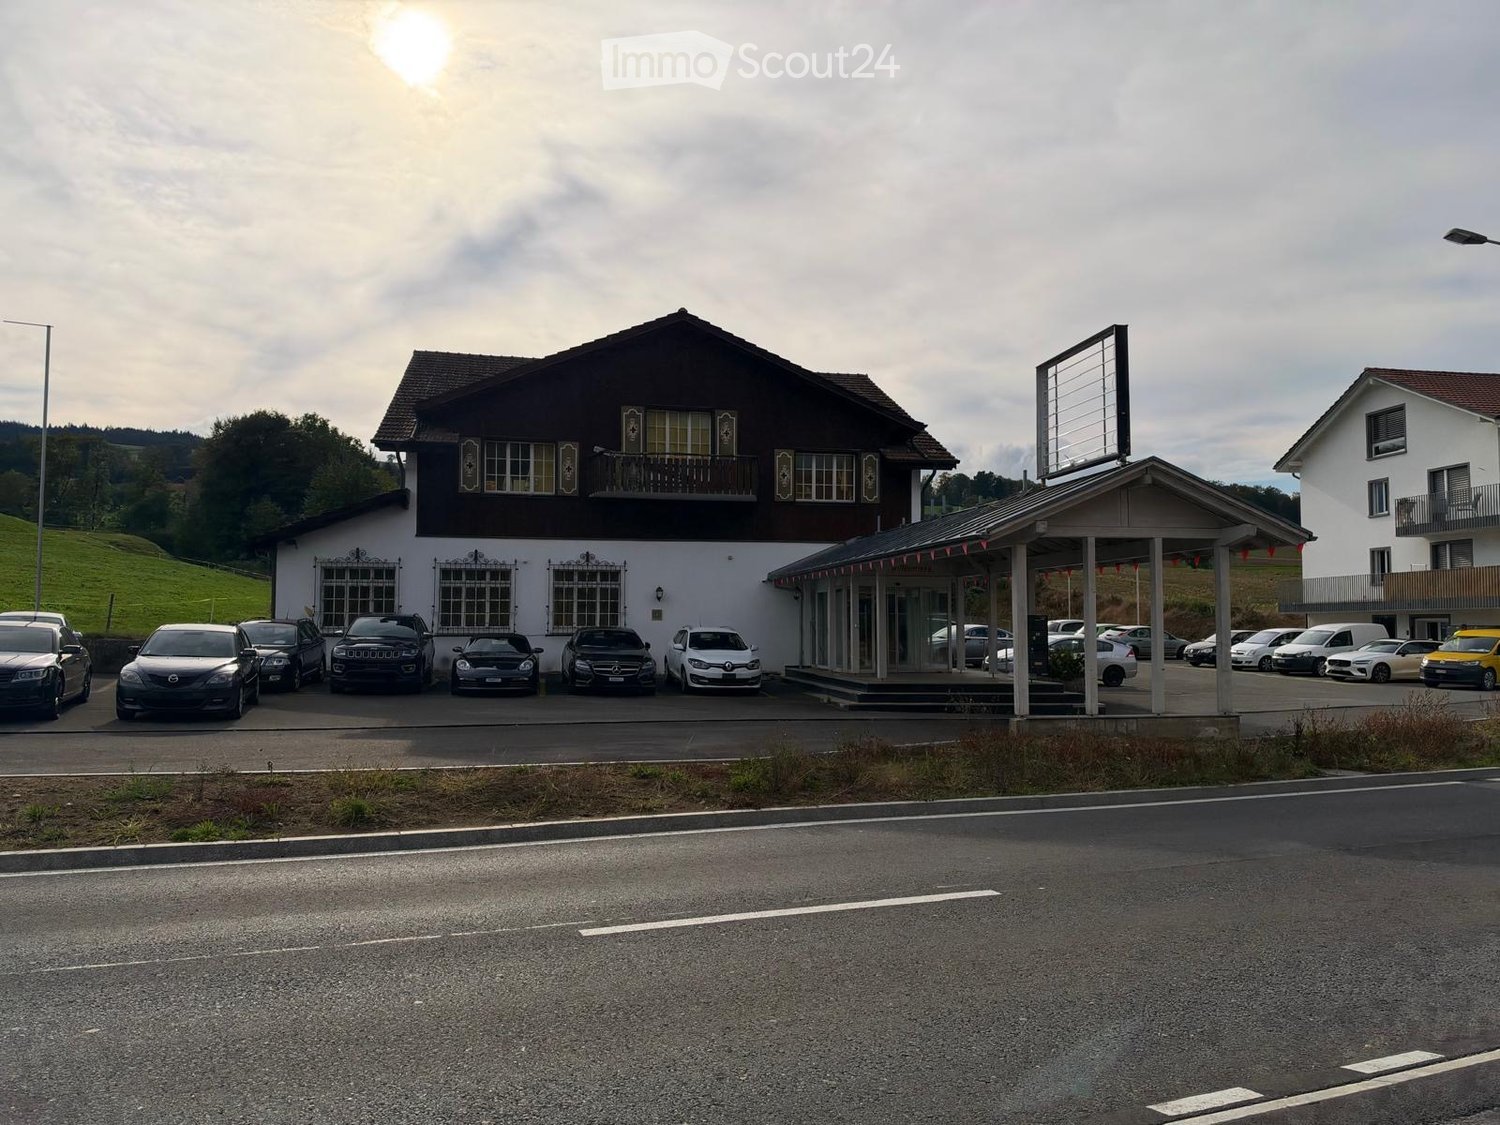
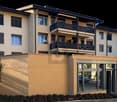
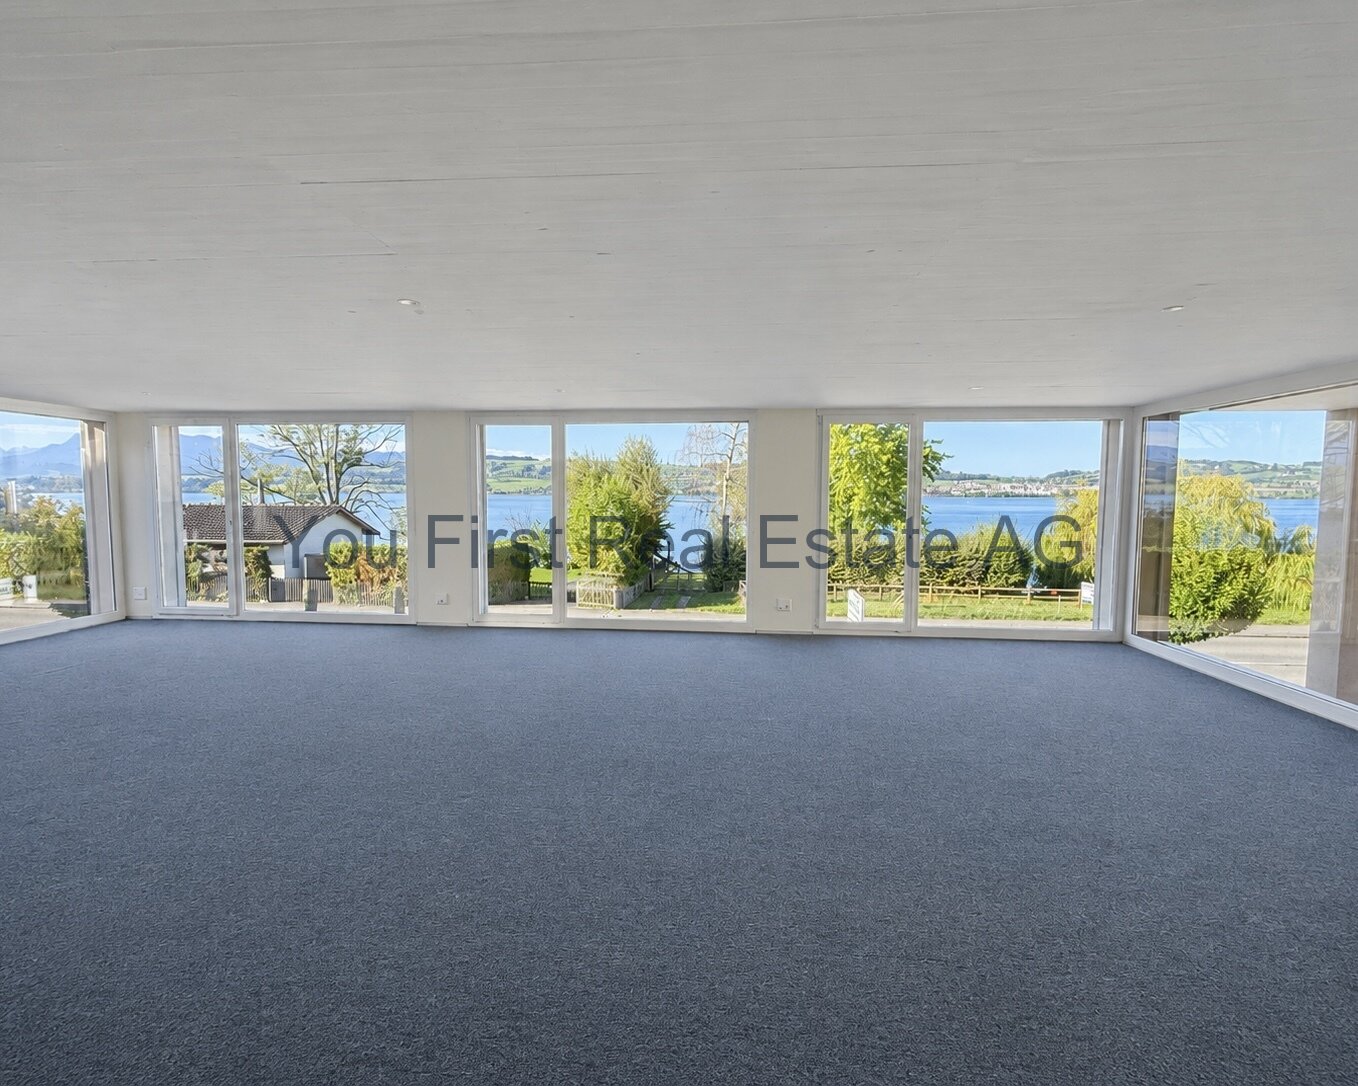
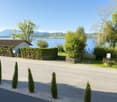
  • A wide lake with mountains in the background, a road with greenery on both sides, and a building with a balcony overlooking the lake.
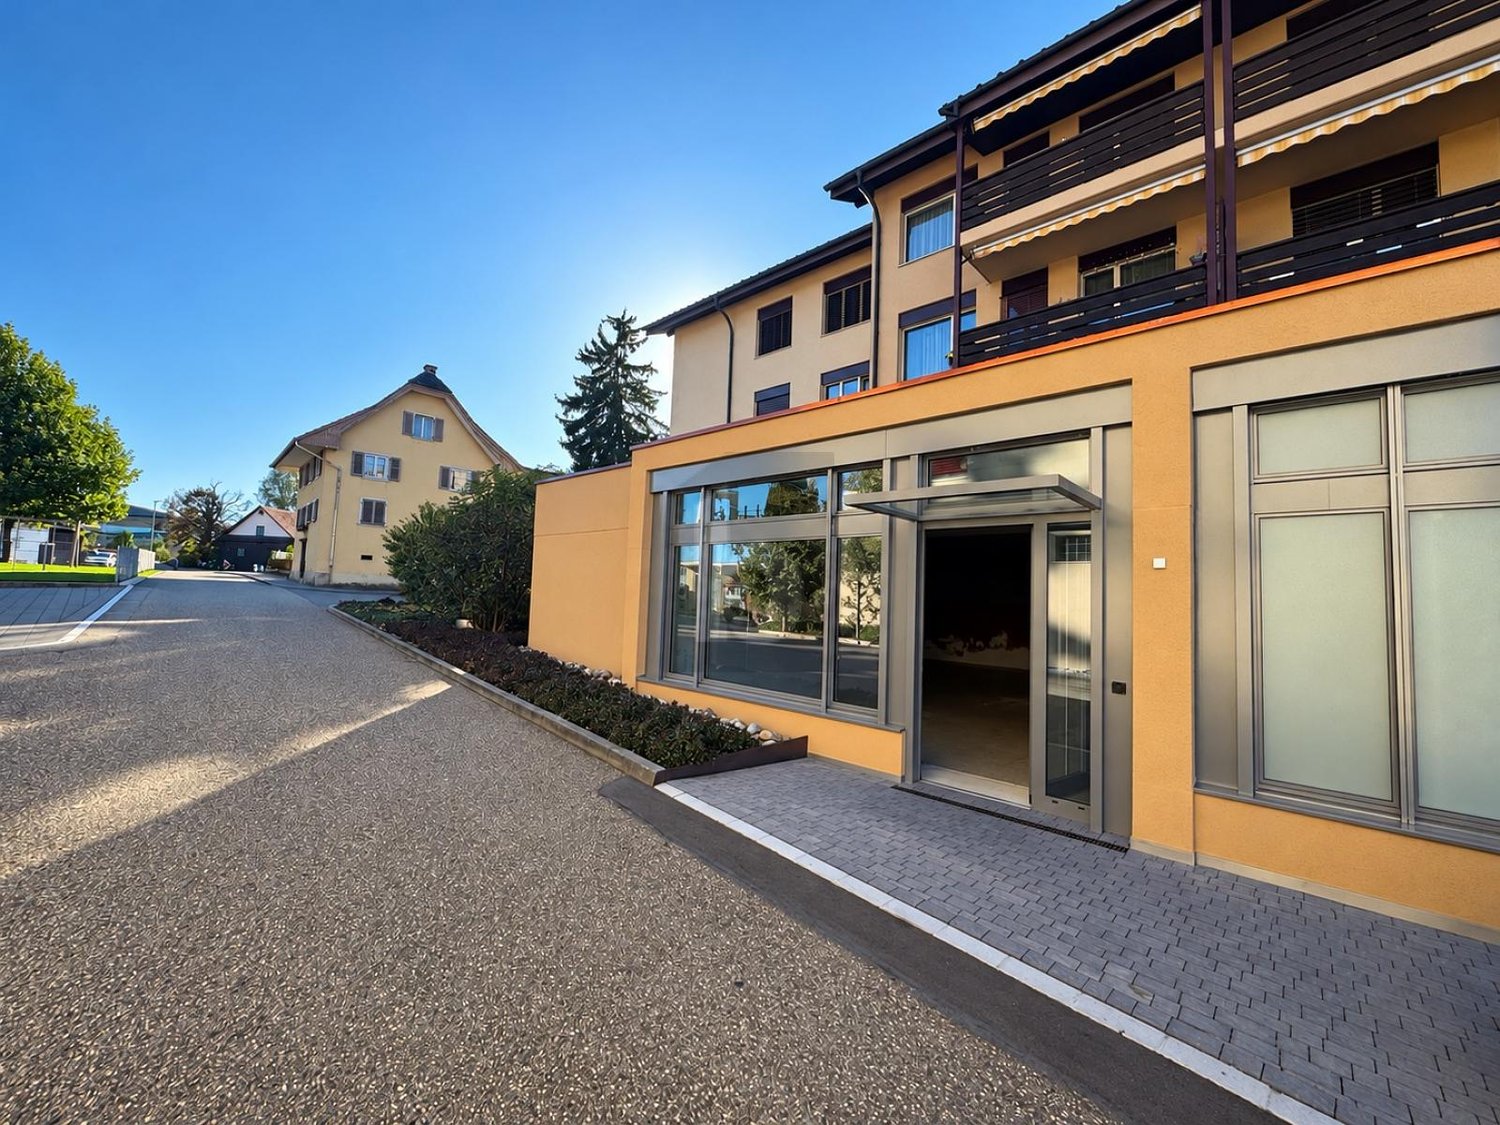
  • Logo for Werner Knupp AG, a real estate and general management company
1 / 5
150m²CHF 2,425.–
Top
Spillgässli 25, 6205 Eich

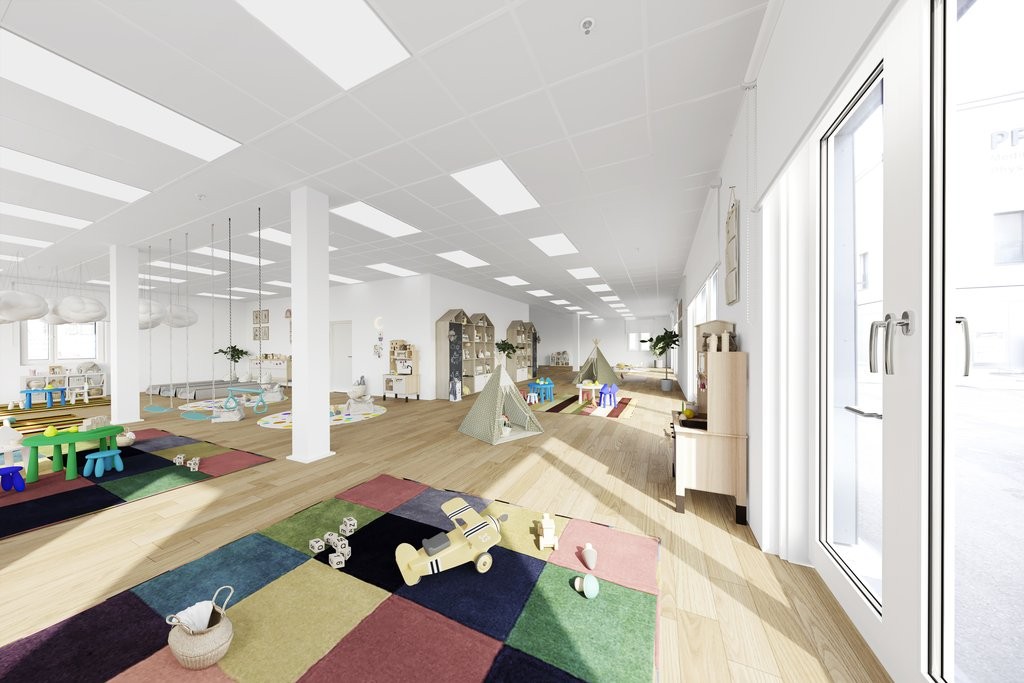
Commercial space 150m2 in Eich am Sempachersee - Office / Practice / Therapy

Discover this modern commercial space on the 2nd floor of a brand-new building in the idyllic community of Eich am Sempachersee. With its spacious area of 150m² (commercial 1 east), this room is perfect for retail, a practice, or exhibition and office spaces. ➡️The price listed here refers to the 150m2 commercial space west on the 2nd floor.Other available commercial/storage spaces: • 67m2 storage room on the 1st floor The rooms offer: • 2025 new building standard: Modern equipment in the high-end raw building (subfloor, concrete walls, concrete ceiling) • Spacious area: 150 m² and additional 67m2 flexible commercial space available • Barrier-free access: Wheelchair-accessible design for optimal accessibility • Elevator: Passenger elevator in the building • Parking available: Practical parking options directly at the property, outdoor parking 85.-/month • Sunny location: Plenty of natural light throughout the year Excellent location: The commercial spaces are located in close proximity to the lake and benefit from Eich's excellent infrastructure. A Volg supermarket is just a 6-minute walk away, as is the bus stop "Eich Dorf". The idyllic Seebadi Eich is a 2-minute walk away. The school Eich is only 7 minutes away on foot, which is particularly beneficial for family-oriented services.The commercial space will be available from June 2026 and offers an ideal opportunity for entrepreneurs who want to start in a modern, well-connected environment. Business owners who want to establish or relocate their business in Eich can also take advantage of this new building to rent one of the four 4.5-room apartments on the 3rd floor. More information on Homegate - Rent - Eich - Apartment.The combination of new building quality, optimal location, and diverse usage possibilities make these rooms something special.No broker calls, please!Werner Knupp AGReal Estate & General ContractingSpillgässli 296205 Eich

Travel time
-
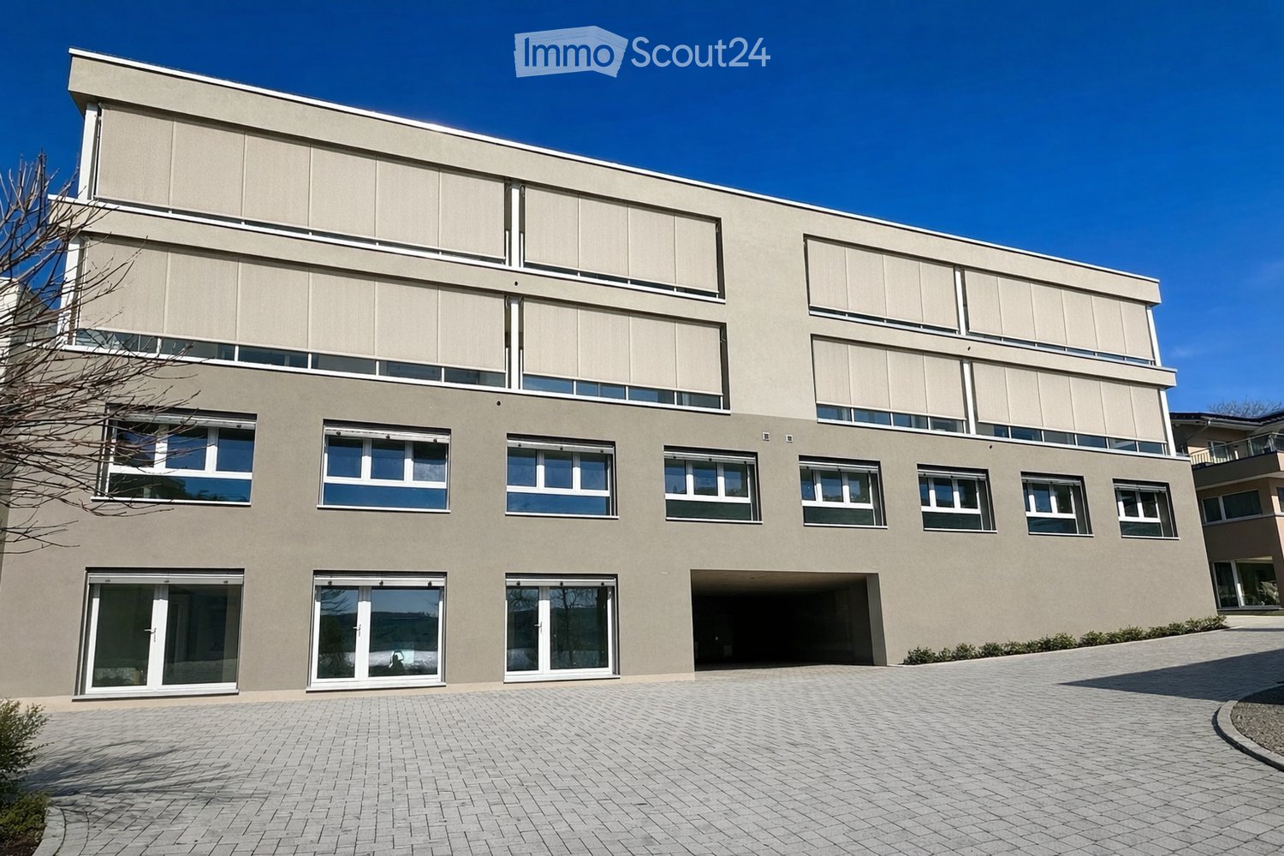
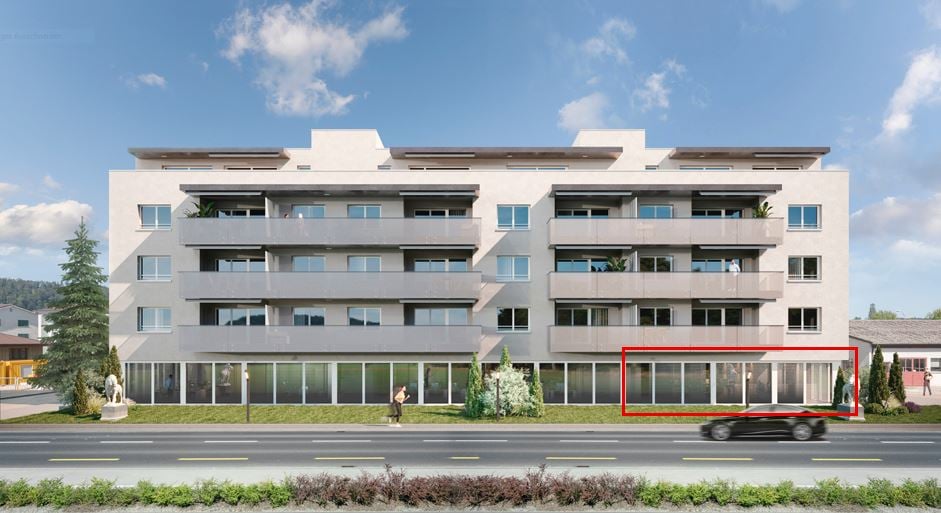
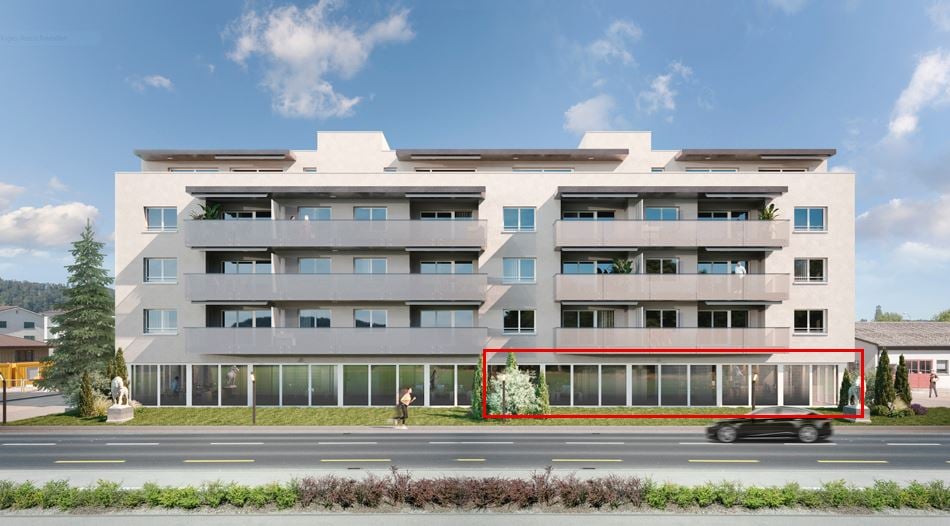
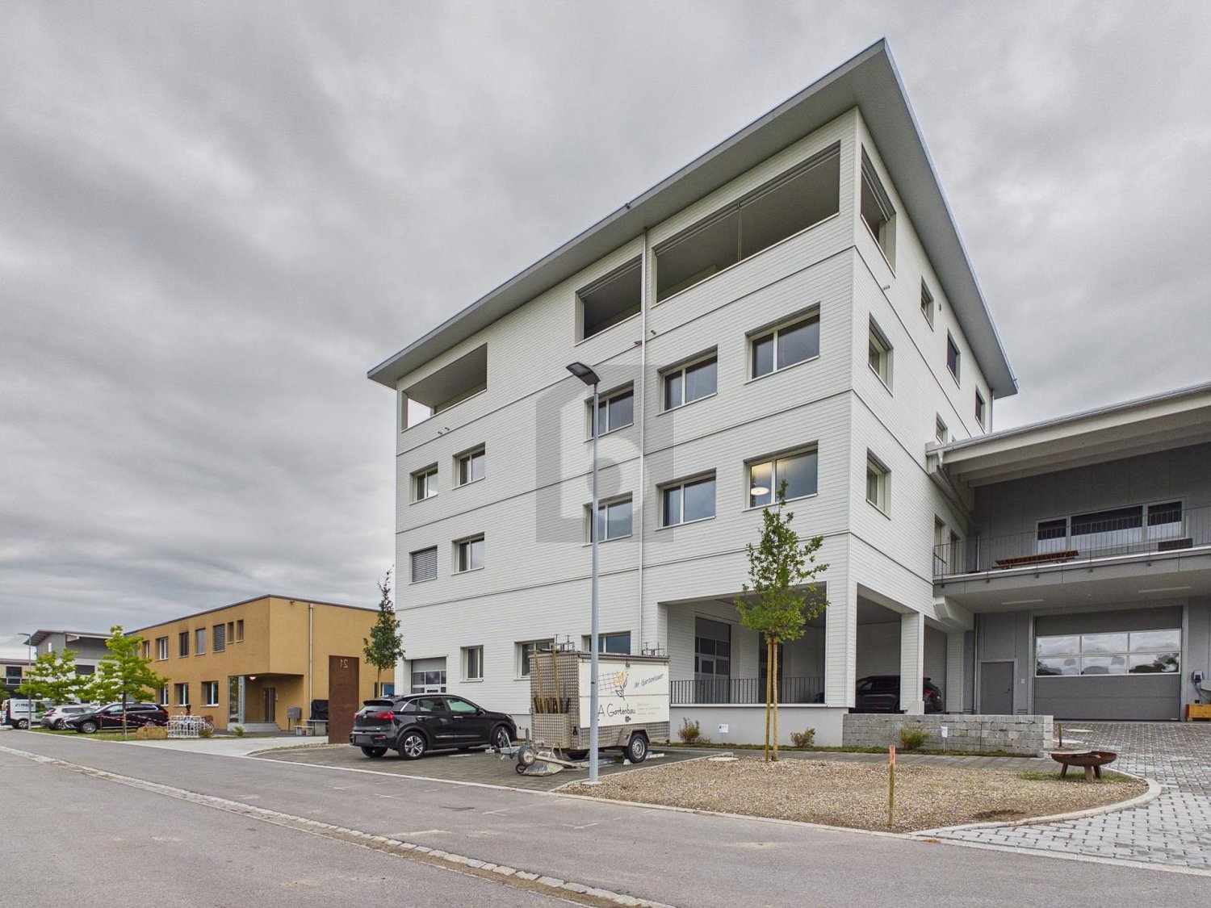
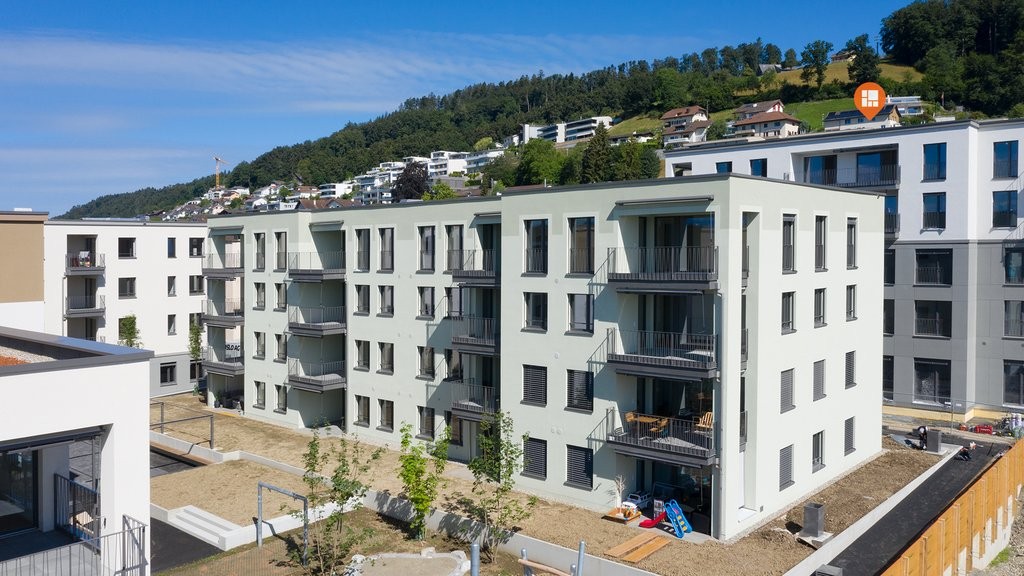
  • 4 story building, white exterior, large windows, balconies, modern design, landscaped area
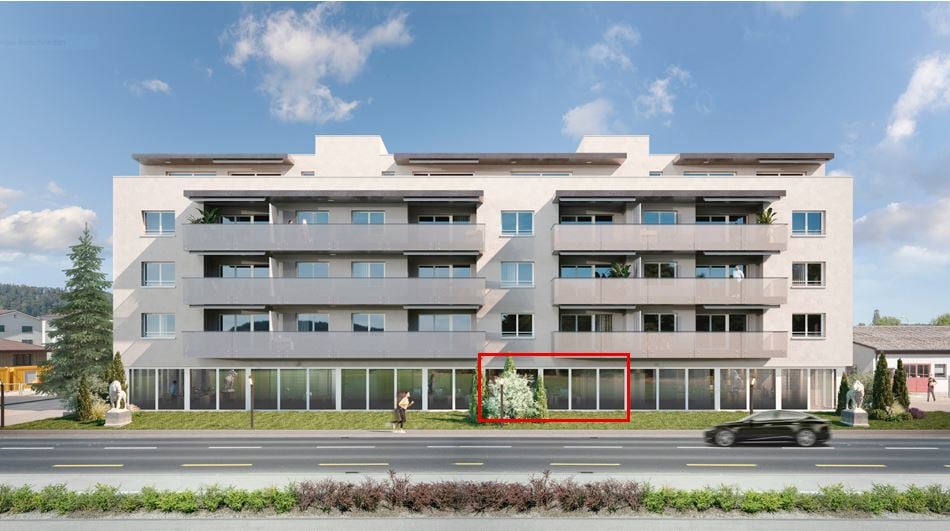
  • Modern building with glass walls, balcony, and a small garden in front
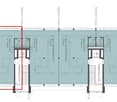
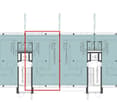
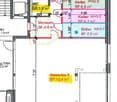
  • Floor plan with two stairwells, elevator, and a highlighted area
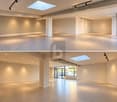
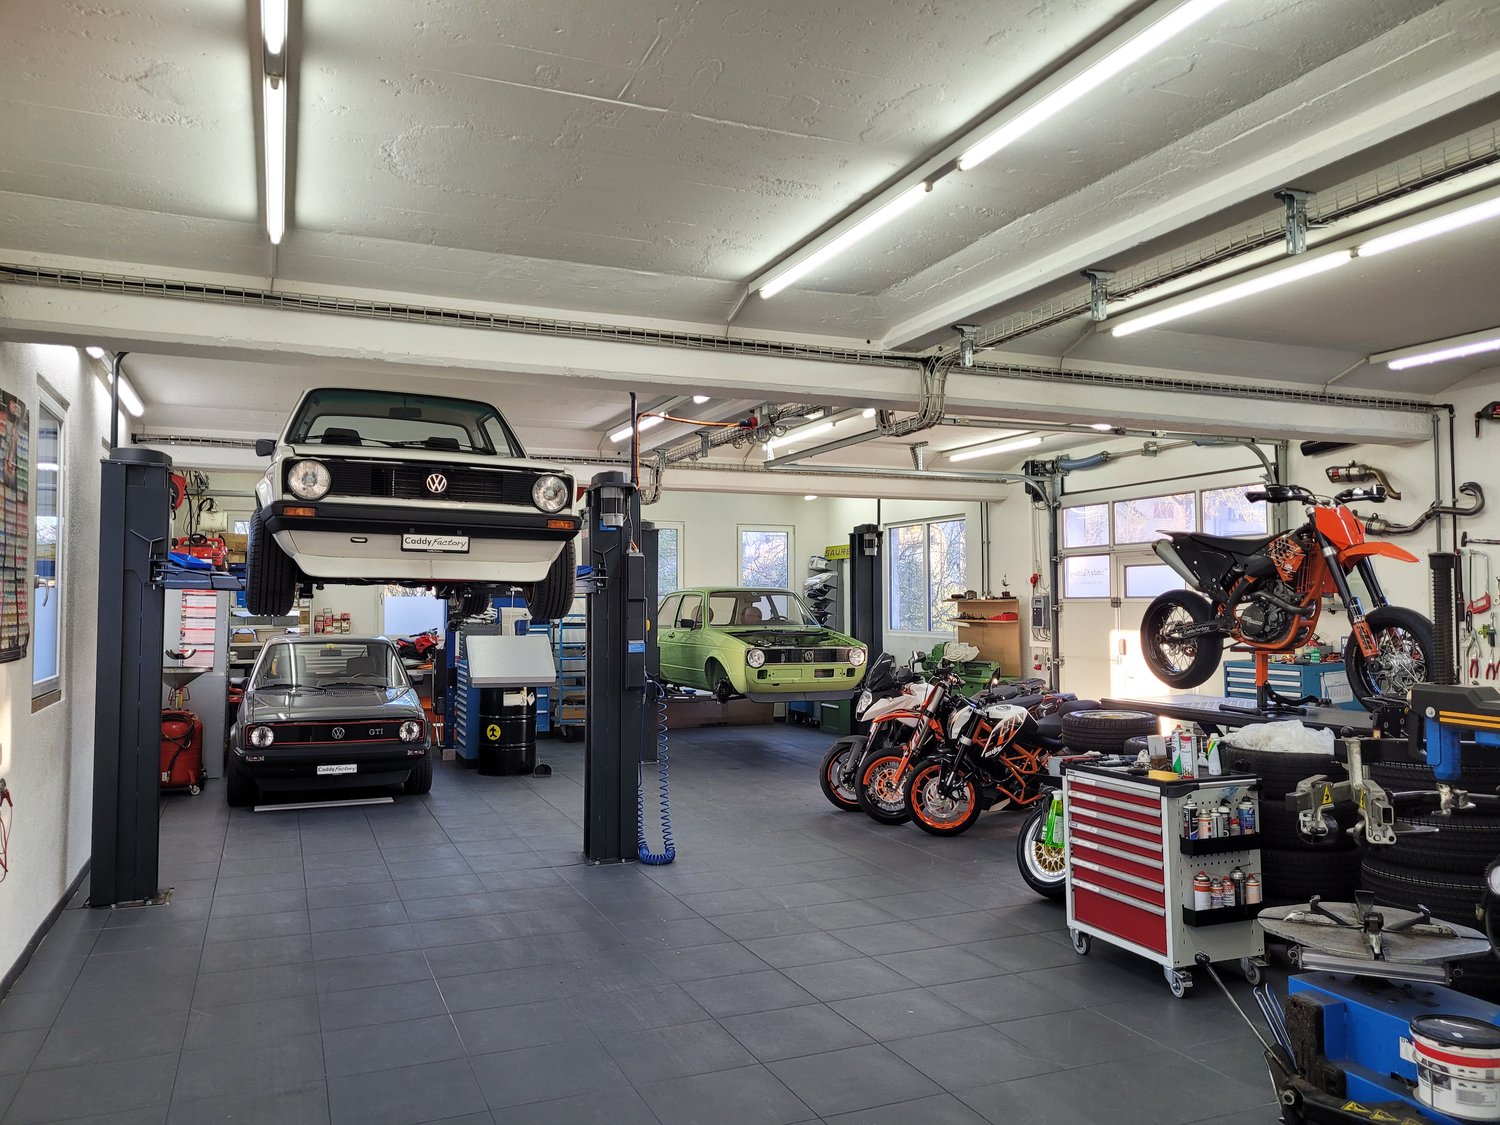
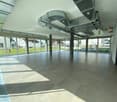
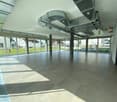
  • large open space, tiled floor, large windows, metal beams, ventilation ducts
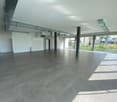
  • large room, tiled floor, large windows, high ceiling, metal beams
  • large room, tiled floor, white walls, large windows, metal beams, metal pipes
  • small bathroom with white tiles, white sink, white toilet, mirror
  • empty room, white walls, tiled floor, white door, glass door, pipes on ceiling
  • 4 apartments, each with 2 bedrooms, living room, kitchen, bathroom, and balcony
1 / 9
Modern building with glass walls, balcony, and a small garden in front
Floor plan with two stairwells, elevator, and a highlighted area
large open space, tiled floor, large windows, metal beams, ventilation ducts
130m²CHF 2,360.–
Nebikerstrasse 22A, 6247 Schötz

Commercial space in the center of Schötz

YOUR NEW LOCATION - MODERN, ATTRACTIVE AND IN A PRIME LOCATIONIn the ground floor of the Leon Schötz building, flexible commercial spaces are available for rent. The representative business space is rented out in a refined raw state plus.Availability by arrangementWhether office, exhibition, practice, or retail business: thanks to the good and central location, you have the best prospects for business success and satisfied customers.The sales and office spaces on the ground floor are rented out in a refined raw state plus. This includes finished sanitary facilities, floors with plate flooring, walls made of raw concrete (some with abrasion), a glazed facade system, electric louvers, ventilation system, a surrounding electric floor channel, and the connection of water/wastewater for a possible small kitchen. We will gladly plan all further construction measures together with the new tenant. Visitor parking spaces are also available.1-2 outdoor parking spaces can be rented for CHF 60.00 each and 1-4 parking spaces in the garage can be rented for CHF 140.00 each.The following partial areas are available:Commercial 1 approx. 130 m²: CHF 1960.00 + NK flat rate 400.00 = Gross rent CHF 2360.00Commercial 2 approx. 83 m²: CHF 1260.00 + NK flat rate CHF 260.00 = Gross rent CHF 1520.00Commercial 1 + 2 approx. 213 m²: CHF 2950.00 + NK flat rate CHF 500.00 = Gross rent CHF 3450.00Commercial 3 approx. 83 m² / rentedCommercial 4 approx. 130 m² / rentedWe are happy to provide further information and arrange a viewing and look forward to your contact.

Travel time
-
1 / 11
6,880m²CHF 130.– / m²
Kantonsstrasse 115, 6234 Triengen

TOP! Your new business location!

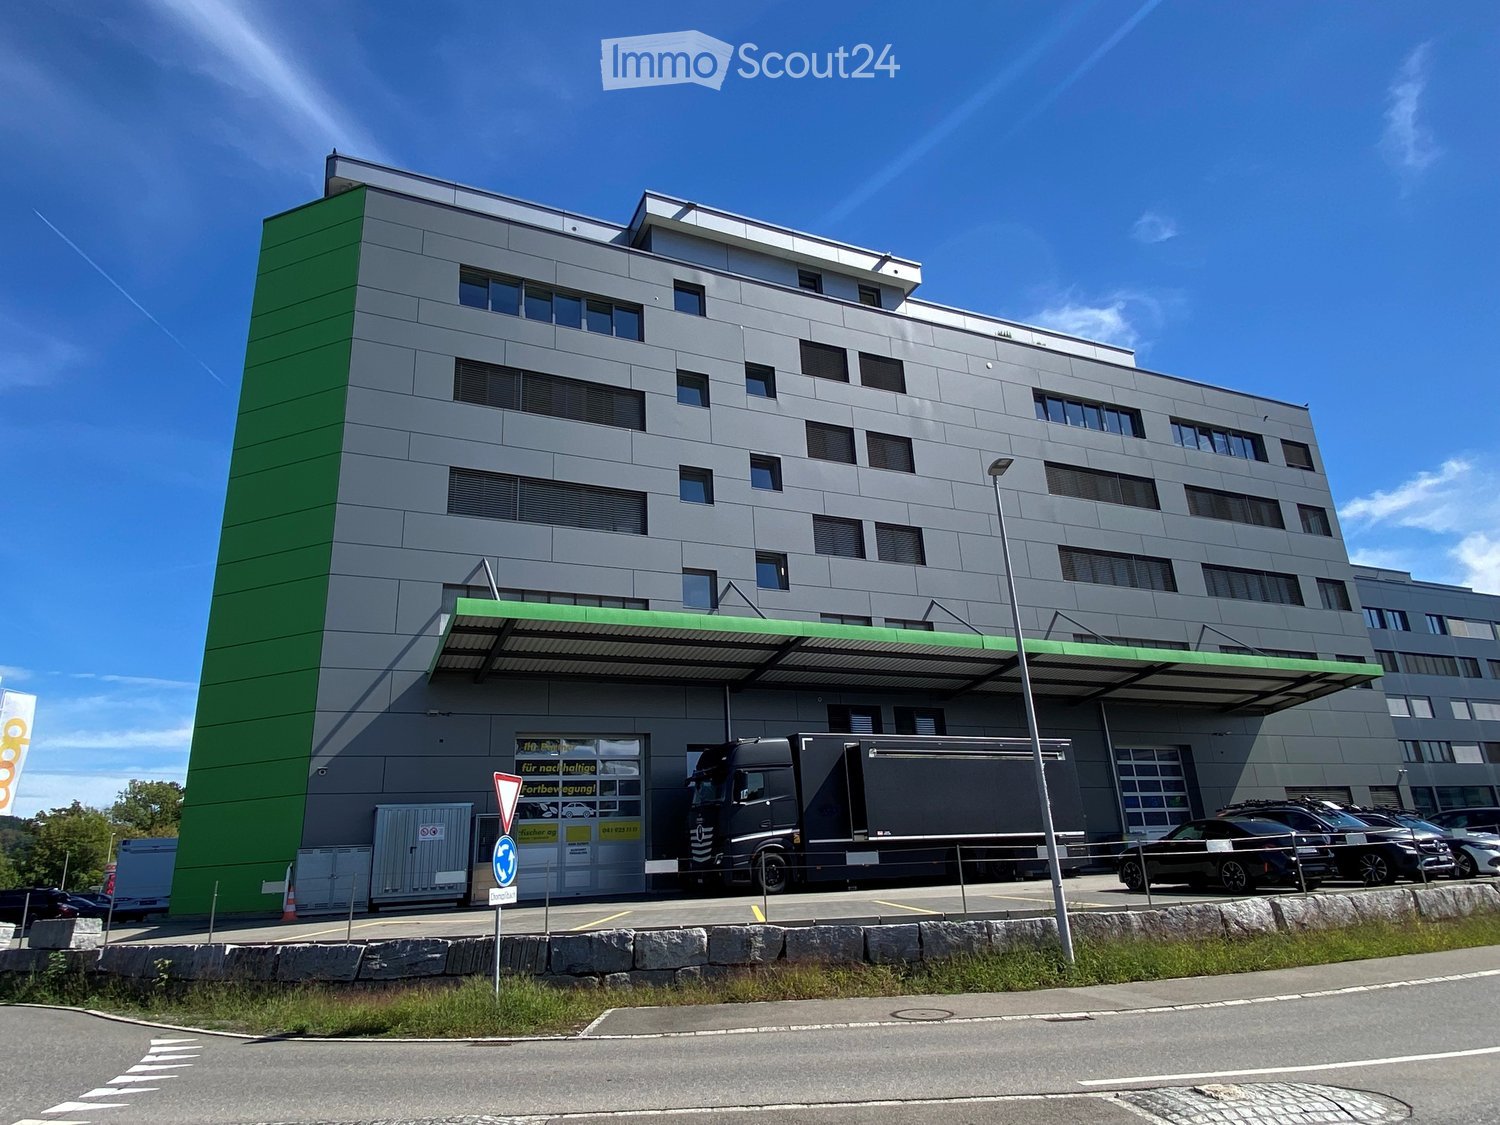
It's a pleasure to work here The commercial complex at Kantonsstrasse 115 in Triengen (LU) is located at a strategically favorable site in the heart of Central Switzerland. Situated between Aarau and Sursee, the property offers ideal conditions for companies with regional and supra-regional orientations. The A1 and A2 motorway connections can be reached in around 10 minutes by car. The cities of Lucerne, Aarau, Bern, Basel, and Zurich are within a driving distance of approximately 30 to 60 minutes, ensuring efficient accessibility for employees, customers, and suppliers. The surroundings are characterized by established industrial and commercial enterprises, including TRISA, which underlines the attractiveness of the location as a proven production and commercial site. Your new workplace The commercial complex at Kantonsstrasse 115 in Triengen comprises a total rental area of around 6,880 m² and consists of three functionally coordinated buildings with office and production spaces. The property was realized in several construction phases between 1993 and 2008 and continuously expanded. Space overview • Total area: approximately 6,880 m² • 88 parking spaces can be rented additionally for CHF 50 per month. The production areas form largely open, connected units without separated areas and have a clear hall height of up to approximately 7 meters. This enables flexible production processes as well as versatile industrial uses. Technical highlights • Halls & gates East hall gate: height approximately 4.2 m / width approximately 5.5 m West sectional gates (4 pieces): height approximately 2.9 m / width approximately 2.8 m Sectional gates 1-3: height approximately 2.75 m / width approximately 2.8 m • Hall infrastructure Clear hall height: up to approximately 7.0 m Floor load: approximately 2,000-2,500 kg/m² Hall and outdoor cranes: a total of 5 pieces, load capacity depending on the crane • Climate & ventilation Air-conditioned rooms: break room, meeting room Titlis, partially offices / quality rooms • Ventilation system: Fresh air approximately 3,000 m³/h Exhaust air approximately 3,200 m³/h Ventilation of changing rooms, canteen, and meeting rooms, among others • Compressor room: 2 × V-Drive 37 (with frequency converter), built in 2019 Motor power: 1,200-4,400 1/min 1 × Käser VSD (without frequency converter), built in 2022 Motor power: 2,900 1/min 1 × Allegro 38, built in 2005 Motor power: 1,500-6,000 1/min • Compressed air & drying: 2 pressure vessels à 1,000 l (built in 2005) 2 dryers (built in 2019) Activated carbon filter ACT 160-C (built in 2019) • Osmosis system: Type UO 100 RS, built in 2013 Let yourself be convinced ... ... by a versatile commercial complex that offers space for efficient production processes and sustainable growth.

Travel time
-
  • Modern apartment building, 4 floors, large windows, balconies, glass doors, parking lot
  • Modern apartment building, beige exterior, multiple balconies, lion statue in front
  • 4 apartments, each with 2 bedrooms, living room, kitchen, bathroom, and balcony
  • large open space, tiled floor, large windows, metal beams, ventilation ducts
  • large room, tiled floor, large windows, high ceiling, metal beams
  • large room, tiled floor, white walls, large windows, metal beams, metal pipes
  • small bathroom with white tiles, white sink, white toilet, mirror
  • empty room, white walls, tiled floor, white door, glass door, pipes on ceiling
1 / 8
Modern apartment building, beige exterior, multiple balconies, lion statue in front
4 apartments, each with 2 bedrooms, living room, kitchen, bathroom, and balcony
large open space, tiled floor, large windows, metal beams, ventilation ducts
213m²CHF 3,450.–
Nebikerstrasse 22A, 6247 Schötz

Commercial space in the center of Schötz

YOUR NEW LOCATION - MODERN, ATTRACTIVE AND IN A PRIME LOCATIONIn the ground floor of the Leon Schötz building, flexible commercial spaces are available for rent. The representative business space is rented out in a refined raw state plus.Availability by arrangementWhether office, exhibition, practice, or retail store: thanks to the good and central location, you have the best prospects for business success and satisfied customers.The sales and office spaces on the ground floor are rented out in a refined raw state plus. This includes finished sanitary facilities, floors with plate covering, walls made of raw concrete (some with abrasion), glazed facade system, electric louvers, ventilation system, circumferential electric floor channel, and the connection of water/wastewater for a possible small kitchen. We will gladly plan all further construction measures together with the new tenant. Visitor parking spaces are also available.1-2 outdoor parking spaces can be rented for CHF 60.00 each and 1-4 parking spaces in the garage can be rented for CHF 140.00 each.The following partial areas are available:Commercial 1 approx. 130 m²: CHF 1960.00 + NK flat rate 400.00 = Gross rent CHF 2360.00Commercial 2 approx. 83 m²: CHF 1260.00 + NK flat rate CHF 260.00 = Gross rent CHF 1520.00Commercial 1 + 2 approx. 213 m²: CHF 2950.00 + NK flat rate CHF 500.00 = Gross rent CHF 3450.00Commercial 3 approx. 83 m² / rentedCommercial 4 approx. 130 m² / rentedWe are happy to provide further information and arrange a viewing and look forward to your contact.

Travel time
-
  • Modern apartment building, 4 floors, balconies, large windows, green lawn, trees, car driving
  • Floor plan with multiple rooms, central lift, and staircases
  • large room, tiled floor, white walls, large windows, metal beams, metal pipes
  • small bathroom with white tiles, white sink, white toilet, mirror
  • empty room, white walls, tiled floor, white door, glass door, pipes on ceiling
  • 4 apartments, each with 2 bedrooms, living room, kitchen, bathroom, and balcony
1 / 6
Floor plan with multiple rooms, central lift, and staircases
large room, tiled floor, white walls, large windows, metal beams, metal pipes
small bathroom with white tiles, white sink, white toilet, mirror
83m²CHF 1,520.–
Nebikerstrasse 22, 6247 Schötz

Commercial space in the center of Schötz

YOUR NEW LOCATION - MODERN, ATTRACTIVE AND IN A PRIME LOCATIONIn the ground floor of the Leon Schötz building, flexible commercial spaces are available for rent. The representative business space is rented out in a refined raw state plus.Available for occupancy by arrangementWhether office, exhibition, practice, or retail store: thanks to the good and central location, you have the best prospects for business success and satisfied customers.The sales and office spaces on the ground floor are rented out in a refined raw state plus. This includes completed sanitary facilities, floors with plate covering, walls made of raw concrete (partial abrasion is present), glazed facade system, electric louvers, ventilation system, surrounding electric floor channel, and the connection of water/wastewater for a possible small kitchen. We will gladly plan all further construction measures together with the new tenant. Visitor parking spaces are also available.1-2 outdoor parking spaces can be rented for CHF 60.00 each and 1-4 parking spaces in the garage can be rented for CHF 140.00 each.The following partial areas are available:Commercial 1 approx. 130 m²: CHF 1960.00 + NK flat rate 400.00 = Gross rent CHF 2360.00Commercial 2 approx. 83 m²: CHF 1260.00 + NK flat rate CHF 260.00 = Gross rent CHF 1520.00Commercial 1 + 2 approx. 213 m²: CHF 2950.00 + NK flat rate CHF 500.00 = Gross rent CHF 3450.00Commercial 3 approx. 83 m² / rentedCommercial 4 approx. 130 m² / rentedWe are happy to provide further information and a viewing and look forward to your contact.

Travel time
-
1 / 12
84m²CHF 1,570.–
Hauptstrasse 69A / Haus C, 6260 Reiden

First-time rental - Individual commercial spaces in top location

We are pleased to offer you these attractive commercial spaces in Reiden for the first time - ready for occupancy from 01.09.2026.In addition to stylish living space, you can expect modern, individually designable commercial spaces - flexibly planned and perfectly tailored to your concept. Whether a charming café, a stylish nail studio, a professional practice, or a creative co-working space: thanks to the excellent location, modern infrastructure, and high customer frequency, this offers ideal conditions for your business success.The following features await you:- high, bright rooms- thoughtful division on two levels for versatile use- ground floor ideal for reception, customer area, or exhibition- large shop window with optimal visibility for presenting your company- open, spacious kitchen with the latest equipment- oiled oak parquet- a wet cell with floor-level shower and glass partition- including basement compartment- sunny balconyIn addition to the attractive living space, you benefit from:- a central package station directly on the premises- parking spaces for motorcycles, e-cars with charging stations, and spacious XL parking spaces- private storage rooms for additional storage space These details and the rent specified in this advertisement refer to the commercial space C.1.02 in house C of this development. We have summarized all further important information on rents, floor plans, location, etc. for all available commercial spaces on a website - https://wohnen-am-baech.li/mietwohnungen/.Reiden has an excellent traffic location with direct connections to public transport and the A2 motorway. Have we piqued your interest? We look forward to your contact!Best regardsThe AVIDA teamAVIDA - competent in real estate

Travel time
-
1 / 6
368m²CHF 3,626.–
5734 Reinach AG

Lucrative commercial space for part or full rent

Reinach The municipality of Reinach in the canton of Aargau is conveniently located in the Wynental between the economic areas of Aarau, Zurich, and Lucerne. As a significant industrial and commercial location in the upper Wynental, Reinach benefits from strong regional networking, high-quality locations, and a broad job market.Reinach combines functional economic areas with a well-developed residential and recreational offer. The municipality is characterized by a grown industrial history, modern commercial zones, and attractive residential quarters. Recreational areas along the Wynen river, forest areas, and regional hiking and cycling trails contribute significantly to the high quality of life and work.In terms of transportation, Reinach is very well connected: The Reinach AG train station is served by Aargau Verkehr AG, including the S14 suburban line, which offers direct connections to Aarau and Menziken. The well-developed road network provides quick access to important highway axes, including the A1 highway at Lenzburg and the A2 highway towards central Switzerland.As a business location, Reinach is characterized by a diverse mix of industries: From manufacturing to industry and services, numerous SMEs and internationally active companies are based here. The municipality actively promotes the development and densification of employment zones and offers business-friendly framework conditions with short decision-making paths.The Neumühlestrasse 2 in 5734 Reinach thus benefits from a strong macro-location in a dynamic, well-connected economic area with high living quality. The location is ideal for companies that value a central location in Aargau, good accessibility, a professional environment, and proximity to important Swiss economic centers. Spacious with much potential The property at Neumühlestrasse 2 in 5734 Reinach, in the municipality of Reinach, is located in a well-established commercial and employment environment with functional characteristics. The property is situated in a well-connected area and is ideal for commercial, industrial, or service-oriented uses.The building presents itself as a purposeful and flexibly usable property with efficiently cut areas. The structure allows for different usage concepts and adaptations to operational requirements. Depending on the design, the property offers space for production, storage, workshop, car trade, or office space.Thanks to the good accessibility by both individual and public transport, the location is attractive for employees, customers, and suppliers. This is complemented by the nearby supply and service offer of the municipality of Reinach.Overall, the property represents a functional and economically interesting commercial property that benefits from the solid location quality of the Wynental and the proximity to regional economic centers.Certain photos are for presentation purposes and are not yet in the current state. Currently, the 1st floor is available, and the large hall will receive a new intermediate floor. The building is still under construction and completion.Highlights: • Total area of approximately 368 m² on one floor, rentable as a whole or partially • Flexible room division possible • Bright rooms thanks to daylight and distributed lighting • Heated rooms through underfloor heating or radiators • Envious showroom or office space to be set up • For short and longer breaks, a kitchen is available • By arrangement, a washing tower can be installed • For secondary businesses, there are sufficient toilets available • Many outdoor parking spaces directly in front of the property This commercial property in 5734 Reinach combines functional substance, excellent accessibility, and a strong economic region - a location that offers your company space for efficient work and sustainable growth.Take advantage of this opportunity and secure a location with perspective - we look forward to your contact to present the potential of this property to you in person!

1 / 8
1,000m²Price on request
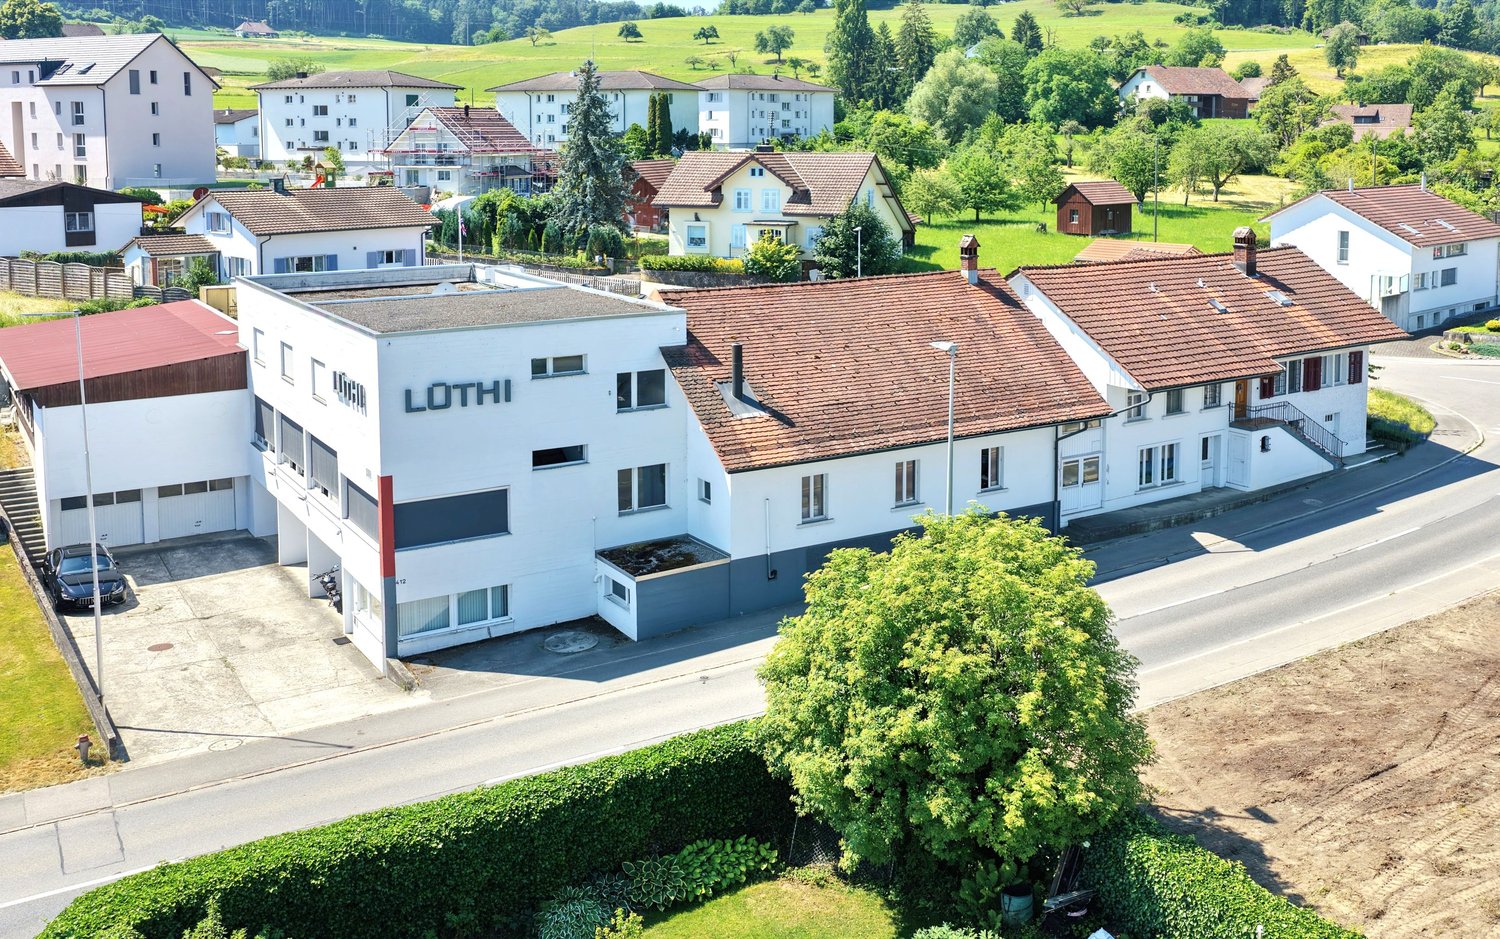
Hinterdorfstrasse 412, 5728 Gontenschwil

Refined workshop, office, and storage spaces – approx. 1,000 m²

Flexible commercial location for production, workshop, storage, and logistics Located at Hinterdorfstrasse 412 in 5728 Gontenschwil, this property offers an attractive opportunity for companies seeking functional commercial spaces at a convincing price-performance ratio. As of January 1, 2027, approximately 1,000 m² of versatile workshop, storage, and office space will be available. The property is ideally suited as a new company headquarters, production site, or additional business location for growing SMEs. Thanks to the flexible room structure, the spaces can be individually adapted to the needs of various industries. The advantages at a glance • Approximately 1,000 m² of workshop, storage, and office space • Halls and rooms of various sizes with flexible usage options • Easy subdivision for individual requirements • Overhead cranes with 2 t and 3.2 t lifting capacity • Already equipped office boxes in the halls can be taken over • Additional office, meeting, and break rooms available • Various storage areas on the ground floor • Spacious access and maneuvering options • Practical loading and unloading zones for vans and trucks • Tenant expansions and individual adaptations possible Ideal for various industries The existing infrastructure is particularly suitable for: • Manufacturing and precision mechanics • Machinery, apparatus, and plant construction • Metal processing and locksmithing • Commercial production • Storage and logistics companies • Craft businesses with workshop and storage needs The spaces are currently used by companies from the fields of model making and CNC precision manufacturing and have proven to be a high-performance production site. Attractive location with good accessibility Microlocation The property is located in an established industrial environment in Gontenschwil. The good accessibility enables an efficient flow of goods and materials. Employees benefit from short distances to shopping facilities, food services, and daily necessities. Macrolocation Gontenschwil is located in the upper Wynental in the economically strong canton of Aargau. The centers of Aarau, Lenzburg, Sursee, Lucerne, and Zurich are easily accessible. The proximity to regional main traffic axes enables efficient connections to customers, suppliers, and logistics networks throughout German-speaking Switzerland. The ideal location for your growth Whether as a headquarters, production site, workshop operation, or additional branch – this versatile commercial property offers the necessary flexibility for today's requirements and future developments. Take the opportunity to secure attractive commercial spaces with existing infrastructure and development potential in the long term. We would be happy to present the property to you in the context of a personal viewing.
Travel time
-

Suggested properties for you based on search results

Other interesting objects