Schwarzenbach SG - Commercial properties for rent

We recommend expanding your search criteria to get similar results. The current filters didn’t return any matches.

If you don’t want to change your current search criteria, we recommend creating a search alert, so you’ll be notified when matching offers become available.

More objects in your automatically expanded search area
93 results - Radius: + 10km
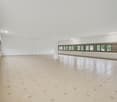
  • Empty warehouse space with concrete floor, metal shelving units, and storage crates in the background.
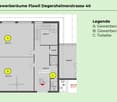
  • Sketch of a rectangular room with labeled dimensions and calculations, indicating a floor plan layout.
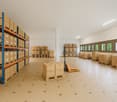
  • Warehouse space with concrete floors, metal shelving units, and various storage items including pallets, cardboard boxes, and containers.
  • Empty warehouse space with concrete floor, metal shelving units, and stacked boxes in the background.
  • Warehouse space with concrete floor, metal shelving units, and stacked pallets and boxes.
  • A warehouse or storage area with a forklift, shelves, and various boxes and tools.
  • A blue and yellow industrial label with text and numbers, including 'F. Nr. 35341', 'Typ 312', 'Tara 73', 'Da. 3.9.0', and '2000 kg'.
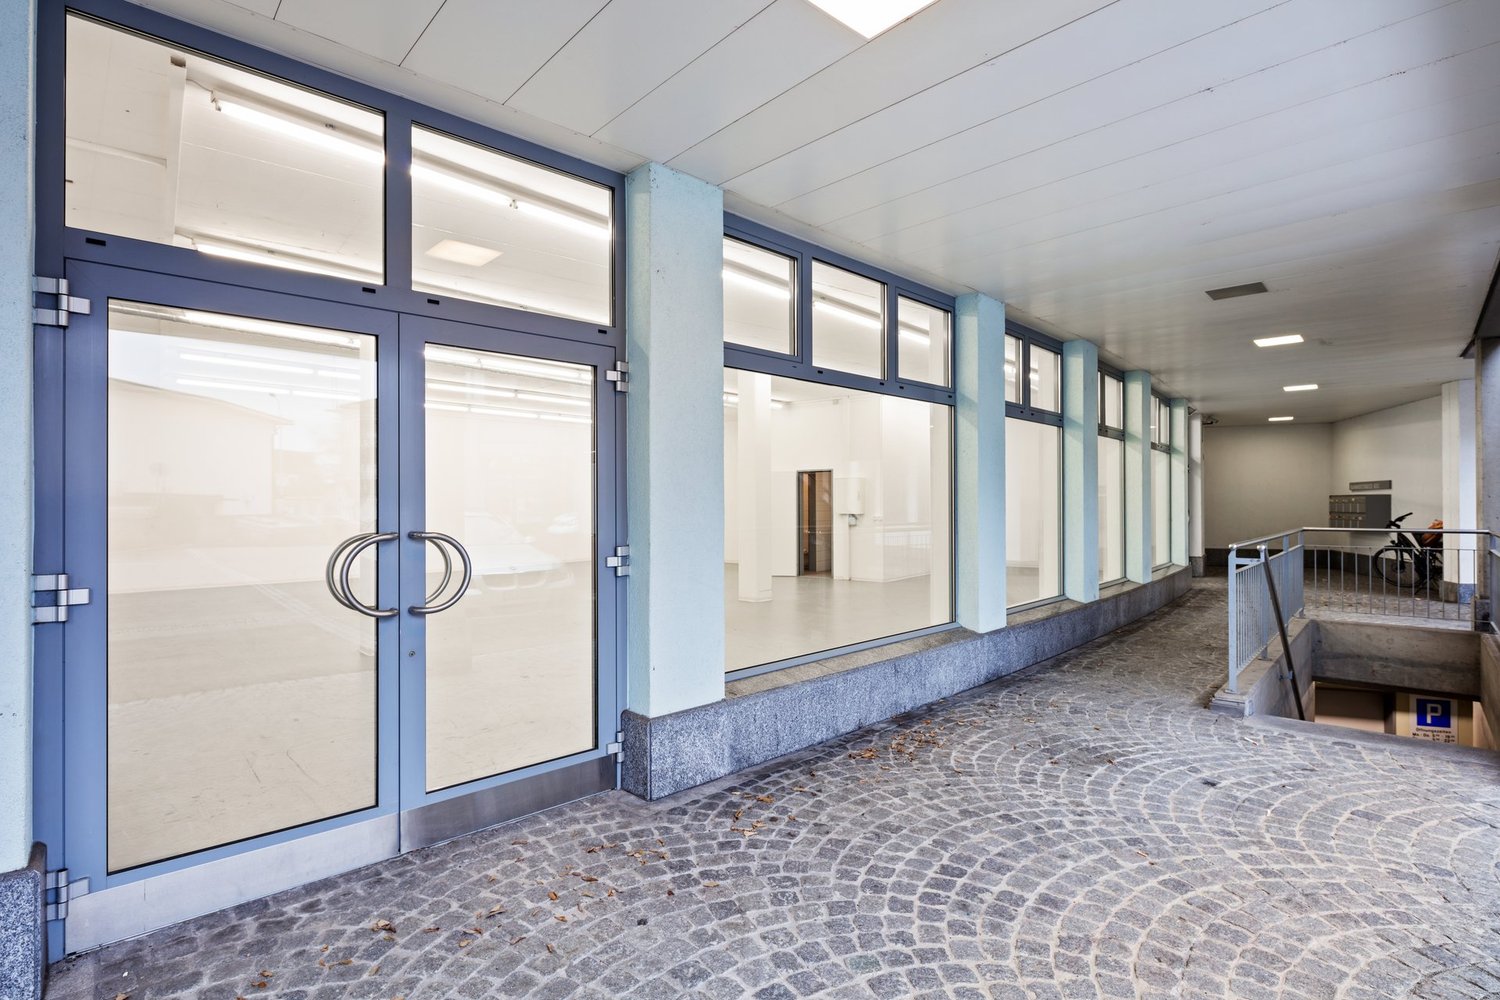
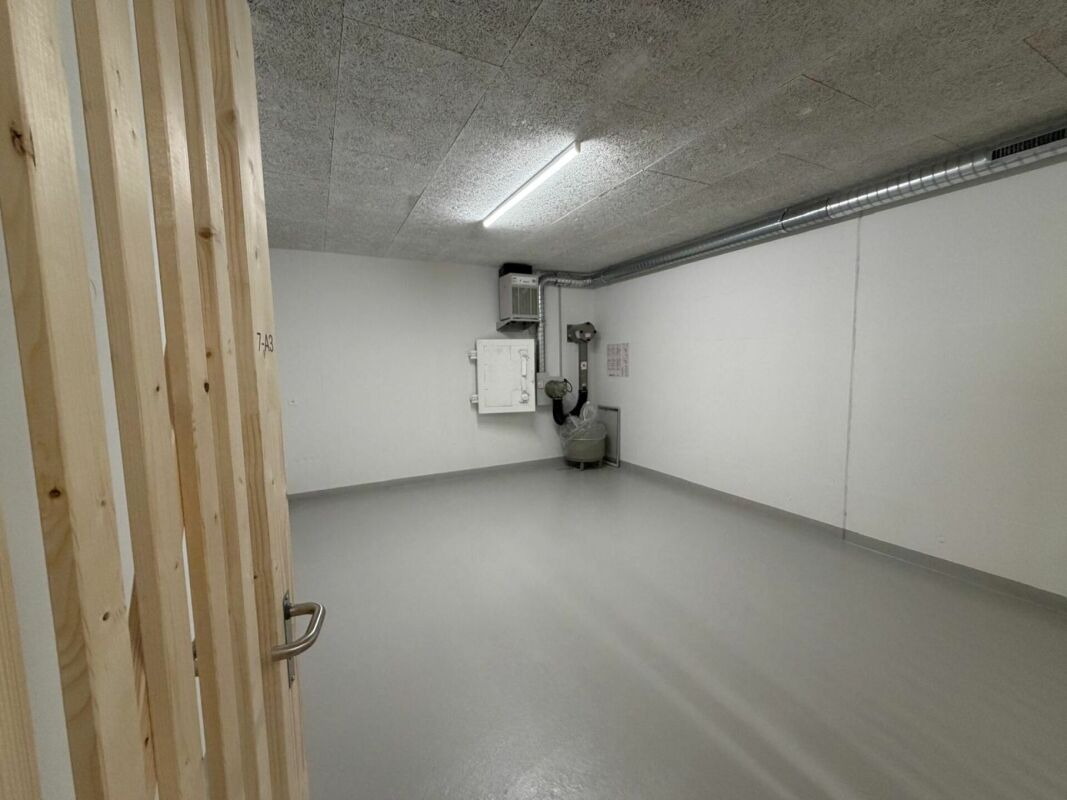
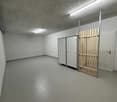
  • Empty concrete hallway with white walls, fluorescent lighting, and a wooden door on the left side.
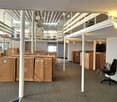
  • Empty room with concrete floor, white walls, and an open wooden door leading to a storage area with boxes and a chair.
  • A long, narrow hallway with concrete walls and a smooth floor, featuring a metal grate in the center and a visible door at the far end.
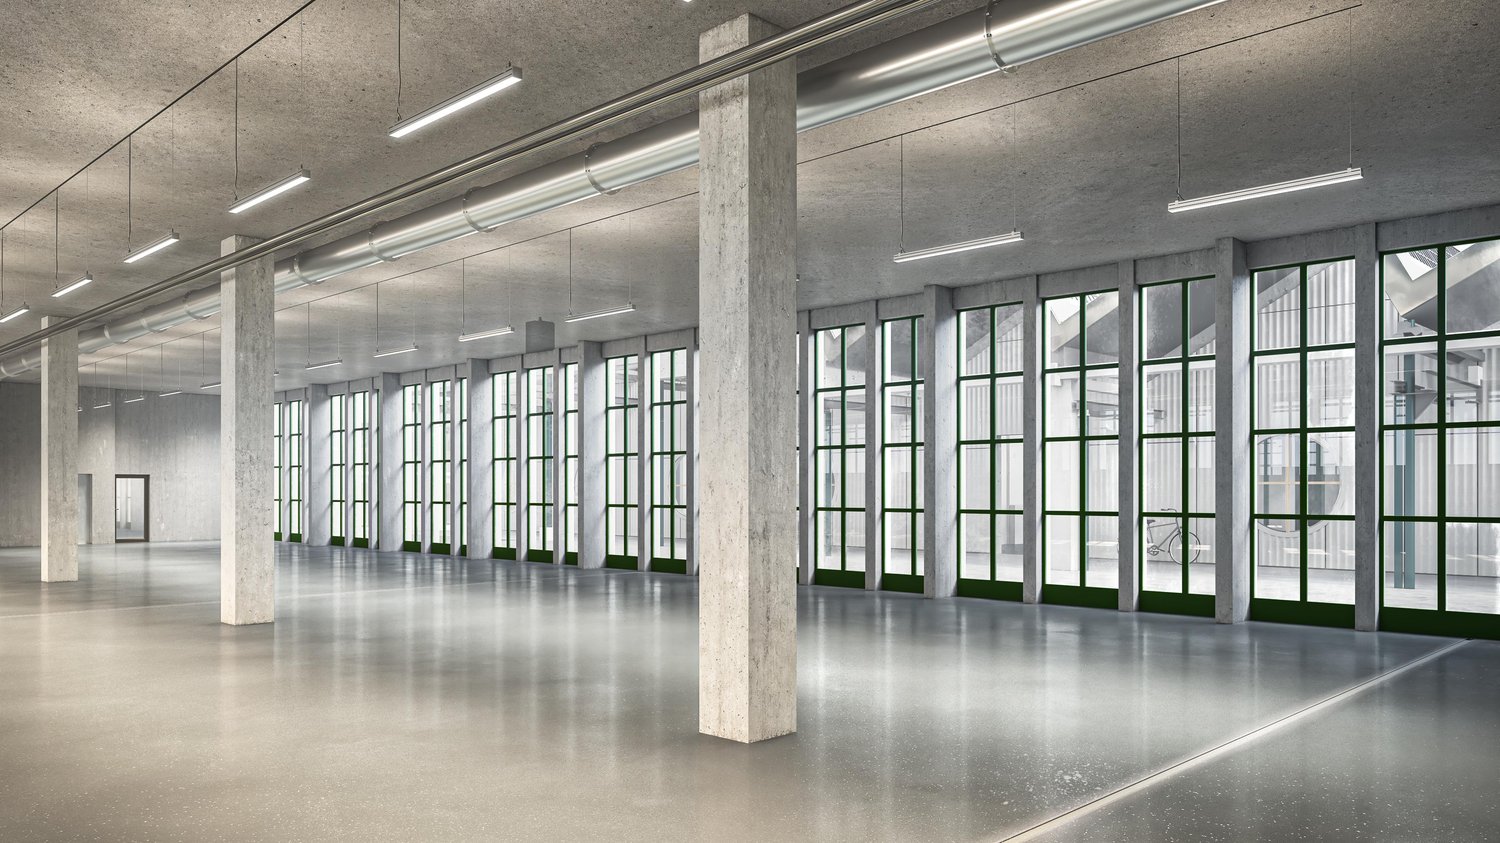
  • Empty hallway with concrete floor, white walls, exposed pipes, and a door leading outside.
  • A long, narrow concrete corridor with white walls, a single overhead light, and a bicycle parked on the right side.
1 / 12
CHF 500.–
Top
Waldau 1, 9230 Flawil

Warehouse space for subletting – approx. 90 m² with 4.6 m room height in Flawil

Located in a well-connected area at Waldau 1 in Flawil, we are renting out a versatile warehouse space for subletting. The approximately 90 m² large space is located on the ground floor and offers a lot of space for storing materials, furniture, and equipment with a room height of 4.6 meters.The space can be used flexibly according to the needs of the sublessee and the room layout can be designed after consultation.Sublessees from the areas of polydesign 3D, event and trade fair construction, as well as event and show technology are preferred. Interested parties from other areas are also welcome, provided the intended use is compatible with the conditions of the property.Industrial production or workshop use is not possible. Smaller work on the stored material is possible after consultation, provided that no dust, disturbing odors, or excessive noise are generated.Co-use and additional material:On request, existing event, trade fair, show technology, and decoration material as well as selected infrastructure can be co-used or rented for an additional rent.Your advantages at a glance: • Approx. 90 m² of warehouse space on the ground floor • Rectangular floor plan • Room height of 4.60 m • Unheated • Flexible room layout after consultation • Barrier-free access • Direct access for trucks in the access lane • No known weight restriction for access • Lateral loading is not possible in the access lane • Entrance door: approx. 2.15 m wide × 2.30 m high • Parking spaces available for general use • WC facilities available for general use • Power connection available • Ceiling lighting available • Floor also suitable for storing heavy materials; no known weight restriction • No high shelves for pallet storage available; individual storage solutions can be set up after consultation • Co-use of a Stöcklin lifter for transporting pallets and goods (revision required) • Co-use of a forklift with 115 cm fork length • Co-use of a forklift with 200 cm fork length • Optional: Rental of event, trade fair, show technology, and decoration material Location:The property at Waldau 1 is located in a well-connected area in Flawil. Flawil train station and the Flawil Bahnhof bus stop are about a seven-minute walk away. Shopping facilities, restaurants, and other service providers are located in the surrounding area.The combination of generous room height, flexible room layout, direct barrier-free access, and existing infrastructure offers versatile possibilities for storing materials and equipment.We would be happy to show you the premises during a personal viewing and inform you about the possibilities of co-using or renting the existing infrastructure and materials.

Travel time
-
1 / 10
3,259m²Price on request
Top
Bahnhofstrasse 108, 9240 Uzwil

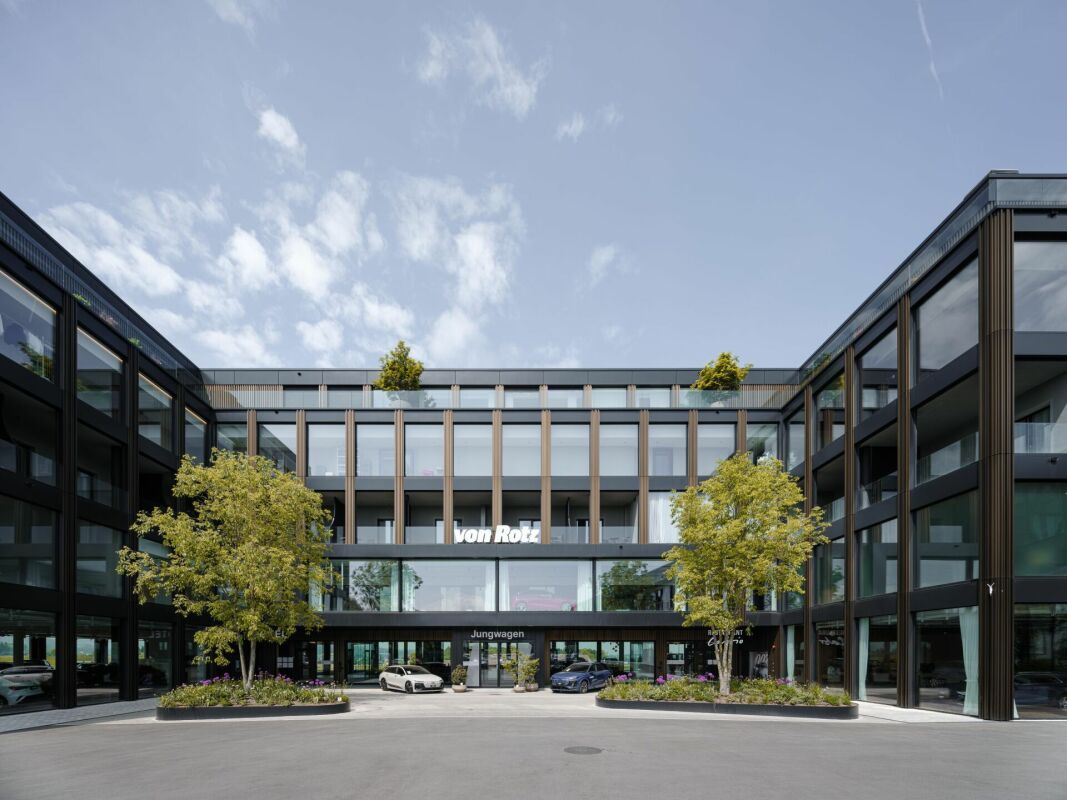
Attractive commercial/industrial space in Mahlwerk Uzwil

The Uze AG is developing part of the Bühler area with the Mahlwerk Uzwil. From 2027, a lively innovation hub for startups and companies will be created on the Spickel between Bahnhofstrasse and Fabrikstrasse. The area has never stood still and doesn't today either. For decades, it was the driving force behind Uzwil's industrial development and shaped the region's industrial history. As part of the densification and renewal of the properties, the Bühler Group gradually relocated jobs and departments to the adjacent main area. This freed up space on an area of around 18,680 m² for new uses. Here, the Uze AG is opening a new chapter with the Mahlwerk and continuing the industrial tradition with entrepreneurial vision, innovative strength, and international networking. Stage 2: New building for production, commerce, and office The development of the second stage is also taking shape. A new building with parking spaces on top and flexible spaces for production, commerce, and office use is planned. - On the ground floor, 1,531 m² with 4.0 m clear room height will be created, with delivery possible from two sides, also with trucks; ideal for any industrial processes. - The first upper floor offers an additional 1,728 m², accessible via three separate stairwells with a lift, as well as direct delivery for vans, with 3.0 m clear room height, suitable for commerce, production, or office use. - The spaces are bright, open, and can be individually expanded, and will be ready for individual tenant construction from mid-2027. Have we piqued your interest? Then don't hesitate to contact us.
Travel time
-
1 / 12
  • Elevator
  • Wheelchair access
178m²CHF 90.– / m²
Bahnhofstrasse 83b, 9240 Uzwil

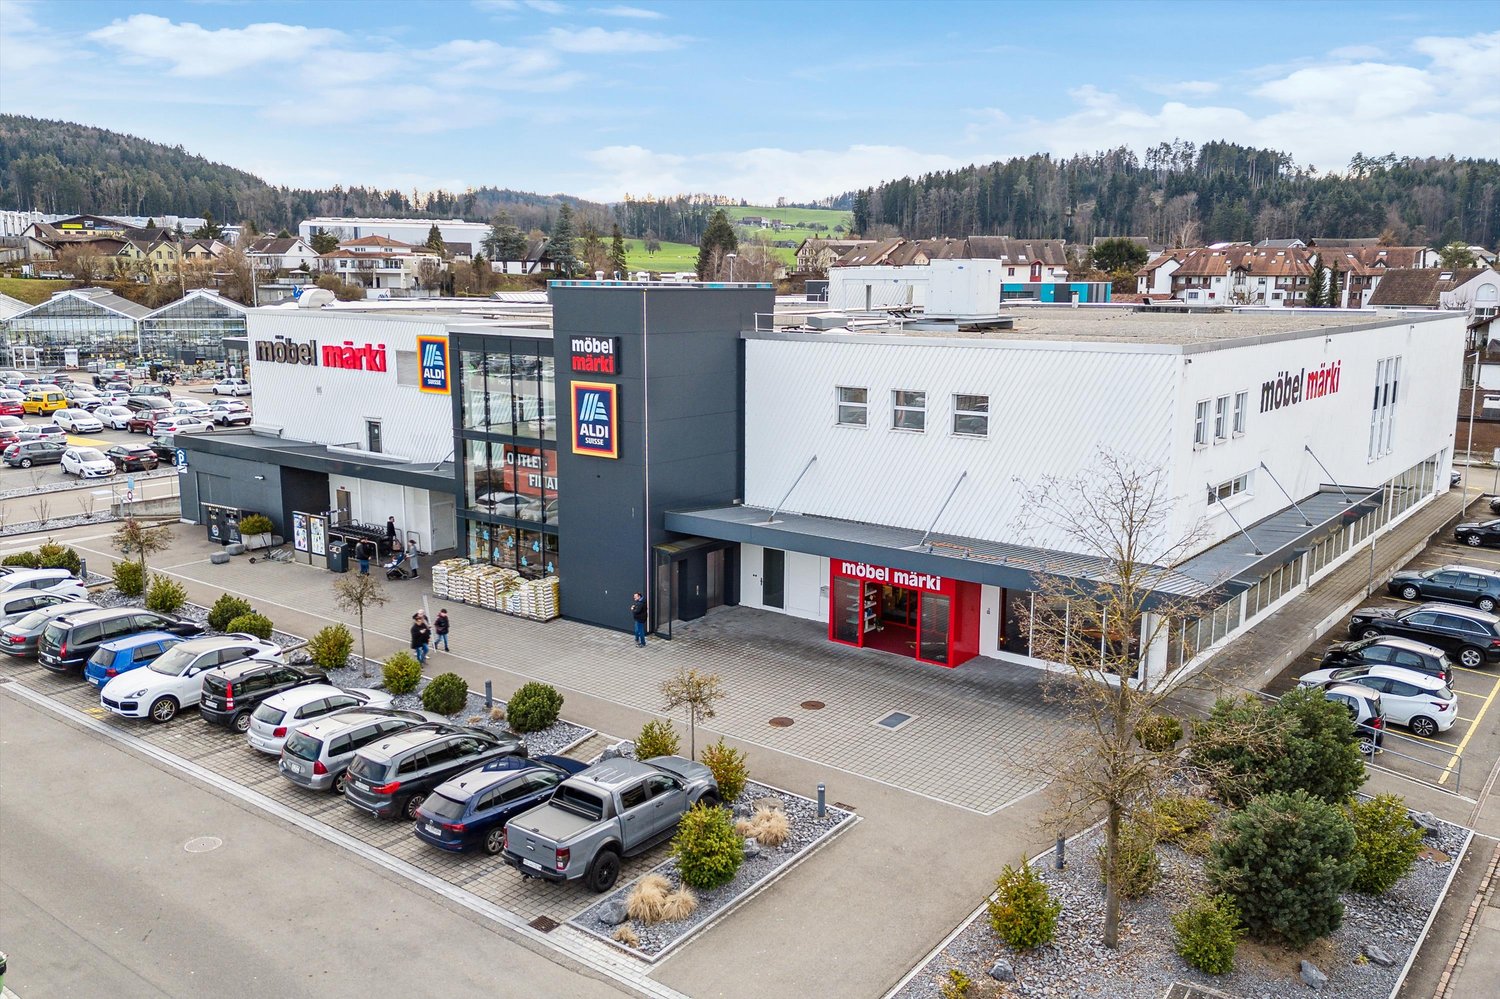
Attractive commercial space with versatile usage possibilities

Thanks to its central location, excellent accessibility, and versatile usage possibilities, the space is ideal for companies from the office, sales, service, or showroom sectors.Your benefits at a glance • 178 m² of versatile commercial space on the ground floor • Bright, open room design with generous window fronts • High ceilings for a pleasant room feeling • Flexible floor plan design and individual expansion possible • Barrier-free, wheelchair-accessible entrance • Personnel lift available • Lighting and basic installations (heating and electrical outlets) available • Fiber optic connection for a modern IT infrastructure • Power and water connections available • Private wet cell • Direct delivery possible at the rental space • Storage spaces can be rented additionally on request • Parking spaces and customer parking spaces available in the underground garage Additional costs advance payment:CHF 15.- / m² p.a.Central location with excellent accessibilityThe property is located in a central location, just a few minutes' walk from Uzwil train station. Shopping opportunities, restaurants, cafes, and other service offerings are in the immediate vicinity. The excellent connection to public transport and the A1 highway makes the location particularly attractive.Location advantages: • Central location in the town center of Uzwil • Uzwil train station can be reached in about 3 minutes on foot • Direct connection to the A1 highway (Uzwil/Oberbüren exit) • Shopping opportunities, gastronomy, and services in the immediate vicinity • Excellent accessibility by public transport and individual transport We would be happy to show you the space during a personal viewing and advise you on the various usage possibilities.We look forward to your contact.

  • Elevator
  • Wheelchair access
Travel time
-
1 / 18
333m²Price on request
Obere Bahnhofstrasse 28, 9500 Wil

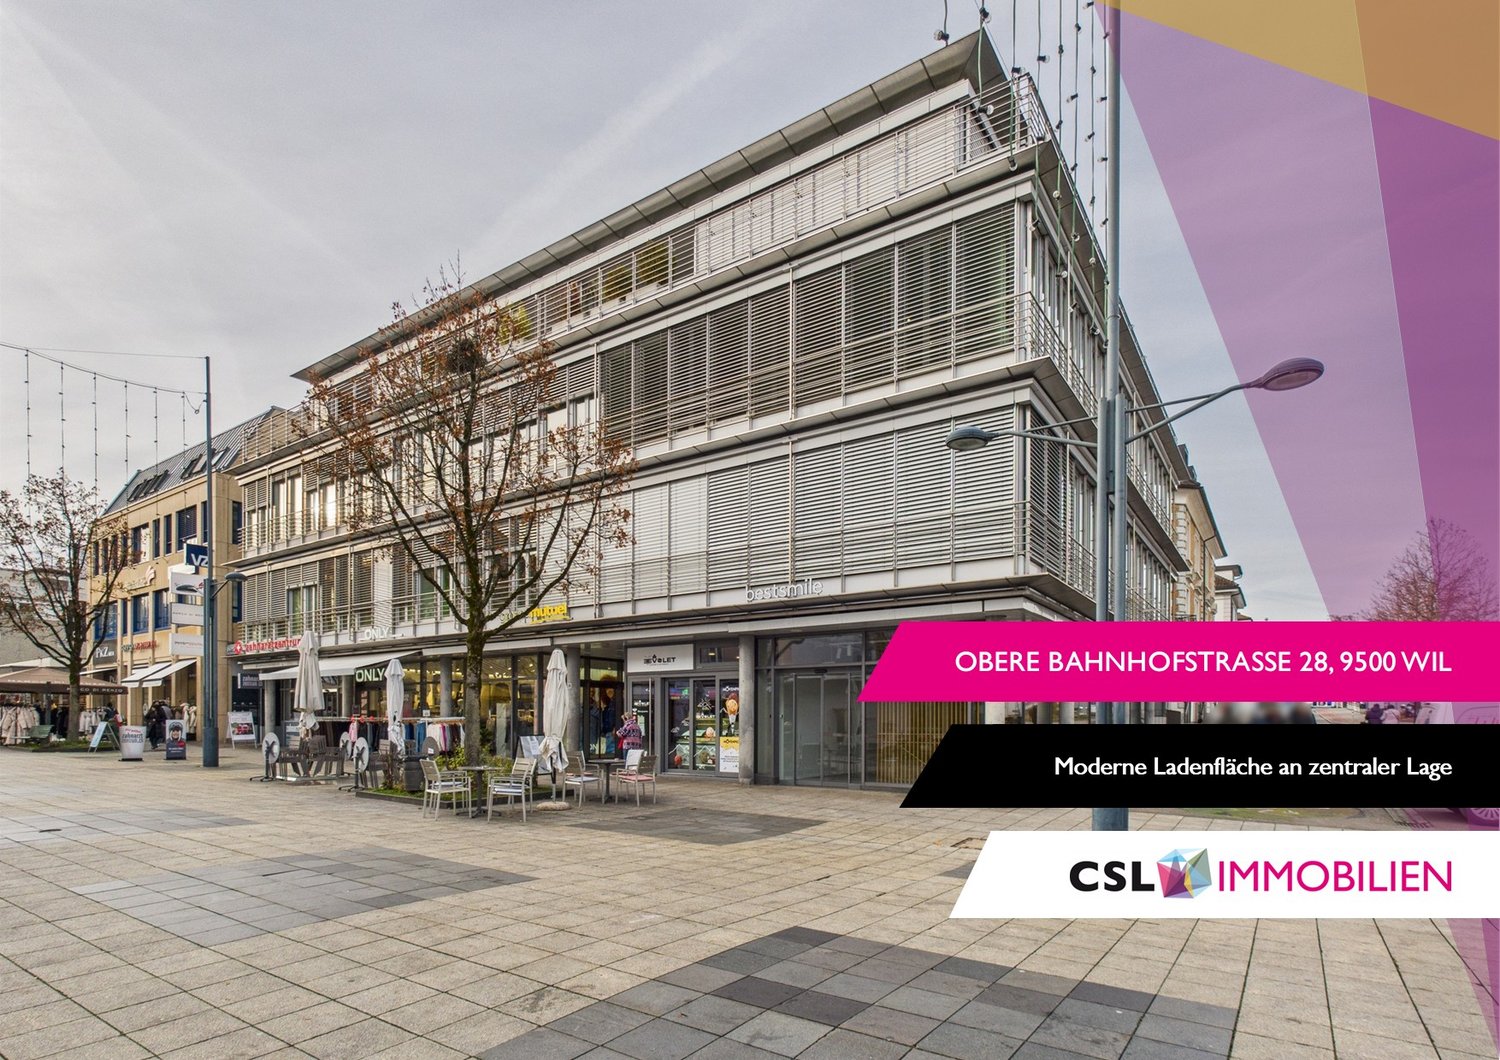
Modern retail space with high visibility in a central location in Wil

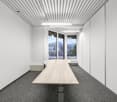
Located at Obere Bahnhofstrasse 28, a heavily frequented axis between the train station and the center of Wil, this retail space offers convincing visibility amidst a diverse branch environment.The area is spread over the ground floor and basement, internally connected by a classic staircase. A modern passenger elevator complements the access and enables a comfortable, barrier-free customer experience.The ground floor convinces as a central sales area with a spacious window front and striking corner location, creating excellent visibility and a bright atmosphere. The clear room structure allows for versatile retail concepts and precise brand presentation.In the basement, further usable areas are available - ideal as an extended sales area, for presentation, consultation, or high-quality storage and back-office functions. The elevator and internal connection ensure a consistent flow over both levels.Highlights: • Fully developed sales areas for immediate occupancy • Good visibility and foot traffic in the old town location • Practical floor plan with separate, clearly usable areas • Staircase with elevator • Sanitary facilities on the 1st basement level • Access ramp to the underground parking garage • Bright area on the ground floor with large windows • Operating costs: CHF 1,000.–/month The location is situated in a central area with excellent infrastructure. Wil SG train station is only 7 minutes' walk away. These business premises are ideal for retail concepts, showrooms, offices, or other commercial uses, but not for gastronomy businesses with a warm kitchen.The immediate availability and flexible room design make this property an attractive option for companies seeking a representative address in Wil.We look forward to your contact.
Travel time
-
1 / 12
CHF 170.– / m²
Bahnhofstrasse 2, 9230 Flawil

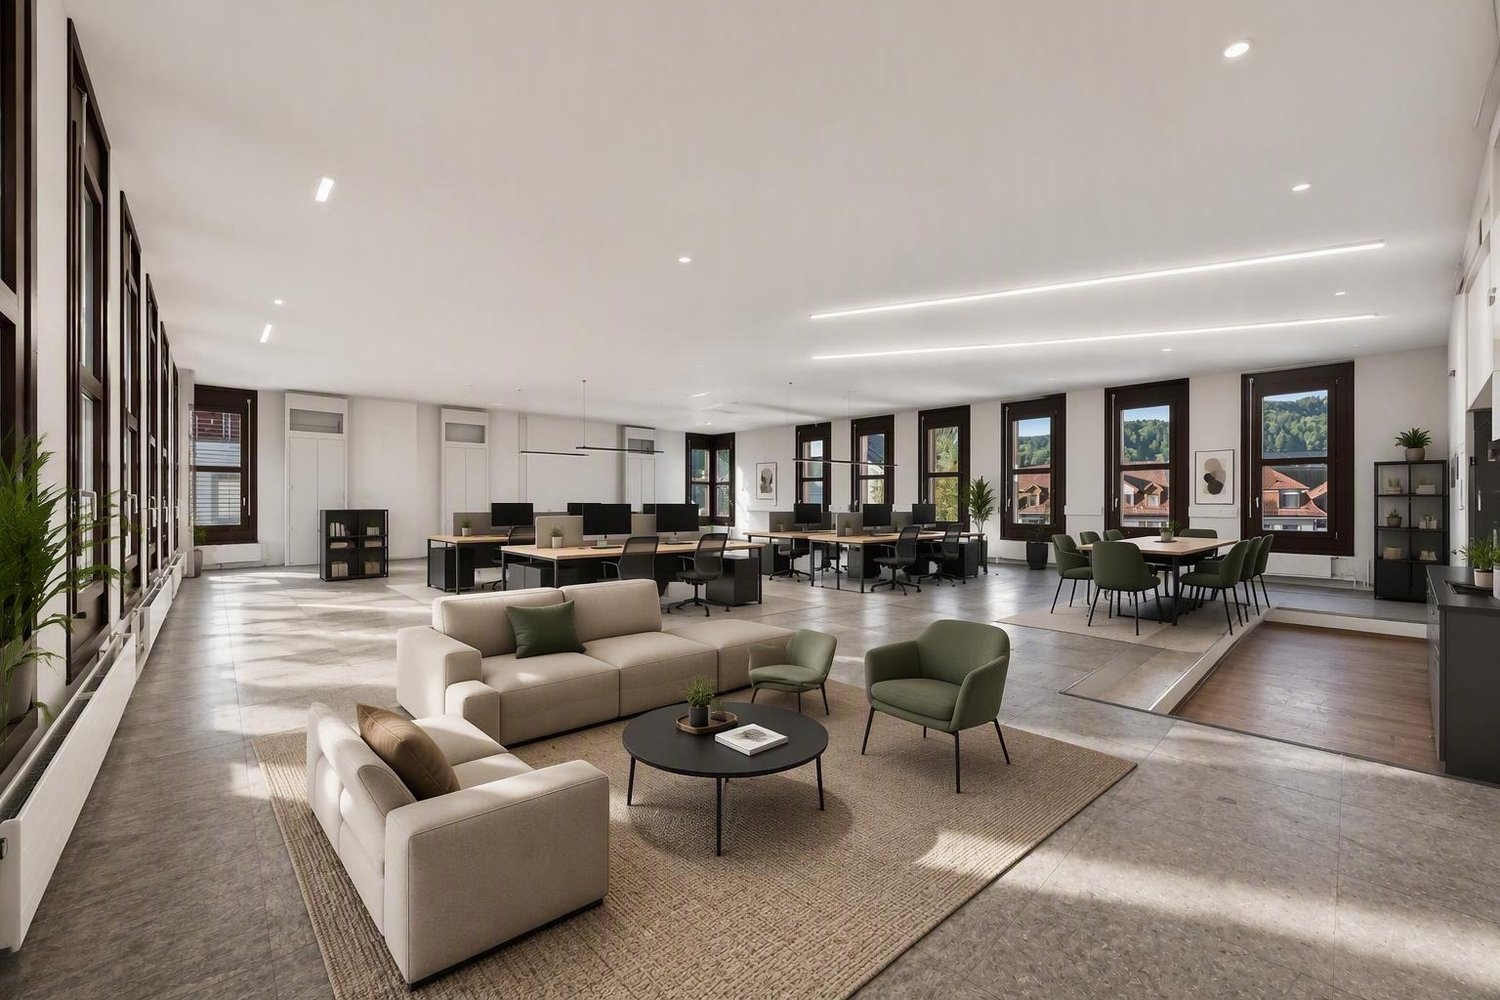
Modern commercial space in prime location in Flawil - versatile

In a central location directly on Bahnhofstrasse in Flawil, we are renting an attractive and modernized commercial space with approximately 123 m² and/or 151 m² on the ground floor. The property is only a few minutes' walk from the train station and offers excellent visibility as well as optimal accessibility by public transport.The bright and open spaces convince with large window fronts, a modern design, and flexible usage possibilities. Whether office, practice, consulting office, studio, or service company - here you will find the ideal location for your company.Your advantages at a glance: • Approximately 123 m² and/or 151 m² of usable space on the ground floor • Modern and well-maintained premises • Bright rooms thanks to generous window areas • Flexible room design possible • Water connection • Wheelchair-accessible entrance • Train station and bus stop in immediate proximity • Shopping facilities and services within walking distance • Room height left part 2.79m • Room height right part 3.59m • Available immediately or by arrangement The central location is particularly suitable for practices, insurance companies, trust offices, real estate companies, therapies, cosmetic and health services, or other customer-oriented businesses.CHF 170.- / m2Have we sparked your interest?We would be happy to show you this interesting commercial space during a personal viewing.TOPSWISS-Ostschweizwww.topswiss-ost.chWe are here for you - 24 hours / 7 days

Travel time
-
1 / 13
105m²CHF 2,450.–
Obere Bahnhofstrasse 15, 9500 Wil SG

Your new office/practice/commercial space in the center of Wil

Modern office and commercial space with terrace in central location in Wil - ideal also as office community On behalf of the owner, we are renting attractive, bright office and commercial spaces with a total area of approximately 105 m² in a prime location at Obere Bahnhofstrasse 15 in Wil, in the modern and representative business house "Piccola". The rooms convince with a well-thought-out layout and a pleasant working environment. In addition to the spacious office spaces, a separate, air-conditioned archive or server room and a private toilet with shower are available - ideal for versatile uses. Flexible use - also suitable for office communities: Ready for occupancy and flexible use. The current tenant is an entrepreneur - the space is therefore already fully equipped and furnished with currently 8 workplaces. This infrastructure can be taken over or shared as needed. Therefore, the property is perfectly suited for an office community with 2-3 parties, freelancers, start-ups, or small businesses that want to benefit from an existing, functional office infrastructure. A special highlight is the approximately 45 m² large terrace in a quiet location. It offers additional space for breaks or informal meetings outdoors. The rental space is modernly equipped and has electric shutters as well as controlled room ventilation, which provides a pleasant room climate. A functional office kitchen with two glass ceramic cooktops, dishwasher, and refrigerator is also integrated. The central location convinces: Wil train station is within walking distance and guarantees optimal connection to public transport. Additionally, you benefit from very good parking options in several parking garages in the immediate vicinity. Furthermore, you have various, well-visible advertising opportunities in and on the building, which allows your business activities to be presented optimally. These office and commercial spaces are ideal for companies or office communities that value modern infrastructure, a central location, and a representative environment.

Travel time
-

Other interesting objects