1 result - Factory rent: Schüpfheim

1 / 6
  • Parking space
  • Elevator
  • Garage
  • +1
495m², CHF 4,450.–
6170 Schüpfheim

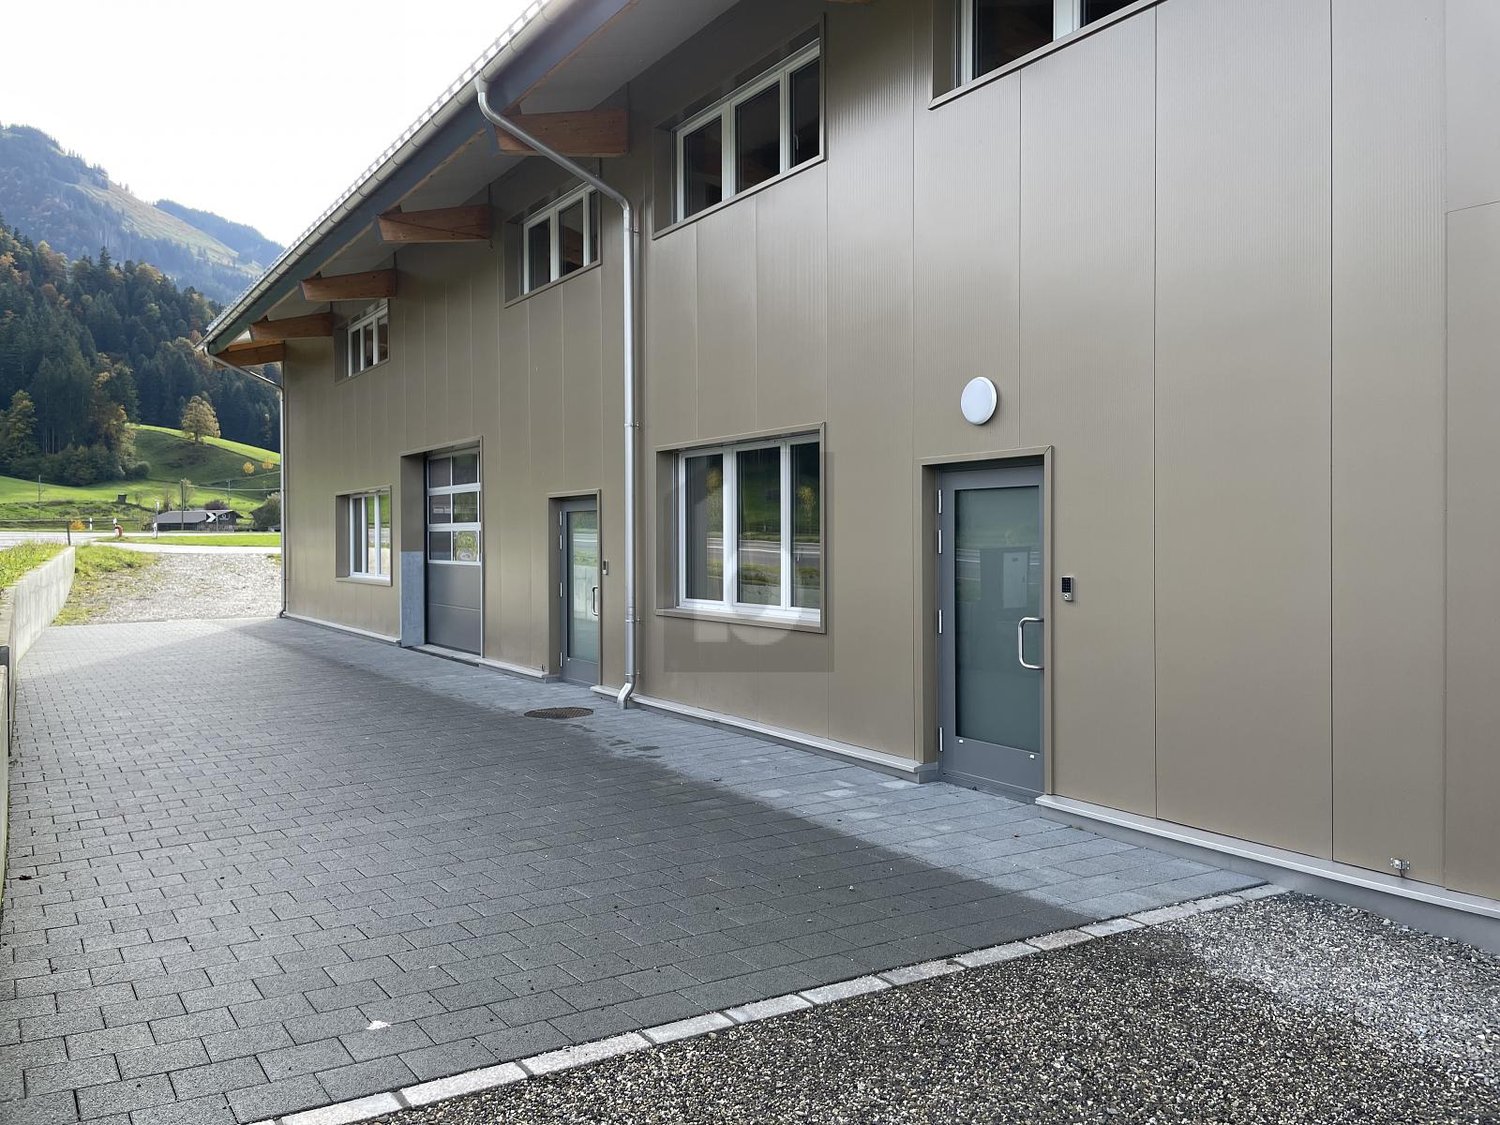
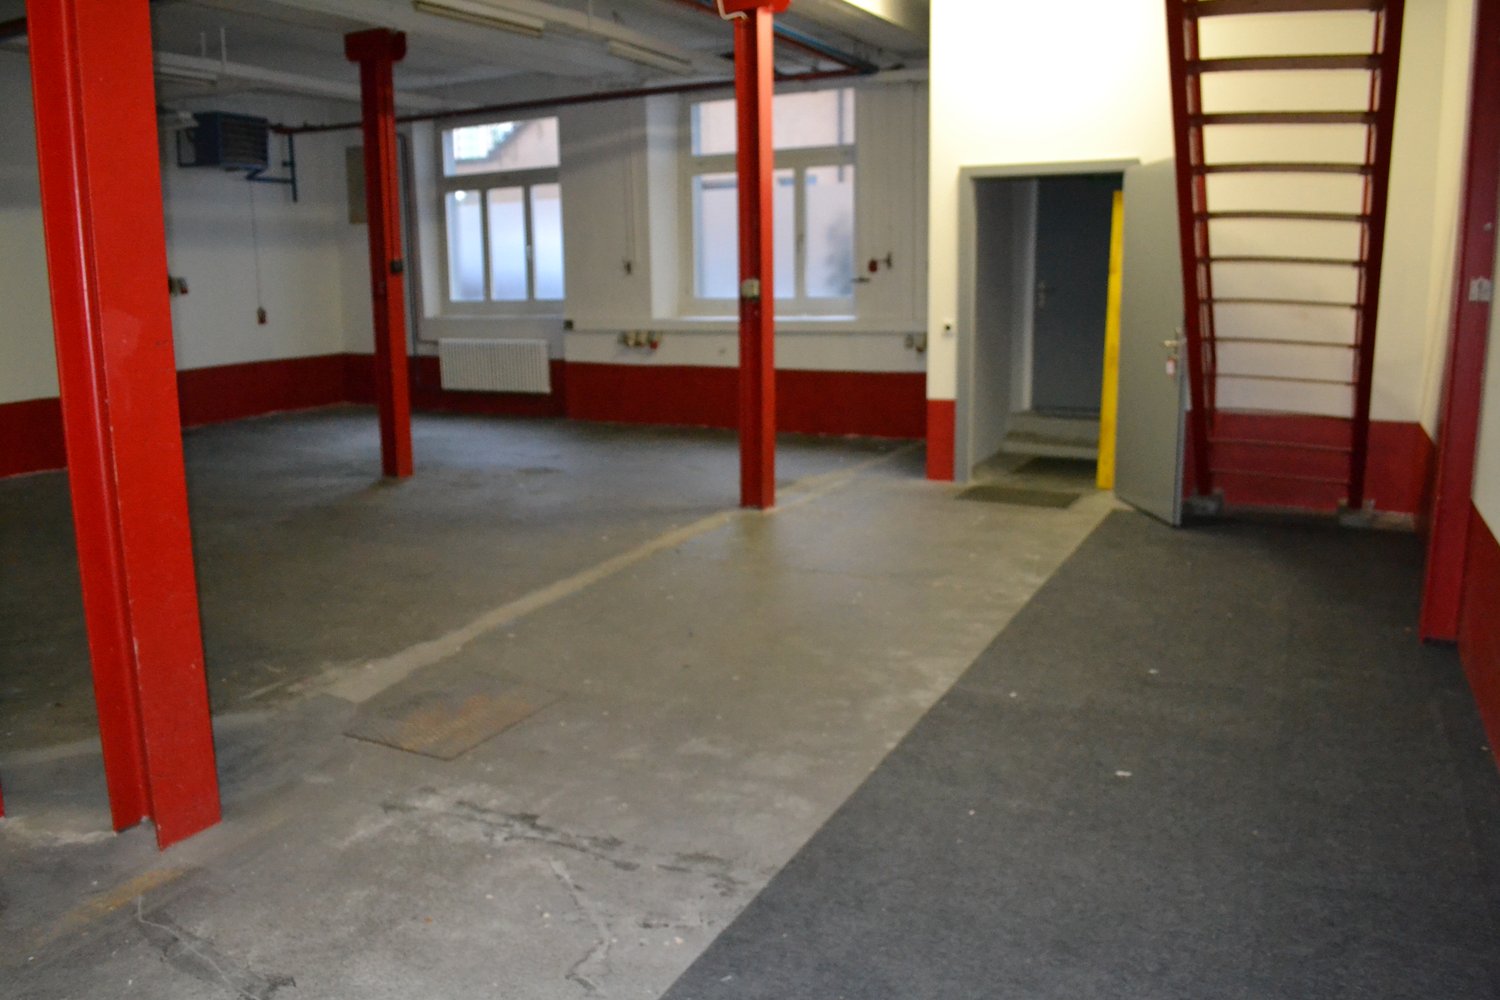
New building for customized needs

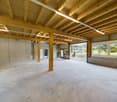
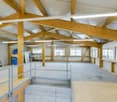
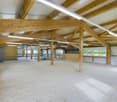
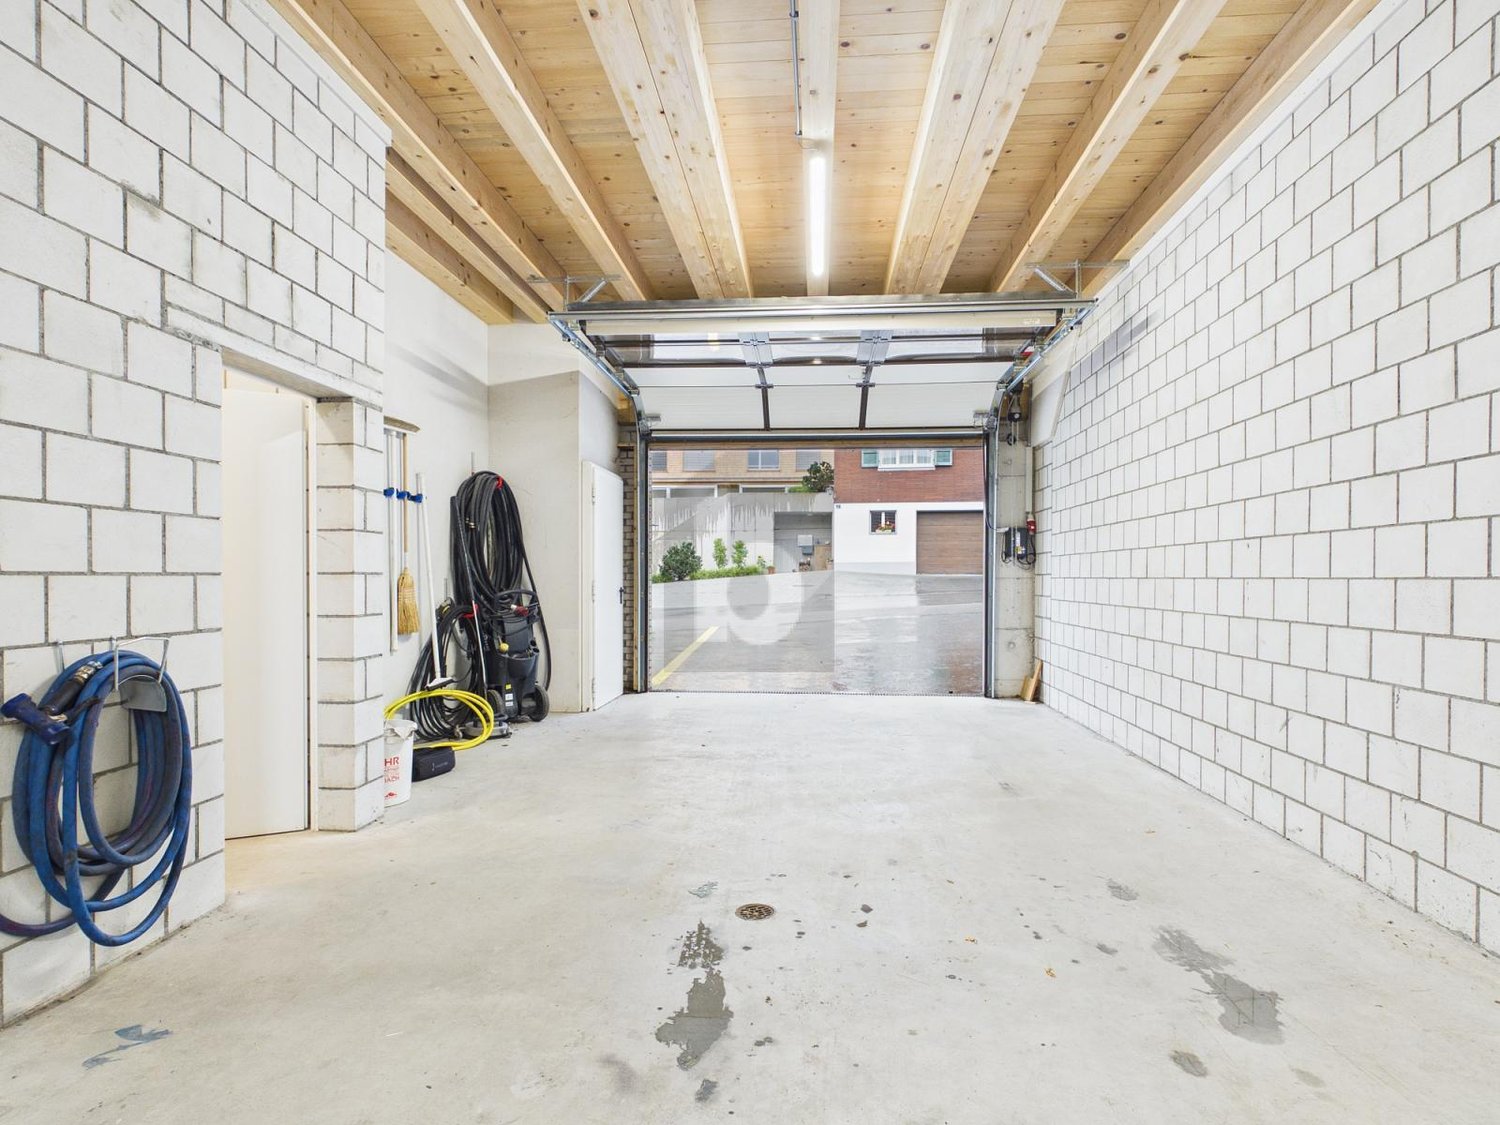
Centrally located on the main street is the unique commercial property. You are alone in the building and the forecourt is available for your exclusive use. Only the entire area can be rented. The object can still be equipped with a chain hoist for transporting goods to the upper floor if needed. You can decide which materials the hall and office will be built with. The rent refers to the raw building and can vary depending on the construction. The ancillary costs will be determined depending on the use and are not included in the rent. The usable load of the wooden floor on the upper floor is 400kg/m2. The usable load of the hall floor slab on the entire ground floor is 800kg/m2.This BETTERHOMES offer is characterized by the following advantages:- on the main street- room height 3.10 m- heated commercial hall with office space- needs-based interior design possible- exclusive use of building and property- shower and toilet already available- and, and, and ...Interested? Contact us for a non-binding viewing, also online viewing possible!Didn't find anything suitable? Over 1,900 more offers at: www.betterhomes.ch - the real estate fair mediatorWant to market a property yourself?Benefit from our know-how: https://www.betterhomes.ch/de/profitierenDo you want to have a property valued?Find out its value now through our free valuation, immediately and non-binding!https://www.betterhomes.ch/de/knowledge/estimationMore detailsLocation: on the main streetCondition: newBathrooms / wet cells: 1 (1 x shower / sink / toilet)Public transport: bus, approx. 200 mSchools: schools, approx. 1 kmShops: various shops, approx. 1 km

  • Parking space
  • Elevator
  • Garage
  • +1
More objects in your automatically expanded search area
5 results - Radius: + 20km
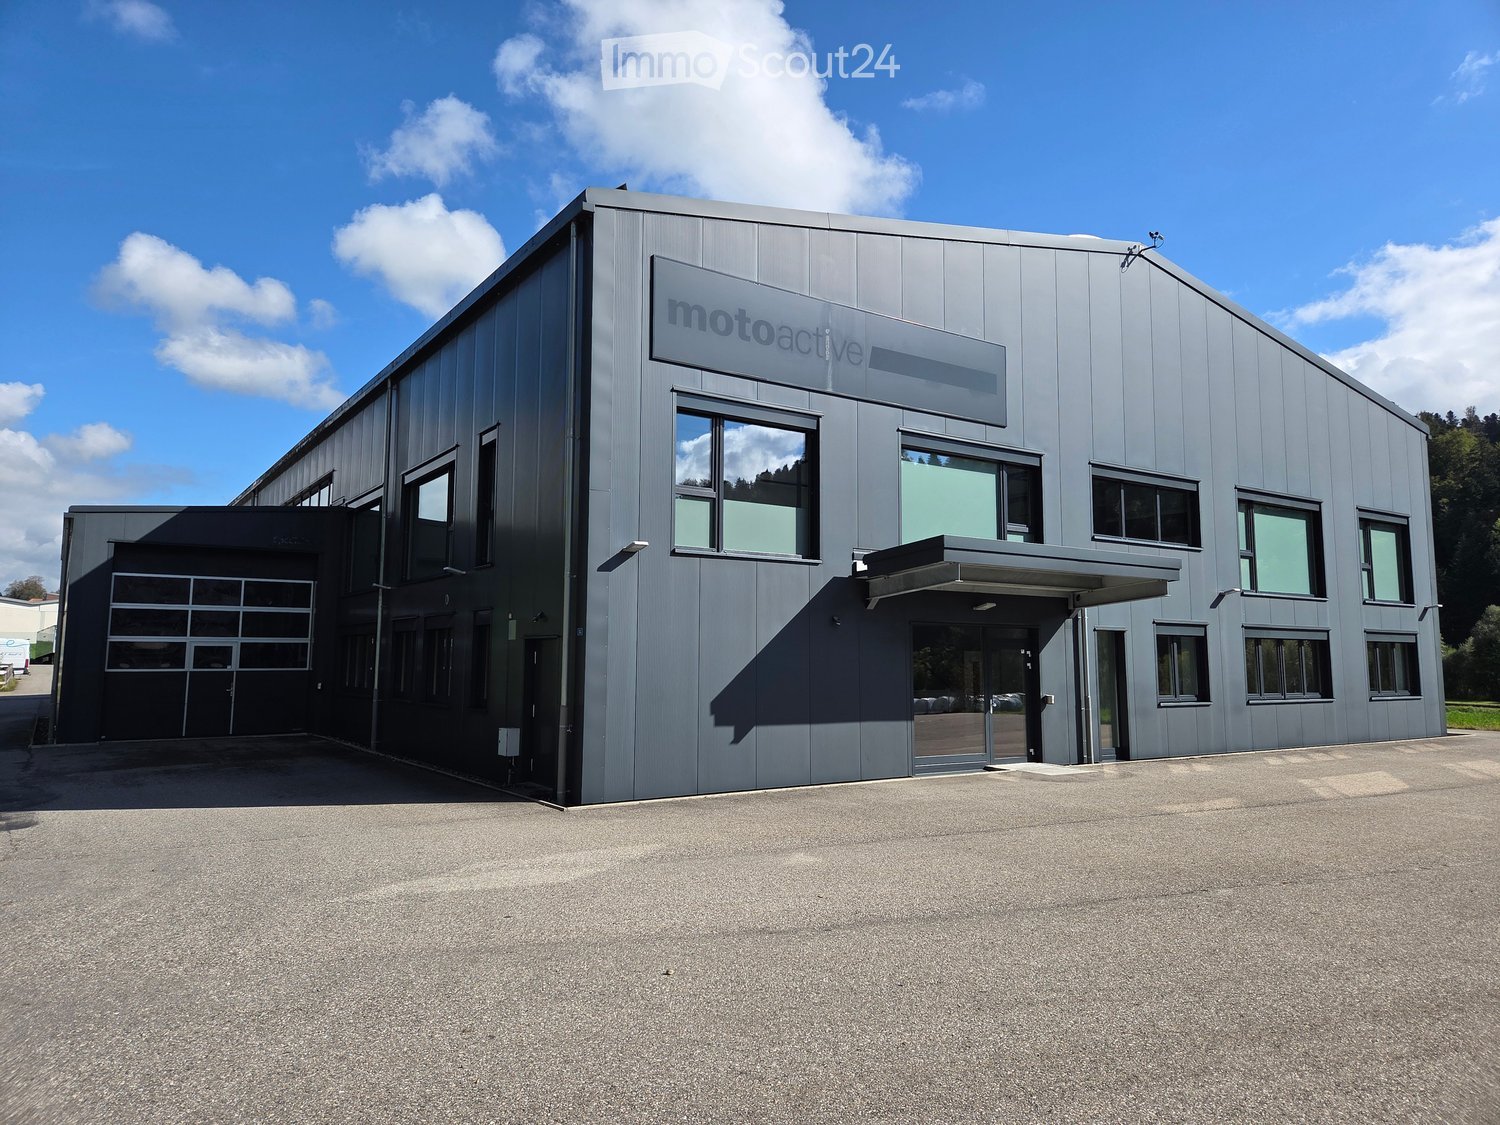
  • Modern industrial-style building with a grey metal facade, large windows, and a sign reading "motoactive". Features a covered entrance and a spacious parking area.
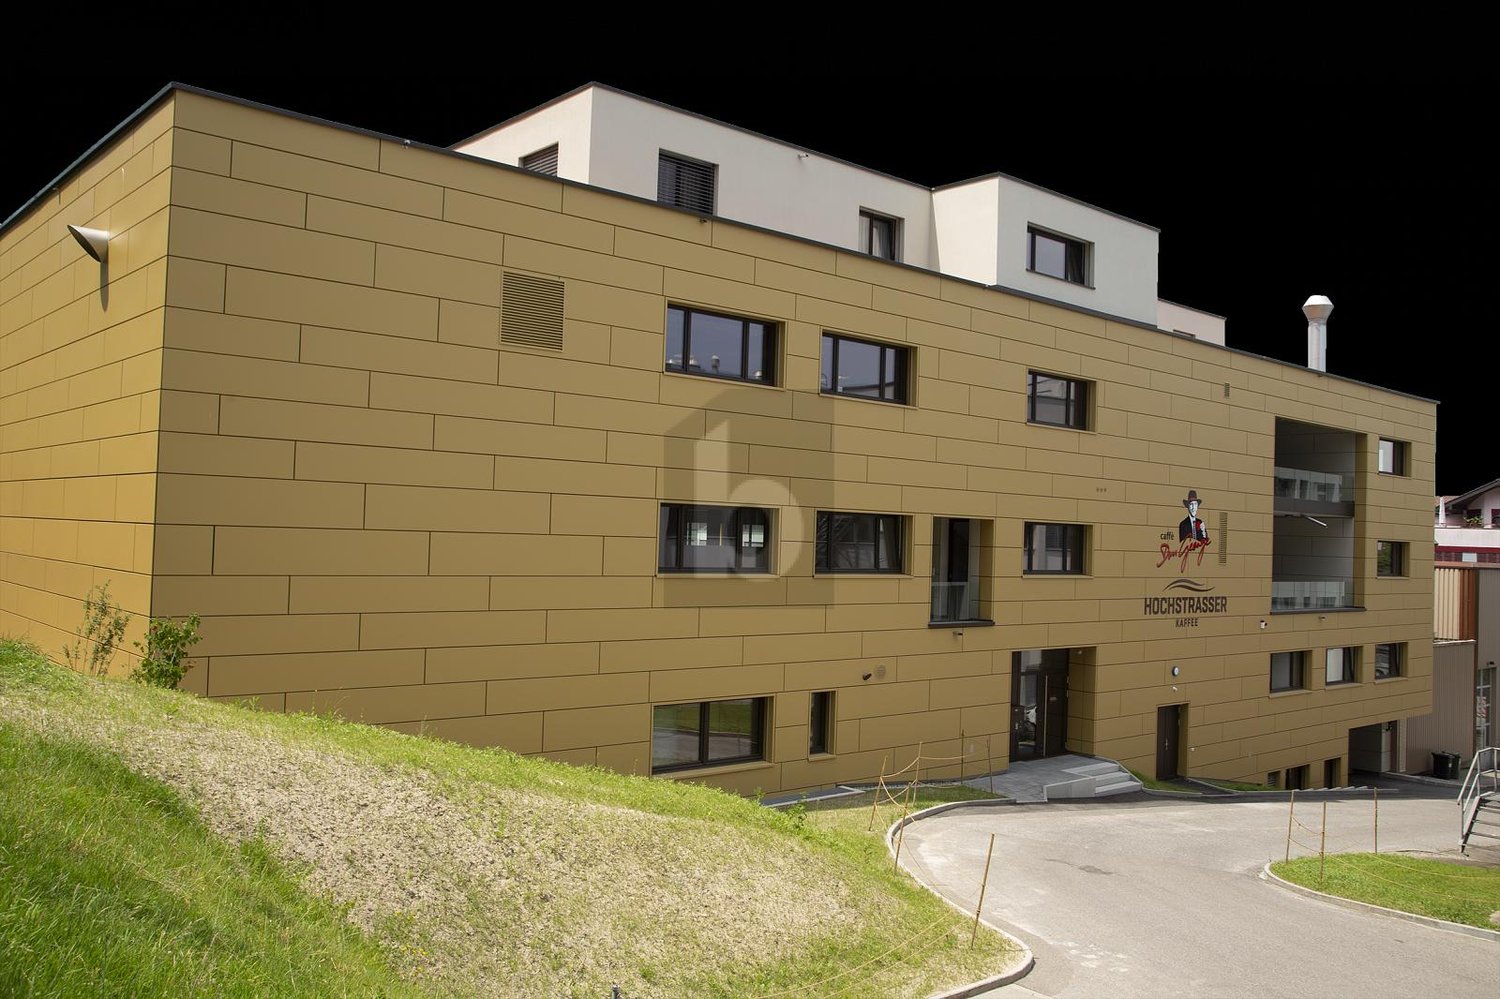
  • Modern, single-story building with grey metal siding, multiple large windows, and a covered entrance area.
  • Empty room with wooden flooring, white walls, and large windows. Features include a fire extinguisher, an emergency exit sign, and a staircase leading upwards.
  • Open-plan room with red cabinets, a central table, stools, and stacked chairs, featuring wooden flooring and white walls.
  • Empty room with wooden flooring, white brick walls, and exposed ceiling beams. Features multiple doors and windows with blinds.
  • Empty room with wooden flooring, white walls, large windows with blinds, and a built-in closet. No furniture or equipment present.
  • Empty industrial-style room with concrete floor, metal shelving units, and a raised platform with metal railings.
  • Large, open industrial-style space with concrete floors, exposed metal beams, and glass partitions. The area includes a staircase and several doors leading to other sections.
  • Empty industrial-style room with concrete floor, exposed metal beams, and fluorescent lighting. No furniture or equipment visible.
  • Large industrial-style room with metal shelving units, concrete floor, and exposed metal beams and lighting fixtures.
  • Large, empty industrial-style room with polished concrete floors, exposed metal beams, large windows, and a reception area with a white brick wall and small window.
  • Large, empty industrial-style room with concrete floors, exposed metal beams, and large windows. Features a small white booth with a door and signage.
1 / 12
2,800m², Price on request
Top
Eystrasse 34, 3454 Sumiswald

Office, commercial and storage space for rent in 3454 Sumiswald (complete or individual areas)

The property impresses with its flexible room layout, spacious areas and numerous accesses. There is the possibility to rent the entire commercial property or individual areas independently of each other.Office space on the ground floorThe office area on the ground floor includes a spacious main office with around 120 m². Three separate offices with approximately 22 m² each are connected to it, offering plenty of daylight thanks to the windows.Directly accessible from the entrance area is also a break room of 52 m² with a well-equipped kitchen. This is ideal as a break room, meeting area or for events.Large showroom / multipurpose roomOn the upper floor, there is a bright room with high ceilings and large window areas.The room is designed as a showroom or break room for up to 100 people and has its own access from the entrance area. This means that this area can be used independently of the rest of the office.Depending on the needs, various uses are possible, such as: • Showroom • Exhibition room • Dance studio • Training or seminar room • Event room • Break or community room WarehousesThe storage area is divided into two areas: • Small warehouse: approximately 250 m² of floor space • Large warehouse: approximately 600 m² of floor space Both halls currently have fixed installed storage racks on three levels (ground floor/1st floor/2nd floor). These are designed for manual storage and commissioning, for example for spare parts, clothing, small parts or similar goods.Due to the existing racks, a total usable area of approximately: • small hall: approximately 610 m² of usable area • large hall: approximately 1,530 m² of usable area If the halls are needed without storage racks, a spacious, column-free storage area with a room height of around 7.8 m is available. This makes the halls also suitable for other commercial uses, storage or operational applications.Flexible rental optionsThe property can be rented in its entirety or in part.Thanks to the flexible room layout, the numerous separate entrances and the structural separation of different areas, individual partial rental is also possible.Whether office, storage, showroom, exhibition space, training room or commercial use – the areas can be flexibly adapted to different needs.We would be happy to show you the premises on site and discuss the usage options together.

Travel time
-
1 / 6
1,020m², CHF 130.– / m²
6014 Luzern

New building in a central location

Gastronomy of any kind is not possible. The area is located at Grossmatte Ost 22. The new building offers a plot area of 1020 m². It is ideal as a storage, office or production area. The electric louvres on all windows provide pleasant light. Additionally, the building is equipped with a wheelchair-accessible passenger lift for 8 people and a freight lift with a capacity of 2500 kg. The central location in the Littauer industrial area and the 3.30 m high ceilings are further advantages. The object is built up to the raw shell and can still be adapted to individual needs.This BETTERHOMES offer is characterized by the following advantages:- New building with great potential- suitable as storage, office or production areas- Louvres with motor drive on all windows- Passenger lift for 8 people, wheelchair accessible- Freight lift with 2500 kg capacity- Central location in the Littauer industrial area- 3.30 m high ceilings- Only built up to the raw shell, tenants can still adapt it to their needs- Parking garage can be rented separately for CHF 130.- / month.- Partial areas can also be rented.- and, and, and ...Interested? Contact us for a non-binding viewing!Didn't find anything suitable? Over 1,900 more offers at: www.betterhomes.ch - the real estate fair mediatorWant to market a property yourself?Benefit from our know-how: https://www.betterhomes.ch/de/profitierenDo you want to have a property valued?Find out its value now through our free valuation, immediately and non-binding!https://www.betterhomes.ch/de/knowledge/estimationMore detailsLocation: perfectly connected and very quietCondition: First occupancy, in the raw shell.Bathrooms / wet cells: 2 (2 x WC / sink)Public transport: Blattenmoos bus stop, 250 mSchools: Primarschule Rönnimoos Luzern, 300 mShops: Migros / Coop / Denner, 650 m / Unique Fitness Littau, 100 m

1 / 5
100m², CHF 1,230.–
6066 St. Niklausen OW

VARIABLE STORAGE SPACE AND/OR WORKSHOP

This drivable hall in St. Niklausen OW is ideal for craftsmen, small businesses or private individuals who are looking for a practical workshop or a secure storage space. With a room height of 3.60 m and a floor load capacity of 1'000 kg/m2, it offers a lot of space for materials, machines and projects. There are sufficient parking spaces available, and additional storage space can be rented variably. Only 25 minutes from Lucerne, with low ancillary costs of CHF 70.- /Mt.This BETTERHOMES offer is characterized by the following advantages:- Room height 3.60 m- Floor load capacity 1'000 kg/m²- drivable- can be used as a workshop or storage space- 25 minutes from Lucerne- low ancillary costs of CHF 70.- /Mt.- sufficient parking spaces available- additional storage space can be rented variably- and, and, and ...Interested? Contact us for a non-binding viewing!Didn't find anything suitable? Over 1'900 more offers at: www.betterhomes.ch - the real estate fair mediatorWant to market a property yourself?Take advantage of our know-how: https://www.betterhomes.ch/de/profitierenDo you want to have a property valued?Find out its value now through our free valuation, immediately and without obligation!https://www.betterhomes.ch/de/knowledge/estimationMore detailsLocation: centralCondition: goodBathrooms / wet cells: 1 (1x WC / sink) Public transport: bus, 50 mSchools: primary school / upper school, 3 km Shops: diverse shops, 3 km

Suggested properties for you based on search results