Schöftland - Restaurant rent

We recommend expanding your search criteria to get similar results. The current filters didn’t return any matches.

If you don’t want to change your current search criteria, we recommend creating a search alert, so you’ll be notified when matching offers become available.

More objects in your automatically expanded search area
9 results - Radius: + 10km
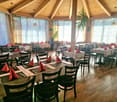
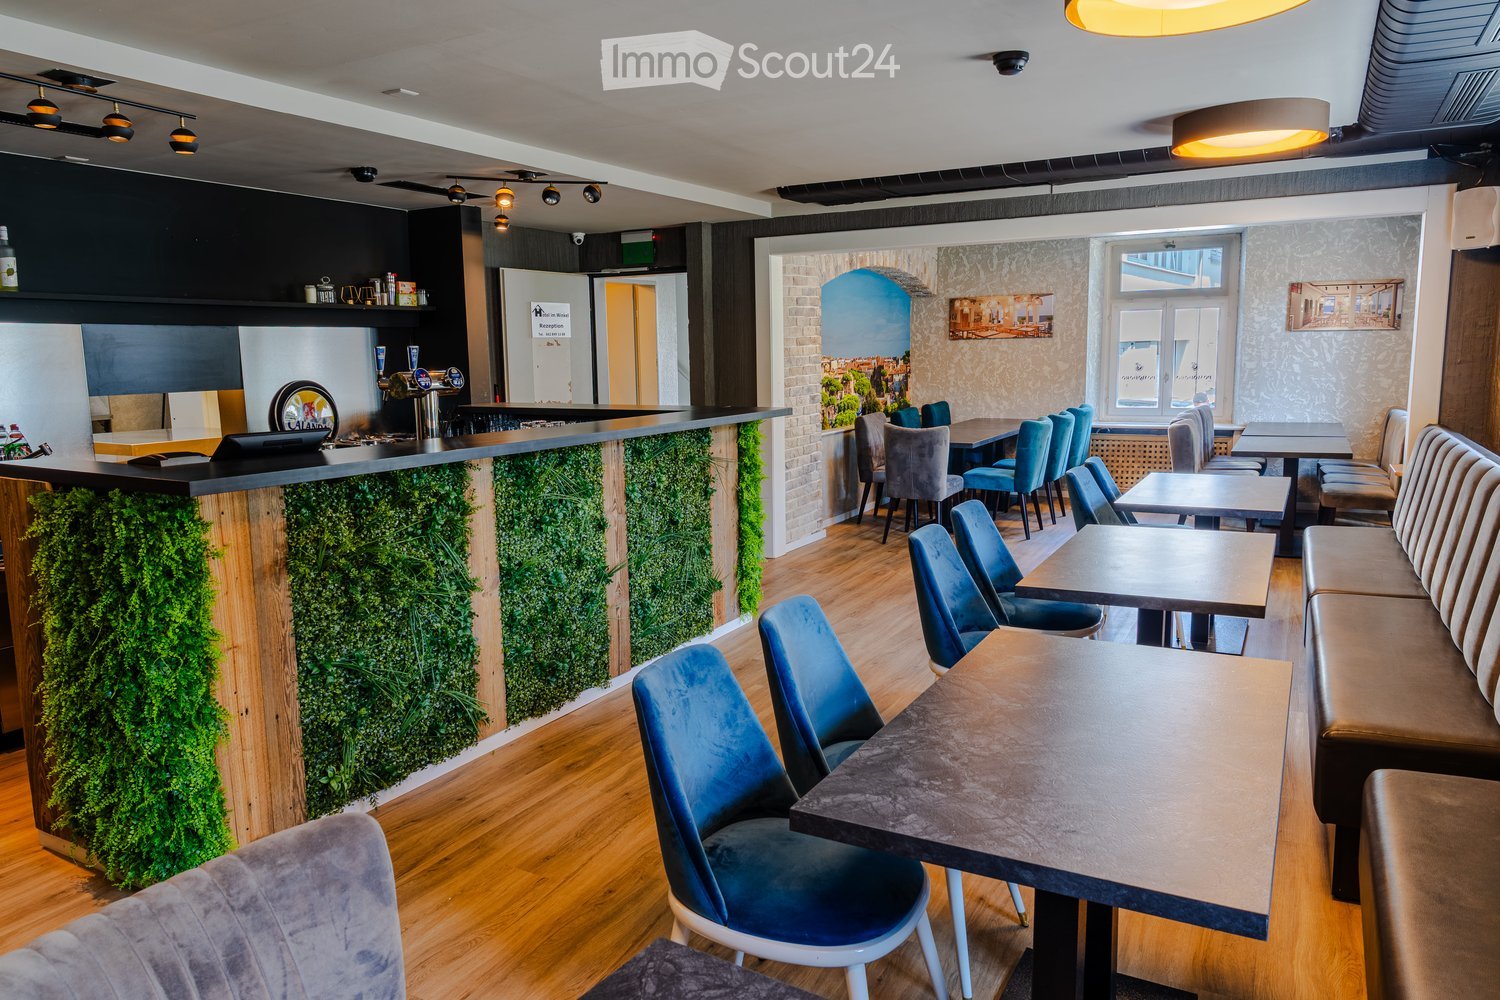
  • Modern restaurant interior with wooden flooring, blue chairs, tables, a bar counter with a green moss wall, and a seating area with a sofa and bench.
  • Modern interior with wooden flooring, blue upholstered chairs, tables, a bar area with bottles, and a green vertical garden wall.
  • Modern restaurant interior with wooden flooring, upholstered seating, tables, and a television mounted on the wall.
  • Modern kitchen with wooden flooring, stainless steel sink, dishwasher, and wooden cabinets. A green vertical garden wall is visible on the right side.
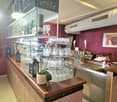
  • Modern bar area with a sleek black counter, bar stools, a long sofa, tables, and chairs. Features a built-in refrigerator, a faucet, and a laptop on the counter. The space is illuminated by warm, modern lighting and has large windows allowing natural ligh
  • Modern interior with wooden flooring, brick walls, bar counter with green plants, seating area with sofas and tables, and a small kitchen area with a fridge and sink.
  • Commercial kitchen with stainless steel appliances, including a refrigerator, oven, sink, and a large central table. Shelves hold various kitchen items, and the space is well-lit with natural light from large windows.
  • Commercial kitchen with stainless steel surfaces, refrigerator, oven, and counter.
  • Commercial kitchen with stainless steel appliances, large central counter, shelves with plates and dishes, and various kitchen equipment.
  • Commercial kitchen with stainless steel ovens, refrigerator, granite countertop, and a metal table.
  • Commercial kitchen with stainless steel appliances, including a refrigerator, oven, sink, and counters. The space is well-lit with large windows and has tiled flooring.
  • A commercial kitchen with stainless steel appliances, including a refrigerator, sink, cutting machine, and oven. The counter has various kitchen tools and utensils, and there are cabinets and a dish rack below the counter.
  • A stylish, well-lit room with exposed brick walls, wooden flooring, and modern furniture including tables and chairs. A small bar area is visible with a sink and bottles on the counter.
  • Modern living room with brown leather chairs, small round tables, a cabinet with glass doors, and a large abstract painting on the wall.
  • Modern living room with leather sofas, chairs, a coffee table, and a television mounted on the wall. The room features striped wallpaper and a warm, inviting ambiance.
  • Modern restaurant interior with wooden flooring, brick walls, and a mix of seating including tables, chairs, and a sofa.
  • A cozy dining area with a dark wooden table and plush, upholstered chairs, set against a textured green and gold wall with exposed brick accents.
  • A modern dining area with a wooden table and blue upholstered chairs, featuring a large mural of a cityscape and a framed picture of a restaurant on the wall.
  • Restaurant interior with wooden tables, blue chairs, brick wall, large window, and artwork.
  • Dining area with wooden floor, large windows, dining table with chairs, picture frames on walls, and modern lighting fixture.
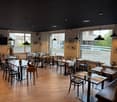
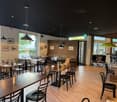
  • Modern restaurant interior with wooden floors, large windows, and contemporary furniture including tables, chairs, and a long bench seating area.
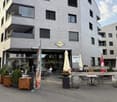
  • Two-story building with white walls, grey shutters, and a sign indicating parking and hotel information.
1 / 22
CHF 3,900.–
Top
Bäckerstrasse 2, 5012 Schönenwerd

Attractive, fully equipped restaurant space with bar and professional kitchen

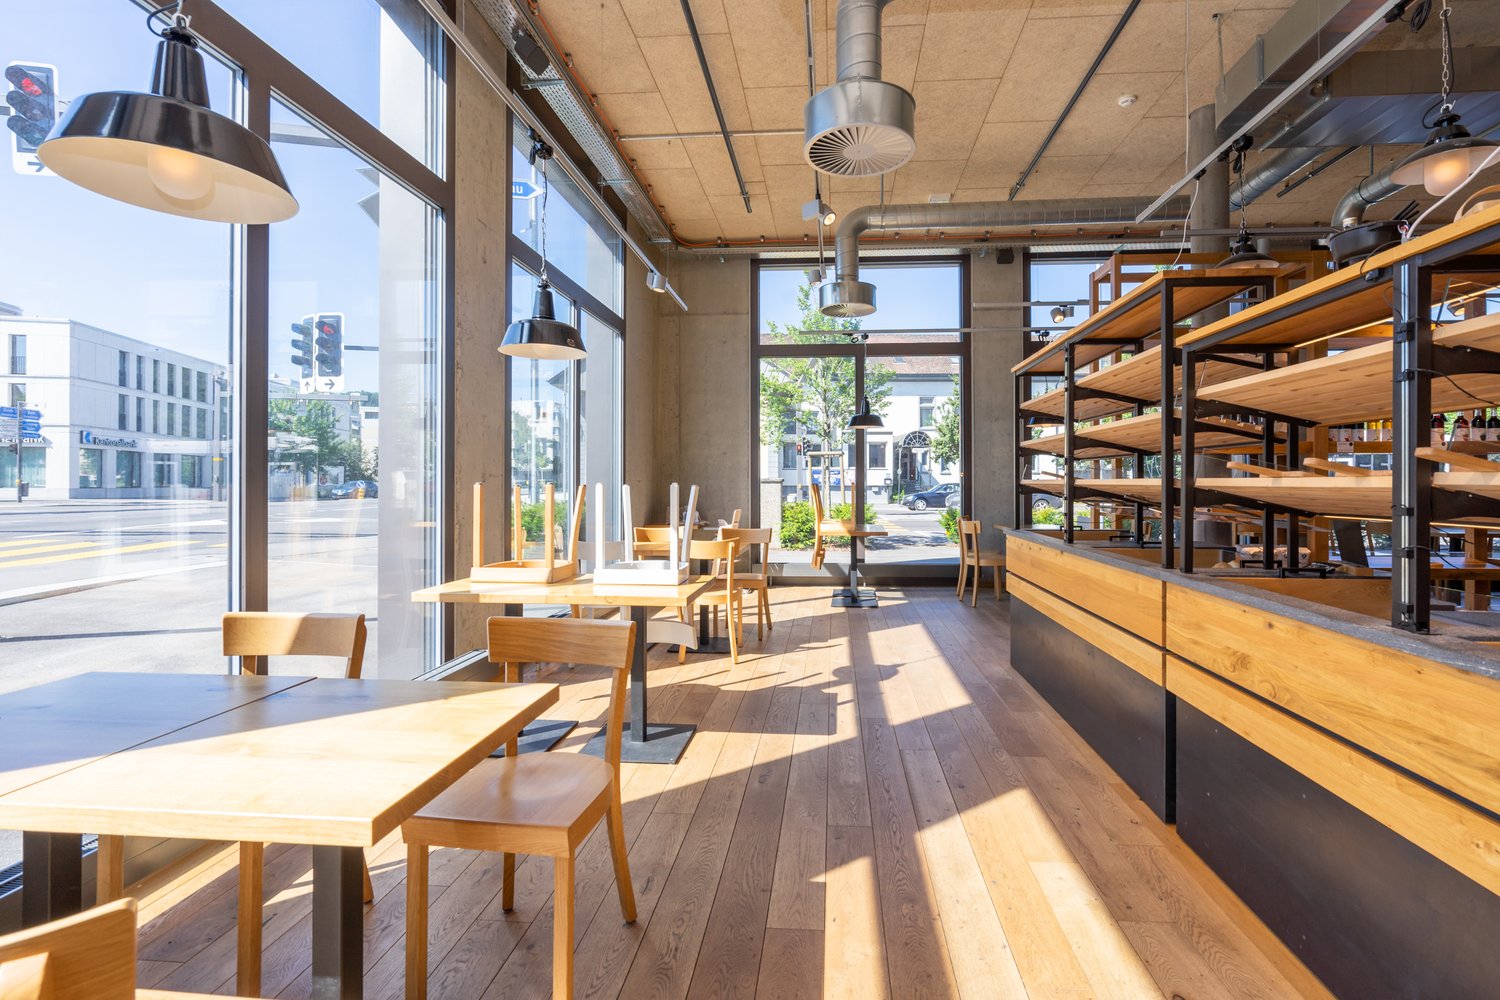
Attractive, fully equipped restaurant space with bar and professional kitchenFor rent is a well-maintained and fully developed gastronomy space with a modern restaurant area, bar, and professionally equipped kitchen. The premises present themselves in a contemporary and inviting ambiance, offering ideal conditions for the direct takeover of a gastronomic business.The guest area impresses with a high-quality and characteristic design featuring warm wooden floors, decorative brick arches, striking wall designs, and various cozy seating areas. A spacious bar with decorative greenery forms a central eye-catcher and complements the restaurant area perfectly. Different table sizes and seating groups enable flexible use – from classic restaurant operations to café and bistro to smaller events or gatherings.A special plus is the already existing professional gastro kitchen. This includes, among other things, spacious stainless steel work surfaces, cooking and baking ovens, cooling options, washing and preparation areas, as well as a powerful exhaust system. The existing infrastructure thus offers very good conditions for an efficient kitchen operation.The bar area is also functionally equipped and features work surfaces, washing options, cooling, glass storage, and a beer tap system. Restaurant, bar, and kitchen together form a largely operational gastronomic concept.Highlights: Fully equipped gastronomic space with professional kitchen and exhaust system, spacious bar, several attractive gastronomic rooms, and numerous seating options. Modern interior design with brick, wood, and greenery elements, as well as existing cooling, washing, working, and storage options. The premises are suitable for different gastronomic concepts and enable – depending on permits, inventory takeover, and individual requirements – a relatively uncomplicated start of operations.Interested? We would be happy to show you the premises during a personal viewing and inform you about the further conditions.
Travel time
-
1 / 3
76m²Price on request
Sandgasse 6, 5734 Reinach AG

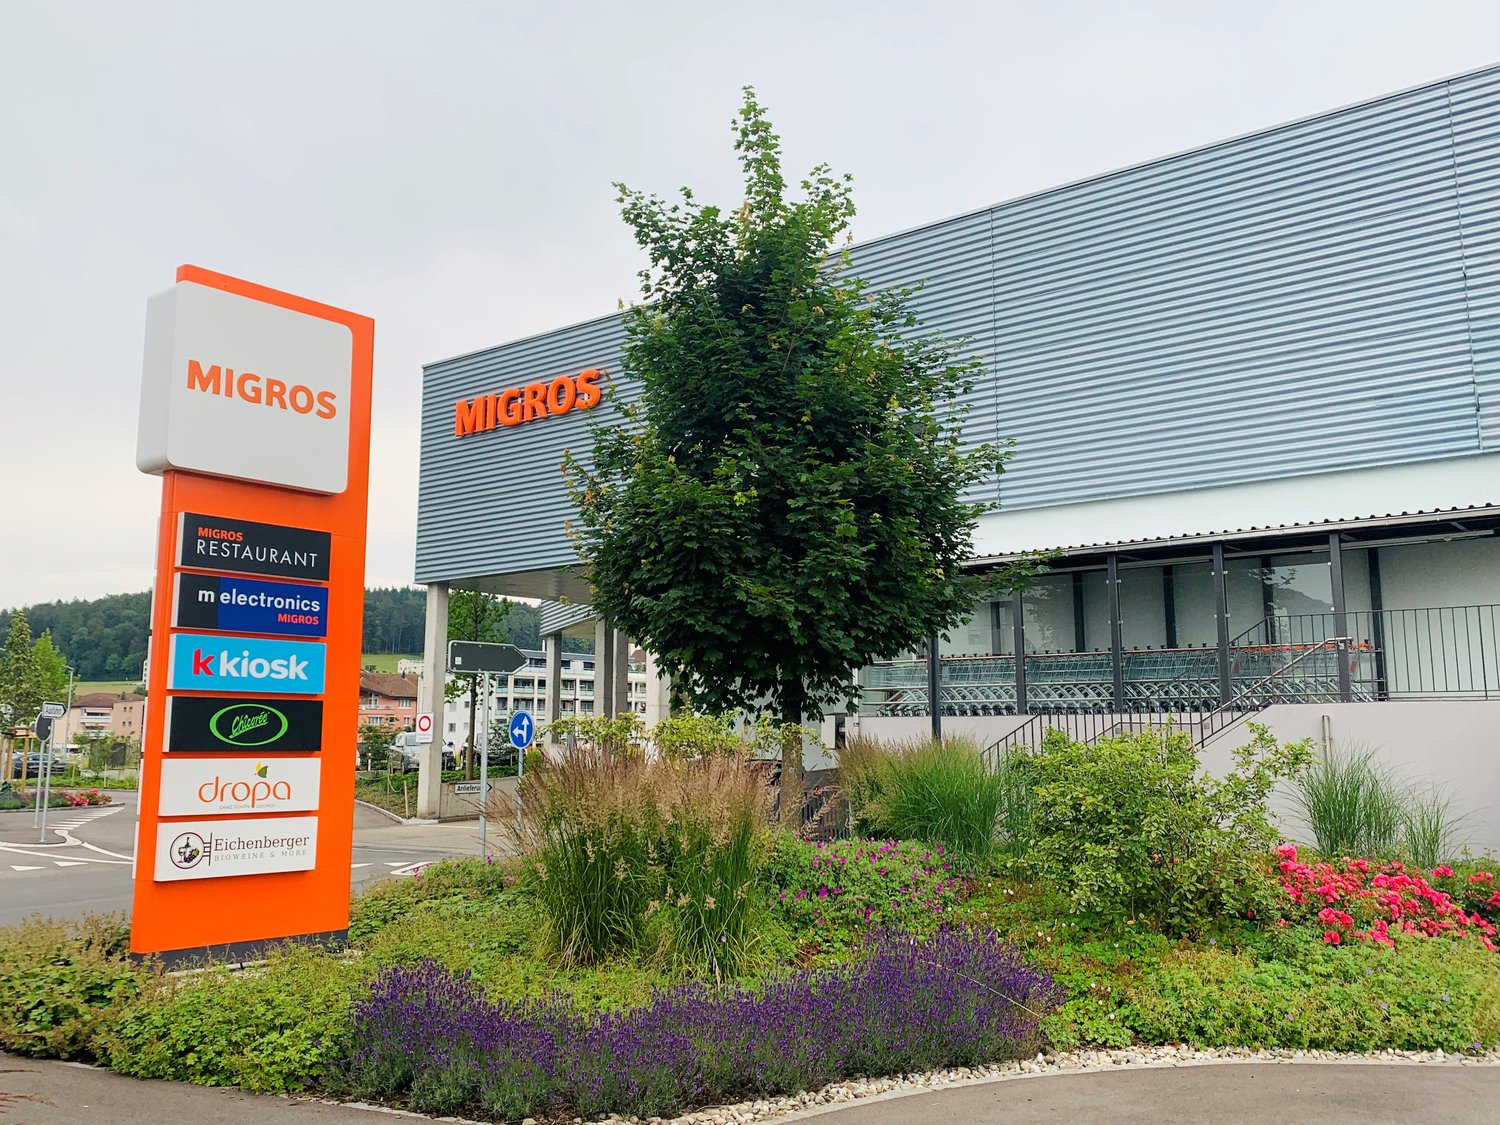
Attractive gastronomic area in the Migros shopping center – top location directly at Reinach AG train station

The current operator of the "Reinacher Eck" restaurant on the ground floor is looking for a successor.If you are interested in taking over the existing café/restaurant with the intended use "Swiss and Mediterranean cuisine", you can contact the person listed below. • First-class location: The business premises are located in a lively business center on the ground floor near the main entrance. The excellent transport links with Reinach Nord train station and various bus stops in the immediate vicinity guarantee optimal accessibility for customers and employees. The environment is quiet and yet offers all important amenities. The well-maintained outdoor area creates an inviting atmosphere for your business. • Modern equipment: Kitchen with ventilation, flooring, and lighting available, storage room on the ground floor adjacent to the gastronomic area available • Barrier-free access: Wheelchair accessible with elevator in the building • Use: . • Practical infrastructure: Power and water connections available • Parking: numerous customer parking spaces in the parking garage and in front of the property available • Special features: The gastronomic area is located on the ground floor of the shopping center (no separate external access to the rental area) near the main entrance. The opening hours of the center and the intended use must be strictly adhered to. The privacy policy is available online, currently at https://privacy.migros.ch

Travel time
-
1 / 8
Price on request
6233 Büron

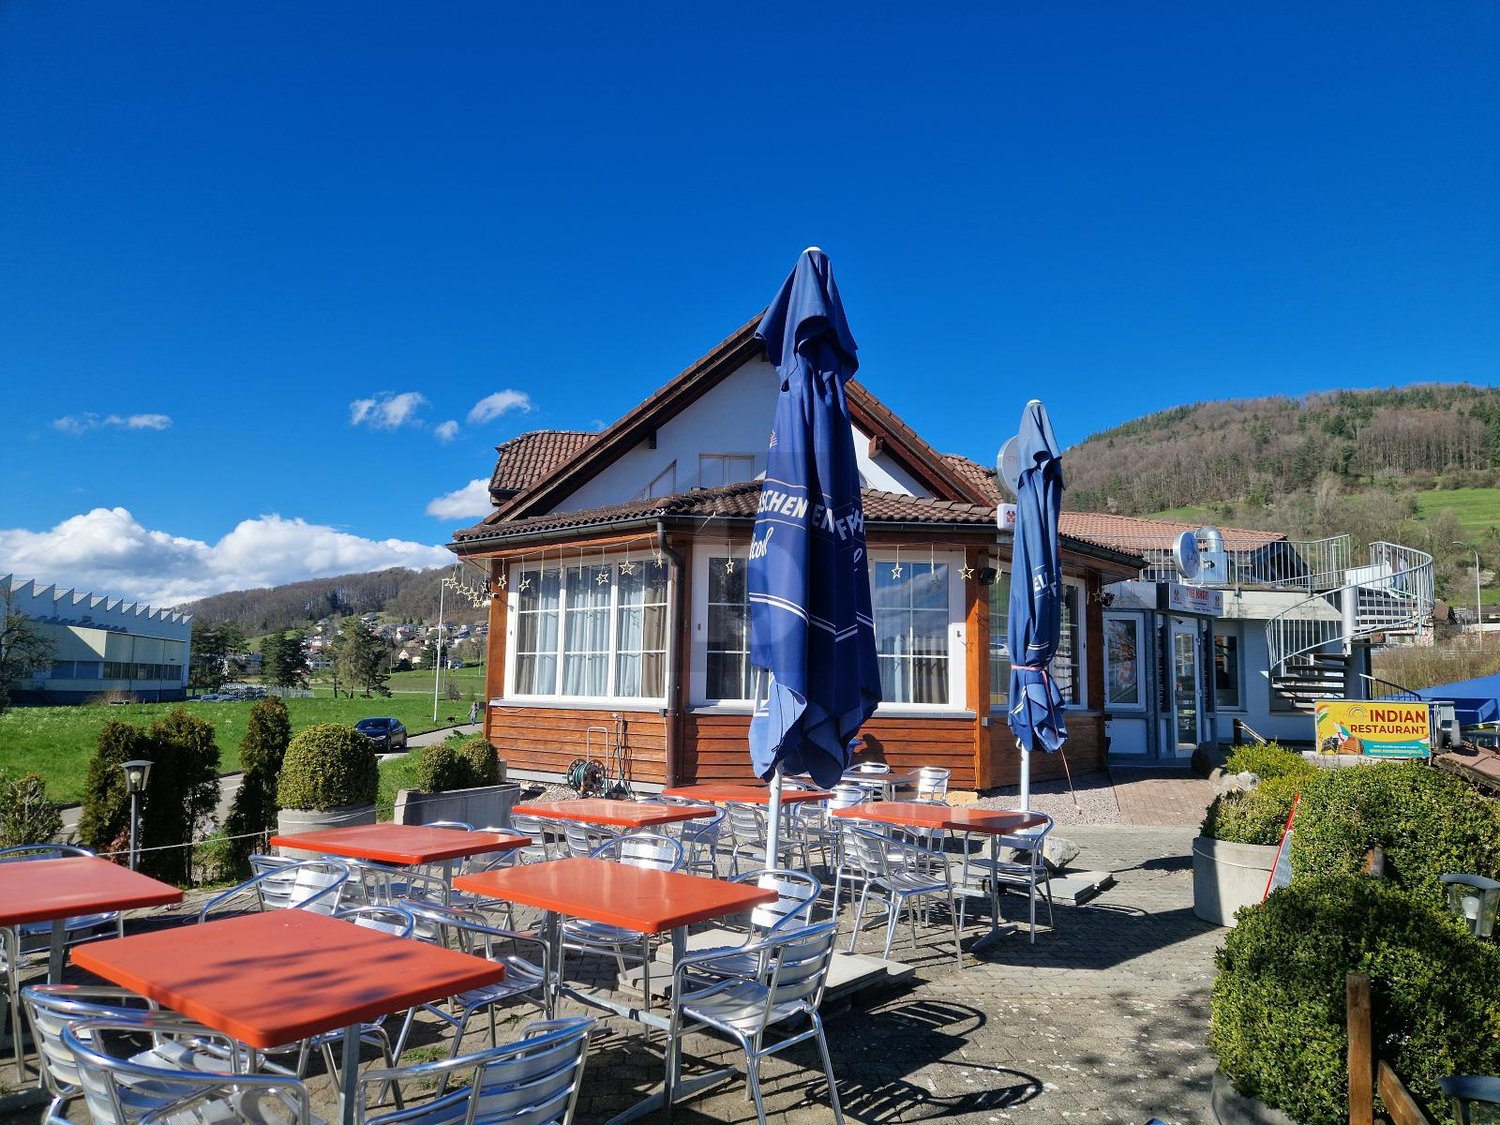
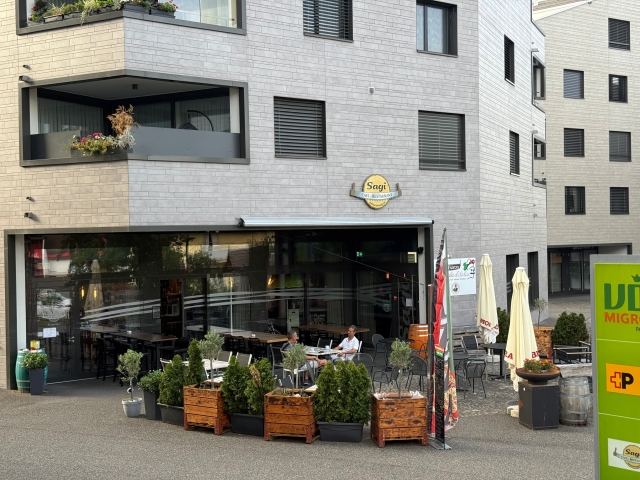
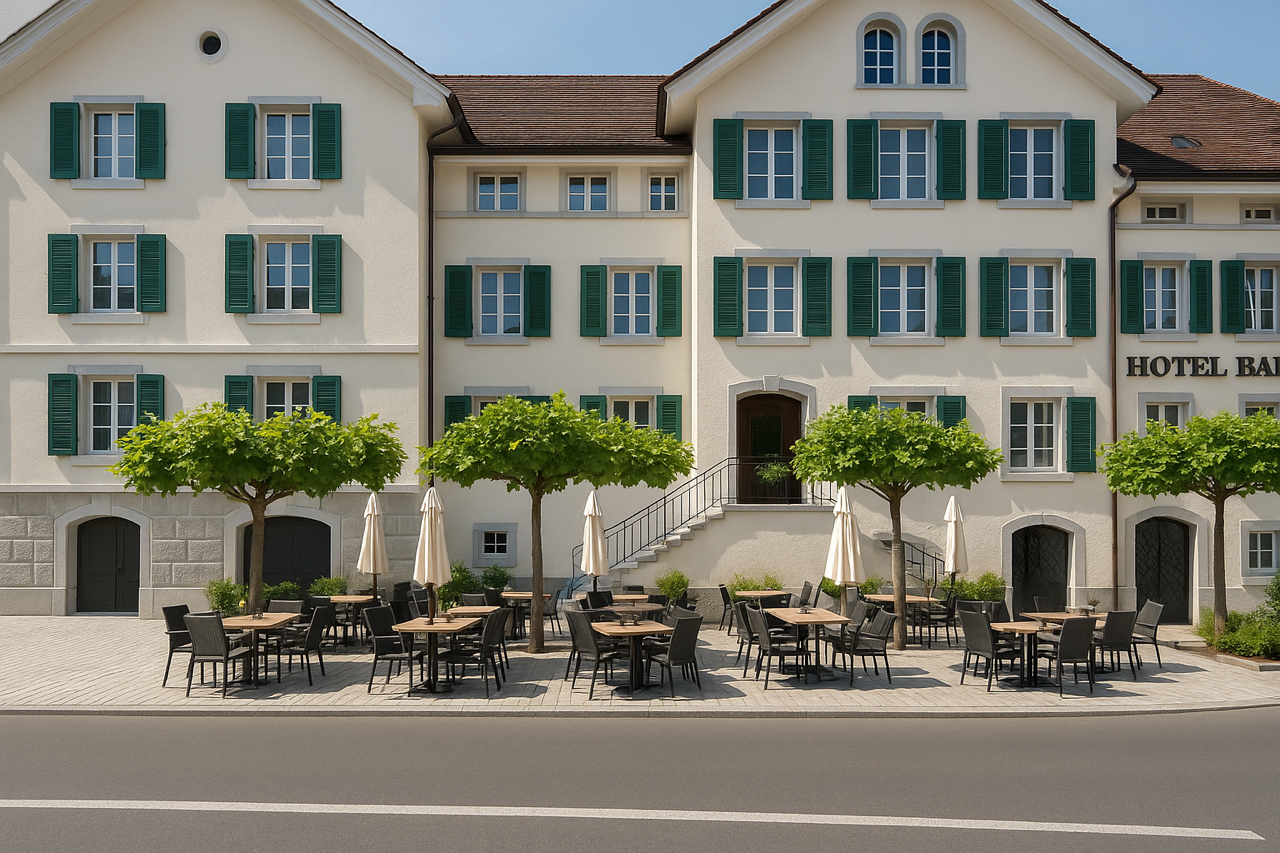
In the heart of Büron

The Restaurant Angolo d’Italia is located in the Sagipark in Büron and is part of a modern residential and commercial development with local frequency. The location is centrally located in the village and benefits from good visibility and short distances for the local population and guests from the Sursee region. The restaurant is currently run as an Italian gastronomy business and convinces with an established concept and very good guest reviews. The offer includes a classic Italian cuisine with pizza, pinsa, and pasta specialties, supplemented by antipasti, meat and fish dishes, as well as a varied lunch offer. The premises are functionally and efficiently designed and offer a complete gastronomic infrastructure for a professional restaurant operation. The combination of indoor and outdoor areas enables versatile use throughout the year.Infrastructure in detail: • Restaurant area with approx. 60 seats • 12 seats at the bar • Outdoor area with approx. 40 seats • Fully equipped gastro kitchen • Large inventory including cooling, cooking stations, and washing systems • Separate cooling and freezing rooms • Storage and auxiliary rooms • 28 visitor parking spaces in the development We are looking for an experienced host personality or operating company with solid gastronomic experience and a convincing concept for the successful continuation of the existing restaurant. The rental documentation with the conditions and viewing dates can be obtained after submission of proof of experience, for example in the form of a curriculum vitae (PDF format).