Scheuren - Commercial properties for rent

We recommend expanding your search criteria to get similar results. The current filters didn’t return any matches.

If you don’t want to change your current search criteria, we recommend creating a search alert, so you’ll be notified when matching offers become available.

More objects in your automatically expanded search area
216 results - Radius: + 10km
1 / 8
  • Parking space
  • Elevator
  • Garage
  • +1
98m²CHF 280.– / m²
Premium
Zentralstrasse 63 C, 2501 Biel/Bienne

Sanierte Verkaufsfläche an zentraler Lage im Herzen von Biel

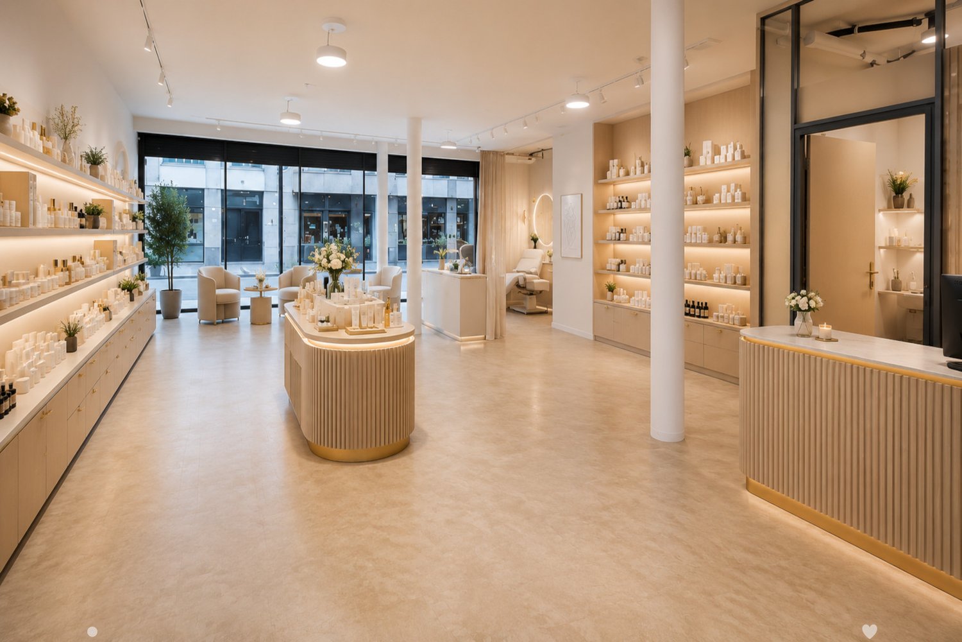
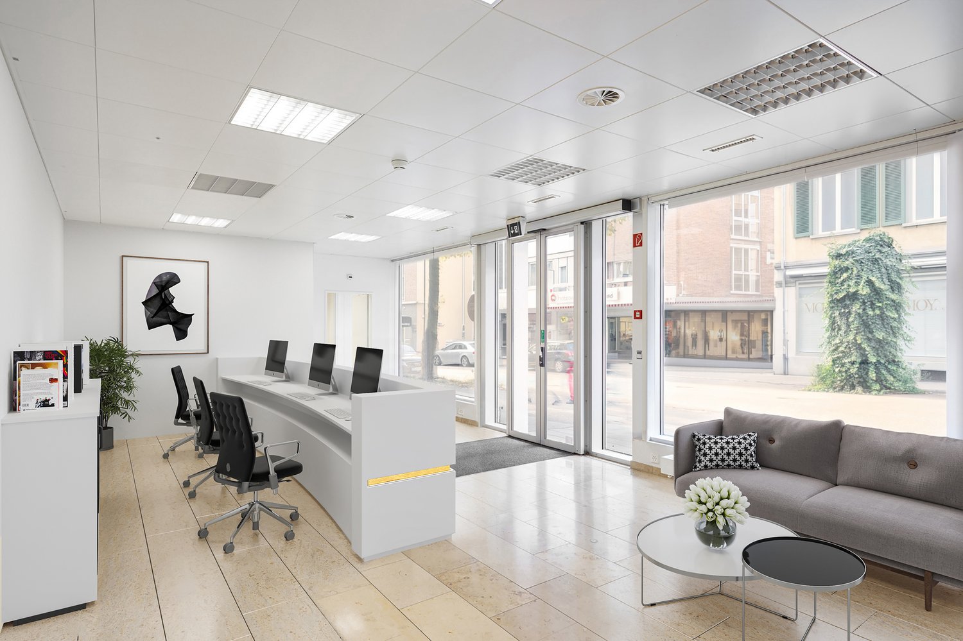
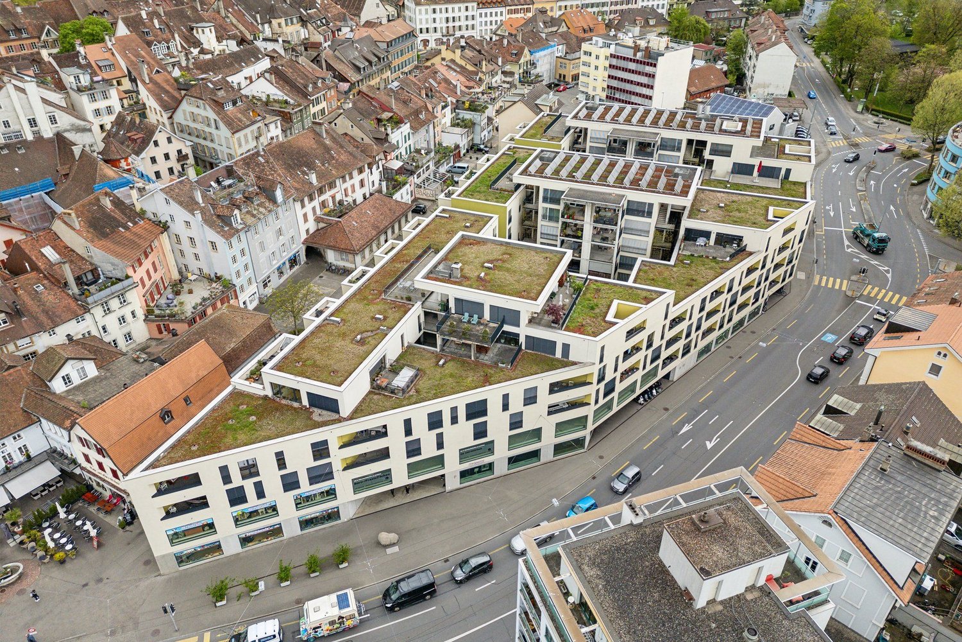
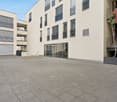
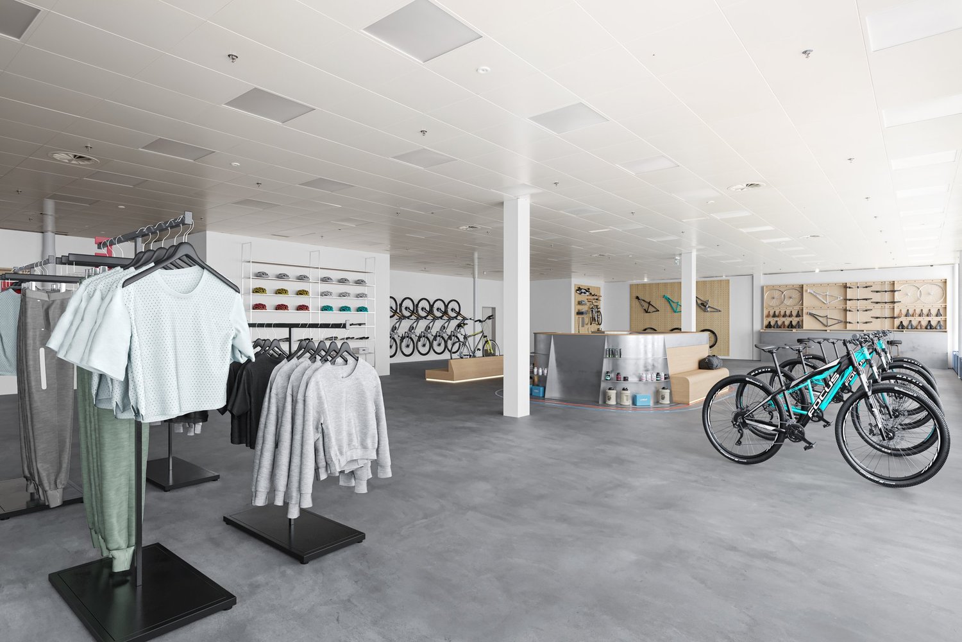
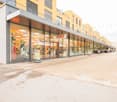
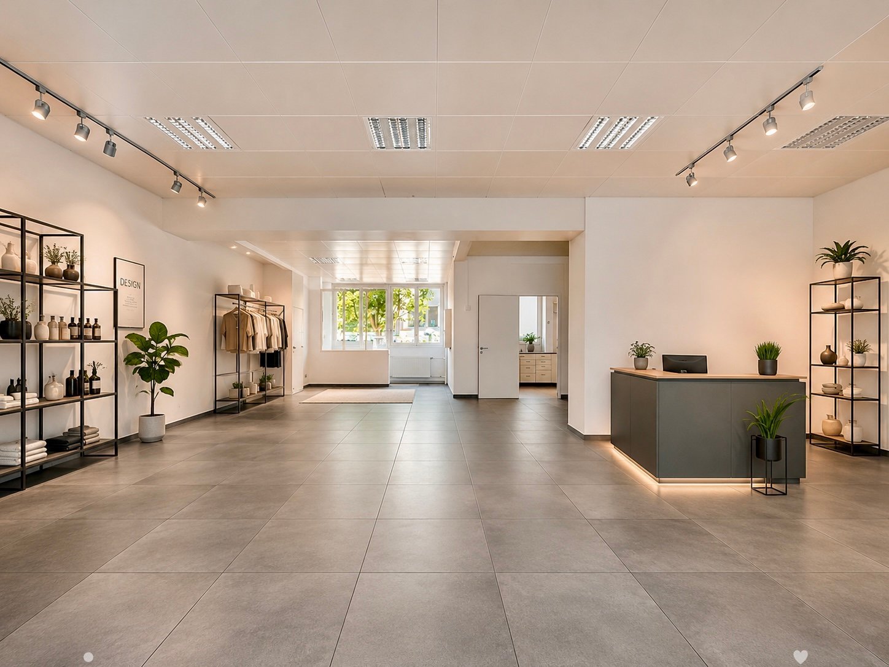
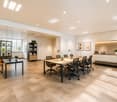
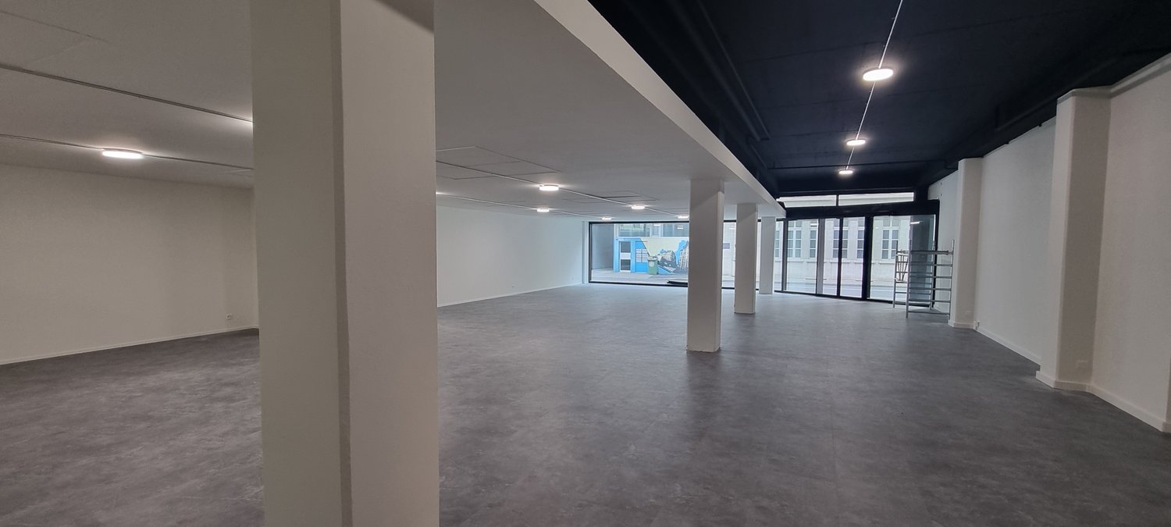
An bester Passantenlage, an der Zentralstrasse, direkt beim Kongresshaus Biel, steht diese vielseitig nutzbare Verkaufsfläche zur Vermietung. Die 98m² grosse Fläche wird im Rohbauzustand übergeben. Dank des Rohbauzustandes können Ausstattung und Design optimal für einen individuellen Ausbau und ganz nach Ihren eigenen Bedürfnissen und Geschäftskonzept abgestimmt werden. Eine Toilette ist bereits vollständig ausgebaut vorhanden. Die Räumlichkeiten bieten maximale Flexibilität für unterschiedlichste Nutzungen. Nutzen Sie diese einzigartige Chance, Ihre Geschäftsidee an zentraler Lage in Biel zu realisieren und werden Sie Teil einer nachbarschaftlichen Symbiose.Highlights auf einen Blick: -98 m² grosse Verkaufsfläche im Erdgeschoss-Individueller Ausbau nach eigenen Wünschen möglich-Hervorragende Sichtbarkeit und Frequenz-vielseitige Nutzungsmöglichkeiten (Retail, Showroom, Dienstleistung)Die Liegenschaft befindet sich an einer der bestfrequentierten Lagen in Biel, direkt beim Kongresshaus. Sie ist mit dem ÖV und Individualverkehr sehr gut erreichbar und zahlreiche Geschäfte und Dienstleistungen sind in unmittelbarer Umgebung.Ihre neuen Nachbarn:Aldi Suisse, Adrianos Kaffeeladen, Fressnapf, Intercoiffure Création Kaiser, Ironbodyfit, NA Pilates und viele mehrBitte beachten Sie, dass es sich bei den gezeigten, möblierten Bilder um Visualisierungen handelt! Gastronomie- Fitness- sowie Coiffeurbetriebe und Barbershops sind nicht gestattet, da diese Nutzungen bereits in der Überbauung vertreten sind. Die Fläche eignet sich jedoch ideal für zahlreiche andere Konzepte wie Retail, Showroom, Dienstleistung, Praxis oder ähnliche Nutzungen. Unsere Geschäftsimmobilien verfügen über flexible Grundrisse und lassen sich ganz nach Ihren Bedürfnissen gestalten. Unser erfahrenes Team unterstützt Sie, gemeinsam mit unseren externen Partnern für Planung und Bau, bei der Realisierung Ihrer Vorstellungen.Alpine ist ein familiengeführtes Immobilienunternehmen mit Sitz in Zürich und Berlin. Als Bestandshalter sind wir spezialisiert auf Büro- und Geschäftshäuser im Umfeld internationaler Flughäfen. Von der Entwicklung über die Vermietung bis zur Bewirtschaftung von Immobilien bietet Alpine alle Dienstleistungen aus einer Hand an.Kontaktieren Sie uns und überzeugen Sie sich von unserem Angebot.*************************Située à un emplacement de premier choix avec un fort passage, sur la Rue Centrale, directement à côté du Palais des Congrès de Bienne, cette surface commerciale polyvalente est proposée à la location. La surface de 98 m² est remise à l'état brut. Grâce à cet état brut, l'aménagement et le design peuvent être adaptés de manière optimale pour un aménagement individuel selon vos besoins et votre concept commercial. Une toilette est déjà entièrement aménagée. Le local offre une flexibilité maximale pour différentes utilisations.Saisissez cette opportunité unique de concrétiser votre idée commerciale dans un emplacement central à Bienne et devenez partie intégrante d'une symbiose de voisinage créatrice de valeur.Les points forts en un coup d'oeil:-Surface commerciale de 98 m² au rez-de-chaussée -Aménagement individuel selon vos souhaits possible -Excellente visibilité et forte fréquentation -Utilisations polyvalentes (retail, showroom, services) L'immeuble se situe à l'un des emplacements les plus fréquentés de Bienne, directement à côté du Palais des Congrès. L'accessibilité en transports publics et en transport individuel est très bonne et il y a de nombreux commerces et services se trouvent à proximité immédiate.Vos nouveaux voisins:Aldi Suisse, Adrianos Kaffeeladen, Fressnapf, Intercoiffure Création Kaiser, Ironbodyfit, NA Pilates et bien d'autres.Les utilisations pour la restauration, de fitness ainsi que les salons de coiffure / barber shop de sont pas autorisées.
  • Parking space
  • Elevator
  • Garage
  • +1
Travel time
-
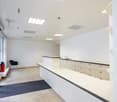
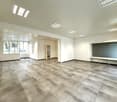
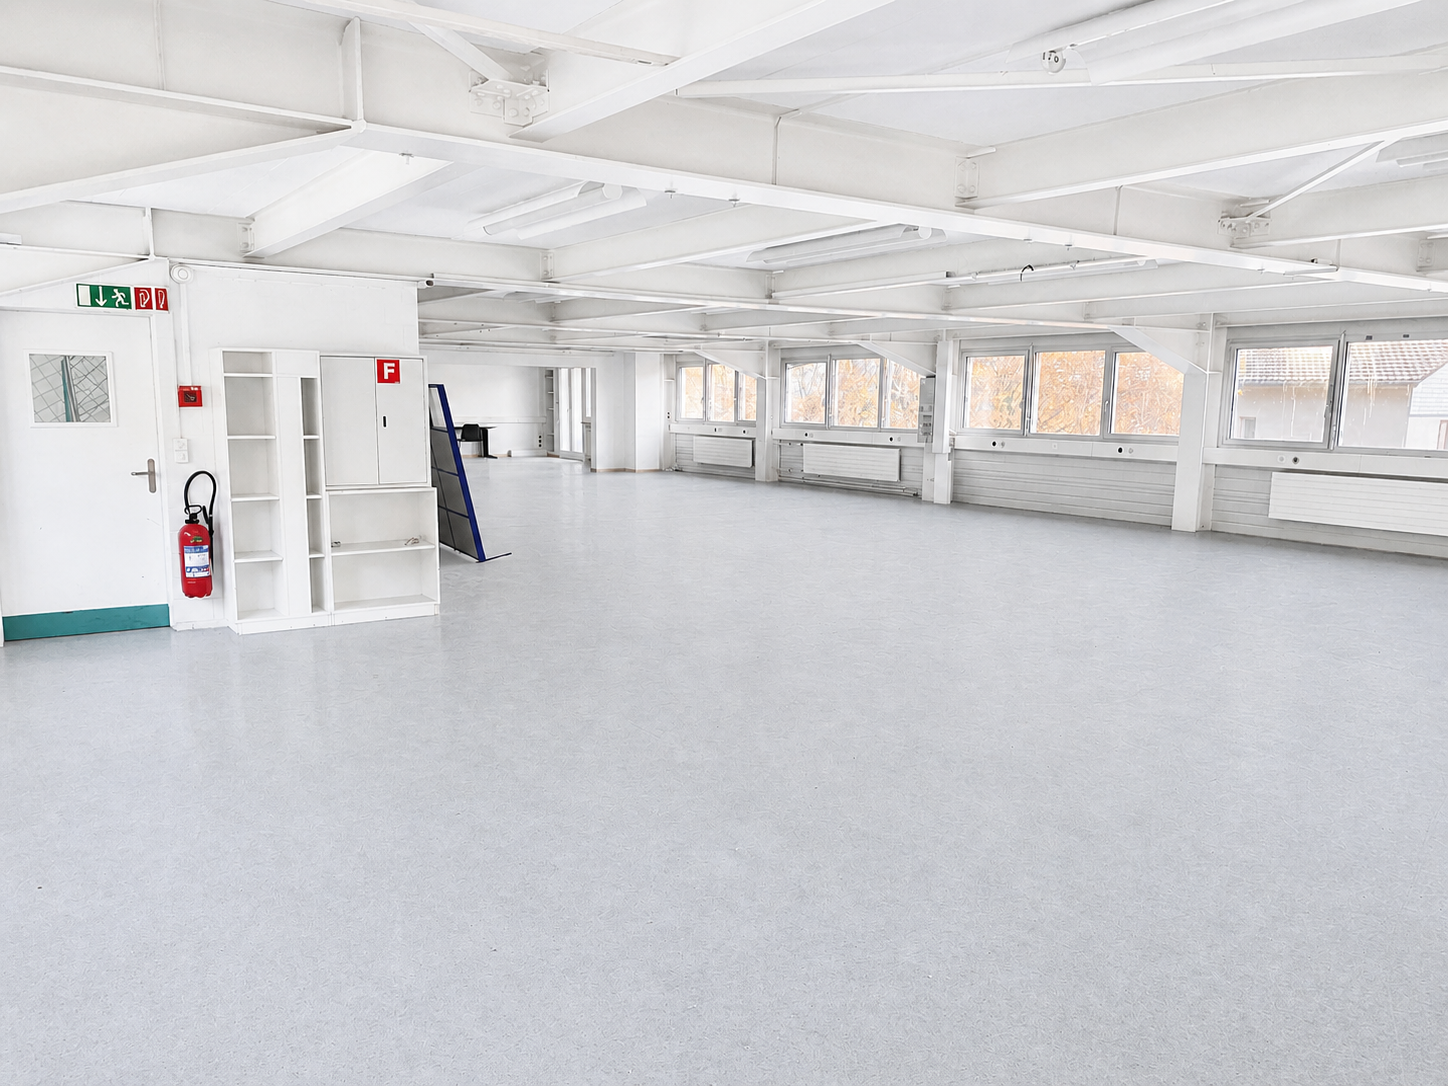
  • Empty room with wooden floors, windows, and ceiling lighting
  • An empty room with wooden floors and white walls. Large windows with white window sill and green shutters. White built-in cabinets and a white ceiling with integrated fluorescent lighting.
  • Empty room, large windows, white walls, white ceiling, wooden floor, built-in white cabinets
  • large, empty room with wooden floors, white walls, green door, large windows, benches
  • Hardwood floor, large windows, ceiling-mounted fluorescent lights, white walls, large room.
  • Open concept kitchen, white cabinets, tile backsplash, modern appliances, wooden floor, large window with city view
1 / 7
Empty room with wooden floors, windows, and ceiling lighting
An empty room with wooden floors and white walls. Large windows with white window sill and green shutters. White built-in cabinets and a white ceiling with integrated fluorescent lighting.
Empty room, large windows, white walls, white ceiling, wooden floor, built-in white cabinets
19m²CHF 380.–
Top
Reitschulstrasse 5, 2502 Biel/Bienne

*OPPORTUNITY* various newly renovated office spaces from 14 - 40m2

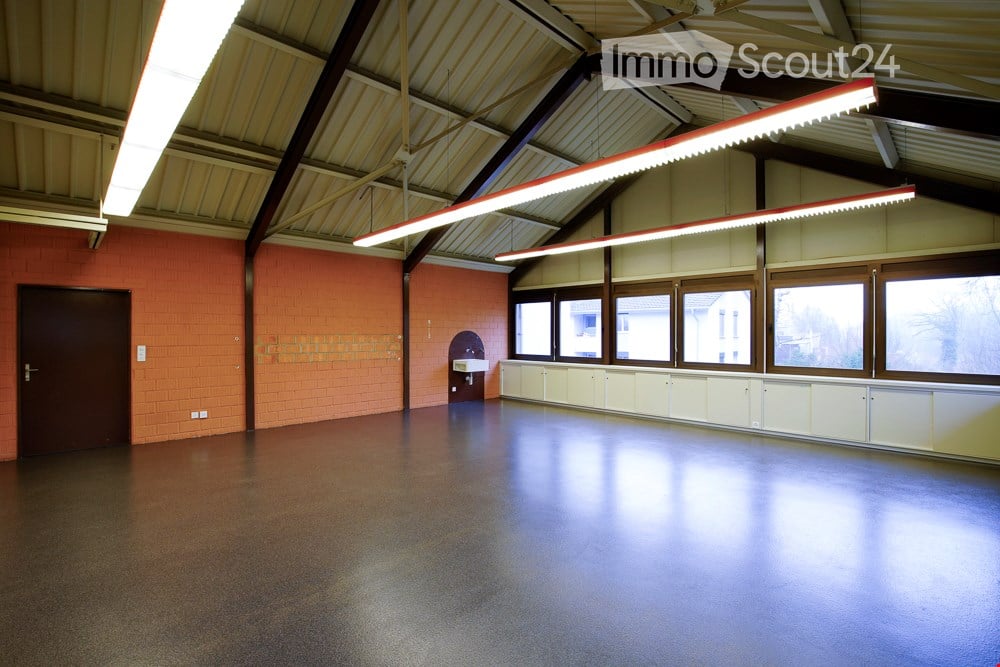
Whether home office or open-plan office for companies, we offer optimal commercial spaces in an ideal location in the city center You are looking for suitable premises for your production or commercial business, want to open a practice or a training room, or are looking for high, bright rooms for your new office.The building on Neumarktplatz in BIEL/BIENNE is versatile. There is the possibility to rent several or individual rooms. From 14 - 40m2 individual size, we can offer you various rooms from 2nd to 5th floor) The rooms offer shared toilet facilities and kitchens. The property is located in the city center of Biel.Biel is the largest bilingual city in Switzerland and, after Bern, the second-largest city in the canton of Bern. With 50'852 inhabitants, it ranks tenth among the largest Swiss cities. The Biel agglomeration has a population of between 94'000 and 114'000 people, depending on the calculation method. Biel is the regional and economic center for both the Seeland region and the Bernese Jura, as well as for parts of the canton of Solothurn. It has also had several universities of applied sciences for a long time and is, therefore, a university city. Biel is, ahead of Le Locle, Grenchen, and La Chaux-de-Fonds, the most important center of the Swiss watch industry and is referred to as the watch metropolis, among other things, due to the headquarters of the Swatch Group and the production facility of Rolex.

Travel time
-
  • A modern industrial building with large garage doors, signage for 'Chien & Chat', and several parked cars in front.
  • Modern grey building with multiple windows, a large roller shutter, and an open glass door leading to the interior.
  • Concrete corridor with a staircase leading upwards, featuring a metal railing and a closed door at the end.
  • Empty garage with concrete floor, wooden ceiling beams, and exposed wooden walls.
  • A spacious industrial or storage area with exposed wooden beams, concrete floor, and various storage equipment including shelves, refrigerators, and stacked cardboard boxes.
  • A spacious, unfinished room with exposed wooden beams and plywood walls, featuring various storage items including shelves, pallets, and storage boxes. There are a few chairs and a table in the foreground.
  • A spacious, unfinished room with exposed wooden beams and a concrete floor. The room features a round table with chairs, a refrigerator, microwave, oven, shelves with boxes, and various storage items.
  • A storage area with exposed wooden beams and walls, filled with metal bars, boxes, and carts. The space is well-lit with overhead lights and has a concrete floor.
  • Empty hallway with white walls, grey floor, and several stall doors leading to bathrooms.
  • Floor plan of a multi-story building with labeled rooms and dimensions, including a hall, storage area, and technical room.
1 / 10
370m²CHF 100.– / m²
Top
Sägeweg, 2557 Studen BE

Commercial/Industrial Property for Rent in Studen BE – 370 m² - 450 m² from 2027

Modern commercial space with 370–450 m² in Studen BEThis modern commercial space on the 1st floor offers ideal conditions for production, storage, or commercial operations with 370 m², expandable to up to 450 m² (including additional room).The space has a floor load capacity of 2 tons per m² and is easily accessible via a goods lift with a payload of 4 tons. The sanitary facilities are located in the immediate vicinity and are easily accessible.A special plus is the central compressed air system, which is already available in the property. Additionally, there is a built-out office on the rental space that can be taken over or removed as needed – according to your individual requirements.The property was newly built in 2022 and convinces with its modern construction standard. Thanks to the generous photovoltaic system, a significant part of the property's electricity needs is sustainably covered.The object at a glance • Modern commercial space with 370 m², expandable to up to 450 m² • New building from 2022 • Suitable for production, storage, or commerce • Floor load capacity of 2 t/m² • Goods lift with 4 tons payload • Central compressed air system available • Built-out office on the rental space (takeover or dismantling as needed) • Generous photovoltaic system • Modern and representative property with generous roll-up door for goods delivery Location and accessibilityThe property is located in a easily accessible location in Studen BE. • Bus stop «Sagi» can be reached in only 1–2 walking minutes • Studen BE train station can be reached in about 15 walking minutes • Good connection to the Biel/Bienne region and the supra-regional road network AvailabilityThe commercial space is available from January 1, 2027.Take the opportunity to establish your business in a modern, sustainably built, and excellently accessible commercial property in Studen BE. We are happy to provide you with further information or a viewing.

Travel time
-
  • A modern multi-story residential building with colorful facades, balconies, and a central staircase leading to a communal outdoor area with trees and seating.
  • Floor plan of a commercial space with an atelier area, WC, and staircase. Dimensions and room labels are indicated.
  • Empty workshop or construction space with exposed wooden beams, concrete walls, and various construction tools and materials scattered around.
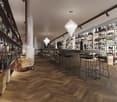
  • Modern, open-concept space with exposed wooden beams and pillars, featuring a long bench seating area, a small round table, and a bar area with wine glasses and utensils.
1 / 4
1 roomPrice on request
Top
Blumenstrasse 55, 2502 Biel/Bienne

Atelier space / Commercial space / Practice / Office space on Blumenstrasse in Biel/Bienne

Discover this modern commercial and atelier space on the ground floor in the newly emerging settlement on Blumenstrasse in Biel/Bienne. The Tanzlinde project (Blumenstrasse 53-59, 2502 Biel) is expected to be ready for occupancy in May 2027 and offers a great opportunity to secure a special commercial space in a forward-looking building early on.Here you can see the overall Tanzlinde project: https://npg-ag.ch/de/projekte/projekt-gurzelen-tilleul-a-danser/Highlights of the property: • Spacious area: 132 m² open floor plan with impressive ceiling height of 5 meters – ideal for creative uses, galleries or also for dividing into several partial areas, for example with a gallery floor. • Modern room concept: Exposed wooden beams and pillars and reused materials give the room a warm character with resource-saving construction. The wet cell (IV toilet) is fully equipped. • Barrier-free & wheelchair accessible: The room is barrier-free accessible. • New building standard: Highest quality and modern infrastructure in a colorful building with a shared outdoor area, trees and seating. • Use: Suitable as commercial space, atelier, showroom or for other creative and commercial purposes. The immediate neighborhood consists of residential space - a quiet business is therefore a prerequisite. • Public transport: Gurzelen bus stop only 3 minutes' walk away – best connection for employees and customers. • Car-free settlement: Work and design without disturbing traffic. Visitor and mobility parking spaces are available in the settlement. Delivery is possible up to the visitor parking spaces. • Education: The BBZ Biel (Vocational Training Center) is only 4 minutes' walk away – ideal for companies with training positions. The npg AG is a non-profit stock corporation for sustainable building. Since 2004, we have been developing, creating, renting and managing living and working spaces according to consistently social, ecological and economic criteria. We stand for sustainability, non-profitability, participation and long-term responsibility. As a non-profit organization, npg AG realizes future-proof spaces for all generations.

Travel time
-

Other interesting objects