




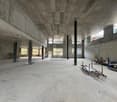
Rohrmatt - Commercial properties for rent

We recommend expanding your search criteria to get similar results. The current filters didn’t return any matches.

If you don’t want to change your current search criteria, we recommend creating a search alert, so you’ll be notified when matching offers become available.

More objects in your automatically expanded search area
28 results - Radius: + 10km
1 / 39
2,850m²Price on request
Luzernstrasse 79, 4950 Huttwil

Attractive commercial property with development potential

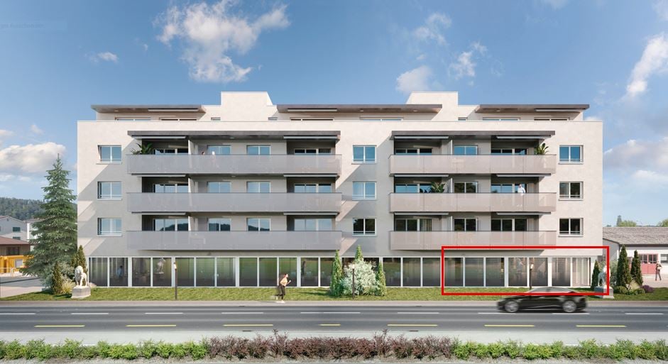
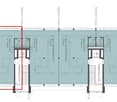
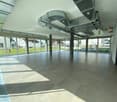
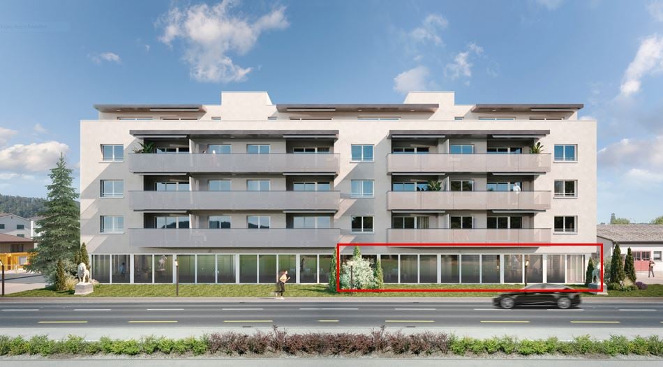
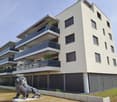
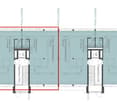
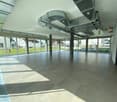
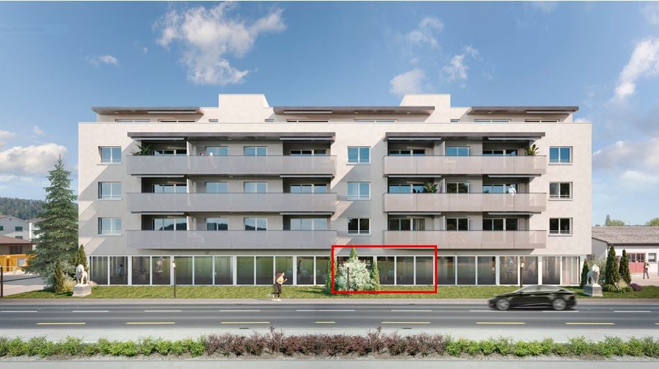
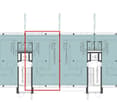
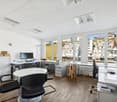
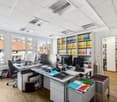
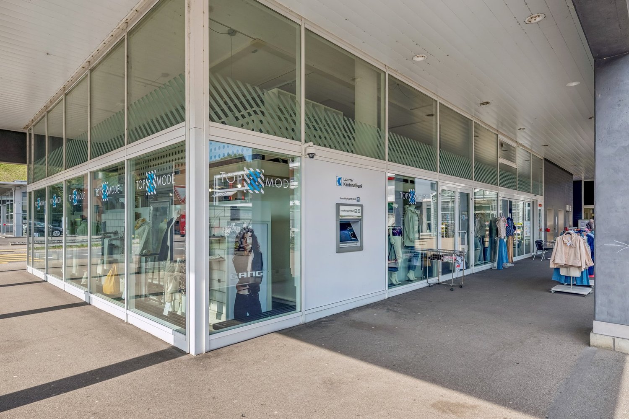
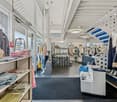
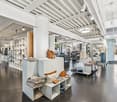
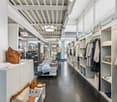
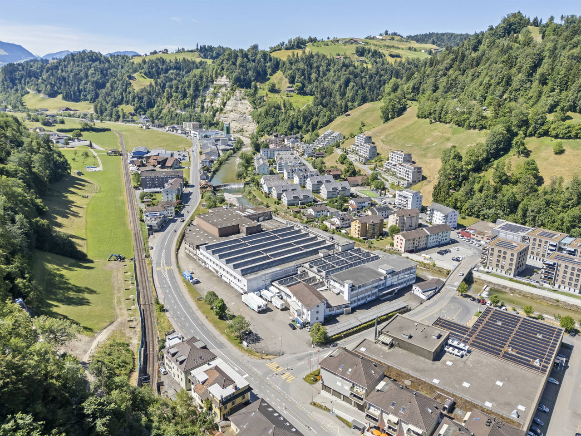
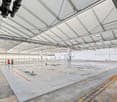
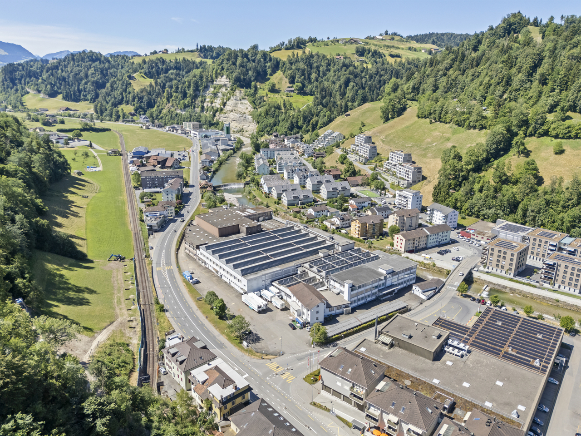
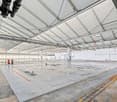
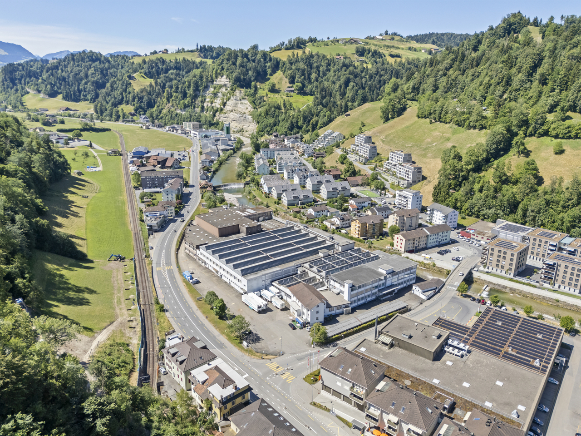
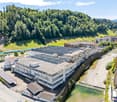
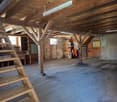
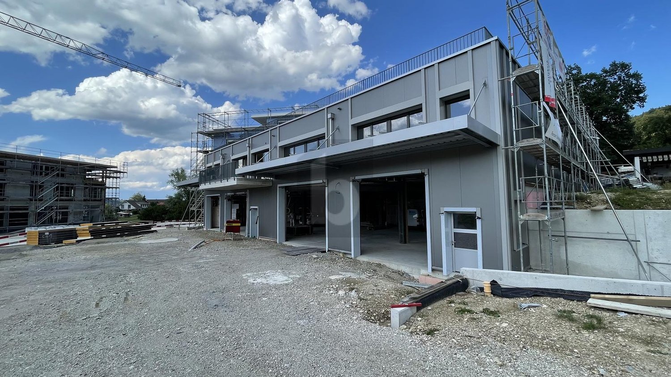
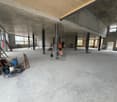
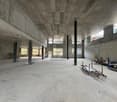
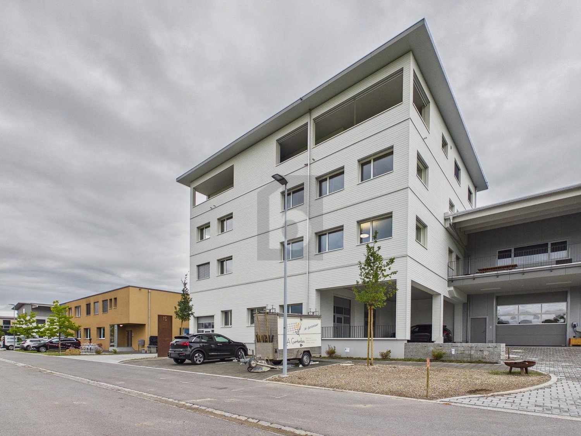
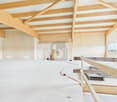
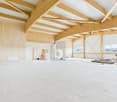
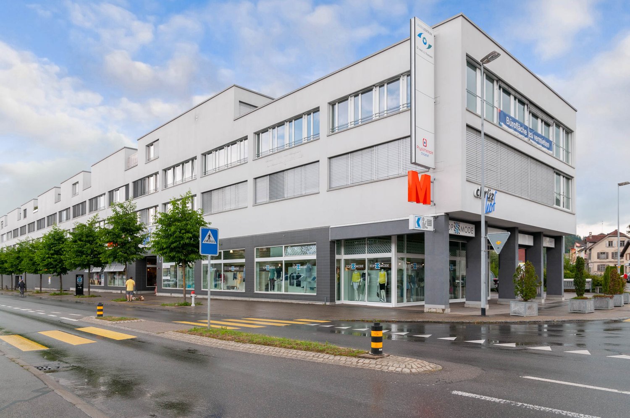
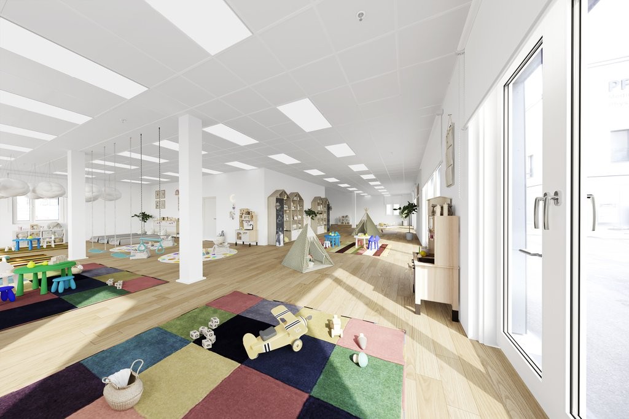
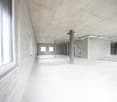
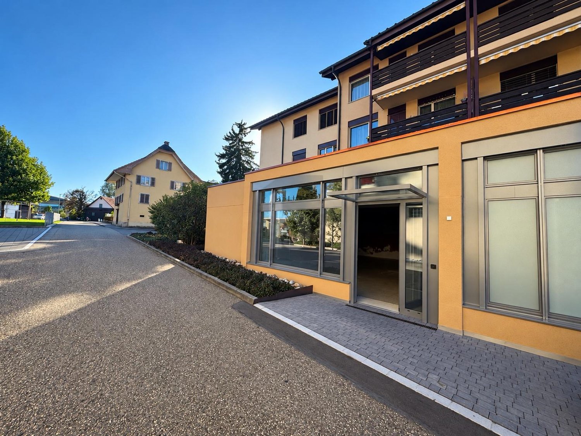
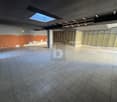
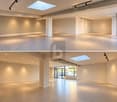
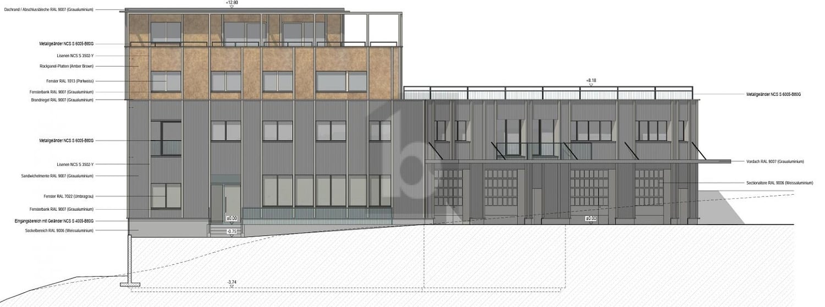
The property for rent is a modern and spacious commercial building in Huttwil. The versatile usable areas offer ideal conditions for companies from different industries and enable flexible usage concepts - from exhibition and sales to office space and further commercial uses. The well-maintained property impresses with its modern architecture, spacious room design, and existing infrastructure. Thanks to the flexible division, there is the possibility to rent the areas entirely or partially - individually tailored to the needs of your company. Usage possibilities Exhibition & retail space (2,685 m²) The representative commercial areas with spacious room height and modern architecture offer ideal conditions for an exclusive showroom, an attractive product presentation, or versatile business uses. Thanks to the flexible floor plan design, the area can be easily divided into several units. This makes the property also perfectly suitable for several companies from different industries that want to use the spaces independently of each other. A particular highlight is the spacious, floor-to-ceiling window fronts along the street side. They provide bright and inviting spaces and offer an ideal opportunity to present products effectively and achieve high visibility. The property is already extensively equipped and has a fully functional lighting system as well as a powerful air conditioning system. This provides optimal conditions for a comfortable working environment and direct use of the areas. Offices (575 m²) The bright and well-structured office rooms create a pleasant working environment for employees and customers. The existing room division allows for flexible adjustments to individual requirements. Storage spaces (1,956 m²) The spacious storage areas have optimal access, high load-bearing capacity, and sufficient space for logistics, production, or workshop uses. Flexible rental options The areas can be rented entirely or partially, depending on the needs. Whether individual office spaces, storage areas, exhibition spaces, or a combination of different uses - the flexible structure of the property allows for individual solutions for different company sizes and industries. Parking spaces & outdoor areas 68 customer and employee parking spaces are available directly at the building. The outdoor areas are well-maintained and functionally designed. The entire exhibition area will be completely cleared before handover. The existing floor slabs will remain. The reception area and the built-in kitchens are part of the building and will remain on site. Partially rented A part of the office and storage spaces is currently rented. The existing rental agreements can be taken over if desired. At the same time, there is the possibility to use or rent additional spaces flexibly according to needs. Advantages at a glance • Flexible rental options: entire or partial areas available • Versatile usage possibilities for exhibition, showroom, office, sales, storage, or combined commercial uses • Flexible room division allows for use by multiple companies from different industries • Representative architecture with spacious room heights and modern design • Large, floor-to-ceiling window fronts to the street for effective product presentation and high visibility • Modern and well-maintained property with existing infrastructure • Fully functional lighting system and air conditioning for a comfortable operation • Spacious parking facilities for employees, customers, and visitors • Well-connected location with development potential Location Huttwil Huttwil is located in the heart of Switzerland - at the intersection of the cantons of Bern, Lucerne, and Aargau - and offers excellent conditions for commercial enterprises. The region impresses with its central location, excellent infrastructure, and strong local commercial environment. Thanks to the proximity to important traffic axes, both regional and supra-regional customers and business partners can be reached quickly. The property is located in a building rights agreement with the municipality of Huttwil. The existing building rights agreement runs until 2055 and can be easily extended, allowing for long-term secure use. Further information The property is not only available for rent but also for sale. If you are interested in purchasing, we would be happy to provide further information and have a personal conversation. The property is located in a building rights agreement with the municipality of Huttwil. The existing building rights agreement runs until 2055 and can be easily extended, allowing for long-term secure use. The valuation was carried out by Wüest Partner. A financing proof is mandatory to receive detailed documents and further information. 360° tour Experience the complete 360° tour now: https://kuula.co/post/LKqF4/collection/7TKMV Video: Experience design and spatial feel in the video: https://www.youtube.com/watch?v=217Xp2RqBFM

Travel time
-
  • An establishment building with brick floors, a green exterior with white shutters, a glass entrance door, a trash basket, a round lamp on the side, and trees and plants on the side.
  • Well-equipped kitchen with stainless steel countertops, appliances, utensils, and organized shelves.
  • modern commercial kitchen with stainless steel countertops, multiple sinks, ovens, fridges, shelves, and equipment
  • A paved walkway leads to a house with green accents and white walls, featuring a window with blinds, and a small garden in the foreground.
  • Building facade with green window frames and a walkway in front, with plants and grass on the sides.
  • The exterior of a 2 story house with concrete and green accents, a garden with bushes and flowers, a concrete pathway, and several poles in front
  • A dining room with tables and chairs set for a meal, glass windows, wooden ceiling, decorative wall art, wooden floor.
  • long dining table, wooden chairs, blue table cloth, wine glasses, plates, flowers, glass windows, lamps
  • Table with flowers, chocolates, rubber duck, and a glass jar, and a view of the outside
  • dining table set with flowers, candles, wine glasses, place cards, forks, knives, napkins
  • long dining table, chairs, wine glasses, decorated placemats, long bench, lamps, windows, radiator
  • Dining area, white tablecloth, wooden chairs, long table, chandeliers, large windows, white floor, paintings, view
  • tables with red and white tablecloths, wooden chairs, umbrella, green grass, bushes, building under construction
  • whole pizza on a white plate with vegetables on top
  • Stone countertop, wine bottles, steaks on stone slab, wood cutting board, granite countertops, kitchen area
  • Wooden play structure with slides and swings, green rubber flooring, lamp posts, bushes
  • Building has green trim with white exterior, large windows, sign on front, stone walkway and landscaping
1 / 18
CHF 4,500.–
Spitalstrasse 23, 6110 Wolhusen

Charming restaurant with 250m² in Wolhusen for rent

Discover this unique opportunity in Spitalstrasse 23 in Wolhusen - a fully equipped restaurant with over 250 square meters of space, available immediately. A 6-month deposit must be paid (bank or insurance coverage)The restaurant offers: • Professional gastronomic kitchen: Fully equipped commercial kitchen with stainless steel worktops, commercial equipment, ample storage space, and industrial sink • Spacious dining areas: Several dining areas with long tables, wooden chairs, stylish chandeliers, and large windows for natural light • Attractive outdoor area: Terrace with white tables, orange chairs, and sun umbrella for the warm season • Barrier-free access: The restaurant is wheelchair accessible and therefore accessible to all guests • Parking spaces available: Convenient parking options for guests and staff Location and surroundings:The restaurant is located in a quiet area with paved sidewalks, a small front garden, and is surrounded by green spaces. The bus stop "Wolhusen Spital" is only 2 minutes' walk away, the train station "Wolhusen Weid" can be reached in 8 minutes. The location is sunny and quiet - ideal for a relaxed gastronomic experience.This property is perfect for experienced restaurateurs or newcomers who want to take over an established restaurant. With the complete equipment and attractive location, this offers an exceptional business opportunity in the charming municipality of Wolhusen.

Travel time
-
1 / 11
  • Balcony / Terrace
  • Parking space
500m²CHF 4,500.–
6110 Wolhusen

Your gastronomic idea with restaurant, bar or event location

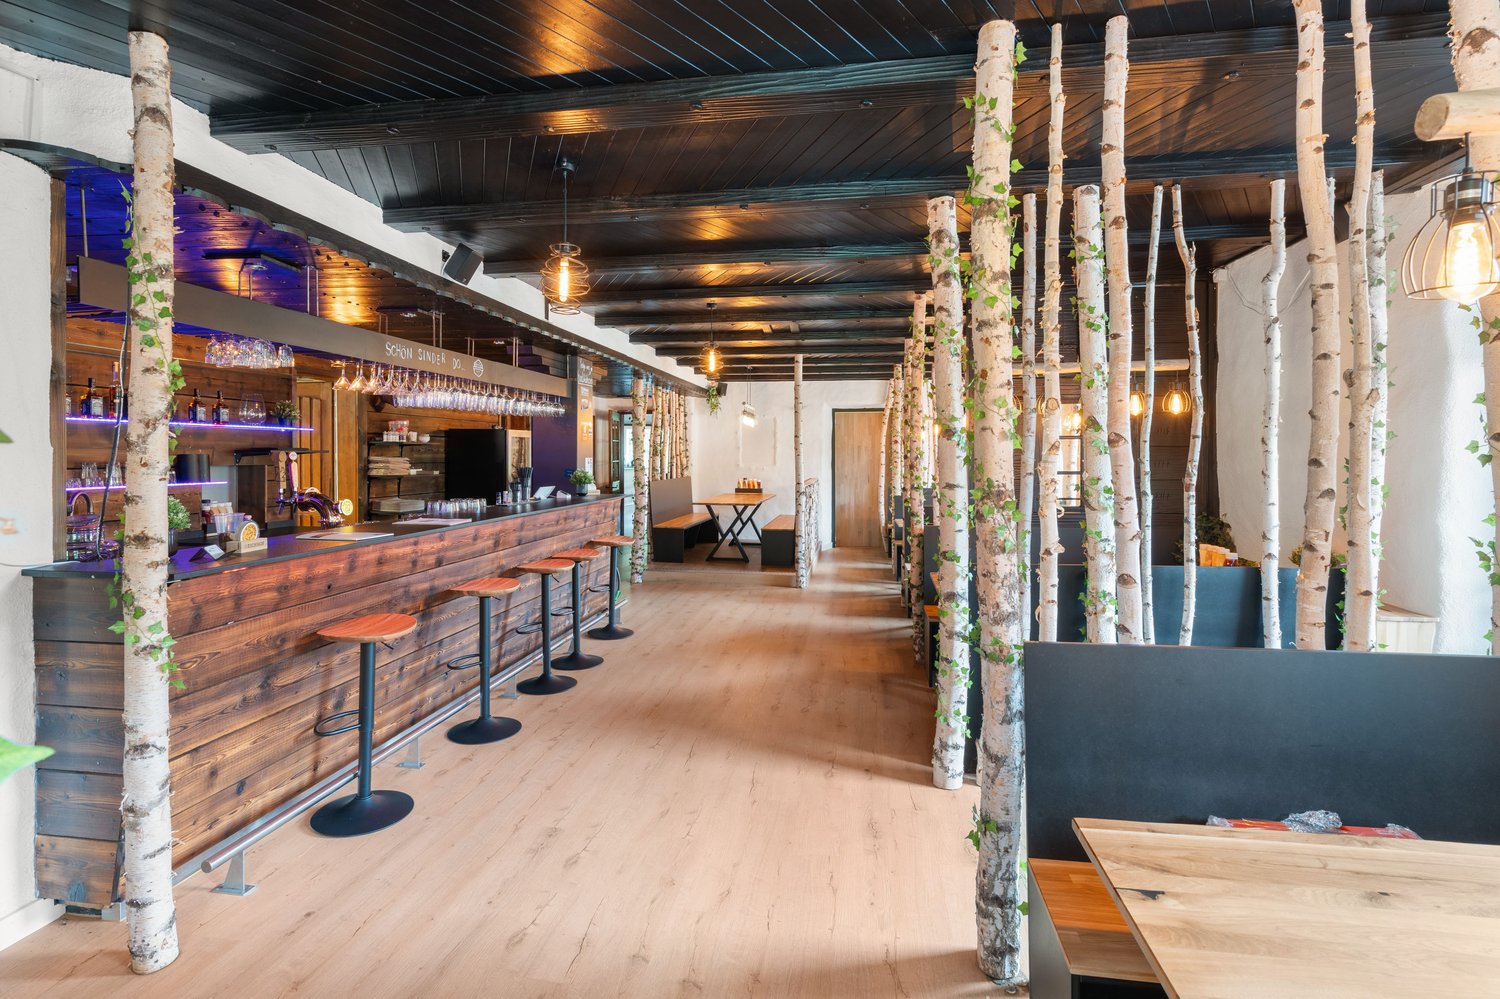
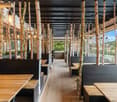
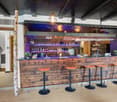
This exceptional gastronomic area in Wolhusen offers ideal conditions for the successful implementation of various gastronomic and event concepts on around 500 m² of usable space. Whether restaurant, bar, lounge, event location or experiential gastronomy, this property awaits you with a lot of potential and infrastructure that allows for an uncomplicated start. The spacious gastronomic rooms convince with a modern interior design, high-quality materials, warm wood surfaces, stylish lighting and inviting seating areas. Several bar areas with counters create flexible usage possibilities and offer optimal conditions for a professional gastronomic operation. A separate smoking area complements the room offer and increases the comfort for your guests. Another highlight is the attractive terrace, which offers additional space for a cozy outdoor hospitality in the warm months and further increases the quality of stay. The bowling alleys in the basement provide a special experience factor, which can be ideally integrated as an additional leisure and event offer and can generate attractive additional frequency. The complete inventory is already available and forms an excellent basis for an efficient and quick operational start (key money CHF 50,000.--). The location also convinces: directly in front of the building, around 60 customer parking spaces are available, a decisive advantage for guests and events. The Wolhusen train station is only about 1.4 km away. Thanks to the good accessibility and the location on a well-frequented traffic axis, you benefit from both regional customers and passing traffic. Take advantage of this rare opportunity and realize your gastronomic concept at a location with a lot of potential, generous space and attractive infrastructure. We would be happy to present this versatile property to you during a personal viewing. We are available at any time for further information or a viewing. We look forward to your contact - Your Viventa Real Estate Team. Do you want to know the value of your property? Now estimate for free at: http://www.viventa.ch/IMMOBILIENBEWERTUNG/

  • Balcony / Terrace
  • Parking space
1 / 12
16,500m²Price on request
Entlebucherstrasse 38, 6110 Wolhusen

Wolhusen-Market - Exclusive Commercial & Logistics Area - former "STEWO Area"

Secure the best spaces for the coming years todayPrices upon requestIn a traffic-favorable location in the heart of Central Switzerland, this spacious and versatile commercial area presents itself with exceptional development potential. The former STEWO area offers optimal conditions for logistics, commerce, production, and modern office workplaces.Space offer • Over 16,500 m² of storage and commercial spaceFlexible subdivision from 300 m² • Over 1,500 m² of office spaceFlexible subdivision from 50 m² • Over 80 parking spaces directly on the site Object highlights • Flexible space design according to individual needs • Several loading docks • High floor load capacity up to 3.5 t/m² • Attractive room heights for efficient use • Area fully accessible for trucks Excellent traffic connection • Directly on the main traffic axesLucerne - Entlebuch - EmmentalWolhusen - Willisau - Dagmersellen - Sursee • Lucerne motorway connection in approx. 20 minutes • Wolhusen-Market bus stop in just 50 m • Wolhusen train station approx. 1.3 km • Shopping and restaurants in the immediate vicinity AvailabilityAvailable immediatelyThis area combines flexibility, accessibility, and functionality - the ideal solution for companies.We look forward to your contact.Viewing & ContactPROCIMMO SASilvano TettamantiLöwenstrasse 208001 ZurichTel. +41 78 842 91 93ste@procimmo.chThe listed impressions (visualizations and photos) are protected by copyright and may not be used by third parties. All information remains non-binding and subject to change.

Travel time
-
1 / 6
CHF 745.–
Nebikerstrasse 99, 6247 Schötz

Studio/Commercial space in Schötz, versatile usage

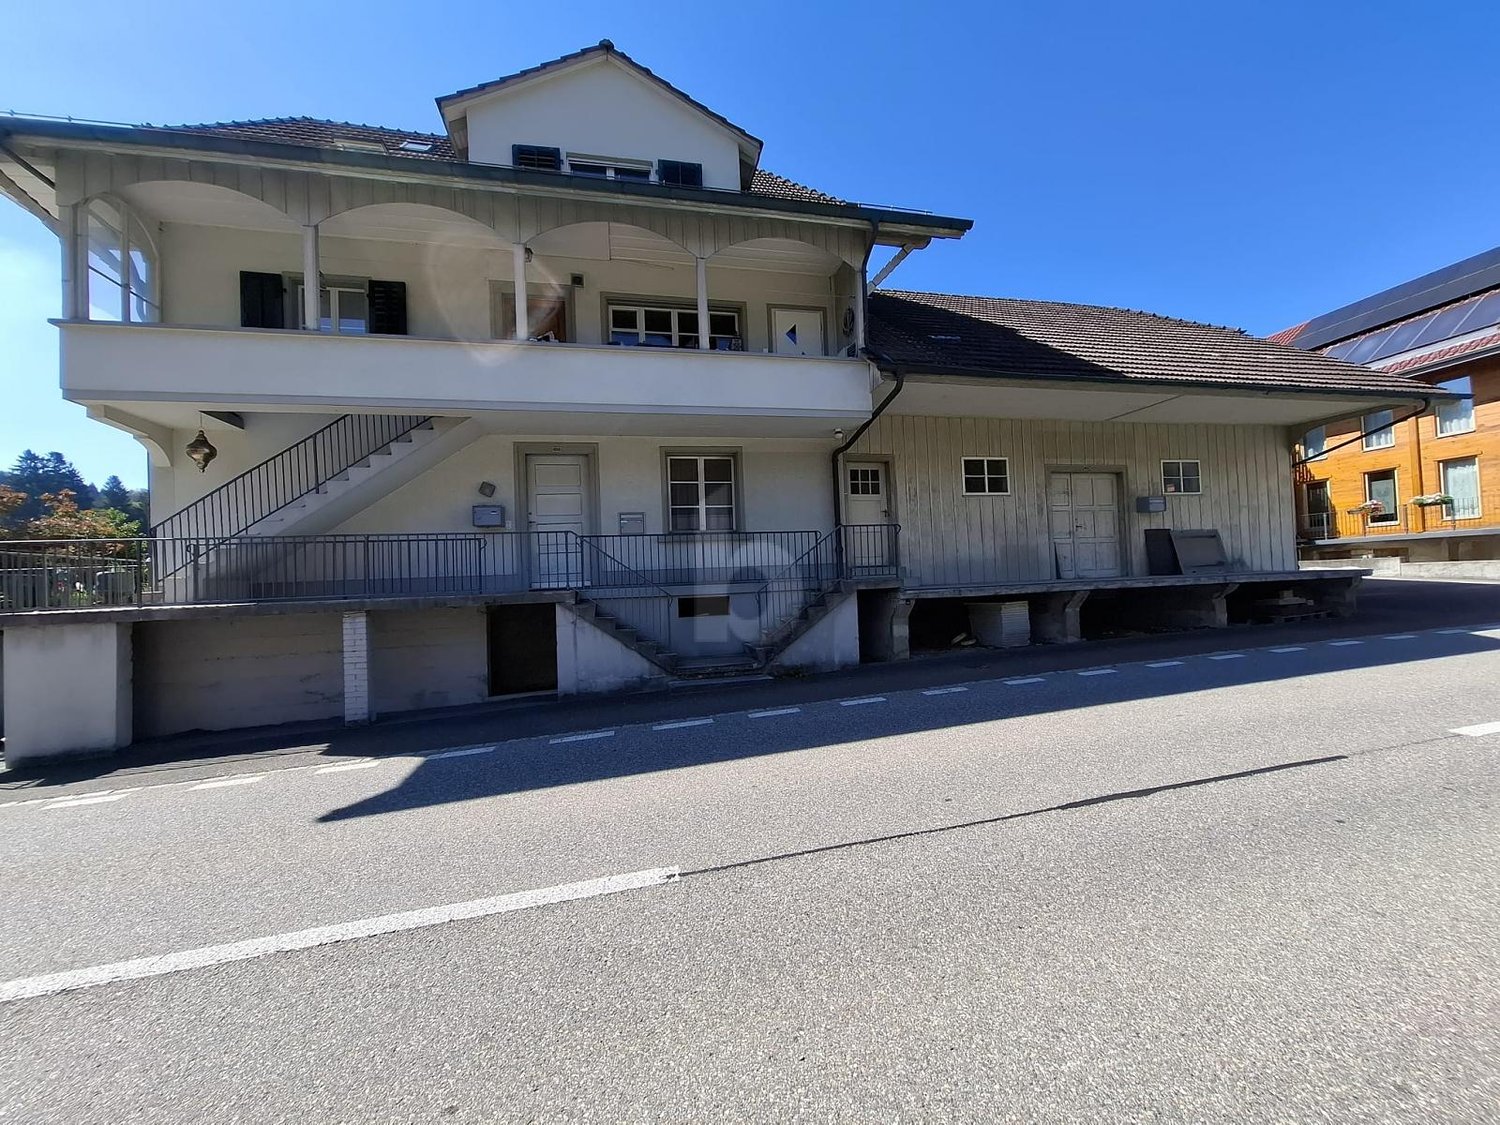
We rent out this bright, flexibly usable studio or commercial space in the basement of a well-maintained residential building in Schötz, available immediately or by arrangement.The property has the following features:- open living/working area with kitchen, additional separate room with window- fully equipped kitchen with oven, ceramic hob, and dishwasher- bathroom with sink, toilet, and shower- wooden plank floors throughout- all walls are freshly paintedThanks to the well-thought-out room layout, the space is ideal for:- a small office, e.g., for a start-up- a cosmetics or beauty studio- other service-oriented usesThe open-plan space combines the living/working area and kitchen, offering a lot of design freedom due to its generous layout. The additional, separately accessible room provides further scope for use, e.g., as a meeting or storage room.If required, a parking space can be rented for an additional CHF 120.00 per month.The village center of Schötz with its church, bank, and various specialty shops is just a few minutes' walk away. Furthermore, numerous craft and commercial businesses are located directly on the Nebikerstrasse, creating a lively, business-friendly environment. The Wauwil train station with direct S-Bahn and RegionalExpress connections to Lucerne and Olten can be reached in a few minutes, and the Dagmersellen (A2) motorway junction is approximately 6 km away.Have we sparked your interest? You are welcome to contact us for a viewing appointment.We look forward to your contact.

Travel time
-
1 / 6
  • Parking space
  • Elevator
345m²CHF 105.– / m²
6018 Buttisholz

New Building Flexible Commercial Space

This workshop in Buttisholz (6018) offers a lot of space for makers, crafts, start-ups or creative projects. The room layout can be designed individually, the interior design is currently still selectable. With 2.74 m ceiling height, 300 kg/m² floor load and access via freight elevator, heavy work is also possible. Fiber optics and underfloor heating, optional air conditioning, provide comfort. Highway A2 (Sempach/Sursee) in about 15 minutes. Ancillary costs: 20 Fr./m². Garage spaces can be rented.This BETTERHOMES offer is characterized by the following advantages:- individual room layout possible- good traffic connection to the A2 highway junction in Sempach or Sursee, 15 minutes away- generous ceiling height with 2.74 m- high floor load with 300 kg / m²- access with freight elevator possible- fiber optics- current interior design standard selectable- ancillary costs 20 Fr/ m²- with underfloor heating and optional air conditioning- sufficient garage spaces can be rented- and, and, and ...Interested? Contact us for a non-binding viewing, also online viewing possible!Not found anything suitable? Over 1,900 more offers at: www.betterhomes.ch - the real estate fair mediatorDo you want to market a property yourself?Take advantage of our know-how: https://www.betterhomes.ch/de/profitierenDo you want to have a property valued?Find out its value now through our free valuation, immediately and non-binding!https://www.betterhomes.ch/de/knowledge/estimationMore detailsLocation: goodCondition: newBathrooms / wet cells: 1 (1 x shower / sink / toilet, 1 x shower / sink) freely selectable design standardPublic transport: bus, 700 mSchools: primary school, 1.5 kmShops: various shops, in the immediate vicinity

  • Parking space
  • Elevator
1 / 4
  • Garage
  • Wheelchair access
272m²CHF 128.– / m²
6162 Entlebuch

LOTS OF SPACE FOR YOUR BUSINESS IDEA

The hall in Entlebuch is perfect for entrepreneurs looking for a central location. With flexible gate height, heated rooms, sufficient daylight, and modern equipment, it is ideal for warehouse and office use. Depending on the chosen gate height of 3.52 m, the upper floor area varies. Room height 3.50 m to 6 m, depending on the construction choice. This can also be omitted during creation. The fiber optic internet connection ensures smooth communication, while the high floor load in the ground floor offers additional possibilities. Take advantage of the privilege of determining the design. There are offers from 100 m² to 510 m² with office available. This BETTERHOMES offer is characterized by the following advantages:- in the village center- gate height 3.52 m- the office area on the 1st floor depends on the chosen gate height- heated and air-conditioned- sufficient daylight- with toilet and shower- fiber optic internet connection- floor load 1500 kg/ m² on the ground floor, 800 kg/ m² on the upper floor- and, and, and ...Interested? Contact us for a non-binding viewing!Not found anything suitable? Over 1,900 more offers at: www.betterhomes.ch - the real estate fair mediatorWant to market a property yourself?Take advantage of our know-how: https://www.betterhomes.ch/de/profitierenDo you want to have a property valued?Find out its value now through our free valuation, immediately and non-binding!https://www.betterhomes.ch/de/knowledge/estimationMore detailsLocation: in the village centerCondition: new buildingBathrooms / wet cells: 1 (1x shower / sink / toilet)Heating system: geothermal heat pumpPublic transport: Reussacher bus stop, 80 mSchools: primary school, approx. 500 mShops: various food shops, approx. 400 m

  • Garage
  • Wheelchair access
1 / 5
  • Garage
  • Wheelchair access
510m²CHF 128.– / m²
6162 Entlebuch

Customized with 3.52 m high gates

The hall in Entlebuch is perfect for entrepreneurs looking for a central location. With flexible gate height, heated rooms, sufficient daylight, and modern equipment, it is ideal for warehouse and office use. Depending on the chosen gate height of 3.40 m to 4.30 m, the upper floor area varies. Room height 3.50 m to 6.34 m, depending on the construction choice. This can also be omitted during creation. The fiber optic internet connection ensures smooth communication, while the high floor load in the ground floor offers additional possibilities. Take advantage of the privilege of determining the design. Available from 100 m2. This BETTERHOMES offer is characterized by the following advantages:- in the village center- gate height 3.52 m- warehouse in the ground floor. Office depending on gate height, in the ground floor or upper floor- heated and air-conditioned- generous daylight- with toilet and shower- fiber optic internet connection- floor load 1,500 kg / m² in the ground floor, 800 kg / m² in the upper floor- and, and, and ...Interested? Contact us for a non-binding viewing!Not found anything suitable? Over 1,900 more offers at: www.betterhomes.ch - the real estate fair mediatorDo you want to market a property yourself?Take advantage of our know-how: https://www.betterhomes.ch/de/profitierenDo you want to have a property valued?Find out its value now through our free valuation, immediately and non-binding!https://www.betterhomes.ch/de/knowledge/estimationMore detailsLocation: on the edge of the villageCondition: new buildingBathrooms / wet cells: 1 (1x shower / sink / toilet)Heating system: geothermal heat pumpPublic transport: bus stop Russacher, 80 mSchools: primary school, approx. 500 mShops: various food shops, approx. 400 m

  • Garage
  • Wheelchair access
1 / 5
  • Garage
  • Wheelchair access
278m²CHF 128.– / m²
6162 Entlebuch

First-time occupancy, versatile use

The hall in Entlebuch is perfect for entrepreneurs looking for a central location. With flexible gate height, heated rooms, sufficient daylight, and modern equipment, it is ideal for warehouse and office use. Depending on the chosen gate height of 3.52 m, the upper floor area varies. Room height 3.50 m to 6 m, depending on the construction choice. The office space can also be omitted during creation. The fiber optic internet connection ensures smooth communication, while the high floor load in the ground floor offers additional possibilities. Take advantage of the privilege of determining the design. Available up to 510 m2This BETTERHOMES offer is characterized by the following advantages:- Floor load 1'500 kg/ m² on the ground floor, 800 kg/ m² on the upper floor- Gate height 3.52 m- Warehouse in the ground floor. Office depending on the gate height, in the ground floor or upper floor- heated and air-conditioned- sufficient daylight- WC and shower available- Fiber optic internet connection- and, and, and ...Interested? Contact us for a non-binding viewing!Not found anything suitable? Over 1'900 more offers at: www.betterhomes.ch - the real estate fair mediatorWant to market a property yourself?Benefit from our know-how: https://www.betterhomes.ch/de/profitierenDo you want to have a property valued?Find out its value now through our free valuation, immediately and non-binding!https://www.betterhomes.ch/de/knowledge/estimationMore detailsLocation: in the village centerCondition: New buildingBathrooms / wet cells: 1 (1x shower / sink / toilet)Heating system: Ground-source heat pumpPublic transport: Bus stop Reussacher, 80 mSchools: Primary school, approx. 500 mShops: various food shops, approx. 400 m

  • Garage
  • Wheelchair access

Other interesting objects