

Reichenbach im Kandertal - Commercial properties for rent

We recommend expanding your search criteria to get similar results. The current filters didn’t return any matches.

If you don’t want to change your current search criteria, we recommend creating a search alert, so you’ll be notified when matching offers become available.

More objects in your automatically expanded search area
25 results - Radius: + 10km
  • Aerial view of a large industrial building with solar panels on the roof, surrounded by smaller structures, parking lots, and a scenic backdrop of mountains and a lake.
  • An industrial building exterior, featuring a large white wall with a name and logo reading 'HOFMANN NEOPAC TINS AND TUBES'.
  • Parking area with several cars parked, metal building, fallen leaves, autumn trees
  • Industrial building, metal siding, white exterior, large open garage doors, paved parking lot, adjacent building
  • empty warehouse, large roller doors, pallet jacks, pallet cages, concrete floor, metal beams
  • Warehouse with grey concrete flooring, high ceilings with exposed steel beams, white and grey walls, yellow demarcation line on the floor, multiple pallets and crates along the side.
  • industrial warehouse, spacious, high ceilings, concrete floor, metal racks, large aisle, storage boxes, metal storage bins
  • warehouse filled with various items on pallets, metal beams, fluorescent lights, yellow and green markings on floor
  • Empty warehouse with high ceilings, concrete floor, stacked pallets, forklift and worker
  • Wide warehouse space, yellow floor, metal beams, overhead lights, storage boxes, glass windows.
  • A large open space with concrete floors and a glass roof. The interior has several pillars and equipment pieces spread throughout. There are various metal structures and machinery visible, and the space is illuminated by fluorescent lights on the ceiling.
  • Empty manufacturing plant with yellow flooring, industrial machinery, overhead storage racks, large open space, metal structure roof, metal pipes, and one person.
  • Large industrial warehouse with yellow painted walls, industrial machinery, carts, and tables with equipment
  • Empty office room with glass windows, black office cubicles, desks, monitors, keyboards, whiteboard on wall, trash bin
  • Long conference table, chairs, windows, projectors, radiators
  • Office room, empty, white table, blue chair, grey modular office, light ceiling, open doors
  • open plan dining area with multiple tables, wooden flooring, several plants, white ceiling, large windows
1 / 17
21,000m²CHF 120.– / m²
Top
Eisenbahnstrasse, 3645 Gwatt (Thun)

Flexible storage, logistics, and sports facilities from 500 m² in Gwatt (Thun)

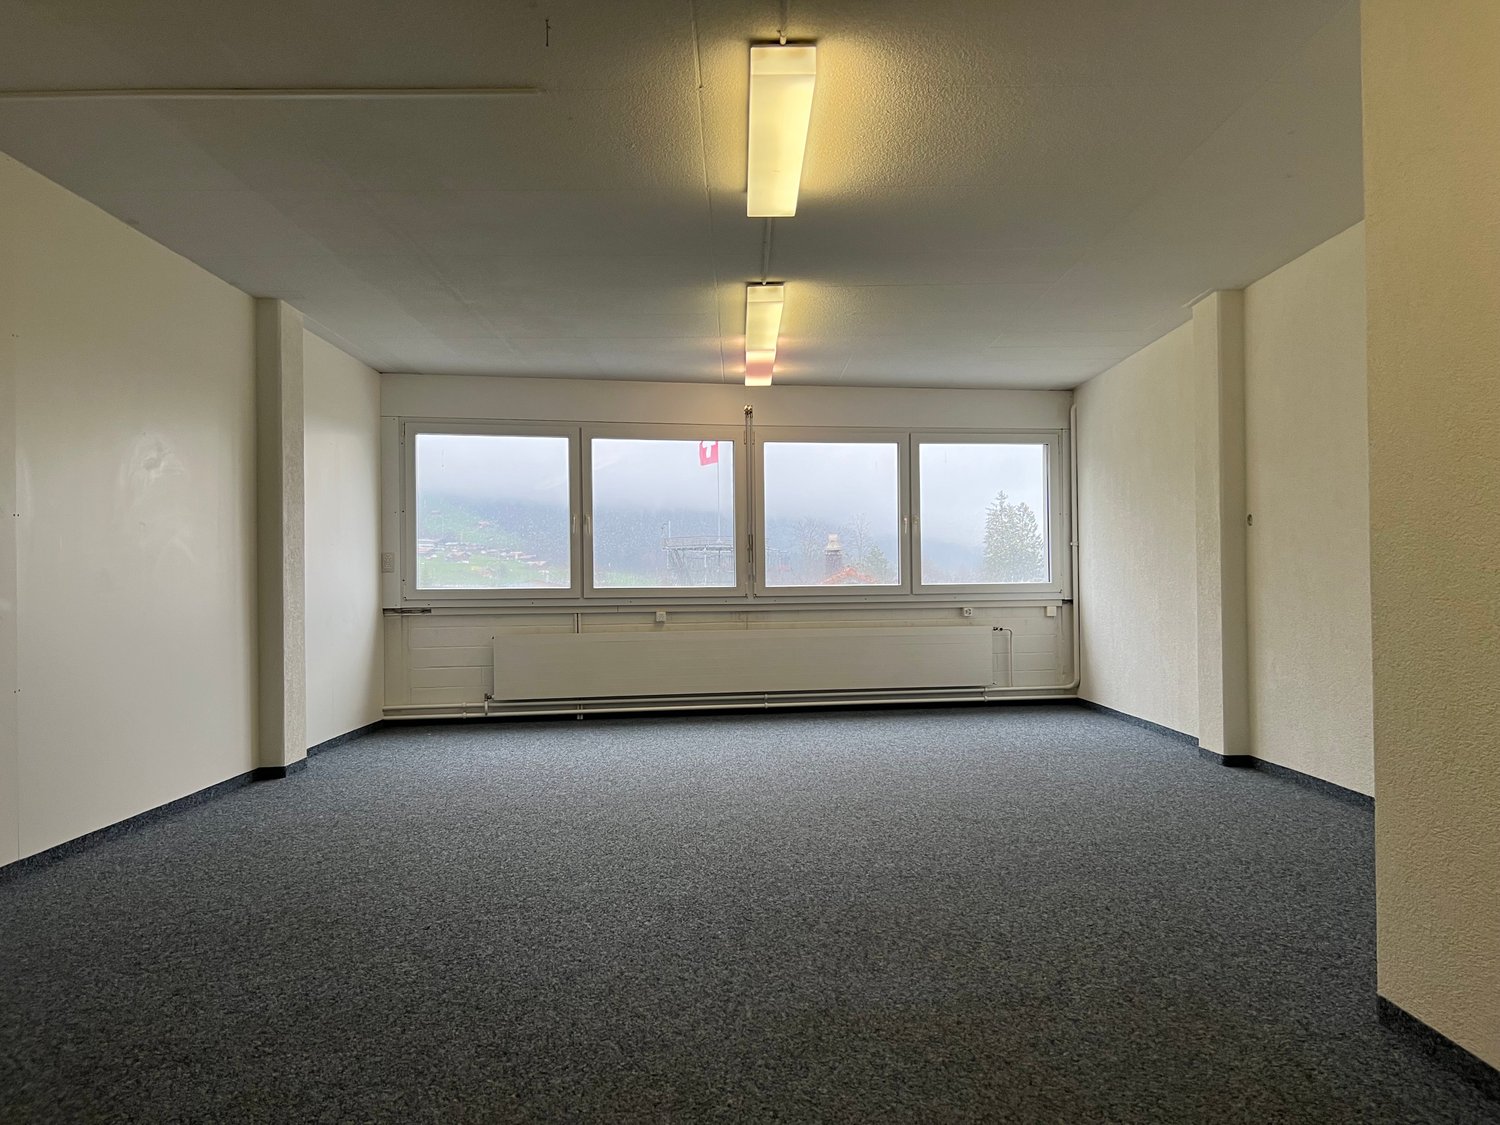
Flexible storage, logistics, and sports facilities in the Thun industrial area Located on Eisenbahnstrasse in Thun, versatile storage, high-bay storage, and office spaces are available for rent. The area is ideal for logistics, storage, production, or combined uses and impresses with its very good accessibility and maximum flexibility in space and contract design. The following rental spaces are still available: Hall C - 2,198 m² Parts of Hall F - approx. 1,200 m² Hall C can only be rented in its entirety. Depending on requirements, additional office space can also be rented. Hall F is partially rented to a sports operator. Further sports use would be a good addition. Contract duration and level of completion are agreed upon individually with the ownership – also renovations or adjustments are possible depending on the lease term. The infrastructure includes multiple truck docks and spacious transshipment areas. The halls have high floor loads, spacious room heights, and good technical equipment. Parking spaces and common areas are also available. According to the currently applicable building and zoning regulations, the construction of sports facilities is also permitted in the hall (trampolines, fitness, etc.). The rent starts at around CHF 120.–/m²/year, but is strongly dependent on the size of the space, usage, standard of completion, and contract duration. Available for occupancy by agreement. An extremely flexible offer for companies with individual requirements for space, lease term, and design.

Travel time
-
1 / 6
550m²CHF 2,200.–
3762 Erlenbach im Simmental

Versatile at central location

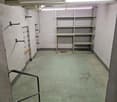
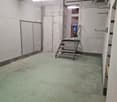
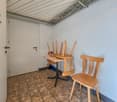
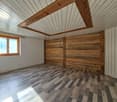
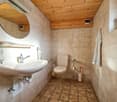
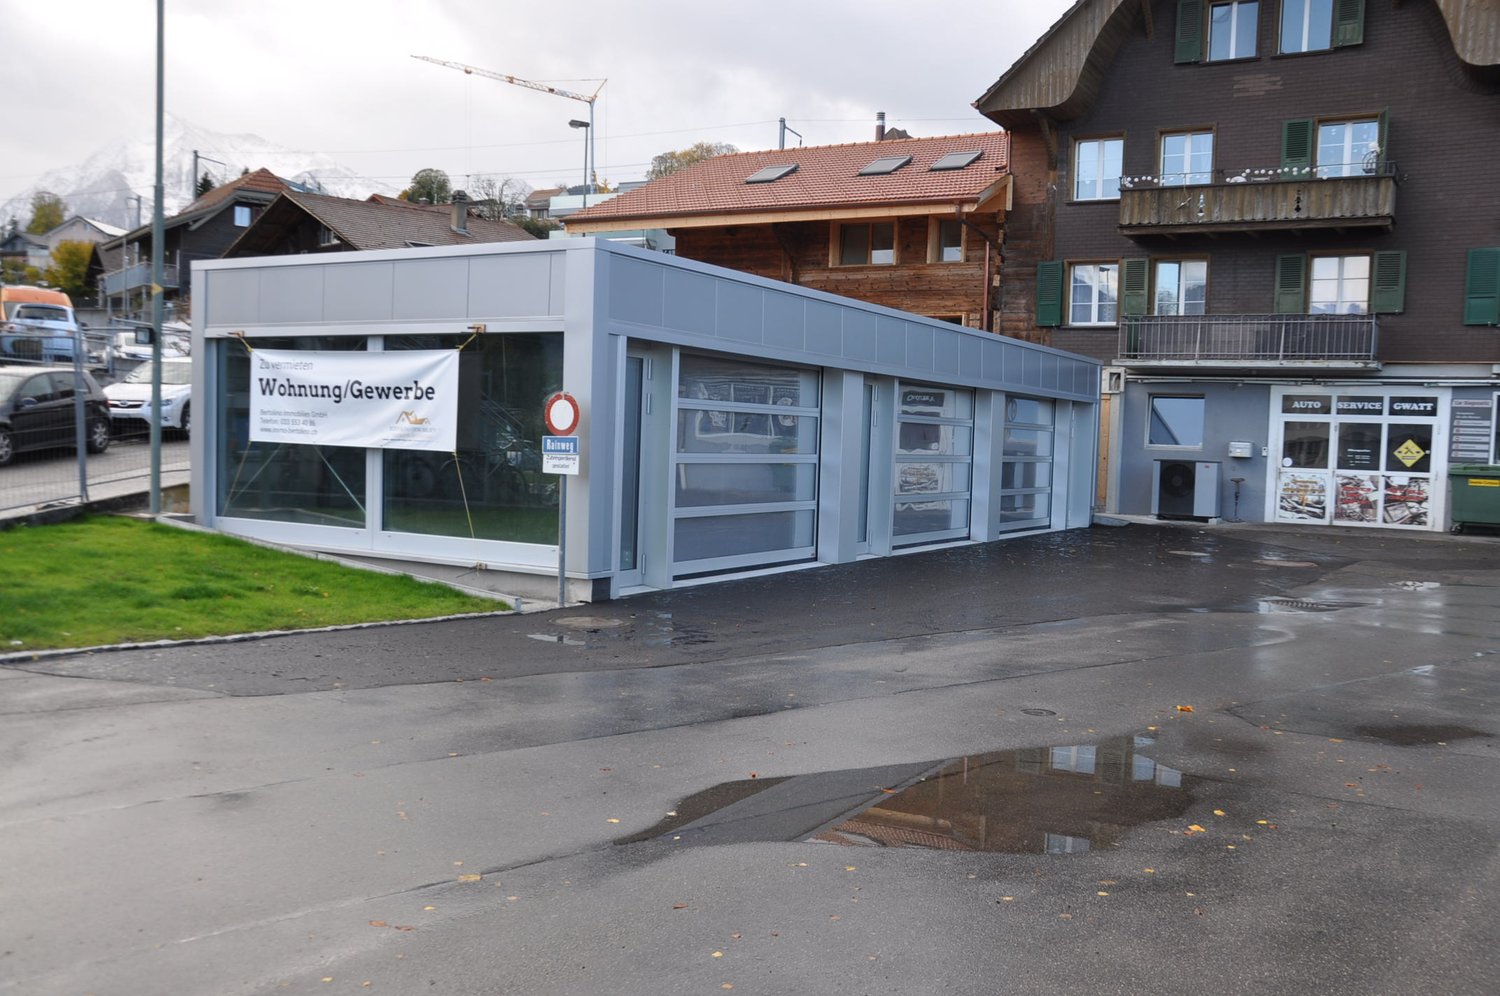
In a conveniently accessible location directly on Simmentalstrasse, we are renting a commercial/industrial building with approximately 500 m² of usable space, available immediately. The property is ideal as a workshop, storage space, garage, or production site. The building has three separate rooms, is connected to electricity, water, and sewage, and offers functional infrastructure with an existing toilet. Parking spaces for vehicles up to 2.50 m in height are available - also suitable for campers or trailers. The property is located in the industrial zone and offers space for various usage concepts - whether craftsmanship, trade, or logistics.This BETTERHOMES offer is characterized by the following advantages:- 500 m² of versatile commercial space- directly on Simmentalstrasse- connected to water, electricity, and sewage- separate toilet facilities available- parking spaces for cars, campers, or trailers- flexible room division with three separate areas- industrial zone with development potential- available immediately- and, and, and ...Interested? Contact us for a non-binding viewing!Didn't find what you're looking for? Over 1,900 more offers at: www.betterhomes.ch - the real estate fair mediatorWant to market your own property?Benefit from our expertise: https://www.betterhomes.ch/de/profitierenDo you want to have a property valued?Find out its value now through our free valuation, immediately and non-binding!https://www.betterhomes.ch/de/knowledge/estimationMore detailsLocation: central, industrial zoneCondition: well-maintainedBathrooms / wet cells: 1 (1 x toilet / sink)Public transport: bus, 340 mSchools: kindergarten, 420 m / primary school, 420 mShops: Coop, 260 m / village shop, 120 m

Other interesting objects