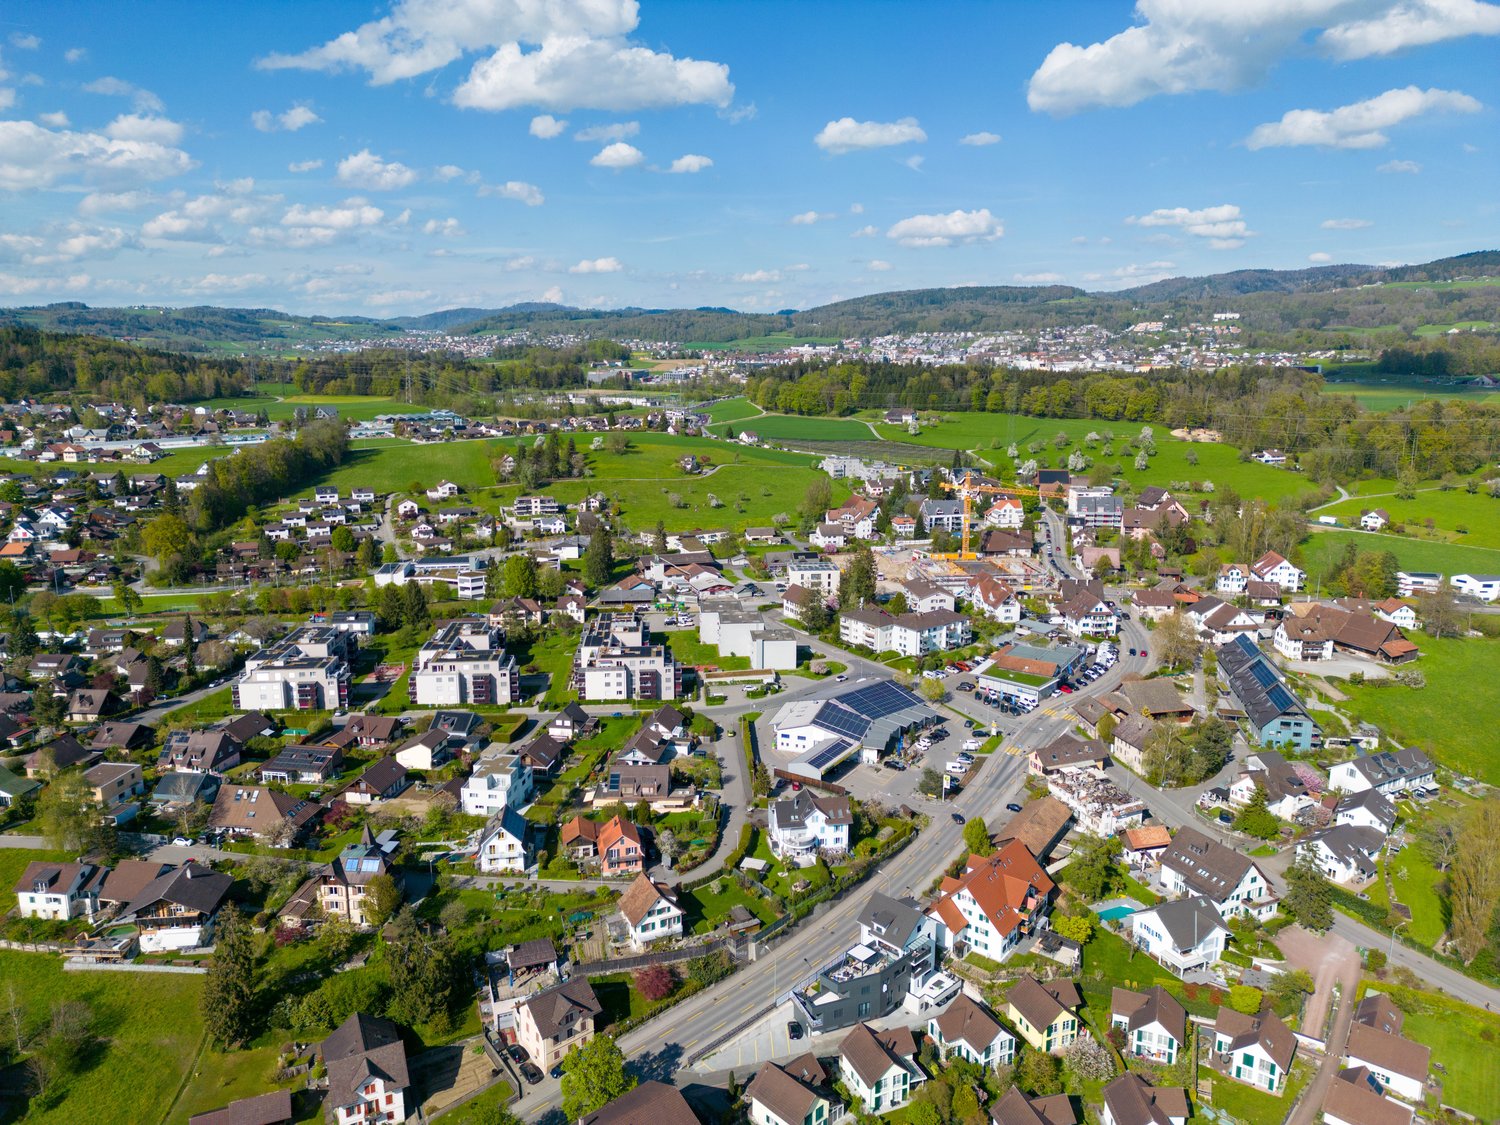
Ottenbach - Factory rent

We recommend expanding your search criteria to get similar results. The current filters didn’t return any matches.

If you don’t want to change your current search criteria, we recommend creating a search alert, so you’ll be notified when matching offers become available.

More objects in your automatically expanded search area
4 results - Radius: + 10km
1 / 9
286m²CHF 195.– / m²
Bachstrasse 29, 8912 Obfelden

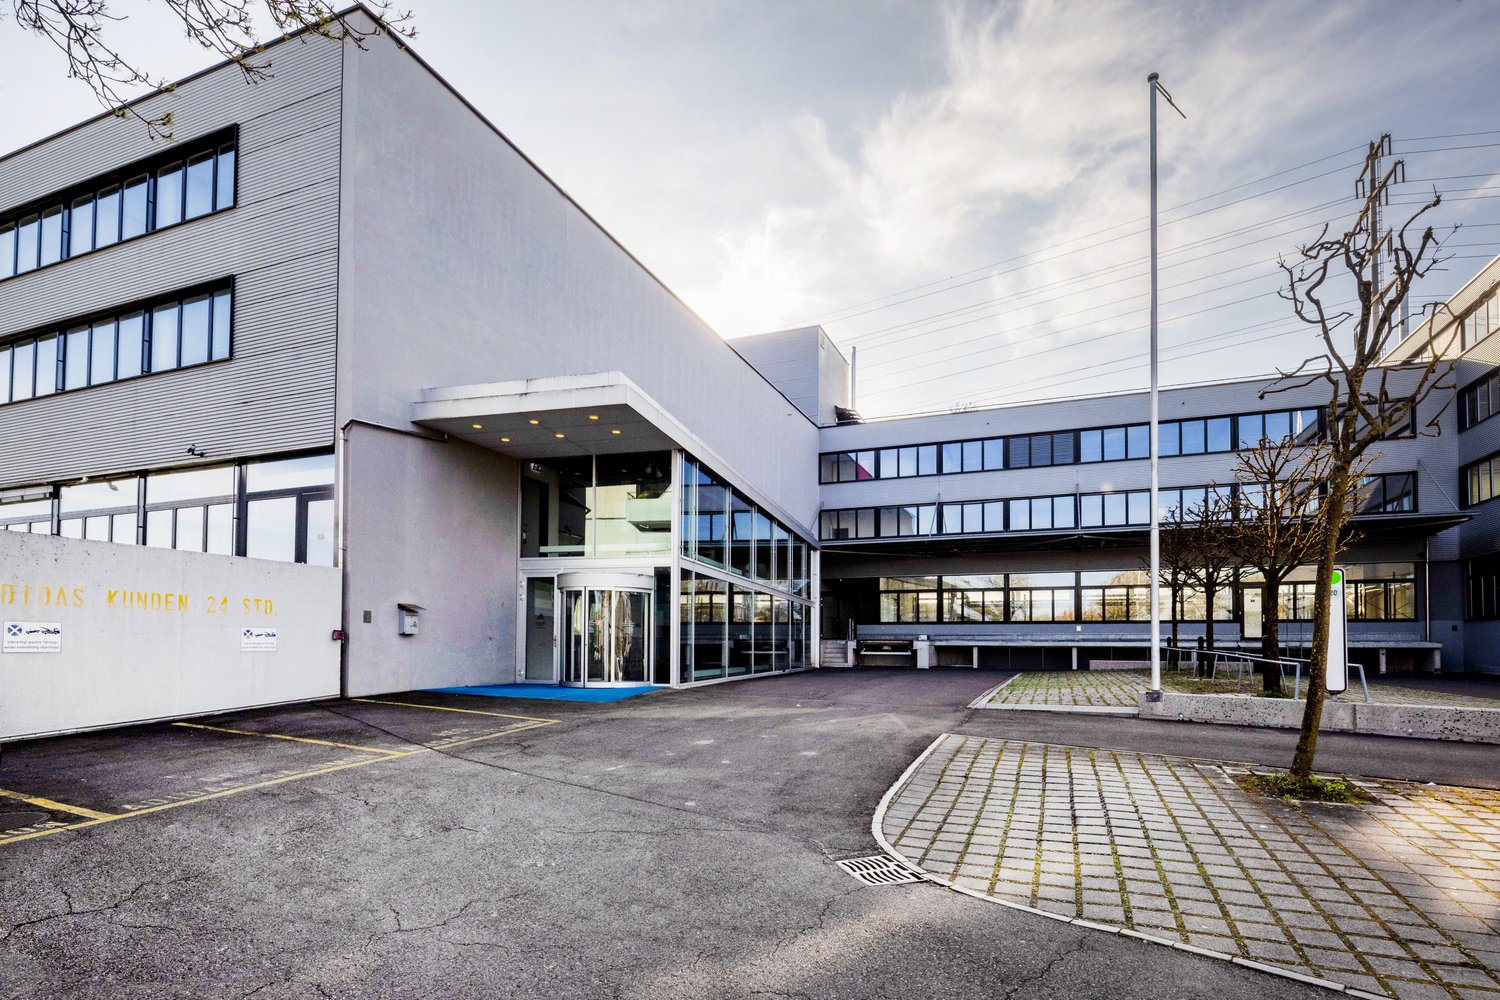
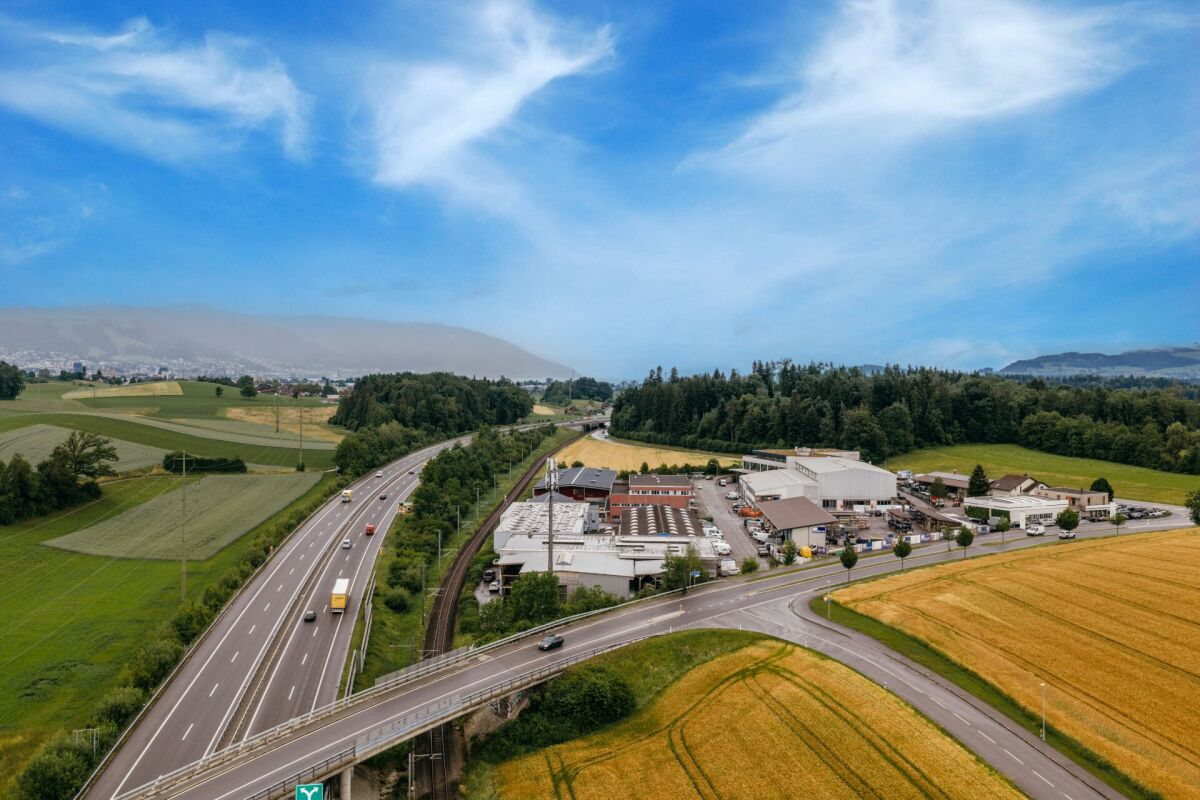
Top-modernized areas with development potential in a strategically good location

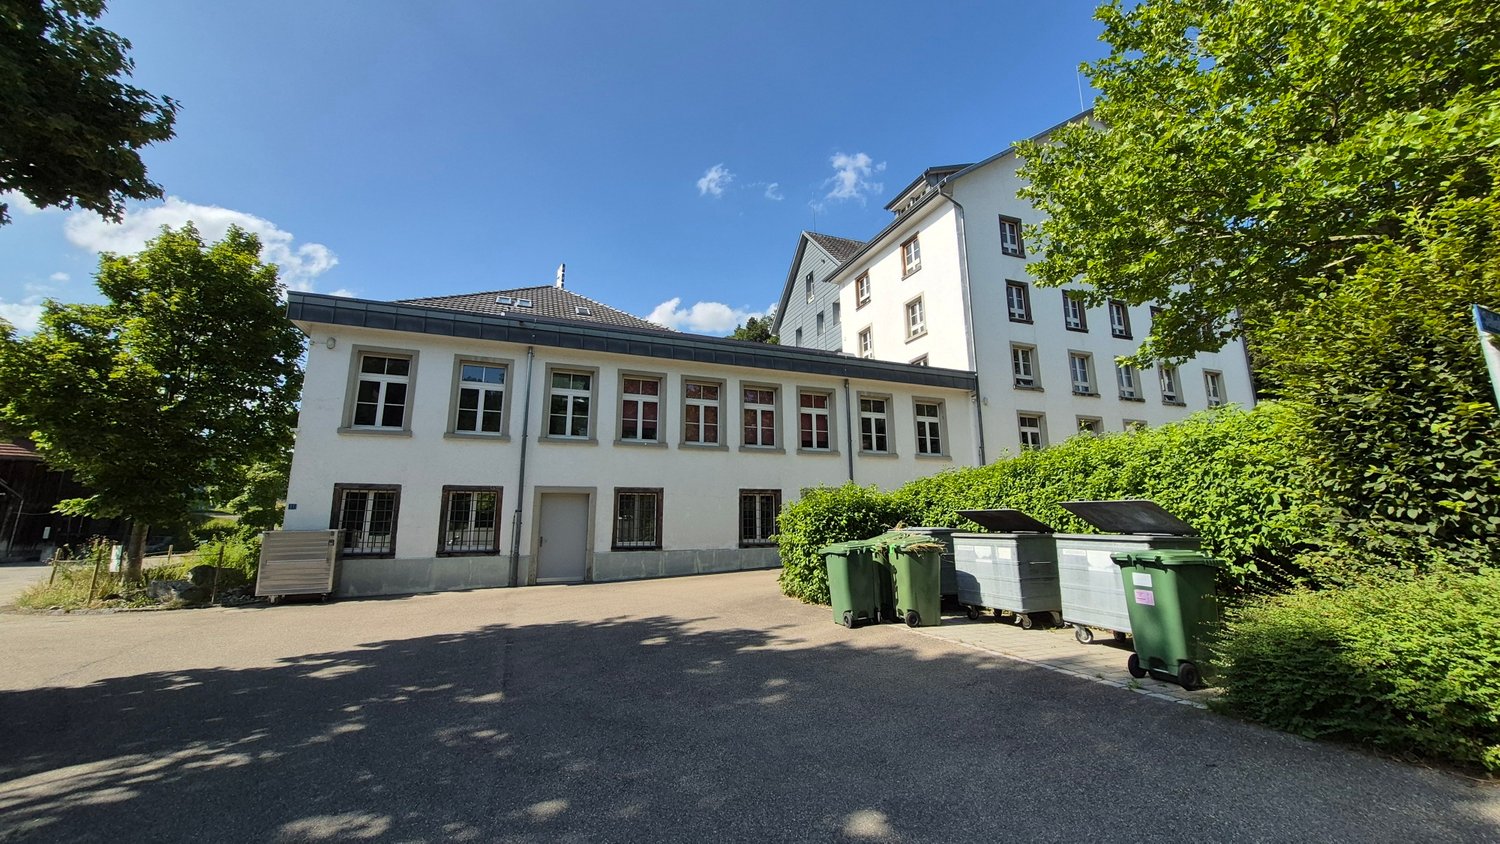
The office and commercial property at Bachstrasse 29 in Obfelden was comprehensively renovated in 2025. The modernization includes a new building envelope, renovated toilet facilities, renewed elevator systems, and a photovoltaic system on the roof and facade.The property is located in a well-frequented area in the industrial zone of Obfelden and impresses with its central position between the economic regions of Zurich, Zug, and Lucerne.On the ground floor of the property, a versatile, bright, and representative commercial space with 286m2 is available immediately. The space is particularly suitable for sales, exhibition, production, and showroom concepts. A gastronomic use with an outdoor area can also be examined on request. The space can be individually adapted to the respective operational requirements if needed. Access is direct from Bachstrasse. Parking spaces are available in front of the house entrance. Additionally, two smaller spaces with 30 and 60m2 are rented on the ground floor.In total, the property offers the following available spaces that can be combined individually:Ground floor: 286 m² (commercial space)Ground floor: 60 m² (commercial space)Ground floor: 30 m² (studio)Upper floor: 595 m² (office) (divisible, or individual offices in a shared office space)Upper floor: 149 m² (office)Total: 1,120 m²HighlightsTop location: Attractive position between Zurich / Zug / Lucerne. Very good accessibility for customers and employees via the Obfelden motorway junction (approx. 5 minutes by car) and the "Bachstrasse" bus stop (approx. 7 minutes on foot).High-quality commercial spaces: modern infrastructure with partially air-conditioned rooms, tea kitchen, double floor with floor boxes, partially parquet or carpet tiles, contemporary lighting, and toilet facilities for sole use. Attractive outdoor area for sole use and showers in the basement.Parking: Outdoor parking spaces available; E-charging stations can be realized on request.Usage possibilities: Ideal for sales, showroom, exhibition, production, studio, or combined commercial uses. The spaces on the ground floor and upper floor enable versatile, also customer-oriented usage concepts.If required, REMNEX will gladly support you in planning and implementing your individual tenant fit-out – including possible expansion participation. Design your commercial space according to your needs.Have we sparked your interest? Then we look forward to your contact to arrange a viewing appointment.(Please note that the images may show deviations from the floor plan or the effective areas.)
Travel time
-
1 / 20
915m²Price on request
Hasentalstrasse 16, 8934 Knonau

Attractive commercial and storage spaces at top traffic location between Zurich and Zug

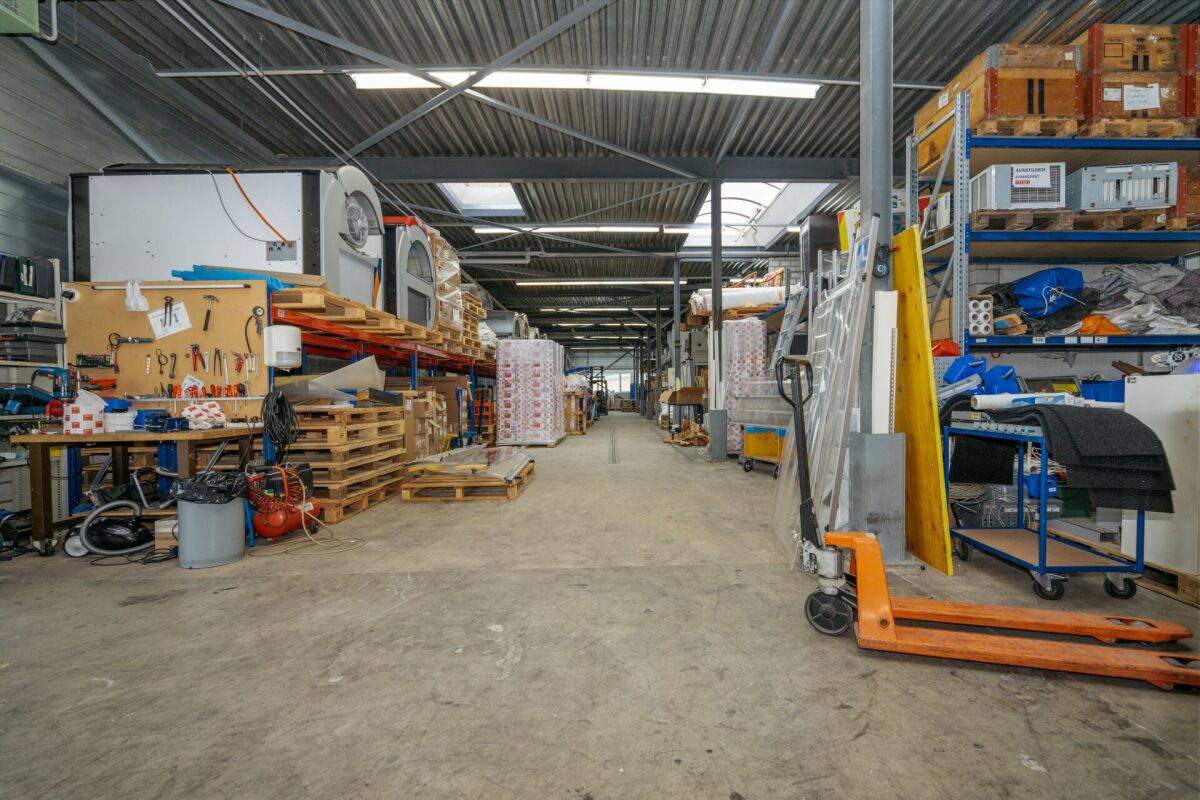
At Hasentalstrasse 16 in Knonau, there is the opportunity to rent a versatile commercial space with approximately 915 m² at a traffic-friendly location. The property is ideal for warehouses, trade, production, crafts or service companies and convinces with its flexible usability and excellent infrastructure.Particularly noteworthy are the spacious storage areas, efficient delivery and collection options, as well as optimal access for customers, employees and suppliers. The existing spaces can be used flexibly and can be rented both as a total area and in partial areas.The strategically favorable location between Zurich and Zug ensures short distances and excellent accessibility. The A4 motorway connection can be reached in a few minutes by car and guarantees a quick connection to the economic centers of Zurich, Zug and Lucerne.Highlights and room program • Representative main entrance with reception area • Spacious sales, exhibition or commercial space • Separate office area • Kitchen with break room • Customer toilets • Spacious main warehouse in the rear building area • Additional storage room with practical attic storage • Employee changing room with separate toilet • Direct delivery and collection via the warehouse area Your advantages at a glance • Total usable area of approximately 915 m² • Total area or partial areas can be rented • Flexible usage options for commercial, trade, storage or production • Optimal delivery and collection options • 2 customer parking spaces directly in front of the main entrance • 5 carport parking spaces • Good accessibility for customers, employees and suppliers • Existing equipment such as warehouse shelves or office equipment can be taken over partially or completely if required • Office as well as exhibition and sales room air-conditioned Rents • Net rent per m² CHF 109.50 to 915 m² (total CHF 100,200.00 per year) • Operating costs per m² CHF 16.75 (advance payment) to 915 m² (total CHF 15,325.00 per year) • Rent for carport including operating costs (total CHF 2,600.00 per year) Have we sparked your interest?We would be happy to show you the versatile usage options of this attractive commercial space during a personal viewing.Your real estate partnerSimon Gavilaninfo@gavilan-immo.ch079 292 75 97

Travel time
-