Oltingen - Shop rent

We recommend expanding your search criteria to get similar results. The current filters didn’t return any matches.

If you don’t want to change your current search criteria, we recommend creating a search alert, so you’ll be notified when matching offers become available.

More objects in your automatically expanded search area
41 results - Radius: + 10km
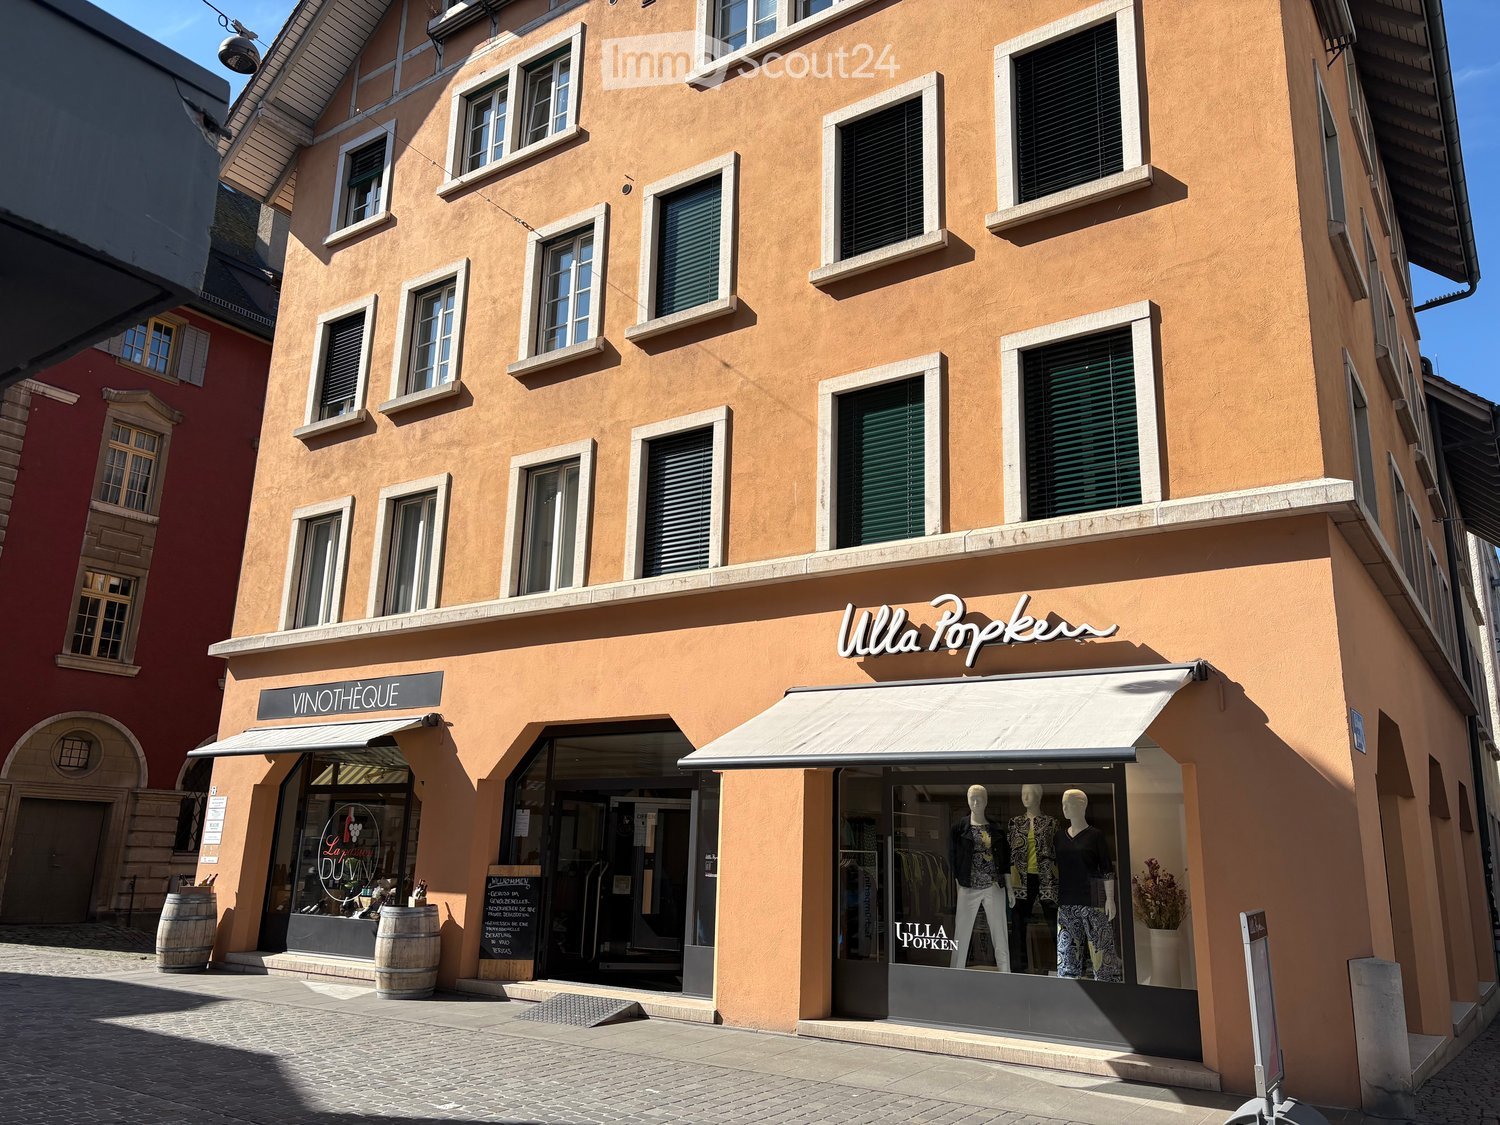
  • A three-story building with a beige exterior, multiple windows, and a white awning over the entrance. The ground floor has two shops with glass doors and windows, one of which has a sign reading 'VINOTHEQUE'. There are barrels and a sign outside the shop
  • Two buildings, one red and one orange, with multiple windows, a shop with awnings, barrels in front, and a person riding a bicycle.
  • A building with a sign that reads 'Weinhandlung', two windows with awnings, a bicycle parked in front, and a lamp on the wall.
  • Barrel, shelves, counter, stool, glass door, wine bottles, plants, equipment
  • A room with a large window, a black machine, a glass vase with a tree branch, a trolley, and a shelf with wine bottles and boxes
  • A room with a long wooden table, black chairs, a white shelf, a stone pillar, and a tiled floor.
  • Dining room with wooden table, black chairs, stone pillar, wine rack, picture on wall
  • A room with a wooden table, chairs, a black gate, a barrel, shelves with wine bottles, and a painting on the wall.
  • spiral staircase with concrete steps and black metal railing
  • A two-story building with a wine shop on the ground floor, featuring a glass door, a blackboard with text, and wooden barrels outside. The building has several windows and a sign reading 'VINOTHEQUE' above the entrance.
1 / 10
167m²CHF 3,808.–
Top
Laurenzentorgasse 7, 5000 Aarau

Attractive commercial spaces for rent in the old town of Aarau

Discover these exceptional commercial spaces with approximately 50.2 m² on the ground floor and around 116.75 m² in the basement of a charming old town building at Laurenzentorgasse 7 in Aarau. The rooms offer a warm atmosphere in a historic ambiance and are ideal for commercial tenants looking for beautiful, special rooms.Object characteristics: • Total approximately 167 m² of commercial space on the ground floor and in the basement • beautiful vaulted cellar in the basement • Historic building with modern comfort • Ideal location in the lively old town of Aarau • Versatile use for retail or other business activities Perfect location: The commercial spaces are located in an attractive location in Aarau, surrounded by established businesses. Laurenzentorgasse is a well-frequented street in the old town and offers optimal visibility for your business.Excellent infrastructure: Aarau train station is only 9 minutes' walk away, and the bus stop is practically at the door (2 minutes). Various shopping facilities, restaurants, and cafes, as well as schools, are in the immediate vicinity.These commercial spaces in a central location offer a unique opportunity for entrepreneurs who want to establish themselves in the historic and lively city center of Aarau. The combination of exceptional spaces, top-notch location, and excellent connections makes this property an ideal choice for various business concepts.

Travel time
-
1 / 5
  • Balcony / Terrace
  • Elevator
  • Garage
  • +1
CHF 2,245.–
Hinterer Bahnhofweg 4, 5034 Suhr

Stark in space. Flexible in use.

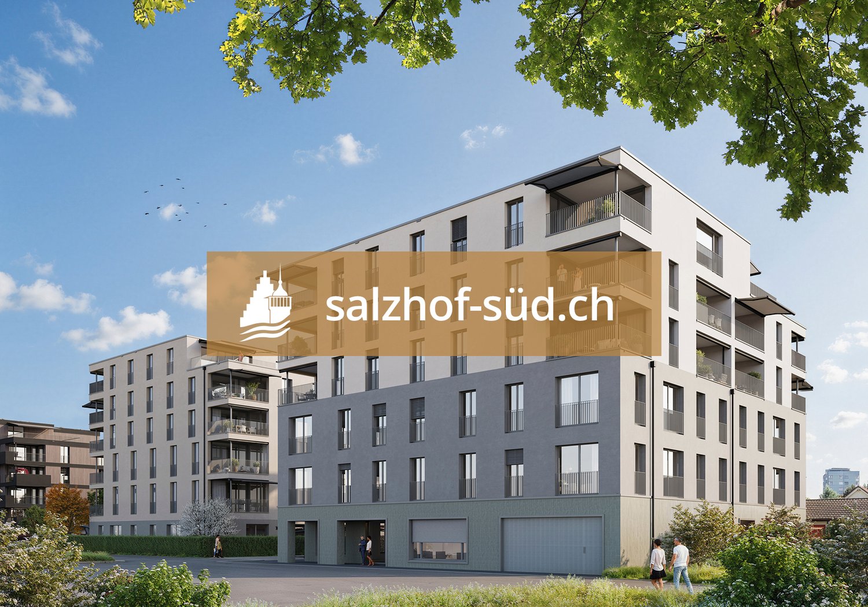
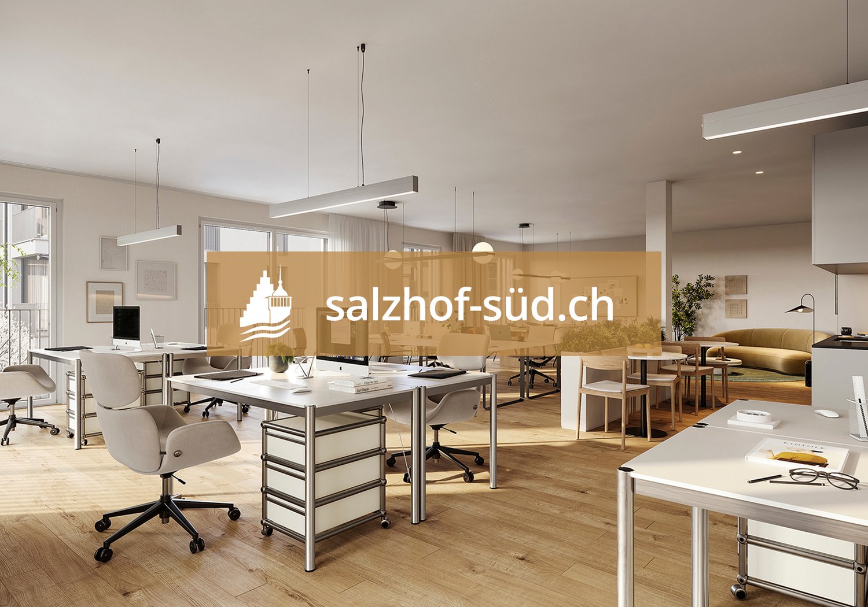
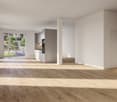
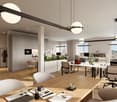
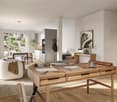
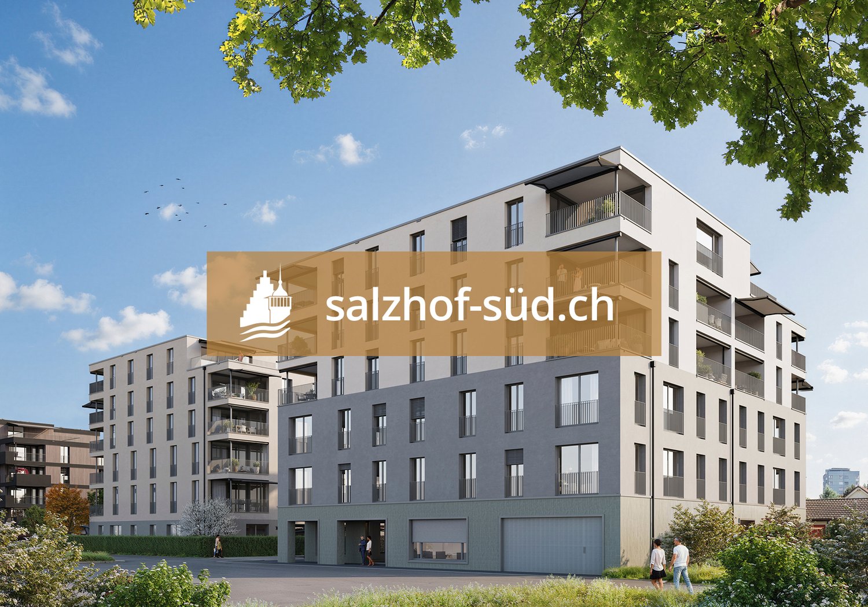
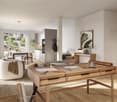
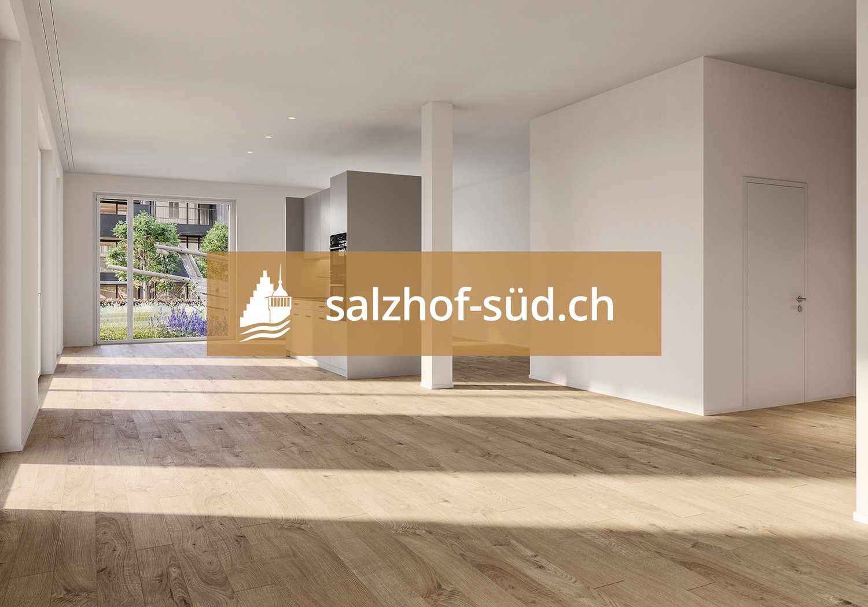
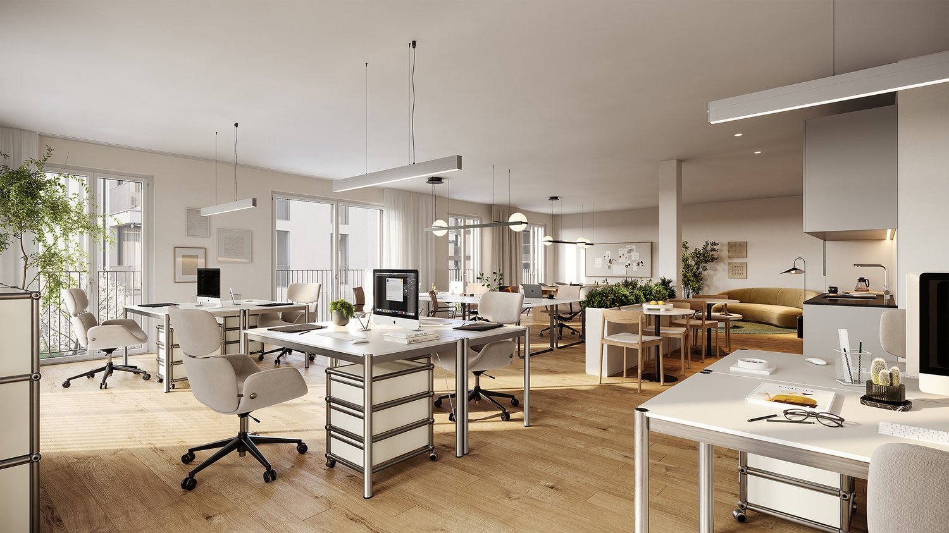
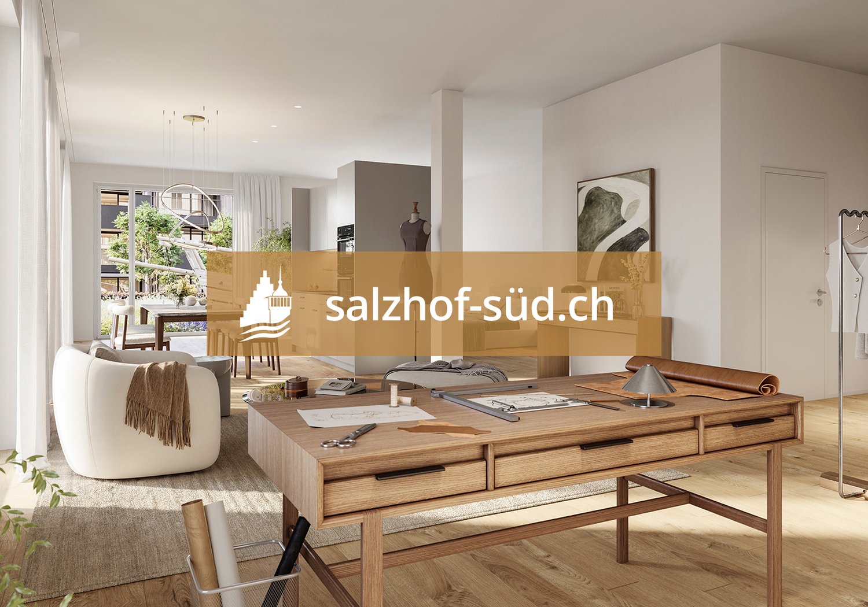
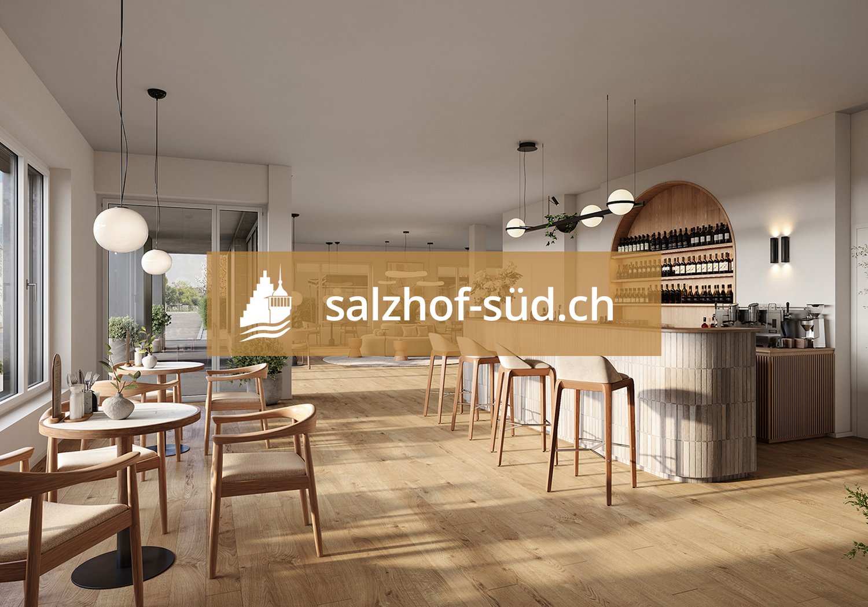
South of Suhr train station, the exciting project salzhof-süd.ch is being developed. In a total of seven stylish multi-family houses, 8 studios, 12 commercial spaces, and 42 condominiums and 76 rental apartments will be realized.Your studio - work and living combinedThe modern studio on the ground floor impresses with a well-thought-out room layout and versatile usage possibilities. The unit is designed as a commercial space but can be ideally combined with living - according to the motto: Your space for work and home.Key facts at a glance: • Studio area: 97.5 m² • Outdoor area: 21.5 m² • Room height: 3.05 m • Useful load: 500 kg/m²Equipment: • Fully developed commercial object • Entrance area with cloakroom • High-quality equipped kitchen • Bathroom with shower/WC and integrated washing tower • Generous window areas for plenty of daylight • Built-in cabinets for optimal storage spaceThe generous room height and high load-bearing capacity offer optimal conditions for various commercial uses - from studio and creative work to service offers.Location:The proximity to Suhr train station guarantees excellent accessibility for both customers and employees. At the same time, you benefit from a modern and up-and-coming environment.Availability:From spring 2029Have we piqued your interest? We are happy to provide you with further information.We look forward to your contact.

  • Balcony / Terrace
  • Elevator
  • Garage
  • +1
1 / 4
  • Balcony / Terrace
  • Elevator
  • Garage
  • +1
CHF 1,255.–
Hinterer Bahnhofweg 4, 5034 Suhr

Arrival. Well-being. Effect.

South of Suhr train station, the exciting project salzhof-süd.ch is emerging. In a total of seven stylish multi-family houses, 8 studios, 12 commercial spaces, and 42 condominiums and 76 rental apartments will be realized.Your studio - work and living combinedThe modern studio on the ground floor impresses with a well-thought-out room layout and versatile usage possibilities. The unit is designed as a commercial space but can be ideally combined with living - according to the motto: Your space for work and home.Key facts at a glance: • Studio area: 43.5 m² • Outdoor area: 56.0 m² • Room height: 3.05 m • Useful load: 500 kg/m²Equipment: • Fully developed commercial object • Entrance area with cloakroom • High-quality equipped kitchen • Bathroom with shower/WC and integrated washing tower • Spacious window areas for plenty of daylight • Built-in cabinets for optimal storage spaceThe generous room height and high load-bearing capacity offer optimal conditions for various commercial uses - from studio and creative work to service offers.Location:The proximity to Suhr train station guarantees excellent accessibility for both customers and employees. At the same time, you benefit from a modern and up-and-coming environment.Availability:From spring 2029Have we sparked your interest? We are happy to provide you with further information.We look forward to your contact.

  • Balcony / Terrace
  • Elevator
  • Garage
  • +1
1 / 4
  • Balcony / Terrace
  • Elevator
  • Garage
  • +1
CHF 1,890.–
Hinterer Bahnhofweg 4, 5034 Suhr

Space for ideas. Room for visions.

South of Suhr train station, the exciting project salzhof-süd.ch is emerging. In a total of seven stylish multi-family houses, 8 ateliers, 12 commercial spaces, and 42 condominiums and 76 rental apartments will be realized.Your atelier - working and living combinedThe modern atelier on the ground floor impresses with a well-thought-out room layout and versatile usage possibilities. The unit is designed as a commercial space but can be ideally combined with living - according to the motto: Your space for work and home.Key facts at a glance: • Atelier area: 72.5 m² • Outdoor area: 34.5 m² • Room height: 3.05 m • Useful load: 500 kg/m²Equipment: • Fully developed commercial property • Entrance area with cloakroom • High-quality equipped kitchen • Bathroom with shower/WC and integrated washing tower • Generous window areas for plenty of daylight • Built-in closets for optimal storage spaceThe generous room height and high load-bearing capacity offer optimal conditions for various commercial uses - from atelier and creative work to service offers.Location:The proximity to Suhr train station guarantees excellent accessibility for both customers and employees. At the same time, you benefit from a modern and up-and-coming environment.Availability:From spring 2029Have we sparked your interest? We are happy to provide you with further information.We look forward to your contact.

  • Balcony / Terrace
  • Elevator
  • Garage
  • +1
1 / 5
  • Balcony / Terrace
  • Elevator
  • Garage
  • +1
CHF 1,935.–
Hinterer Bahnhofweg 4, 5034 Suhr

Inspiration starts here.

South of Suhr train station, the exciting project salzhof-süd.ch is emerging. In a total of seven stylish multi-family houses, 8 studios, 12 commercial spaces, as well as 42 condominiums and 76 rental apartments will be realized.Your studio - work and living combinedThe modern studio on the ground floor impresses with a well-thought-out room layout and versatile usage possibilities. The unit is designed as a commercial space but can be ideally combined with living - according to the motto: Your space for work and home.Key facts at a glance: • Studio area: 75.5 m² • Outdoor area: 41.0 m² • Room height: 3.05 m • Useful load: 500 kg/m²Equipment: • Fully developed commercial object • Entrance area with cloakroom • High-quality equipped kitchen • Bathroom with shower/WC and integrated laundry tower • Spacious window areas for plenty of daylight • Built-in cabinets for optimal storage spaceThe generous room height and high load-bearing capacity offer optimal conditions for various commercial uses - from studio and creative work to service offers.Location:The proximity to Suhr train station guarantees excellent accessibility for both customers and employees. At the same time, you benefit from a modern and up-and-coming environment.Availability:From spring 2029Have we sparked your interest? We are happy to provide you with further information.We look forward to your contact.

  • Balcony / Terrace
  • Elevator
  • Garage
  • +1
1 / 8
  • Elevator
  • Garage
  • Wheelchair access
Price on request
Hinterer Bahnhofweg 2, 5034 Suhr

Commercial space with high visibility in a dynamic new building quarter

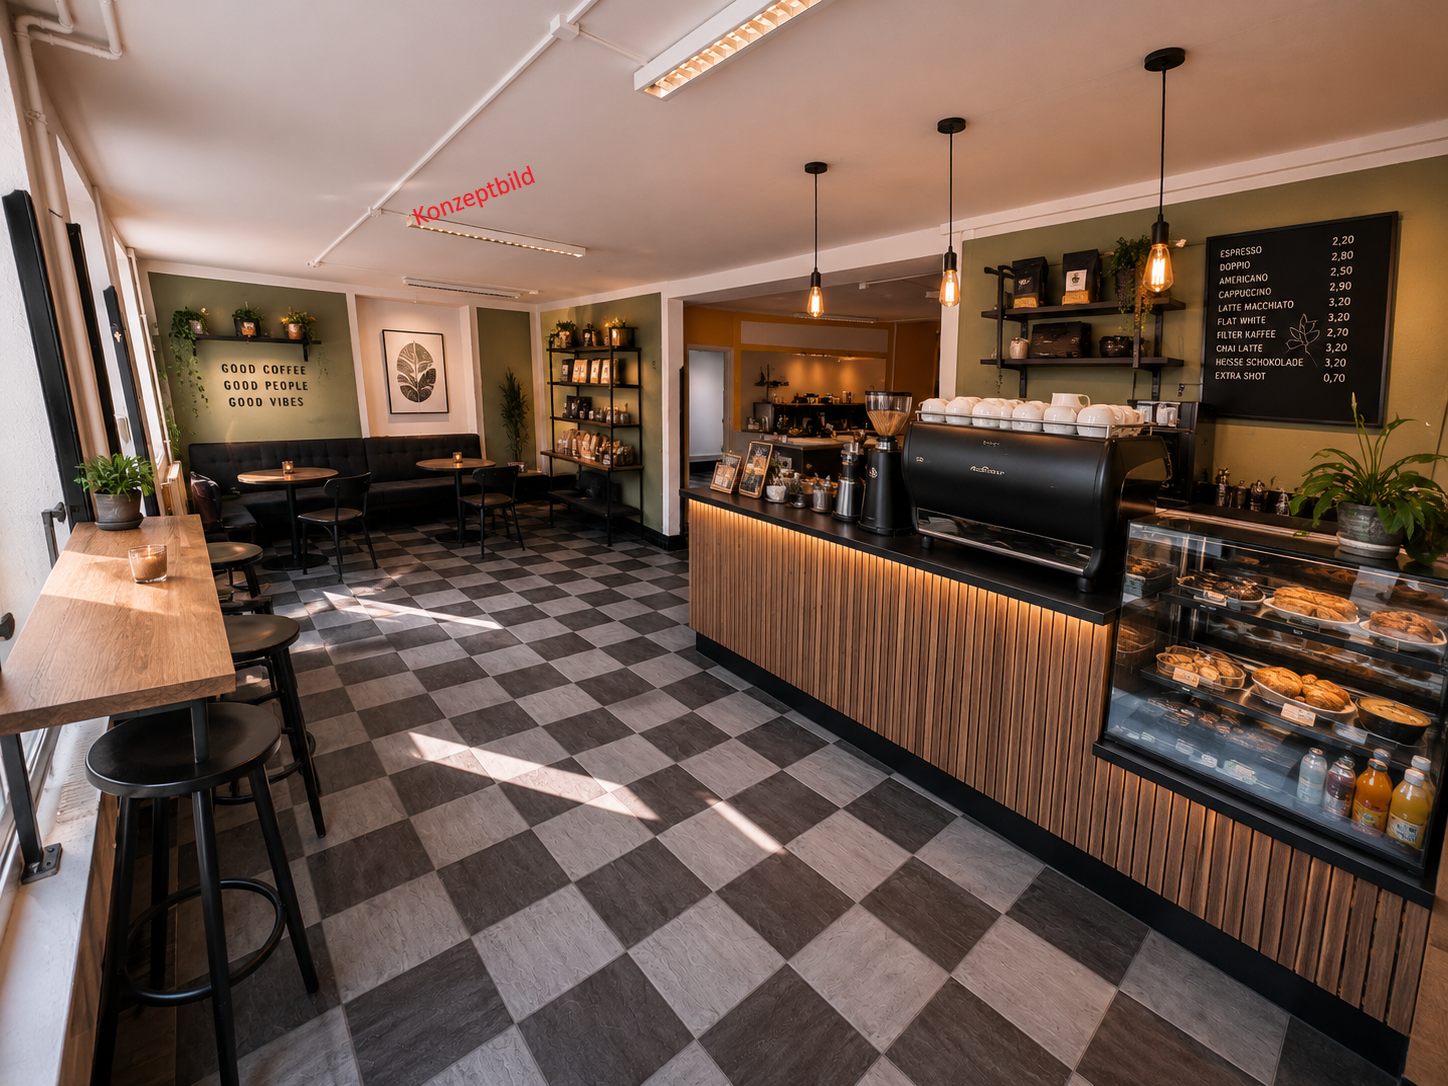
South of Suhr train station, the exciting project salzhof-süd.ch is being developed. In a total of seven stylish multi-family houses, 8 studios, 12 commercial spaces, and 42 condominiums and 76 rental apartments will be realized.Your new sales space - versatile and presentation-strongThe spacious commercial space is ideal for different concepts such as a bakery, bistro, bike shop, retail, or service offerings. Thanks to the attractive location in the quarter, you benefit from high frequency and excellent visibility.Key facts at a glance: • Commercial space: 204 m² • Forecourt: 24.0 m² • Room height: 1.70 / 3.20 m • Useful load: 500 kg/m²Additional spaces:Storage 1: 43.5 m²Storage 2: 10.5 m²Storage 3: 8 m²Fit-out / infrastructure: • Rental in a high-end shell condition • Two fully equipped toilet facilities • Flexible design options for individual fit-out concepts • Ideal basis for a customized interior fit-outThe space offers maximum design freedom and enables a high-quality, brand-specific presentation of your business as well as efficient storage and secondary spaces directly on site.Location:The project is located in the immediate vicinity of Suhr train station and is optimally connected. The growing quarter provides a lively environment with continuous customer frequency.Availability:by arrangement, earliest from spring 2029Have we sparked your interest? We would be happy to provide you with further information.We look forward to your contact.

  • Elevator
  • Garage
  • Wheelchair access

Other interesting objects