A LOCATION. THOUSAND POSSIBILITIES.
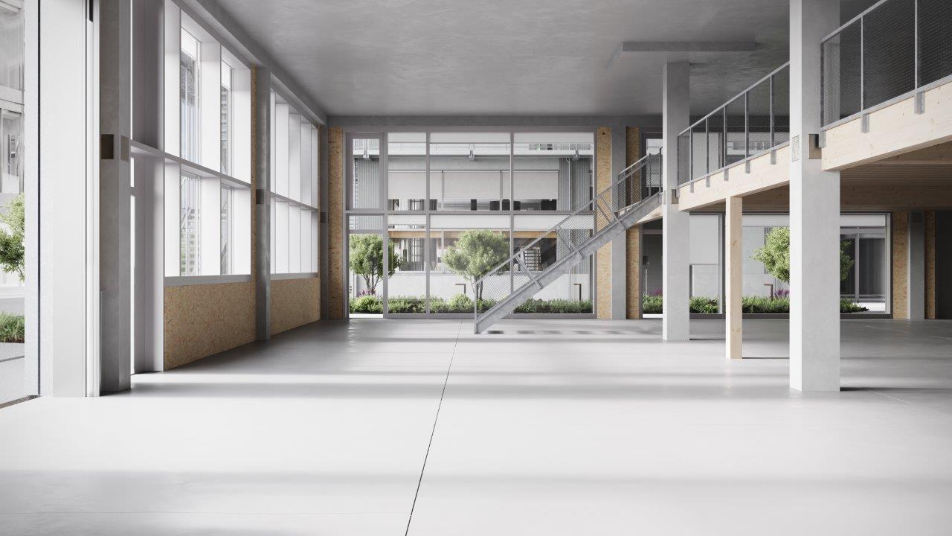
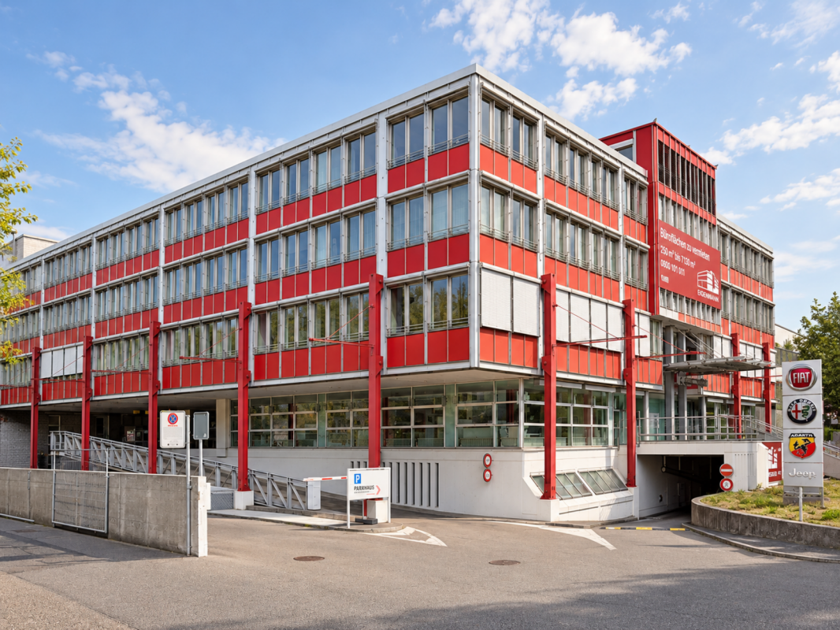
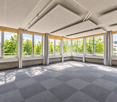
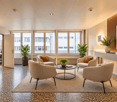
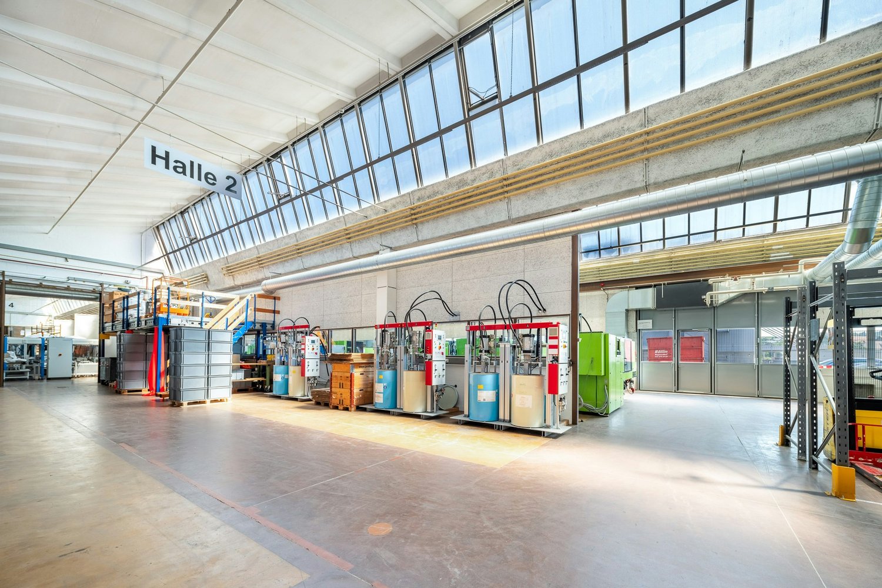
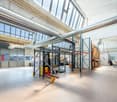
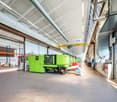
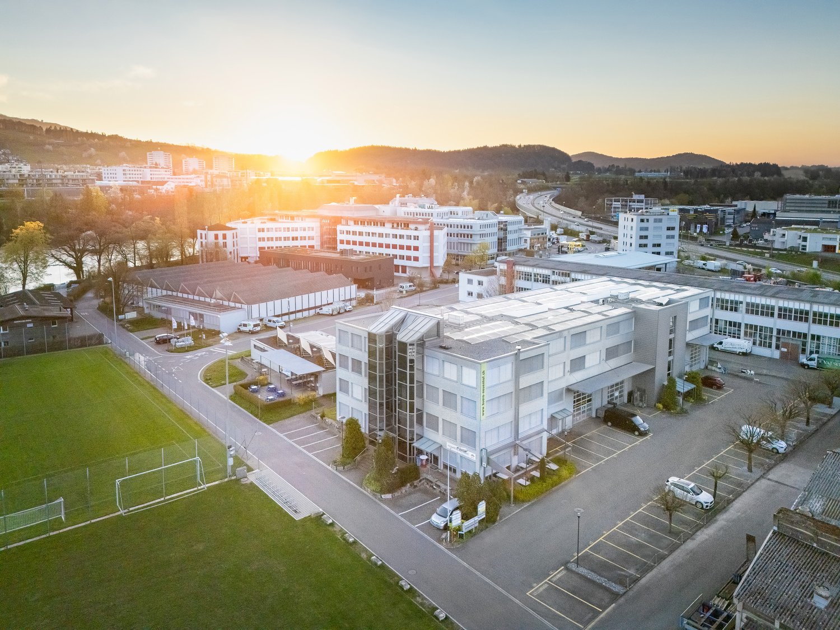
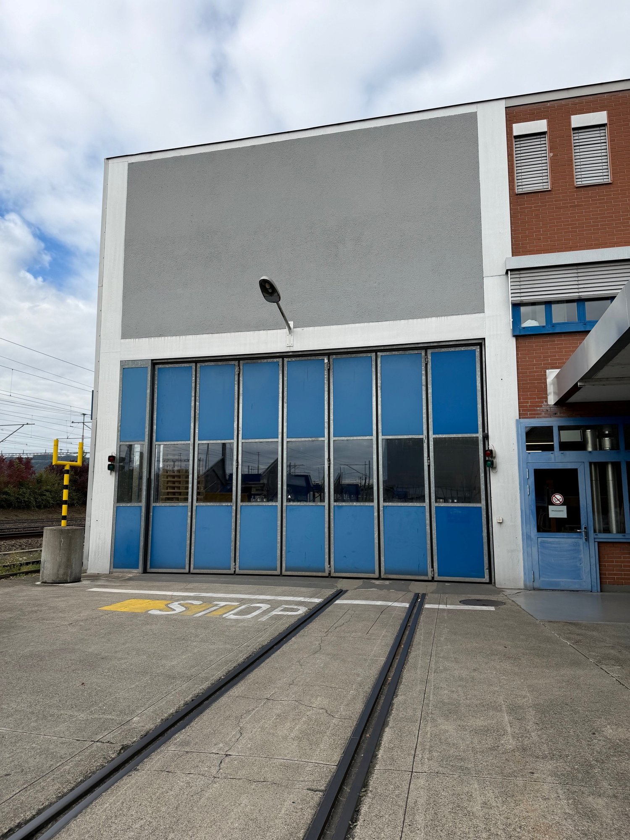
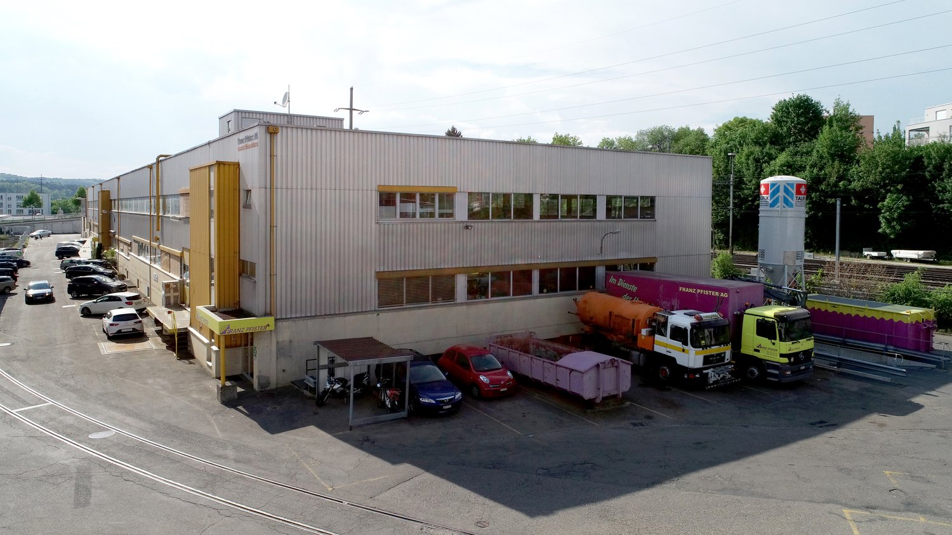
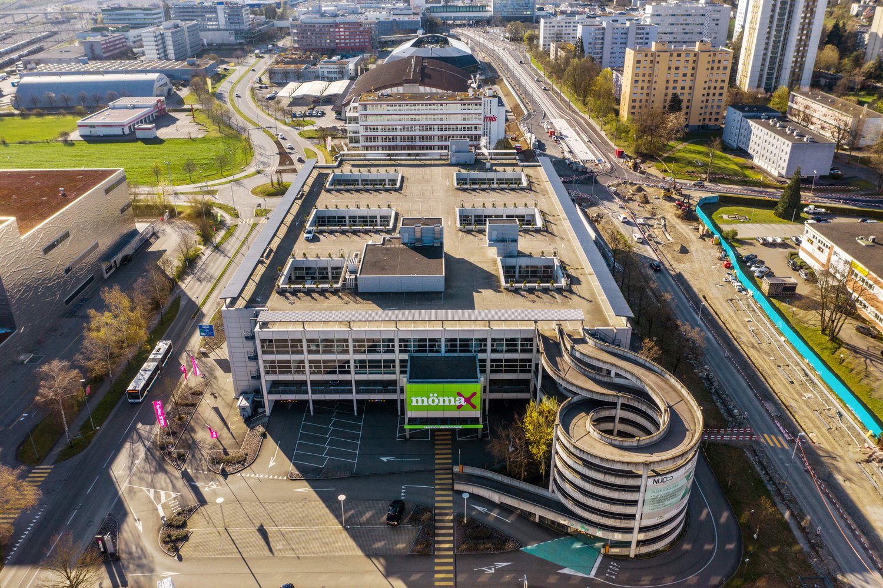
Approximately 4,000 m² for big ideas, clever minds, and companies that make a move! From office to workshop. From laptop to hub wagon. Here, your business finds its place!You're looking for more than just four walls and a desk? Then you're in the right place!In a prime location in Schlieren, a striking industrial and office building with versatile usage possibilities, spacious areas, and infrastructure that thinks ahead awaits you.A eye-catcher from afar: With its striking red façade directly on the heavily frequented Zürcherstrasse, the building guarantees maximum visibility and a unique company appearance.Whether headquarters, exhibition and showroom, technology center, e-commerce, training center, light production, assembly, workshop or warehouse - here, your ideas get the space they deserve.WARES HIGH. EXPENSES DOWN.A real highlight is the well-thought-out logistics: goods lift with 1,250 kg payload • Direct access to the floors via the goods lift • Goods delivery conveniently via the loading halls • Direct goods transport from the loading hall to the upper floors • Additional storage space in the basement • Ideal for materials, tools, spare parts, goods, and technical equipment Short distances, efficient processes - so your business stays in motion!MUCH SPACE. MANY POSSIBILITIES.The property convinces with flexibility and practical infrastructure: • Approximately 4,000 m² of industrial and office spacePartial areas already from around 220 m² • Spacious open-space areas and individual offices • Flexible room design through possible dismantling of partition walls • Floor ceilings with a probable payload of around 500 kg/m² (still to be checked) • Acoustic panels in various offices • Electrically operated lamella shutters • Several ladies' and gentlemen's toilet facilities per floor • IV-toilet and showers in the building • Existing kitchens and break rooms • Additional kitchens and break areas can be realized if needed 40 m² OF OPEN SPACE ABOVE THE ROOFS!Working is good. Breathing is better!A special plus is the approximately 40 m² large rooftop terrace - an attractive retreat for relaxed breaks, a coffee in the fresh air, or informal exchange with colleagues.Whether lunch break, creative brainstorm or just sunbathing: here, the work-life balance also gets its place in the sun!RED STANDS OUT. THE LOCATION CONVINCES.An address that makes an impression. A location that connects.The striking building with its unmistakable red architecture not only offers spacious areas but also a location with excellent visibility and accessibility.Your location advantages at a glance: • Maximum visibility: Striking red façade directly on the heavily frequented Zürcherstrasse - here, your company will be seen! • Tram in front of the door: Convenient arrival for employees, customers, and business partners • Motorway access in just a few minutes: Ideal for commuters, suppliers, and goods traffic • Zurich city center quickly accessible: Benefit from the proximity to the economic metropolis • Attractive business location Schlieren: Centrally located in the dynamic Limmattal • Around 90 loading hall parking spaces: Spacious parking on several levels • Additional outdoor parking spaces: Comfortable for customers and visitors • Direct goods logistics: Loading halls and floors connected via the goods lift Well visible. Well accessible. Good for business!THINK BIG OR START SMALL?Available spaces: • Ground floor / high ground floor: approx. 220 m² + 249 m² • 1st upper floor: approx. 1,440 m² • 2nd upper floor: approx. 1,040 m² • 3rd upper floor: approx. 1,040 m² • 4th upper floor: approx. 90 m² Total: around 4,000 m² - partial areas or total rental possible!Especially attractive for companies that want to combine administration, development, technology, service, warehouse, and other operational functions under one roof.DO YOU HAVE BIG PLANS? WE HAVE THE SPACE FOR IT!Whether creative minds, skilled hands, or innovative companies - at Zürcherstrasse 111, many things are possible.A location. Many possibilities. Best visibility. 40 m² of space in the sun. And perhaps soon your new business address!**Note** The individual rooms can be opened, so larger areas can be created. The furnished pictures show a possible use and are intended to illustrate the versatile usability of the rental space offer.**Contact us for more information or a non-binding viewing. We look forward to discovering the possibilities of this versatile property together with you.Project website: www.zh111.ch