Oberbütschel - Shop rent

We recommend expanding your search criteria to get similar results. The current filters didn’t return any matches.

If you don’t want to change your current search criteria, we recommend creating a search alert, so you’ll be notified when matching offers become available.

More objects in your automatically expanded search area
10 results - Radius: + 10km
1 / 7
  • Pets allowed
  • Elevator
2 rooms, CHF 1,460.–
Dorfstrasse 10, 3115 Gerzensee

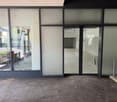
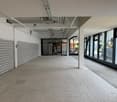
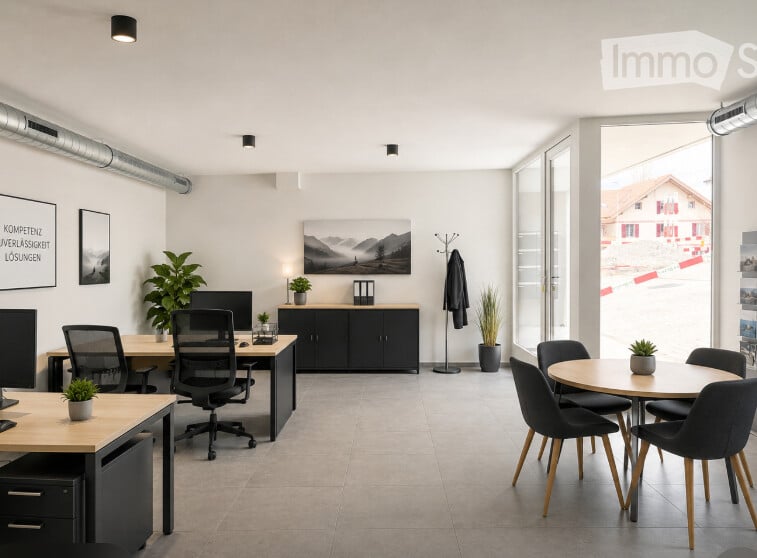
Modern commercial space in a new building, versatile and ideally located

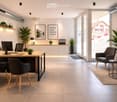
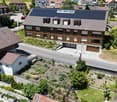
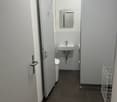
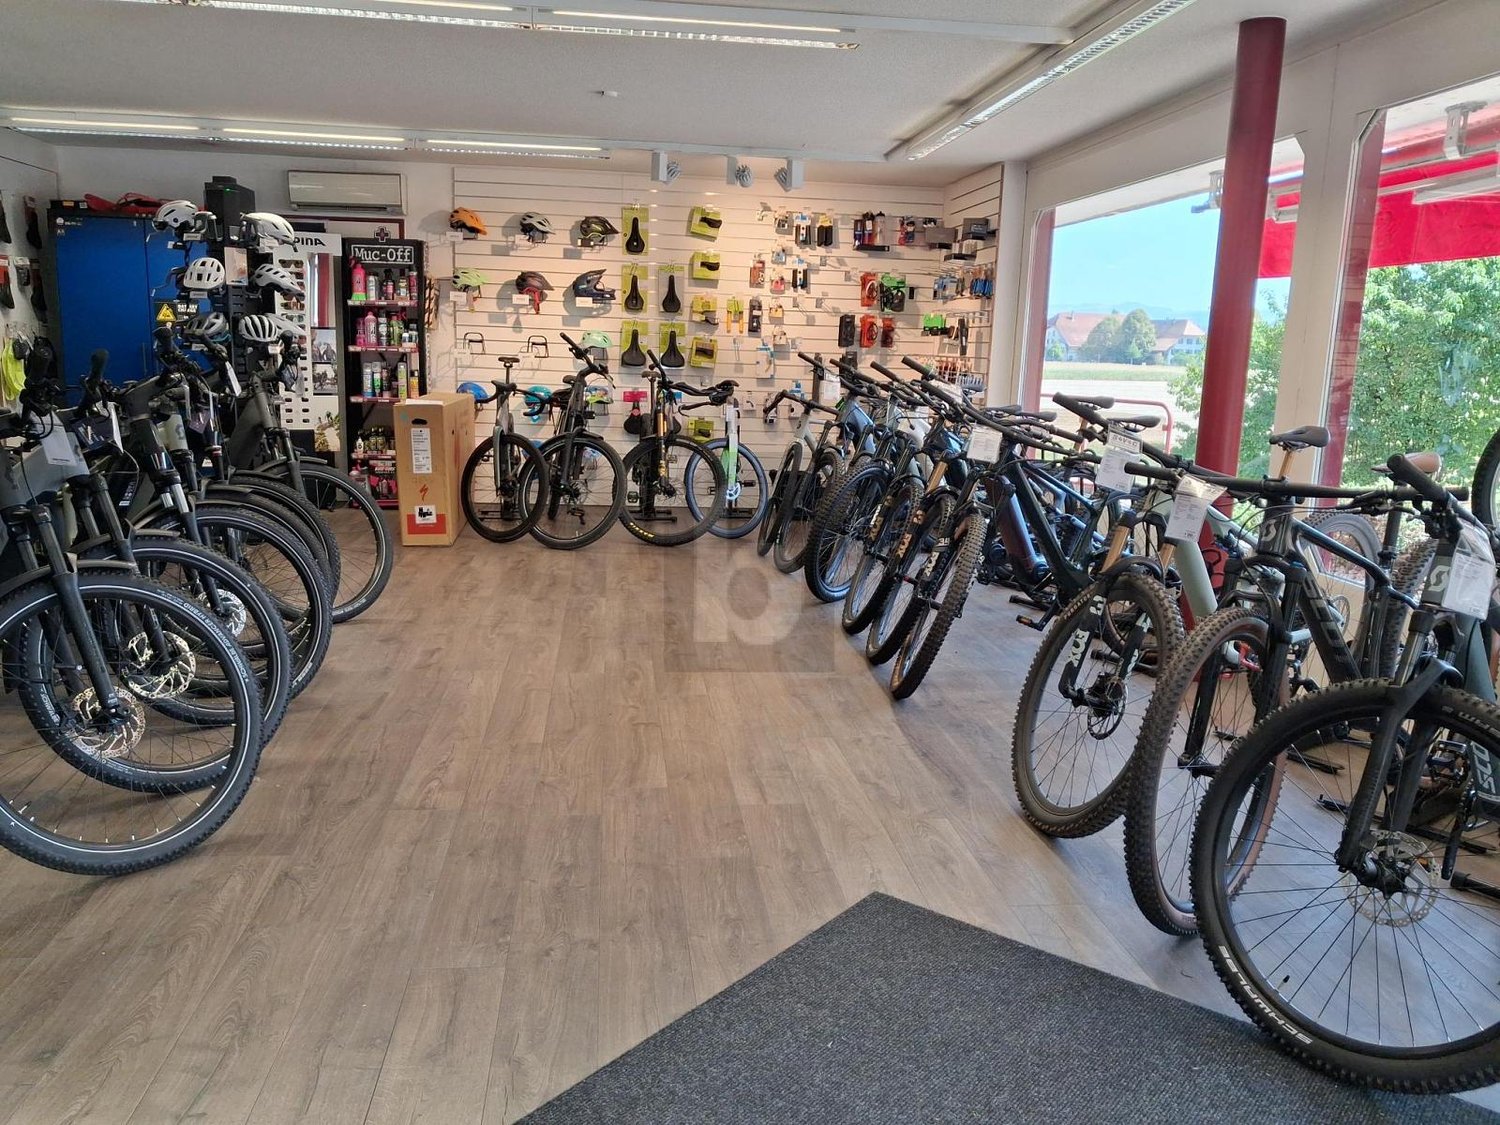
Start your business in the best location. Your new commercial space in Gerzensee Make your vision a reality. Whether a practice, office, studio, sales area or service, this versatile commercial space with 74 m² in a modern new building offers you the perfect basis for your success. Gerzensee, the charming village between Bern, Thun and Belp, offers excellent accessibility and a strong customer frequency. The central location in the village center ensures foot traffic, while the south-facing location with a view of the Bernese Alps and Lake Gerzensee creates an inspiring work environment. The space consists of two rooms and has its own toilet. Thanks to the flexible room design and modern construction, it is suitable for different business models. Your advantages at a glance: - 74 m² commercial space in a new building - Two bright rooms with individual usage possibilities - Own toilet for additional comfort - Central location with high visibility - Customer potential through residents and passers-by - Modern architecture and flexible design options - Ready for occupancy by arrangement Take advantage of this opportunity and bring your company to a location that promises success. We would be happy to send you further information or arrange a personal viewing. Visit our website: www.wohnen-gerzensee.ch We look forward to your contact.

  • Pets allowed
  • Elevator
Travel time
-
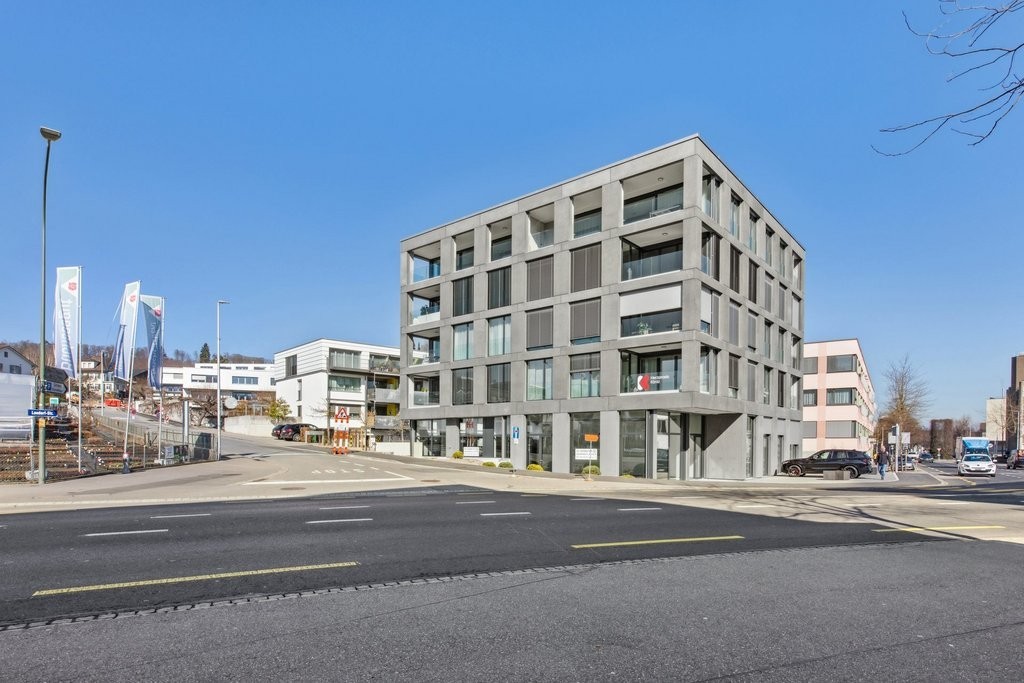
  • A modern, multi-story commercial or office building with a rectangular, glass-and-concrete facade. The building is situated on a street corner with a road and sidewalk visible in the foreground.
  • Large open-plan office space with floor-to-ceiling windows offering a view of the outdoors. The space features a modern, minimalist design with white furniture, including curved sofas and chairs. The floor is covered in gray tiles, and the ceiling has a g
  • Large open commercial space with high ceilings, large windows, and a modern, minimalist design. The space features a concrete floor and a suspended ceiling with linear lighting fixtures. The windows provide ample natural light and views of the surrounding
  • Large open space with concrete flooring, white walls, and large windows providing natural light. The space appears to be a commercial or retail area, with a modern and minimalist design.
  • Large open-plan office space with concrete ceiling, gray tiled flooring, and large windows providing ample natural light. The space has a modern, minimalist design aesthetic.
  • Modern, minimalist kitchen with white cabinets, black countertops, built-in microwave, and a dishwasher
  • Large bathroom with grey tiled walls, a white sink and toilet, and a shower stall.
  • Open-plan office space with large windows, modern furniture, and storage shelves. The space features a long wooden desk with chairs, as well as a seating area with armchairs. The ceiling has a grid pattern and the floor has a tiled pattern.
  • The image shows a modern, open-plan office space with a minimalist design. The space features white walls, a concrete ceiling, and large windows that provide natural light. There are several workstations with desks, computers, and office equipment. The sp
1 / 9
Price on request
Landorfstrasse 12, 3098 Köniz

Modern commercial space for rent in Köniz

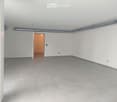
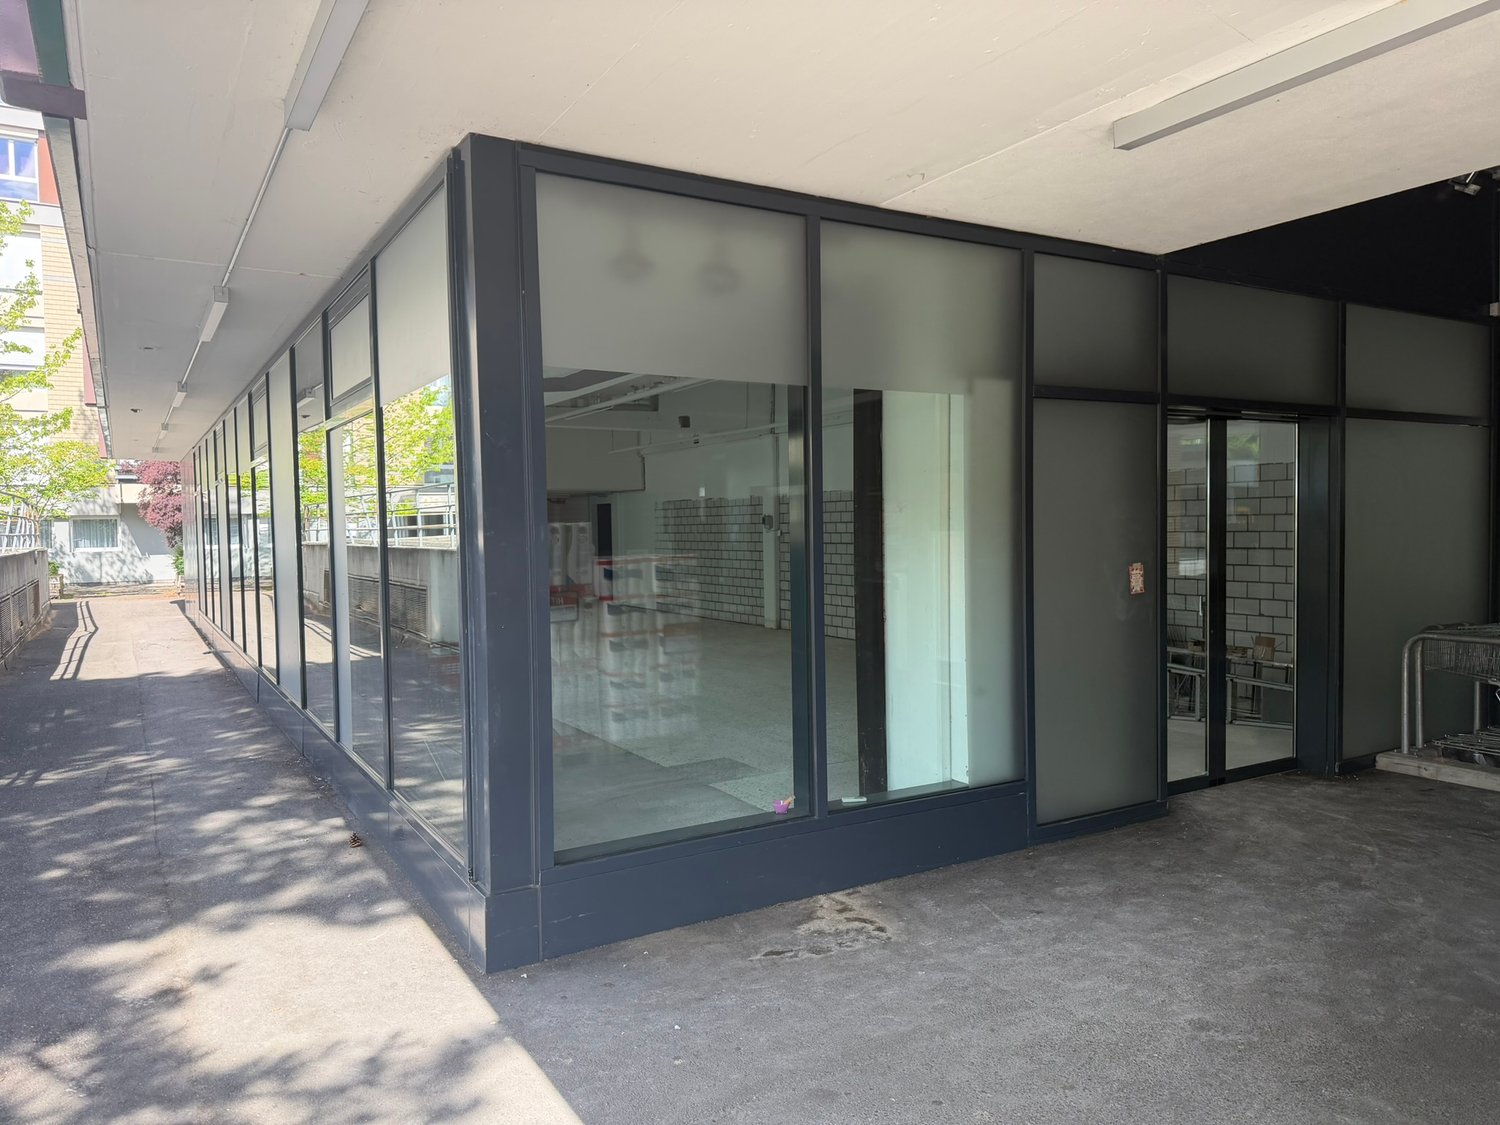
At Landorfstrasse 12 in Köniz, we are renting a beautiful, bright, and large commercial space on the ground floor, with a kitchenette and toilet.Suitable as a retail space, practice, studio, office, etc.The commercial and service area is high-quality finished.Finished floor and wall coverings (ceramic tiles), toilet facilities, kitchenette with microwave, basic electrical installation (floor sockets / power supply up to the object distributor box). The vertical fabric awnings for shading the floor-to-ceiling windows are also already available. A parking space can be rented additionally.Key facts: • Year of construction 2025 - with state-of-the-art equipment • 144 m2 usable space • Barrier-free access • Generous ceiling height of 3.6 meters • Elevator and parking garage available Location and surroundings: • Good business location with moderate traffic • Good sunlight, bright rooms • Excellent public transport connections: • only 2 minutes' walk to the bus stop (Weiermatt) • 6 minutes' walk to Köniz train station • 15 minutes' walk to Liebefeld S-Bahn station (4-5 minutes by bike) • Infrastructure in the immediate vicinity: • Denner supermarket (3 minutes' walk) • Amavita pharmacy (3 minutes' walk) • Migros (2 minutes' walk) • Buchsee school (5 minutes' walk) This new building is an attractive, representative, and easily accessible commercial space that is finished and available for rent or occupancy immediately.Take the chance to rent the last available local.We look forward to your call.

Travel time
-
1 / 7
CHF 1,110.–
Vordere Dorfgasse, 3073 Gümligen

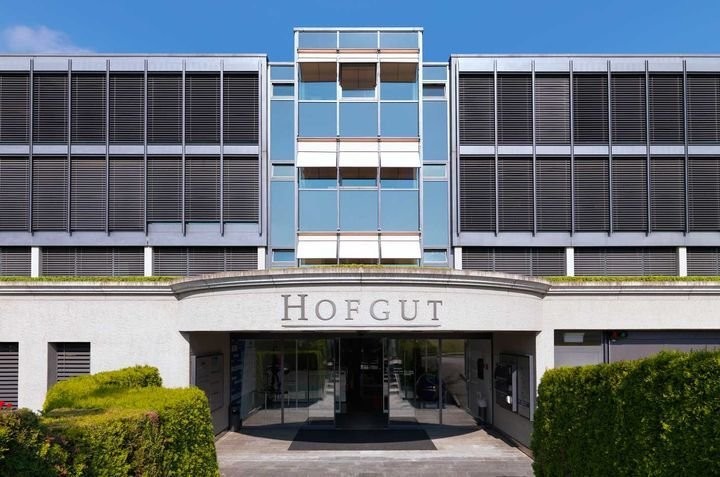
Your business in Hofgut 76.55 m2

From January 16, 2027, or by arrangement, we rent out this business in the beautiful Hofgut.The Hofgut Gümligen is centrally located, well connected, and yet has a certain idyll!The Hofgut is like an oasis in space and time. Thanks to the careful maintenance by the foundation board, the property presents itself today as a unique ensemble of a park landscape with historic and modern buildings, implemented in a harmoniously successful combination of old and new. With the Hofgut Gümligen, the builder, Beat von Fischer, who also built Schloss Gümligen, created a cultural asset of inestimable value in 1741. It expects you to be one of the most important Baroque buildings in the canton of Bern. The estate includes a main house with adjacent west and east wings as the corps de logis. The main house is centrally located between the park and the inner courtyard. Notable features are the small bell tower called "-Clocheton-" on the roof ridge, the dominant staircases from the park, and the "-Trompe l'oeil-" painting on the north facade in the inner courtyard. After numerous changes, the estate came into the possession of Mr. Hans Rufener-von Camp in 1933. At that time, the director of Carba, later a delegate of the company and honorary president, donated the Hofgut to a patronal foundation of the Carba Group in 1978. In 1998, the Carba-Stiftung Hofgut Gümligen, newly founded by the board of directors of Carba Holding and endowed with a generous financial contribution, became the definitive owner of the estate. In the historic buildings, various rooms are used as modern conference rooms. However, the actual economic basis for the foundation is a office building erected in the eastern part of the park in 1999, as well as another planned building that can be used in the same sense. With the means generated, the foundation fulfills the demanding task of maintaining and preserving the entire complex. The moderate economic use of the existing buildings with stylish office, work, and service rooms, as well as the rental of office space in the new buildings, also allows the foundation to fulfill the wishes of the former founder:The Hofgut should be run as a "-House of Encounters-".Memory of time - times of memory!Visit our homepage: https://www.hofgut.ch/ Experience your new location live: http://www.niederer.com/home/hofgut_gumligen1_ug/Links:www.niederer.comwww.muri-guemligen.chwww.hofgut.ch

Other interesting objects