Niederwil SO - Factory rent

We recommend expanding your search criteria to get similar results. The current filters didn’t return any matches.

If you don’t want to change your current search criteria, we recommend creating a search alert, so you’ll be notified when matching offers become available.

More objects in your automatically expanded search area
9 results - Radius: + 10km
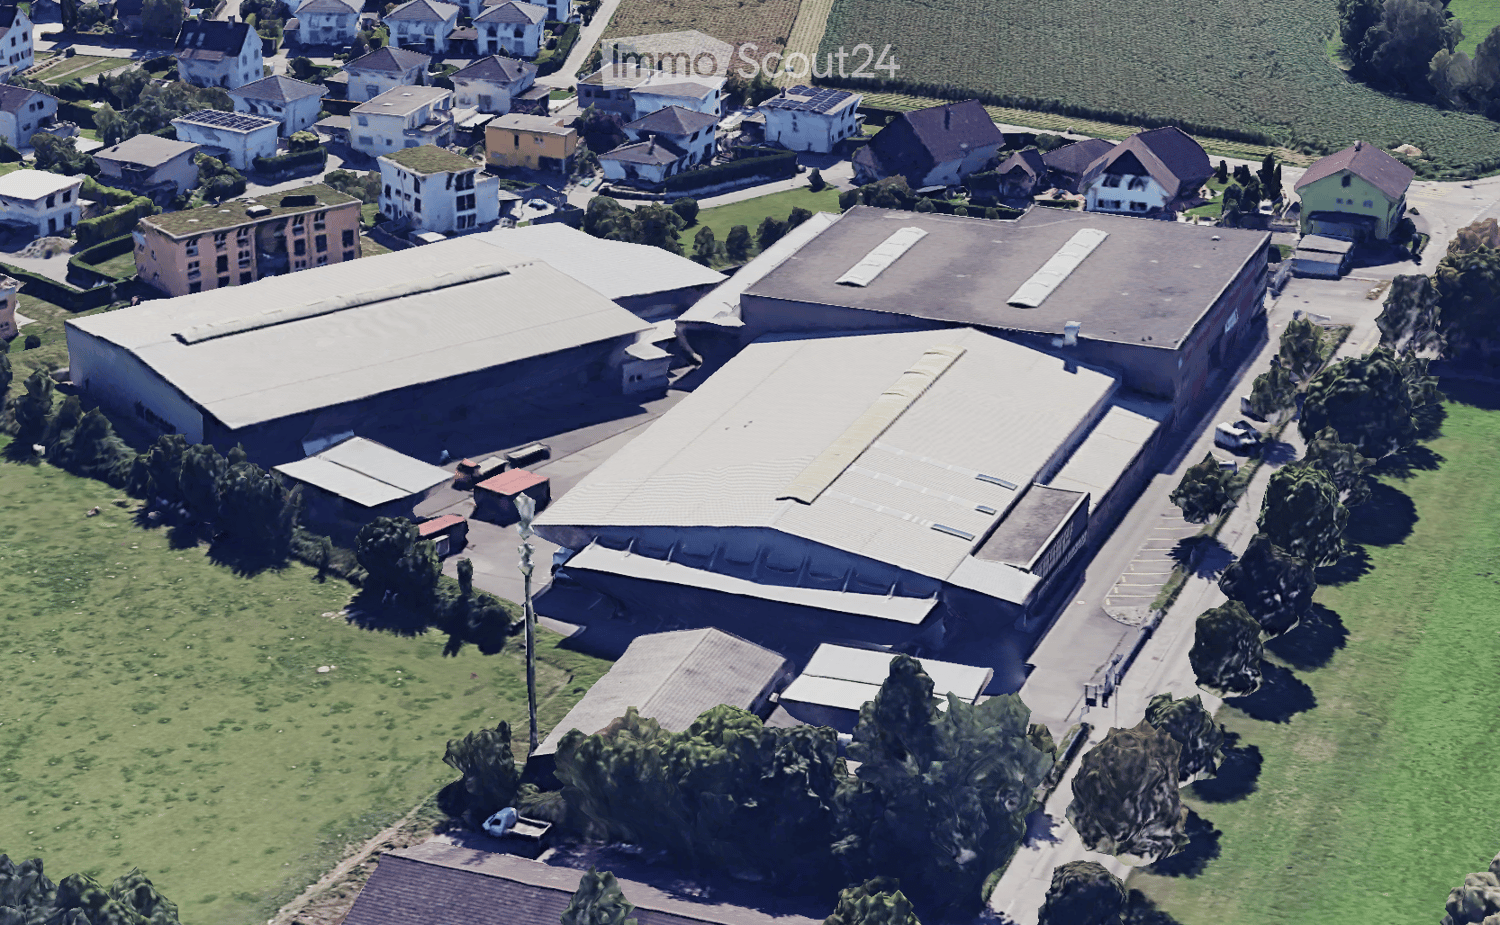
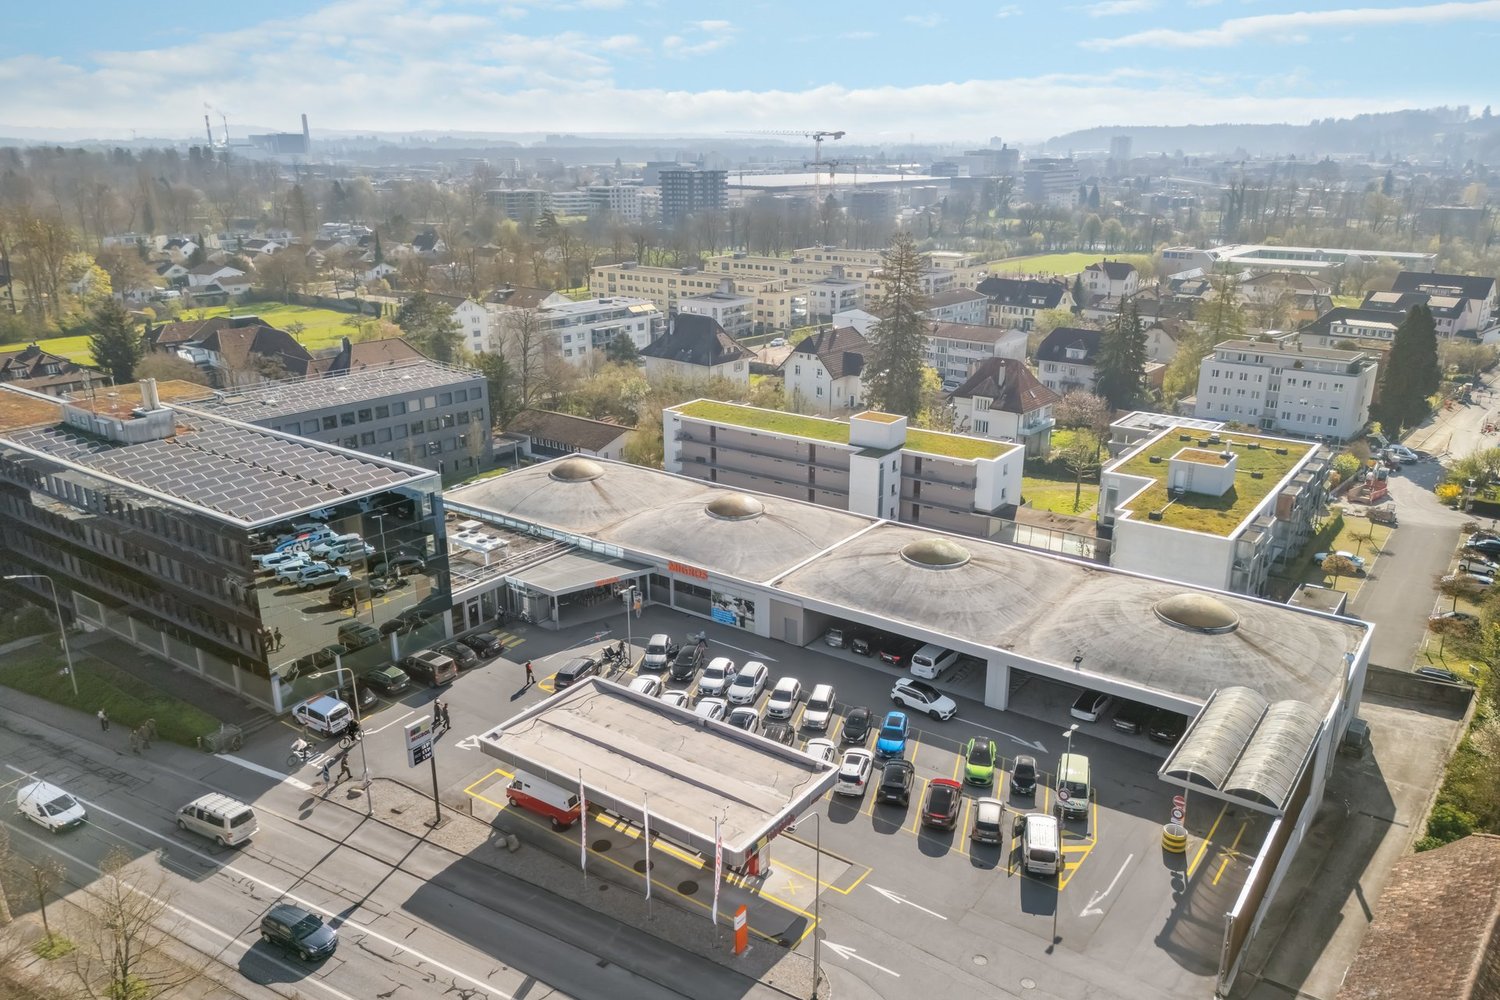
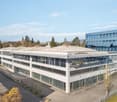
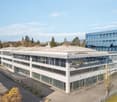
  • Aerial view of a residential and industrial area with multiple buildings, including houses, warehouses, and a large industrial complex with a prominent roof structure. The area is surrounded by green fields and trees.
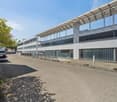
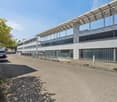
  • Large industrial-style building with a flat roof, extensive glass windows, and a container parked in front.
  • Large industrial building with a metal exterior, large glass windows, and a trailer parked in front.
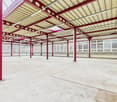
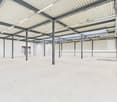
  • Large, empty industrial-style space with concrete floor, high ceilings, exposed metal beams, and large windows allowing natural light.
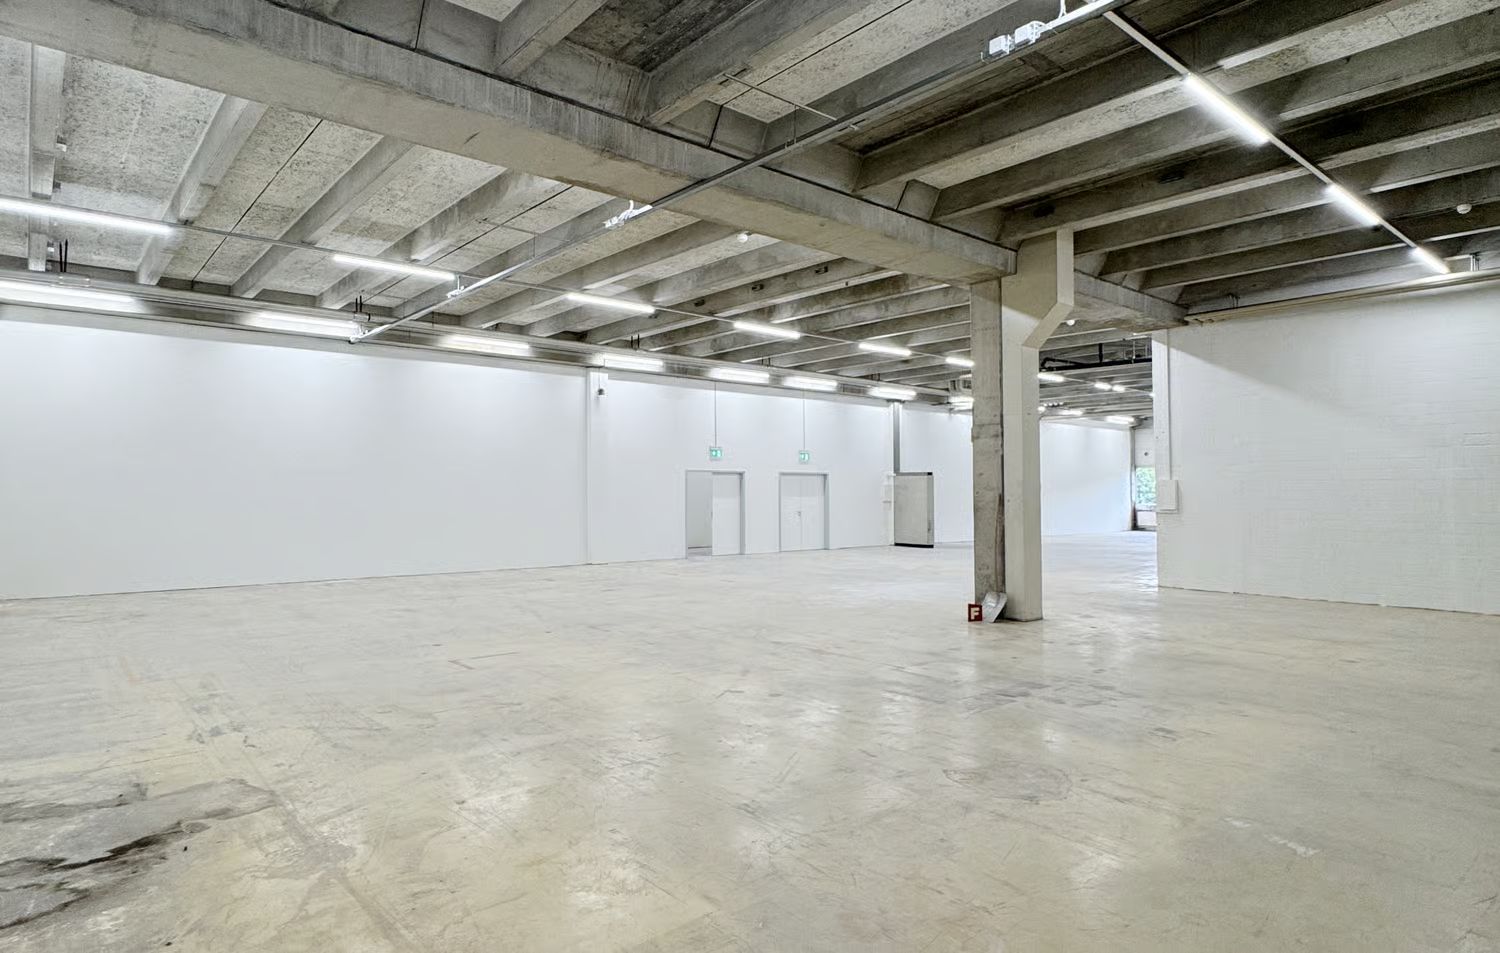
  • Large, empty industrial-style space with concrete floor, white brick walls, and metal ceiling structure. Minimal furnishings include a few bicycles and a small cabinet.
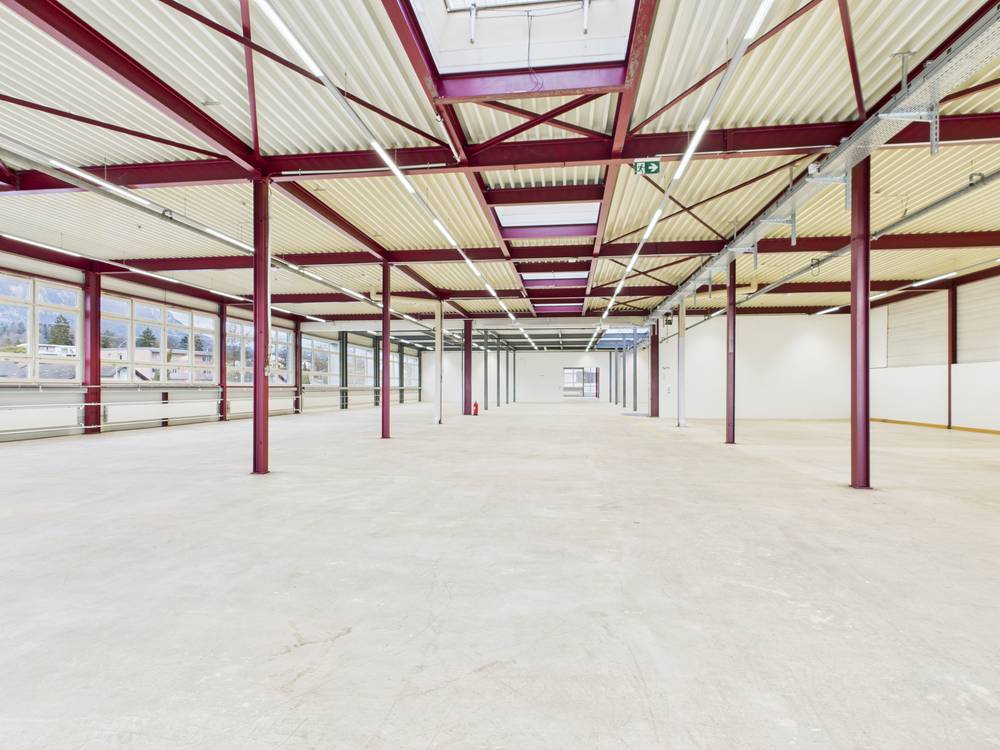
  • Large, empty industrial-style space with a high, metal-framed ceiling, concrete floor, and large windows along one wall. The room is completely unfurnished with no visible furniture or equipment.
  • Empty industrial-style room with white tiled walls, concrete floor, and minimal structural elements.
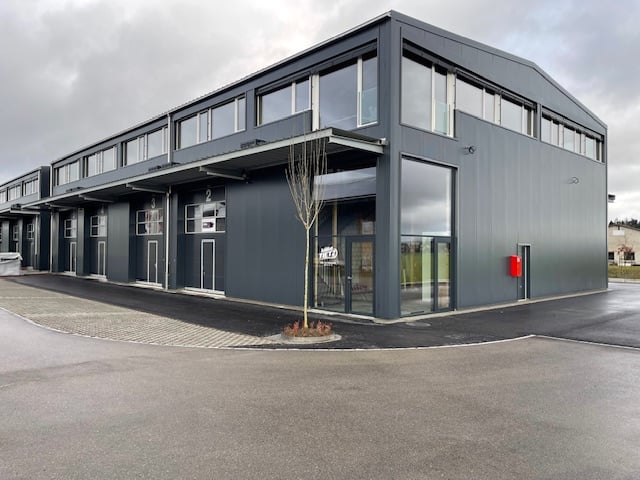
  • Modern industrial-style building with corrugated metal siding, large windows, and a covered entrance area.
  • An outdoor electrical panel mounted on a grey wooden wall with switches and cables visible.
  • Empty industrial-style room with white brick walls, concrete floor, large garage door, and a small blue-framed doorway leading to another space.
  • Empty hallway with concrete walls, metal railings, and a tiled floor. The walls have a textured finish and some markings, and there is a door visible at the end of the hallway.
1 / 11
915m², CHF 10,500.–
Top
Derendingenstrasse 10, 4562 Biberist

Industrial Hall

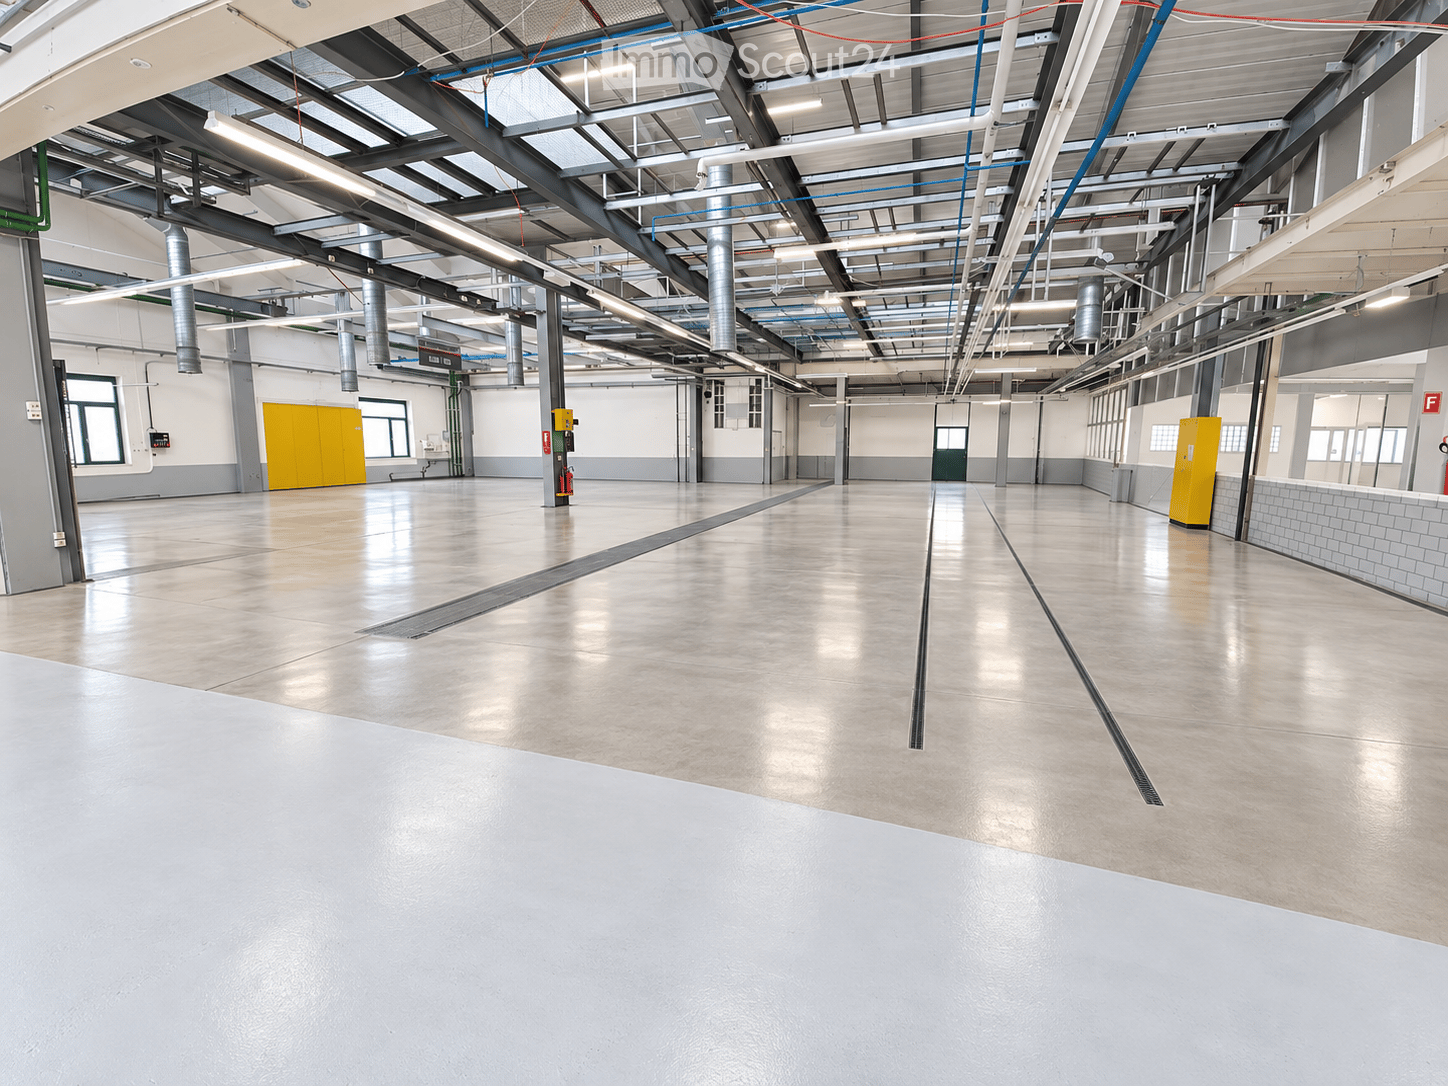
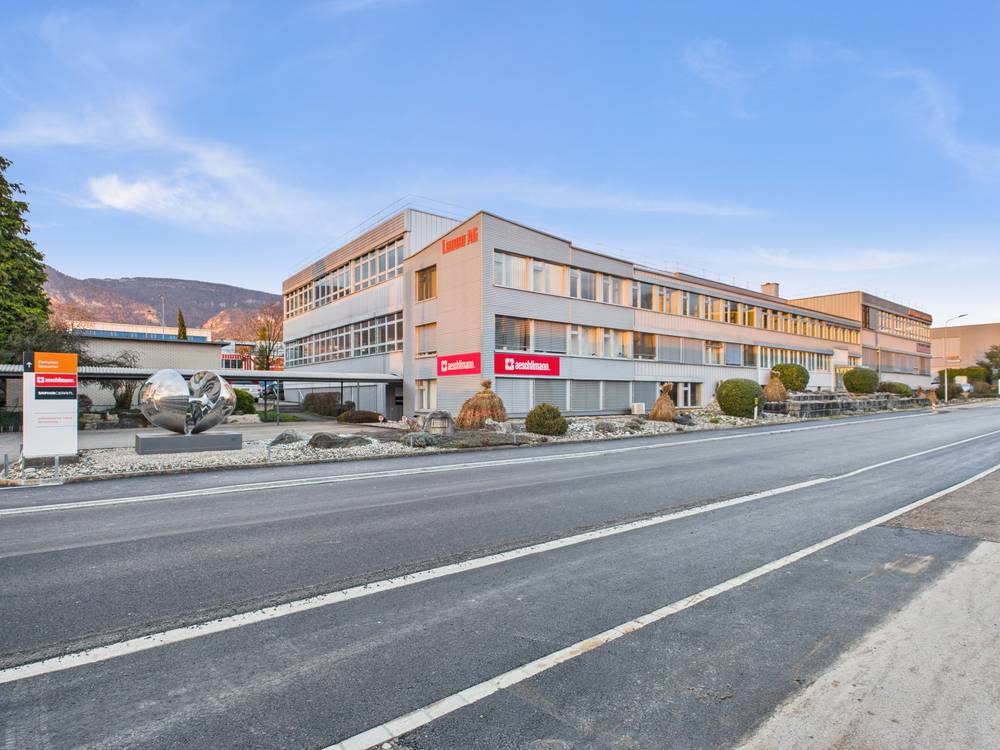
To rent as a production site in a fenced industrial area • Production area of 915 m2 on one level. The many large gates (h: 4.5m / b: 5m) allow for optimal and flexible use. • Optional free office space of 326.50 m2 (shell construction) available in the adjacent building on the 1st floor upon request. • Optional: Attached workshop-container-office of approximately 150 m2 with reception and toilet facilities. • Parking spaces available upon request. • A toilet container system for sole use can be rented optionally. • Currently no heating available, but the hall is prepared for heating and can be equipped with it upon request, with the rent increasing accordingly. Location • Car / truck: In the Biberist Grütt industrial zone, about 8 minutes from the Kriegstetten motorway exit. • Train: 10 minutes on foot to Biberist Ost train station. RentMonthly rent CHF 9,500 including VAT 8.2% plus additional costsAdditional costsAdditional costs include electricity (general + direct), water/sewage is billed according to consumption and needs, between CHF 800 and 1,000 per month (excluding VAT). In case of high electricity consumption, a sub-meter will be installed and the additional costs reduced accordingly.ConditionsWe cannot consider: • Businesses as car workshops/garages/trade • Pure logistics warehouse Special features • On one level • Large, covered forecourt • 7 large, high gates allow for optimal use • High room height 7.5 m • Heating prepared (expansion possible) • Fenced area with electric gate • Cranes available 5t

Travel time
-
1 / 18
2,167m², CHF 18,000.–
Gurzelenstrasse 14, 4512 Bellach

Industrial and Commercial Space with Office Share in Industrial Zone I

The property at Gurzelenstrasse 14 in Bellach offers a total of 2,167 m² of usable commercial space in Industrial Zone I. Of this, 1,762 m² are dedicated to a spacious production and assembly hall, while 405 m² are allocated to office, break, and ancillary spaces.The spaces are located on the second floor and can be accessed both via the staircase and comfortably via a passenger or freight elevator.The production hall impresses with its high floor flexibility and can be divided into up to three separate hall areas if required. The floor load varies between approximately 400 kg/m² and up to 750 kg/m², depending on the area, allowing for a wide range of production and assembly uses.Adequate power and water connections are available. In recent years, minor renovations and optimizations have been carried out.A special feature of the property is the spacious freight elevator with an area of around 18 m² and a payload of up to 7 tons. The delivery area on the ground floor is optimally designed: trucks can easily drive around the building, ensuring simple and efficient loading and unloading without cumbersome maneuvers.The six separately partitioned offices have been freshly renovated and renewed. All offices have large window fronts, which provide plenty of daylight, as well as air conditioning. The offices are directly accessible from the hall, but also have a separate entrance.Sanitary facilities are available on each floor, and a shower cell is also part of the standard equipment.In the outdoor area, 10 parking spaces are available, which are included in the rental offer. Additional parking spaces can be rented separately if required.

Travel time
-
1 / 14
560m², CHF 115.– / m²
Burgunderstrasse 13, 4562 Biberist

Workshop/Commercial Space with Storage Potential – 560 m² ideal for Crafts & Production

Workshop/Commercial Space with Storage Potential – 560 m² ideal for Crafts & Production This spacious commercial space on the ground floor is ideal for craft businesses, small production, or assembly. The space offers a variety of usage possibilities and can be combined optimally with additional storage or office space in the building.The hall impresses with: • Generous room layout: 560m² open commercial space with exposed ceiling beams and metal structure ceiling • Optimal lighting: Industrial lighting (LED) and large windows provide bright working conditions • Power and water supply: Complete electrical and water supply installation available • Flexible access: Several gates and entrances for optimal goods handling, ramp, and lifting platforms for efficient logistics processes • Key data: Location advantages:The hall is located in a quiet area and is still conveniently connected to the transport network. Biberist train station is within a 12-minute walk, and the Waldstrasse bus stop is only 6 minutes away. A Spar supermarket is also available for daily shopping within a 6-minute walk. Sufficient parking spaces are available directly in front of the industrial building. Additionally, the property is only a short distance from the A1 highway!This industrial hall is ideal for storage, production, logistics, or other commercial activities.The ancillary cost account is CHF 25.-/m2/yearAvailable immediately!Additional office spaces, commercial, and storage spaces can also be rented.Contact us - we would be happy to show you this exciting opportunity!

Travel time
-
1 / 18
2,167m², Price on request
Gurzelenstrasse 14, 4512 Bellach

Industrial and Commercial Space with Office Area in Industrial Zone I

The property at Gurzelenstrasse 14 in Bellach offers a total of 2,167 m² of usable commercial space in Industrial Zone I. Of this, 1,762 m² are dedicated to a spacious production and assembly hall, while 405 m² are allocated to office, break, and ancillary spaces.The spaces are located on the second upper floor and can be accessed both via the staircase and comfortably via a passenger or heavy-duty elevator.The production hall impresses with its high floor flexibility and can be divided into up to three separate hall areas if required. The floor load varies between approximately 400 kg/m² and up to 750 kg/m², depending on the area, allowing for a wide range of production and assembly uses.Adequate power and water connections are also available. In recent years, minor renovations and optimizations have been carried out.A special feature of the property is the spacious heavy-duty elevator with an area of around 18 m² and a payload of up to 7 tons. The delivery area on the ground floor is optimally designed: trucks can easily drive around the building, ensuring simple and efficient loading and unloading without complicated maneuvers.The six separately partitioned offices have been freshly renovated and renewed. All offices have large window fronts, which provide plenty of daylight, as well as air conditioning. The offices are directly accessible from the hall, but also have a separate entrance.Sanitary facilities are available on each floor, and a shower cell is also part of the standard equipment.In the outdoor area, 10 parking spaces are available, which are included in the rental offer. Additional parking spaces can be rented separately if required.

Travel time
-
1 / 6
950m², Price on request
4528 Zuchwil

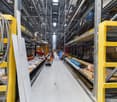
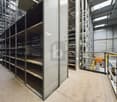
High-Rack Warehouse in Ideal Location

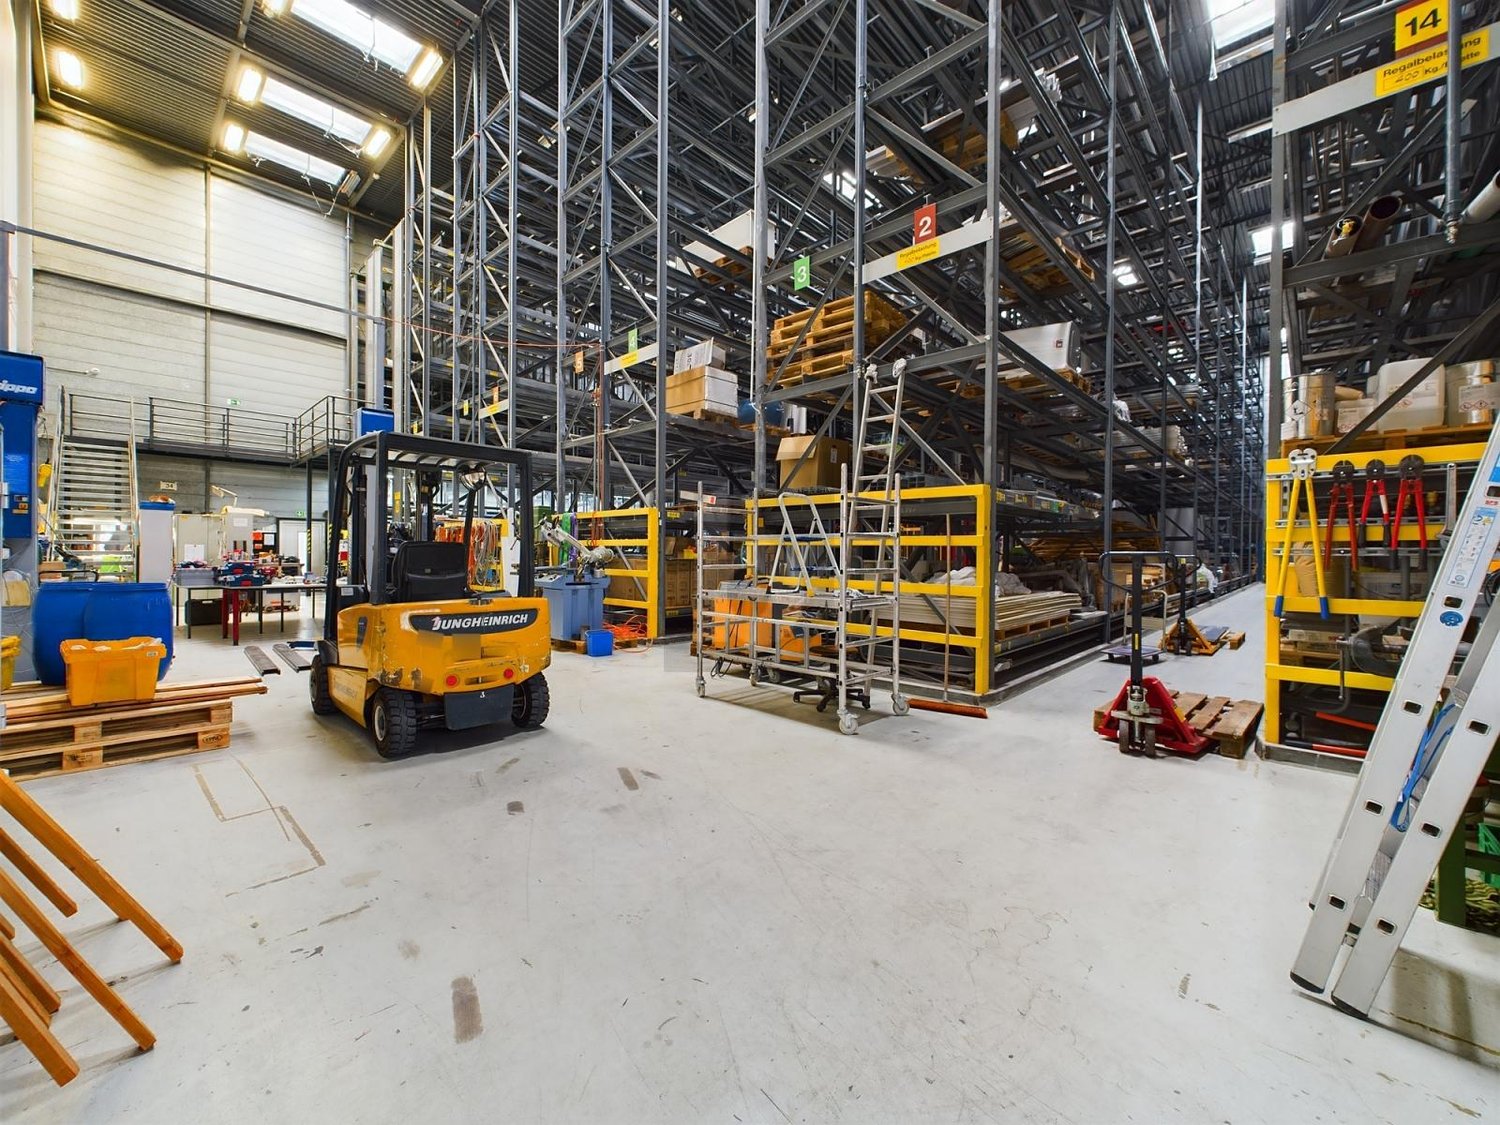
This spacious high-rack warehouse offers around 2500 pallet spaces and with a large manual warehouse, there is plenty of room for your goods. The loading ramp and electric roll-up door enable smooth truck deliveries, while the optional rail connection opens up flexible transport routes for the future. With a transformer station in the house, a sprinkler system, and fire protection, safety and supply are guaranteed. Modern glass fiber and high-speed internet technologies ensure a future-proof infrastructure. Ideal for companies looking for logistics at the highest level and a location in a prime location near the highway and train station.This BETTERHOMES offer is characterized by the following advantages:- 2500 pallet spaces- Shipping ramp- Transit area approx. 150 m2 / warehouse height up to 12 m- Supply security & network stability with own transformer station- Rail connection (possible after consultation with HB Solothurn)- Forklift rental possible (up to 14 m height)- Electronic access system- numerous rental parking spaces for CHF 80.--/ piece (all prices excl. VAT)- Employee sharing possible after consultation- Internal dimensions in meters; 40.5 x 22.5 x 11.7- and, and, and ...Interested? Contact us for a non-binding viewing, also online viewing possible!Not found anything suitable? Over 2,000 more offers at: www.betterhomes.ch - the real estate fair mediatorWant to market a property yourself?Benefit from our know-how: https://www.betterhomes.ch/de/profitierenDo you want to have a property valued?Find out its value now through our free valuation, immediately and non-binding!https://www.betterhomes.ch/de/knowledge/estimationMore detailsLocation: Industrial area near highwayCondition: good, modernBathrooms / wet cells: -Public transport: highway, 1.2 km / Solothurn main station, 1.4 kmSchools: - Shops: food store, 150 m / Coop, 550 m / Migros, 400 m