Moosleerau - Commercial properties for rent

We recommend expanding your search criteria to get similar results. The current filters didn’t return any matches.

If you don’t want to change your current search criteria, we recommend creating a search alert, so you’ll be notified when matching offers become available.

More objects in your automatically expanded search area
109 results - Radius: + 10km
1 / 36
1,550m²CHF 14,940.–
Aeschwuhrstrasse 15, 4665 Oftringen

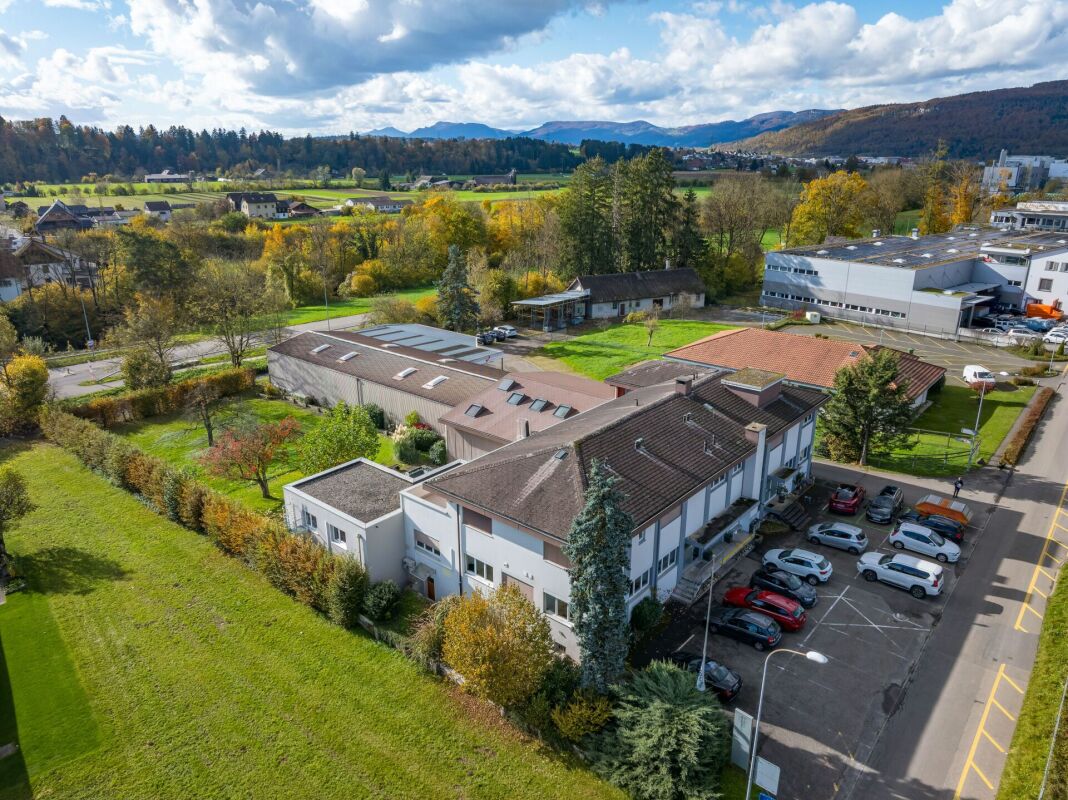
Versatile commercial property in Oftringen

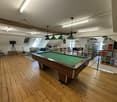
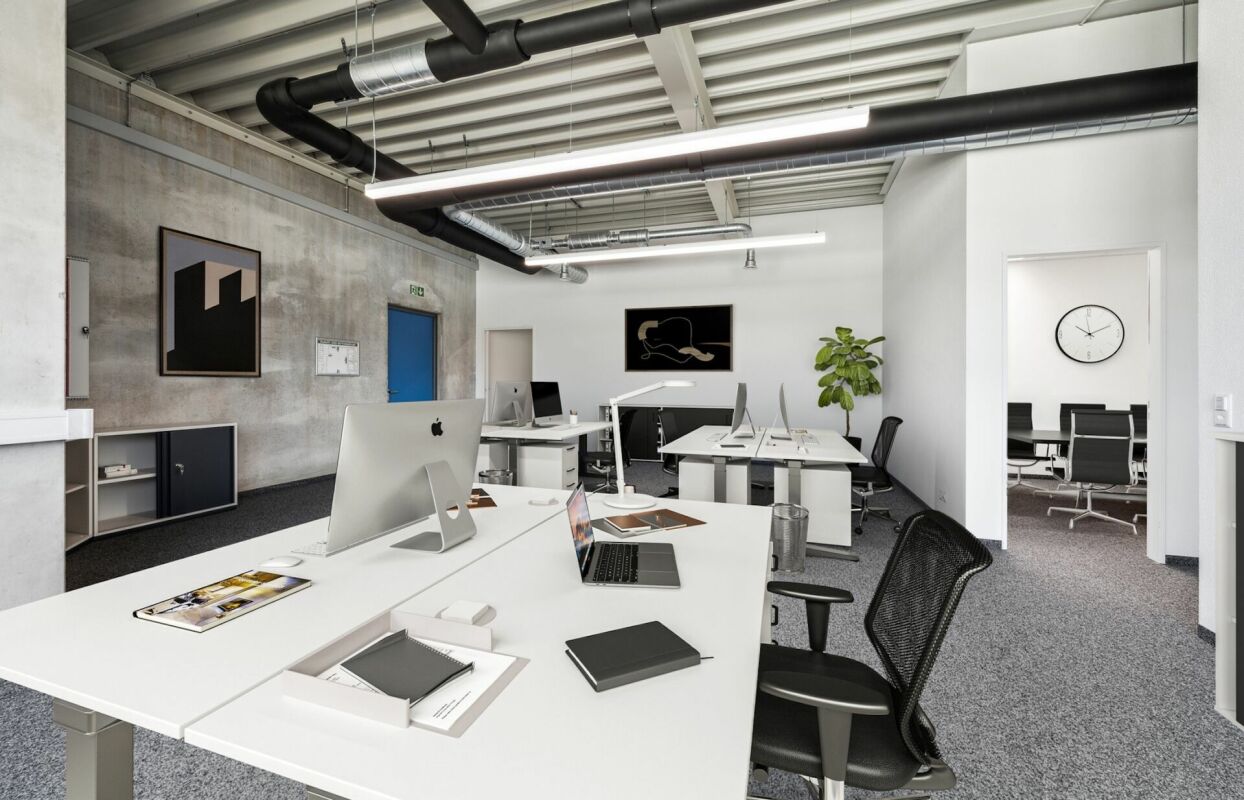
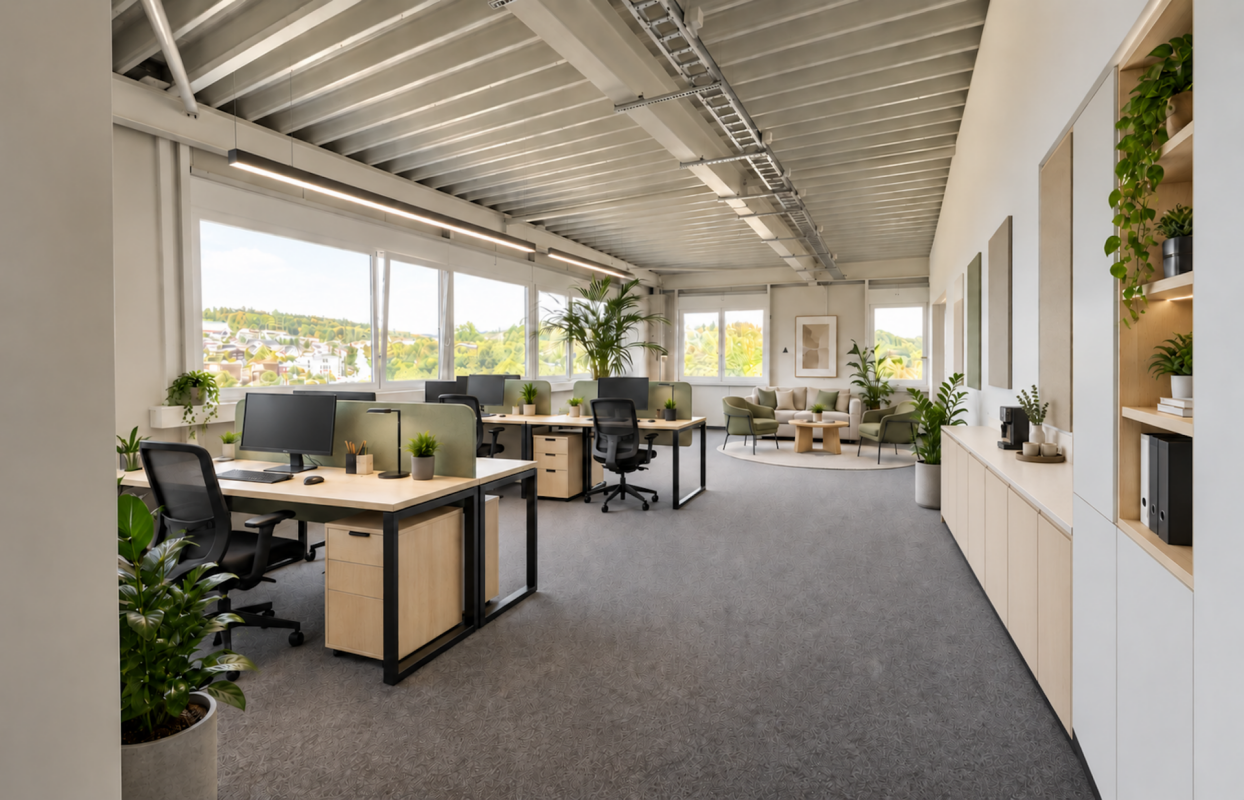
Commercial property with versatile usage options at Aeschwuhrstrasse 15 in Oftringen Available from 01.04.2026 or by agreement - your new work world is waiting!3 floors with numerous possibilities:The property offers a total of 18 offices/rooms in different sizes, which can be used flexibly. These are distributed across the ground floor (13 offices/rooms) and the 1st upper floor (5 offices/rooms) and offer space for creativity and productivity for both small and large teams.The offices can be equipped according to needs as individual offices, workgroups, meeting rooms or call rooms.Basement (UG): • Ground-level access - ideal for workshops or storage areas, equipped with an 8m wide roll-up door for convenient access • Building services rooms (server room, heating room, electrical room) - everything needed for operation under one roof • Canteen with kitchen and coffee corner - the ideal place to enjoy a break, with direct views of the pool and green spaces • Water connection outside the building - flexible for additional requirements • Workshops in the UG have high-current connections - ideal for machines and technology • Climatized workshop room - this room has a 3-meter wide interior door and ensures that your technology always works under optimal conditions and does not overheat Ground floor (EG): • 13 offices - flexible rooms that offer different usage options • 3.2 m high workshop with delivery level - ideal for logistics and production • Reception area with registration lock - professional entrance for your company • A tea kitchen and toilet facilities - for the comfort of your employees 1st upper floor (OG): • 5 offices - ideal for your office team, with space for creative ideas and flexible work configurations • Plenty of space for your ideas: possibility to integrate a fully equipped kitchen and additional wet cells • Approx. 70 m² large terrace - enjoy breaks and the view of the pool and garden. Special highlights of the property: • Pool for employees for exclusive use - a true highlight for the summer months and ideal for team events • Garden with lawn - relax while working or organize creative meetings in the green Further important details: • Location: Aeschwuhrstrasse 15, 4665 Oftringen/AG • Outdoor parking spaces: Up to 25 parking spaces • Electric vehicle charging station directly in front of the building - for sustainable mobility of your employees and visitors • Total area: approx. 1,550 m² - perfect for companies that want to combine office space, workshops, and storage areas This property not only offers office space but also the opportunity to efficiently integrate your workshops and storage rooms. With a flexible room layout, workshops, multi-functional hall, and the special extra of a pool and garden, it provides the ideal basis for a creative and functional work environment.Do you only want part of the property? No problem, the spaces can be divided and separated from each other. Share your needs with us and we will put together a suitable offer.Visit the premises and be convinced by the versatile usage options!

Travel time
-
1 / 37
2,057m²CHF 96.– / m²
Aeschwuhrstrasse 15, 4665 Oftringen

Commercial property with versatile usage options in Oftringen!

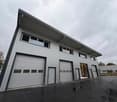
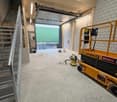
Commercial property with versatile usage options at Aeschwuhrstrasse 15 in Oftringen Available from 01.04.2026 or by arrangement - your new work world is waiting!3 floors with numerous possibilities:The property offers a total of 18 offices/rooms in various sizes, which can be used flexibly. These are distributed across the ground floor (13 offices/rooms) and the 1st upper floor (5 offices/rooms) and offer space for creativity and productivity for both small and large teams.The offices can be set up as individual offices, workgroups, meeting rooms, or call rooms according to needs.Basement (UG): • Barrier-free access - ideal for workshops or storage areas, equipped with an 8m wide roll-up door for convenient access • Building services rooms (server room, heating room, electrical room) - everything needed for operation under one roof • Canteen with kitchen and coffee corner - the ideal place to enjoy a break, with a direct view of the pool and green spaces • Water connection outside the building - flexible for additional requirements • Workshops on the ground floor as well as in the basement have high-current and compressed air connections - ideal for machines and technology • Climatized workshop room - this room has a 3-meter wide interior door and ensures that your technology always works under optimal conditions and does not overheat Ground floor (EG): • 13 offices - flexible rooms that can be used for different purposes • 3.2 m high workshop with delivery level - ideal for logistics and production • Reception area with registration lock - professional entrance for your company • One tea kitchen and toilet facilities - for the comfort of your employees 1st upper floor (OG): • 5 offices - ideal for your office team, with space for creative ideas and flexible work configurations • Plenty of space for your ideas: possibility to integrate a fully equipped kitchen and additional wet cells • Approx. 70 m² large terrace - enjoy breaks and the view of the pool and garden. Special highlights of the property: • Pool for employees for exclusive use - a true highlight for the summer months and ideal for team events • Garden with lawn - relax while working or organize creative meetings in the green Storage/production hall (approx. 400 m²): • Scissor lift and 3 roll-up doors for quick and convenient access • Carport: space for 3 vehicles directly in front of the hall - ideal for quick access • The storage hall is only rentable in the overall package with the entire property. Further important details: • Location: Aeschwuhrstrasse 15, 4665 Oftringen/AG • Outdoor parking spaces: Up to 25 parking spaces • Electric vehicle charging station directly in front of the building - for sustainable mobility of your employees and visitors • Total area: approx. 2000 m² - perfect for companies that want to combine office space, workshops, and storage areas This property not only offers office space but also the opportunity to efficiently integrate your workshops and storage rooms. With a flexible room layout, workshops, multi-functional hall, and the special extra of a pool and garden, it provides the ideal basis for a creative and functional work environment.Do you want only a part of the property? E.g. entire ground floor, entire upper floor? No problem, the areas can be divided and separated from each other. Share your needs with us and we will put together a suitable offer. A division is only possible from a size of approx. 200 m².Visit the premises and be convinced by the versatile usage options!

Travel time
-
1 / 12
832m²CHF 200.– / m²
Gärtnereiweg 4a, 4665 Oftringen

Your new business in Oftringen

Looking for a modern workplace in the heart of Oftringen? We rent this 832² commercial space on the ground floor at Gärtnereiweg 4a by arrangement. Flexible room designWhether it's an open workspace and shop concept or separate offices with a workshop, this space can be flexibly designed to meet your needs. The space is currently in a developed state, which can be taken over as is. The development standard can be individually tailored to your needs. No idea yet? We'll help you create an attractive layout. The rent does not include development costs.Your advantages: • Bright rooms thanks to numerous and large window fronts • Enormous visibility on a heavily trafficked street • Bright shop space with adjacent workshop and office • Already developed, modern toilet facilities for sole use (ladies/gentlemen) • Attractive break room with kitchen, locker room, and showers • Separate storage room • Option for individual tenant development exists • Outdoor parking spaces and storage spaces can be rented additionally Oftringen central, well connected, perfect for your businessThanks to the proximity to the A1 and A2 highways and S-Bahn connection, you can reach Aarau, Olten, or Zofingen in just a few minutes. Oftringen offers a dynamic business environment, short distances to partners, and excellent accessibility for customers and employees. Ideal for efficient work and growth. We are happy to provide you with additional information and arrange a viewing appointment with you.

Travel time
-
1 / 14
138m²CHF 2,477.–
Dorfstrasse 1302, 5728 Gontenschwil

Gontenschwil Village Street | 138 m²

Bright and modern commercial space: 138 m² In the beautiful village of Gontenschwil, variable space for rent, 138 m²Brief Description+ Fully equipped including tea kitchen and water connection+ Wheelchair accessible+ Separate entrance (front and back of the house)+ Room height 3.60 m+ Toilets | D/H separate for shared use on the floor+ Lift capacity | 22 people | 1'560 kg to the basement+ Availability | immediately Location/Environment/Neighborhood + Typical residential area in a rural setting+ Train station 2 minutes+ Medical practices, various craft businesses, gastronomyRent | Prices per m²+ CHF 165.- Net rent per m²/year+ CHF 39.- Ancillary costs advance per m²/year+ CHF 204.- Gross rent per m²/yearPrices per month 138 m²+ CHF 2'027.- Net rent+ CHF 450.- Ancillary costs advance+ CHF 2'477.- Gross rentStorage rooms+ Storage room 72 m² | including direct lift access and water connection | CHF 300.-/month+ Storage room 64 m² | including water connection and lift access | CHF 260.-/month+ Storage room 23 m² | CHF 139.-/monthParking spaces+ Customer parking spaces behind the house | 9 units (2 of which are wheelchair accessible)Distances+ Reinach by car 6 minutes+ Aarau public transport or car 25 minutes+ Highway A1 Lenzburg | 25 minutes driveFurther information + areas | immoplus-ag.ch/gontenschwilHave we sparked your interest? Then don't hesitate to contact us.

Travel time
-
1 / 18
338m²CHF 5,606.–
Dorfstrasse 1302, 5728 Gontenschwil

Gontenschwil Village Street | 338 m²

Office or commercial space: 93 m², 110 m² or 135 m² In the beautiful village of Gontenschwil, variable spaces are available for rent Total 338 m² | Partial areas of 93 m², 110 m² or 135 m²The commercial space is suitable for small cafes, therapy centers such as physio, specific fitness or traditional crafts or offices and service businesses.Brief description+ In raw construction+ Wheelchair accessible+ Elevator directly to the rental area+ Direct stairwell access+ Room height 3.60 m+ Toilets | D/H separated for shared use on the floor+ Lift capacity | 22 people | 1'560 kg+ Availability | immediately Location/Environment/Neighborhood + Typical residential area in rural surroundings+ Train station 2 minutes+ Doctor's offices, various craft businesses, gastronomyRent | Prices per m² in raw construction*+ CHF 160.- Rent net m²/year+ CHF 39.- Ancillary costs advance notice m²/year+ CHF 199.- Rent gross m²/yearPrices per month 338 m² in raw construction*+ CHF 4'506.- Rent net+ CHF 1'100.- Ancillary costs advance notice+ CHF 5'606.- Rent grossPrices per month for partial areas in raw construction*+ 93 m² | net CHF 1'240.- | Ancillary costs CHF 302.-+ 110 m² | net CHF 1'466.- | Ancillary costs CHF 360.-+ 135 m² | net CHF 1'800.- | Ancillary costs CHF 440.-*Possible construction participation by the landlord. Storage rooms+ Storage room 72 m² | including direct elevator access and water connection | CHF 300.-/month+ Storage room 64 m² | including water connection and elevator access | CHF 260.-/month+ Storage room 23 m² | CHF 139.-/monthParking spaces+ Customer parking spaces behind the house | 9 units (2 of which are wheelchair accessible)+ Underground parking spaces | CHF 125.-/monthDistances+ Reinach by car 6 minutes+ Aarau public transport or car 25 minutes.+ Highway A1 Lenzburg | 25 minutes driving timeFurther information + areas | immoplus-ag.ch/gontenschwilHave we piqued your interest? Then don't hesitate to contact us.

Travel time
-
1 / 14
2,190m²CHF 159.– / m²
Industriestrasse 42, 5036 Oberentfelden

Commercial spaces | Industriestrasse 42, 5036 Oberentfelden

Commercial and office spaces in OberentfeldenUp to 2'190 m² of commercial space is available for rent at Industriestrasse 42 in Oberentfelden. | Partial rental from 1'500 m² is possible. See also floor plans and markings on the floors.Also available are 1'995 m² of office space and a high-rack warehouse with 375 m².In this building with bright and spacious areas, there is room for ideas. The 2'190 m² can be well divided or used for large-scale activities. Whether for a workshop, an office, or a service provider. Are you and your company ready? Great, we look forward to your call. We would be happy to visit Industriestrasse 42 with you.Brief description+ Basic lighting available, bright rooms+ Wheelchair accessible+ Elevators and stairs directly on floors+ Attractive bright atrium with plants+ Sun protection | Louver blinds+ Heating | Groundwater heat pump+ Availability | On request+ Image caption is visible when enlarging the imagesLoad-bearing capacity | Useful load+ Production (ground floor, 1st floor, 2nd floor) 1'000 kg/m²+ Office space 500 kg/m²Location/Environment/Neighborhood+ Well-mixed commercial operations and logistics companies in the industrial area+ Excellent connection to the highway+ Attractive environment (shopping, restaurant, fitness center, etc.)Rent for commercial spaces | Prices per m²+ CHF 135.- Net rent per m²/year+ CHF 24.- Ancillary costs advance notice per m²/year+ CHF 159.- Gross rent per m²/yearParking spaces+ Outdoor parking spaces | 84 units for CHF 90.-/month+ Parking spaces | 21 units for CHF 170.-/monthDistances+ Shopping 1.6 km | 2-4 minutes by car or 8-16 minutes on foot+ Public transport 900 m | 12-15 minutes on foot+ Center with restaurants approx. 900 m (Engelplatz)+ Highway A1 Aarau West | 5 minutes driving timeFurther information | immoplus-ag.ch/ids42Have we sparked your interest? Then don't hesitate to contact us.

Travel time
-
1 / 21
Price on request
Zofingerstrasse 61, 4665 Oftringen

Office and storage space at top location in Oftringen – Your new company location

Work, store and grow – everything in one locationAt Zofingerstrasse 61 in Oftringen, you will find a versatile commercial property that combines modern office space with a well-equipped warehouse. Thanks to its central location in close proximity to the Oftringen motorway junction (A1), you benefit from optimal accessibility for employees, customers and suppliers.The bright and representative offices offer ideal conditions for a modern working environment. A spacious reception area with a cafeteria creates a professional first impression and welcomes your customers in style. Open-plan and individual offices, meeting rooms, as well as break and auxiliary rooms allow for flexible use and can be adapted to the needs of your company.The spacious warehouse impresses with its functional infrastructure and is ideal for logistics, production or trading companies. With a hall crane, outdoor crane, a loading ramp with two loading bridges for trucks, and room heights of up to 6.40 meters, it offers the best conditions for efficient work processes.The surroundings are also convincing: numerous outdoor parking spaces – some with charging stations for electric vehicles – are available directly in front of the building. Public transport is within walking distance and the A1 motorway is practically at your doorstep. A location that offers both your employees and your customers short distances and the highest level of comfort.Your advantages at a glance • approx. 147 m² reception area with cafeteria • approx. 420 m² warehouse on the ground floor • approx. 441 m² modern office space on the 1st floor • Flexible room layout with open-plan and individual offices • Hall crane and outdoor crane • Loading ramp with two loading bridges for trucks • Room heights up to 6.40 m (warehouse) • Numerous outdoor parking spaces, some with charging stations for electric vehicles • Top transport location with direct connection to the A1 • Available for occupancy by arrangement A location with perspectiveWhether logistics, trade, production, service or company headquarters – this commercial property offers you the ideal combination of representative office space and functional warehouse infrastructure. Take the opportunity to position your company at one of the most attractive business locations in the region. Contact us – we look forward to presenting your future company location to you.

Travel time
-
1 / 12
375m²CHF 314.– / m²
Industriestrasse 42, 5036 Oberentfelden

High-Rack Warehouse | Industriestrasse 42, 5036 Oberentfelden

High-rack warehouse in Oberentfelden For rent: high-rack warehouse with 375 m² on Industriestrasse 42 in Oberentfelden.Additionally, 2,190 m² of commercial space and 1,995 m² of office space are available for rent free. | Partial rental from 1,500 m² (for commercial and office) is possible. See also floor plans and markings on the floors.In this building with bright and spacious areas, there is room for ideas. Whether it's a workshop, an office, or a service provider. Are you and your company ready? Great, we look forward to your call. We would be happy to visit Industriestrasse 42 with you.Brief description+ Shelves are fixedly installed+ Basic lighting available, bright rooms+ Elevators and stairs directly on floors+ Attractive bright atrium with plants+ Sun protection | Louver blinds+ Heating | Groundwater heat pump+ Availability | On request+ Image caption is visible when enlarging images Load-bearing capacity | Useful load+ High-rack warehouse 9,000 kg/m²Location/Environment/Neighborhood + Well-mixed commercial operations and logistics companies in industrial area+ Excellent connection to the highway+ Attractive environment (shopping, restaurant, fitness center, etc.)Rent for high-rack warehouse | Prices per m²+ CHF 290.- net rent per m²/year+ CHF 24.- ancillary costs advance per m²/year+ CHF 314.- gross rent per m²/yearParking spaces+ Outdoor parking spaces | 84 units for CHF 90.-/month+ Parking spaces | 21 units for CHF 170.-/monthDistances+ Shopping 1.6 km | 2-4 minutes by car or 8-16 minutes on foot+ Public transport 900 m | 12-15 minutes on foot+ Center with restaurants approx. 900 m (Engelplatz)+ Highway A1 Aarau West | 5 minutes driving timeFurther information | immoplus-ag.ch/ids42Have we sparked your interest? Then don't hesitate and contact us.

Travel time
-
1 / 11
6,880m²CHF 130.– / m²
Kantonsstrasse 115, 6234 Triengen

TOP! Your new business location!

It's a pleasure to work here The commercial complex at Kantonsstrasse 115 in Triengen (LU) is located at a strategically favorable site in the heart of Central Switzerland. Situated between Aarau and Sursee, the property offers ideal conditions for companies with regional and supra-regional orientations. The A1 and A2 motorway connections can be reached in around 10 minutes by car. The cities of Lucerne, Aarau, Bern, Basel, and Zurich are within a driving distance of approximately 30 to 60 minutes, ensuring efficient accessibility for employees, customers, and suppliers. The surroundings are characterized by established industrial and commercial enterprises, including TRISA, which underlines the attractiveness of the location as a proven production and commercial site. Your new workplace The commercial complex at Kantonsstrasse 115 in Triengen comprises a total rental area of around 6,880 m² and consists of three functionally coordinated buildings with office and production spaces. The property was realized in several construction phases between 1993 and 2008 and continuously expanded. Space overview • Total area: approximately 6,880 m² • 88 parking spaces can be rented additionally for CHF 50 per month. The production areas form largely open, connected units without separated areas and have a clear hall height of up to approximately 7 meters. This enables flexible production processes as well as versatile industrial uses. Technical highlights • Halls & gates East hall gate: height approximately 4.2 m / width approximately 5.5 m West sectional gates (4 pieces): height approximately 2.9 m / width approximately 2.8 m Sectional gates 1-3: height approximately 2.75 m / width approximately 2.8 m • Hall infrastructure Clear hall height: up to approximately 7.0 m Floor load: approximately 2,000-2,500 kg/m² Hall and outdoor cranes: a total of 5 pieces, load capacity depending on the crane • Climate & ventilation Air-conditioned rooms: break room, meeting room Titlis, partially offices / quality rooms • Ventilation system: Fresh air approximately 3,000 m³/h Exhaust air approximately 3,200 m³/h Ventilation of changing rooms, canteen, and meeting rooms, among others • Compressor room: 2 × V-Drive 37 (with frequency converter), built in 2019 Motor power: 1,200-4,400 1/min 1 × Käser VSD (without frequency converter), built in 2022 Motor power: 2,900 1/min 1 × Allegro 38, built in 2005 Motor power: 1,500-6,000 1/min • Compressed air & drying: 2 pressure vessels à 1,000 l (built in 2005) 2 dryers (built in 2019) Activated carbon filter ACT 160-C (built in 2019) • Osmosis system: Type UO 100 RS, built in 2013 Let yourself be convinced ... ... by a versatile commercial complex that offers space for efficient production processes and sustainable growth.

Travel time
-
1 / 12
84m²CHF 1,570.–
Hauptstrasse 69A / Haus C, 6260 Reiden

First-time rental - Individual commercial spaces in top location

We are pleased to offer you these attractive commercial spaces in Reiden for the first time - ready for occupancy from 01.09.2026.In addition to stylish living space, you can expect modern, individually designable commercial spaces - flexibly planned and perfectly tailored to your concept. Whether a charming café, a stylish nail studio, a professional practice, or a creative co-working space: thanks to the excellent location, modern infrastructure, and high customer frequency, this offers ideal conditions for your business success.The following features await you:- high, bright rooms- thoughtful division on two levels for versatile use- ground floor ideal for reception, customer area, or exhibition- large shop window with optimal visibility for presenting your company- open, spacious kitchen with the latest equipment- oiled oak parquet- a wet cell with floor-level shower and glass partition- including basement compartment- sunny balconyIn addition to the attractive living space, you benefit from:- a central package station directly on the premises- parking spaces for motorcycles, e-cars with charging stations, and spacious XL parking spaces- private storage rooms for additional storage space These details and the rent specified in this advertisement refer to the commercial space C.1.02 in house C of this development. We have summarized all further important information on rents, floor plans, location, etc. for all available commercial spaces on a website - https://wohnen-am-baech.li/mietwohnungen/.Reiden has an excellent traffic location with direct connections to public transport and the A2 motorway. Have we piqued your interest? We look forward to your contact!Best regardsThe AVIDA teamAVIDA - competent in real estate

Travel time
-
1 / 9
CHF 3,500.–
Hauptstrasse 21, 5726 Unterkulm

Representative commercial property in top location in Unterkulm, versatile use

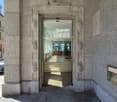
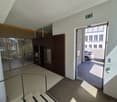
At the best location directly on the main street in Unterkulm, this attractive and versatile commercial property is for rent. The excellent visibility and high foot traffic offer ideal conditions for a successful business operation.Thanks to the tram stop right in front of the building and numerous shops in the immediate vicinity, optimal accessibility for customers and employees is guaranteed at all times. In the immediate vicinity, among other things, there is a bakery, a pharmacy, a snack bar, and a kiosk.Versatile usage possibilities:The premises were originally used by the Aargauische Kantonalbank and have the corresponding infrastructure. This makes the property ideal for a bank branch, office space, a practice, a cosmetics or beauty institute, and other forms of quiet business.A former ATM room can be rented additionally if needed.Equipment:Well-kept interior design with carpet and parquet floorsKitchen with dishwasher, refrigerator, and microwaveSeparate meeting roomVault with safe deposit boxesPractical reduitWC on the ground floorBasement with shower and WCElectric shutters and blackout curtainsStorage spaces in the basementLocation & advantages:Central location directly on the main streetVery good visibilityHigh customer frequencyTram stop right in front of the propertyShopping opportunities and services in the immediate vicinityThis property offers the ideal basis for your new business location and convinces with its location, functionality, and flexibility.Have we sparked your interest? We look forward to your contact and will be happy to show you the premises during a viewing.
Travel time
-

Other interesting objects