Mörigen - Factory rent

We recommend expanding your search criteria to get similar results. The current filters didn’t return any matches.

If you don’t want to change your current search criteria, we recommend creating a search alert, so you’ll be notified when matching offers become available.

More objects in your automatically expanded search area
17 results - Radius: + 10km
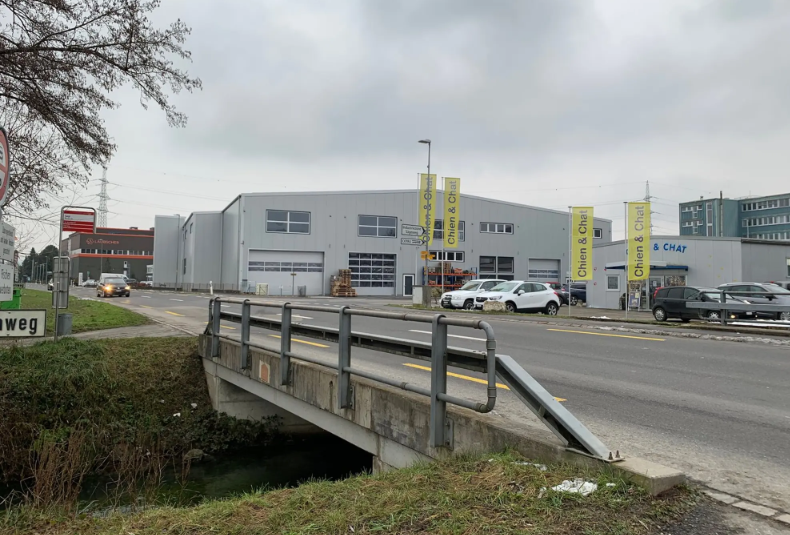
  • A modern industrial building with large garage doors, signage for 'Chien & Chat', and several parked cars in front.
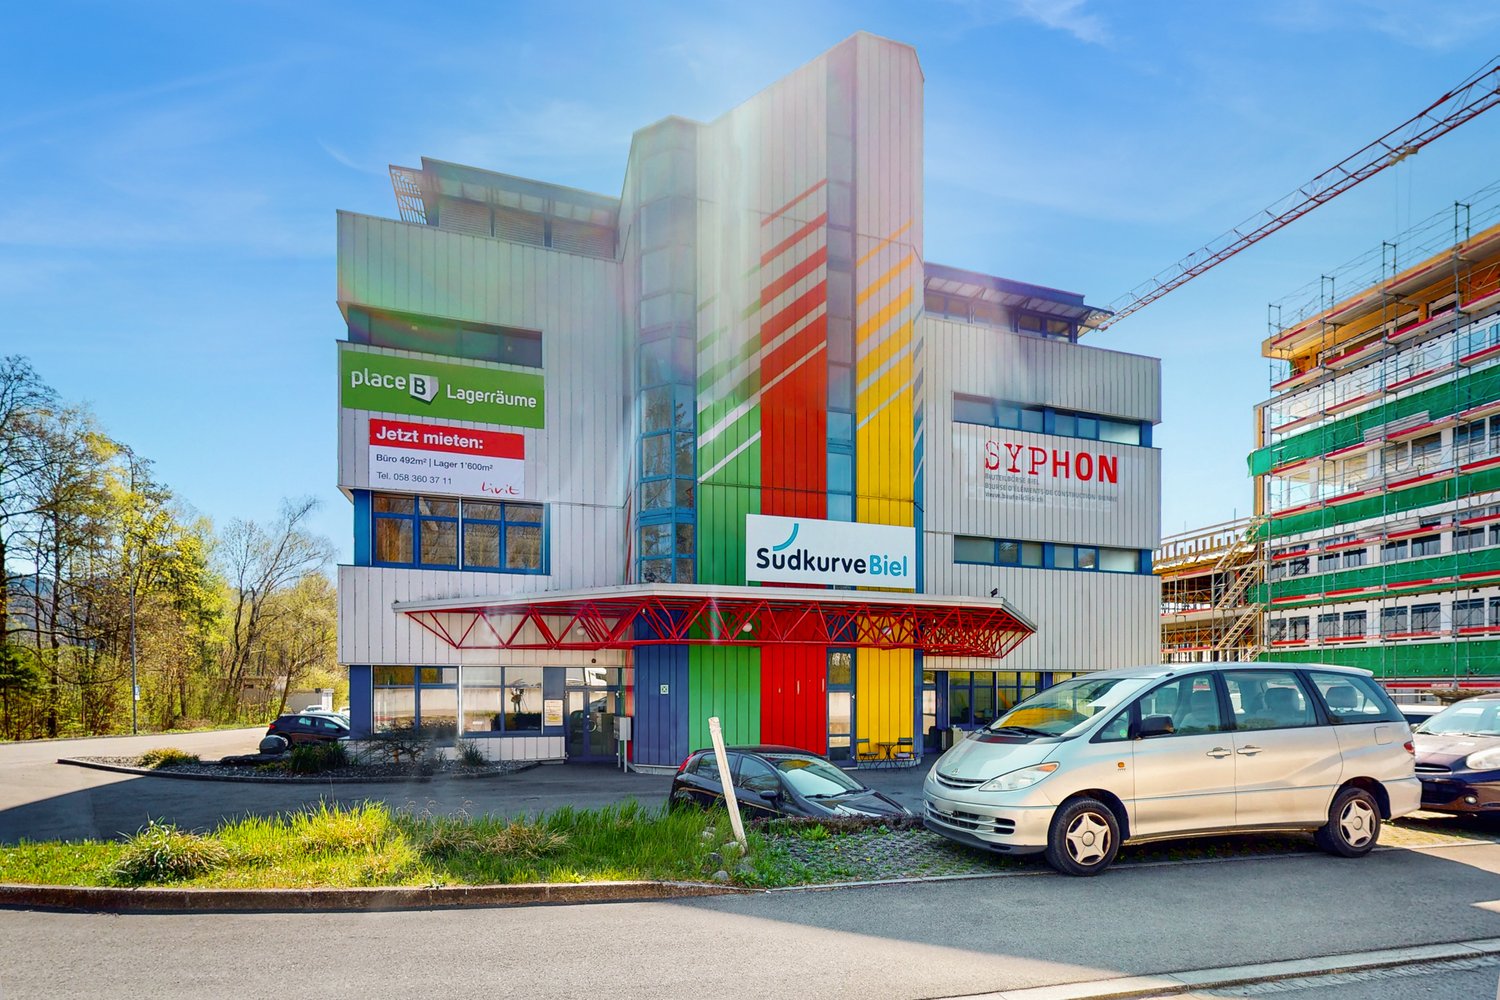
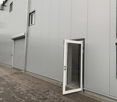
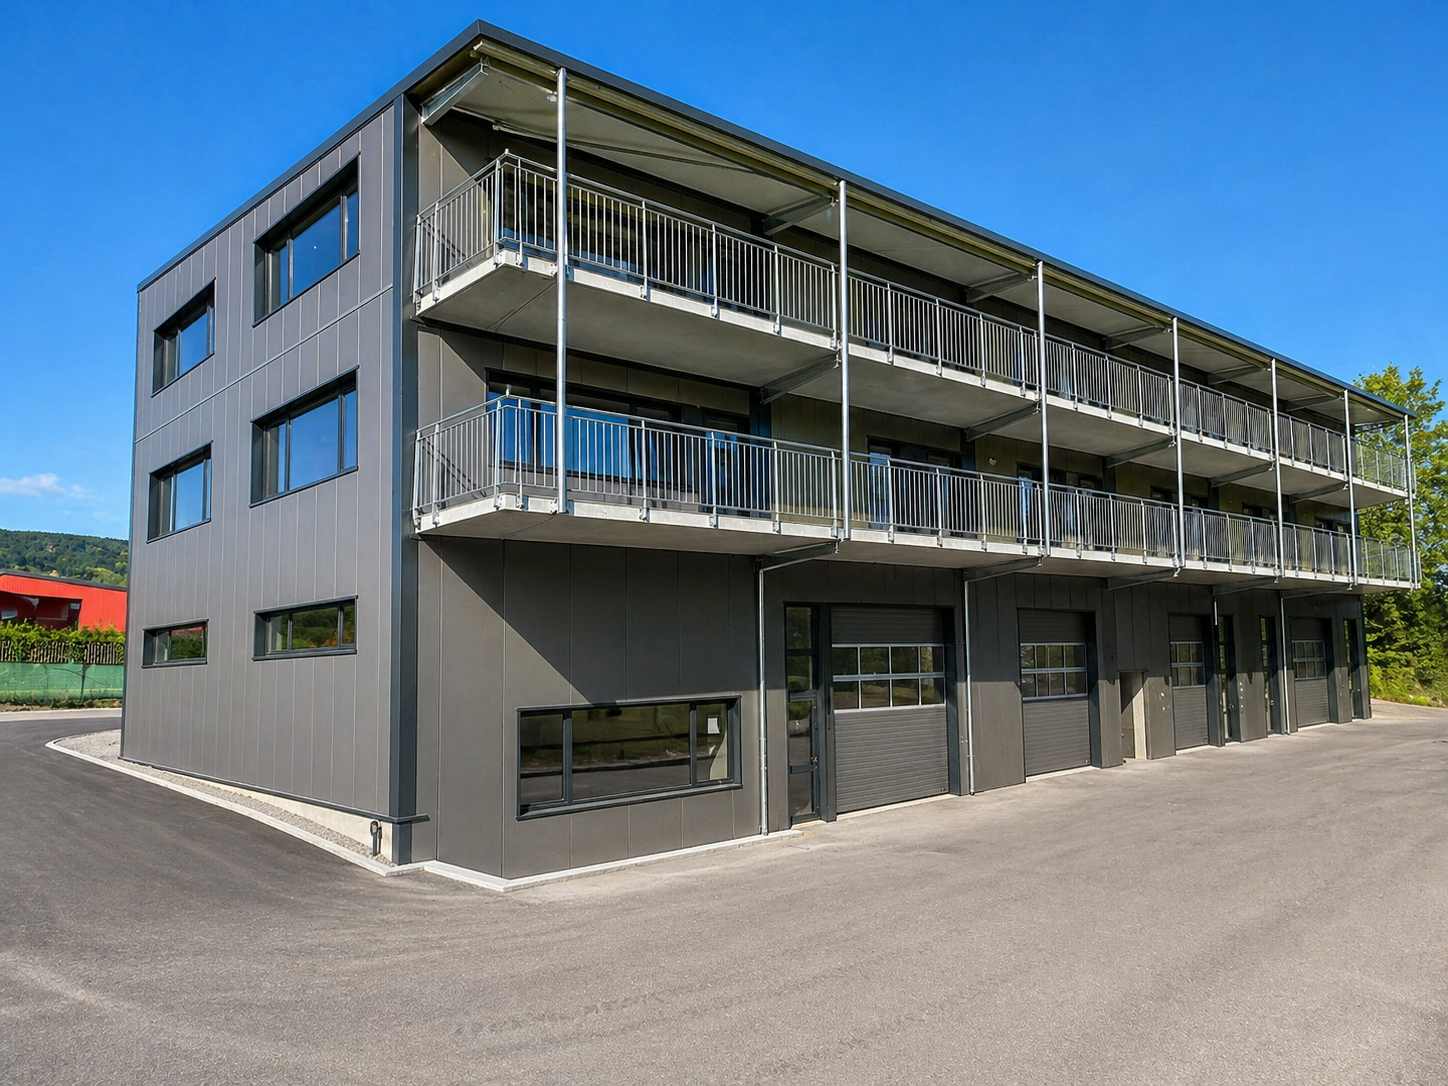
  • Modern grey building with multiple windows, a large roller shutter, and an open glass door leading to the interior.
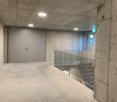
  • Concrete corridor with a staircase leading upwards, featuring a metal railing and a closed door at the end.
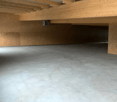
  • Empty garage with concrete floor, wooden ceiling beams, and exposed wooden walls.
  • A spacious industrial or storage area with exposed wooden beams, concrete floor, and various storage equipment including shelves, refrigerators, and stacked cardboard boxes.
  • A spacious, unfinished room with exposed wooden beams and plywood walls, featuring various storage items including shelves, pallets, and storage boxes. There are a few chairs and a table in the foreground.
  • A spacious, unfinished room with exposed wooden beams and a concrete floor. The room features a round table with chairs, a refrigerator, microwave, oven, shelves with boxes, and various storage items.
  • A storage area with exposed wooden beams and walls, filled with metal bars, boxes, and carts. The space is well-lit with overhead lights and has a concrete floor.
  • Empty hallway with white walls, grey floor, and several stall doors leading to bathrooms.
  • Floor plan of a multi-story building with labeled rooms and dimensions, including a hall, storage area, and technical room.
1 / 10
370m²CHF 100.– / m²
Top
Sägeweg, 2557 Studen BE

Commercial/Industrial Property for Rent in Studen BE – 370 m² - 450 m² from 2027

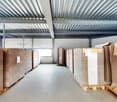
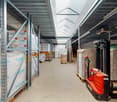
Modern commercial space with 370–450 m² in Studen BEThis modern commercial space on the 1st floor offers ideal conditions for production, storage, or commercial operations with 370 m², expandable to up to 450 m² (including additional room).The space has a floor load capacity of 2 tons per m² and is easily accessible via a goods lift with a payload of 4 tons. The sanitary facilities are located in the immediate vicinity and are easily accessible.A special plus is the central compressed air system, which is already available in the property. Additionally, there is a built-out office on the rental space that can be taken over or removed as needed – according to your individual requirements.The property was newly built in 2022 and convinces with its modern construction standard. Thanks to the generous photovoltaic system, a significant part of the property's electricity needs is sustainably covered.The object at a glance • Modern commercial space with 370 m², expandable to up to 450 m² • New building from 2022 • Suitable for production, storage, or commerce • Floor load capacity of 2 t/m² • Goods lift with 4 tons payload • Central compressed air system available • Built-out office on the rental space (takeover or dismantling as needed) • Generous photovoltaic system • Modern and representative property with generous roll-up door for goods delivery Location and accessibilityThe property is located in a easily accessible location in Studen BE. • Bus stop «Sagi» can be reached in only 1–2 walking minutes • Studen BE train station can be reached in about 15 walking minutes • Good connection to the Biel/Bienne region and the supra-regional road network AvailabilityThe commercial space is available from January 1, 2027.Take the opportunity to establish your business in a modern, sustainably built, and excellently accessible commercial property in Studen BE. We are happy to provide you with further information or a viewing.

Travel time
-
1 / 4
CHF 700.–
Gisleren 2, 3266 Seedorf

Hall Space (Total Area 72 m2)

For rent from July 1, 2026, or by agreementin the Industrial and Commercial Park Wiler near SeedorfLocation: Between the Lyss/Süd highway exit (approx. 3 km) and Münchenbuchsee (approx. 6.1 km), you will find a 72m2 hall space for storage, production.Current Use: Currently, a sheet metal processing company is rented.Hall Space (Total Area 72 m2)with loading ramp, hall space is elevatedLifting platformbright column-free hall space (72 m2) forassembly, production, storageHall height from 6 m, with hall crane 3 and 5 t,gate height min. 4.0 m,compressed air connectionsParking spaces available according to needsInfrastructure: • Access for trucks and semi-trailers • High floor load capacity (5000 kg/m²) • Adequate power and compressed air supply (10 bar) • Optimal lighting conditions Equipment: • Fire alarm system, ceiling fans, camera surveillance of company premises and building management system • Heating, power, water consumption, and caretaker services for operating area, summer/winter service included • Power for large machines/production facilities is billed separately Rent: CHF 700.- per month including ancillary costs (power, water, heating, caretaker) This property is ideal for entrepreneurs looking for a flexible and functional space to realize their business ideas.Interested? Arrange a viewing appointment today and discover the diverse possibilities on site. We look forward to your contact!Strub Areal AGIndustrial and Commercial Park Strub 1Gisleren 2, 3266 WilerTel. 032 387 9701info@strub-areal.ch

Travel time
-
1 / 15
260m²CHF 3,100.–
Route de Soleure 141, 2504 Bienne

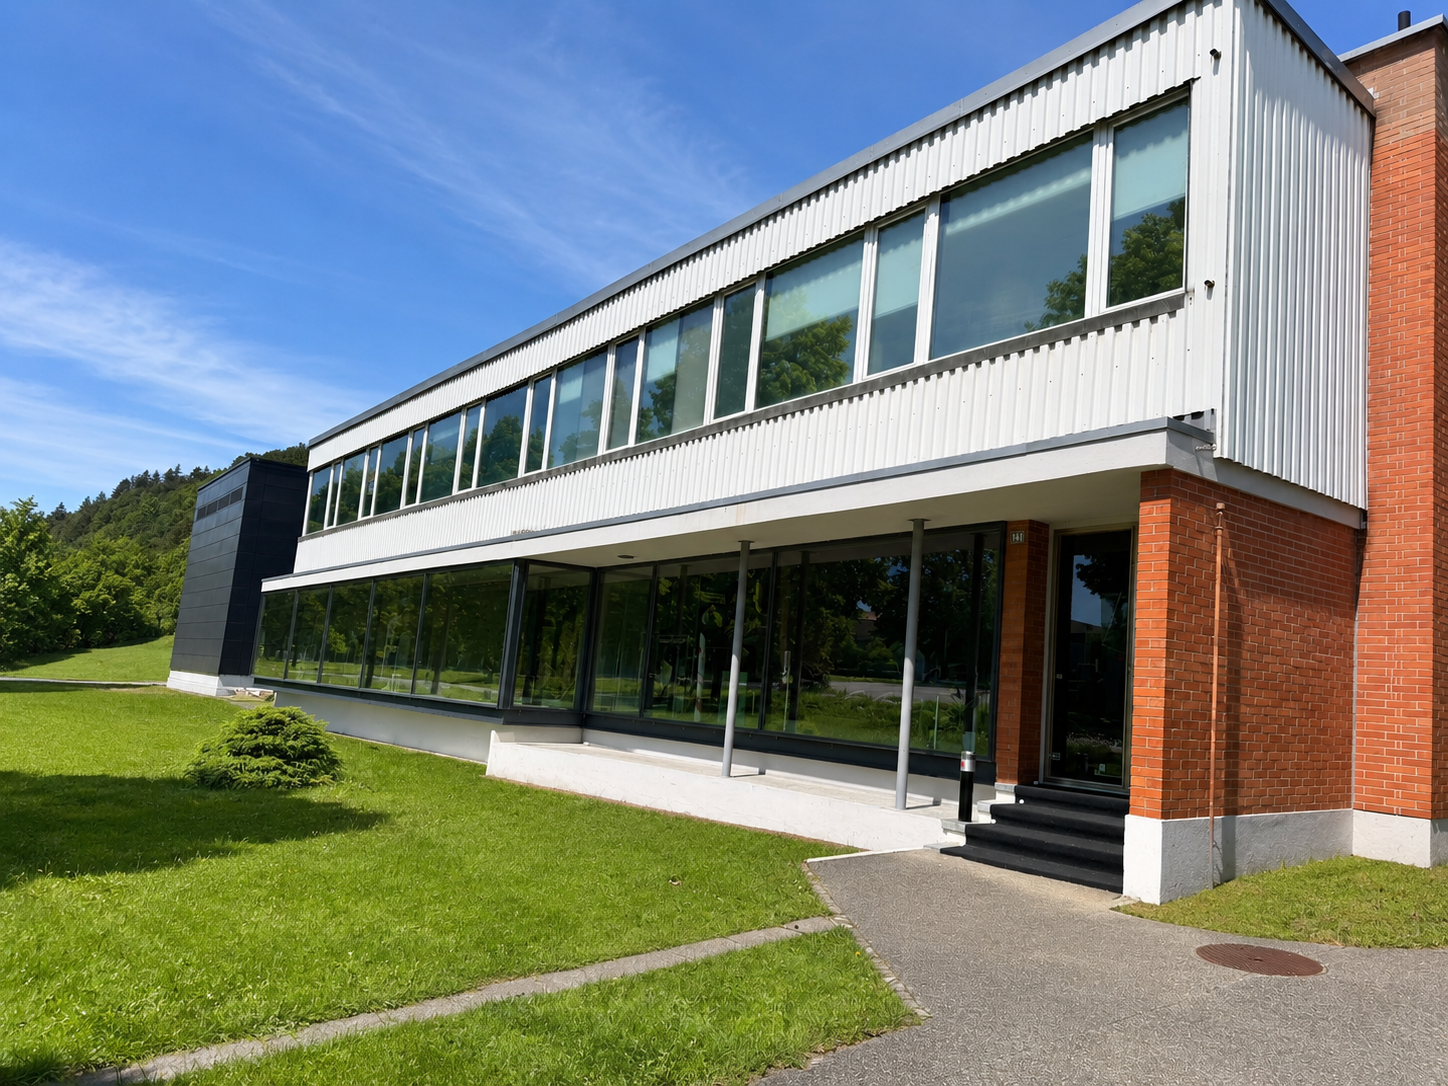
260 m² Sales/Commercial/Industrial Space on Main Axis in Biel

Located on the highly frequented axis of the Route de Soleure in Biel, this bright and versatile commercial space of approximately 260 m² offers exceptional visibility thanks to its large windows on the entire facade.Recently renovated, this single-level, bright space is distinguished by its modern architecture, generous volumes, and great flexibility in layout. It is perfectly suited for a commercial activity, a showroom, offices, a coworking space, a practice, a creative studio, a gallery, or any activity requiring a strong visual presence.The advantages of the property: • Usable area of approximately 260 m² • Ground floor with direct access • More than 20 meters of windows offering remarkable visibility • Very good natural lighting • Height under ceiling of approximately 3 meters • Modular spaces according to your needs • Independent office • Storage room • WC and water point • Outdoor terrace • Parking spaces nearby and parking space on request for a fee. • Easy access for customers and employees Ideal situationThe location benefits from excellent visibility on one of the main arteries of Biel. Public transport, shops, and services are accessible in the immediate vicinity. Biel train station as well as the main road axes are quickly reachable.This space represents a rare opportunity for any company wishing to establish itself in a professional and easily accessible environment.Availability to be agreed upon.Visit on request.

Travel time
-
1 / 13
350m²CHF 5,550.–
Route de Neuveville 1b, 2525 Le Landeron

Espace industriel au Landeron - Neuchâtel - RDC - Grande porte

Découvrez cet espace industriel neuf d'environ 400 m² situé au rez-de-chaussée d'un bâtiment moderne au Landeron. Cet objet industriel, livrable dès le 1er juin 2026, offre des caractéristiques techniques exceptionnelles pour vos activités professionnelles.Caractéristiques techniques remarquables : • Surface généreuse : 400 m² d'espace de plain-pied avec une hauteur sous plafond de 5 mètres • Capacité de charge : Sol supportant jusqu'à 2'500 kg/m² • Accessibilité optimale : Rampe d'accès et accessibilité PMR • Équipements complets : Alimentation électrique, eau, évacuation des eaux usées • Construction durable : Standard Minergie pour une efficacité énergétique optimale Grandeur de la surface utile 25x14x5 mètre entrée et wc non comprisSituation privilégiée : Cet espace bénéficie d'un environnement calme avec un excellent ensoleillement. La proximité du lac et du chemin de fer, tout en restant dans un cadre paisible, en fait un emplacement idéal. Les commodités sont facilement accessibles avec un supermarché Migros et une pharmacie à 6 minutes à pied, ainsi qu'un arrêt de bus à seulement 3 minutes.Parfait pour des activités industrielles, et artisanales nécessitant des espaces fonctionnels et bien équipés. La construction neuve garantit des installations modernes et conformes aux dernières normes. Places de parking disponibles sur le site sur demande.-------------------------------------------------------------------------------------------------------------------Discover this brand-new industrial space of approximately 350 m², located on the ground floor of a modern building in Le Landeron. This property, available from May 1st, 2026, offers exceptional technical features perfectly suited for your professional activities.Outstanding Technical Features: • Generous space: 350 m² of single-level area with a ceiling height of 5 meters • High load capacity: Floor supporting up to 2,500 kg/m² • Industrial lift: 2,500 kg capacity for easy handling • Optimal accessibility: Access ramp and full disabled access (PMR compliant) • Fully equipped: Electrical supply, water connection, and wastewater drainage • Sustainable construction: Built to Minergie standards for optimal energy efficiency Prime Location:This space benefits from a quiet environment with excellent natural light. Its proximity to the lake and railway station, while remaining in a peaceful setting, makes it an ideal location. Amenities are easily accessible — a Migros supermarket and a pharmacy are just a 6-minute walk away, and a bus stop is only 3 minutes away.Perfect for industrial, or artisanal activities requiring functional and well-equipped premises. The new construction ensures modern facilities meeting the latest standards. Parking spaces are available on-site upon request.-------------------------------------------------------------------------------------------------------------------Entdecken Sie diese neue Industriefläche von ca. 350 m², gelegen im Erdgeschoss eines modernen Gebäudes in Le Landeron. Dieses Industrieobjekt, bezugsbereit ab dem 1. Mai 2026, bietet außergewöhnliche technische Merkmale für Ihre beruflichen Aktivitäten.Hervorragende technische Merkmale: • Großzügige Fläche: 350 m² ebenerdige Fläche mit einer Raumhöhe von 5 Metern • Hohe Tragfähigkeit: Bodenbelastung bis zu 2’500 kg/m² • Industrieaufzug: Tragkraft von 2’500 kg für einfache Handhabung • Optimale Zugänglichkeit: Zufahrtsrampe und barrierefreier Zugang (PMR-konform) • Umfassende Ausstattung: Strom-, Wasser- und Abwasseranschluss vorhanden • Nachhaltige Bauweise: Errichtet nach Minergie-Standard für optimale Energieeffizienz Bevorzugte Lage:Diese Fläche befindet sich in einer ruhigen Umgebung mit ausgezeichneter Sonneneinstrahlung. Die Nähe zum See und zur Bahnlinie, kombiniert mit einer friedlichen Atmosphäre, macht diesen Standort ideal. Einkaufsmöglichkeiten wie ein Migros-Supermarkt und eine Apotheke sind in nur 6 Gehminuten erreichbar, die Bushaltestelle liegt nur 3 Minuten entfernt.Perfekt geeignet für industrielle, handwerkliche oder Lageraktivitäten, die funktionale und gut ausgestattete Räume erfordern. Der Neubau garantiert moderne Einrichtungen gemäß den neuesten Standards. Parkplätze sind auf Anfrage auf dem Gelände verfügbar.
Travel time
-
1 / 9
460m²CHF 5,766.–
Büetigenstrasse 80, 2557 Studen BE

Spacious industrial hall for rent in Studen BE – 460 m² with parking possibility

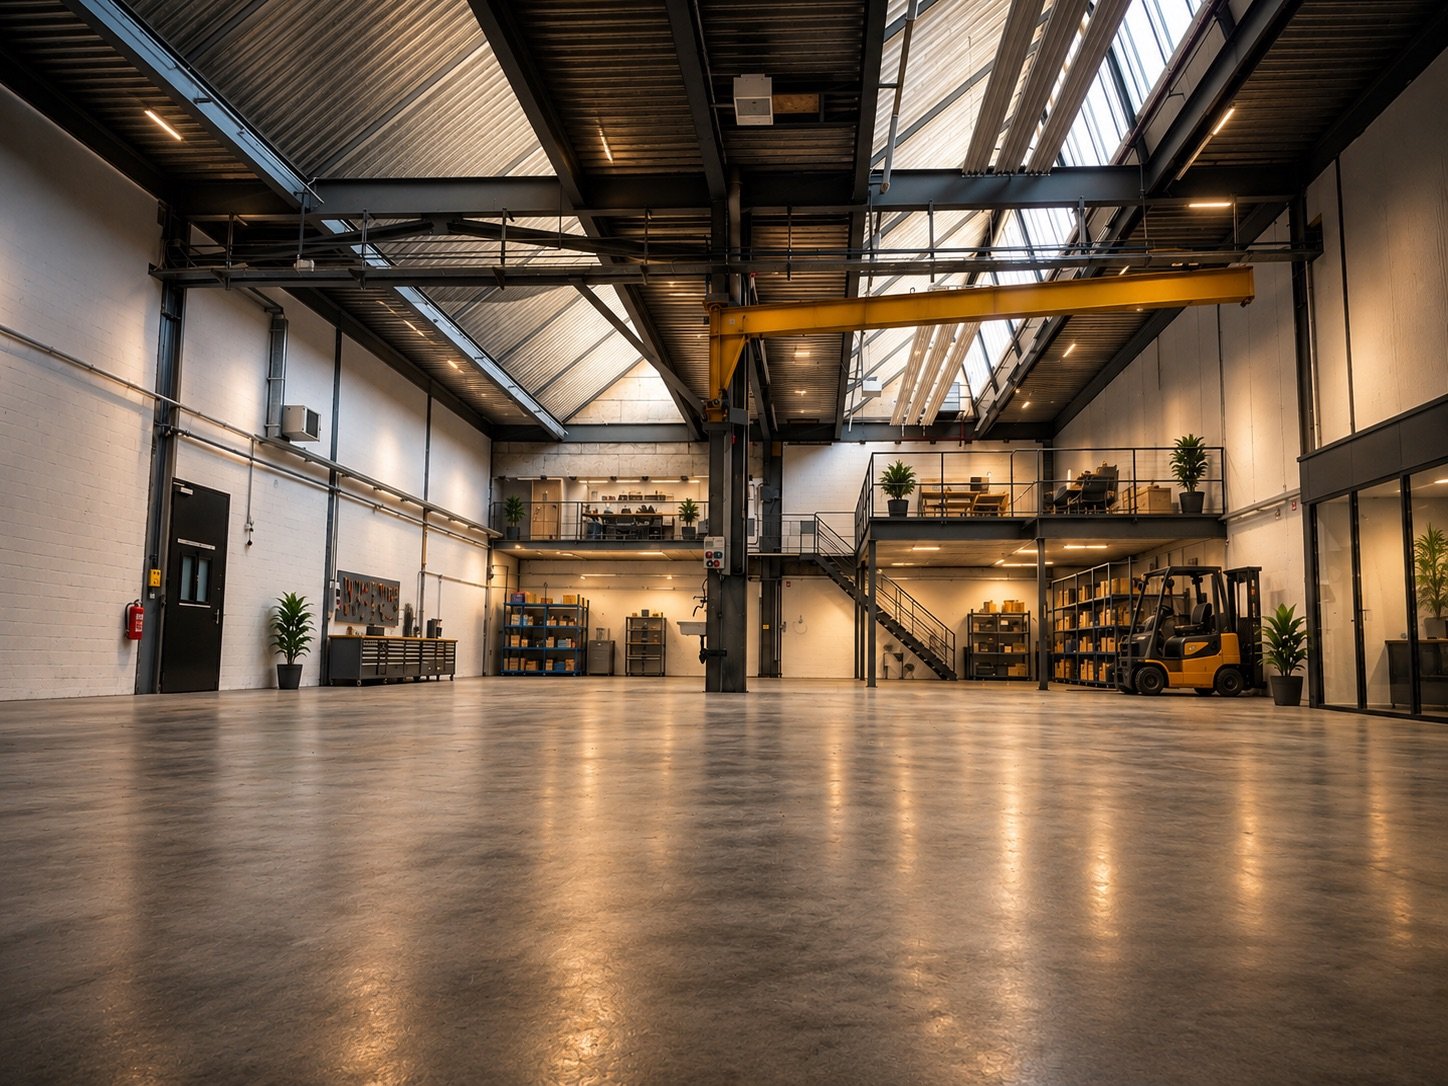
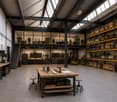
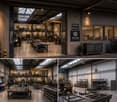
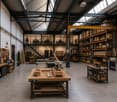
Welcome to this versatile industrial and commercial hall at Büetigenstrasse 80 in Studen BE. The spacious property impresses with its functional equipment and practical location in the Seeland region.The hall offers the following highlights: • Spacious usable area: 460 m² on the ground floor, ideal for production, storage, or workshop operations. • Impressive room height: With a ceiling height of 6.3 meters, the hall offers optimal conditions for the use of forklifts and lifting devices. • Overhead crane: A permanently installed bridge crane simplifies heavy transport work within the hall. • Parking spaces: sufficient outdoor parking spaces enable smooth goods delivery and collection. • Power and water connections: complete supply connections for immediate operational start available. • Sanitary facilities: are integrated into the main building • Flexible interior design: The first four pictures were generated using artificial intelligence (AI) and illustrate how the 460m² hall could be used in the future. Location and surroundings:The property is located in a quiet industrial area in Studen BE. The surroundings are quiet – both during the day and at night, hardly any train noise is perceptible. The bus stop Grien is just a 1-minute walk away, ensuring good public transport connections. The railway line is in close proximity, which favors short transport routes. Schools are within a 15-minute walking distance.This commercial hall is ideal for craft businesses, production companies, storage, or workshops. Take the opportunity to locate your business in this functional and well-connected property in the heart of the Seeland region.
Travel time
-