Mariastein - Commercial properties for rent

We recommend expanding your search criteria to get similar results. The current filters didn’t return any matches.

If you don’t want to change your current search criteria, we recommend creating a search alert, so you’ll be notified when matching offers become available.

More objects in your automatically expanded search area
139 results - Radius: + 10km
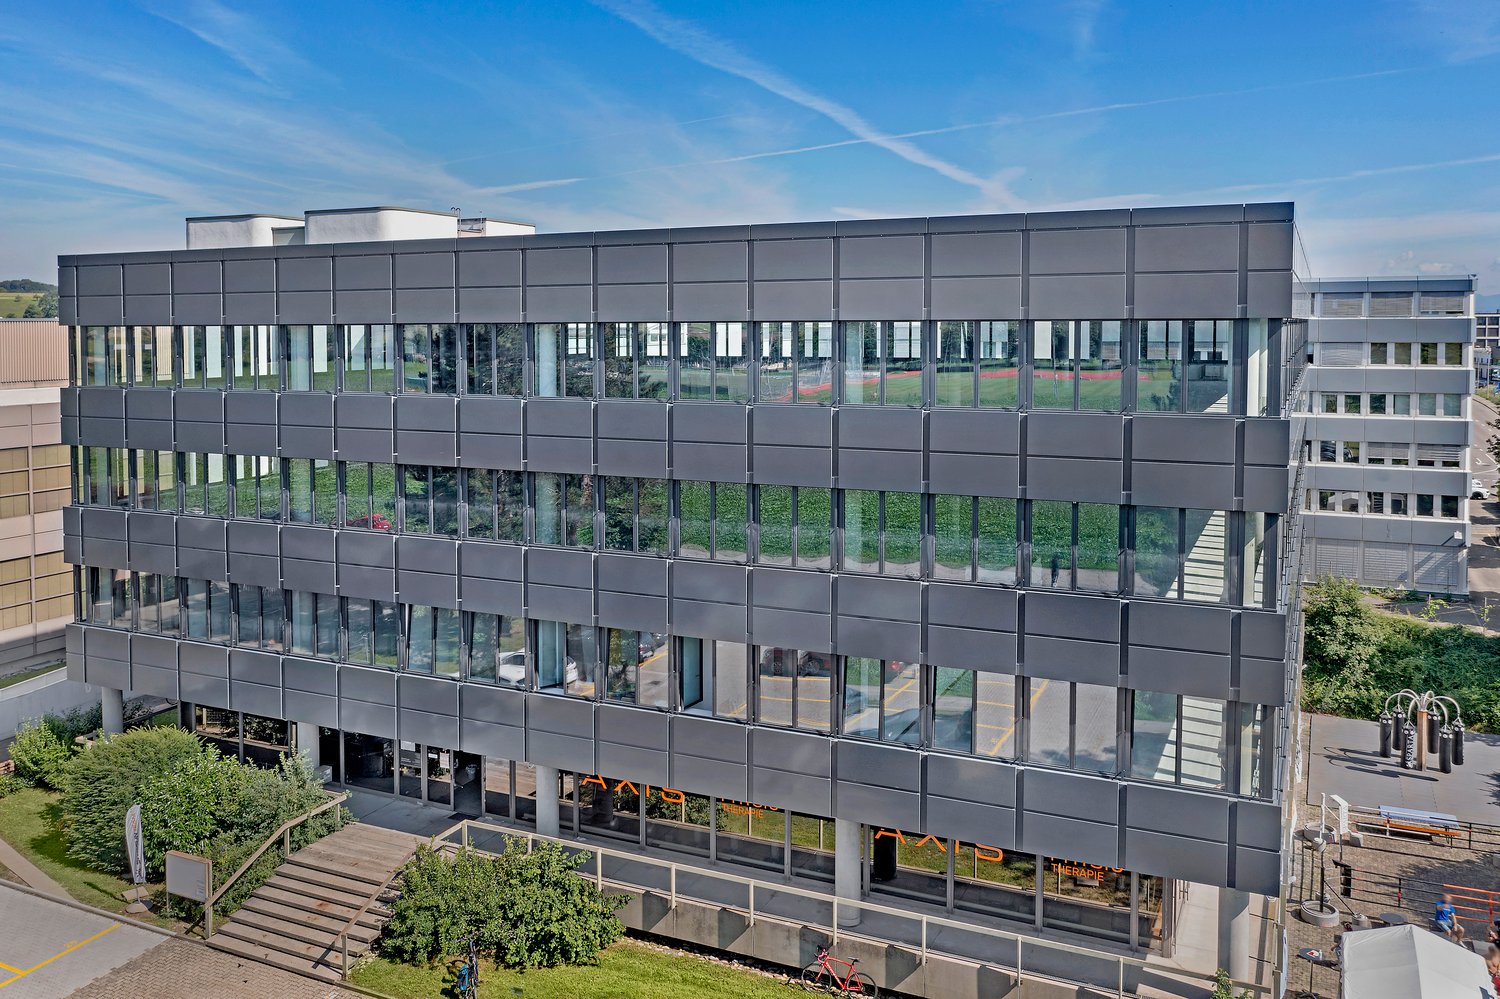
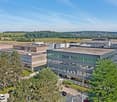
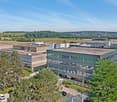
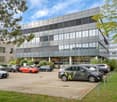
  • White modern office building, large windows, street lights, parking lot with multiple cars parked
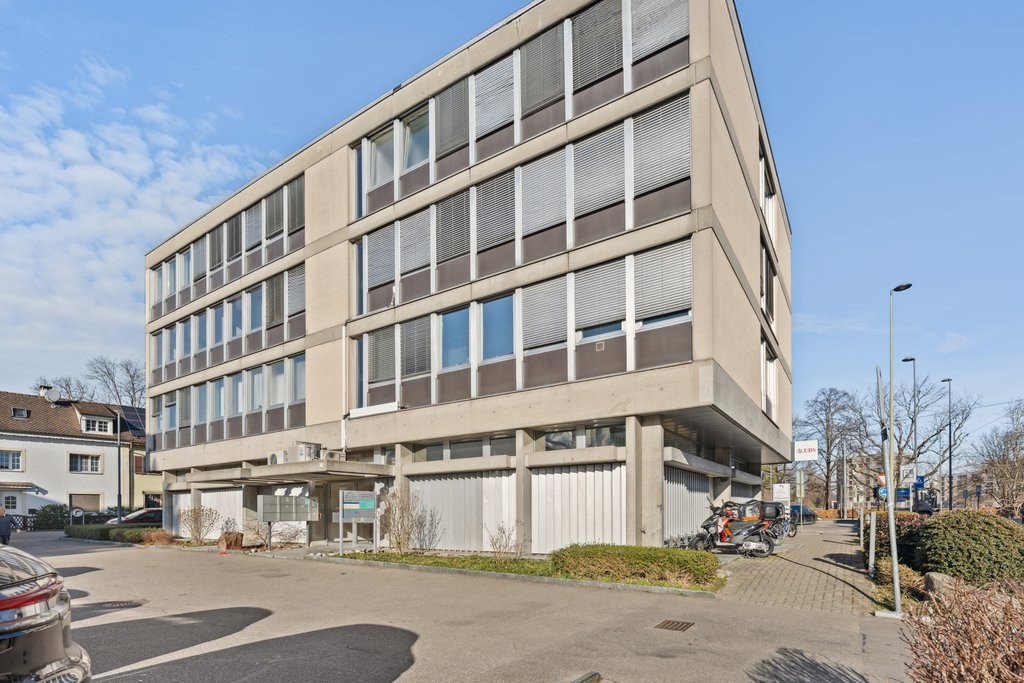
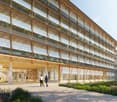
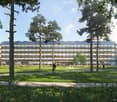
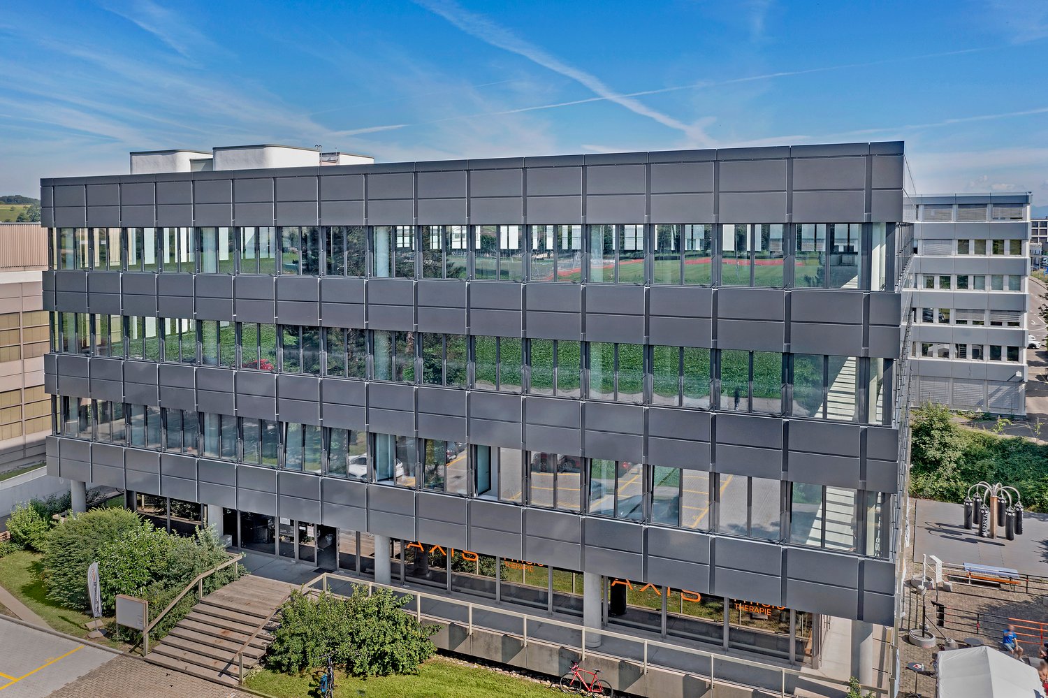
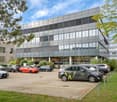
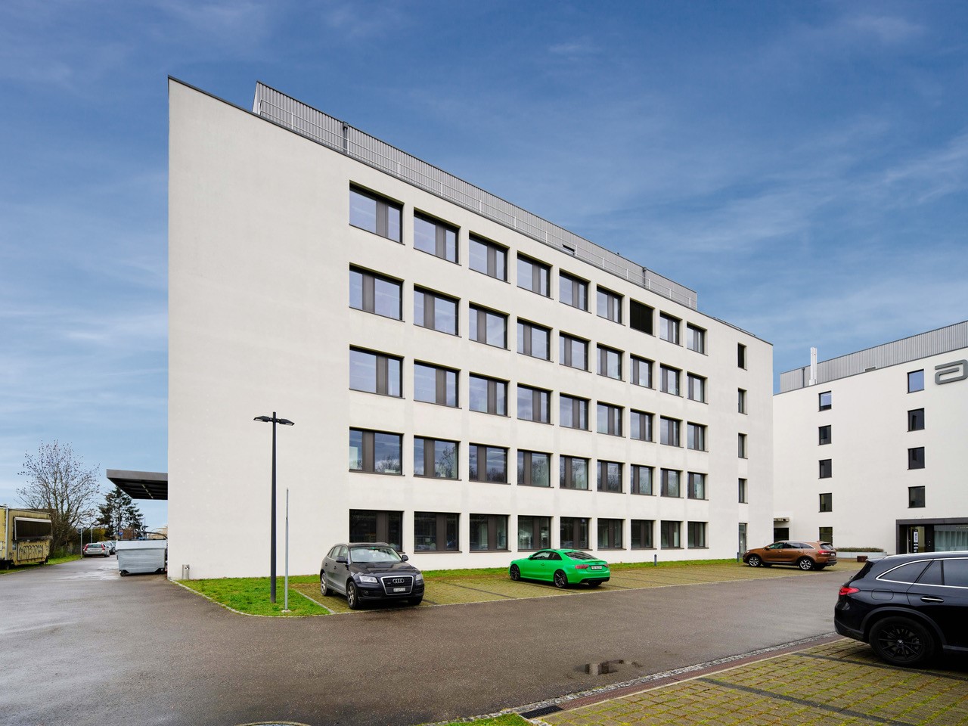
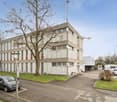
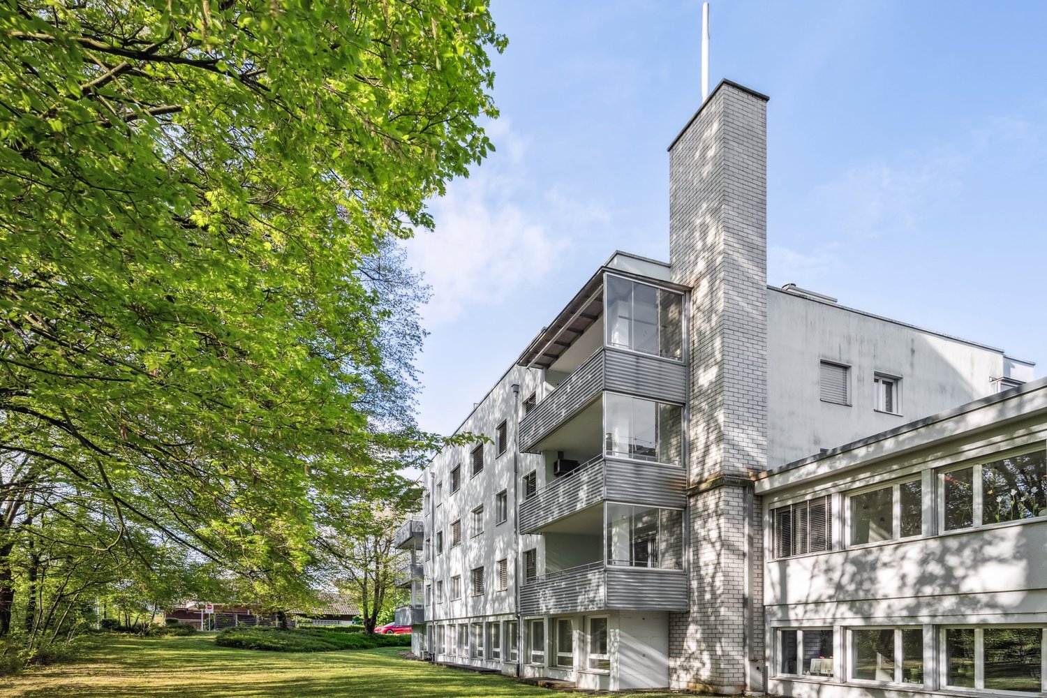
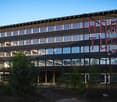
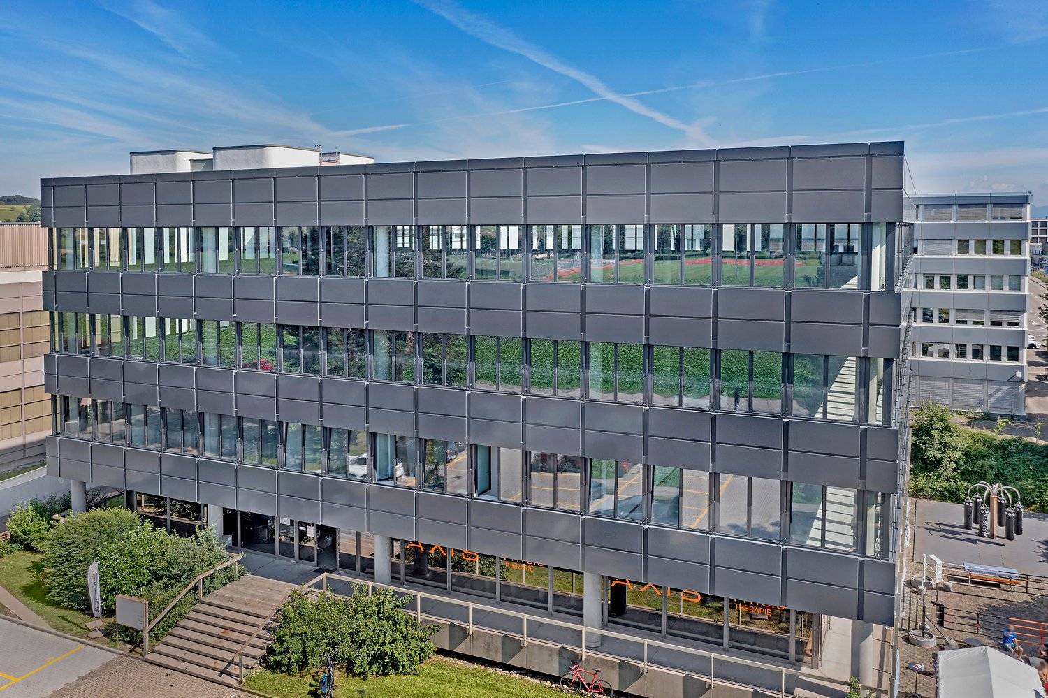
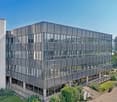
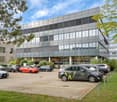
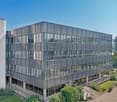
  • 4 story office building, modern style, white facade, large windows, two cars parked in front
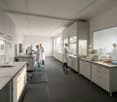
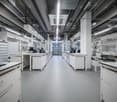
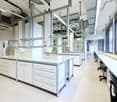
  • Modern laboratory, white cabinets, large glass shelves, large glass windows, black swivel chairs, white countertops, glass dividers, metal railings, fluorescent lights on ceiling
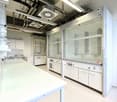
  • Modern laboratory with glass panels, white cabinets, white countertops, fluorescent lighting, glass shelves, and multiple control panels.
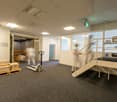
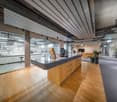
  • white walls, floor, glass doors, metal ceiling with pipes, ceiling lights
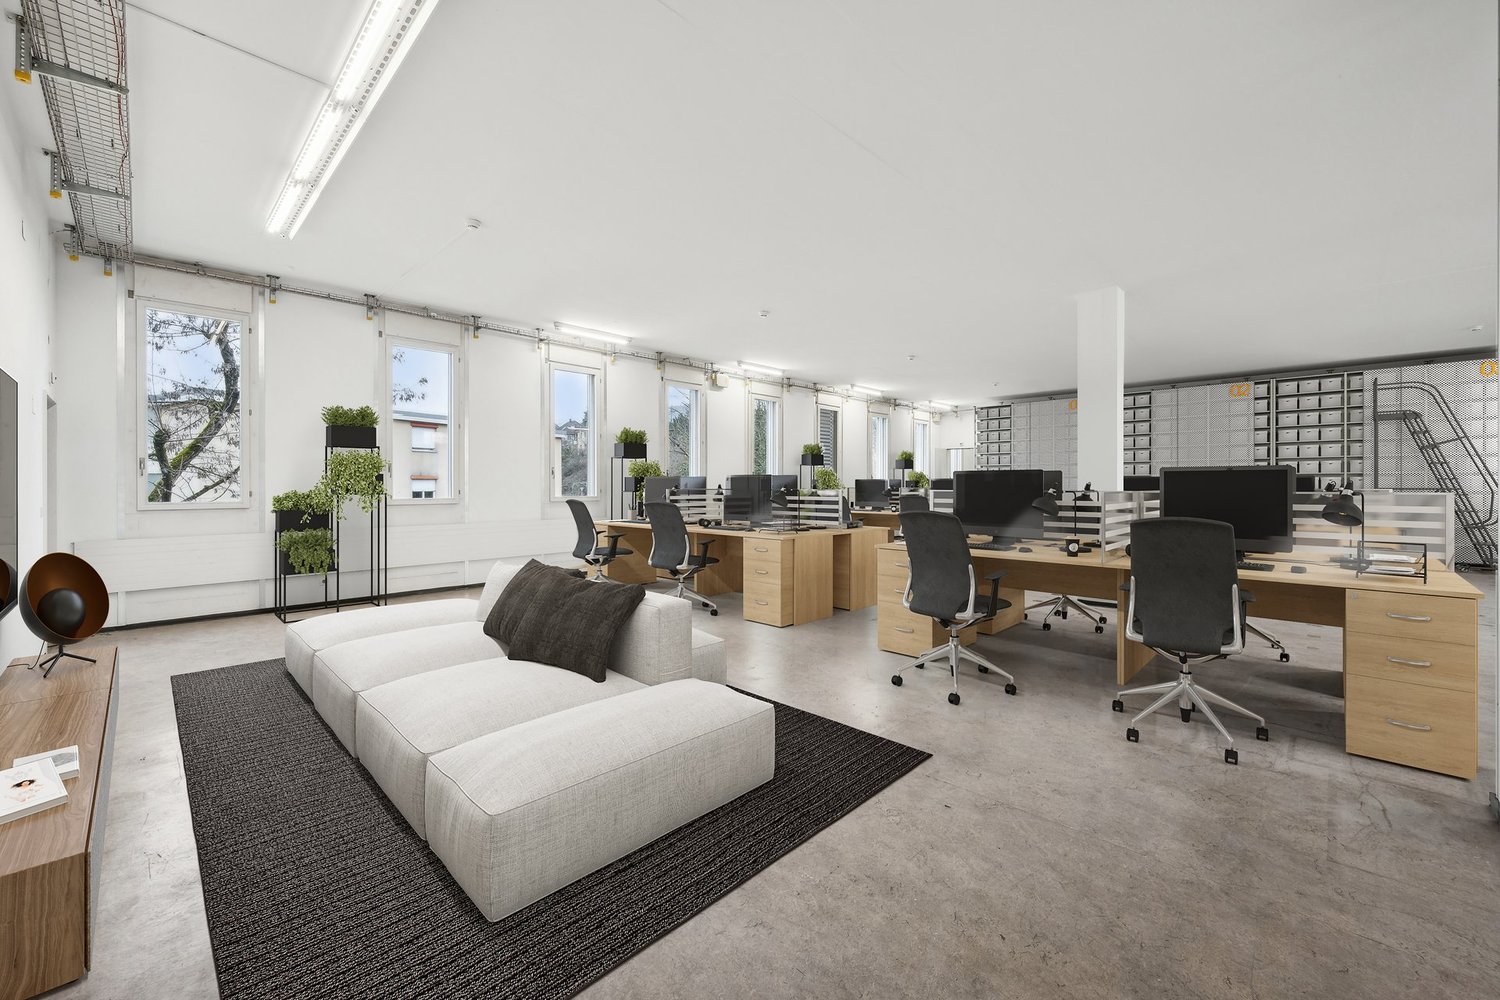
  • Contemporary office with glass partitions, carpeted floor, desk, computer monitors, office chair, round table, cabinets, windows
  • empty conference room with a long table, chairs, windows, white walls and ceiling lights
  • kitchen with white cabinets, black countertops, black tiled floor, oven, refrigerator, microwave, coffee machine, dishwasher, sink
  • modern kitchen with white cabinets, black countertops, stainless steel appliances, tiled flooring, large window, table and chairs for dining
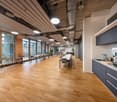
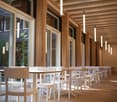
  • modern room with tables, chairs, tiled floor, hanging lamps, whiteboard, exit sign
  • Clean, simple bathroom with white tiled walls, white sink, mirror, urinal, toilet, and gray tiled floor.
1 / 11
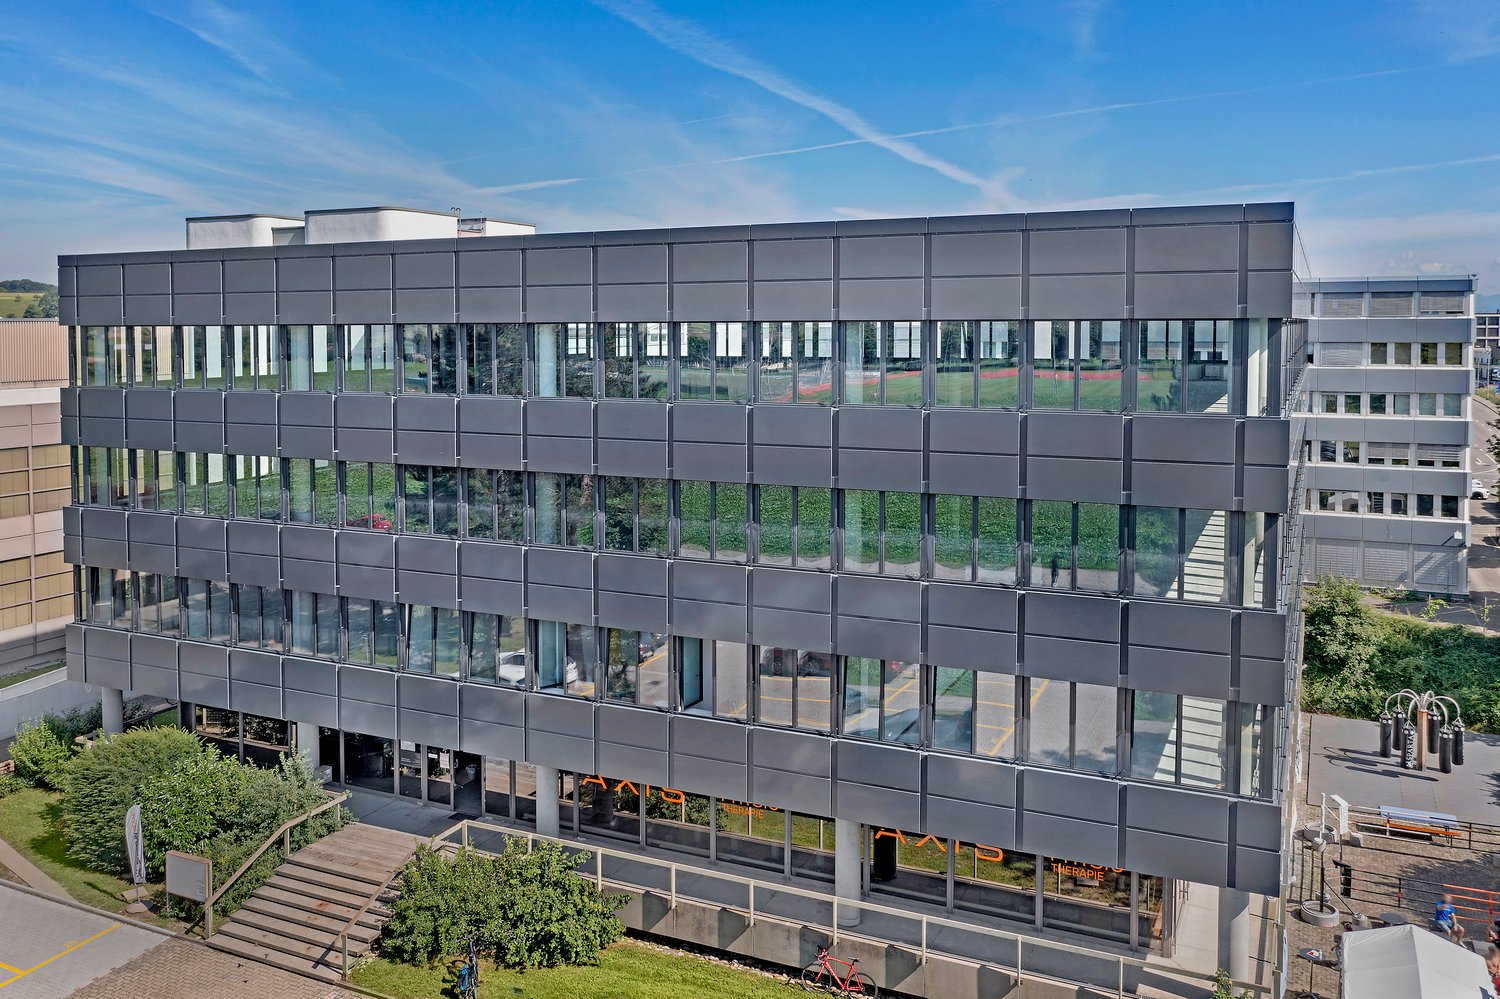
4 story office building, modern style, white facade, large windows, two cars parked in front
Modern laboratory, white cabinets, large glass shelves, large glass windows, black swivel chairs, white countertops, glass dividers, metal railings, fluorescent lights on ceiling
Modern laboratory with glass panels, white cabinets, white countertops, fluorescent lighting, glass shelves, and multiple control panels.
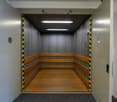
  • Elevator
  • Garage
3,500m²CHF 270.– / m²
Premium
Hegenheimermattweg 125, 4123 Allschwil

Attractive laboratory spaces in the Life-Science Cluster Allschwil

Never has working in the established Life-Science Cluster Allschwil been as attractive as it is today!In recent years, renowned life science companies from the region as well as from the national and international scene have chosen this location - now become part of the dynamic Life Science Cluster.The building offers approximately 3,500m² of total space, spread over 4 floors, with developed laboratory and office space. Renting is possible floor by floor from 700m².The available spaces are presented in the current previous tenant's expansion and can be adapted to your ideas if needed.Your advantages at a glance: • Fully equipped laboratories in combination with office space • Spacious, fully equipped kitchen/break room, meeting rooms, and developed toilet facilities • High-quality workplaces through a surrounding window band • Ventilation and cooling available • Changing rooms and shower rooms as well as storage rooms in the basement • Goods lift, delivery, and transshipment • Representative entrance hall • Chemical storage / cold room / nitrogen tank available • Public transport connection "Kreuzstrasse" directly in front of the building • Basel SBB train station can be reached in 20 minutes by public transport • Parking spaces available in the building's internal parking garage Take advantage of this unique opportunity and secure this attractive location with the best visibility for your company.Have we sparked your interest? We look forward to your contact.

  • Elevator
  • Garage
Travel time
-
1 / 12
35,000m²Price on request
Top
Hegenheimermattweg 89, 4123 Allschwil

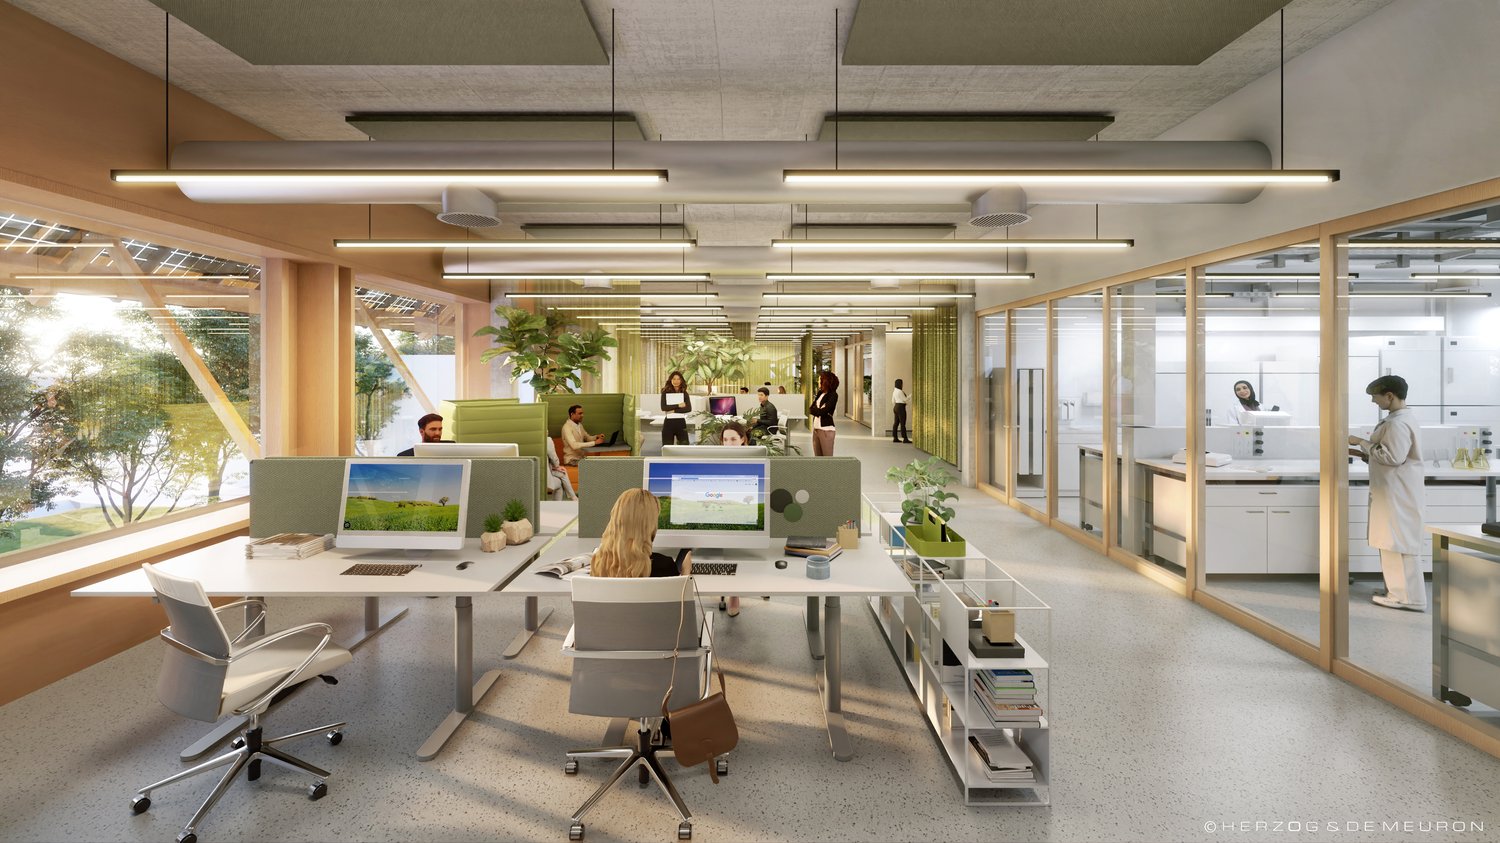
SONUVO - OFFICE & LIFESCIENCE CAMPUS ALLSCHWIL

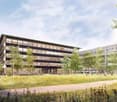
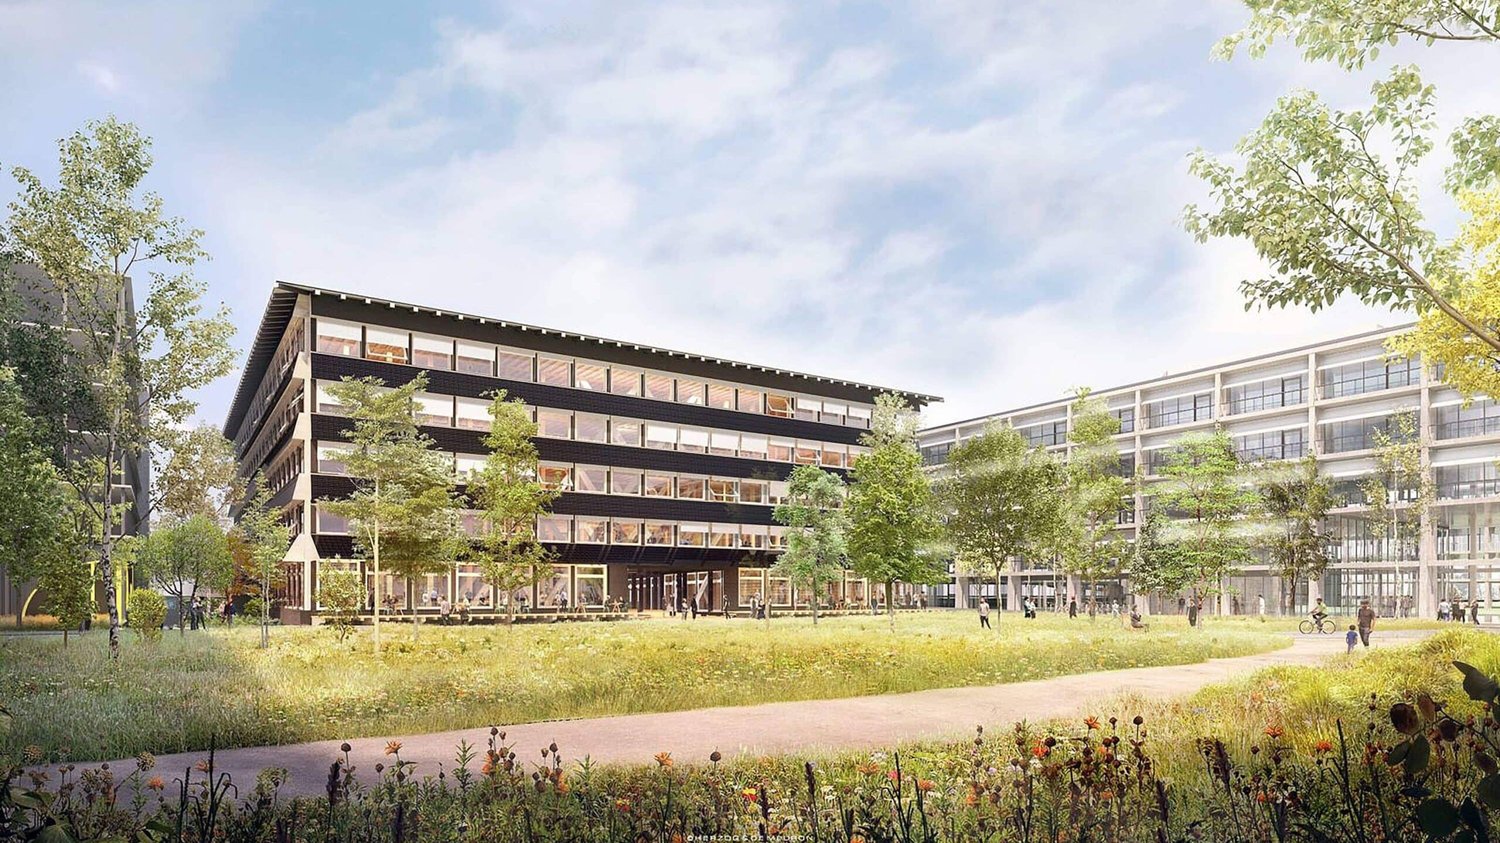
Hegenheimermattweg 89 (H89) & Gewerbestrasse 6 (G06), AllschwilModerne Büro- und Laborflächen im Life-Science-Cluster BachgrabenAm Hegenheimermattweg 89 und an der Gewerbestrasse 6 in Allschwil stehen insgesamt rund 35’000 m² hochwertige Büro- und Laborflächen zur Verfügung. Die Gebäude wurden ursprünglich für den internationalen Pharmakonzern Idorsia entwickelt und erfüllen höchste Anforderungen an Funktionalität, Sicherheit und Architektur.GebäudestrukturH89: ca. 20’900 m², überwiegend moderne Laborflächen von erstklassigem Standard, ergänzt durch attraktive Bürobereiche und eine grosszügige Einstellhalle.G06: ca. 14’100 m², hauptsächlich Büroflächen mit zusätzlichen Lager- und Spezialflächen im Untergeschoss.Gesamtfläche: 34’969 m², flexibel kombinierbar - geeignet für Single- oder Multi-Tenant-Nutzung.ArchitekturDie von Herzog & de Meuron entworfenen Gebäude vereinen architektonische Qualität mit modernster Infrastruktur. Beide Häuser verfügen über separate Eingänge und Sicherheitssysteme und können unabhängig voneinander oder im Verbund genutzt werden.Bezug & AusbauIdorsia wird die Liegenschaften voraussichtlich Ende 2025 vollständig räumen. Die bestehenden, hochwertigen Mieterausbauten - darunter Open-Space-Büros, flexible Laborstrukturen sowie spezialisierte Flächen wie Archive - können übernommen werden. Dadurch sind die Objekte rasch bezugsbereit und bieten ein attraktives Kosten-Nutzen-Verhältnis.Lage & UmfeldIm Herzen des Life-Science-Clusters Bachgraben gelegen, profitieren zukünftige Mieter von der Nähe zu Basel, zu führenden Pharma- und Biotech-Unternehmen, Universitäten sowie einer hervorragenden Anbindung an den öffentlichen Verkehr, die Autobahn und den Flughafen.Ob als Single-Tenant-Lösung für internationale Unternehmen oder als Multi-Tenant-Konzept für unterschiedliche Nutzergruppen - die Kombination aus hochwertigem Ausbau, flexiblen Flächen und exzellenter Lage macht H89 und G06 zu einem der attraktivsten Immobilienangebote im Raum Basel.Infos auch unter: www.sonuvo.ch .........................................................................................................Hegenheimermattweg 89 (H89) & Gewerbestrasse 6 (G06), AllschwilModern Office and Laboratory Spaces in the Life Science Cluster BachgrabenAt Hegenheimermattweg 89 and Gewerbestrasse 6 in Allschwil, a total of around 35,000 m² of high-quality office and laboratory space is available.Originally developed for the international pharmaceutical company Idorsia, the buildings meet the highest standards of functionality, safety, and architectural design.Building StructureH89: approx. 20,900 m², mainly state-of-the-art laboratory space complemented by attractive office areas and a spacious underground car park.G06: approx. 14,100 m², primarily office space with additional storage and specialized areas on the lower levels.Total area: 34,969 m², flexibly configurable - suitable for single-tenant or multi-tenant use.ArchitectureDesigned by Herzog & de Meuron, the buildings combine architectural excellence with cutting-edge infrastructure.Both properties feature separate entrances and security systems and can be operated independently or in combination.Availability & Fit-OutIdorsia is expected to fully vacate the properties by end of 2025.The existing, high-quality tenant fit-outs - including open-space offices, flexible laboratory layouts, and specialized areas such as archives - can be retained.This makes both buildings quickly ready for occupancy and offers an attractive cost-benefit ratio.Location & SurroundingsLocated in the heart of the Bachgraben Life Science Cluster, future tenants benefit from proximity to Basel, leading pharmaceutical and biotech companies, universities, and excellent transport connections - including public transport, the motorway, and Basel Airport.Whether as a single-tenant headquarters for an international company or a multi-tenant solution for diverse user groups, the combination of premium fit-out, flexible space, and exceptional location makes H89 and G06 among the most attractive real estate offerings in the Basel area.More information: www.sonuvo.ch
Travel time
-
1 / 21
  • Parking space
  • Minergie certified
  • Wheelchair access
CHF 270.– / m²
Hegenheimermattweg 169, 4123 Allschwil

Where Labs Go Next. Main Campus, Basel.

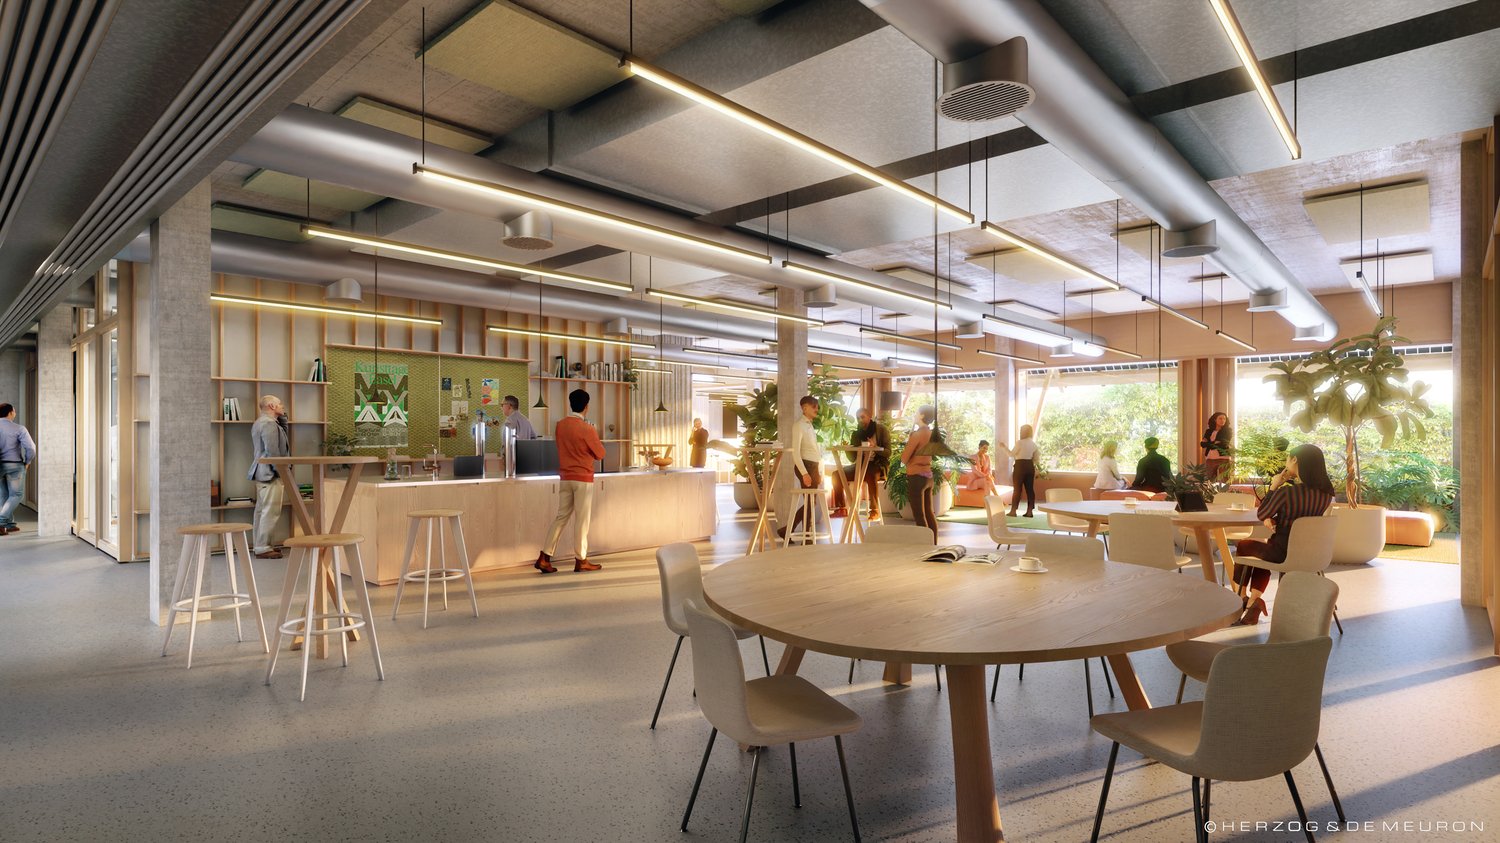
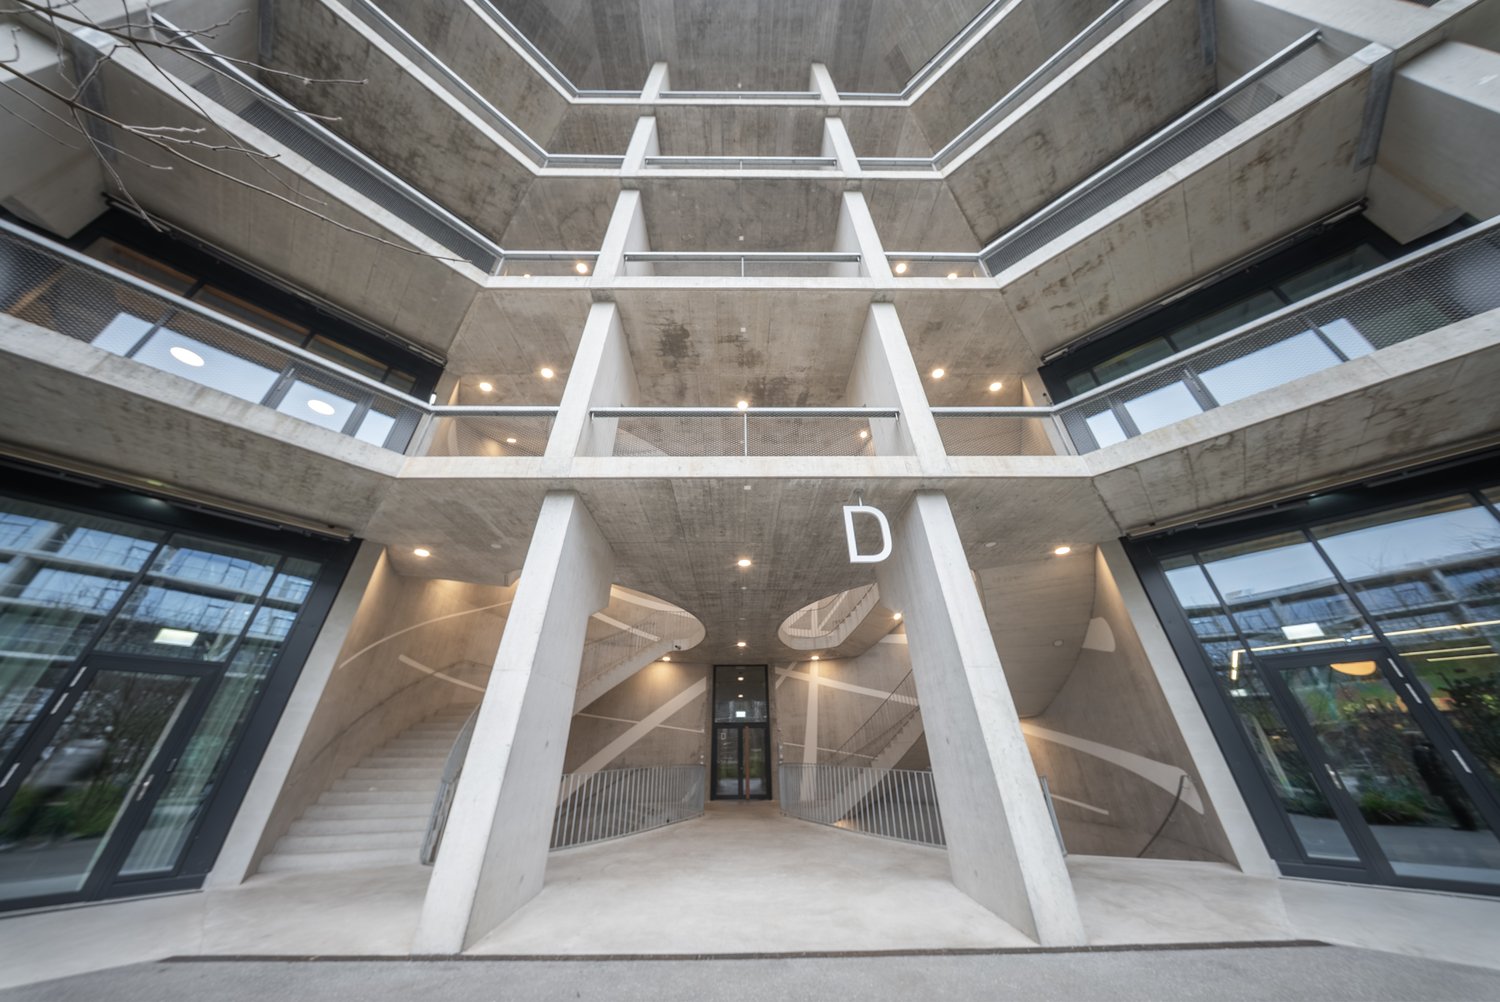
Where Labs Go Next.We have combined what is nowhere else: office space by Herzog & de Meuron, at least LEED-Gold certified sustainability, and a world-class talent pool. Plus a community of over 50 companies and institutions that are already here - Johnson & Johnson, Basilea, T3 Pharma, BD, Viatris, Arcondis, SKAN, Swiss Aviation Software, University of Basel, University Hospital Basel, Swiss TPH, and the Botnar Institute of Immune Engineering. By 2030, around 8,000 jobs will be created on the site.Accessible. Sustainable. State-of-the-art. In the heart of one of Europe's most concentrated life sciences hubs. 15 minutes to Basel SBB station, EuroAirport, and city center - by tram, bus, and three countries just around the corner.Labs made to measure. Available immediately in the Main Campus HQ: 2,800 m² of laboratory/office space on the 2nd and 3rd floors, from CHF 205.-/m²/year. From 2027 in the ALL: 4,000 m² on the 1st floor plus 1,100 m² on the ground floor, hybrid laboratory/office space as a high-end shell, freely expandable (CHF 250.-/m²/year plus NK). Room height 3.62-4.00 m.Right outside the door: HORTUS Kitchen, Rose Coffee Bar, Biobistro, YAYE, Corpo Gym, MC3 Convention Center (up to 300 people), kindergarten, inner courtyards, and terraces. Geeky, but stylish. With all the amenities of the present and a warm vision of the future.Welcome to Switzerland Innovation Park Basel Area Main Campus.Customized Offer & Visit. Let us advise you personally and find out how your company can benefit from the Main Campus. We would be happy to show you the spaces on site.

  • Parking space
  • Minergie certified
  • Wheelchair access
Travel time
-
1 / 21
  • Parking space
  • Minergie certified
  • Wheelchair access
CHF 270.– / m²
Hegenheimermattweg 169, 4123 Allschwil

Where Offices Work. Main Campus, Basel.

Where Offices Work.We have combined what is nowhere else: office space by Herzog & de Meuron, at least LEED-Gold certified sustainability, and a world-class talent pool. In addition, a community of over 50 companies and institutions that are already here - Johnson & Johnson, Basilea, T3 Pharma, BD, Viatris, Arcondis, SKAN, Swiss Aviation Software, University of Basel, University Hospital Basel, Swiss TPH, and the Botnar Institute of Immune Engineering. By 2030, around 8,000 jobs will be created on the site.Accessible. Sustainable. State-of-the-art. In the heart of one of Europe's most concentrated Life Sciences hubs. 15 minutes to Basel SBB station, EuroAirport, and the city center - by tram, bus, and three countries just around the corner.Office made to measure. Available immediately in the Main Campus HQ: 300 m² of office space on the 1st floor, high-quality basic fit-out, individually expandable. In addition, 1,680 m² on the 2nd floor and 1,120 m² on the 3rd floor, combinable to 2,800 m² — your floor plan, your world. Room height 4.00 m, from CHF 205.–/m²/year. From 2028, fully developed office spaces in the HOPE.Directly in front of the door: HORTUS Kitchen, Rose Coffee Bar, Biobistro, YAYE, Corpo Gym, MC3 Convention Center (up to 300 people), kindergarten, inner courtyards, and terraces. Geeky, but stylish. With all the amenities of the present and a warm vision of the future.Welcome to Switzerland Innovation Park Basel Area Main Campus.Customized Offer & Visit. Let us advise you personally and find out how your company can benefit from the Main Campus. We would be happy to show you the spaces on site.

  • Parking space
  • Minergie certified
  • Wheelchair access
Travel time
-
1 / 20
  • Parking space
  • Minergie certified
  • Wheelchair access
CHF 270.– / m²
Hegenheimermattweg 169, 4123 Allschwil

First Mover's Retail Address. Main Campus, Basel.

First Mover's Retail Address.We have combined what otherwise doesn't come together: ground-floor spaces in an architecture by Herzog & de Meuron and Felippi Wyssen, at least LEED-Gold certified sustainability, and a already lively neighborhood of pharma, biotech, research, university hospital, kindergarten, and MC3 Convention Center. By 2030, around 8,000 jobs will be created in the area.Visible. Flexible. State-of-the-art. Directly on the lively Hegenheimermattweg in Allschwil - with tram to Basel right outside the door and 15 minutes to Basel SBB train station, EuroAirport, and city center.Retail made to measure. In HOPE, ground-floor spaces from 114 m², individually divisible (from 2028). In ALL, a 1,450 m² large shop window area as a high-end shell, freely developable (from 2027). Shop windows from the green inner courtyard to the Hegenheimermattweg. Room height up to 4.42 m. Direct access to lobby and park, outdoor seating possible. Additional areas such as storage and storage rooms in the basement available from CHF 170.–/m²/year.Ideal for: Showroom, sales, concept store, coworking, practice, consulting, light gastronomy, health services, or service concepts - anything that seeks visibility and frequency in a professional, international environment.Your neighborhood on the campus: over 50 companies like Johnson & Johnson, Basilea, T3 Pharma, BD, Viatris, Arcondis, SKAN, as well as the University of Basel, University Hospital Basel, Swiss TPH, and the Botnar Institute of Immune Engineering. Geeky, but stylish. With all the amenities of the present.Welcome to Switzerland Innovation Park Basel Area Main Campus.Customized Offer & Visit. Let yourself be personally advised and find out, based on your example, how your concept can benefit from the Main Campus. We would be happy to show you the space on site.

  • Parking space
  • Minergie certified
  • Wheelchair access
Travel time
-
1 / 19
  • Parking space
  • Minergie certified
  • Wheelchair access
CHF 315.– / m²
Hegenheimermattweg 169, 4123 Allschwil

Seven Reasons. One Address.

1. Landmark Architecture: Designed by Herzog & de Meuron (Main Campus HQ, HORTUS, ALL, SCALE) and Felippi Wyssen (HOPE).2. Perfect Neighborhood: With neighbors like the University of Basel, University Hospital Basel, Swiss TPH, and the Botnar Institute of Immune Engineering, as well as over 50 companies like Johnson & Johnson, Idorsia, Basilea, T3 Pharma, BD, Viatris, Arcondis, SKAN, and Swiss Aviation Software.3. Sustainable: Designed to be sustainable. All buildings have at least a LEED Gold or SNBS Gold standard.4. Pharma, Biotech, and Life Sciences: With the Botnar Institute of Immune Engineering as the anchor tenant in ALL and over 50 established companies, a concentrated Life-Sciences cluster is being created. By 2030, around 8,000 jobs will be created on the site.5. Close to Everything: 15 minutes to Basel SBB train station, EuroAirport, and the city center. Bus stop and tram directly on site, with connections to Germany and France just around the corner.6. Made to Measure: Spaces for laboratory, office, retail, practice, production - from 1 to 2,000 workplaces. Tailored to individual needs or fully developed.7. Worth a Workday or a Lunchbreak: HORTUS Kitchen, Rose Caffee, Biobistro, YAYE, Corpo Gym, MC3 Convention Center (up to 300 people), kindergarten, inner courtyards, and terraces. Everything right outside the door.Customized Offer & VisitLet us advise you personally and find out how your company can benefit from the Switzerland Innovation Park Basel Area Main Campus. We would be happy to show you the site during a personal tour.

  • Parking space
  • Minergie certified
  • Wheelchair access
Travel time
-
1 / 18
  • Parking space
  • Minergie certified
  • Wheelchair access
CHF 315.– / m²
Hegenheimermattweg 169, 4123 Allschwil

1'450 m² showroom on the ground floor: showroom, café or practice in Main Campus, Basel

Welcome to ALL. Hybrid. High-Tech. Hyper Flexible.ALL is a new building by Herzog & de Meuron in the Switzerland Innovation Park Basel Area Main Campus. Available for occupancy from 2027, with a 1'450 m² large area on the ground floor. The shop windows stretch from the greened inner courtyard to the Hegenheimermattweg. A rare address for concepts that need visibility and frequency.Ideal for: showroom, sales, coworking, concept store, gastronomy, consulting, health services or service concepts that are looking for an address in a lively, professional environment.Your hybrid space - ALL for ALL• Available ground floor area: 1'450 m²• High-quality raw building, can be expanded according to tenant's wishes• Directly connected to the ALL reception lobby• Direct access to the park, outdoor seating possible• Additional areas such as storage and storage rooms in the basement are available (CHF 170.–/m²/year)• Room height approx. 4.42 m, crane capacity 2'500 kgIn the middle of the campus, in the middle of the neighborhoodALL is part of the Main Campus with other buildings. Over 50 companies and institutions are already on site: Johnson & Johnson, Idorsia, Basilea, T3 Pharma, BD, Viatris, University Hospital Basel, University of Basel, Arcondis, SKAN. The anchor tenant in ALL is the Botnar Institute of Immune Engineering.15 minutes to Basel SBB train station, EuroAirport and city center. Directly at the bus stop, with tram connection in the immediate vicinity.On the campus: HORTUS Kitchen, Rose Caffee, Biobistro, YAYE, Corpo Gym, MC3 Convention Center (up to 300 people), international school (4-12), kindergarten, inner courtyards and terraces.Customized Offer & VisitLet us advise you personally. We would be happy to show you the area on site. Detailed factsheet in the ad for download. www.maincampus.ch
  • Parking space
  • Minergie certified
  • Wheelchair access
Travel time
-
1 / 12
  • View
  • Parking space
  • Elevator
  • +1
100m²CHF 1,917.–
Pfeffingerring 201, 4147 Aesch
Modern office space - 100 m² in P201 in Aesch BL
In the commercial and office building P201 at Pfeffingerring 201 in Aesch, we rent bright, high-quality equipped office and commercial spaces that can be newly built according to your needs. The areas were completely renovated between 2021 and 2025 and offer a representative working environment for companies of all sizes.Equipment: • Flexible room division: the office and commercial spaces can be divided flexibly and designed individually • High-quality equipment: wooden floors, white walls, fiber optics and modern ceilings with square LED lights • Large window fronts: plenty of daylight and a beautiful view into the green thanks to generous glazing • High ceilings: 3.3 meter ceiling height for a spacious room feeling • Barrier-free access: wheelchair accessible and directly accessible by elevator • Parking spaces: sufficient parking options directly on site.Parking space can be rented for an additional CHF 80.00 per month. Location and connection:The commercial house P201 with its broad mix of tenants is located in a quiet environment and is still very well connected. • Direct connection to the A18 motorway via H18 • Bus stop Butthollen: 4 minutes walk • Tram stop Arlesheimerstrasse: 8 minutes walk • Catering options in the immediate vicinity (Landi, ALDI, restaurants, snack bar) Suitable for:Offices, commercial, showrooms, laboratories, production, practice communitiesAvailability: immediately or by arrangement

  • View
  • Parking space
  • Elevator
  • +1
Travel time
-
1 / 27
655m²CHF 320.– / m²
Mühlemattstrasse 22, 4104 Oberwil BL

Commercial space in Mühlemattcenter Oberwil

655 m² for your big appearance In the established Mühlematt Center on Mühlemattstrasse 22 in Oberwil, we rent a versatile commercial space with around 655 m².The bright space convinces with an open floor plan, generous window fronts, and excellent visibility from the street as well as from the roundabout. The window areas offer attractive opportunities for shop window designs, company signage, and effective product presentations.The main entrance is through a wide glass sliding door and an additional entrance door. A separate side entrance with a approximately two-meter-wide glass wing door can be reached via a delivery ramp. The ramp can be driven on level with rolling vehicles. Trucks can drive directly up to a ramp edge, so that delivery can take place through the side entrance of the space.The space is rented in a high-end raw state and can be individually built out.Your advantages at a glance: • approx. 655 m² of contiguous commercial space • Open and flexibly divisible floor plan • Large window fronts with high advertising effectiveness • Very good visibility from Mühlemattstrasse • Main entrance with approximately 5.50 m wide glass sliding door • Separate side entrance and delivery ramp • Driveway ramp for rolling vehicles • Heating via already installed radiators • Basic installations for electricity, water, and sewage available • Connection possibility of the rental space to the cooling network • Ventilation device for individual construction • Electronic badge access system • House-owned parking garage in the basement, free parking for up to 3 hours • Additional storage spaces available upon availability • Two stairwells with two elevators each • WC facilities for visitors and tenants on the 1st basement floor • Established shopping location with good customer frequency Ideal for retail, showroom, specialty store, exhibitions, mobility concepts, interior design and furnishing solutions or innovative leisure and experience offers.Optional, various storage spaces are available for rent in the basement for CHF 90.-/m²/month. You can also rent fixed parking spaces in the parking garage for CHF 125.-/month for your employees. Temporary parking is allowed free of charge for up to 3 hours.

Travel time
-
1 / 17
  • Elevator
  • Garage
  • Wheelchair access
2,468m²Price on request
Hegenheimermattweg 167D, 4123 Allschwil

Moderne Labor- & Bürofläche im Main Campus Allschwil

Im Main Campus vermieten wir eine hochmoderne Labor- und Bürofläche, die perfekt auf die Anforderungen innovativer Unternehmen aus der Life-Science-Branche zugeschnitten ist. Die Fläche bietet eine durchdachte Aufteilung mit rund 60 % Büro- und 40 % Laboranteil und überzeugt durch einen hochwertigen Vollausbau auf modernstem Niveau. Der Standort zählt zu den führenden Innovations-Hubs Europas und verbindet erstklassige Infrastruktur mit der Nähe zu global agierenden Unternehmen und renommierten Forschungsinstitutionen.Ihre Vorteile auf einen Blick: • Hochwertiger Vollausbau auf modernstem Standard – Plug & Play • Laborinfrastruktur für BSL 2 • Intelligentes Lüftungs- und Kühlsystem über die Decke • Raumhohe Fenster für optimale Tagesbelichtung • Überdurchschnittliche Deckenhöhe von 3.6m • Hybride Bürostruktur (Einzel- & Teambüros) • Gemeinschaftsflächen: Aufenthaltsraum mit Küche und Workshopzone • Warenlift, Anlieferung und Umschlag • Lagerflächen sowie Lagerraum für Lösungsmittel und Chemikalien • Parkplätze im Parkhaus West • Unmittelbarer Autobahn- und ÖV-Anschluss • LEED Gold zertifiziert Haben wir Ihr Interesse geweckt? Dann freuen wir uns auf Ihre Kontaktaufnahme und beraten Sie gerne bei der Realisierung Ihres neuen Headquarters im Main Campus in Allschwil.--------------------------------------------------------------------------------------------------------------------At the Main Campus in Allschwil we offer cutting-edge laboratory and office space tailored to the needs of forward-thinking companies in the life sciences sector. The premises feature a well-balanced layout with approximately 60% office and 40% laboratory space, complemented by a premium turnkey fit-out to the highest standards. As one of Europe’s leading innovation hubs, this location combines world-class infrastructure with close proximity to global corporations and renowned research institutions—creating the ideal environment for growth and collaboration.Your key benefits: • Premium turnkey fit-out – Plug & Play • Laboratory infrastructure designed for BSL 2 • Advanced ceiling-integrated ventilation and cooling system • Floor-to-ceiling windows for optimal natural light • Generous ceiling height of 3.6 m • Flexible office concept with private and team spaces • Shared amenities: lounge with kitchen and a workshop zone • Freight elevator, delivery and handling facilities • General and specialized storage for solvents and chemicals • Parking spaces in Parkhaus West • Excellent motorway and public transport connections • LEED Gold certified Have we sparked your interest? Then we look forward to hearing from you and are happy to advise you on realizing your new headquarters at the Main Campus in Allschwil

  • Elevator
  • Garage
  • Wheelchair access
Travel time
-
1 / 13
600m²CHF 160.– / m²
Duggingerstrasse 23, 4153 Reinach

Drivable commercial spaces in TechCenter Reinach!

For rent in House C of the TechCenter Reinach are various office and commercial spaces.The two partial areas offered here (Commercial Area 1 and 2) on the ground floor with approximately 600 m2 are characterized by the following highlights: • Drivable partial area with approximately 400 m2 (Commercial Area 1) • Commercial part with office/storage area with approximately 200 m2 (Commercial Area 2) • Goods lift and delivery available • Ground-level access to all partial areas • Ventilation and cooling available in Commercial Area 2 • Adequate daylight • An additional 140 m2 available (Commercial Area 3) • Adequate parking spaces in the underground garage (CHF 150/month) • Close to public transportation and highway Goods lift dimensions (cm): L265 - B140 - H240In addition to the net rent, a NK-accouting fee of CHF 33/m2pa will be charged.Note: Commercial Area 1 is not available for separate rent at this time. It is mandatory to rent an additional commercial or office space.We would be happy to show you this exciting opportunity on site.Images/equipment partially generated by AI - actual condition may vary.Disclaimer: Eichelmann Real Estate GmbH and its clients reject any obligation to pay fees for evidence, brokerage or similar fees to brokers, agents or other intermediaries. The same applies to the delivery of object documents with regard to suitable tenants or buyers. Eichelmann Real Estate expressly objects to the passing on of the published information by third parties to potential tenants/buyers without consent.

Travel time
-
1 / 14
75m²CHF 1,759.–
Grabenring 6, 4123 Allschwil

Modern, ready-to-move-in 4-room office with top equipment in central location - available for rent immediately

Modern, ready-to-move-in 4-room office with top equipment in central location - available for rent immediately Are you looking for a representative, bright and immediately ready-to-move-in office or commercial space?This freshly renovated 4-room unit with approximately 75?m² on the ground floor offers ideal conditions for an office, agency, consulting practice or similar commercial use.Your advantages at a glance: • 4 rooms on 75 m² • Freshly renovated • available immediately • Bright rooms with modern LED lighting • fully equipped kitchen • WC available • Closets with plenty of storage space integrated • Furnished - ready to work immediately • Camera surveillance in the entrance area for additional security • 2 parking spaces in the garage available for rent (each CHF 135.-/month) • Pets allowed - also suitable for animal-related practices • Virtual tour possible - conveniently from anywhere Additional services included: • The landlord provides weekly office cleaning - included in the rent! Rental conditions: • Fixed rent - all inclusive! (utility costs, cleaning, etc.) • Notice period: 6 months • Contract duration: at least 3-5 years These premises are ideal for self-employed individuals, offices, start-ups or established companies looking for a representative and practical solution with all-round service.Contact us for more information or to arrange a viewing - virtual or on site!More information can be found at:www.zappala-immobilien.ch

Travel time
-