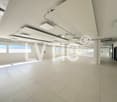
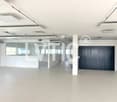
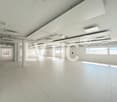
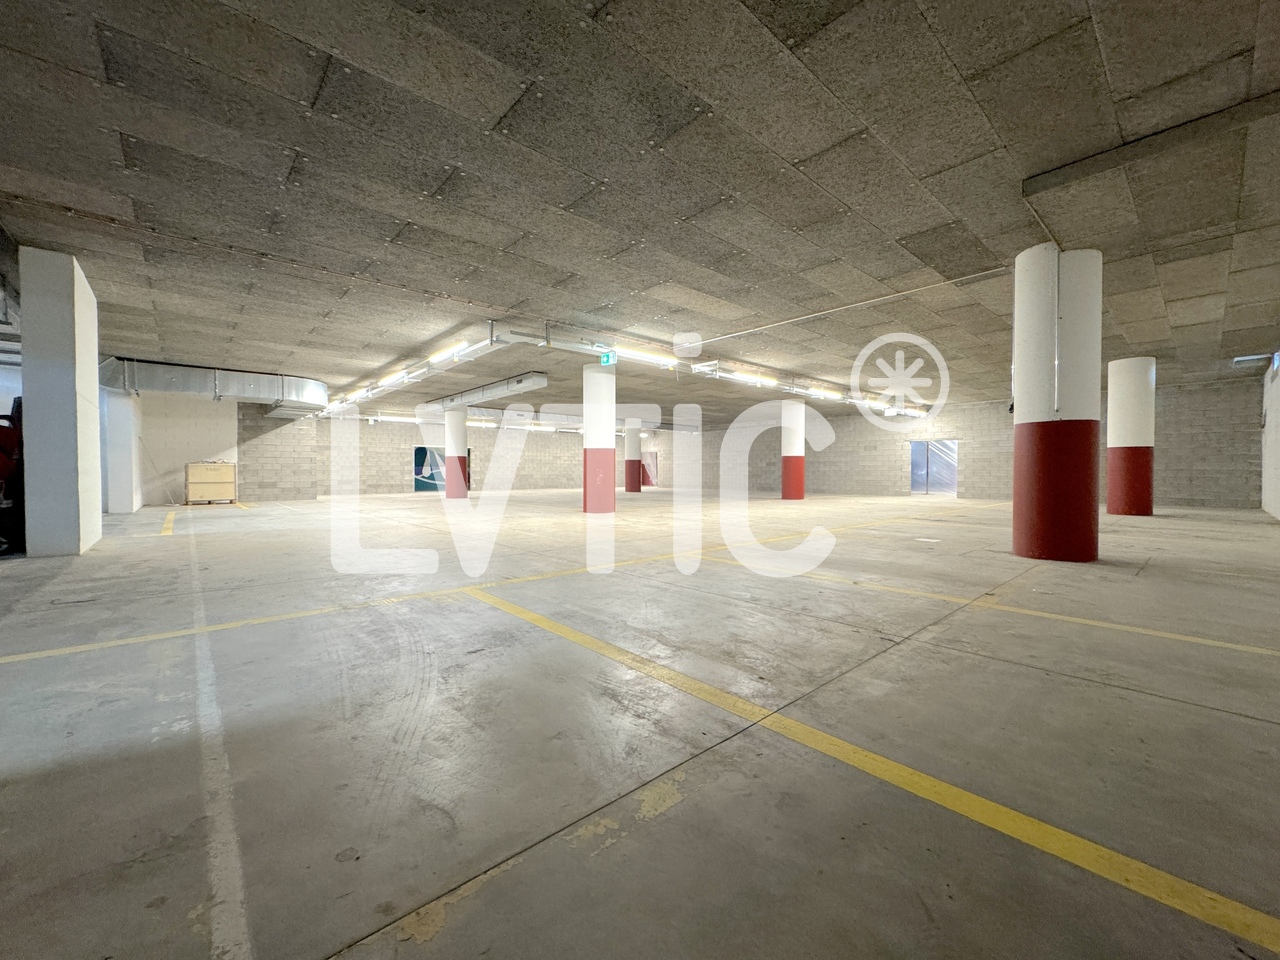
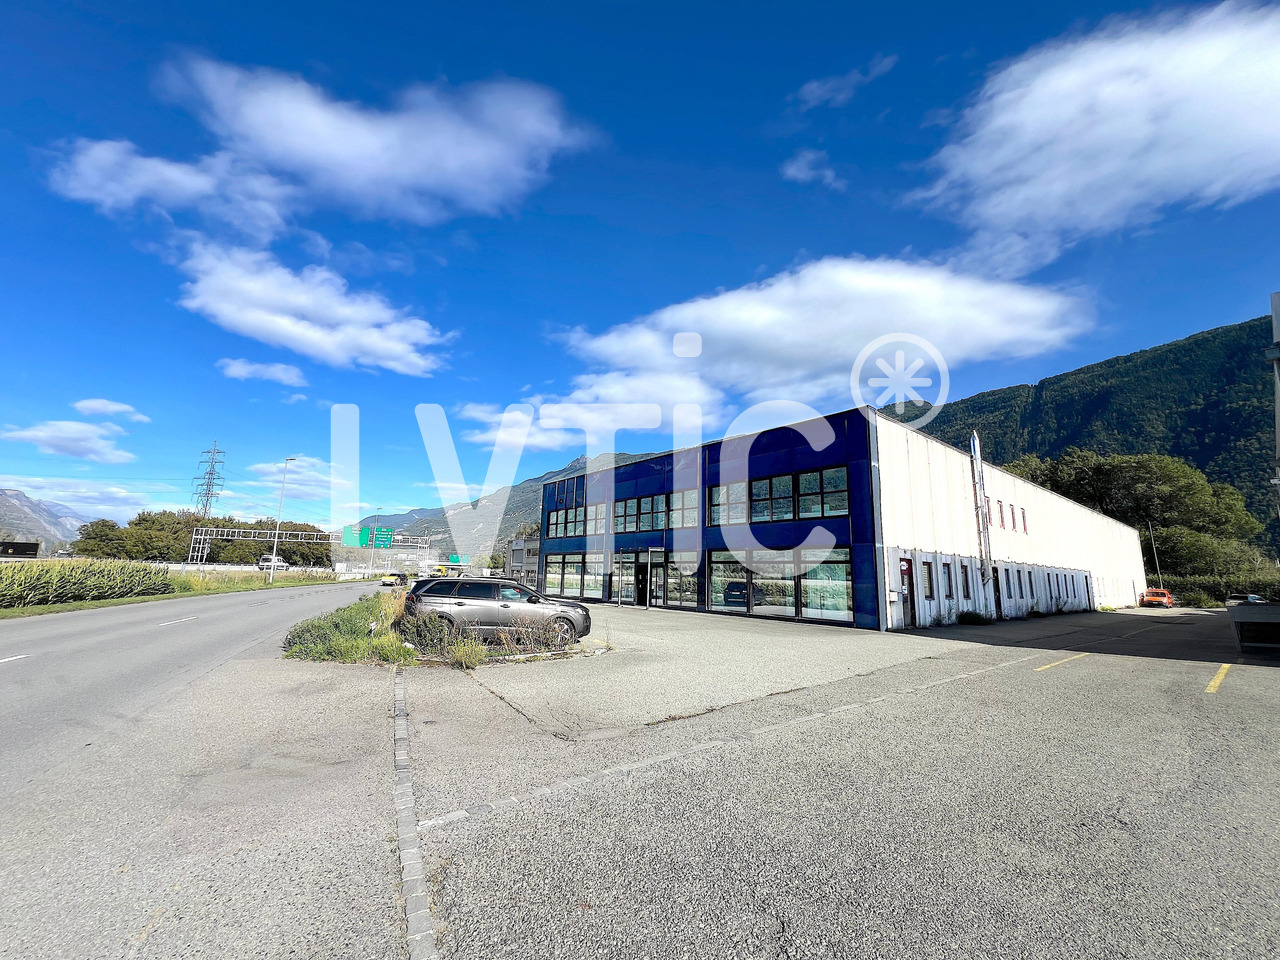
Les Crosets - Factory rent

We recommend expanding your search criteria to get similar results. The current filters didn’t return any matches.

If you don’t want to change your current search criteria, we recommend creating a search alert, so you’ll be notified when matching offers become available.

More objects in your automatically expanded search area
12 results - Radius: + 20km
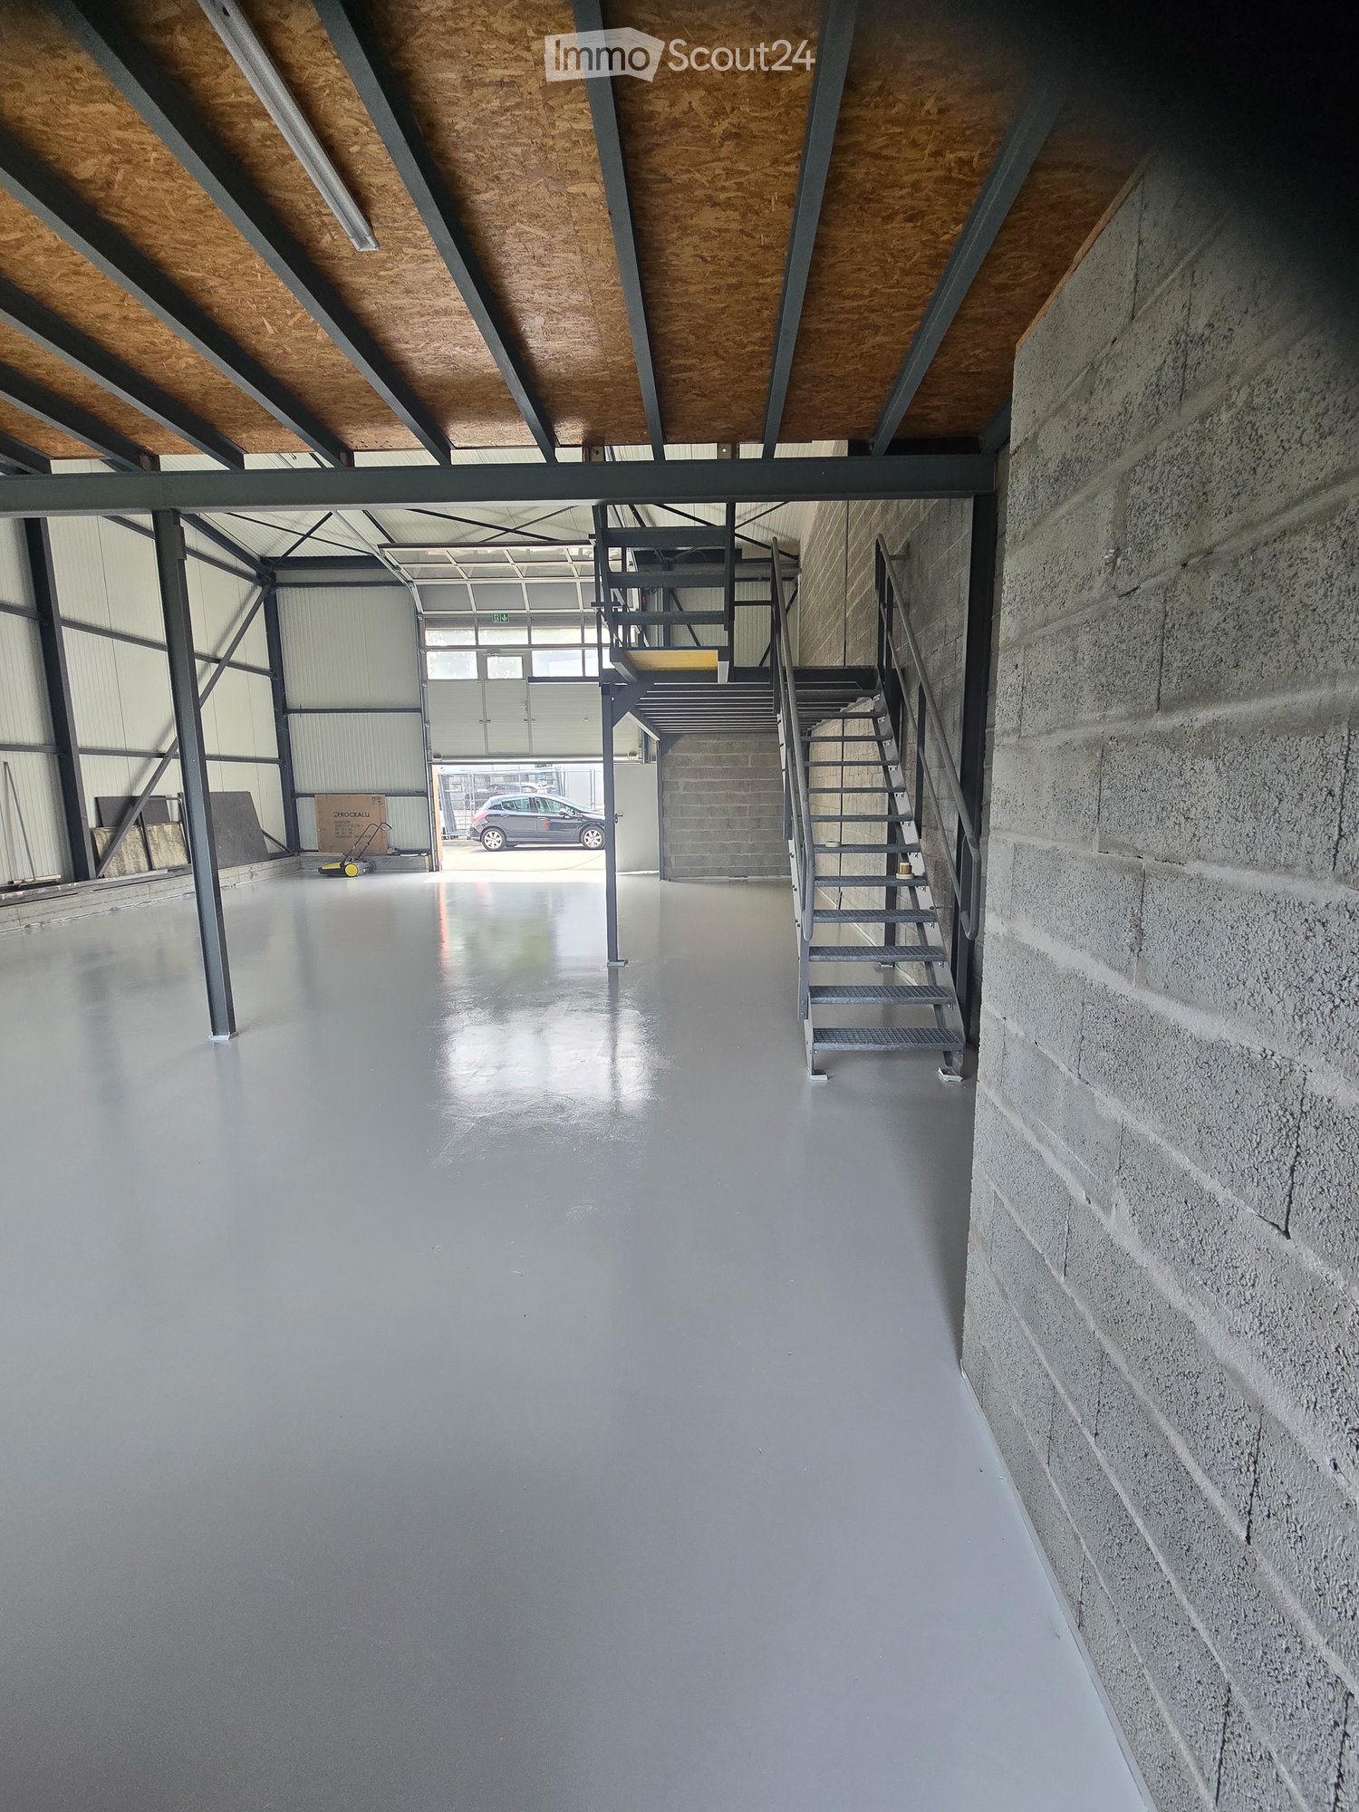
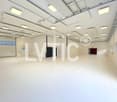
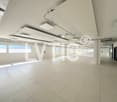
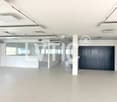
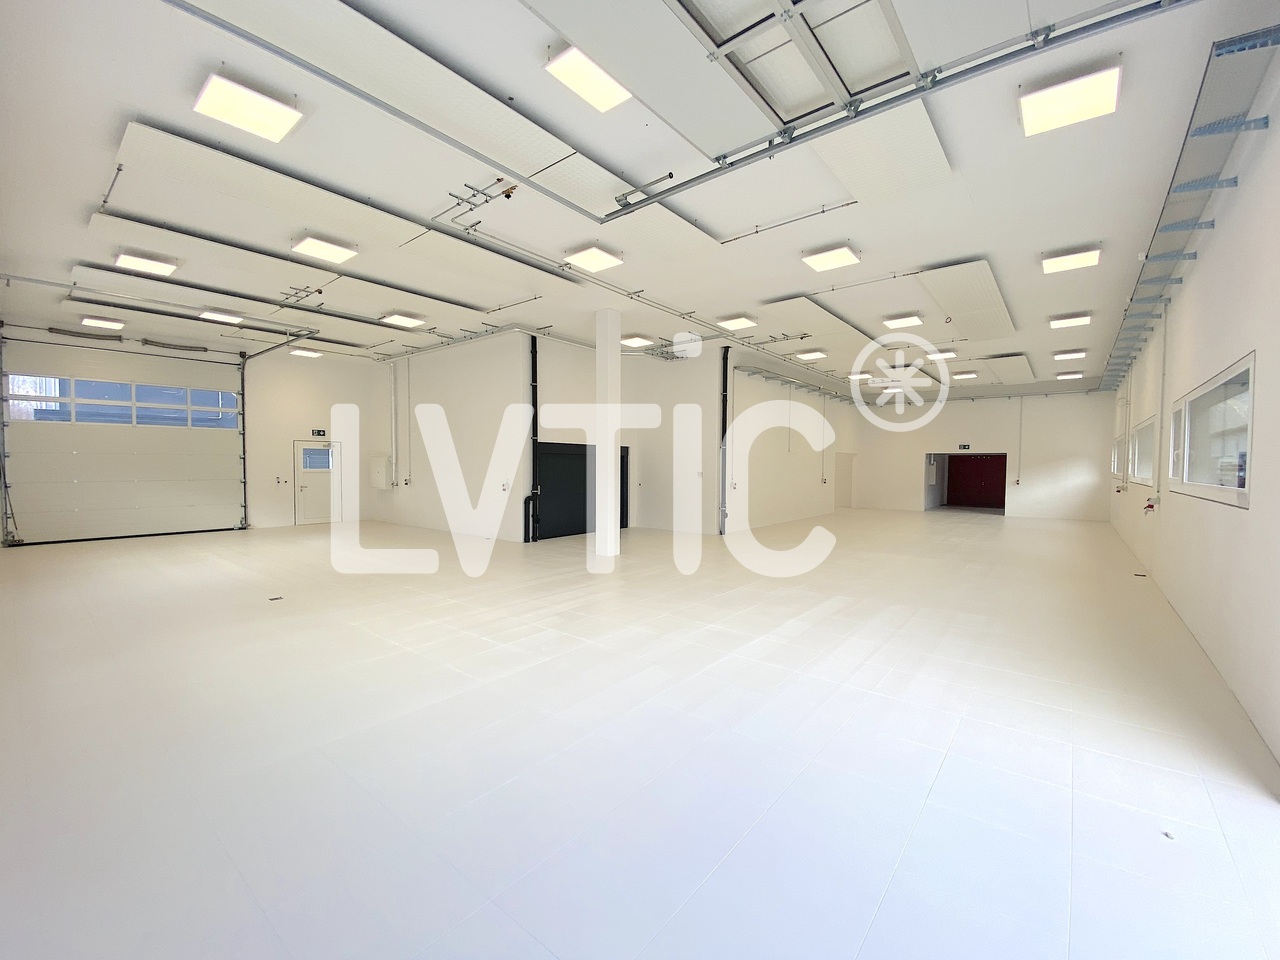
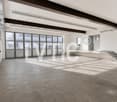
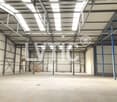
  • Large, empty industrial-style room with a polished concrete floor, metal staircase leading to an upper level, and large windows allowing natural light to enter.
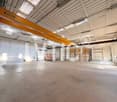
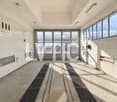
  • Large, empty industrial-style room with a high ceiling, metal beams, and a metal staircase leading to an upper level. The floor is concrete, and the walls are plain.
1 / 8
220m²CHF 2,800.–
Top
Route des Barges 2, 1896 Vouvry

Warehouse / Industrial unit for rent in Vouvry – 220 m²

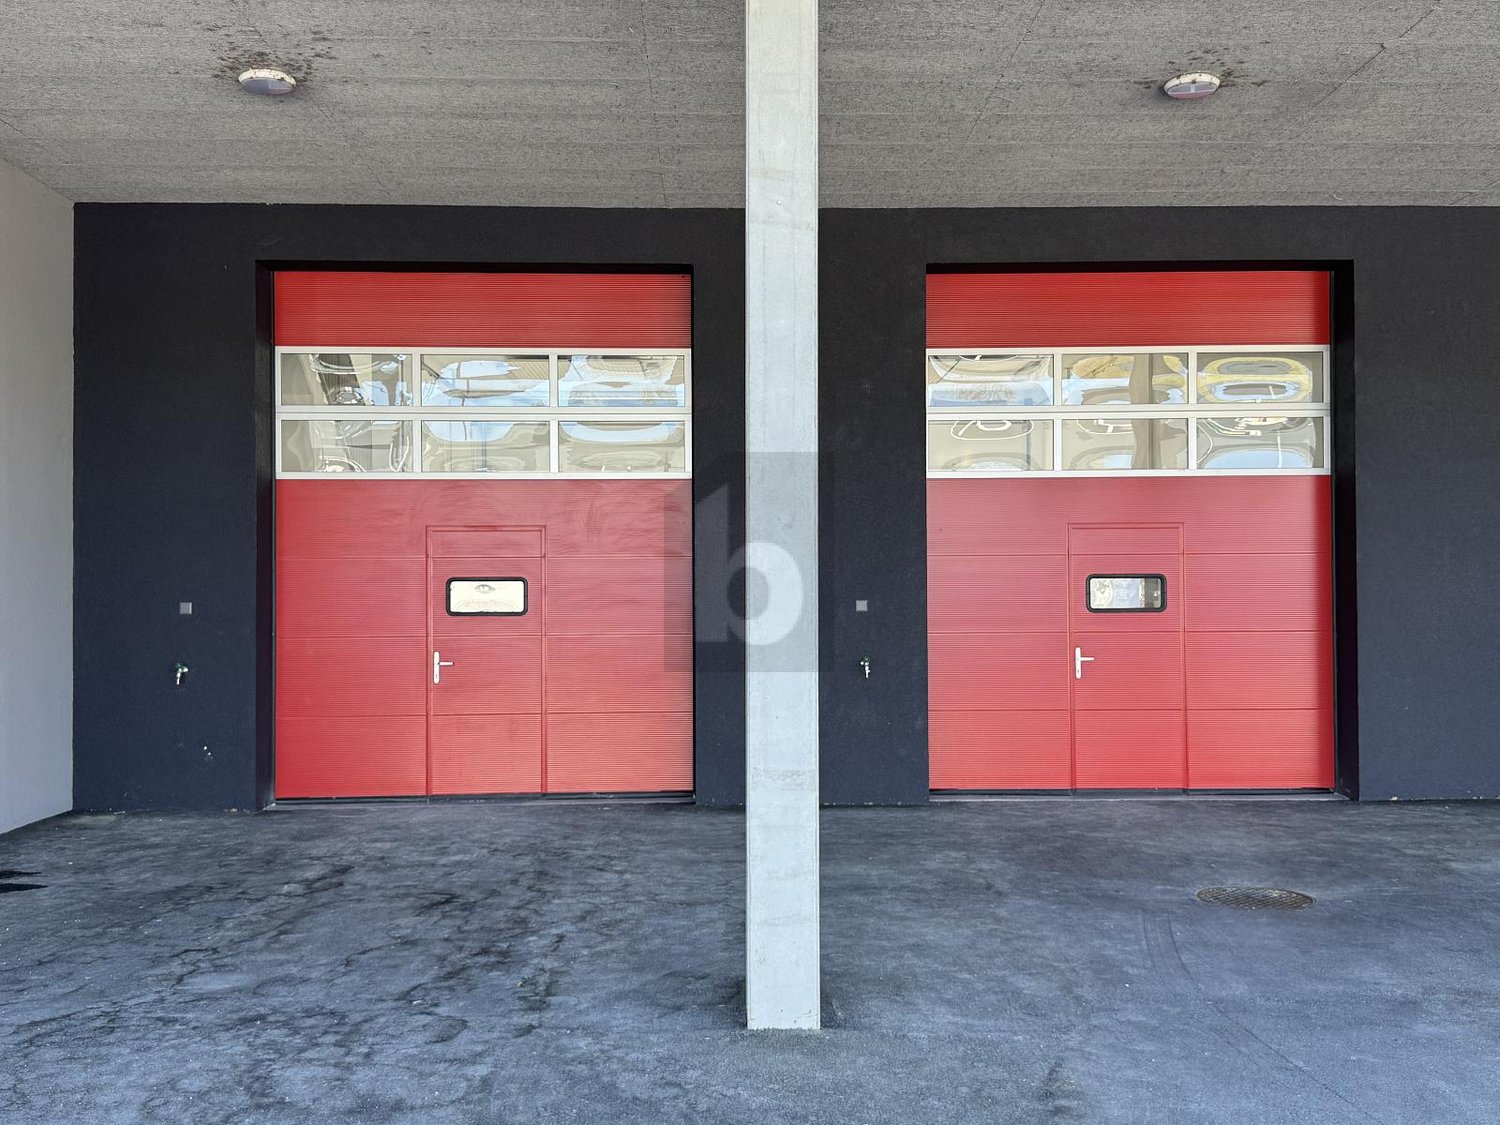
Discover this modern and functional industrial space, ideally located at Route des Barges 2, 1896 Vouvry in the canton of Valais. It is available immediately, offering many possibilities for your professional, artisanal or storage activities.Characteristics of the property : • Total surface area : 150 m² on one level, fully modular and 70 m² mezzanine • High mezzanine 50 m², 3.5 m • Mezzanine dimensions 5x10 m • Useful load 200 kg/m² • High small mezzanine 2.5 m • Small mezzanine dimensions 2.5x7.7 m • Useful useful load 200 kg/m² • Electricity 16 A • Functional toilet • Sectional, motorized door, dimensions 4x4.5 m, with integrated service door. • Second service door and emergency exit • Additional parking spaces available, 70 Fr. per month and space • Floor coating • Guardrail with sliding gate for loading and unloading with lift • • • Height under ceiling : 6.8 meters, ideal for high storage or machine installation • Industrial structure : Visible metal beams, robust concrete floor and metal staircase to the upper level • Year of construction : 2010, with a renovation in August 2026 • Parking : Available on site Environment and situation : • Public transport : Bus stop Vouvry Gare at 1 minute on foot, Vouvry station directly on site • Shops : Supermarket Denner at 7 minutes on foot, pharmacy Pharmacieplus Grand'vigne at 10 minutes on foot • Pleasant environment : Quiet environment, near a river • Sunlight : Very sunny in summer This industrial unit represents a rare opportunity in the region, combining high ceiling height, optimal accessibility and quiet environment. Whether you are looking for a production, storage or workshop space, this property will meet your most demanding professional needs.

Travel time
-
1 / 12
8,400m²CHF 140.– / m²
avenue de savoie 56, 1896 Vouvry

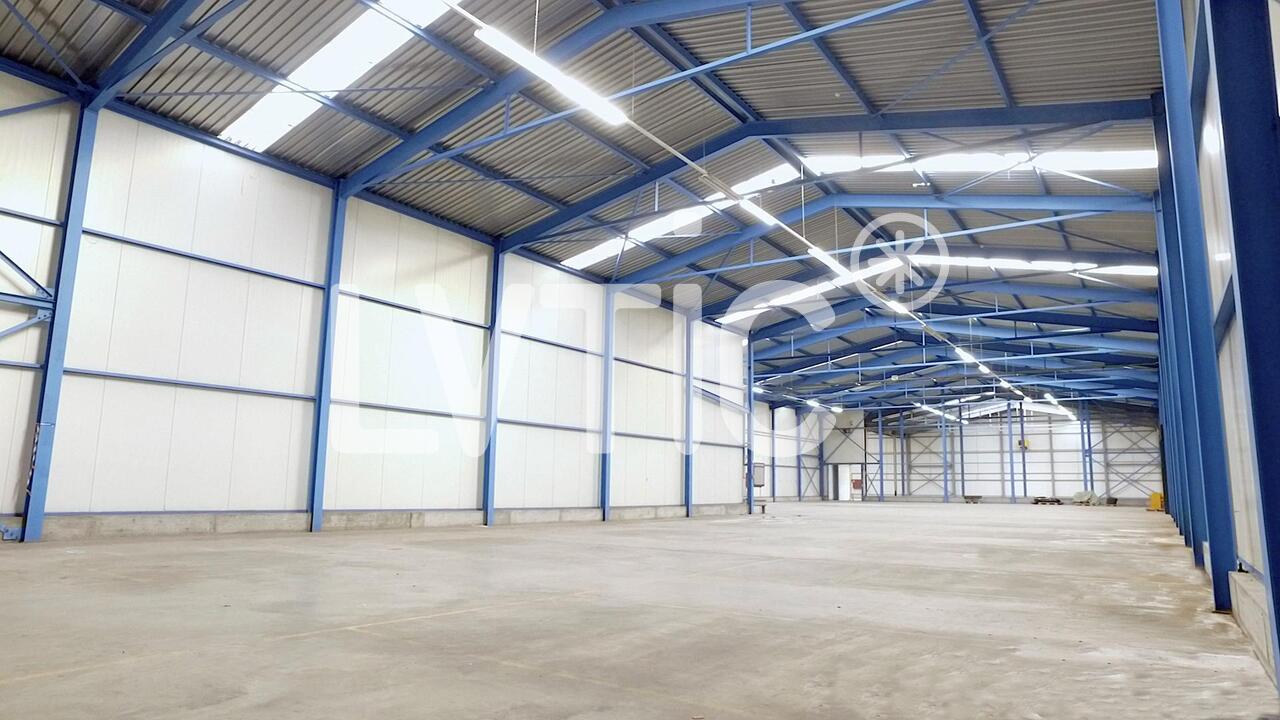
8'400m2 - Logistics/laboratory/factory - Entrance to Valais

Located near the Villeneuve highway exit, this property has excellent visibility and is ideal for any company looking to establish itself at the entrance to Valais, while also providing easy access for customers and employees (close to France and the canton of Vaud).This 8'400 m2 building, spread over two levels, is ideal for any company needing a large storage/workshop space and/or laboratory.It also features a fully equipped annex, serving as a restaurant/cafeteria and changing rooms for employees.Layout: • Area: 8'400m2 • Two levels • 86 parking spaces • Terrace • Company restaurant with equipped kitchen • Changing rooms • Solar panels • Freight elevator • Loading dock GROUND FLOOR | 6'596 m2 • Reception 120m2 • Changing rooms + company restaurant + equipped kitchen 420m2 • Technical room 200m2 • Laboratory 1'000m2 • Workshops 1'800m2 • Logistics hall with independent access 3'000m2, two loading docks and 10 meters under ceiling 1ST FLOOR | 1'795 m2 • Technical room 520 • Offices 520 • Production area 760 Geographical location: • 10 minutes from Lake Geneva • 20 minutes from Villeneuve and Monthey train stations by public transport • 30 minutes from Lausanne • 1 hour from Geneva Rental conditions: • Rent: 120.00 / m2 / year • Charges: 20.00 / m2 / year • Outdoor parking spaces included Availability:Are you interested in this property or do you have questions? Would you like to modify the layout or desire a different configuration? Everything is possible!Our specialists are at your disposal and will respond within 24 hours.

Travel time
-
1 / 6
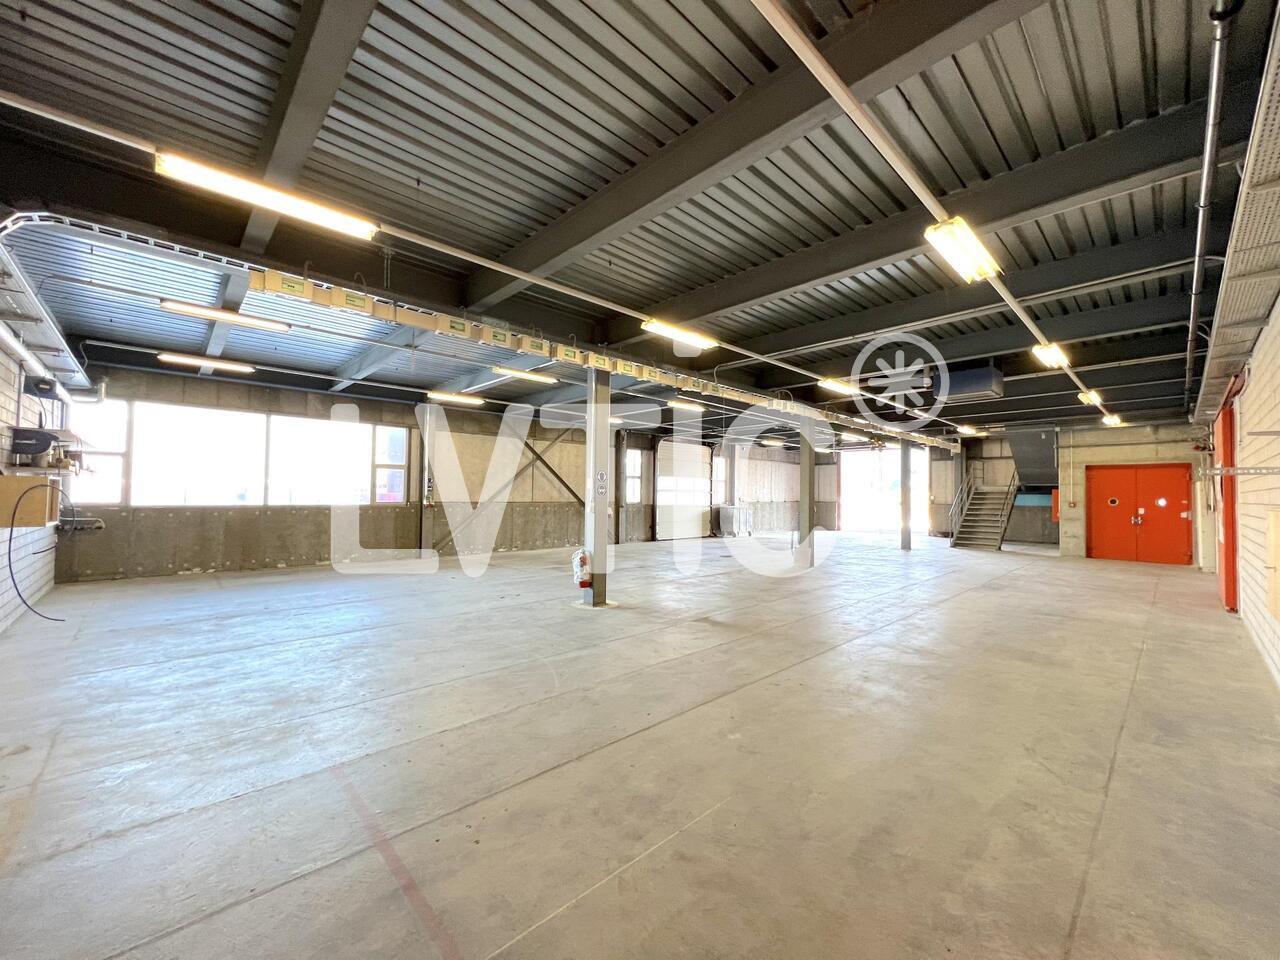
  • Parking space
340m²Price on request
1868 Collombey

Completely new double hall!

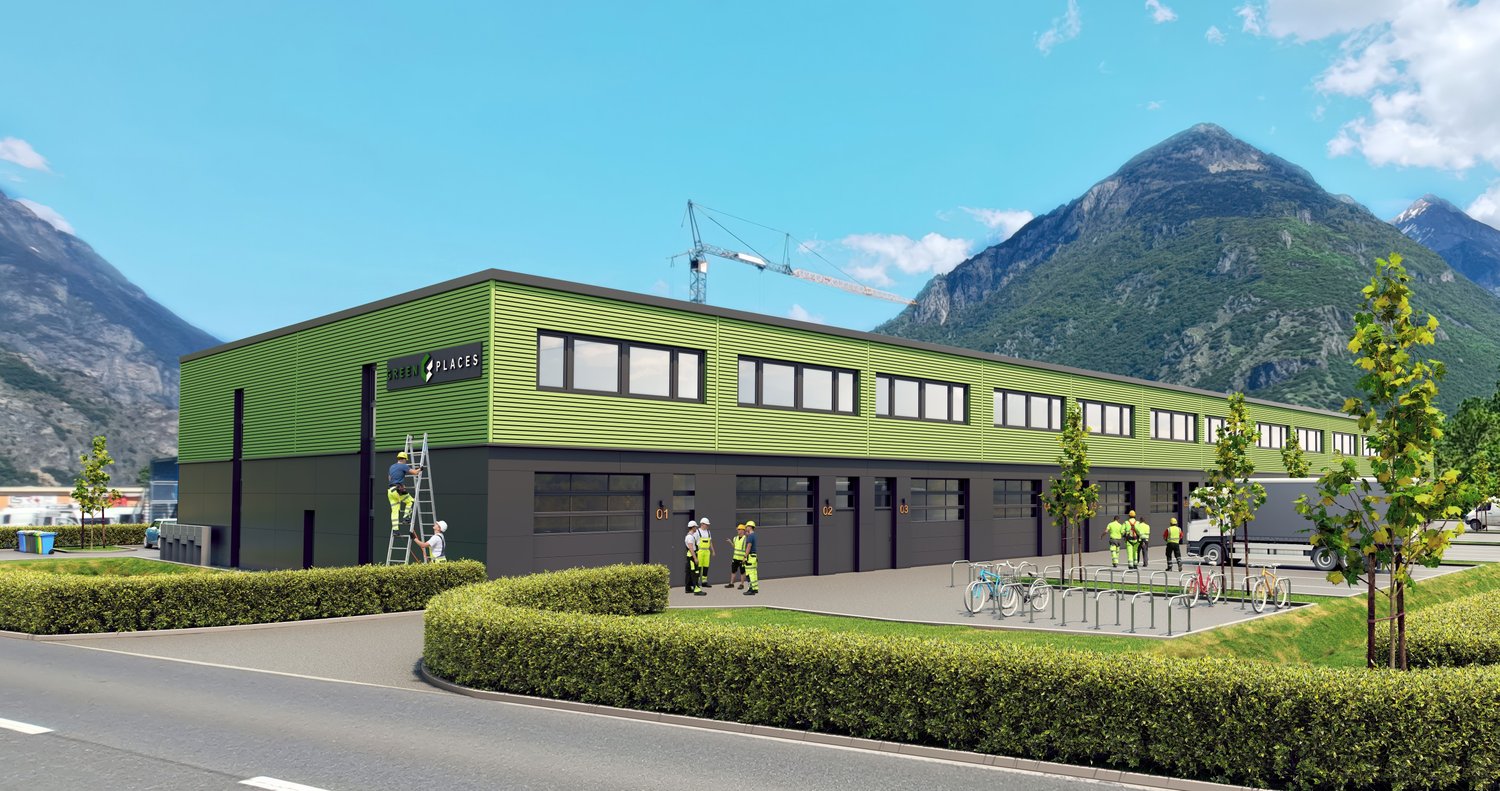
In a 2024 new building, this 340 m² hall spread over two levels offers 4 meters of ceiling height on each floor, installed heating, 4 private parking spaces and visitor spaces. An office space is planned, with a passage for forklifts between the levels. The premises are delivered raw, with the possibility of carrying out the finishes according to your preferences. Ideal for artisanal or industrial activity.This offer from BETTERHOMES is characterized by the following advantages: - new building built in 2024- total area of 340 m² spread over two levels- 4 meters of ceiling height on each level- heating already installed in both levels- delivered raw to allow for customized finishing- available quickly- office space planned within the hall- passage planned for forklifts between levels- 4 private parking spaces and several visitor spaces- ideal location in the Collombey industrial area- etc., etc., etc. ...Interested? Contact us for a non-binding visit - online visits also possible!Not found what you're looking for? You'll find over 2,000 other properties at: www.betterhomes.ch - The Swiss specialist in real estate transactions.Do you have a property to sell?Take advantage of our expertise: https://www.betterhomes.ch/en/take-advantageDo you want to know the value of your property?Discover its value now with our free, non-binding, and immediate estimate!https://www.betterhomes.ch/en/knowledge/estimationMore detailsLocation: in the industrial zone Building condition: new! Bathrooms: 1 (1 x WC / sink / shower)Heating system: gas Public transport: train / bus, 1 kmSchool: primary school, 1 kmShops: Coop / Migros, 1.5 km
  • Parking space