Les Brenets - Commercial properties for rent

We recommend expanding your search criteria to get similar results. The current filters didn’t return any matches.

If you don’t want to change your current search criteria, we recommend creating a search alert, so you’ll be notified when matching offers become available.

More objects in your automatically expanded search area
101 results - Radius: + 10km
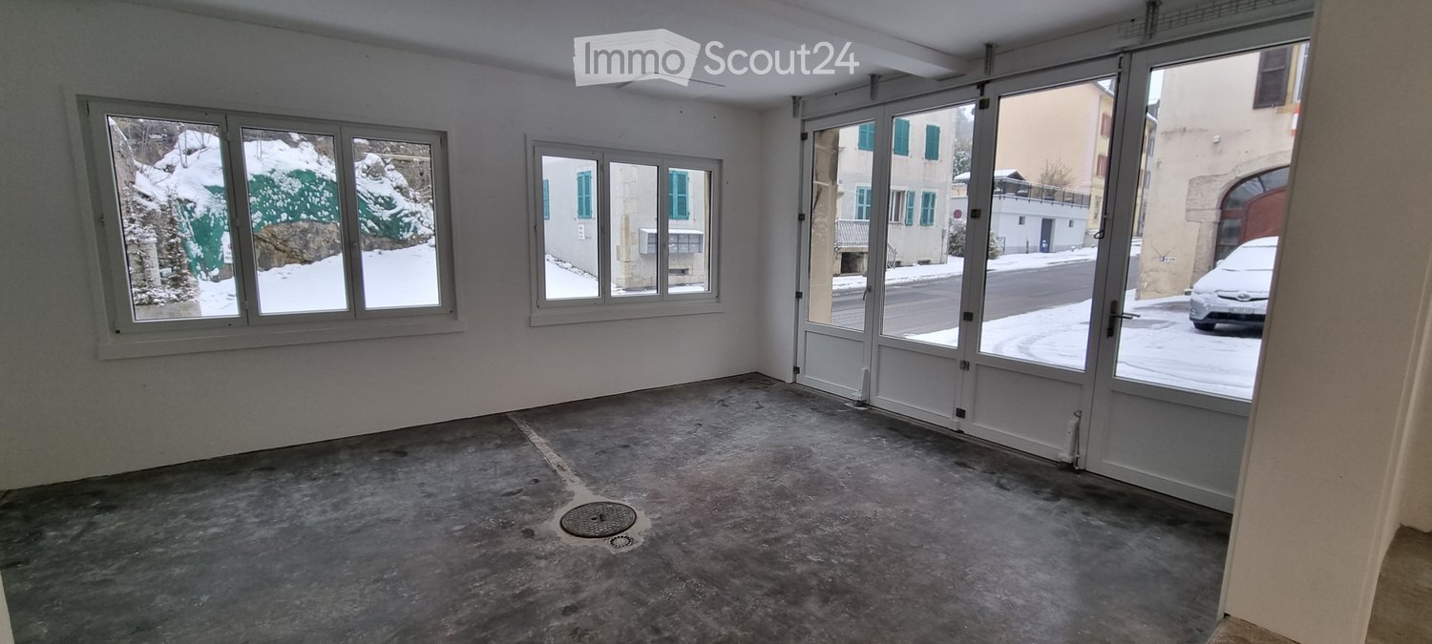
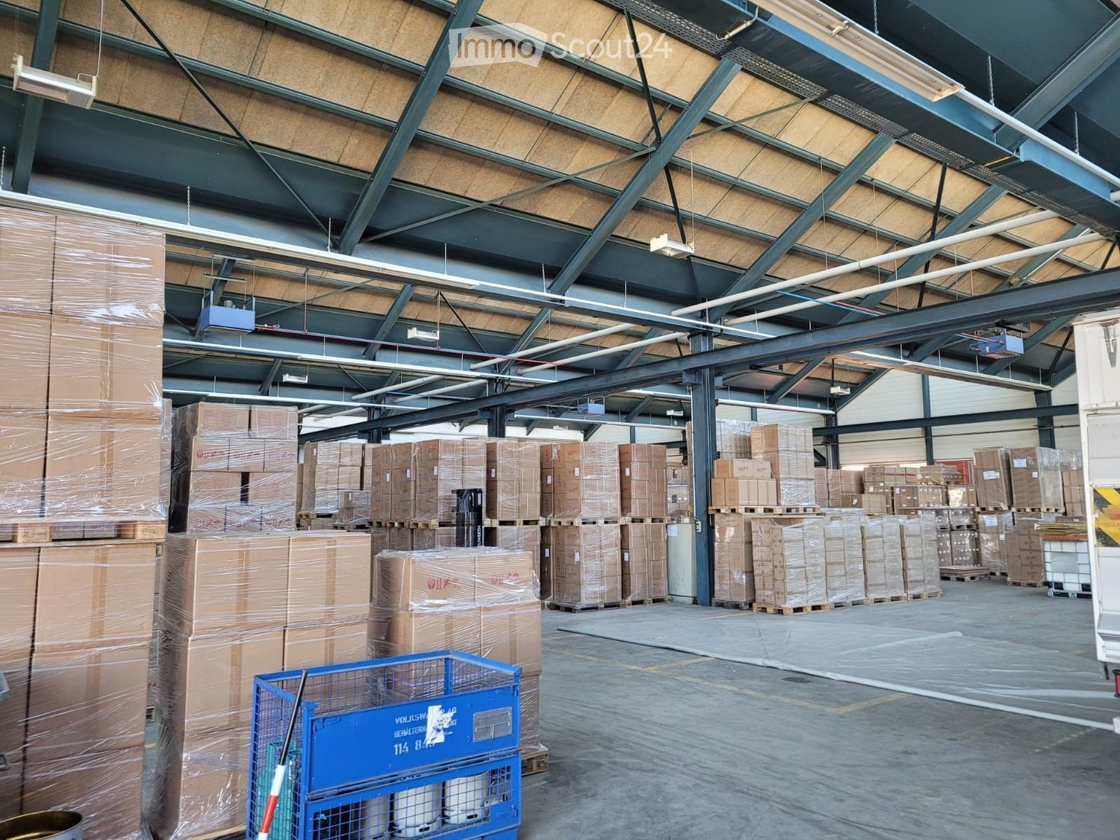
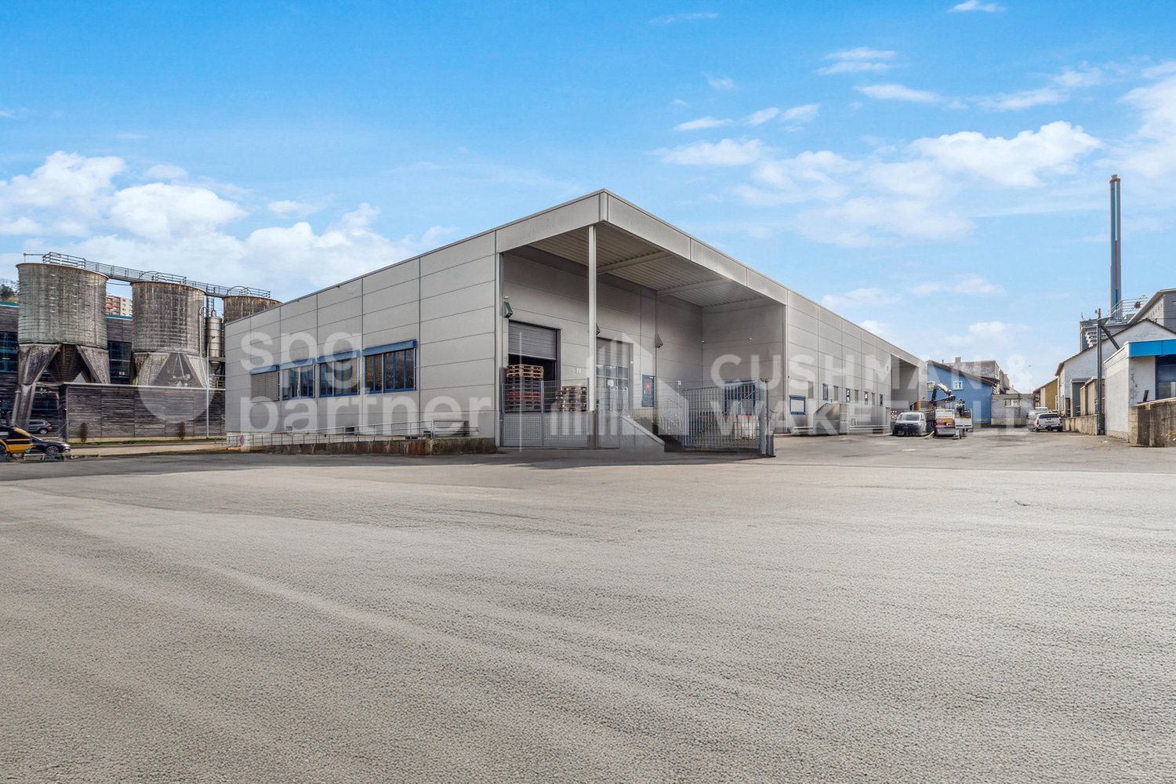
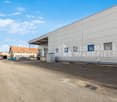
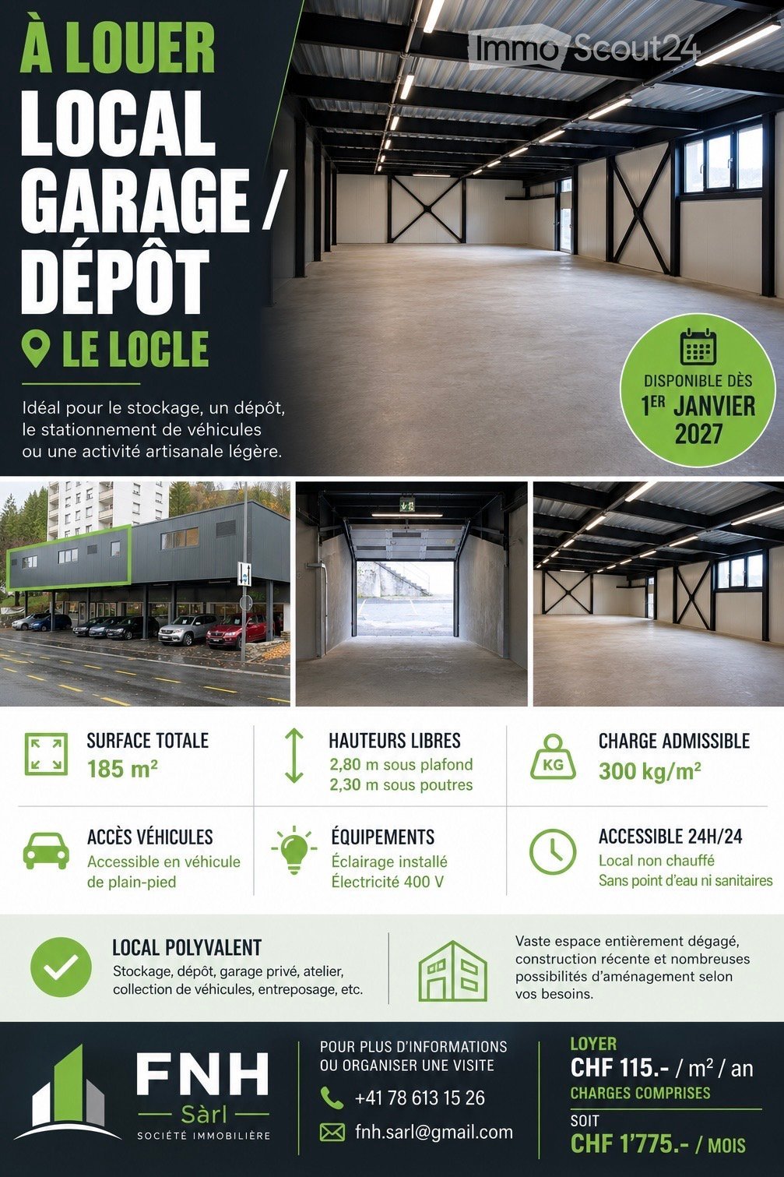
  • Promotional image for a local garage/depot space in Le Locle, featuring an empty interior with concrete floors, metal beams, and fluorescent lighting. The exterior shows a modern building with multiple parking spaces and a large entrance.
  • Empty warehouse space with concrete floor, exposed metal beams, and large windows allowing natural light.
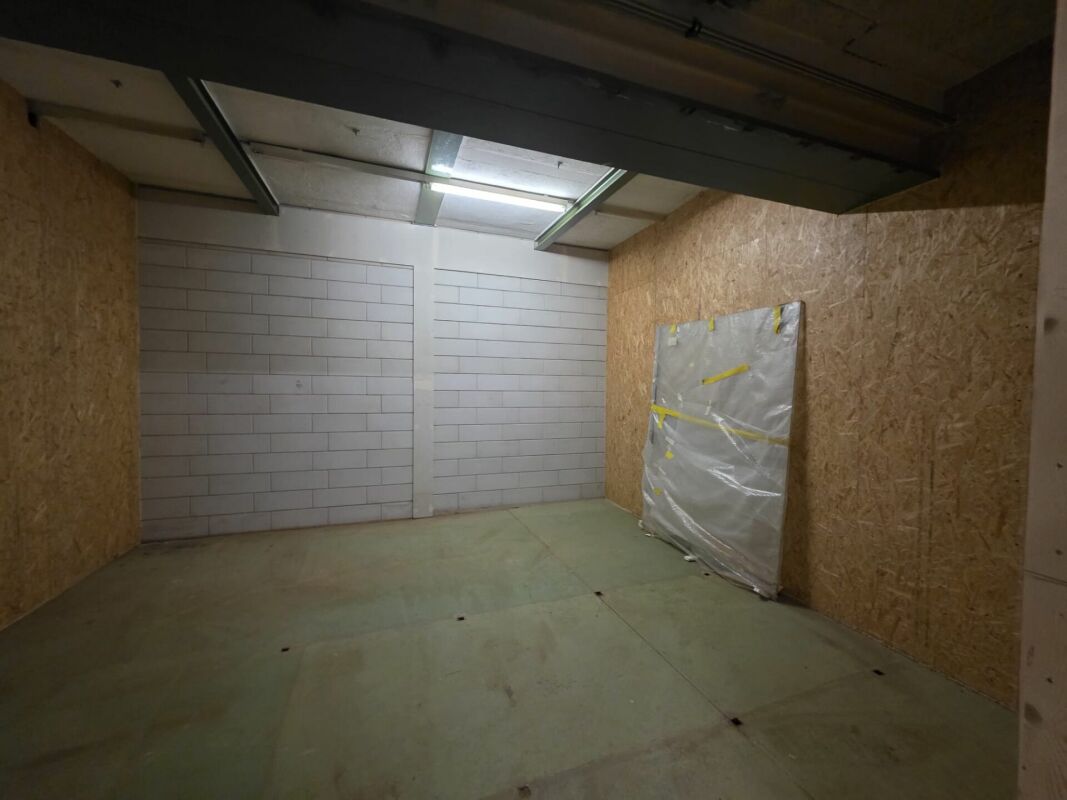
  • Empty garage with concrete floor, metal ceiling beams, fluorescent lighting, and a ladder leaning against the wall.
  • Empty underground parking space with concrete floors and walls, fluorescent lighting, and an open doorway leading outside.
  • A narrow, concrete-floored corridor with white walls, leading to a parking area with visible metal structural beams and windows at the far end.
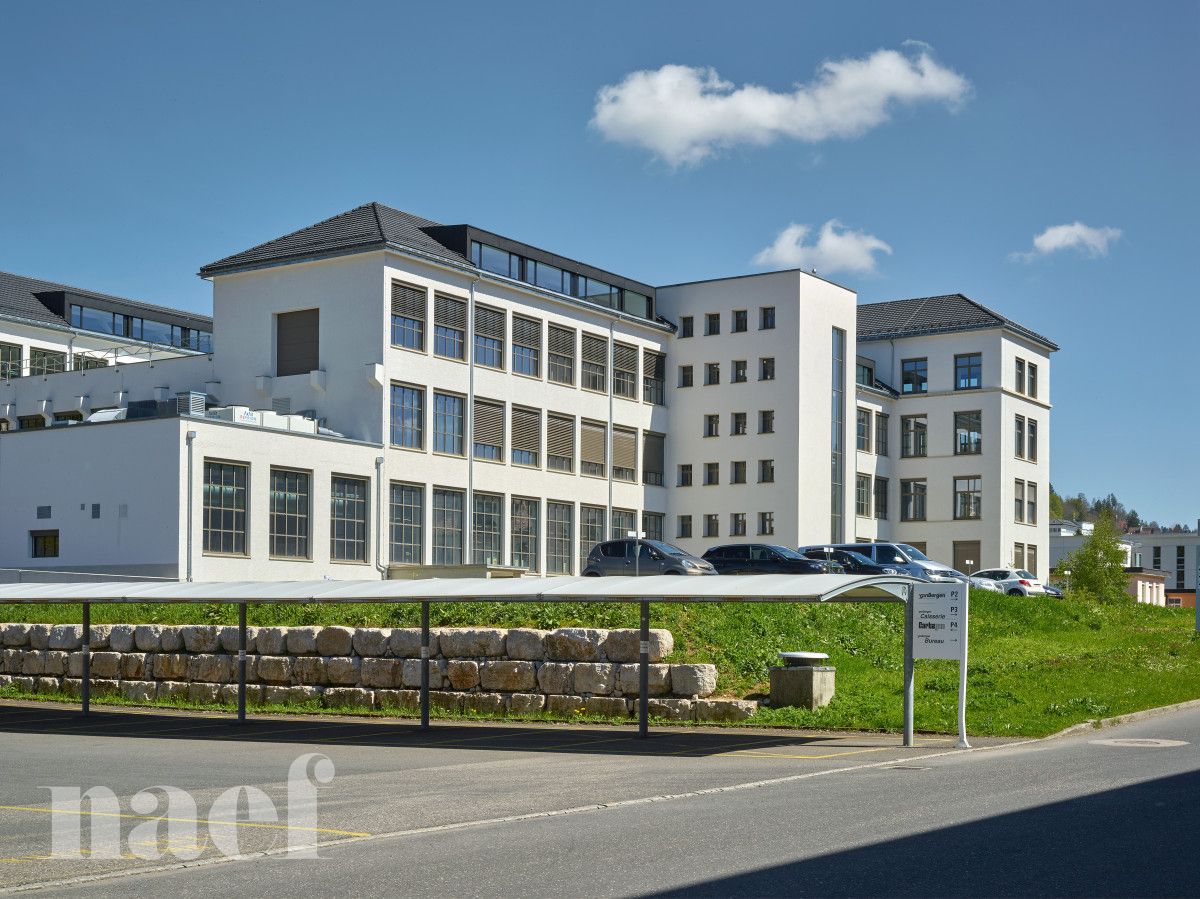
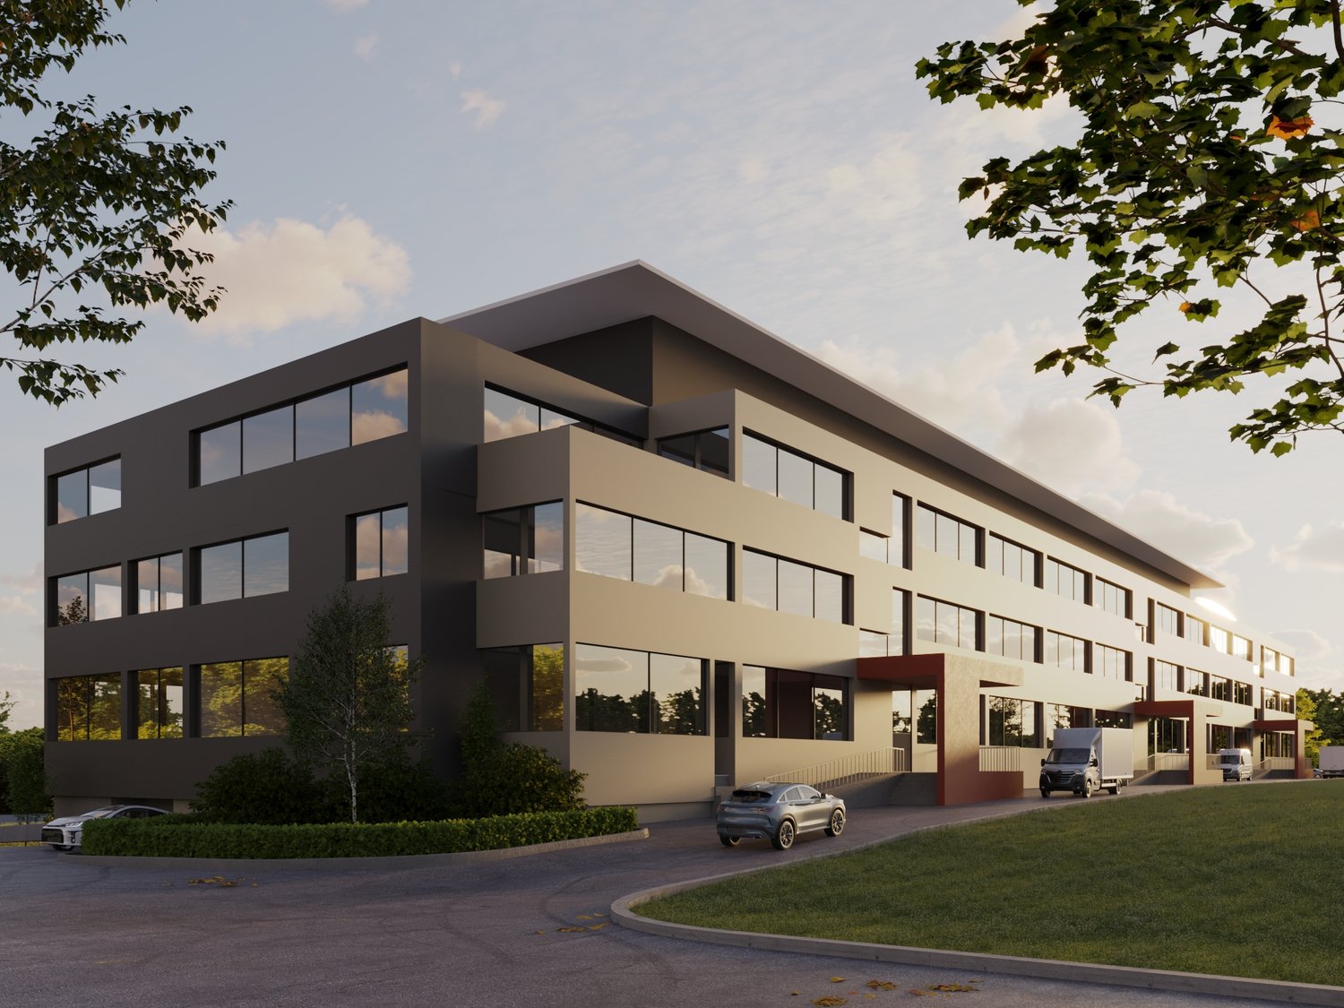
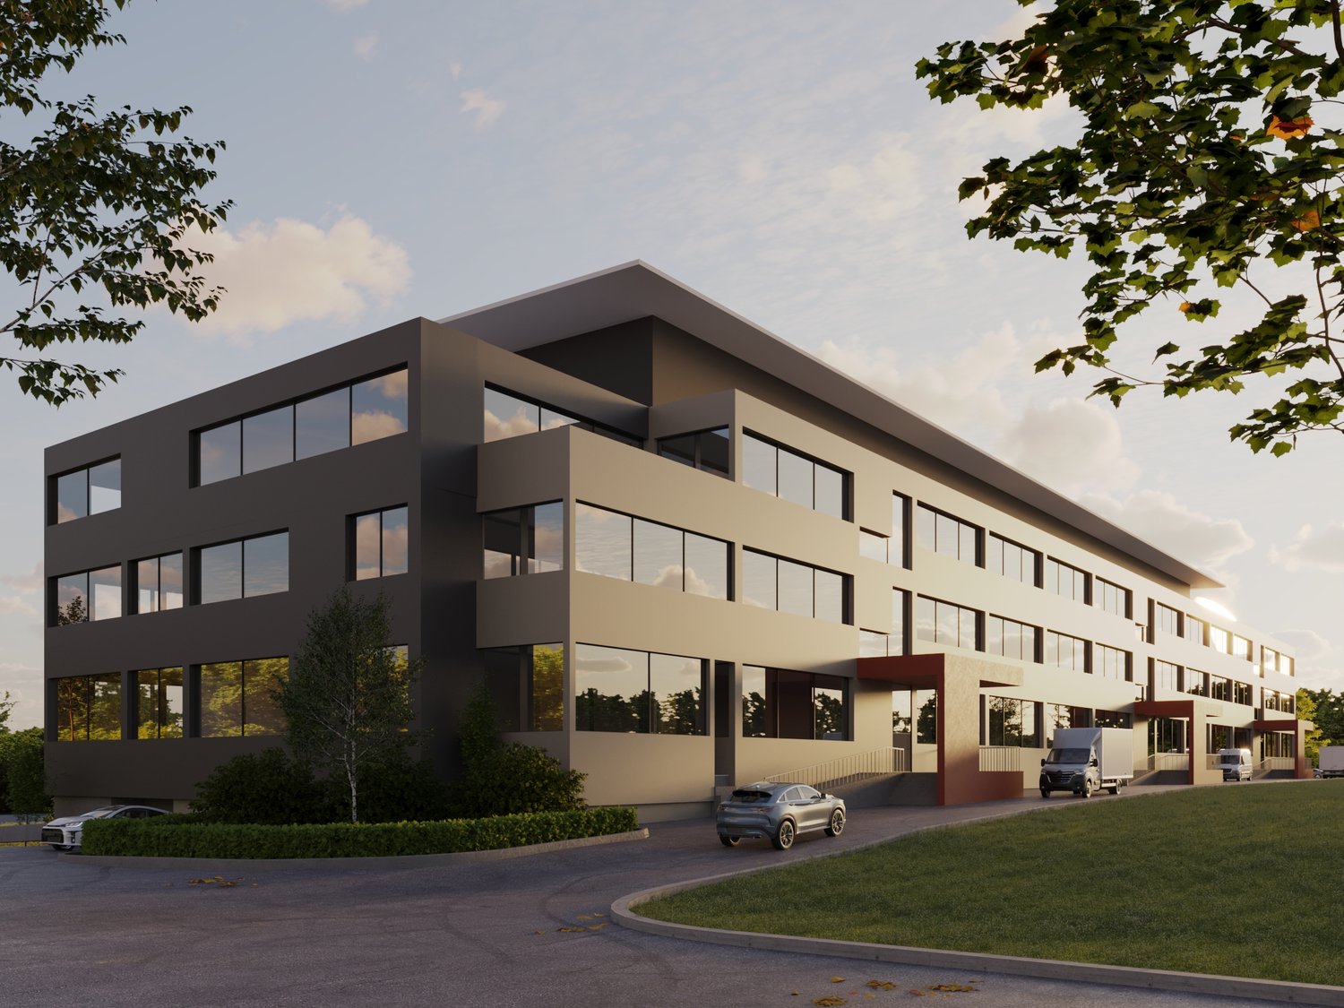
  • Modern multi-story building with a flat roof and large windows, featuring a covered parking area with several parked cars.
1 / 6
185m², CHF 1,775.–
Top
Rue Girardet 20B, 2400 Le Locle

For rent – Storage hall/garage/warehouse of 185 m² – Le Locle

Available from January 1, 2027, this spacious room of 185 m² offers many possibilities for use. It is perfectly suited for storage, a private garage, a warehouse, vehicle parking, a car collection, or a light artisanal activity.Located in Le Locle, it has a ground-level access with a sectional door equipped with an integrated pedestrian door, allowing for practical access both by vehicle and on foot.Characteristics • Total surface area: 185 m² • Main area: 165 m² • Entrance area: 20 m² • Height under ceiling: 2.80 m • Height under beams: 2.30 m • Ground-level vehicle access • Sectional door with integrated pedestrian door • Sectional door: 2.75 m (L) × 2.15 m (H) • Pedestrian door: 0.90 m (L) × 2.10 m (H) • 400 V electrical power supply • Installed lighting • Concrete floor • Admissible load: 300 kg/m² • 24/7 access • Unheated room • No water or sanitary facilities Ideal for • Storage of goods or equipment • Logistic warehouse • Private garage or vehicle collection • Parking for cars, motorcycles, or trailers • Workshop or light artisanal activity • Professional archiving or storage RentCHF 115.– / m² / year (including charges). This is equivalent to 1775.– per month.Available from January 1, 2027.This room is distinguished by its large, open space, its recent construction, its luminosity, and its great flexibility of use. Thanks to its free volume and easy access, it can be arranged according to the needs of the future tenant, whether for storage, a warehouse, a garage, a workshop, or a combination of several uses.For any additional information or to organize a visit, please do not hesitate to contact us.

Travel time
-
1 / 11
  • Parking space
  • Garage
2,000m², CHF 135.– / m²
Rue du Collège 43, 2300 La Chaux-de-Fonds

Industrial premises with basement and complete technical equipment - Collège 43

Industrial hall, ideally located in La Chaux-de-Fonds, at the entrance of the city and close to shops. Near future highway accesses, including the H18 (La Chaux-de-Fonds-Bâle) bypass, which will be operational before the "new" semi-highway H20 to the west of the city, making it easily accessible and recognizable.The building consists of a ground floor and a basement, offering a total area of 2'000 m². It is intended to accommodate industrial activities, as well as associated administrative services, and meets the specific needs of the sector.Building composition: • Ground floor: 998 m², served by loading quays and main entrance • Basement: 959 m², accessible by stairs, vehicle ramp, and lift • Many possible technical facilities • Outdoor facilities: 2 loading quays, including 1 motorized quay • Parking: 13 outdoor parking spaces and 26 two-wheeler parking spaces Accessibility:- 2 loading quays with fast, motorized sectional doors on the ground floor- Lift 2T (accessible from the street)- Basement access via vehicle rampSecurity- Accessible for people with reduced mobility (PMR)- Fire protection systemTechnical details: • Certified electricity, power 300A • Facade: sandwich panel, possible signage at the top of the building, electrically operated sunshade, photovoltaic panel on the roof • Industrial precision balance • Renovation: roof renovation in progress • Lighting: LED Concrete slab with a floating layer and epoxy resin coating in good condition:- Basement: 500 kg/m²- Ground floor: 800 kg/m²Useful height:- Ground floor: 6m- Basement: 2.80mRenovation:- Roof renovation in progress- District heating- Outdoor facilitiesRent:Ground floor: CHF 160.-/m²/yearBasement: CHF 110.-/m²/yearOutdoor parking spaces: CHF 650.-/space/yearService charges on request*Electrical installations, access control, fire protection, heating, etc. are to be borne by the tenant according to their layout.spg partner, your specialist in commercial real estate.

  • Parking space
  • Garage
Travel time
-
1 / 13
486m², CHF 7,776.–
Boulevard des Eplatures 64, 2300 La Chaux-de-Fonds

Modern industrial spaces for rent – Boulevard des Eplatures 64, La Chaux-de-Fonds

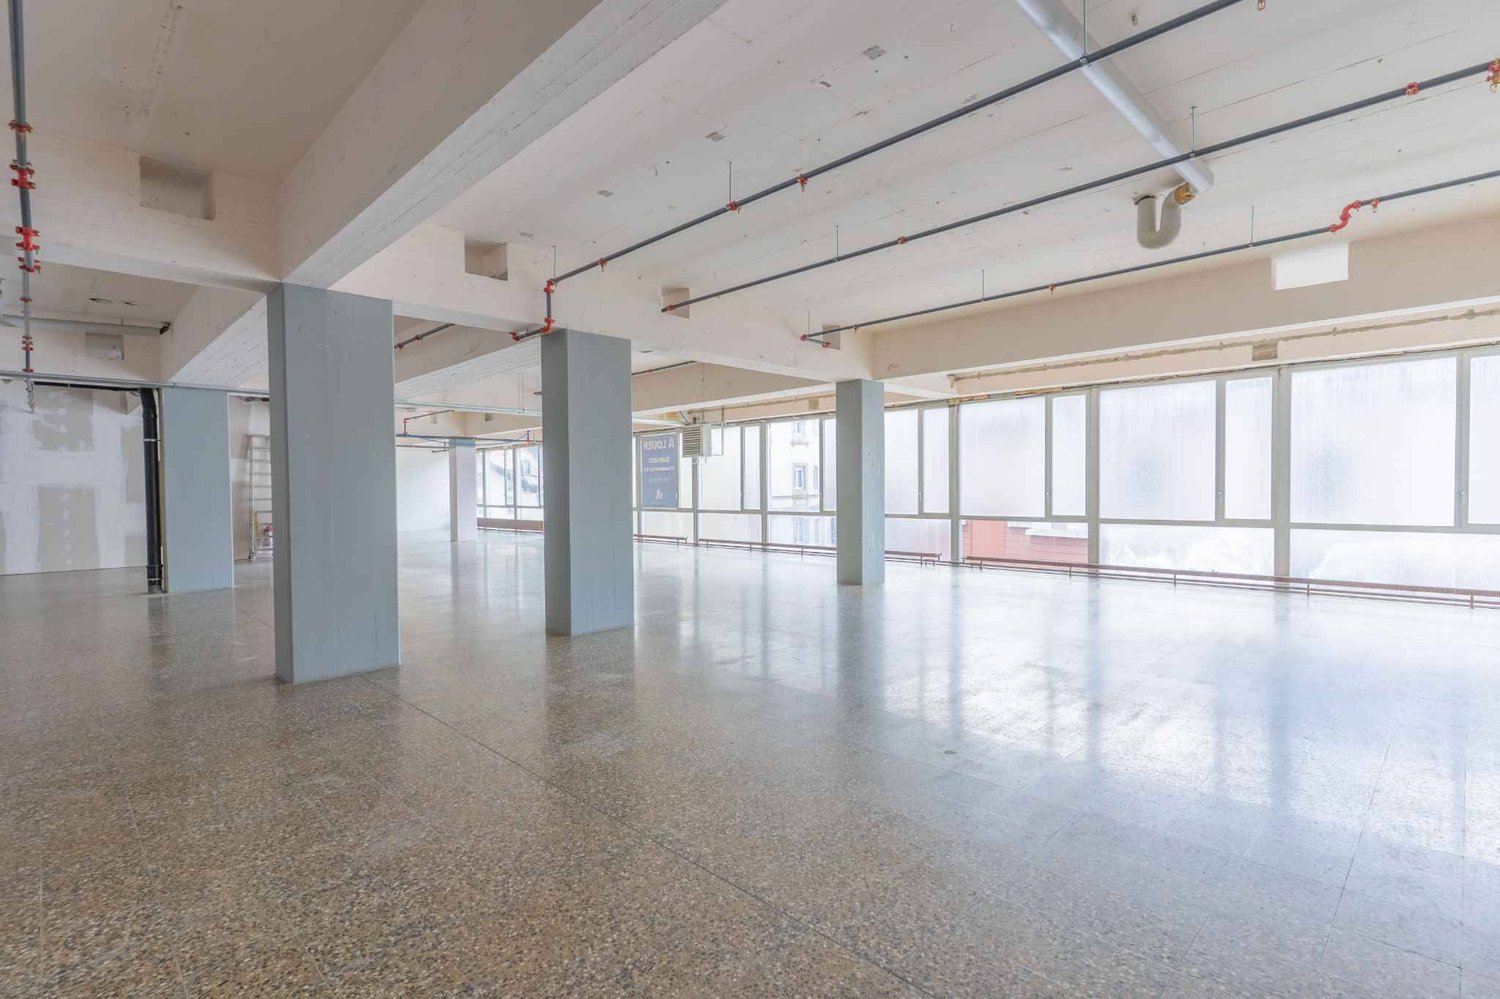
Discover these high-quality industrial and commercial spaces, available immediately on the 3rd floor of a modern building from 2023 on Boulevard des Eplatures 64 in La Chaux-de-Fonds. With a total usable area of 486 m², these premises offer a functional and contemporary work framework, ideal for industrial or craft activities.The building's entrance, with its glass doors, mailboxes, and carefully maintained green spaces, reflects the care given to the entire building. The interiors are characterized by their concrete floors, their open wooden ceilings with industrial lighting, as well as large windows that provide ample daylight. The corridors are spacious, with modern floor coverings made of polished stone and careful built-in lighting. Main features : • Total usable area : 486 m² on the 3rd floor • Ceiling height : 3.65 m – ideal for industrial activities • Floor load-bearing capacity : 750 kg/m² • Elevator : capacity of 1,500 kg • Access ramp for deliveries and vehicles • Connections : water, electricity, and sewage are available • Kitchenette with white cabinets and integrated sink • Modern sanitary facilities on site • Parking spaces are available on the premises • Access for people with disabilities – fully accessible for people with reduced mobility • Minergie certification – energy-efficient building • Beautiful view from the rooms The environment is quiet, both during the day and at night, ensuring a safe working environment. In summer, the sun's rays are generous, and in winter, it remains pleasant. Location and accessibility : • Bus stop « Eplatures Airport » : only 3 minutes on foot • Train station : nearby • Pharmacy Sun Store Chaux-de-Fonds Eplatures : 11 minutes on foot • Coop (supermarket) : 12 minutes on foot This property offers a rare opportunity to establish itself in new, Minergie-certified industrial spaces that combine energy efficiency, modernity, and practicality. Available immediately –

Travel time
-
1 / 12
187m², CHF 2,340.–
Avenue Technicum 42, 2400 Le Locle

Premises of approximately 187m2

This premises of approximately 187m2 is located on the third floor South of the building. It is suitable for administrative activity or for a small workshop. An elevator serves this floor.The finishes are at the discretion of the tenant.Thanks to a cultural tradition that still persists, the city became the world capital of watchmaking in the 19th century. Today, the regional economy, which has a very high added value, is based on the tradition of watchmaking and its developments, such as microtechnology. The city of Le Locle is located at almost 1000m altitude, has about 12,000 inhabitants and is less than 8km from the French border. It has many historic buildings, as well as primary, secondary and higher schools (CIFOM). It is accessible by motorway, rail and air (Les Eplatures regional airport in La Chaux-de-Fonds). This commercial property is located on the west side of the city, 5 minutes from the motorway connecting the city of La Chaux-de-Fonds, and also just a few minutes from the Les Eplatures airfield. It also has a public transport stop nearby. This factory has been completely renovated since 2020 and offers surfaces suitable for activities such as industry, craftsmanship and administrative offices.On the 3rd floor, a refectory with a capacity of about 70 people will be rented out to interested parties. On the 4th floor, a cafeteria and conference rooms will be rented out (by reservation) for the building's tenants.These premises are available immediately. Commercial lease: 5 years. Guarantee required: 6 months of net rent.Do not hesitate to contact us if you have any further questions or to organize a visit.

Travel time
-
1 / 10
529m², CHF 8,384.–
Rue de France 89, 2400 Le Locle

Modern workshop for rent in the heart of Le Locle – Rue de France 89

Discover this exceptional workshop located on the 3rd floor of a modern industrial building, ideally situated in Le Locle (2400), in the emblematic watchmaking region of the canton of Neuchâtel. Available from November 2027, this 529 m² space offers high-end amenities to meet the demands of the most ambitious companies.Main features of the workshop: • Total area: 529 m² of modular workspace, with a generous ceiling height of 3.65 m. • Floor load: 1,000 kg/m², ideal for demanding industrial or artisanal activities. • Lift: Capacity of 1,500 kg, facilitating the transport of materials and heavy equipment. • Lifting platform: Available for optimal handling. • Access ramp: Perfect for deliveries and loading of goods. • Accessibility for people with reduced mobility: Fully accessible. • Water, electricity, and wastewater disposal directly available in the space. • Parking and garage: Several parking spaces available, including an underground car park on level -1. • Pleasant view from the workshop. • New building (constructed in 2027), meeting the latest standards. A bright and well-served environment:The building benefits from generous sunlight in summer, with large windows bringing abundant natural light into the workspaces. The setting is quiet on the railway side, conducive to concentration and precision work. • Le Locle bus stop: just 1 minute's walk away. • Le Locle-Col-des-Roches train station: 7 minutes' walk away. • École des Jeannerets school: 14 minutes' walk away. • River nearby, in a green environment. This modern building with a grey and beige facade, surrounded by carefully maintained green spaces and a drivable access road, offers a professional and well-groomed image for your company. Whether you are in the watchmaking industry, precision mechanics, or another artisanal or industrial sector, this workshop represents a rare opportunity in the region.Do not miss this unique opportunity to settle into a modern, functional, and perfectly equipped workspace.

Travel time
-
1 / 10
2,361m², CHF 37,415.–
Rue de France 87A, 2400 Le Locle

Modern industrial building for rent in Le Locle – 2'361 m² available from October 2027

Discover this exceptional opportunity to rent a first-class industrial space in the heart of Le Locle, in the emblematic watchmaking region of Neuchâtel. This modern, multi-story building with large windows and a façade that combines brown and gray tones offers a functional and aesthetic work framework, surrounded by carefully maintained green spaces.Main features of the building: • Total surface area: 2'361 m², spread over 1 level, available from October 1, 2027. • Large workshops: Several modular workshops, ranging from 698 m² to 889 m², each with dedicated storage space and separate sanitary facilities. • Ceiling height: 3.65 m, ideal for industrial and production activities. • Floor load: 1'000 kg/m², suitable for heavy equipment. • Elevator: Capacity of 1'500 kg, facilitates the handling of heavy loads. • • Barrier-free access: The entire building is accessible to people with reduced mobility. • Parking and garage are available on site, with landscaped green spaces. • Full connections: Water, electricity, and wastewater disposal. • Pleasant view from the upper floors. Environment and location:The building on Rue de France in Le Locle benefits from a quiet environment, both day and night. The sun exposure is generous in the summer, contributing to a pleasant working environment. The Le Locle bus stop is just a 4-minute walk away, and the Le Locle-Col-des-Roches train station is 9 minutes away on foot, ensuring excellent public transportation connections. A Coop supermarket is within a 15-minute walk, and the École des Jeannerets is 12 minutes away on foot.This new industrial building represents a rare opportunity to establish itself in a modern, functional, and well-connected location, ideal for production, assembly, logistics, or office activities in the Le Locle region.
Travel time
-