La Tzoumaz - Commercial properties for rent

We recommend expanding your search criteria to get similar results. The current filters didn’t return any matches.

If you don’t want to change your current search criteria, we recommend creating a search alert, so you’ll be notified when matching offers become available.

More objects in your automatically expanded search area
79 results - Radius: + 10km
1 / 3
  • Parking space
1 roomCHF 1,800.–
Top
1964 Conthey

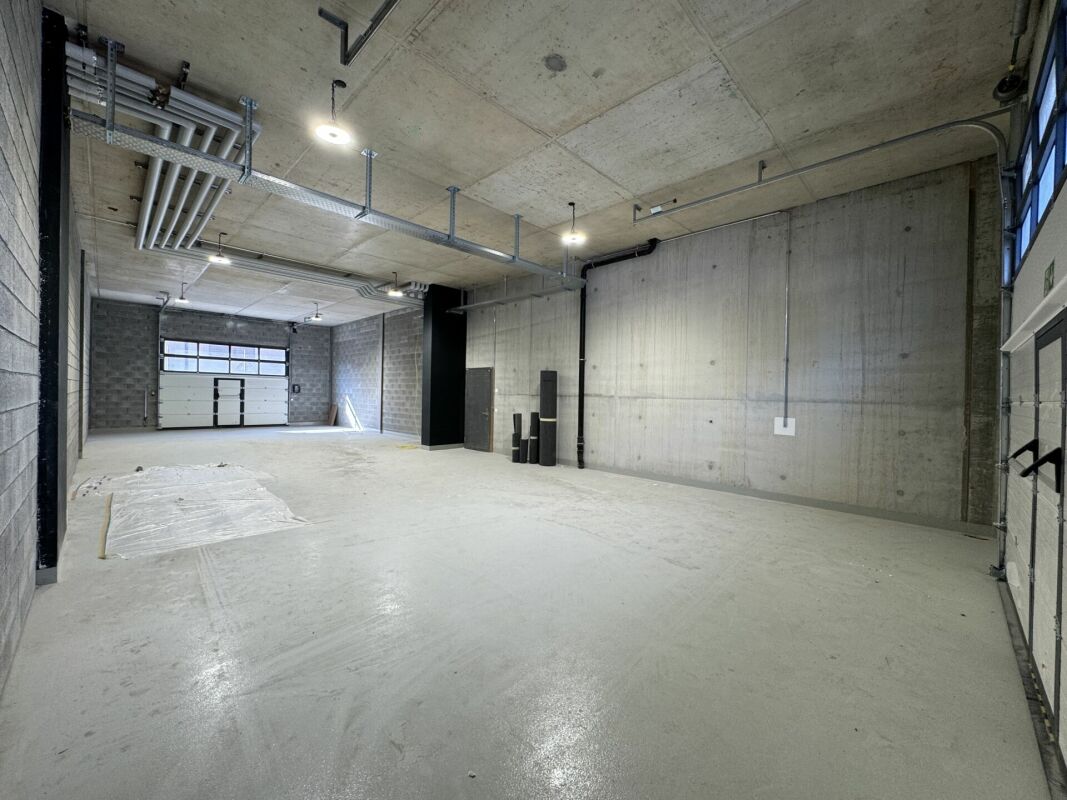
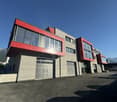
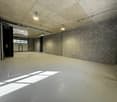
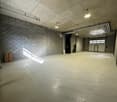
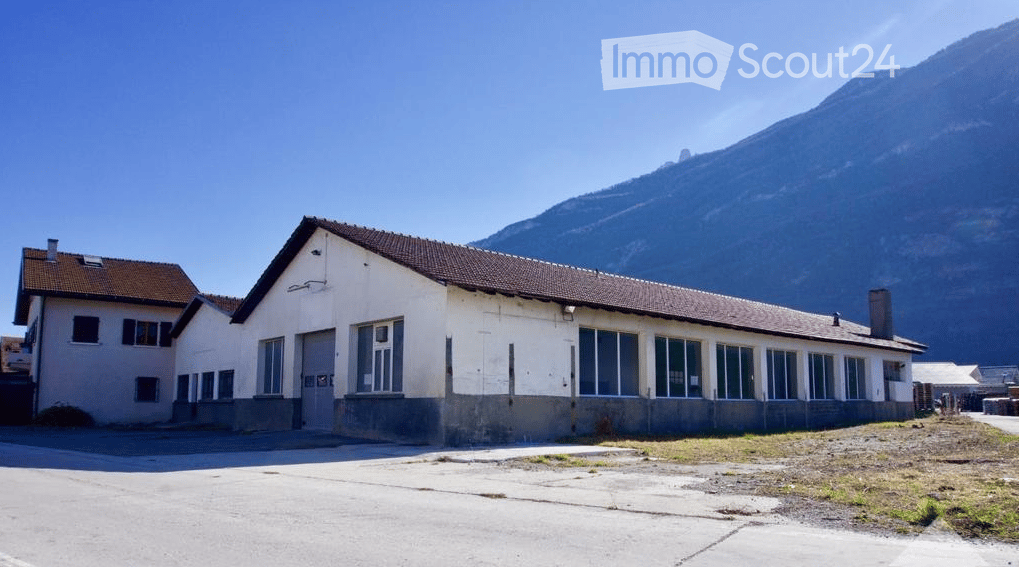
A louer, grand dépôt d'env. 189 m2 dans la zone commerciale de Conthey

Dépôt à louer, situé au centre de la zone commerciale de Conthey à l'Avenue de la Gare 39.Ce local, d'une surface au sol d'env. 189 m2 et d'une hauteur sous plafond d'env. 3.4 m, est idéalement situé proche de toutes les commodités ainsi que de la sortie d'autoroute de Conthey.Situé au rez inférieur d'un petit immeuble commercial et accessible de plain-pied, ce bien se compose comme suit: • Dépôt destiné exclusivement au stockage • Grande surface avec possibilité de garder les cloisons de séparation • 1 WC séparé Remarques : • Accès au dépôt depuis l'intérieur et l'extérieur du bâtiment • 2 places de parc extérieures sont incluses dans le prix de la location • Nombreuses places de parc pour les clients de l'immeuble N'hésitez pas à nous contacter par e-mail sur administration@investia.ch pour plus d'informations ou pour organiser une visite.Mietlagerraum, zentral gelegen in der Geschäftszone von Conthey an der Avenue de la Gare 39.Dieser Gewerberaum mit einer Grundfläche von ca. 189 m2 und einer Deckenhöhe von ca. 3,4 m ist ideal gelegen in der Nähe aller Annehmlichkeiten sowie der Autobahnausfahrt von Conthey.Der Raum befindet sich im Erdgeschoss eines kleinen Geschäftsgebäudes und ist ebenerdig zugänglich. Er besteht aus folgenden Räumlichkeiten: • Lagerraum ausschließlich zur Lagerung bestimmt • Grosser Raum mit Möglichkeit, Trennwände zu installieren • 1 separates WC Anmerkungen: • Zugang zum Lagerraum von innen und von aussen aus dem Gebäude • 2 Aussenparkplätze sind im Mietpreis inbegriffen • Viele Parkplätze für die Kunden des Gebäudes Für weitere Informationen oder um einen Besichtigungstermin zu vereinbaren, kontaktieren Sie uns bitte per E-Mail unter administration@investia.ch.Rentable warehouse, located in the center of the commercial area of Conthey at 39 Avenue de la Gare.This commercial space, with a floor area of approx. 189 m2 and a ceiling height of approx. 3.4 m, is ideally located close to all amenities as well as the Conthey motorway exit.Located on the lower ground floor of a small commercial building and accessible from the ground floor, this property consists of: • Storage space intended exclusively for storage • Large area with the possibility of keeping the partition walls • 1 separate WC Notes: • Access to the warehouse from the inside and outside of the building • 2 outdoor parking spaces are included in the rental price • Numerous parking spaces for the building's clients Please do not hesitate to contact us by e-mail at administration@investia.ch for more information or to arrange a viewing.Magazzino in affitto, situato nel centro della zona commerciale di Conthey all'Avenue de la Gare 39.Questo locale commerciale, con una superficie al suolo di circa 189 m2 e un'altezza sotto il soffitto di circa 3,4 m, è situato in posizione ideale, vicino a tutti i servizi e all'uscita dell'autostrada di Conthey.Situato al piano inferiore di un piccolo edificio commerciale e accessibile direttamente dall'esterno, questo locale è composto come segue: • Grande superficie con possibilità di mantenere le pareti divisorie • 1 WC separato Note: • Accesso al magazzino dall'interno e dall'esterno dell'edificio • 2 posti auto esterni inclusi nel prezzo di affitto • Numerose possibilità di parcheggio per i clienti dell'edificio Non esitate a contattarci via e-mail su administration@investia.ch per maggiori...
  • Parking space
  • Reception area with a reception desk, a small chair, a potted plant, a printer, and a screen on the desk.
  • A well-lit room with a desk, chairs, a small table, a sink, and various office supplies. The room features large windows with decorative blinds and a colorful design on the glass.
  • Bright room with large windows, a desk with a computer, two chairs, a small stool, and a sink area.
  • Modern bathroom with grey cabinets, a white sink, and a small stool with a toy on top. A sticker of a zebra is on the door.
  • Office space with a desk, computer, chair, and various office supplies. Windows with blinds provide natural light.
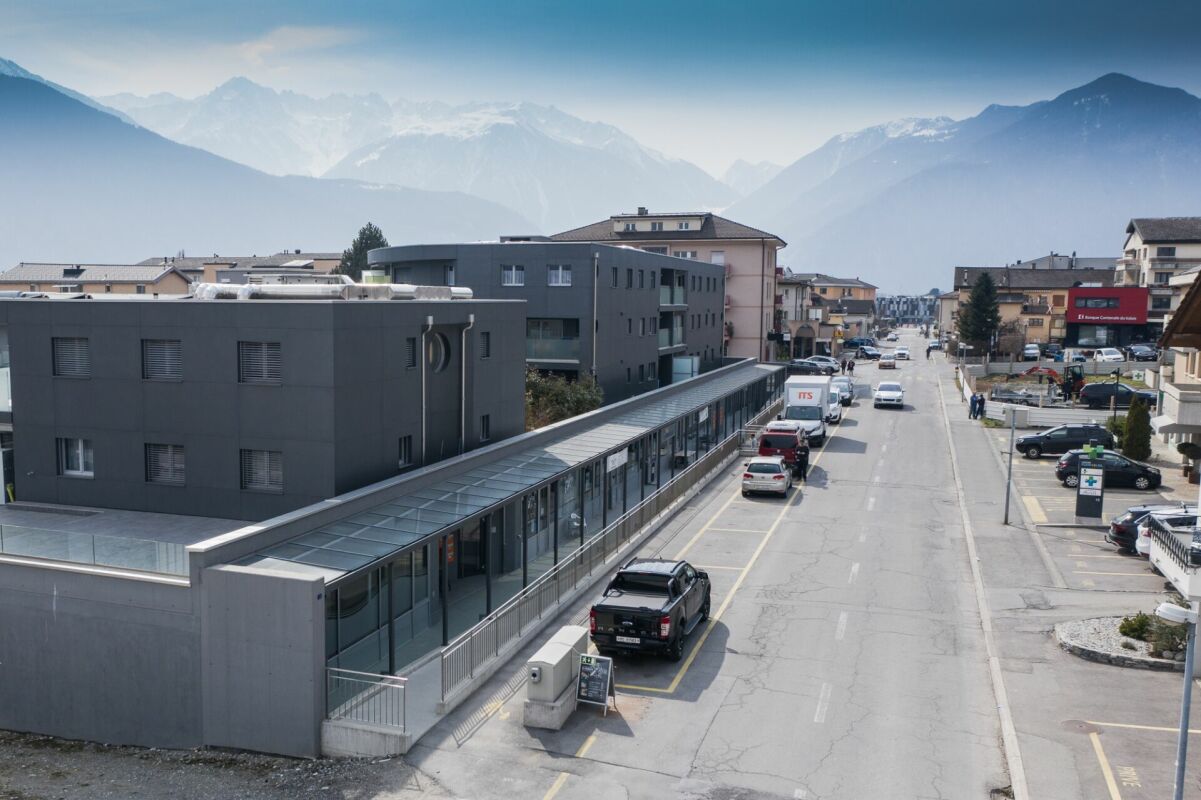
  • A modern commercial building with a flat roof and large windows, featuring a bank sign reading "RAIFFEISEN" and several parked cars in front.
  • Modern building facade with signage reading "Pharmacie de Saillon" and "Pédiatrie". Windows display colorful children's artwork, and a person is visible in one window. The building has a sleek, dark grey exterior with a small awning above the entrance.
  • Floor plan of a medical facility with multiple rooms including reception, consultation rooms, laboratory, and waiting areas.
1 / 8
135m²CHF 3,650.–
Top
Route de Saxon 8, 1913 Saillon

Ideal commercial space for a group medical practice – Saillon (VS)

Discover this professional space of 135 m² located at Route de Saxon 8, 1913 Saillon, in the canton of Valais. Available from November 1st, 2026, this bright and functional space is ideally designed to accommodate a medical practice (currently operated as pediatrics), or a paramedical practice that can suit one or several practitionersLocated in a modern commercial building within a population basin of 30,000 inhabitants, this space benefits from excellent visibility and optimal accessibility. The floor plan reveals a careful organization including: • Reception and waiting room: A warm welcome for your patients or clients. • Consultation rooms: Several spaces dedicated to consultations or professional activities. • Laboratory: A technical space adapted to medical or scientific needs. • 8 rooms in total on a single level, offering great flexibility in layout. Technical characteristics: • Total surface area: 135 m² • PMR accessibility (people with reduced mobility) guaranteed • Elevator available in the building • 4 private parking spaces available • Space fully air-conditioned Geographical location: The space benefits from a strategic location in Saillon, in close proximity to the Saillon pharmacy and a shopping center. The bus stop is nearby.This space represents a rare opportunity in the region for any health professional looking to establish themselves in a modern, accessible, and well-served environment. Don't miss this chance to develop your activity in a quality setting in the heart of Valais.

Travel time
-
1 / 9
  • Parking space
  • Garage
CHF 1,515.–
Rte des Rottes 3, 1964 Conthey

Administrative/Office 88.7 m2 in Conthey copy

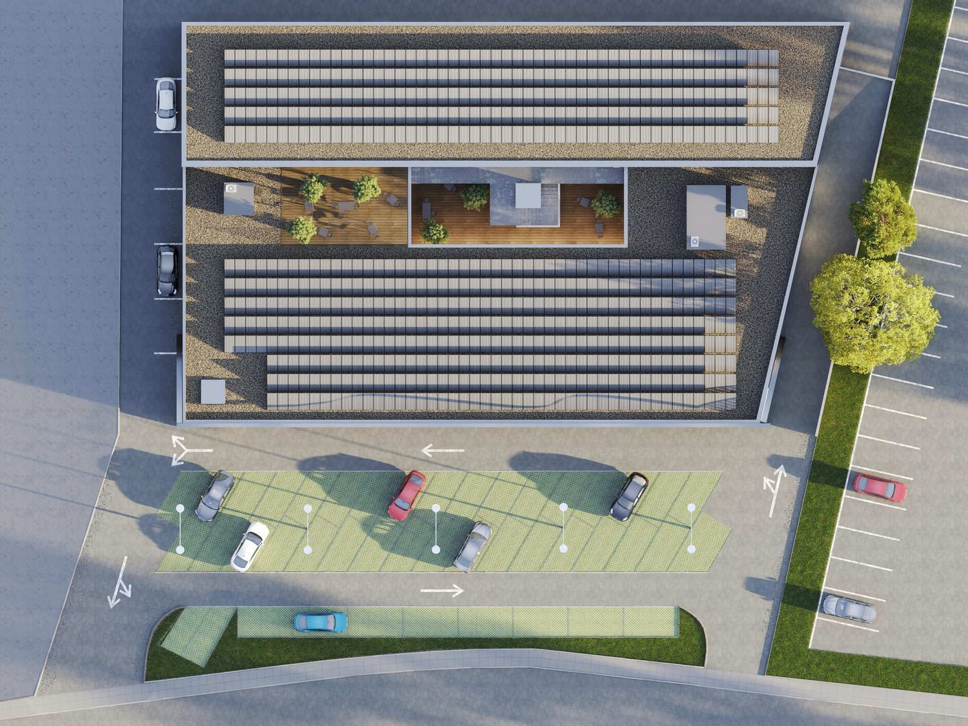
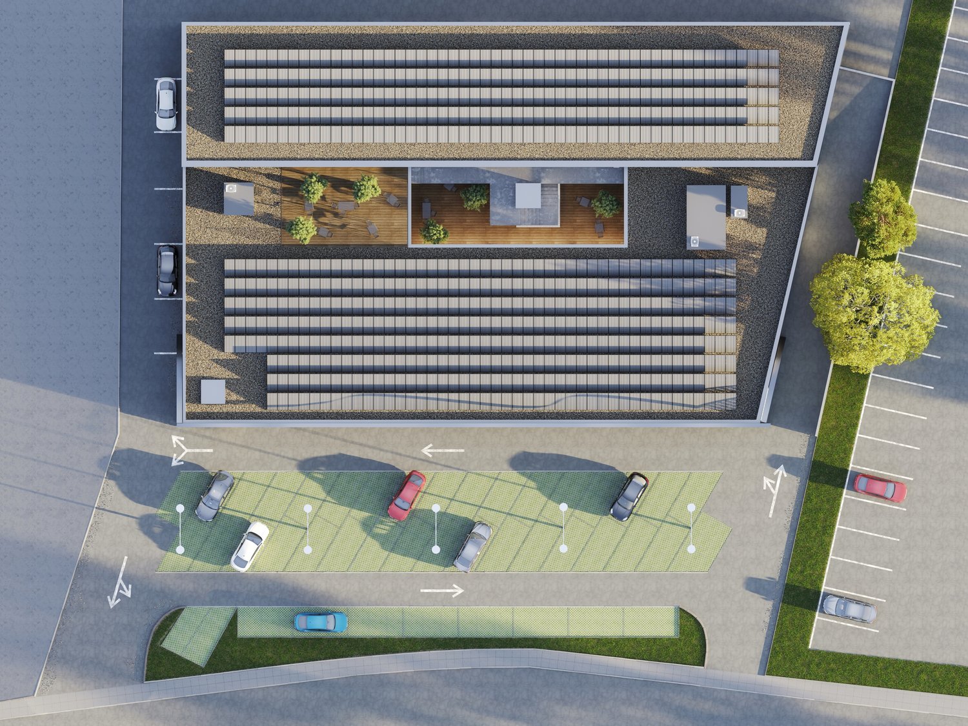
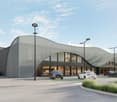
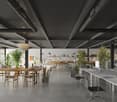
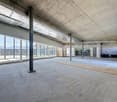
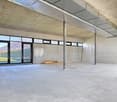
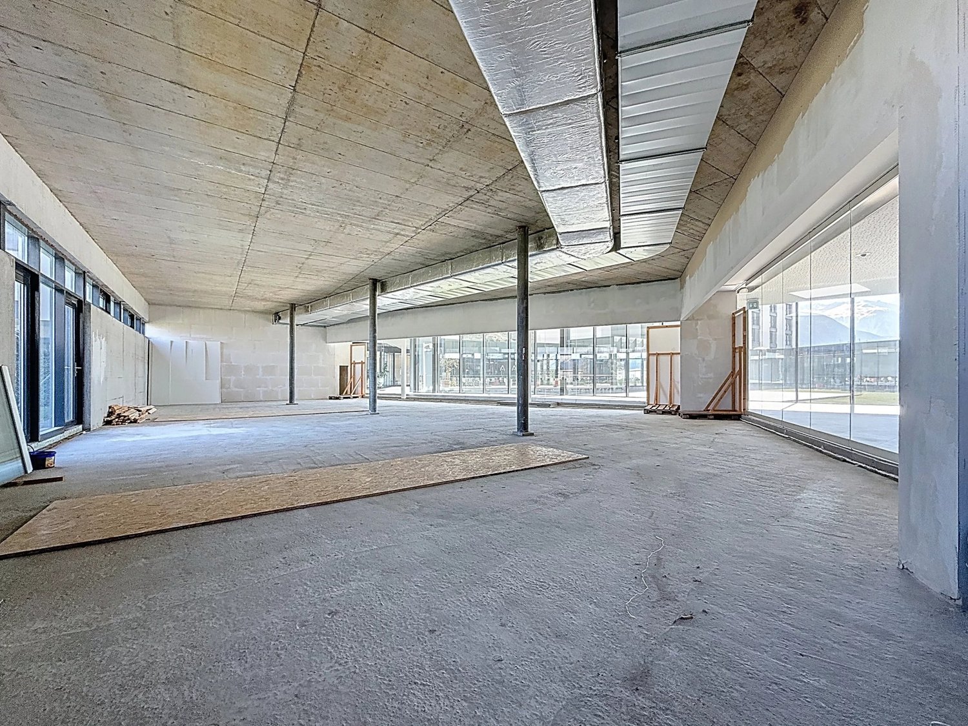
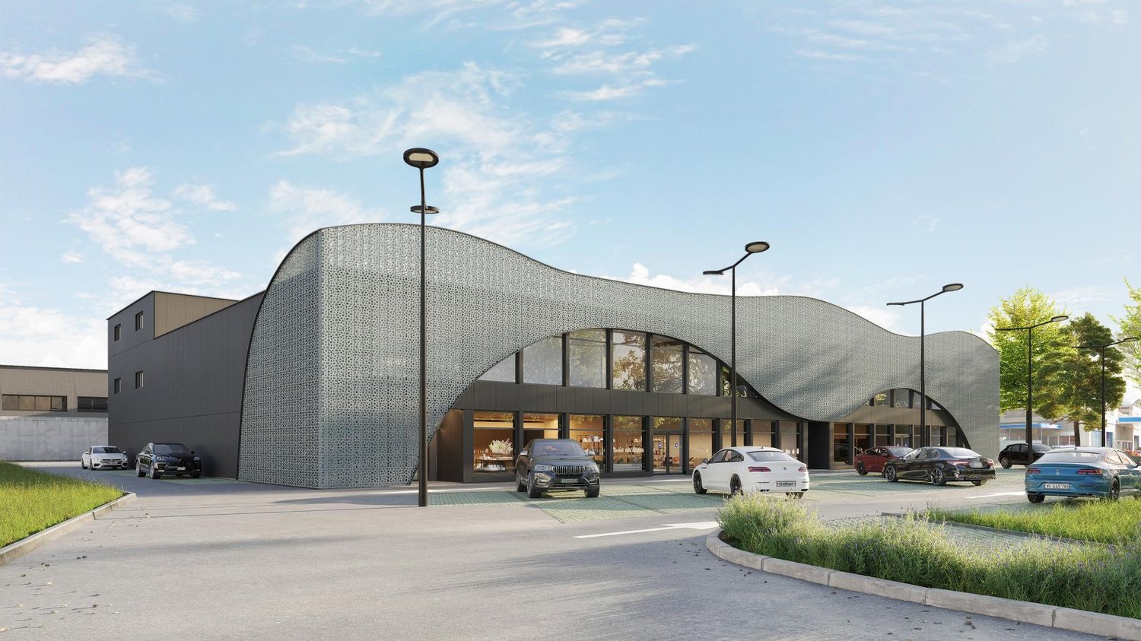
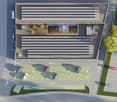
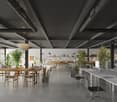
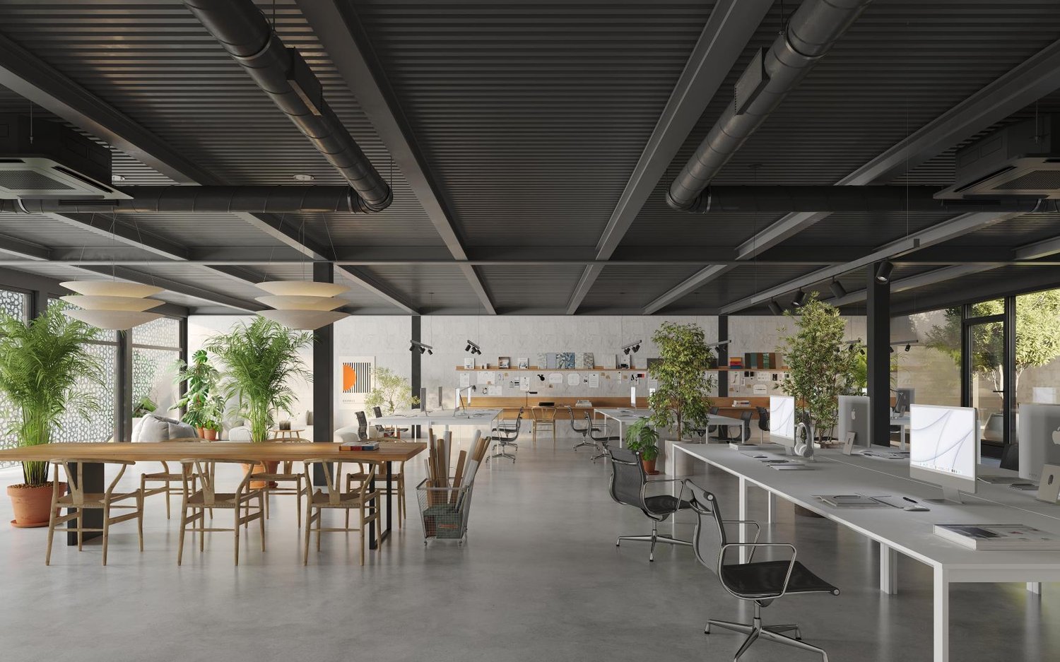
Centre Cèrda - In the heart of the Rhone ValleyDon't miss this unique opportunity to establish your activity in a space at the forefront of innovation. Nestled in an attractive industrial area in the municipality of Conthey (VS), the Centre Cerdà stands out as a symbol of modernity. This multi-functional center harmoniously combines commerce, services, and office spaces in an environment respectful of the environment and the local community.KEY STRENGTHS :Customizable, modular spaces: adaptable rooms according to your needs.New, raw spaces: complete freedom for finishes.Renewable energy: 1,300 m² of solar panels.Energy efficiency: PAC air/water heating.Load capacity: between 300 and 500 kg/m².The building consists of 14 modular surfaces spread over 3 levels:Ground floor:3 surfaces with frontageCeiling height of 3.40 mLarge windows with direct access to the outside1st floor:10 surfaces with a height of 3.25 m or 2.75 m, depending on your needs2nd floor:3 surfaces with a ceiling height of 2.78 mA central patio provides brightness and conviviality, offering a unique shared space for future tenants.Parking:FOR RENT: 69 underground and 49 outdoor parking spaces, ideal for accommodating your customers or employeesMonthly rent in addition (indoor spaces): CHF 120.-Monthly rent in addition (outdoor spaces): CHF 50.-Contact us today for more information!

  • Parking space
  • Garage
Travel time
-
1 / 9
  • Parking space
  • Garage
CHF 4,555.–
Rte des Rottes 3, 1964 Conthey

Administrative/Office 280.2 m2 in Conthey

Centre Cèrda - In the heart of the Rhone ValleyDon't miss this unique opportunity to establish your business in a space at the forefront of innovation. Nestled in an attractive industrial area in the municipality of Conthey (VS), the Centre Cerdà stands out as a symbol of modernity. This multi-functional center harmoniously combines commerce, services, and office spaces in an environment respectful of the environment and the local community.KEY FEATURES :Customizable, modular spaces: adaptable rooms to suit your needs.New, raw spaces: complete freedom for finishes.Renewable energy: 1,300 m² of solar panels.Energy efficiency: air/water heat pump.Load capacity: between 300 and 500 kg/m².The building consists of 14 modular surfaces spread over 3 levels:Ground floor:3 surfaces with storefrontCeiling height of 3.40 mLarge windows with direct access to the outside1st floor:10 surfaces with a height of 3.25 m or 2.75 m, depending on your needs2nd floor:3 surfaces with a ceiling height of 2.78 mA central patio provides brightness and conviviality, offering a unique shared space for future tenants.Parking:FOR RENT: 69 underground and 49 outdoor parking spaces, ideal for accommodating your customers or employeesMonthly rent in addition (indoor spaces): CHF 120.-Monthly rent in addition (outdoor spaces): CHF 50.-Contact us today for more information!

  • Parking space
  • Garage
Travel time
-
1 / 2
  • Parking space
  • Garage
1 roomCHF 17,059.–
Rte des Rottes 3, 1964 Conthey

Commerce 930.49 m2 in Conthey

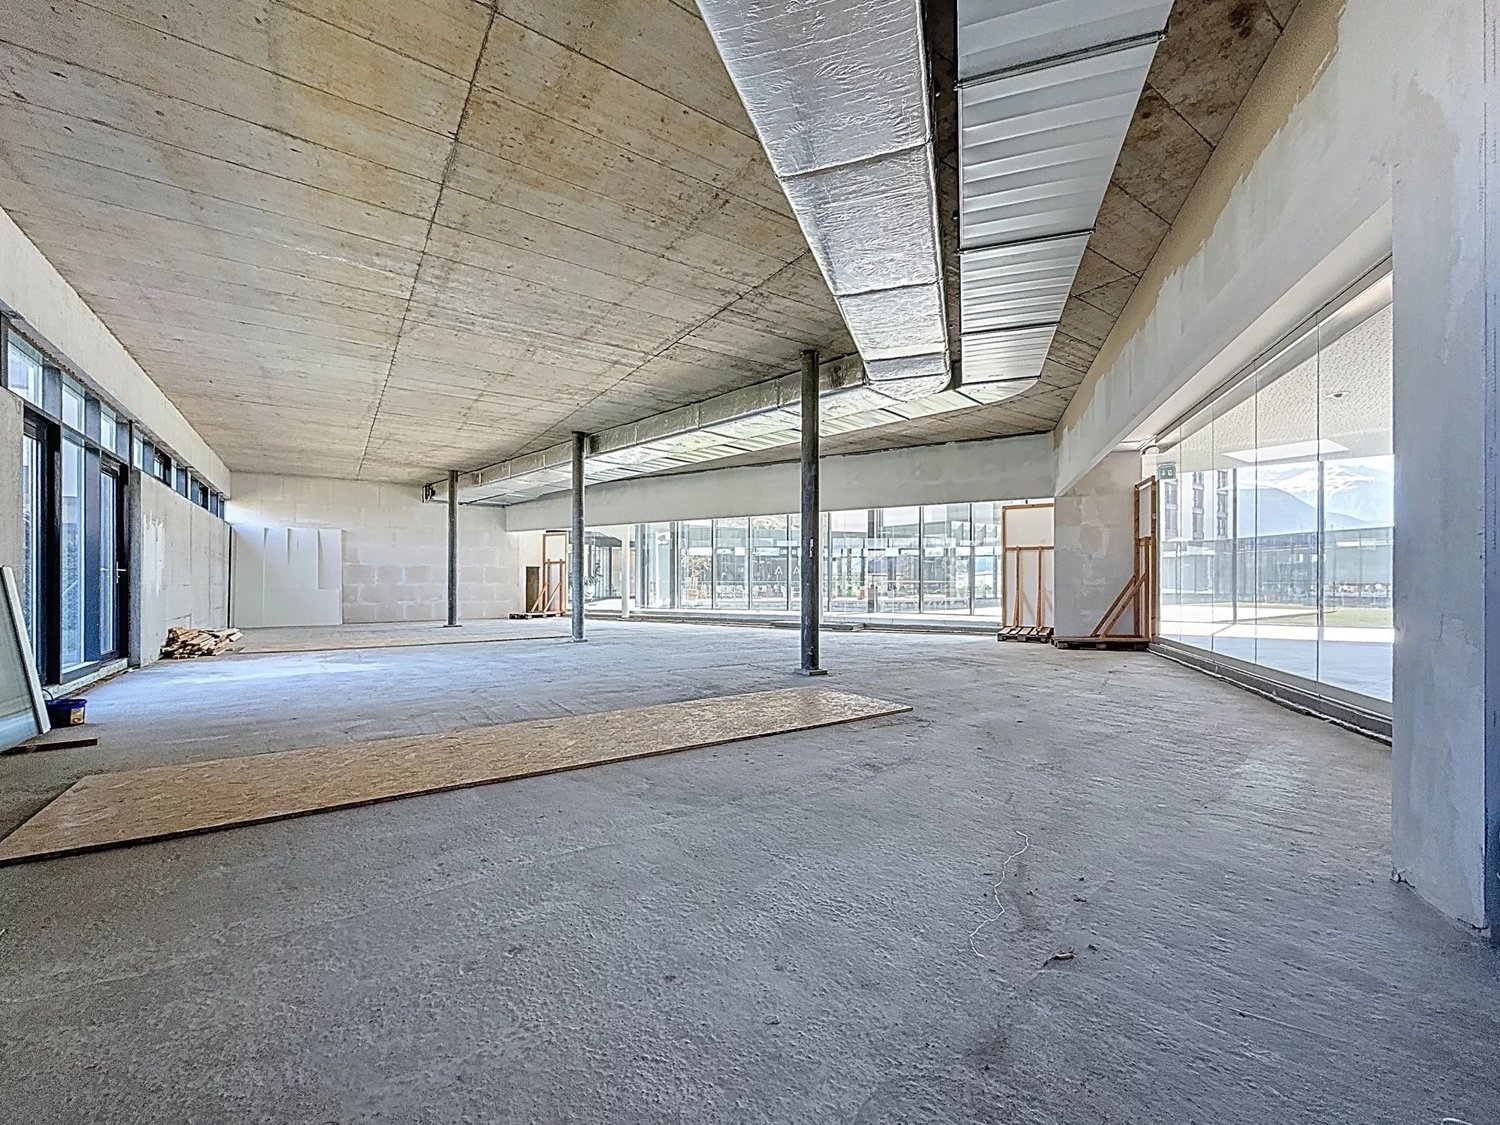
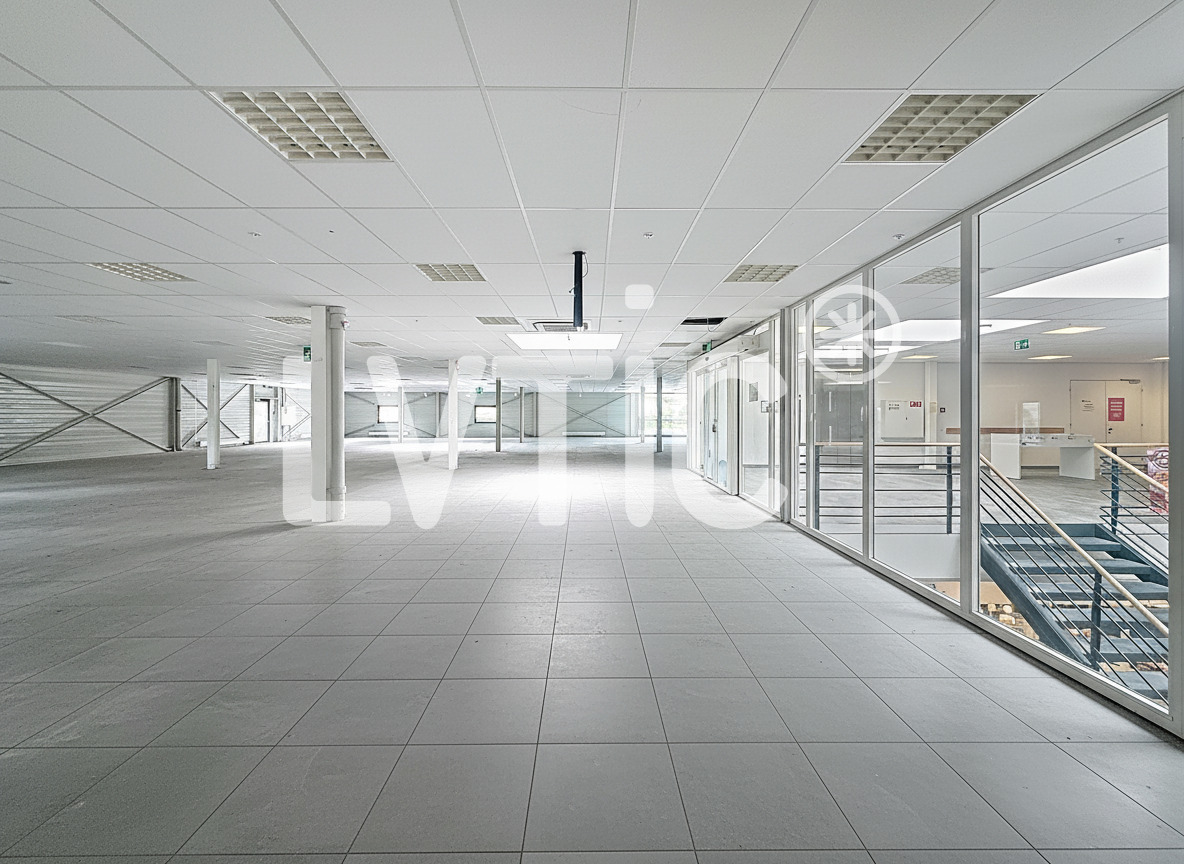
Centre Cèrda - In the heart of the Rhone ValleyDon't miss this unique opportunity to establish your business in a space at the forefront of innovation. Nestled in an attractive industrial area in the municipality of Conthey (VS), the Centre Cerdà stands out as a symbol of modernity. This multi-functional center harmoniously combines commerce, services, and office spaces in an environment respectful of the environment and the local community.KEY FEATURES:Modular spaces tailored to your needs: adaptable premises.New premises, delivered raw: total freedom for finishes.Renewable energy: 1,300 m² of solar panels.Energy efficiency: PAC air/water heating.Load capacity: between 300 and 500 kg/m².The building consists of 14 modular surfaces spread over 3 levels:Ground floor:2 surfaces of 893 m² and 930 m²Height under ceiling of 3.40 mLarge windows with direct access to the outside1st floor:9 surfaces with a height of 3.25 m or 2.75 m, depending on your needs2nd floor:3 surfaces with a height under ceiling of 2.78 mA central patio brings light and conviviality, offering a unique space for future tenants.Parking:FOR RENT: 69 underground and 49 outdoor parking spaces, ideal for welcoming customers or employeesMonthly rent in addition (indoor spaces): CHF 120.-Monthly rent in addition (outdoor spaces): CHF 50.-Contact us today for more information!

  • Parking space
  • Garage
Travel time
-
1 / 6
CHF 2,340.–
Zone industrielle Les Combes 6, 1955 St-Pierre-de-Clages

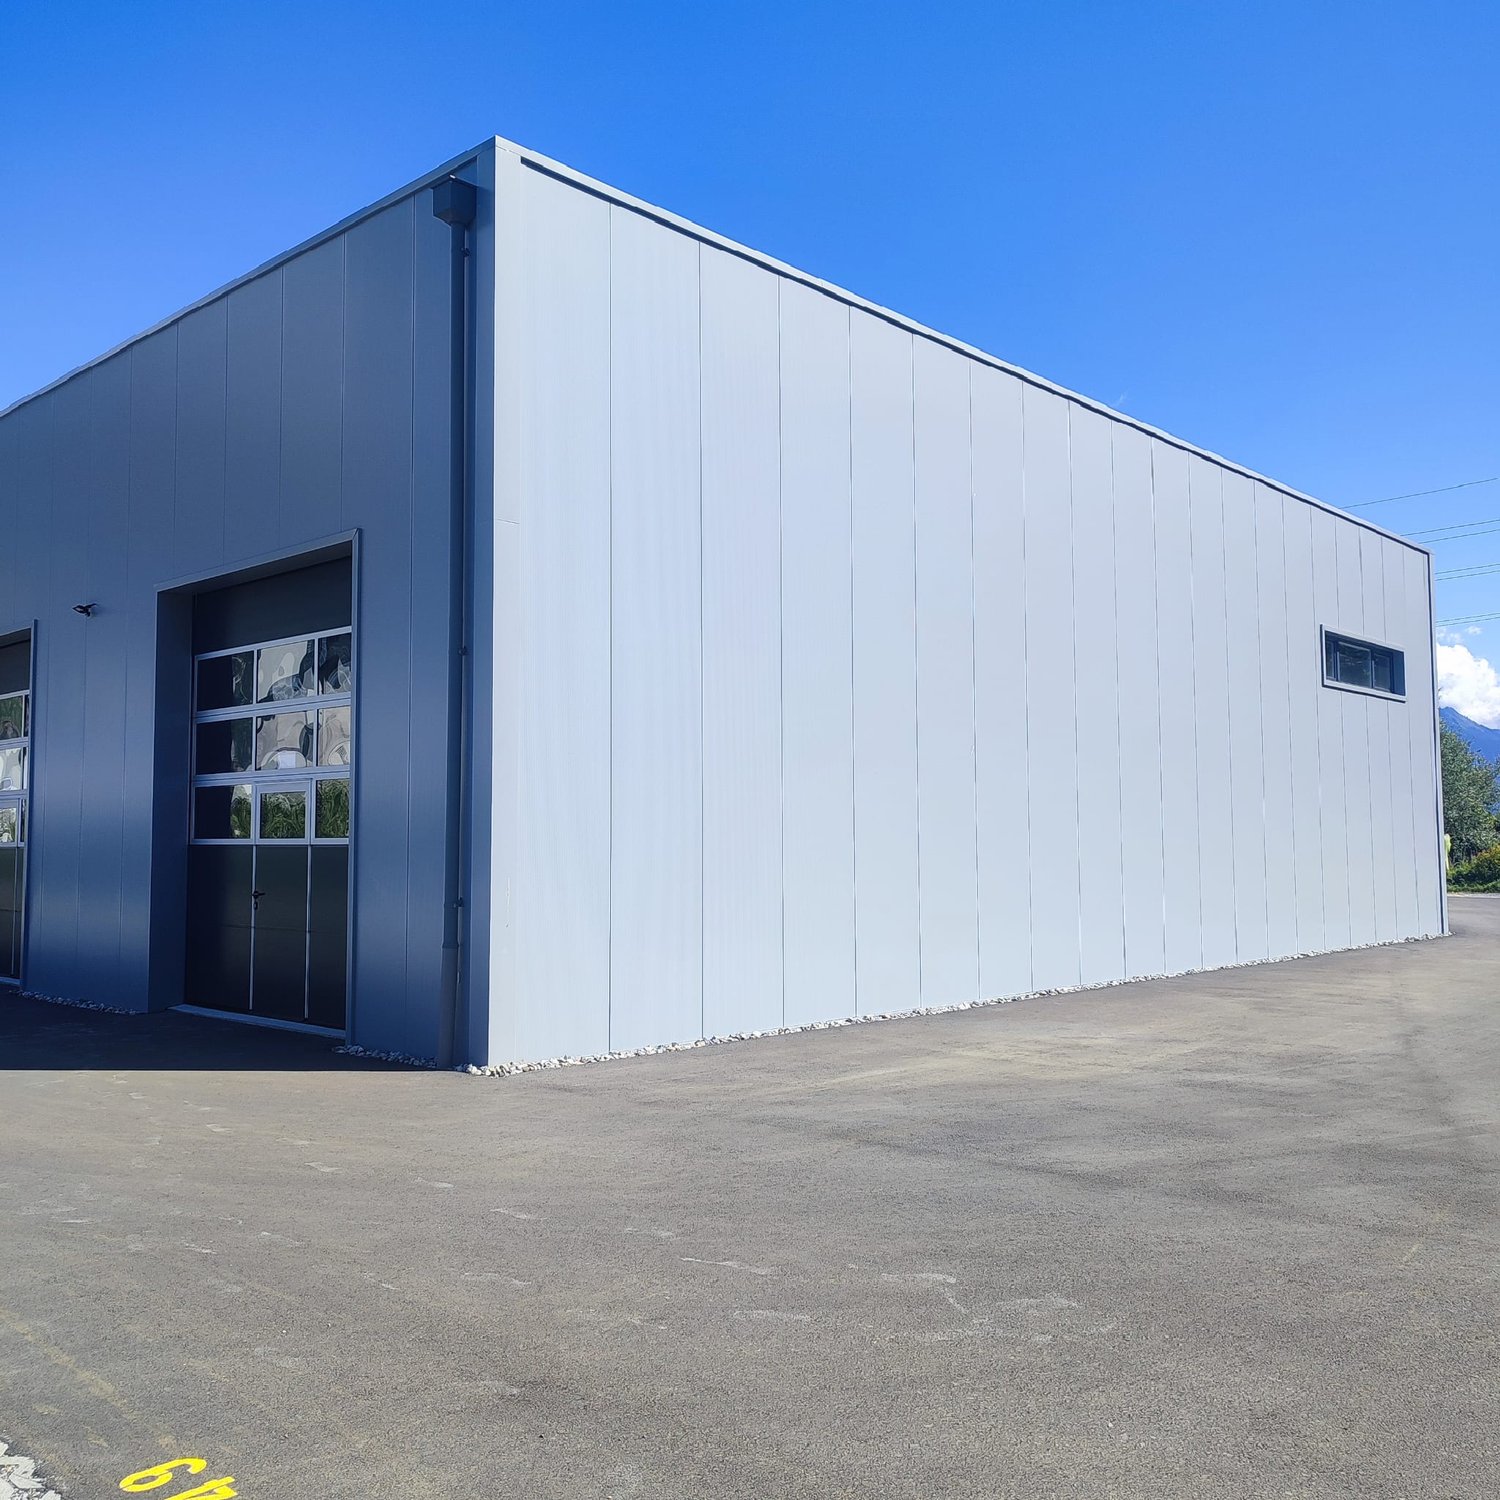
Workshop/storage on the ground floor with outdoor storage

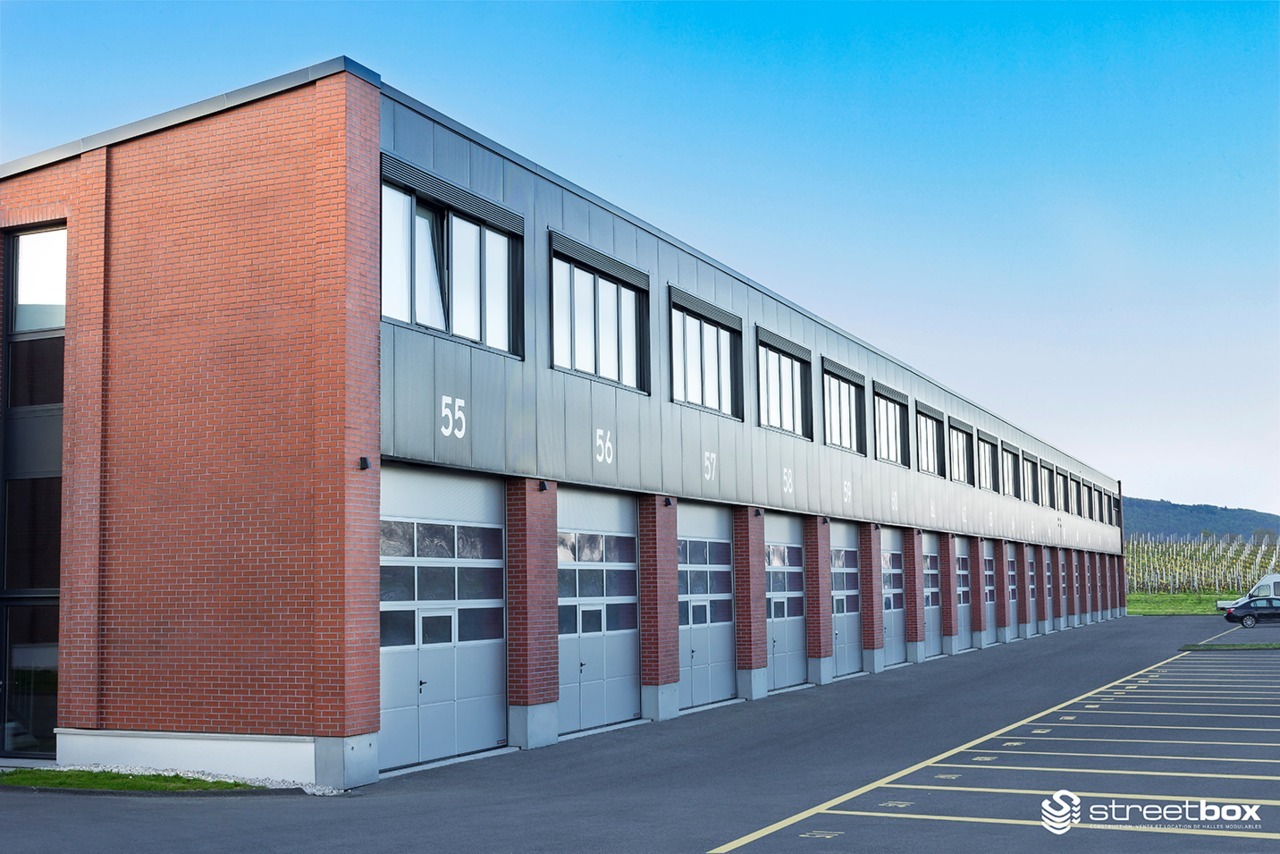
Workshop/storage on the ground floor We are offering a workshop/storage with a gross floor area of 159.90 m2 with an outdoor storage of 52.40 m2 on the ground floor of an administrative building of high standard.This workshop is fully on the ground floor, accessible from the outside by a large electric door, allowing the passage of large vehicles. This room is 4m36 high, so you have the possibility to build a mezzanine.It has a second electric door in the north, allowing access to the private outdoor storage.A door allows access to the entrance hall of the administrative building, which allows access to a shower and toilet (separate for men and women) in the basement and on the 1st floor.The administrative building has the following characteristics: • Building in masonry (reinforced concrete) with peripheral insulation for optimal thermal and acoustic insulation • Active floors (floor heating) with possibility of freecooling (cooling) by heat pump • Photovoltaic panels for minimal loads • Entrance hall of the building glazed with marble floor and stairs • Decorative elevator on the side with a view of the entrance hall, which is open and has a height of over 10 meters under the ceiling, a green wall and a chandelier • Possibility to rent a large, glazed and bright conference room on the 2nd floor with a large touchscreen, camera for video conferences, speakers, electric blinds, etc. • Kärcher washing facilities of the latest generation with 2 tracks (with active foam, drying, etc.) and vacuum cleaner (carpet cleaner, scent tower) near the building • Use of high-quality materials Ideal location near the train station and the highway entrance in a quiet areaSeveral outdoor parking spaces for visitors are provided for all tenants of the building.Outdoor parking space additional at a price of CHF 60.-Do not hesitate to contact us for more information or to plan a visit!

Travel time
-

Other interesting objects