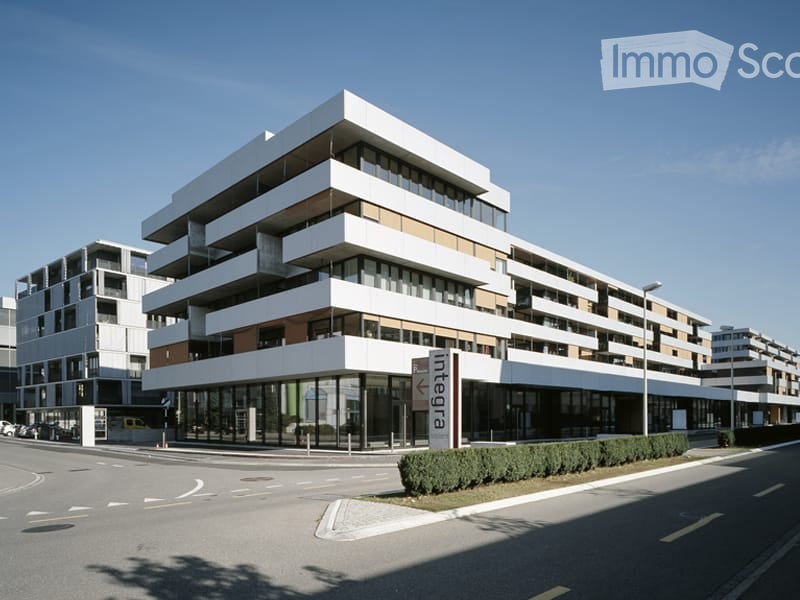
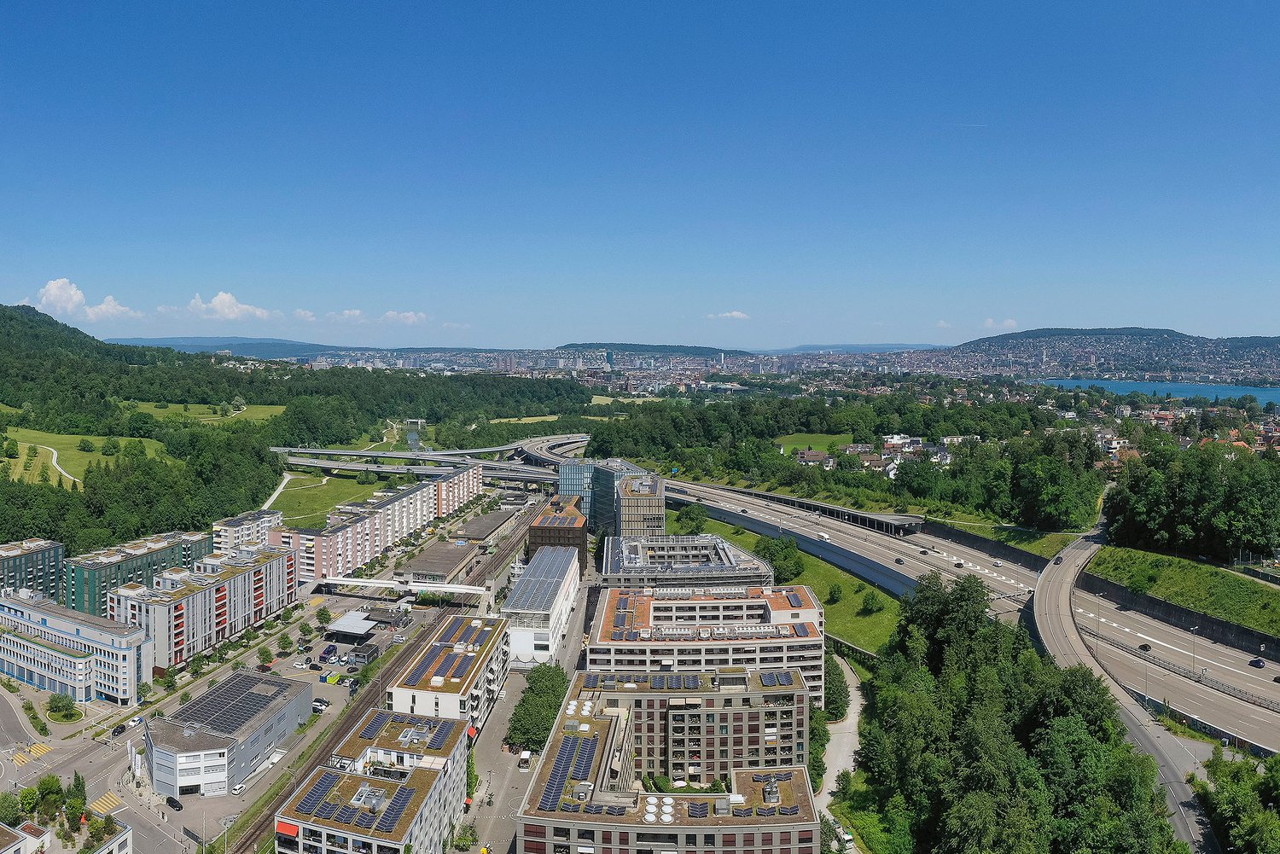
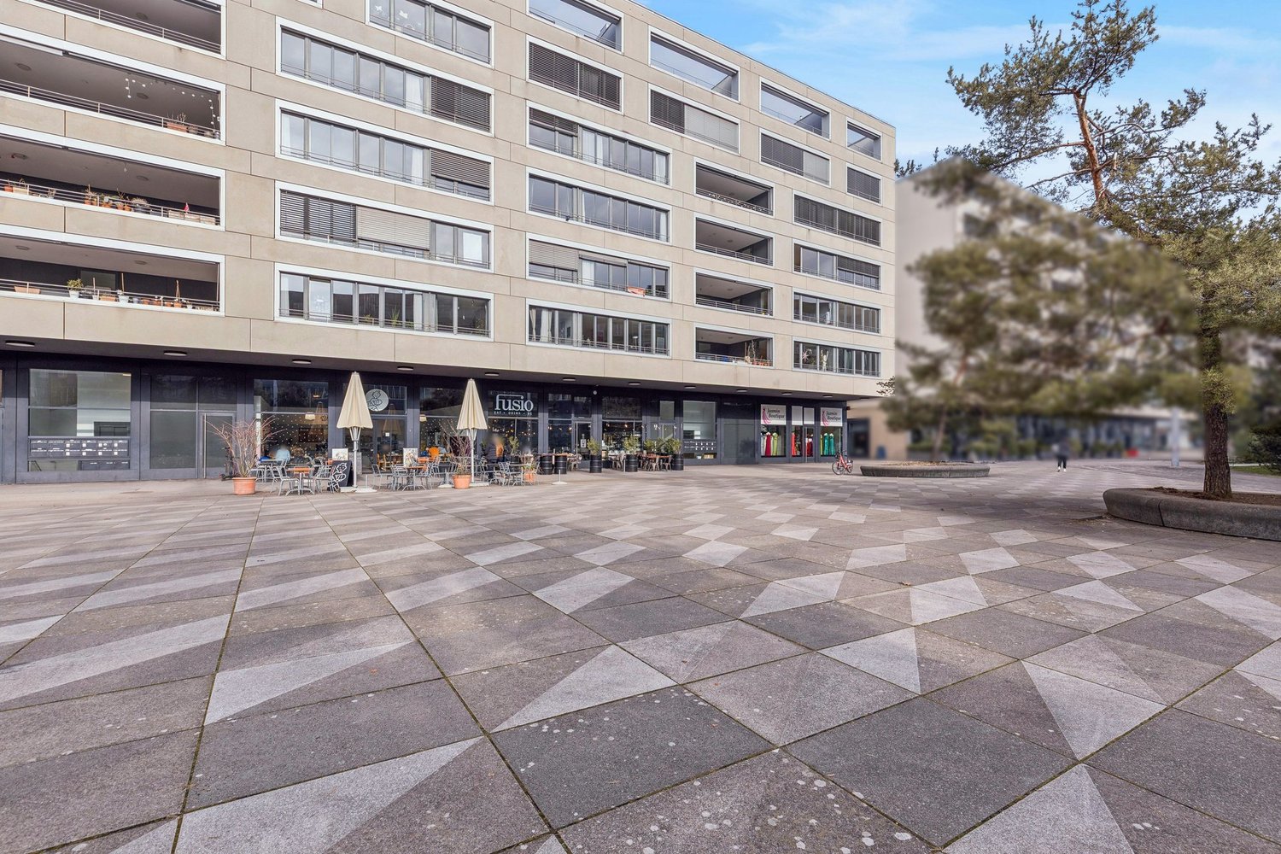
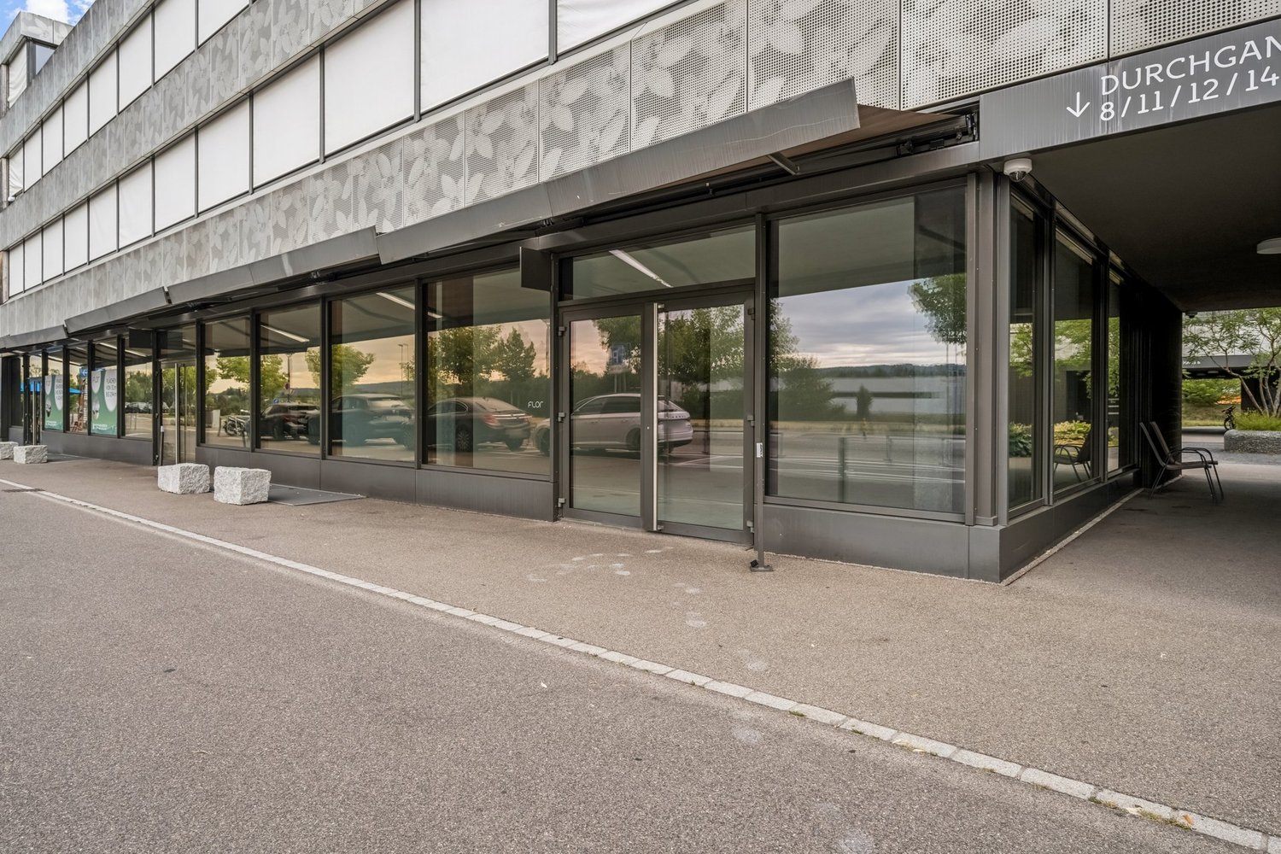
Küsnacht ZH - Shop rent

We recommend expanding your search criteria to get similar results. The current filters didn’t return any matches.

If you don’t want to change your current search criteria, we recommend creating a search alert, so you’ll be notified when matching offers become available.

More objects in your automatically expanded search area
92 results - Radius: + 10km

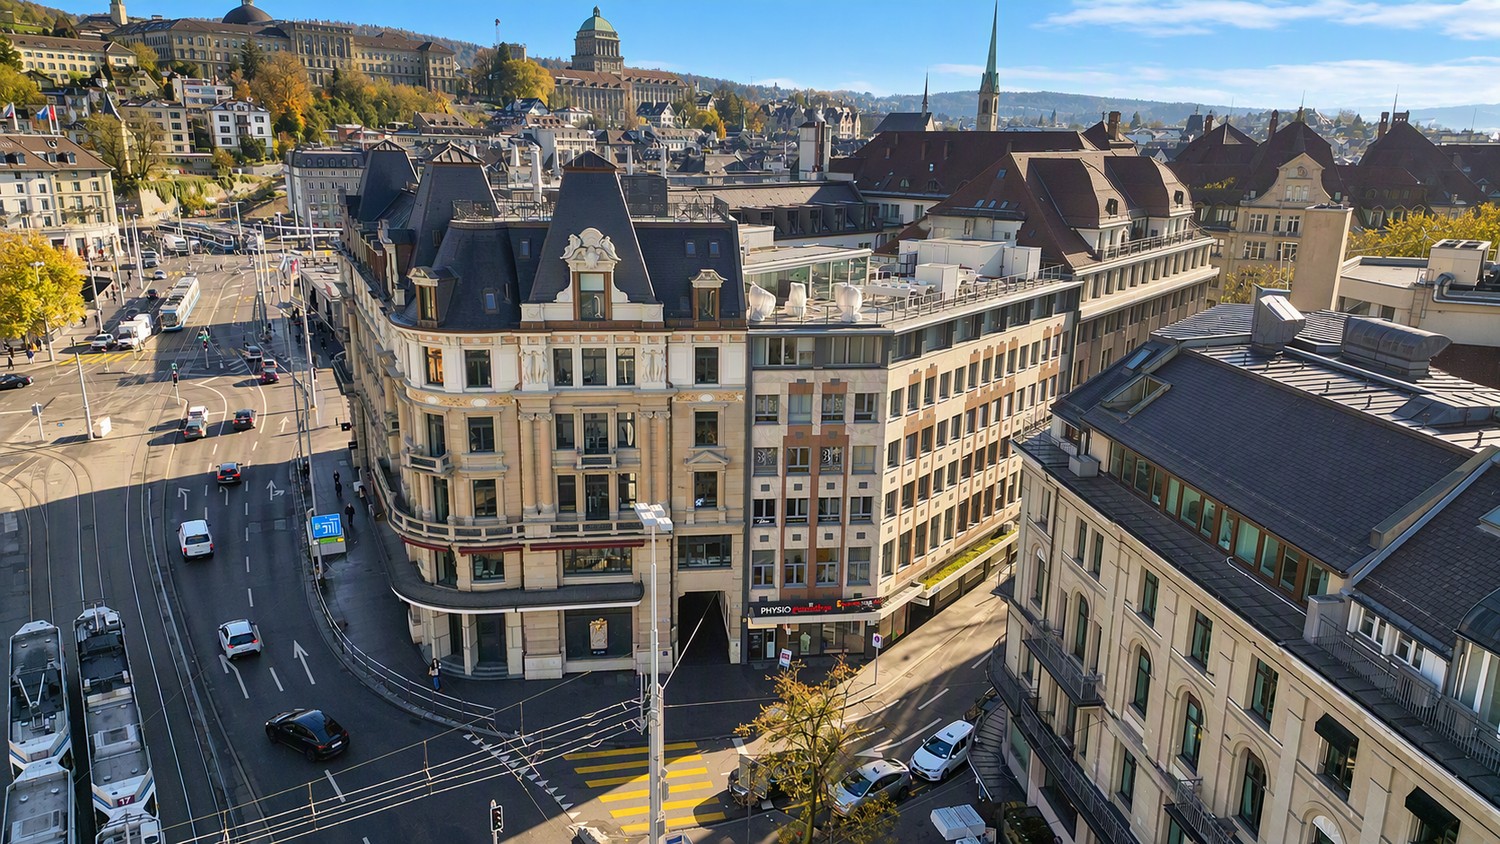
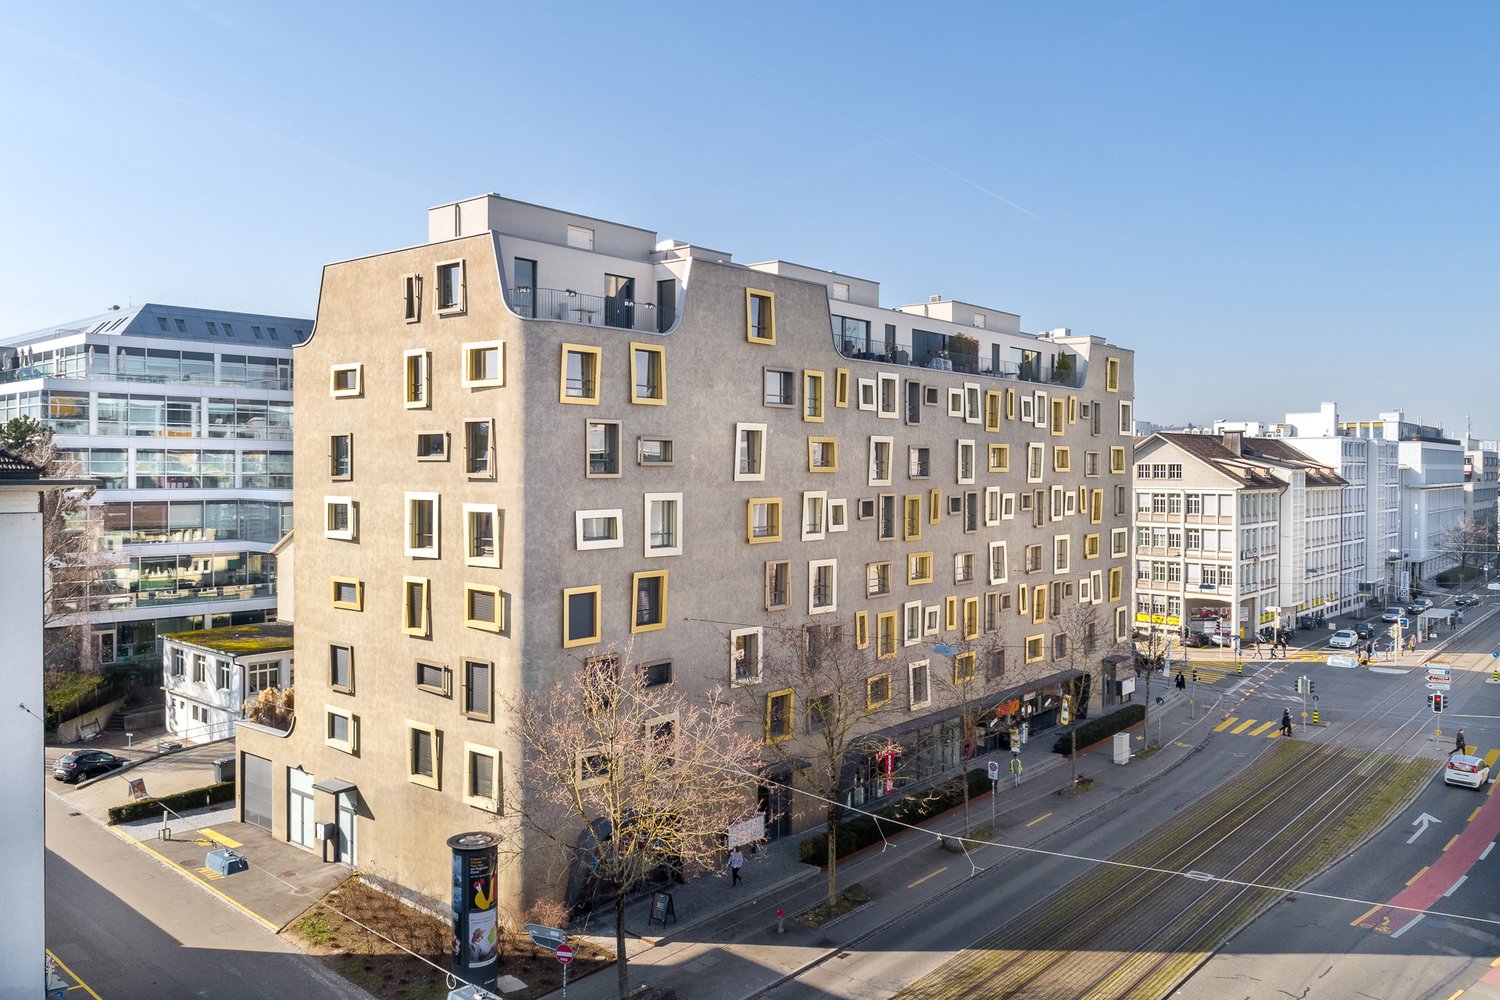
  • Multi-story building with blue shutters and signage for "Stäntalice" and "Your Exhibits" on the ground floor, surrounded by trees and shrubs, with a scooter parked on the sidewalk.
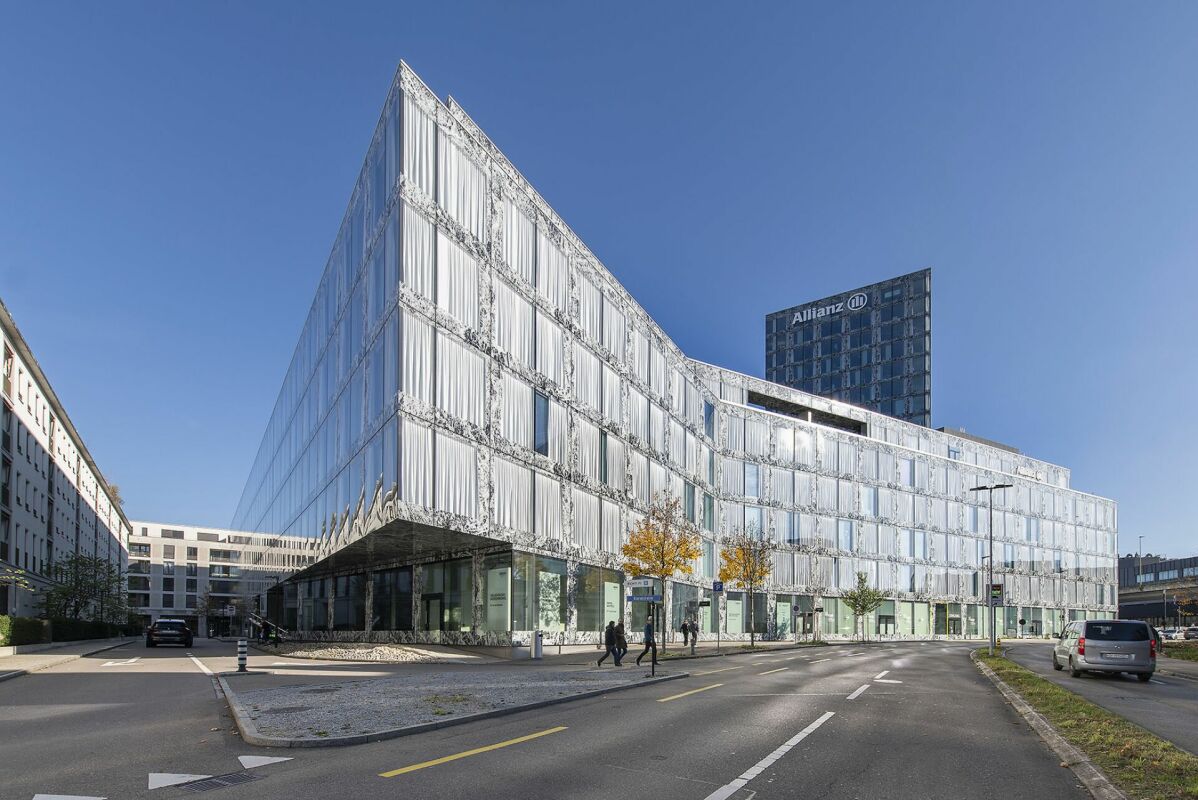
  • Modern multi-story building with blue window shutters, located on a street corner with a pedestrian crossing and trees lining the sidewalk.
  • Modern showroom with grey sports car, sofa, small table, chairs, large screen, and potted plant.
  • Modern showroom with a sleek design, featuring a sofa, coffee table, screens, and several luxury cars on display.
  • Modern reception area with a marble reception desk, table lamps, a screen, and classic cars displayed.
  • Modern office space with large windows, leather sofas, a coffee table, a desk, and office chairs.
  • Floor plan of a residential building showing multiple rooms, including living spaces, bedrooms, bathrooms, and utility areas. Dimensions and labels are provided for each room and structural element.
  • Floor plan of a rectangular room labeled 'Lager 1' with dimensions: 9.4m length, 6.5m width, and2.75m height. A smaller rectangular section is marked at the bottom left with dimensions 2.2m by 1.2m.
  • Floor plan of a rectangular room with rounded corners, labeled 'Lager 2 UG1', dimensions 8m width, 7.5m height, and 1.8m depth.
  • Floor plan of a rectangular room labeled 'Lager 3 UG1' with dimensions 3m by 4m.
  • Floor plan showing two rectangular rooms with labeled dimensions in meters. The top room is labeled 'Lager 4 UG2' with dimensions 5m by 2.3m. The bottom room has dimensions 7.8m by 2.35m. A connecting section is labeled 'Teilweise natzbar' with a height o
1 / 11
670m²CHF 20,000.–
Top
8048 Zürich

MR

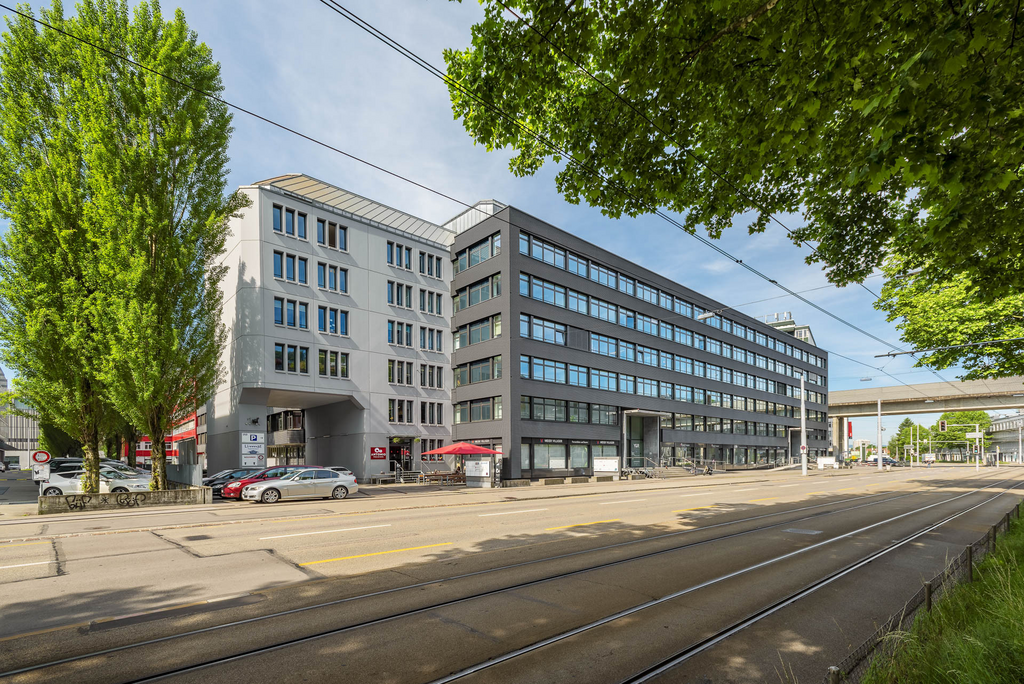
Welcome to this exceptional commercial property on the ground floor of a commercial building on Hohlstrasse 536 in Zürich-Altstetten. The spacious commercial area of 670m² offers ideal conditions and a representative showroom, a high-quality retail store or other commercial uses - available after consultationAs the pictures impressively show, the property is perfectly suited as an automobile showroom or exhibition space for exclusive products. The modern reception area with marble reception desk, the elegant seating areas with leather sofas, and the spacious exhibition areas give the object a first-class ambiance.Highlights of the commercial area: • Spacious area: 670 m² total area on one level on the ground floor - ideal for exhibitions and customer presentations. • Room height: Comfortable ceiling height of 2.85 m for an open, airy room feeling. • Wheelchair accessible: The area is fully accessible by wheelchair or lift • Office with glass front • 3 separate toilets / 1 shower • 12 underground parking spaces / 8 outdoor parking spaces • 4 storage rooms • Building insurance 1200A • Floor load 1000kg / short-term also more. Currently, vehicle lifts are installed Location and accessibility: The property is located in an excellent location in Zürich-Altstetten with excellent public transport connections. • Train station Zürich Altstetten is just 2-3 minutes' walk away - with direct S-Bahn and long-distance train connections. • Bus stop Letzibach in 4 minutes' walk. • Tram stop Kappeli in 10 minutes' walk. • Migros supermarket (Altstetten M-Express) in 5 minutes' walk for daily supplies. • BENU pharmacy in 5 minutes' walk. • The WISS schools for economics and computer science

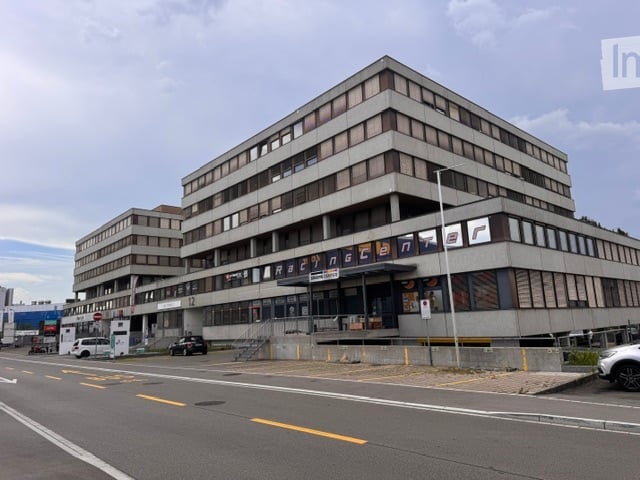
  • Modern multi-story building with a flat roof and large windows, featuring signage for "Razencenter" and a parking area in front.
  • Empty room with tiled floor, white walls, and large windows. No furniture or equipment present.
  • Open-plan unfurnished room with grey carpeted floor, large windows, and a single wooden chair near the back wall.
  • Empty room with wooden flooring, white walls, and large glass partitions. No furniture or equipment present.
  • The room features a wooden shelving unit on the left, a small kitchen area with cabinets and a sink, and a grey laminate floor. The space is well-lit with a ceiling light.
  • Clean, modern hallway with grey carpeting, white walls, and large glass windows on one side. A single chair is placed against the wall near the end of the corridor.
  • Empty room with wooden flooring, large windows, and carpeted area. No furniture or equipment present.
1 / 7
380m²Price on request
Top
Industriestrasse 12, 8305 Dietlikon

Attractive commercial space up to 380 m2 for rent at top location

Located in an excellently accessible and frequently visited area, we rent versatile commercial spaces with a size of up to 380 m².The rooms offer an ideal combination of sales, exhibition, and office space. In the front area, there is a representative sales or exhibition space with optimal visibility for your customers. In the rear area, there are open-plan offices as well as separate individual offices or meeting rooms. A kitchen rounds off the attractive range of rooms.Your advantages at a glance: • Commercial spaces up to 380 m² • Representative sales room or showroom in the entrance area • Open-plan offices and separate individual offices or meeting rooms • Kitchen available • Bright and flexibly usable rooms • Wheelchair-accessible entrance • Elevator available • Parking spaces and underground parking available • Individually usable for sales, services, office, practice, exhibition, or training rooms • Available immediately or by arrangement Excellent locationThe property is located in an attractive commercial area with high visitor frequency. Opposite are IKEA and Kino Pathé, supplemented by numerous other specialist shops, service providers, and commercial enterprises in the immediate vicinity. The excellent transport links and sufficient parking facilities ensure optimal accessibility for customers, employees, and business partners.Take advantage of this opportunity and secure modern commercial spaces at an established and highly frequented location.Interested? We are happy to provide you with further information or arrange a viewing appointment.

Travel time
-
1 / 12
800m²CHF 235.– / m²
Alte Dübendorferstrasse 17, 8305 Dietlikon

FORTIS – A Strong Foundation for Your Vision

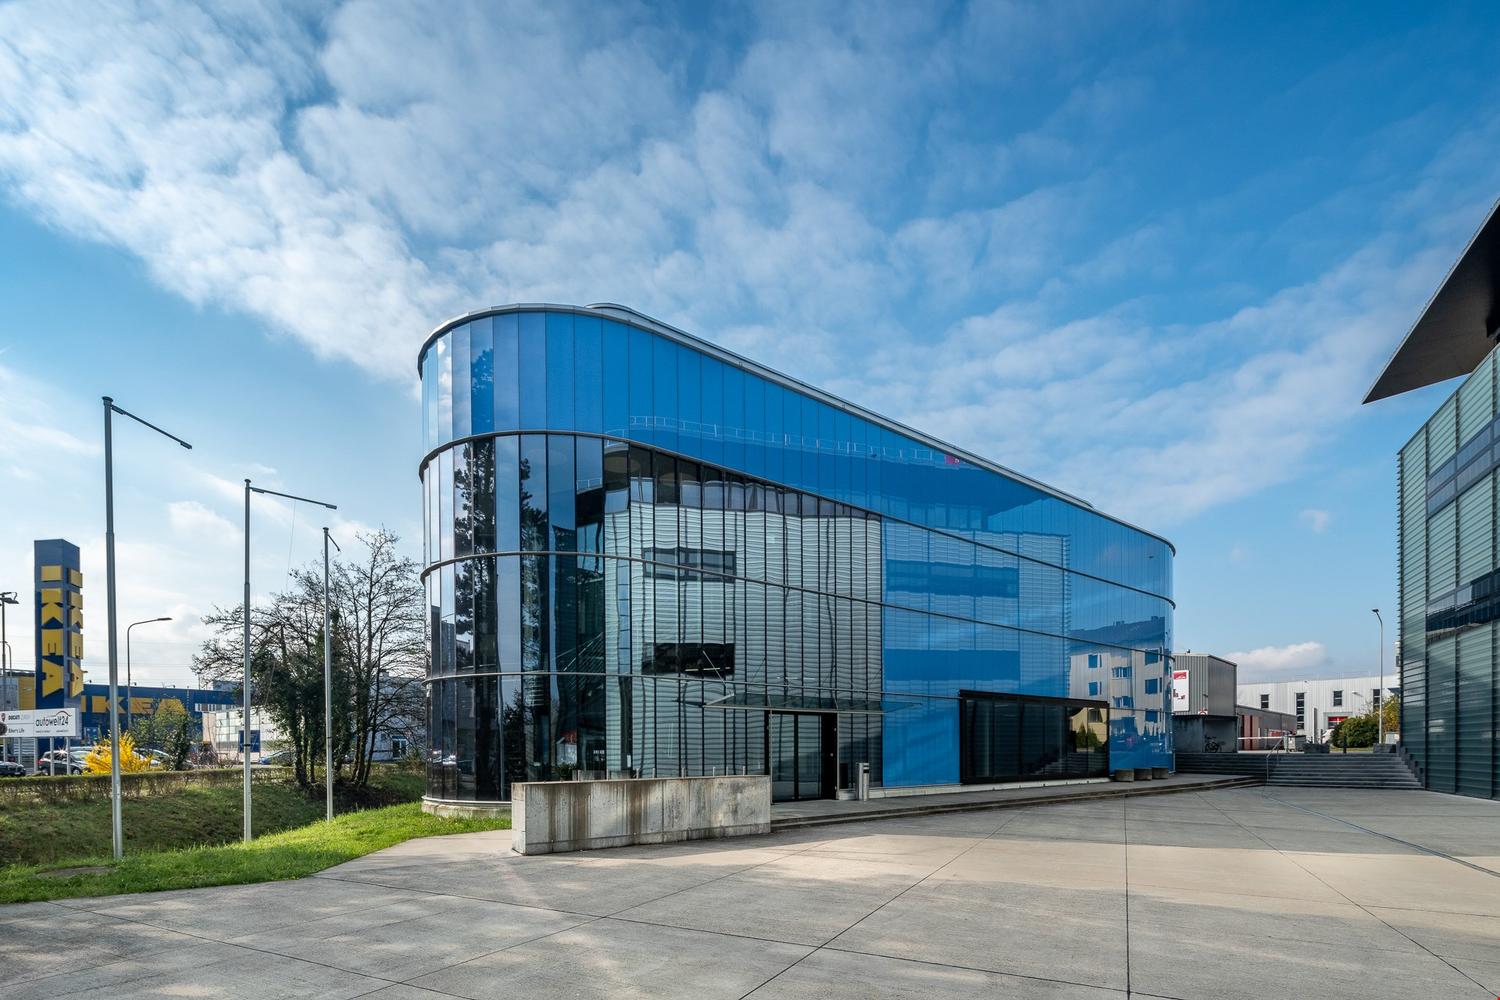
Discover FORTIS – a striking sales area at Alte Dübendorferstrasse 17 in Dietlikon, in the heart of a dynamic retail cluster and one of the largest catchment areas in Switzerland.The direct location at the roundabout ensures maximum visibility, while the proximity to the A1 highway (Brüttiseller Kreuz exit) guarantees excellent accessibility.The area offers: • Excellent visibility: Prominent location directly at the roundabout with a striking blue facade – ideal for a strong brand presence. • Flexible usage options: Spacious areas with ceiling heights of up to 4 m – perfect for retail, outlet concepts, showrooms, or gastronomy. • Modern infrastructure: Wheelchair-accessible entrance, 2,000-kg goods lift, escalators, delivery area with lift, as well as modern ventilation and cooling systems. • Parking & logistics: 54 underground parking spaces, 9 outdoor parking spaces, as well as additional storage space on the 2nd floor. • Fit-out and additional rooms: Fully developed customer areas, several toilet facilities, changing rooms, as well as a break room with a terrace. • Excellent connection: Located in the highly frequented retail area of Dietlikon, just a few minutes from the A1 and surrounded by established brands. A location with potentialFORTIS offers the ideal basis for companies that value visibility, flexibility, and a strong presence in retail.The area develops with your ideas – whether classic, innovative, or experiential.Do not hesitate to contact us and arrange a viewing appointment.

Travel time
-
1 / 10
182m²CHF 350.– / m²
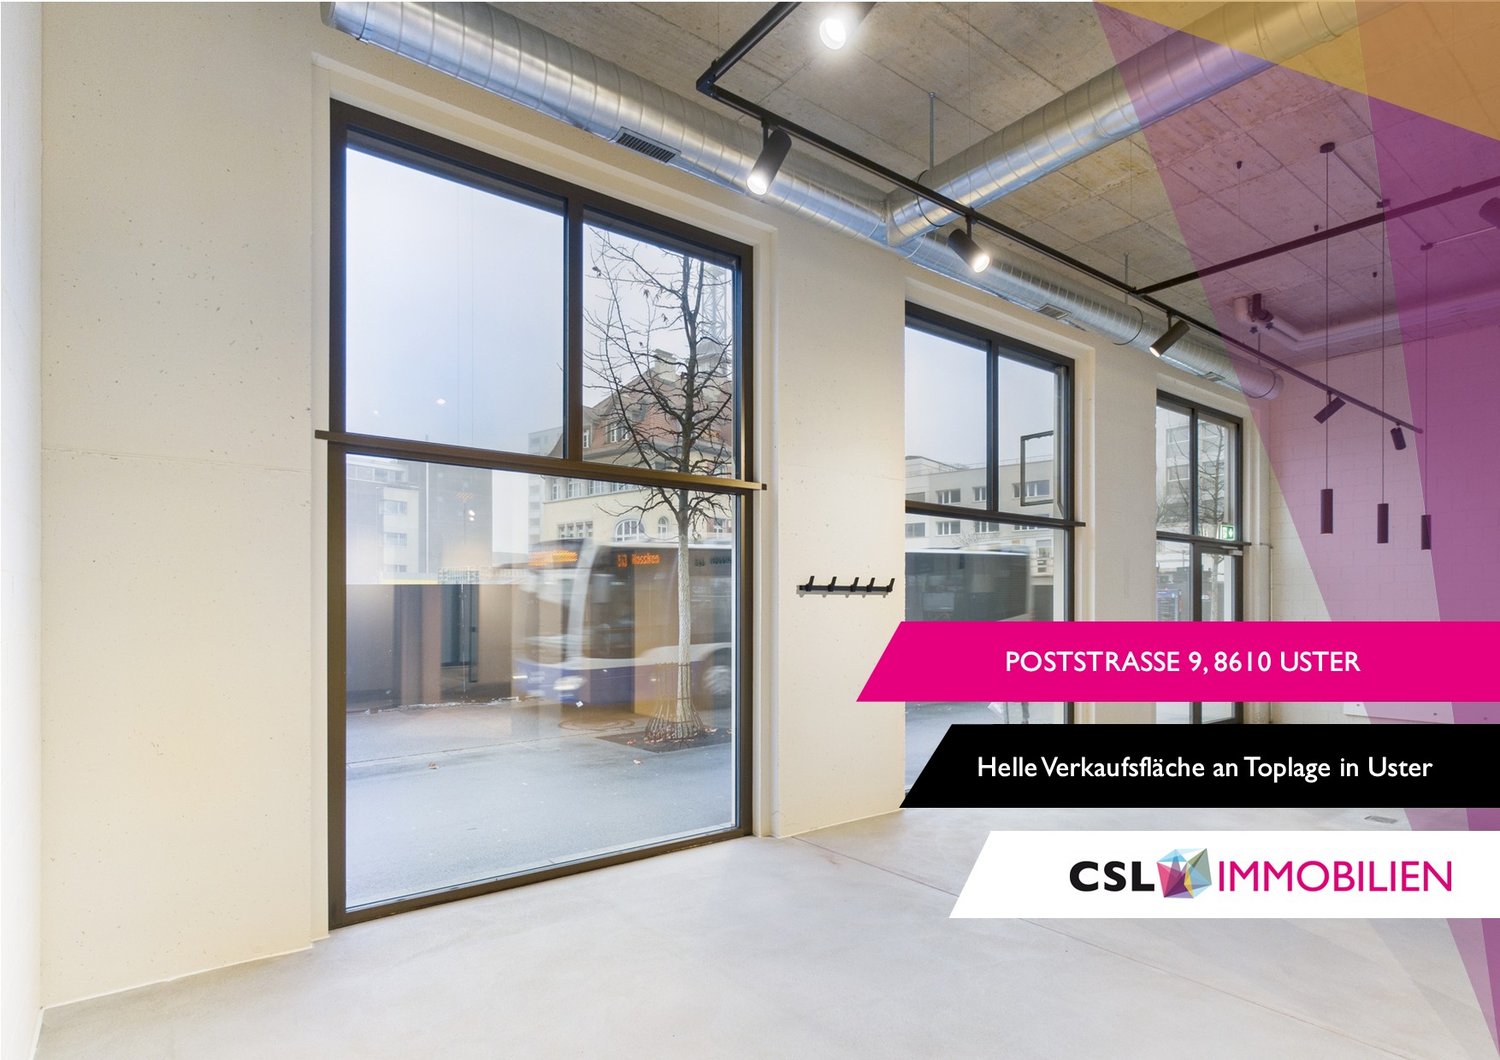
Poststrasse 9, 8610 Uster

Modern commercial space in top location in Uster

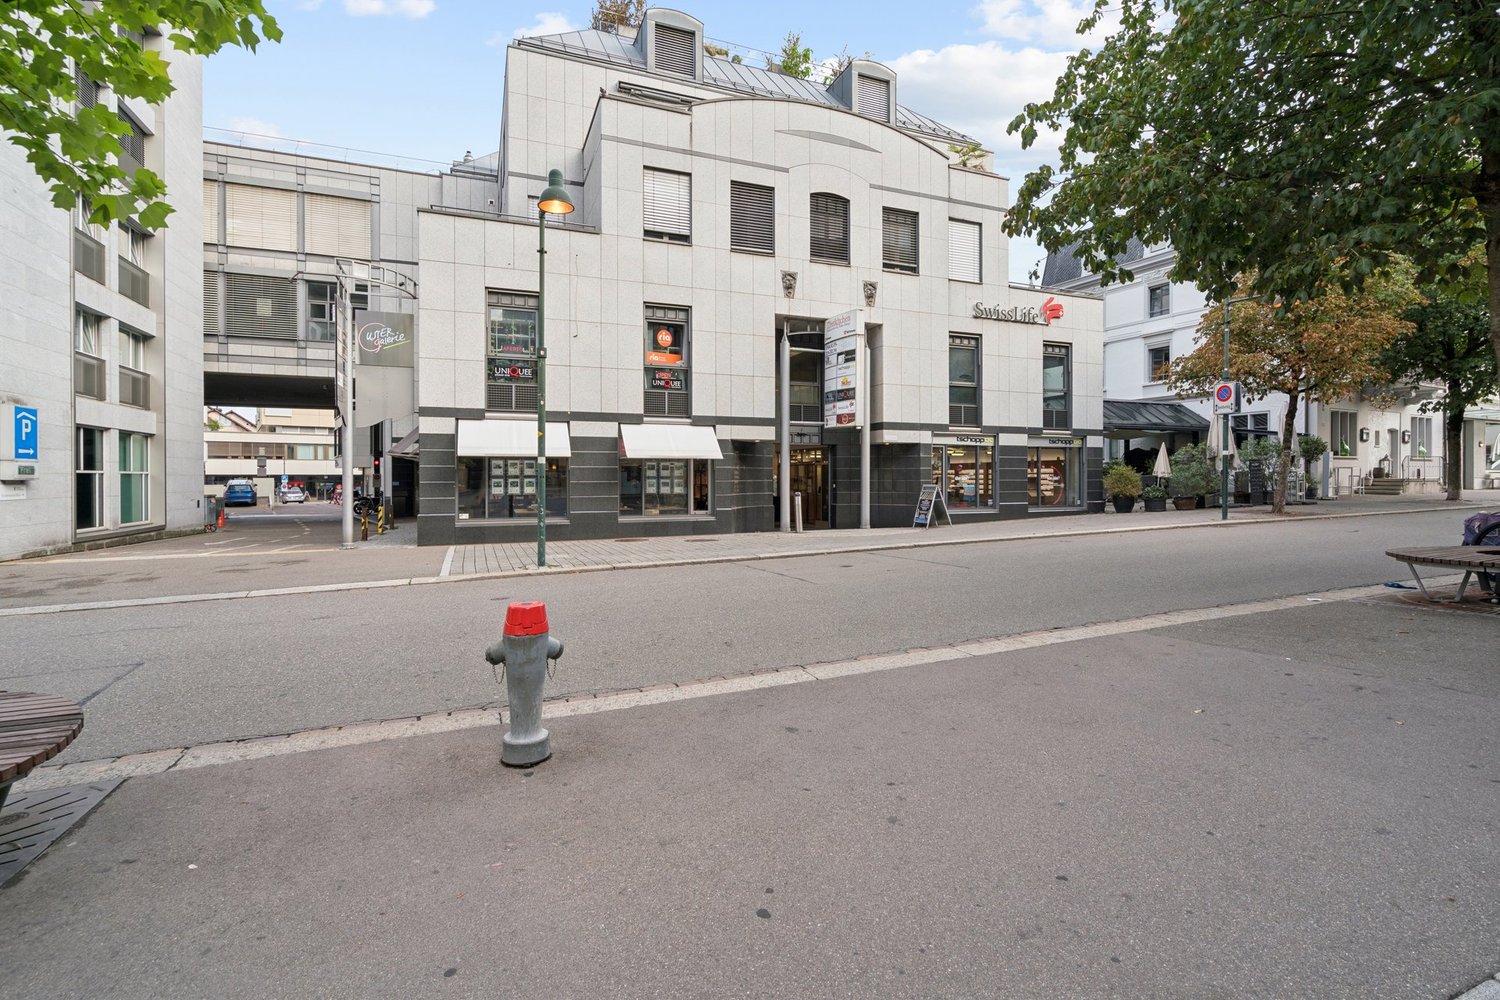
Discover this versatile sales space on the ground floor on Poststrasse in Uster. On approximately 182 m², the space offers good prerequisites for different business models. The spacious window fronts on the front and rear provide good visibility and a bright atmosphere. Thanks to bus line 813, the space is practically in the front row: anyone coming from or going to the train station automatically has the shop window in view.The room structure is ideal for efficient product presentation and flexible shop concepts. • Fully developed sales spaces for immediate occupancy • Bright space with large windows • Good visibility and foot traffic • Practical floor plan with separate, clearly usable areas • Sanitary facilities and tea kitchen available • Various shopping and dining options in the immediate vicinity • Operating costs: CHF 756.–/month The space is located in an absolutely central location in Uster. Uster train station is just a 3-minute walk away, ensuring excellent connections to public transportation.This commercial space is perfect for retail, offices, practices, or other commercial uses, but not for gastronomy businesses with a warm kitchen.The mentioned rent is only valid until October 31, 2027.Due to its immediate availability, it is particularly interesting for companies looking for a quick start at a easily accessible location.We look forward to your contact.

Travel time
-
1 / 11
90m²Price on request
Pfalzgasse 2, 8001 Zürich

More than a store. A location for your brand.

A successful location does not live alone from its address, but from the atmosphere that customers experience as soon as they enter your business. In the heart of Zurich's Old Town, you have the rare opportunity to realize your store concept at a location with special charm and unmistakable identity. The historic environment, the authentic cityscape, and the urban atmosphere create the ideal framework for brands that value quality, individuality, and an inspiring shopping experience. At Pfalzgasse 2, 8001 Zurich, directly below the Lindenhof, we are renting this versatile store with a sales area of around 90m2 and a separate toilet. The area is perfectly suited for concepts that place value on a high-quality presentation of their products or services. Whether boutique, concept store, jewelry store, interior design, home accessories, stationery, gallery, floristry, beauty, or a stylish showroom. Here you create a place where your brand becomes tangible. The location combines the special charm of Zurich's Old Town with an attractive environment for discerning customers. At the same time, the location offers the opportunity to position your company long-term at a representative address. If you are looking for a business location that combines character, atmosphere, and development potential, this area could be the ideal location for your next chapter. We look forward to showing you the premises in person and are available for further information or a viewing.

Travel time
-
1 / 7
134m²CHF 390.– / m²
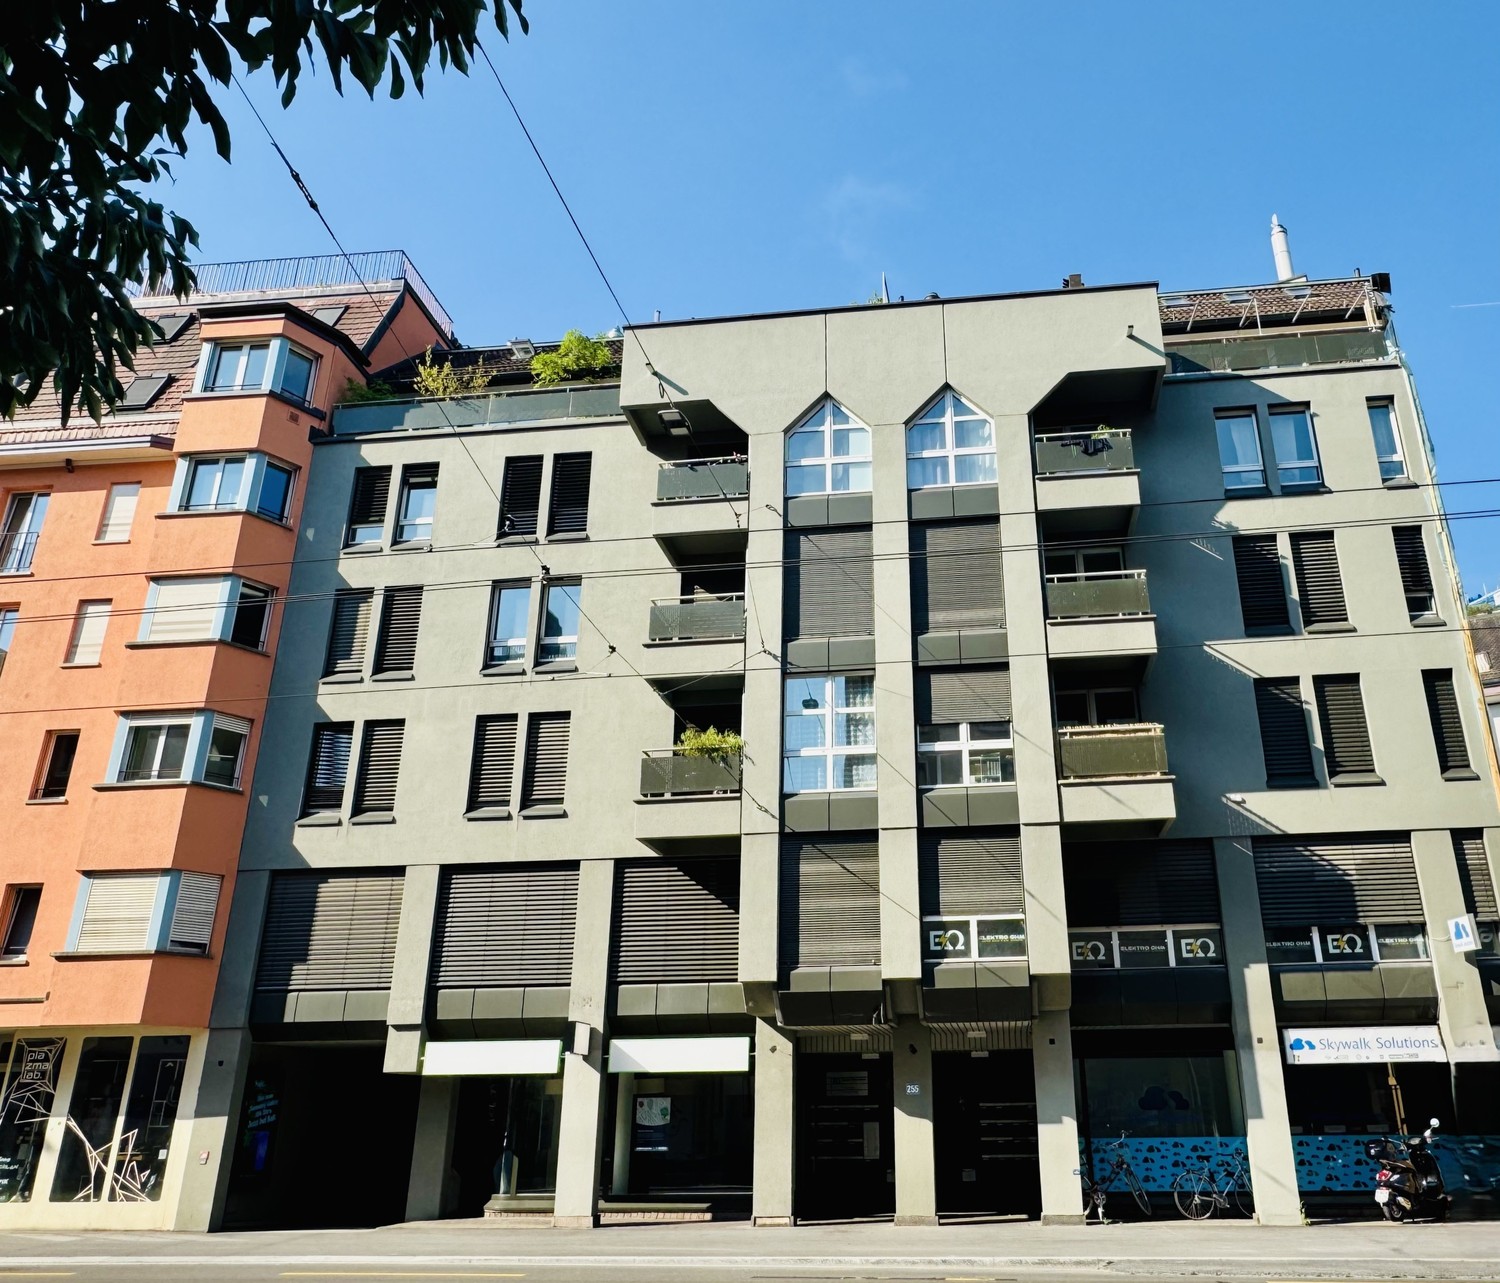
Badenerstrasse 255, 8003 Zürich

Your new location near Lochergut

In an urban location, you can expect a versatile commercial space with approximately 125.5 m², whose existing room layout can be flexibly adapted to your needs. Whether specialist trade, showroom, office with customer reception or consulting services, the premises offer a wide range of uses. Your advantages at a glance • Orientation: Optimal visibility on Badenerstrasse as well as a view of the landscaped inner courtyard, which provides a pleasant atmosphere for breaks. • Infrastructure: Expanded toilet facility with approximately 8.5 m² on the 1st basement floor, as well as a water connection available in the rental object. • Additional spaces and parking options: If required, a separate storage room in the basement can be rented for a gross CHF 272.00 per month, and a parking space for a gross CHF 170.00 per month can be rented additionally. The Lochergut traffic hub is only 3 minutes' walk away. From there, you can quickly and easily reach the city of Zurich and the surrounding agglomeration: Wiedikon station: 8 minutes' walk or approximately 3 minutes by tram lines 2 and 3 Zurich main station: approximately 12 minutes by tram line 3 Stadelhofen station: approximately 15 minutes by tram line 2 Work-Life-Balance: Relaxation and enjoyment close byThe surroundings offer numerous opportunities to make everyday life varied: a cozy coffee at Idaplatz, diverse gastronomic offers for lunch or a relaxing walk through the Sihlfeld cemetery. Those looking for a sporting balance can relax while jogging or with a jump into the refreshing water in the Heuried or Letzigraben swimming pools. Note on photos: The floor covering has been partially uniformly displayed in the pictures. There are deviations from the actual condition on site. Have we sparked your interest? Then arrange an individual viewing appointment with us. We look forward to your contact.

Travel time
-
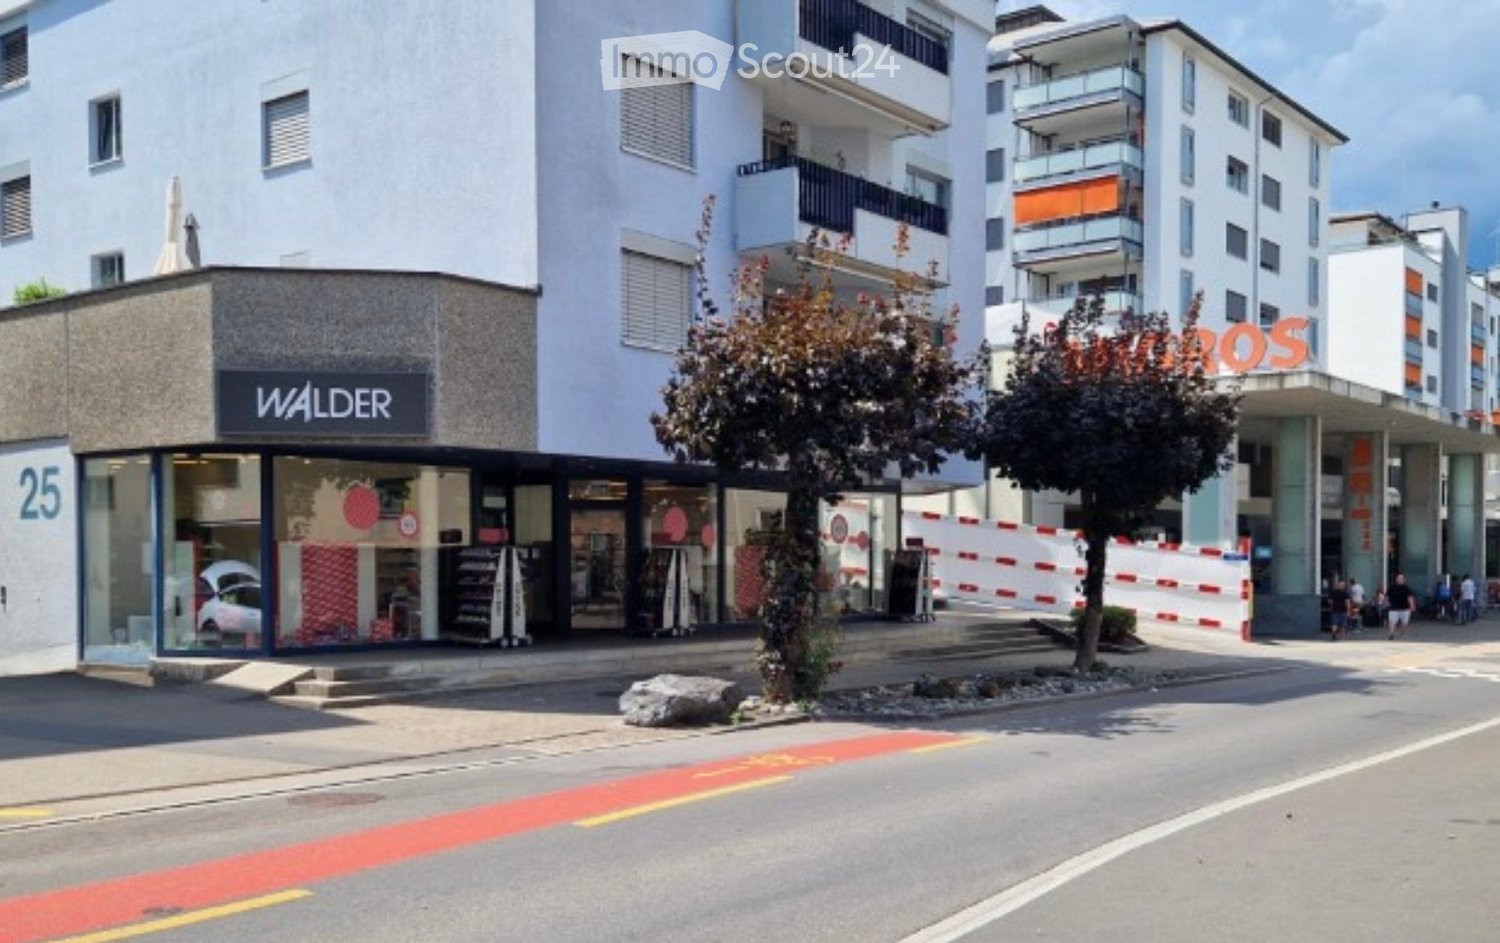
  • Storefront with glass windows and parking area in front, mannequins and displayed clothes inside
  • clothing store interior, clothing racks, counter, wooden shelves, bicycle hanging from ceiling, various apparel displayed
  • clothes on racks, wooden tables, shelves with clothes, hanging bicycles, bright lights
  • empty hall with white chairs, long desk, curtains
  • Entrance hall, white walls, open door, glass window, carpet floor, clothes on a rack
  • Open room, white ceiling, grey floor, white pillars, wooden partition, wardrobe with clothes, storage boxes
  • Empty room with white walls, beige floor, ceiling mounted lights, large wooden partitions, glass doors, shelves.
1 / 8
clothing store interior, clothing racks, counter, wooden shelves, bicycle hanging from ceiling, various apparel displayed
clothes on racks, wooden tables, shelves with clothes, hanging bicycles, bright lights
empty hall with white chairs, long desk, curtains
329m²CHF 240.– / m²
Brandbachstrasse 10, 8305 Dietlikon

Modern commercial space in central Dietlikon

At Brandbachstrasse 10 in Dietlikon, a versatile commercial space of 329 m² awaits new ideas. The rooms stretch over two floors (ground floor and high ground floor) and offer bright, flexible work areas with 4 m room height on the ground floor and 2.40 m on the high ground floor.Your advantages at a glance: • Multi-purpose: Ideal for showroom, office or retail (no gastronomy/food production) • Spacious and bright: Open areas with white walls and modern glass front • Practically equipped: Ancillary rooms, storage with wooden shelves, separate toilet, power and water connection • Top accessibility: Bus stop 4 minutes on foot, Dietlikon train station 10 minutes, motorway access 1 minute by car • Parking spaces directly in front of the house: 4 spaces available at CHF 100.-/month • Attractive location: High frequency due to proximity to IKEA, Mediamarkt, Jumbo and others Key data: • Usable area: 329 m² (ground floor and high ground floor) • Room height: 4 m / 2.40 m • Rent: CHF 240.-/m²/year (approx. CHF 6'600.-/month) • Term: Until 30.11.2028 • Availability: Immediately or by arrangement This quiet, sunny and yet central location offers optimal conditions for companies that value visibility, flexibility and good accessibility.Have we sparked your interest? You can contact us for further information or to arrange a viewing on site:Silvio Bischofsilvio@lesdeuxboutique.ch

Travel time
-
1 / 11
235m²CHF 260.– / m²
Soodring 33 D, 8134 Adliswil

Retail space with 235m2 and 355 m2 visibility in prime location

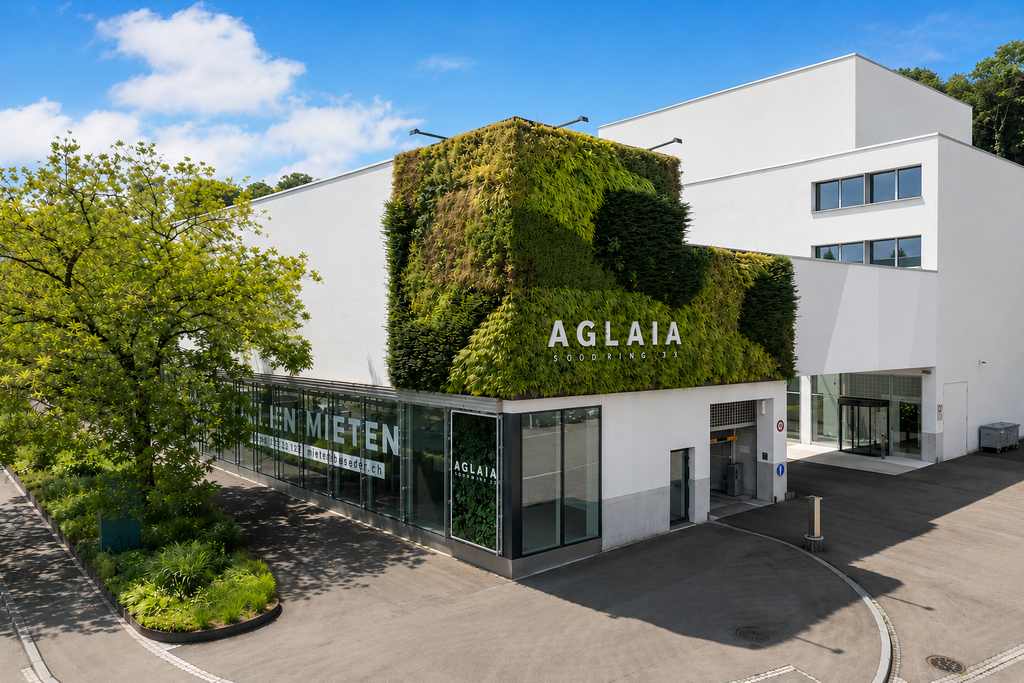
Looking for a way to present your products or services in an attractive environment? Then you are in the right place at AGLAIA at Soodring 33 in Adliswil.Located on the well-frequented Sihltalstrasse, just a few steps from the S-Bahn station Sood-Oberleimbach, the AGLAIA business building convinces with its modern appearance: a striking green wall, spacious window fronts, and certification according to the Minergie standard set a strong sign - for sustainability as well as for visibility.Two fully glazed units with 355 m2 and 235 m2 are available, presenting themselves in high-quality raw construction - open to your individual design.Your advantages at a glance • We will gladly participate in your tenant construction • Bright, inviting shop window areas • Large wing doors for deliveries of all kinds • Flexible high-end construction - open to your ideas • 4.35 meters of room height and a floor load capacity of 1000 kg/m2 • Technical connections for heating, ventilation, cooling, and IT available • Badge access system for secure access • Storage rooms as well as indoor and outdoor parking spaces available • Train station, shopping opportunities, and restaurants within walking distance Position yourself in a place with perspective.Further information, photos, and a property film can be found at: www.aglaia-soodring33.chWe would be happy to show you this property and look forward to your contact.

Travel time
-
1 / 7
  • View
  • Elevator
  • Wheelchair access
200m²Price on request
Gerbergasse 6, 8001 Zürich

Top refurbished commercial space in the heart of Zurich

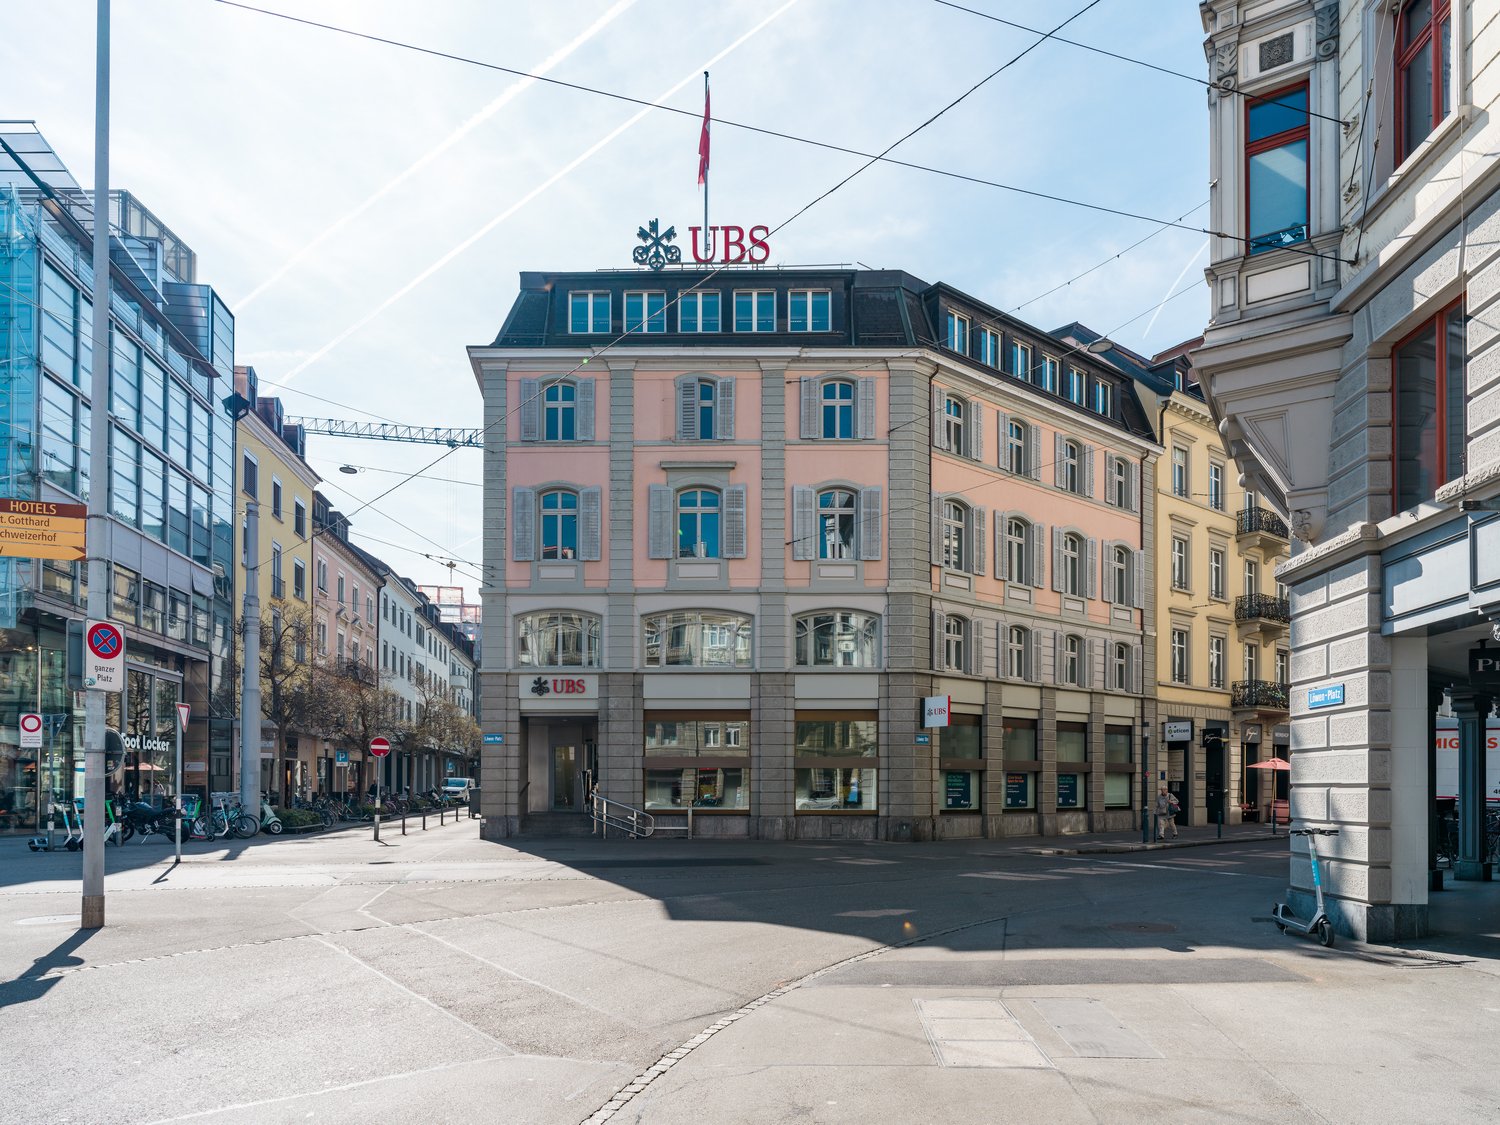
Welcome to one of the most sought-after addresses in Zurich! This spacious commercial property on the ground floor and 1st upper floor at Gerbergasse 6, 8001 Zurich, offers ideal conditions for a successful business in the vibrant Zurich city center.Commercial space at a glance: • Spacious area: 100 m² on the ground floor, 105 m² on the 1st upper floor, connected, as well as additional storage and storage spaces of 50 m² in the basement available. A total of 250 m² rental space. • Modernized: Top refurbished, air-conditioned and ventilated • Barrier-free: Wheelchair accessible and equipped with a lift – for inclusive and comfortable use. • Infrastructure: Water and power connections as well as cable TV available. • Type of use: Ideal as a doctor's/dentist's practice or as a beauty salon. Various other types of use possible • Available from: September 1, 2026. Location and accessibility: • Public transport: The Löwenplatz tram stop is just a 2-minute walk away, and Zurich Main Station is a 6-minute walk – an excellent connection for customers and employees. • Subway/S-Bahn: The entrance to the Zurich Selnau station is just 6 minutes' walk away. • Local supplies: A Migros supermarket is within a 3-minute walk. • Other facilities: The Victoria Apotheke (2 minutes) and the Academic Gateway school (3 minutes) are in the immediate vicinity. • Quiet location: Despite its central location, the surroundings are pleasantly quiet at night. • Sun exposure: In the summer, the property benefits from plenty of sunlight. This representative commercial space combines first-class location, modern equipment, and optimal accessibility – a rare opportunity in the heart of Zurich. Ideal for retailers, boutiques, or service providers who want to benefit from the high foot traffic and excellent infrastructure of Zurich's city center.

  • View
  • Elevator
  • Wheelchair access
Travel time
-