




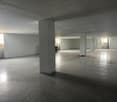
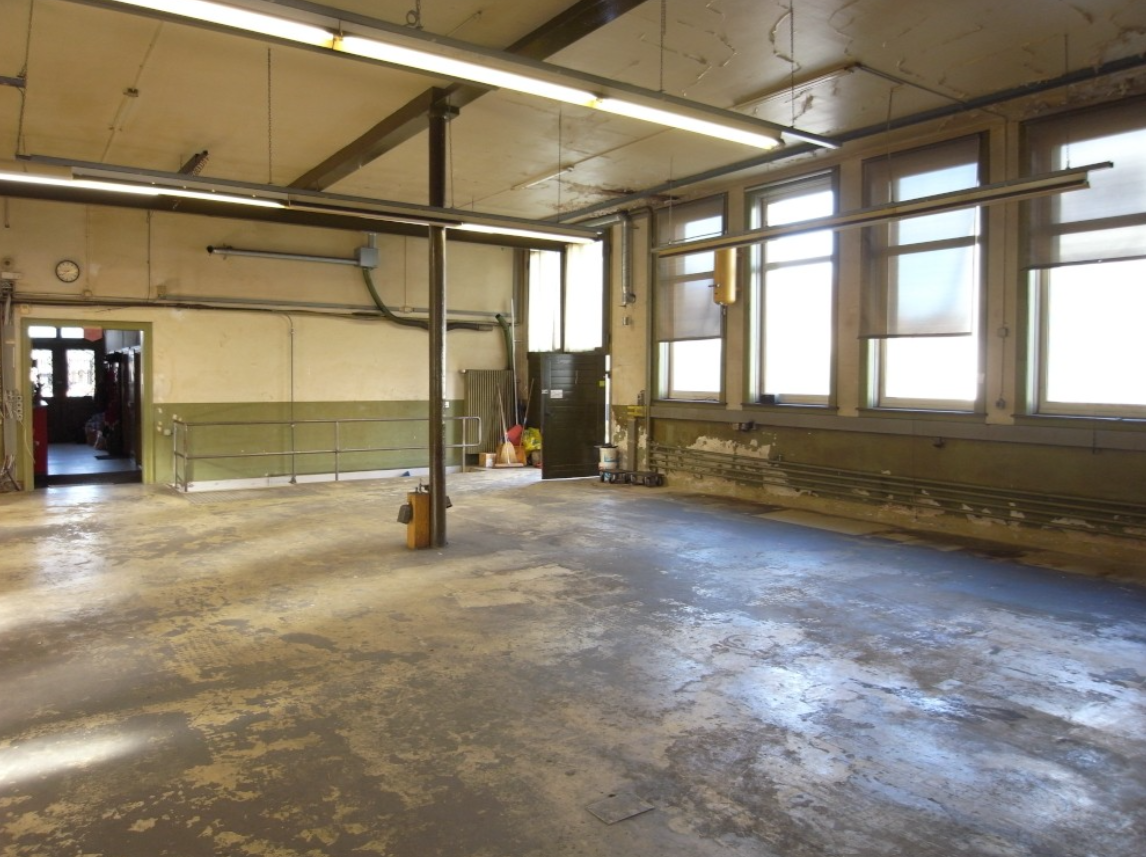


Kollbrunn - Factory rent

We recommend expanding your search criteria to get similar results. The current filters didn’t return any matches.

If you don’t want to change your current search criteria, we recommend creating a search alert, so you’ll be notified when matching offers become available.

More objects in your automatically expanded search area
9 results - Radius: + 10km
1 / 26
809m²CHF 115.– / m²
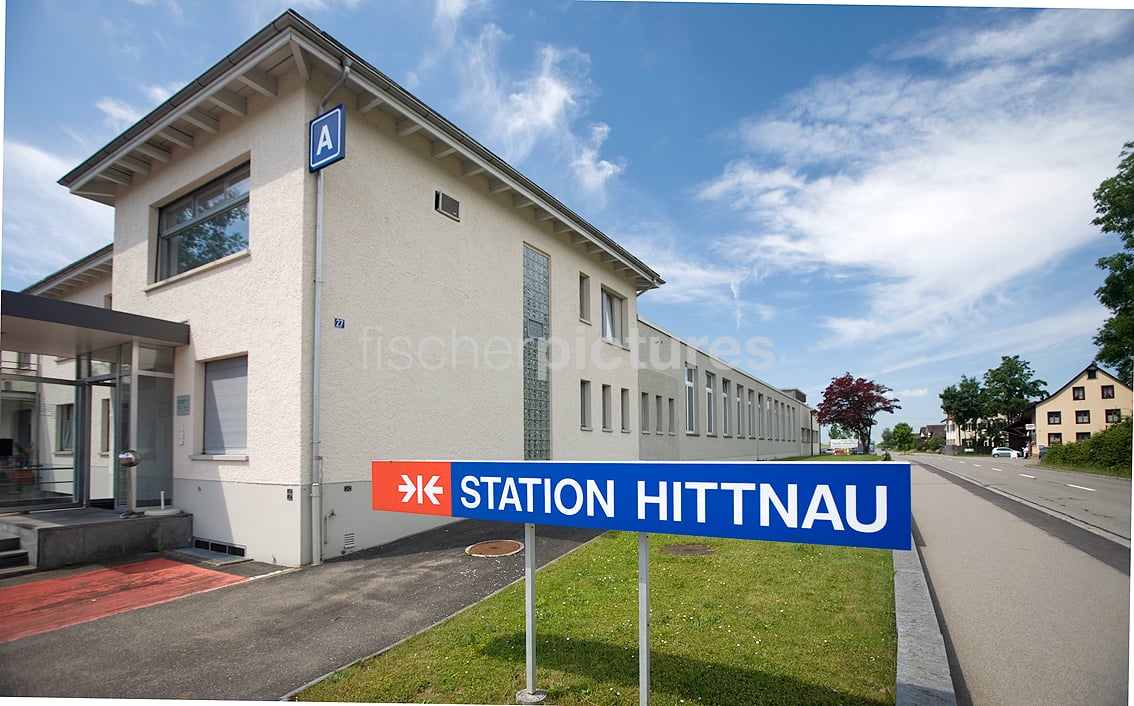
Pfäffikerstrasse 25, 8335 Hittnau

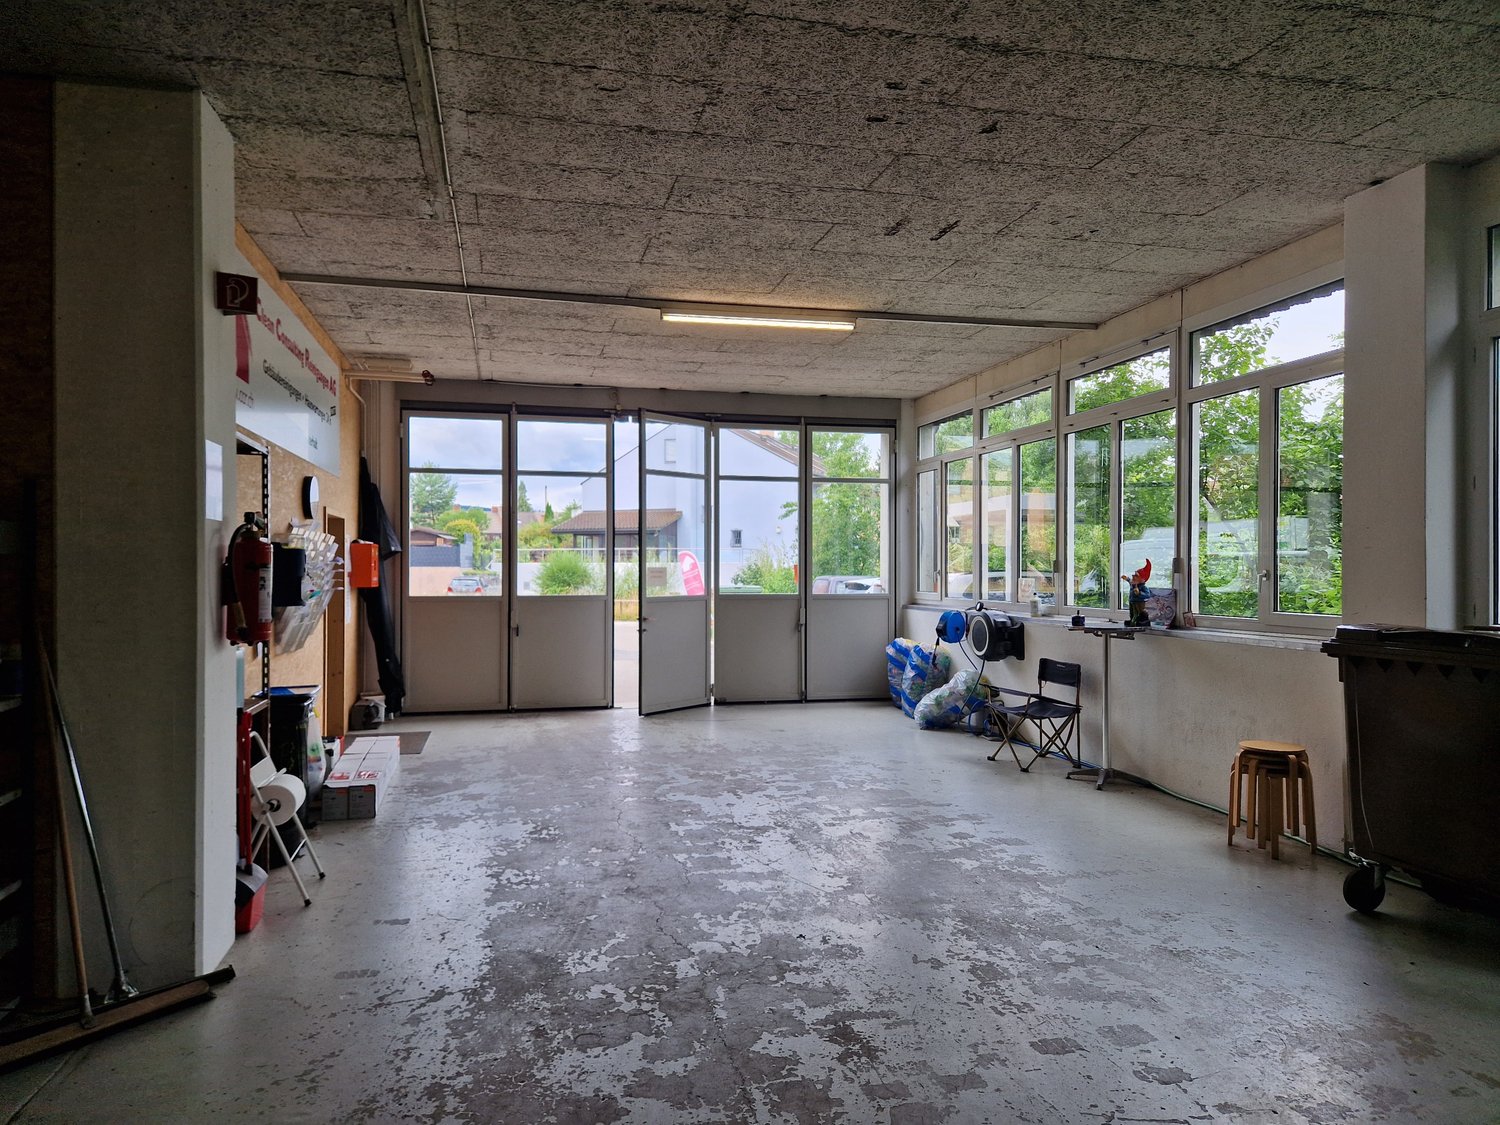
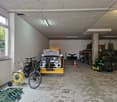
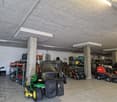
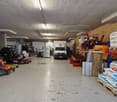
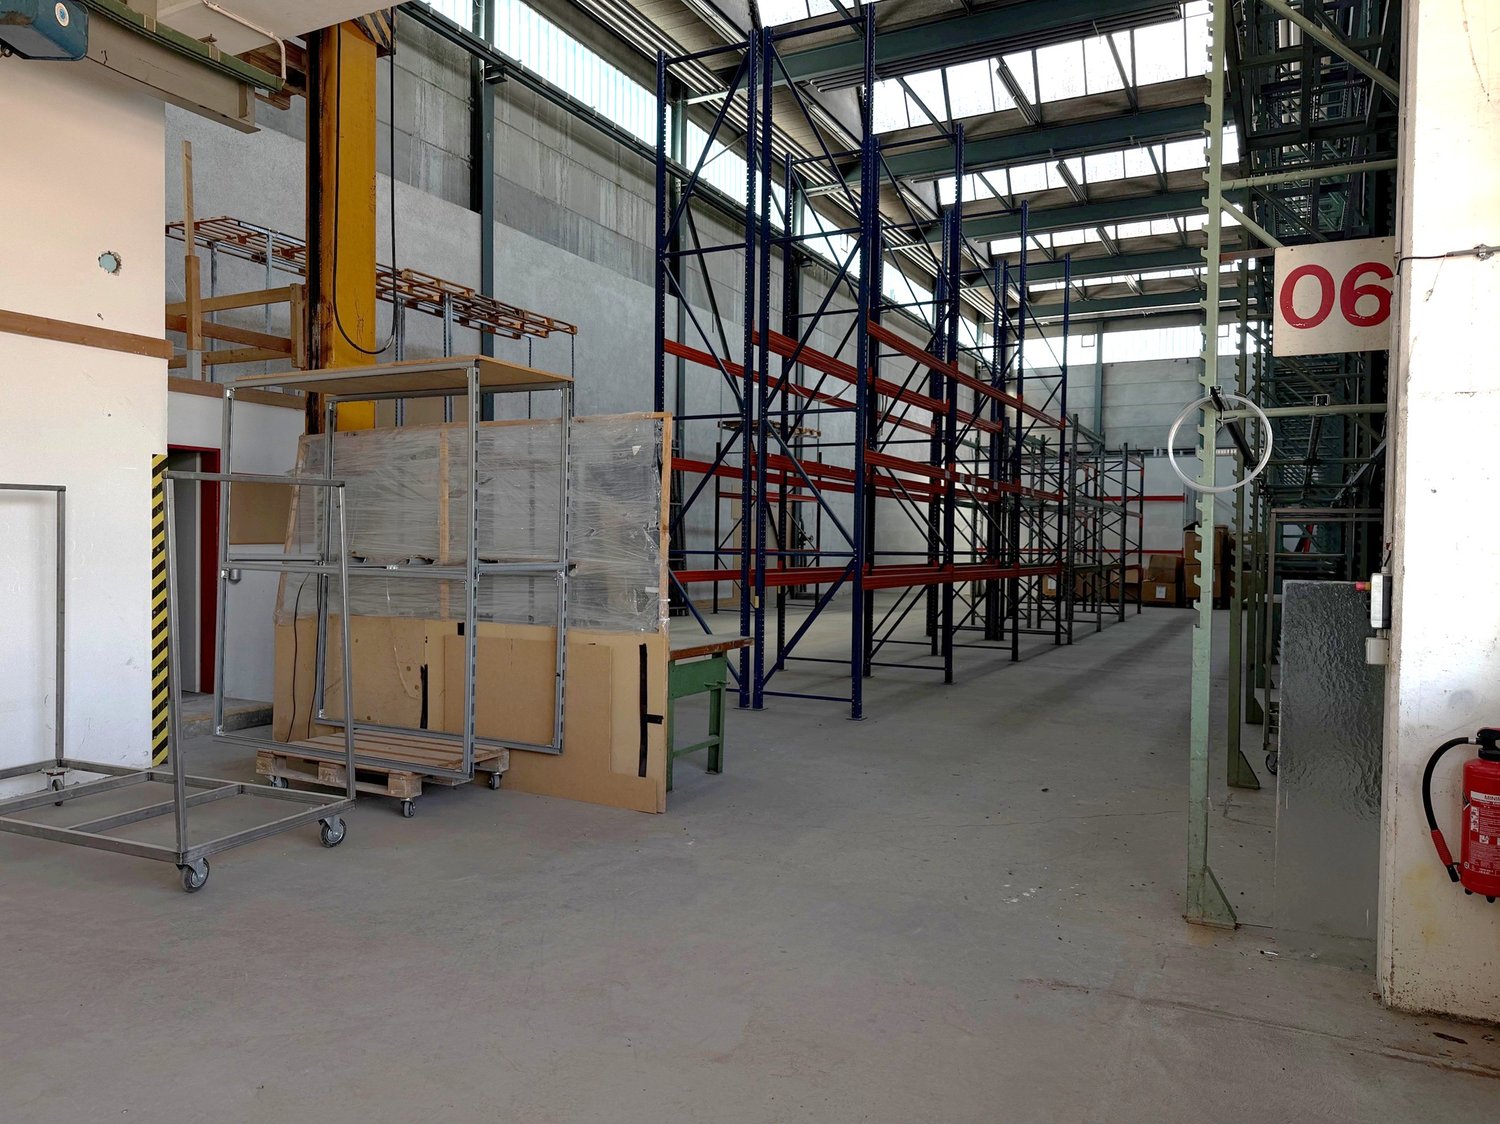
809m2 bright industrial and storage space in the industrial area of Hittnau

Welcome to this spacious and versatile industrial and commercial area STATION HITTNAU directly on the cantonal road. Many companies from different branches are at home here. Highlights : • 809 m2 of usable space on the ground floor on one level, ideal for production, workshop operation, storage, etc. • Hall height between 3.50 and 4.40m – perfect for the use of forklifts and large machines, plenty of daylight thanks to large windows and skylights. • high floor load allowed – perfect for the use of forklifts and large machines. • Ramp & Lift: Loading ramp as well as a lift with a capacity of 3'500 kg for efficient delivery directly in front of the door. • Full utility connections: Power, water, and sewage connections and hall lighting available. • Parking spaces: Sufficient parking space available on the premises. • Office and break areas: Two colorful modules are built into the hall as offices and/or break rooms. Location & Environment: • The Hittnau industrial area can be reached without traffic jams (e.g. via Pfäffikon ZH). • The bus stop Hittnau Industry is located 4 minutes' walk away. This commercial space offers ideal conditions for production, storage or craft businesses that are looking for a modern, well-equipped and conveniently located infrastructure. Take the chance to locate your business at this attractive location in Hittnau. We would be happy to show you the diverse possibilities in these bright rooms without obligation.

Travel time
-
1 / 9
  • Parking space
  • Garage
765m²CHF 125.– / m²
Alte Landstrasse 12, 8600 Dübendorf

Drivable commercial space on the ground floor with office, kitchen, and 10 outdoor parking spaces in Dübendorf

Located in a easily accessible area in Dübendorf, we rent a versatile commercial space on the ground floor, which can be driven directly with passenger and commercial vehicles.The space is particularly suitable for craft, service and maintenance businesses, technical companies as well as storage and commercial space with integrated office workspace.The spacious and functional commercial space allows for uncomplicated operational use. In addition to the actual commercial space, office space, a break room with kitchen and a changing room are already available.The most important advantages at a glance • Commercial space completely on the ground floor • Direct access to the commercial space for cars and commercial vehicles • Spacious storage and working areas • Existing office space • Break room with kitchen • Changing area • Floor load capacity of 1,000 kg/m2 • 10 outdoor parking spaces available • Operating costs are billed flat-rate • Fixed-term rental agreement until 31.03.2027 LocationThe property is located at Alte Landstrasse 12 in Dübendorf and offers an attractive starting point for companies operating in the Zurich and Glattal area. The Gfenn bus stop is only a few minutes' walk away according to current location information.Have we sparked your interest?We would be happy to provide you with further information and arrange a personal viewing appointment.

  • Parking space
  • Garage
Travel time
-
1 / 15
500m²CHF 150.– / m²
Im Hölderli, 8405 Winterthur

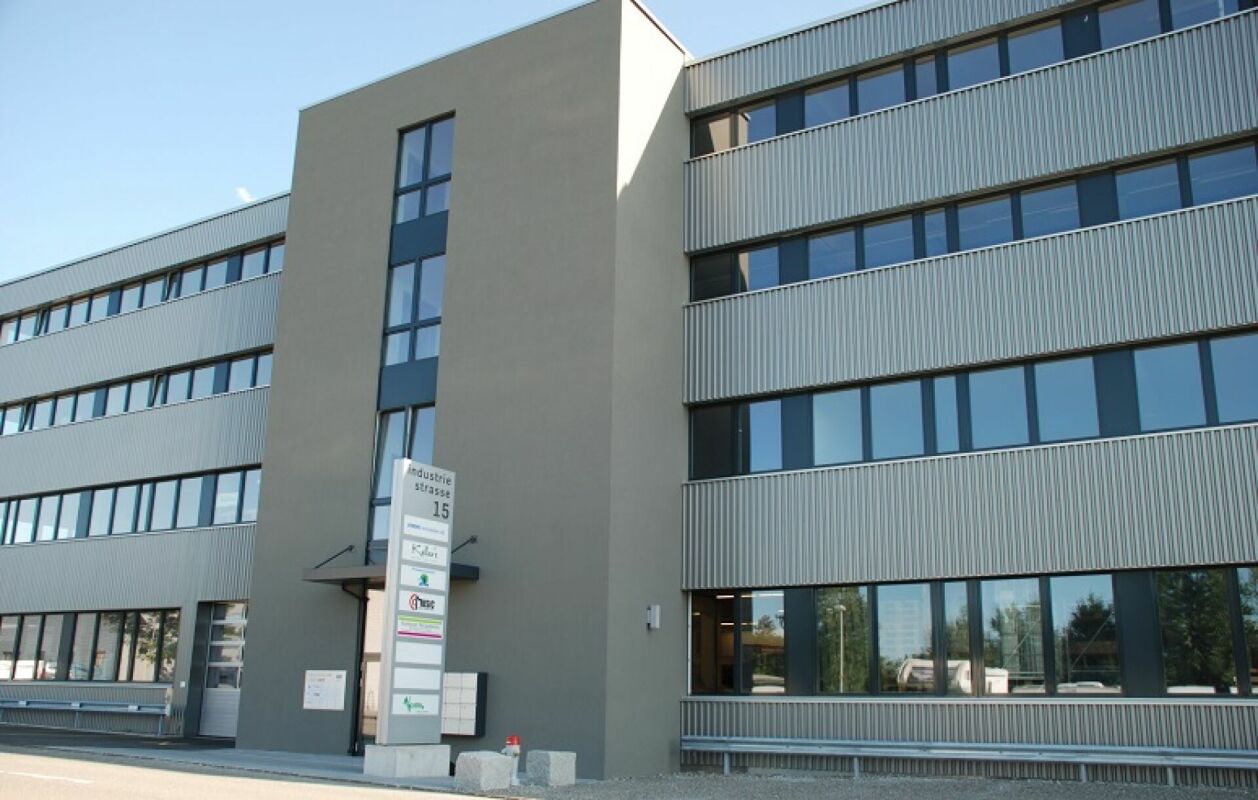
First-time rental of commercial and logistics spaces, rental areas from 500m² to 4,000m²

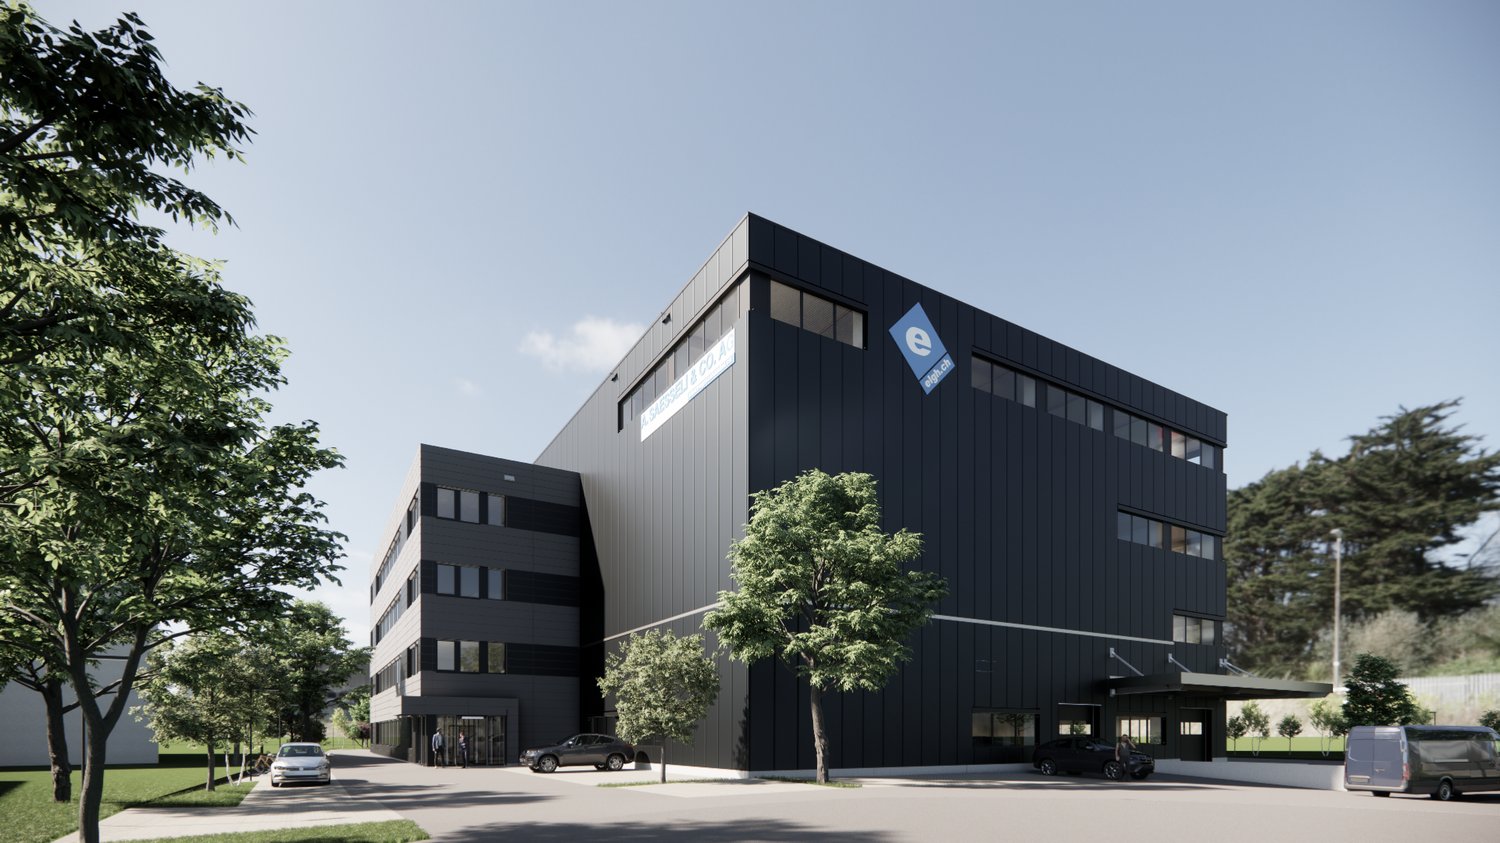
In a central location in Winterthur-Grüze, we rent attractive spaces for commerce, logistics, and offices with versatile usage possibilities. The new building impresses with above-average room heights, a freight elevator with a high payload to each floor, and a loading ramp for trucks for easy cargo handling. You can follow the current project progress with the live cam:https://goldbeck1405.hi-res-cam.com/Available spacesCommercial, logistics, storage spaces • Ground floor: 366 m², room height 4.85 m • The ground floor area (EG) is rented exclusively in proportion to the rented upper floor area. Renting the ground floor area without a corresponding upper floor area is not possible • 1st floor: 1,039 m², room height 4.28 m • 2nd floor: 593 m², room height 4.46 m • 3rd floor: 2,239 m², room height 3.50–3.80 m Ground floor load 1,500 kg / 1st floor - 3rd floor 1,000 kgOffice spaces • 2nd floor, 170 m² Due to the attractive location and generous spaces, the following usage possibilities are available, for example: • Logistics and storage • Production and processing • Trade and distribution • Exhibition • Research and development • Office Move-in date • Expected 3rd quarter 2027 If you have any questions or are interested, we will be happy to provide you with further information and detailed documents.We look forward to your contact.

Travel time
-

Other interesting objects