Ibach - Bar rent

We recommend expanding your search criteria to get similar results. The current filters didn’t return any matches.

If you don’t want to change your current search criteria, we recommend creating a search alert, so you’ll be notified when matching offers become available.

More objects in your automatically expanded search area
7 results - Radius: + 20km
1 / 16
220m²Price on request
Top
Guggelstrasse 7, 8842 Unteriberg

Versatile commercial space / event location – up to 160 people

Attractive and versatile commercial space with a generous room layout and diverse usage possibilities for rent.The premises are not only suitable as a club or event location, but also offer interesting opportunities for other commercial concepts – for example, as a kiosk, take-away, shop, bar, lounge, sales area, meeting point, or for further commercial uses (subject to the respective required permits).The object offers, among other things, in its current state: • Generous dance and event area • Existing DJ/technology area • Game areas/smoker's lounge • Separate separate/lounge area • Large bar area • Storage and auxiliary rooms • Parking spaces • Space for up to 160 people with corresponding use The existing infrastructure provides an interesting basis for various commercial and gastronomic concepts.Depending on the business idea, the area can be used and redesigned accordingly.Ideal for: Club • Event location • Bar • Lounge • Kiosk • Take-away • Shop • Sales area • Meeting point • further commercial conceptsInterested? We would be happy to provide you with further information on the area, usage possibilities, and framework conditions. Viewings are possible by arrangement.Further information: • The inventory can be taken over from the current tenant for a surcharge. • Structural changes are possible depending on the concept and permit feasibility • Further storage and auxiliary rooms according to the plan are not visible in the pictures

Travel time
-
  • a small bar area with a central table, metal stools, wood flooring, a bar counter, and glass walls
  • Bar counter with stools, wooden flooring, white wall, blue lights
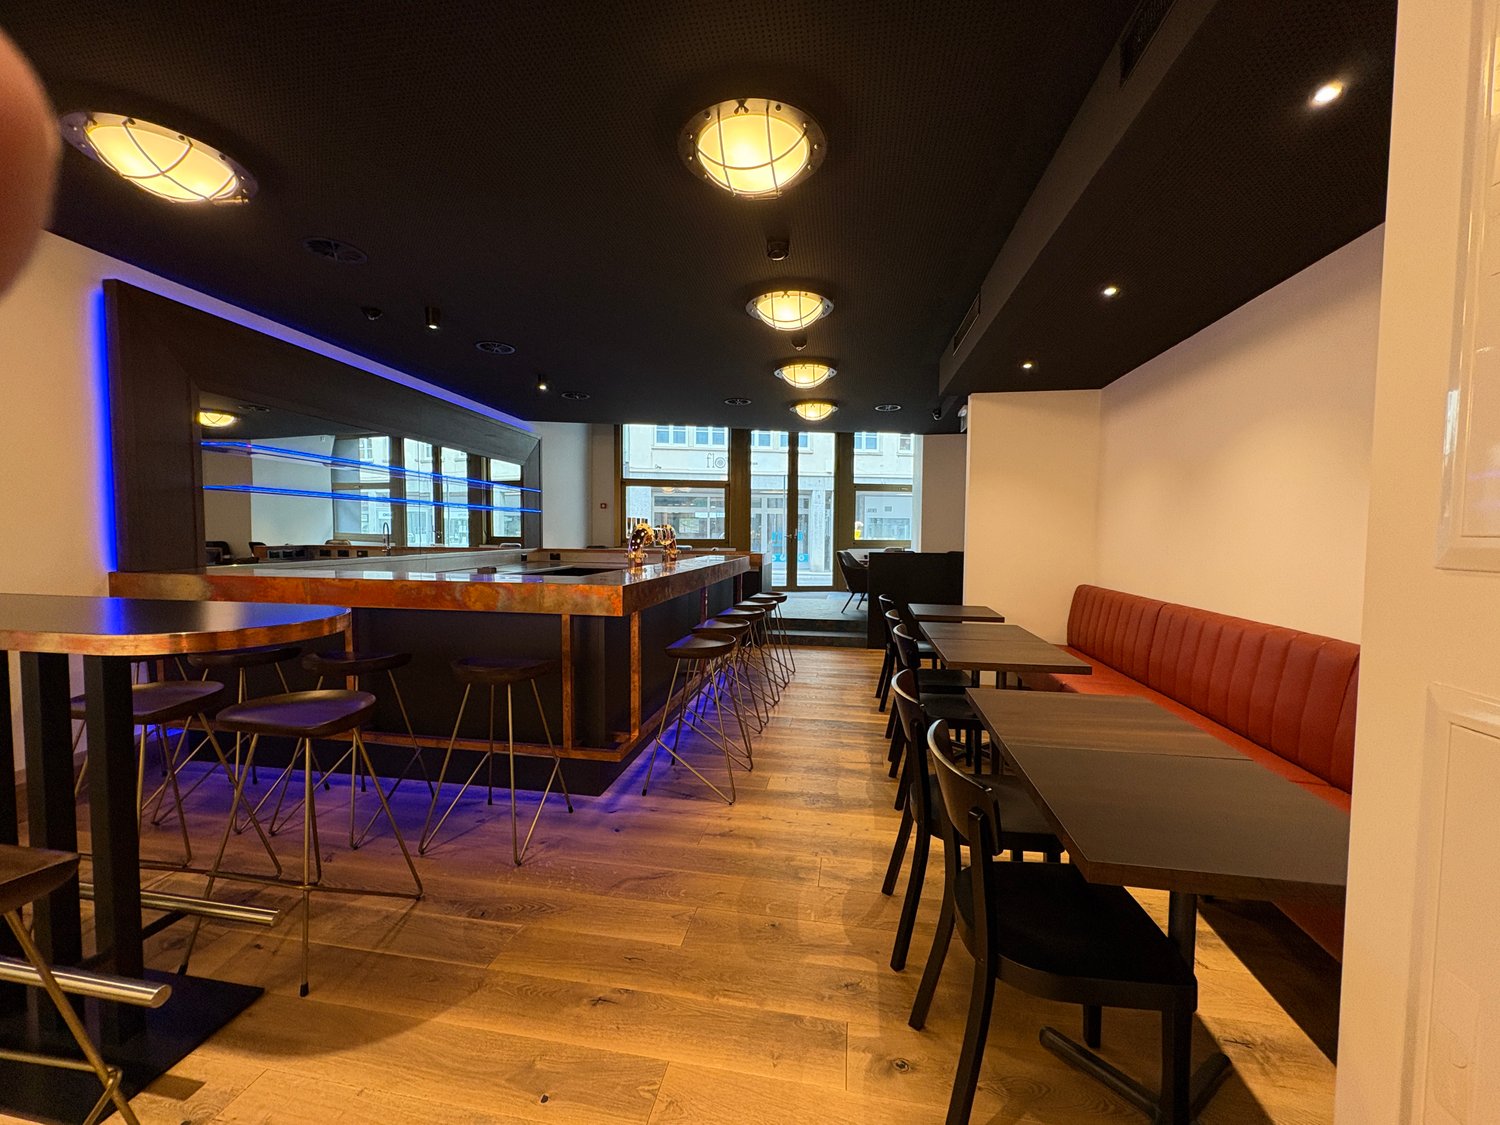
  • Dining area with red booth, black tables and chairs, wooden floor, ceiling lamps, bar with copper top and stools, entrance with glass doors, chandelier, white walls
  • bar area with tables and chairs, wooden floor, blue ceiling lights, blue illuminated bar
  • large counter with sink, faucets, dishwasher, wood floor
  • wooden flooring, open layout, metal and wooden bar stools, bar counter, illuminated blue shelves, large windows
  • leather chairs, round tables, modern decor, ceiling lamps, white walls, carpeted floor
  • Chandelier in middle of room, wooden floors, modern staircase, glass wall
  • Empty room with hardwood floors, track lighting, black accent walls, open kitchen with dark cabinets and stainless steel backsplash, modern black matte sink with stainless steel faucet
  • Contemporary kitchen, wooden floor, modern cabinetry, purple accent lighting, built-in appliances, stainless steel sink
  • modern kitchen, wooden flooring, sink with faucet, cabinets, white walls, ceiling lights, staircase, double doors, emergency exit sign
  • A vacant room with white tiled floors, white brick walls, a black ceiling with wires, a gray cabinet, and a bright white light on the ceiling.
  • A room with white tiled walls and floor, an electronic device on a counter, and a door on the right.
1 / 14
155m²CHF 5,400.–
Schmiedgasse 1, 6460 Altdorf

New beautifully furnished bar with multi-function room in the center of Altdorf

In the Boutique Hotel Restaurant Reiser in Altdorf, this unique bar with a multi-function room is available for rent immediately or by arrangement.The bar on the ground floor can be used as a separate area thanks to the separate entrance (possibility of a smoking lounge) and is connected to the restaurant's operation via an internal passage on the lower and upper ground floors. The area measures 61.6m2 and the bar is already fully and high-quality furnished (bar with refrigerated furniture, tap system, furniture).The area in the lower ground floor with satellite kitchen in the high-end raw construction can be used as a multi-function room with a separate entrance for different concepts, e.g. event room, small club operation, concerts, readings, exhibitions, group events, etc.The two rooms are stylishly furnished with high-quality materials, connected by an internal staircase, and have direct access to the general toilet area and staff changing rooms.Perfect location: In the center of Altdorf, the main town of the canton of Uri, with around 10,500 inhabitants and a catchment area of around 40,000 people. The street in front of the bar has been a traffic-calmed zone (speed 20) since summer. The Telldenkmal is only 20 meters away, and many activities take place around the property throughout the year, and it is perfectly accessible by public transport.The bar should not be operated as a party venue with loud operations late into the night. For further information, please contact us.

Travel time
-
1 / 6
Price on request
6314 Unterägeri

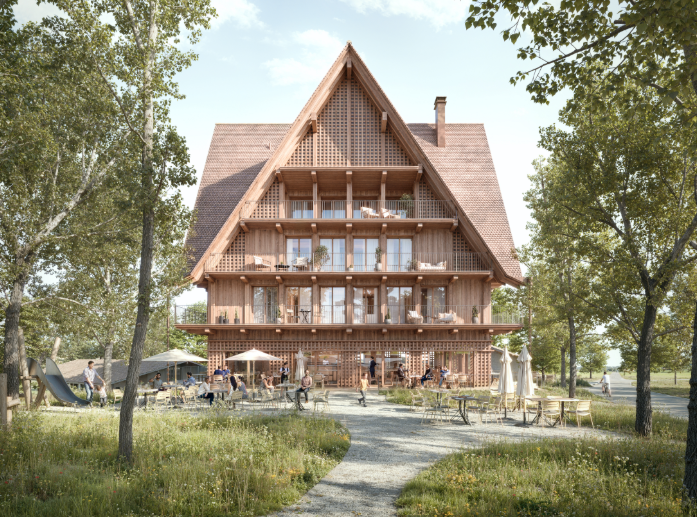
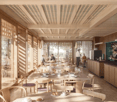
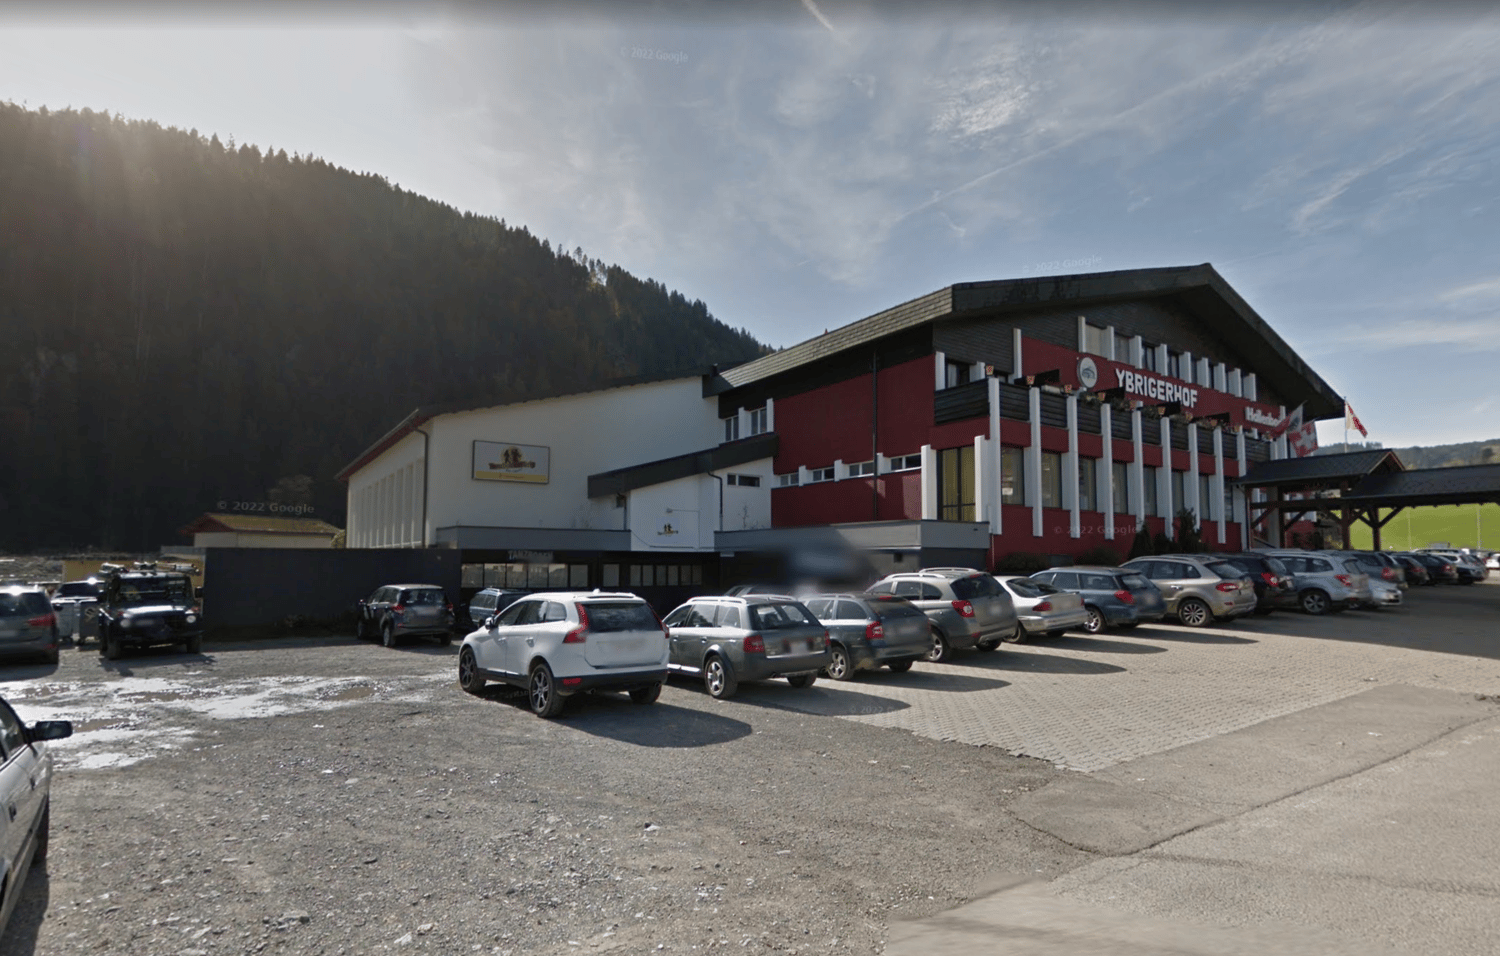
Newly built restaurant Schützen Unterägeri with terrace in the leisure and recreation area

Seeking new tenants for gastronomy business from autumn 2027The Restaurant Schützen in Unterägeri was a traditional country inn with high regional significance and great emotional value for the population in the Ägerital for many years. With the replacement new building, the Korporation Unterägeri as the builder and owner realizes a modern gastronomy business at this location, which takes up the history of the Schützen and at the same time creates new prerequisites for a professional restaurant business. The new building combines gastronomy and living in one location: while the restaurant business is being created on the ground floor, six apartments are planned for the upper floors. The attractive new building is located in the Boden area in Unterägeri, in a scenically shaped location outside the village center. Directly next to the Restaurant Schützen is the actively used shooting range of the Schützenverein Ägerital-Morgarten. The environment is characterized by recreation, leisure, and encounters: in the immediate vicinity are various leisure facilities such as tennis courts, ski lifts, and cross-country ski trails. Additionally, the location is the starting point for numerous hiking trails, official bike and velo routes, Nordic walking trails, and the Vita parcours. The spacious outdoor area with a playground creates additional quality of stay and appeals to locals, families, clubs, athletes, and guests from the leisure and recreation environment. The restaurant is located on the ground floor of the new building and includes a guest room with around 60 seats and an adjacent hall with around 40 seats. In total, around 100 indoor seats are available. The offer is complemented by a spacious terrace and garden area, which offers attractive opportunities for the restaurant business, apéros, families, and smaller events in the warm season. The new building relies on high-quality, locally anchored architecture with natural and regionally shaped materials. Wood plays a central role and shapes both the construction and the atmosphere. This creates a unique place with a strong connection to Unterägeri, the Korporation, and the surrounding landscape.The gastronomic areas have a capacity of almost 100 seats: • Guest room with around 60 seats • Hall with around 40 seats • In total, around 100 indoor seats • Spacious terrace and garden area with around 100 seats • Bar in the restaurant area • Kitchen on the ground floor • Preparation kitchen in the basement • Storage rooms, cooling cells, and deep-freeze storage • Wardrobes, stay/office, and toilet facilities • 22 parking spaces and additional public parking spaces nearby A committed host personality with experience in gastronomy, business management understanding, and joy in a location with local significance is being sought. The future business concept should fit the location, the population, the Korporation Unterägeri, and the leisure and recreation environment. A regional, good bourgeois or modernly interpreted Swiss cuisine seems plausible due to the history, location, and previous feedback on the location. However, the conceptual orientation is open and to be worked out by the future tenants. The rental documentation with the conditions and viewing dates can be obtained after submitting proof of experience, for example, in the form of a curriculum vitae (PDF format) to Mr. Martin Küttel | Corporate Consultant | KATAG & Partners AG | immobilien@katag.ch | +41 41 317 37 37
1 / 1
300m²CHF 13,500.–
6300 Zug

Successful, large restaurant in the heart of Zug

For around ten years, the owner has been running this successful gastronomy business in the heart of Zug, which has developed into a popular meeting point and real hotspot in the center. Both at lunchtime and in the evenings, the local is usually fully booked and achieves excellent sales. Many business people as well as employees from the surrounding offices are among the loyal regular customers.The cozy dining room offers space for around 90 guests as well as additional seating at the bar. On sunny days, the generous terrace with around 110 seats invites you to linger.The drink buffet is well-equipped with several refrigerated drawers, glass washers, sink, coffee machine, coffee grinder, beer tap, wine cooler, ice machine, and cash system.The kitchen is fully and professionally equipped with an induction stove, grill plate, combi steamer, double fryer, slicing machine, various refrigerated drawers, plate warmer, and much more. Separately, there is a washing station with a dishwasher, dough machine, vacuum machine, double sink, and refrigerators.Additionally, there is a cold storage room, deep freeze room, cooled beverage storage, an economat with shelves and deep freeze chest, office, employee locker room with separate toilet, as well as customer toilets (ladies and gentlemen).A beautifully maintained object with a long-term rental contract, which offers an excellent opportunity for both experienced restaurateurs and ambitious newcomers.We would be happy to provide you with further information about this exclusive offer - after presentation of a financial proof.Rent: 13'500.- CHF per month incl. NKTakeover price: 850'000.- CHFMore objects under https://gewerbeconsulting.ch

1 / 1
600m²CHF 14,000.–
6300 Zug

Unique and spacious restaurant with large kitchen in Canton Zug

This exceptional restaurant with an area of around 600 m² is located at an attractive location in the Canton of Zug. Thanks to numerous companies with many employees and residents, the establishment is always well-visited. This is further enhanced by the delivery business, where the property's own parking spaces are used for delivery vehicles.The spacious and stylishly designed dining area can accommodate around 150 guests and is complemented by a cozy terrace for 40 people. The drink buffet features a cooling unit, coffee machines, cash register system, glass washing machine, and numerous shelves and storage options.The large kitchen is excellently equipped and offers everything for a smooth gastronomic operation. The infrastructure includes, among other things, a large gas stove, fryers, combination steamers, microwaves, saladette, meat grinder, vacuum machine, dough machine, 2 cooling cells, deep freeze cell, several cooling units and refrigerators, washing street with hood dishwasher, and an ice machine.The attractive space offer is rounded off by ladies' and gentlemen's toilets for guests, a wheelchair-accessible toilet, employee toilets with showers and changing rooms, a dry storage room, an office, and own parking spaces.A really well-running business that has built an excellent reputation, which is also reflected in the reviews. Sales are steadily increasing and currently stand at 2.0 million per year.Rent: 14,000.- CHF per month, incl. NK and PPTakeover price: 1,700,000.- CHFMore objects at https://gewerbeconsulting.ch