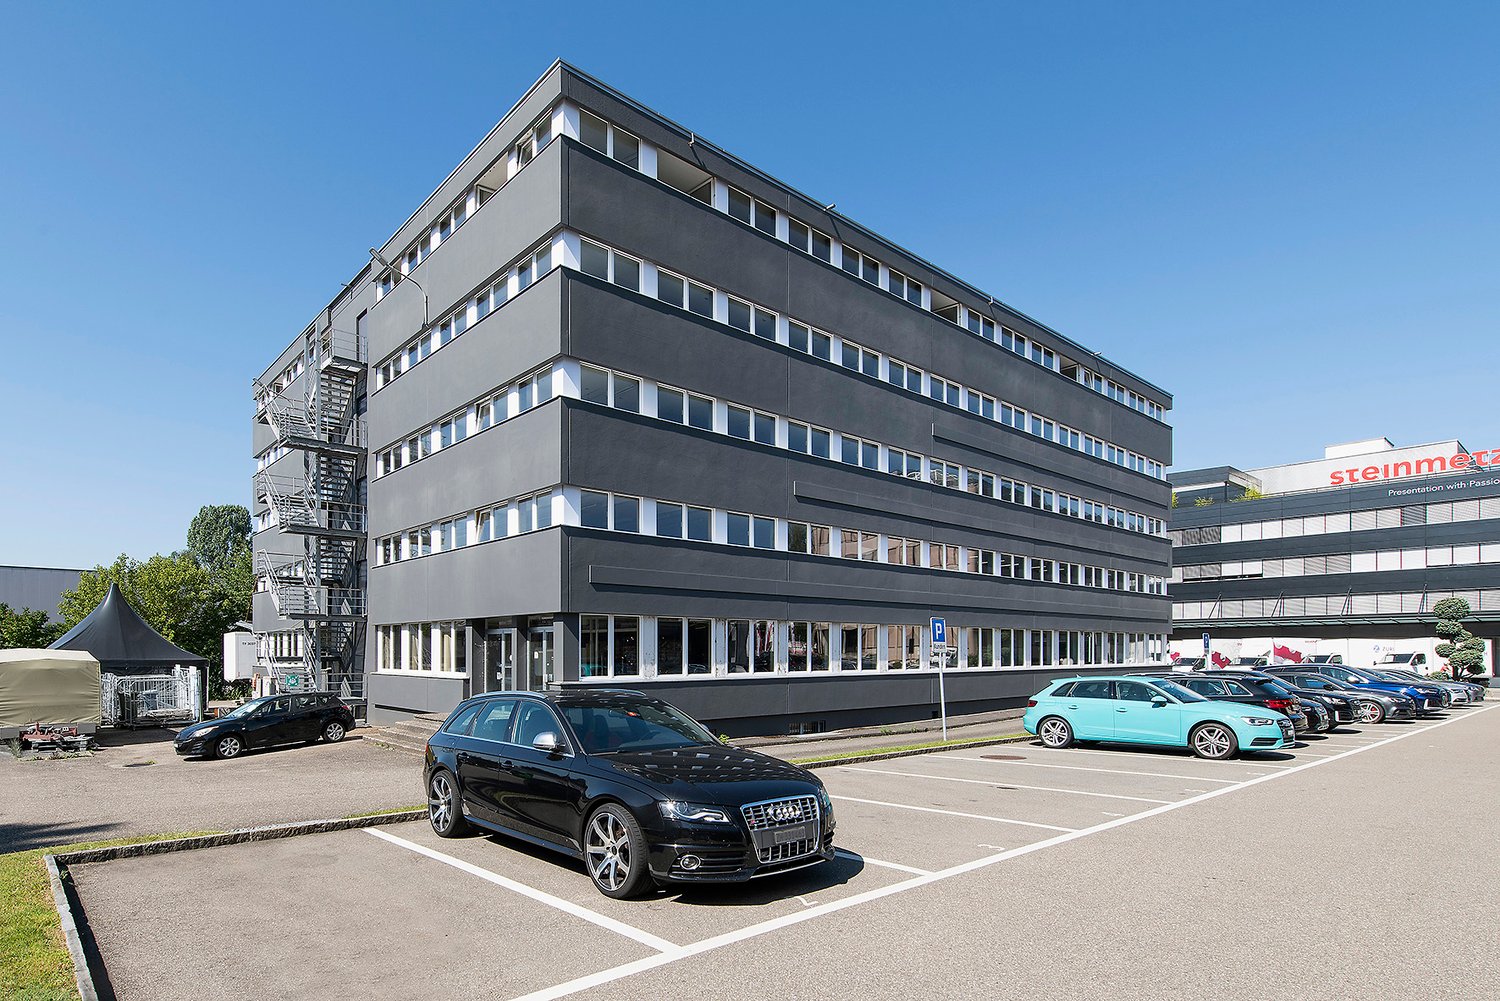
Gossau ZH - Factory rent

We recommend expanding your search criteria to get similar results. The current filters didn’t return any matches.

If you don’t want to change your current search criteria, we recommend creating a search alert, so you’ll be notified when matching offers become available.

More objects in your automatically expanded search area
12 results - Radius: + 10km

1 / 15
Price on request
Freiestrasse 29A, 8610 Uster

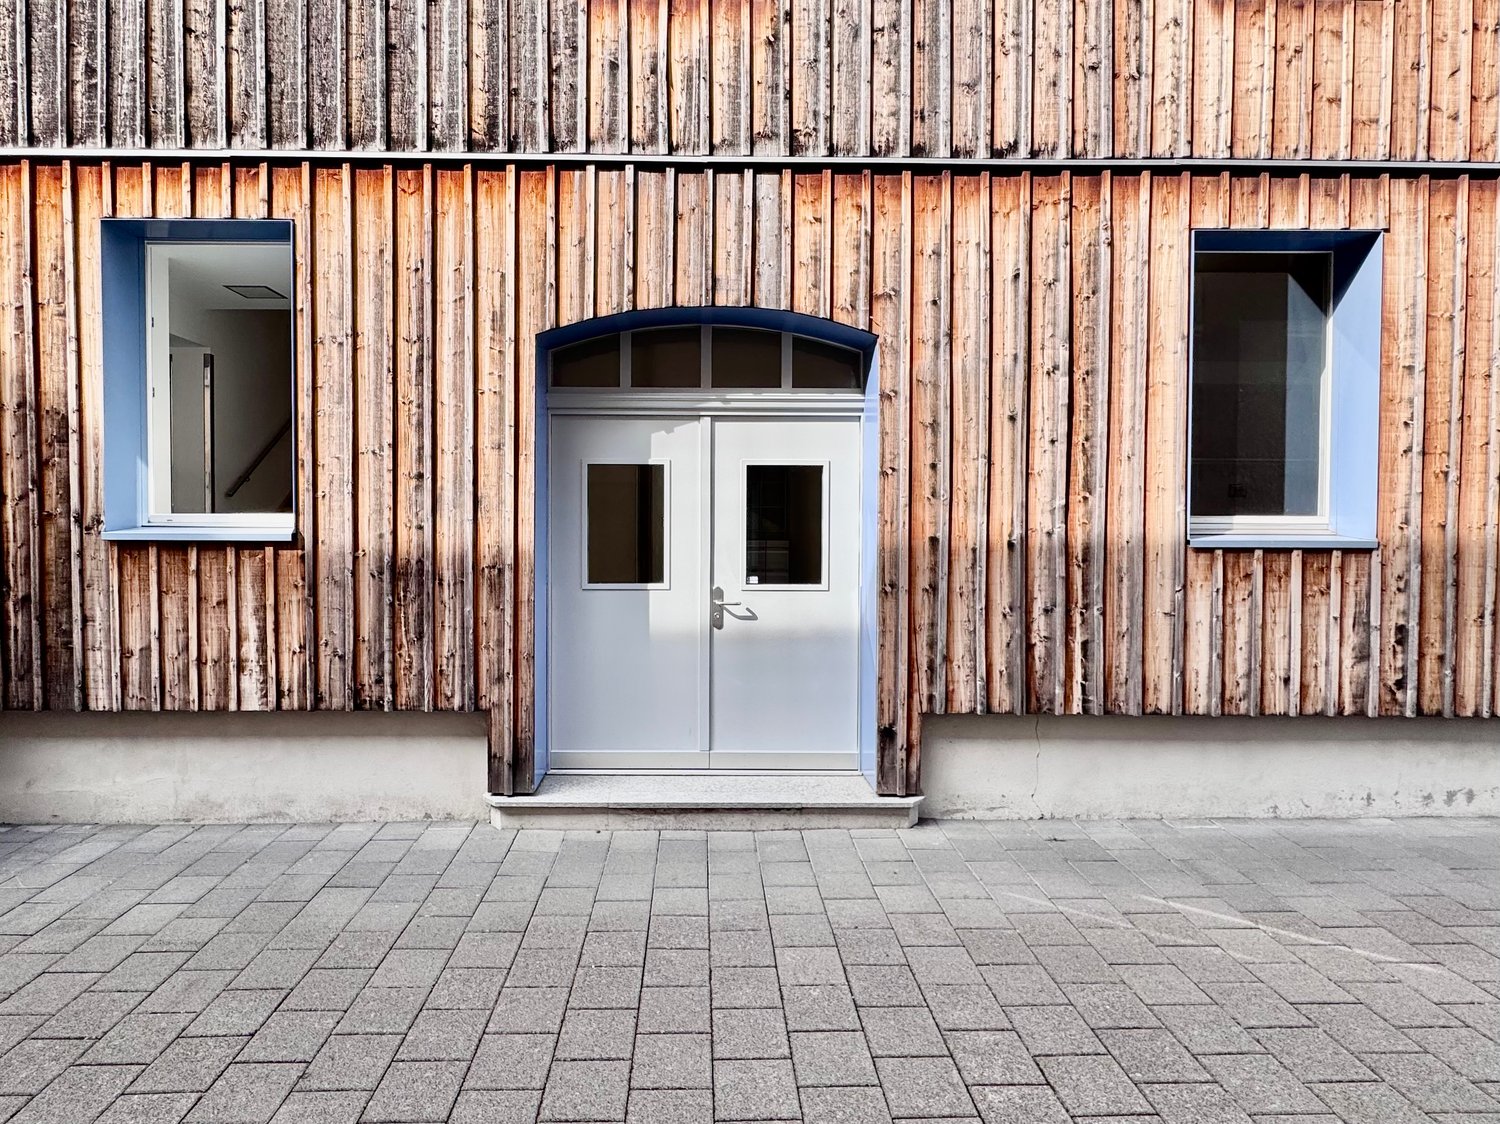
Commercial space with separate rooms and private seating area

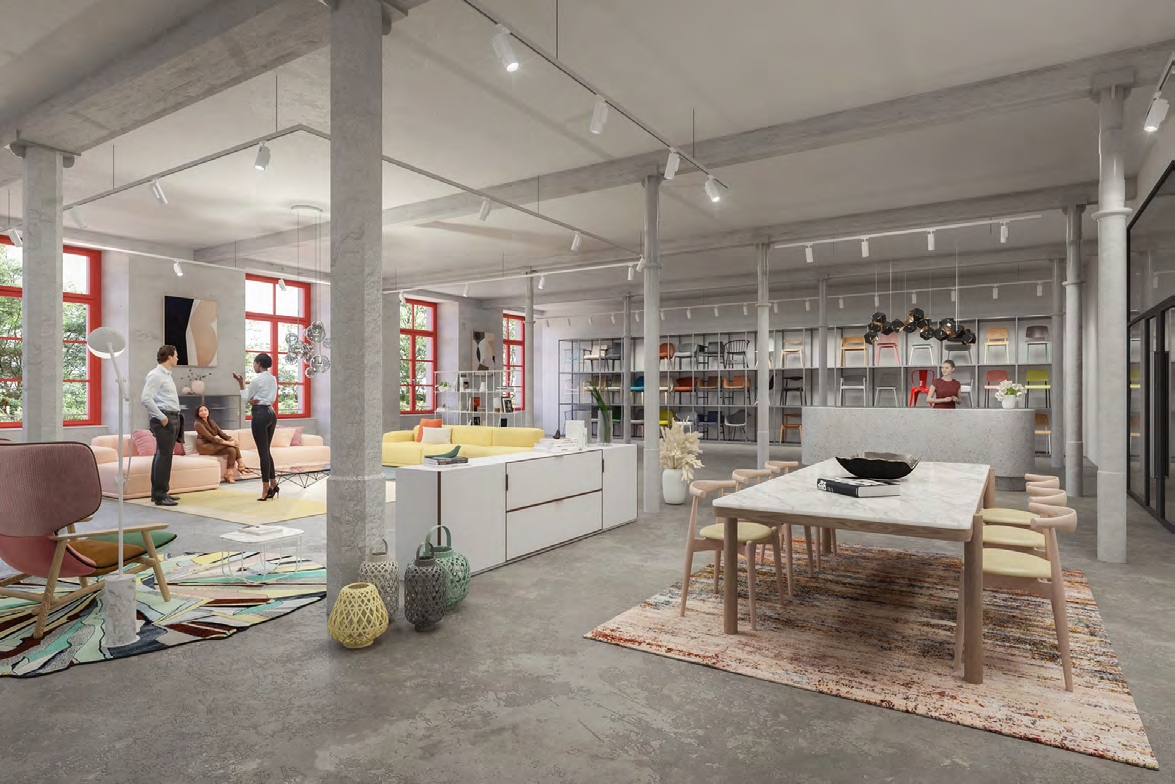
At Freiestrasse 29a in Uster, we are renting a versatile commercial space on the ground floor of a pure commercial building, available immediately. The central and easily accessible location offers ideal conditions for companies, studios, or quiet businesses.The rental space includes 169 m2 of usable space and convinces with the combination of industrial charm, spacious rooms, and excellent location. The premises are particularly suitable for studio and creative uses, craft businesses with low public traffic, showroom or exhibition, or other quiet businesses.Your advantages at a glance: • Spacious entrance and reception area with double-leaf doors • Two separate and lockable rooms • High room heights (3.21 m) for a comfortable and open room feel • Durable heavy-duty floors, green-colored • Freshly painted walls • Private toilet facilities within the rental space • Connection possibility for the installation of a tea kitchen or kitchenette by the tenant • Recirculation ceiling heating • New LED basic lighting • Private seating area with direct access from the rental space – ideal for small breaks The location is ideal for companies looking for a well-connected, functional, and individually designable office infrastructure. The property is located in a central location, just a 4-minute walk from Uster train station. The highway access is just one kilometer away. A limited number of outdoor parking spaces can be rented for CHF 130.00 / month.Could this be your new business location? Contact us for a viewing via the contact form and share some information about your company with us.

Travel time
-
1 / 26
809m², CHF 115.– / m²
Pfäffikerstrasse 25, 8335 Hittnau

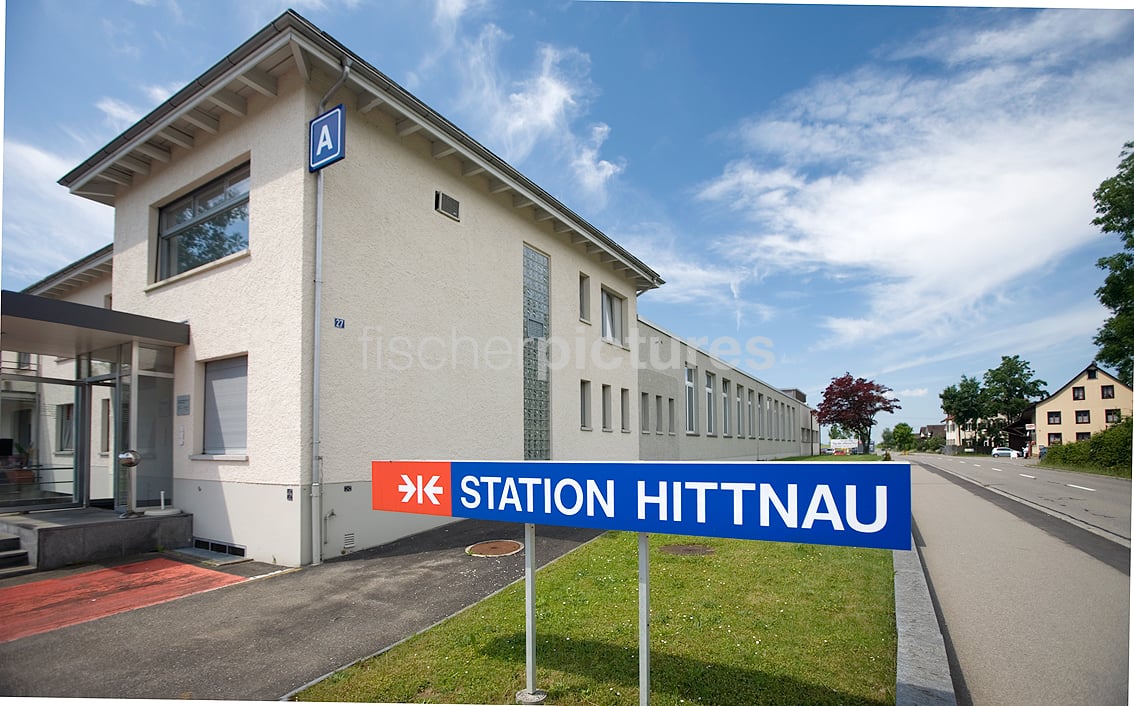
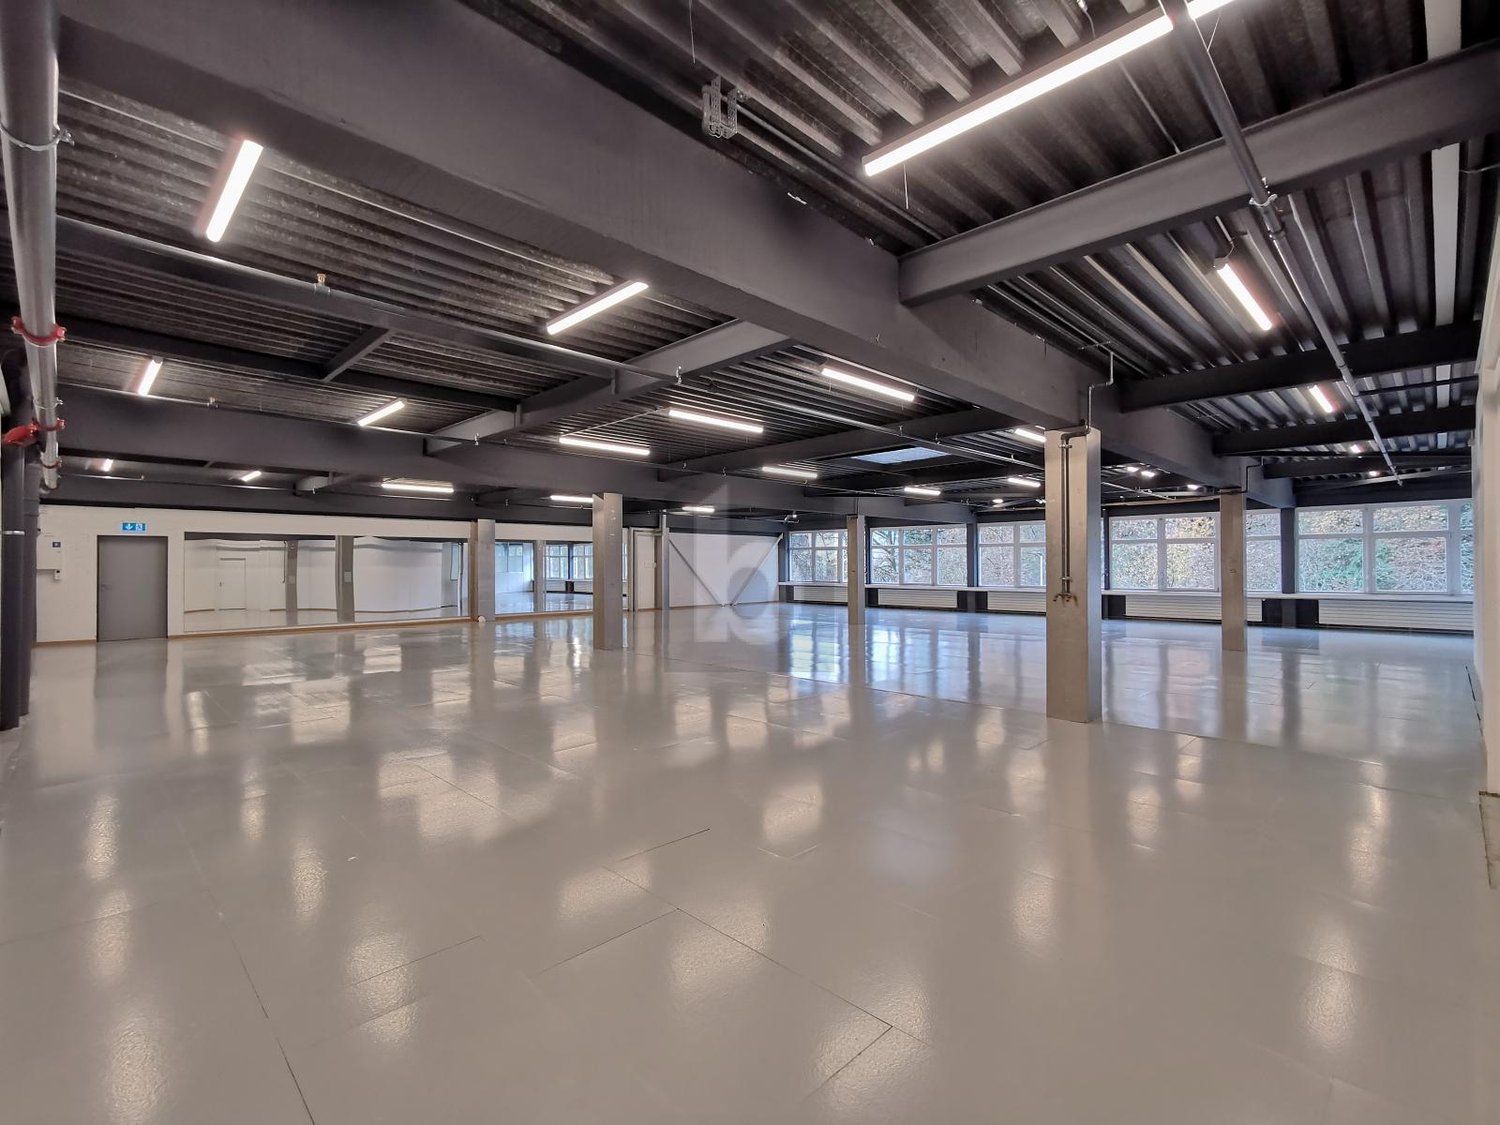
809m2 bright industrial and storage space in the industrial area of Hittnau

Welcome to this spacious and versatile industrial and commercial area STATION HITTNAU directly on the cantonal road. Many companies from different branches are at home here. Highlights : • 809 m2 of usable space on the ground floor on one level, ideal for production, workshop operation, storage, etc. • Hall height between 3.50 and 4.40m – perfect for the use of forklifts and large machines, plenty of daylight thanks to large windows and skylights. • high floor load allowed – perfect for the use of forklifts and large machines. • Ramp & Lift: Loading ramp as well as a lift with a capacity of 3'500 kg for efficient delivery directly in front of the door. • Full utility connections: Power, water, and sewage connections and hall lighting available. • Parking spaces: Sufficient parking space available on the premises. • Office and break areas: Two colorful modules are built into the hall as offices and/or break rooms. Location & Environment: • The Hittnau industrial area can be reached without traffic jams (e.g. via Pfäffikon ZH). • The bus stop Hittnau Industry is located 4 minutes' walk away. This commercial space offers ideal conditions for production, storage or craft businesses that are looking for a modern, well-equipped and conveniently located infrastructure. Take the chance to locate your business at this attractive location in Hittnau. We would be happy to show you the diverse possibilities in these bright rooms without obligation.

Travel time
-
1 / 6
  • Parking space
  • Elevator
444m², CHF 4,450.–
8630 Rüti ZH

Multifunctional room - office / storage / production

This 444 m² multifunctional room on the 1st floor is ideal for sports due to its spacious locker rooms and showers. The room also has preparations for the installation of a kitchen, which would indicate a gastronomic area. The sanitary facilities can also be used by employees of a production unit. The commercial building has various elevators, spacious loading docks, making it easy to transport goods to the 1st floor. This offers countless possibilities for realizing your projects. Additional commercial spaces, offices, and warehouses can be rented.This BETTERHOMES offer is characterized by the following advantages:- Size 19.6 x 19.6m, room height 2.65 - 3.08m- Shower / locker room 1: 5.00 x 5.92m- Shower/locker room 2: 5.50 x 4.90m- Kitchen connection prepared- Office: 3.60 x 4.58 m- Swisscom / UPC possible- Rooms partially in raw construction- numerous parking spaces- good location- and, and, and ...Interested? Contact us for a non-binding viewing!Didn't find anything suitable? Over 1,900 more offers at: www.betterhomes.ch - the real estate fair mediatorWant to market a property yourself?Benefit from our know-how: https://www.betterhomes.ch/de/profitierenDo you want to have a property valued?Find out its value now through our free valuation, immediately and non-binding!https://www.betterhomes.ch/de/knowledge/estimationMore detailsLocation: in Life-Center RütiCondition: partially in raw construction, kitchen connection prepared, power connections availableBathrooms / wet cells: 2 (1x sink / toilet / shower, 1x sink / toilet / shower)Heating system: oilPublic transport: bus stop, 150m / train station, 1kmSchools: Rüti vocational school, 500m / Lindenberg primary school, 550m / Rüti upper school, 1.1kmShops: Migros Outlet, 20m / Coop, 500m / Migros, 700m

  • Parking space
  • Elevator
1 / 18
13,334m², CHF 180.– / m²
Rütihof 14, 8820 Wädenswil

5 Floors of Future in the "BB20" First Occupancy Q1 2027

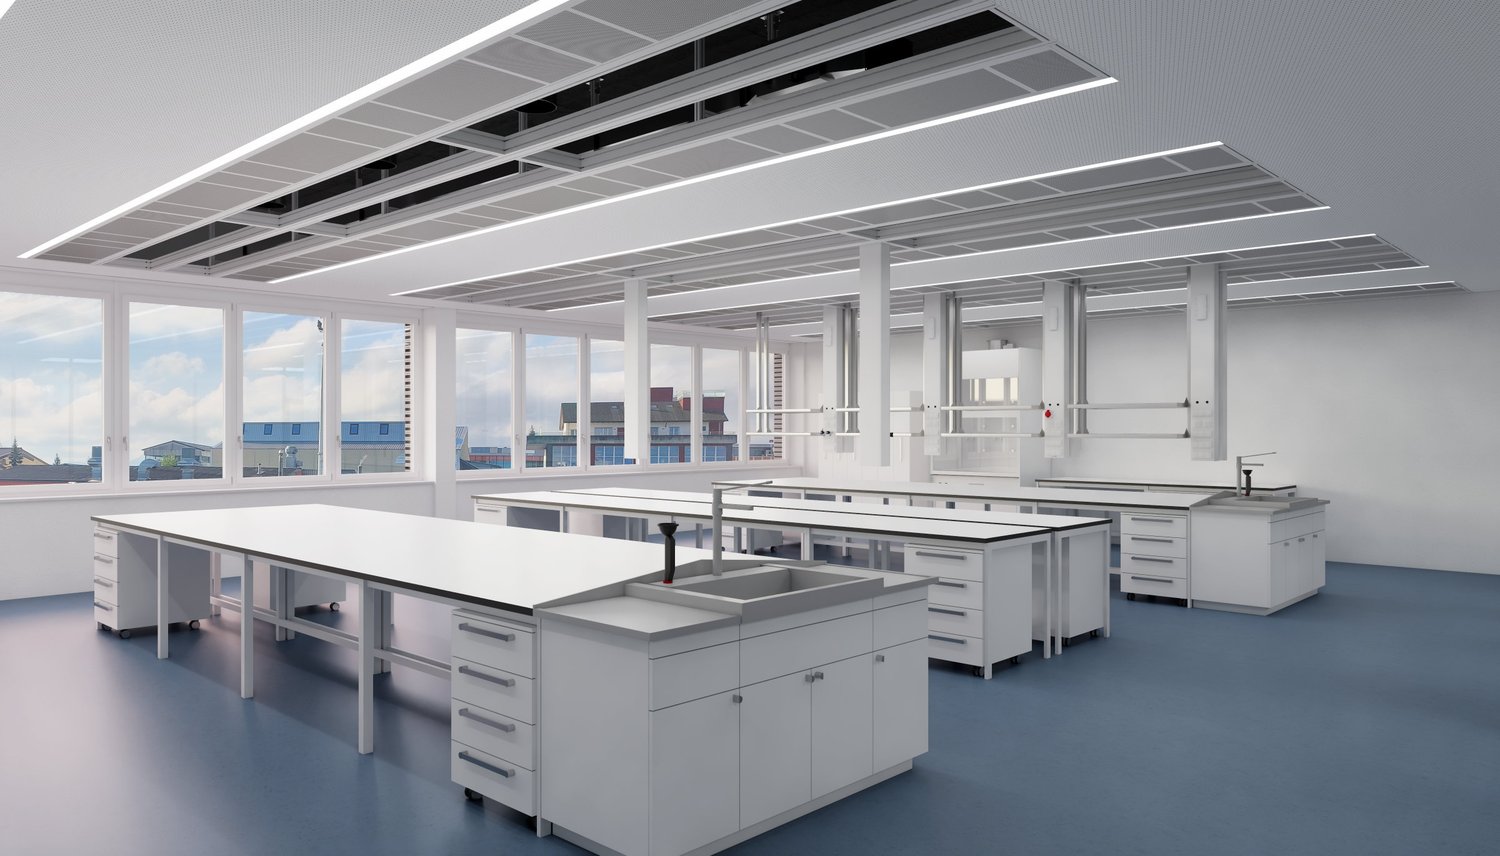
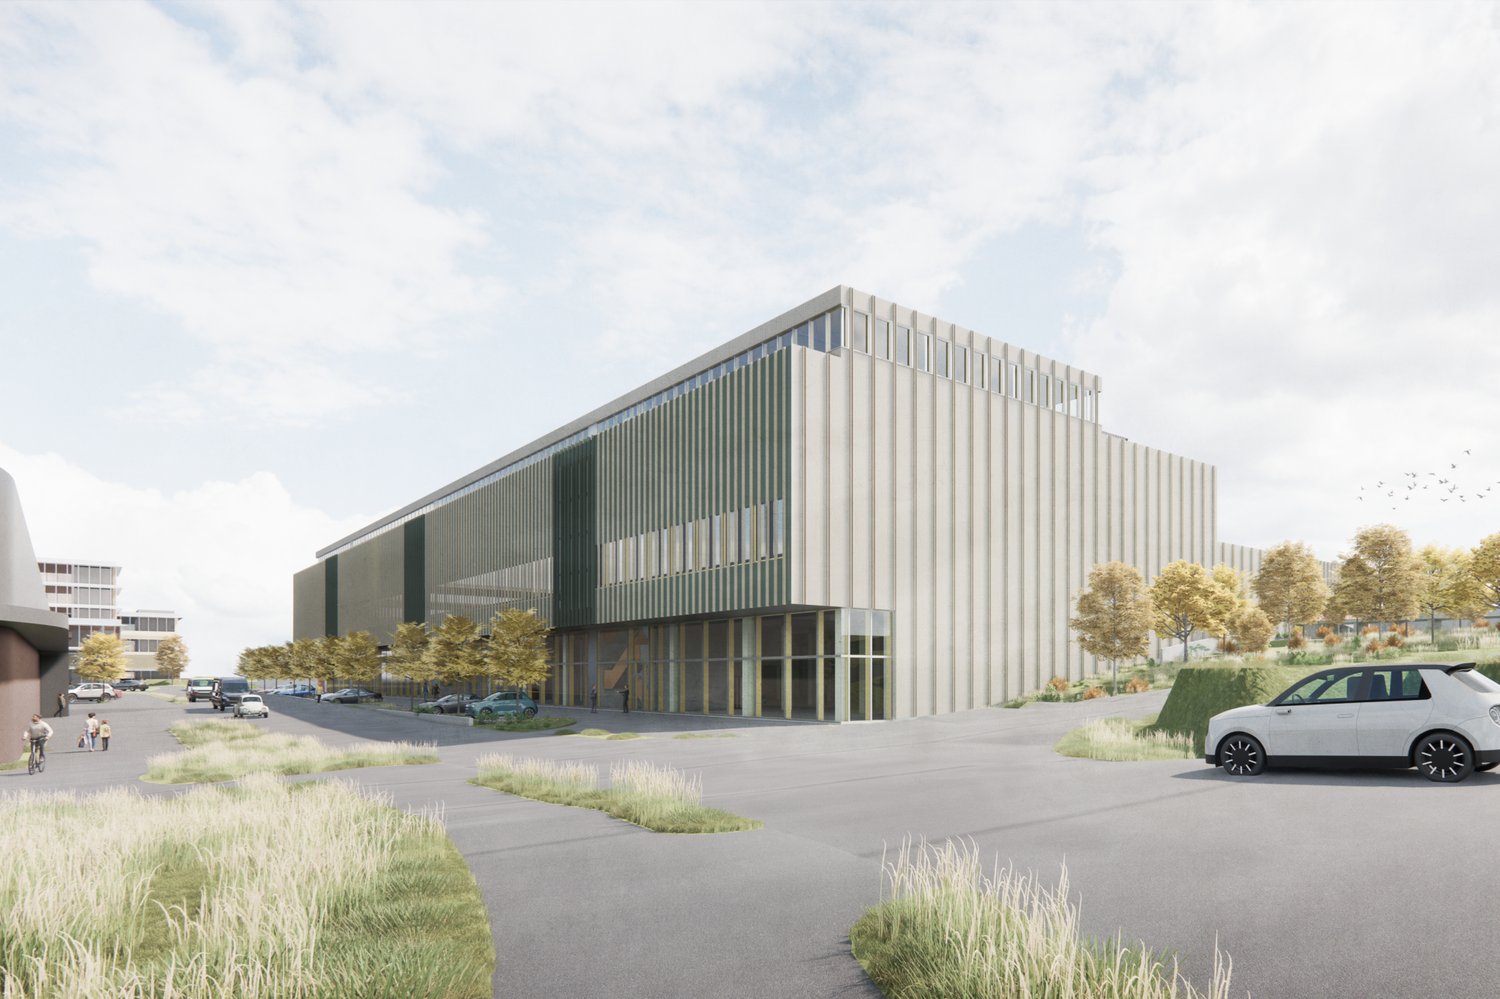
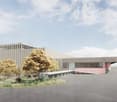
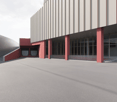
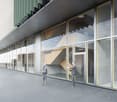
In Wädenswil, the "BB20" is being built, a place for innovative companies, startups, and young SMEs from the fields of Life Sciences and Robotics. Here, customized laboratory, office, and commercial spaces are being offered. Local companies that need office or storage space in the short term may also find a new, temporary home here.On a total area of approximately 13,400 m², partial areas of 250 m² to 2,600 m², companies will receive modern workplaces at affordable rents. Maximum flexibility is guaranteed through different construction standards and diverse growth opportunities, which are individually tailored to the needs of the companies.The spaces are divided as follows: • UG: Storage space of approximately 2,624 m² • EG: General cargo handling area and commercial space of approximately 2,535 m² • 1. OG: Laboratory and technical workshop spaces, as well as social rooms (loggia) of approximately 2,300 m² • 3. OG: Laboratory and modern office spaces, as well as social rooms (loggia) of approximately 2,100 m² • 3. OG: Loggia and bistro, approximately 187 m²The basement offers space for 84 underground parking spaces for cars, equipped with e-charging stations. Are you interested in this new building project and would you like to know more about the "BB20" and its implementation? Contact us by phone. We are at your disposal to explain the status of the new building and to discuss the various construction options. With our experience in tenant construction, we want to help you find and implement intelligent solutions for your company.

Travel time
-