Goldingen - Commercial properties for rent

We recommend expanding your search criteria to get similar results. The current filters didn’t return any matches.

If you don’t want to change your current search criteria, we recommend creating a search alert, so you’ll be notified when matching offers become available.

More objects in your automatically expanded search area
86 results - Radius: + 10km
1 / 6
  • Elevator
  • Wheelchair access
299m²CHF 4,939.–
Top
8630 Rüti ZH

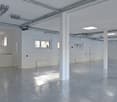
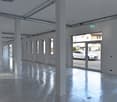
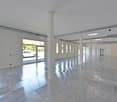
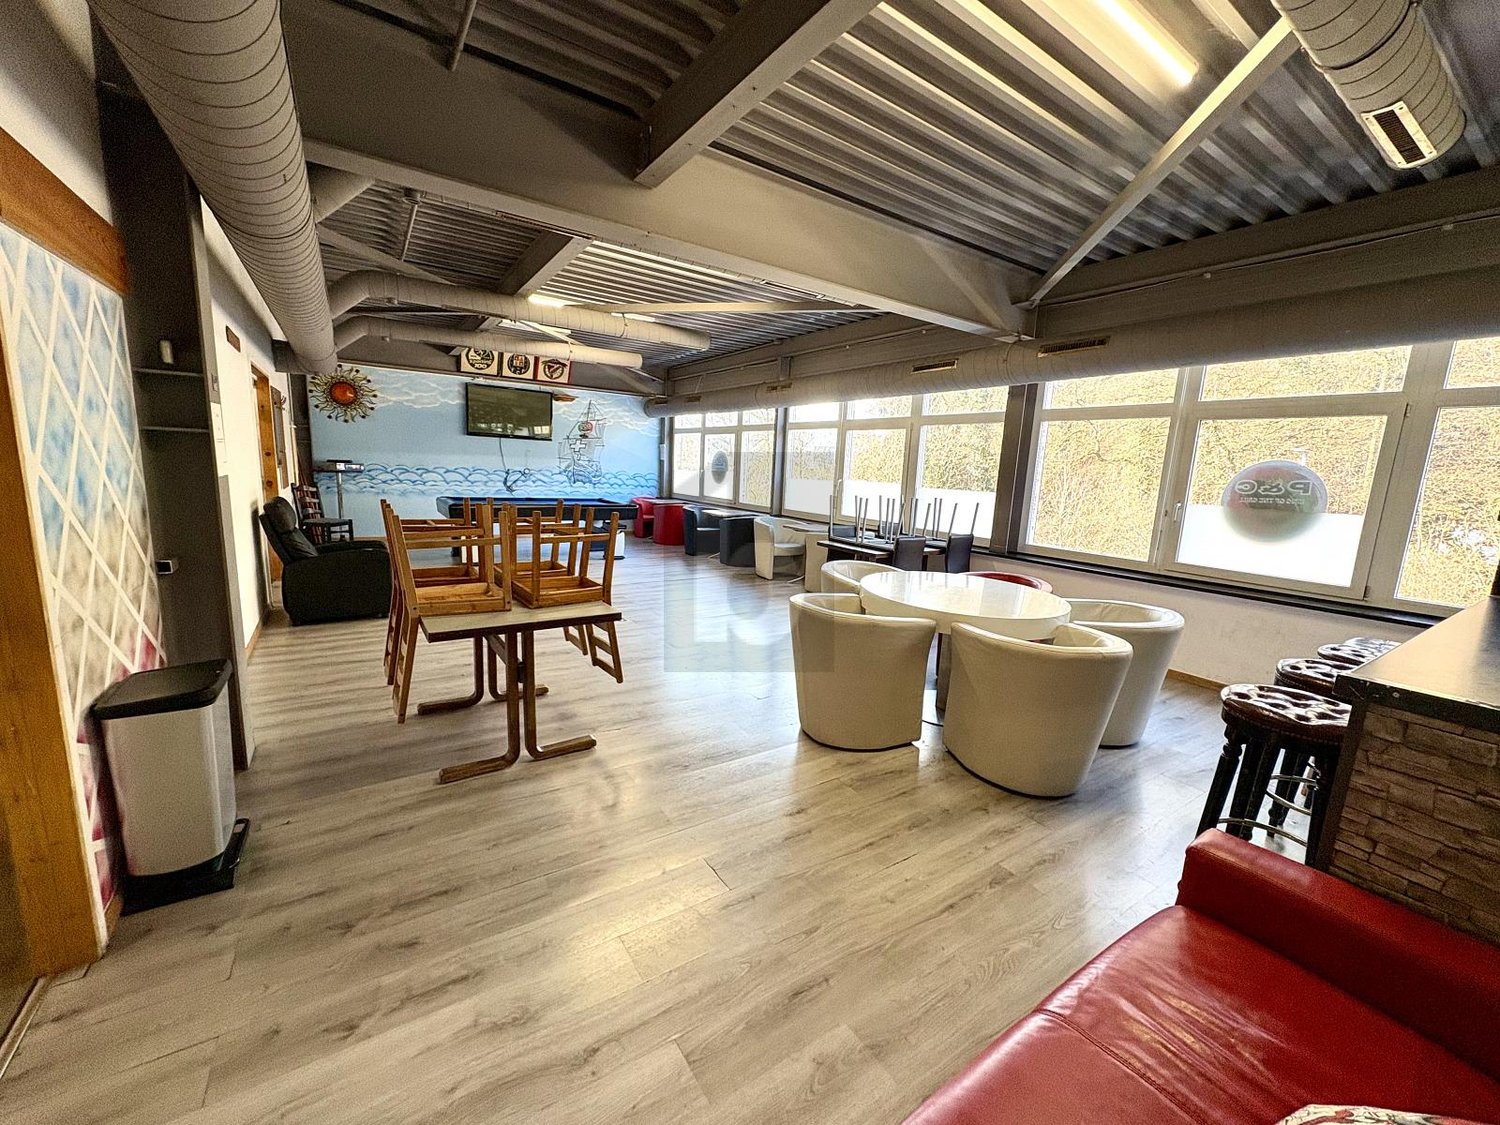
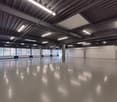
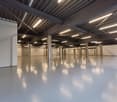
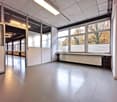
SPACIOUS AND VERSATILE COMMERCIAL SPACE

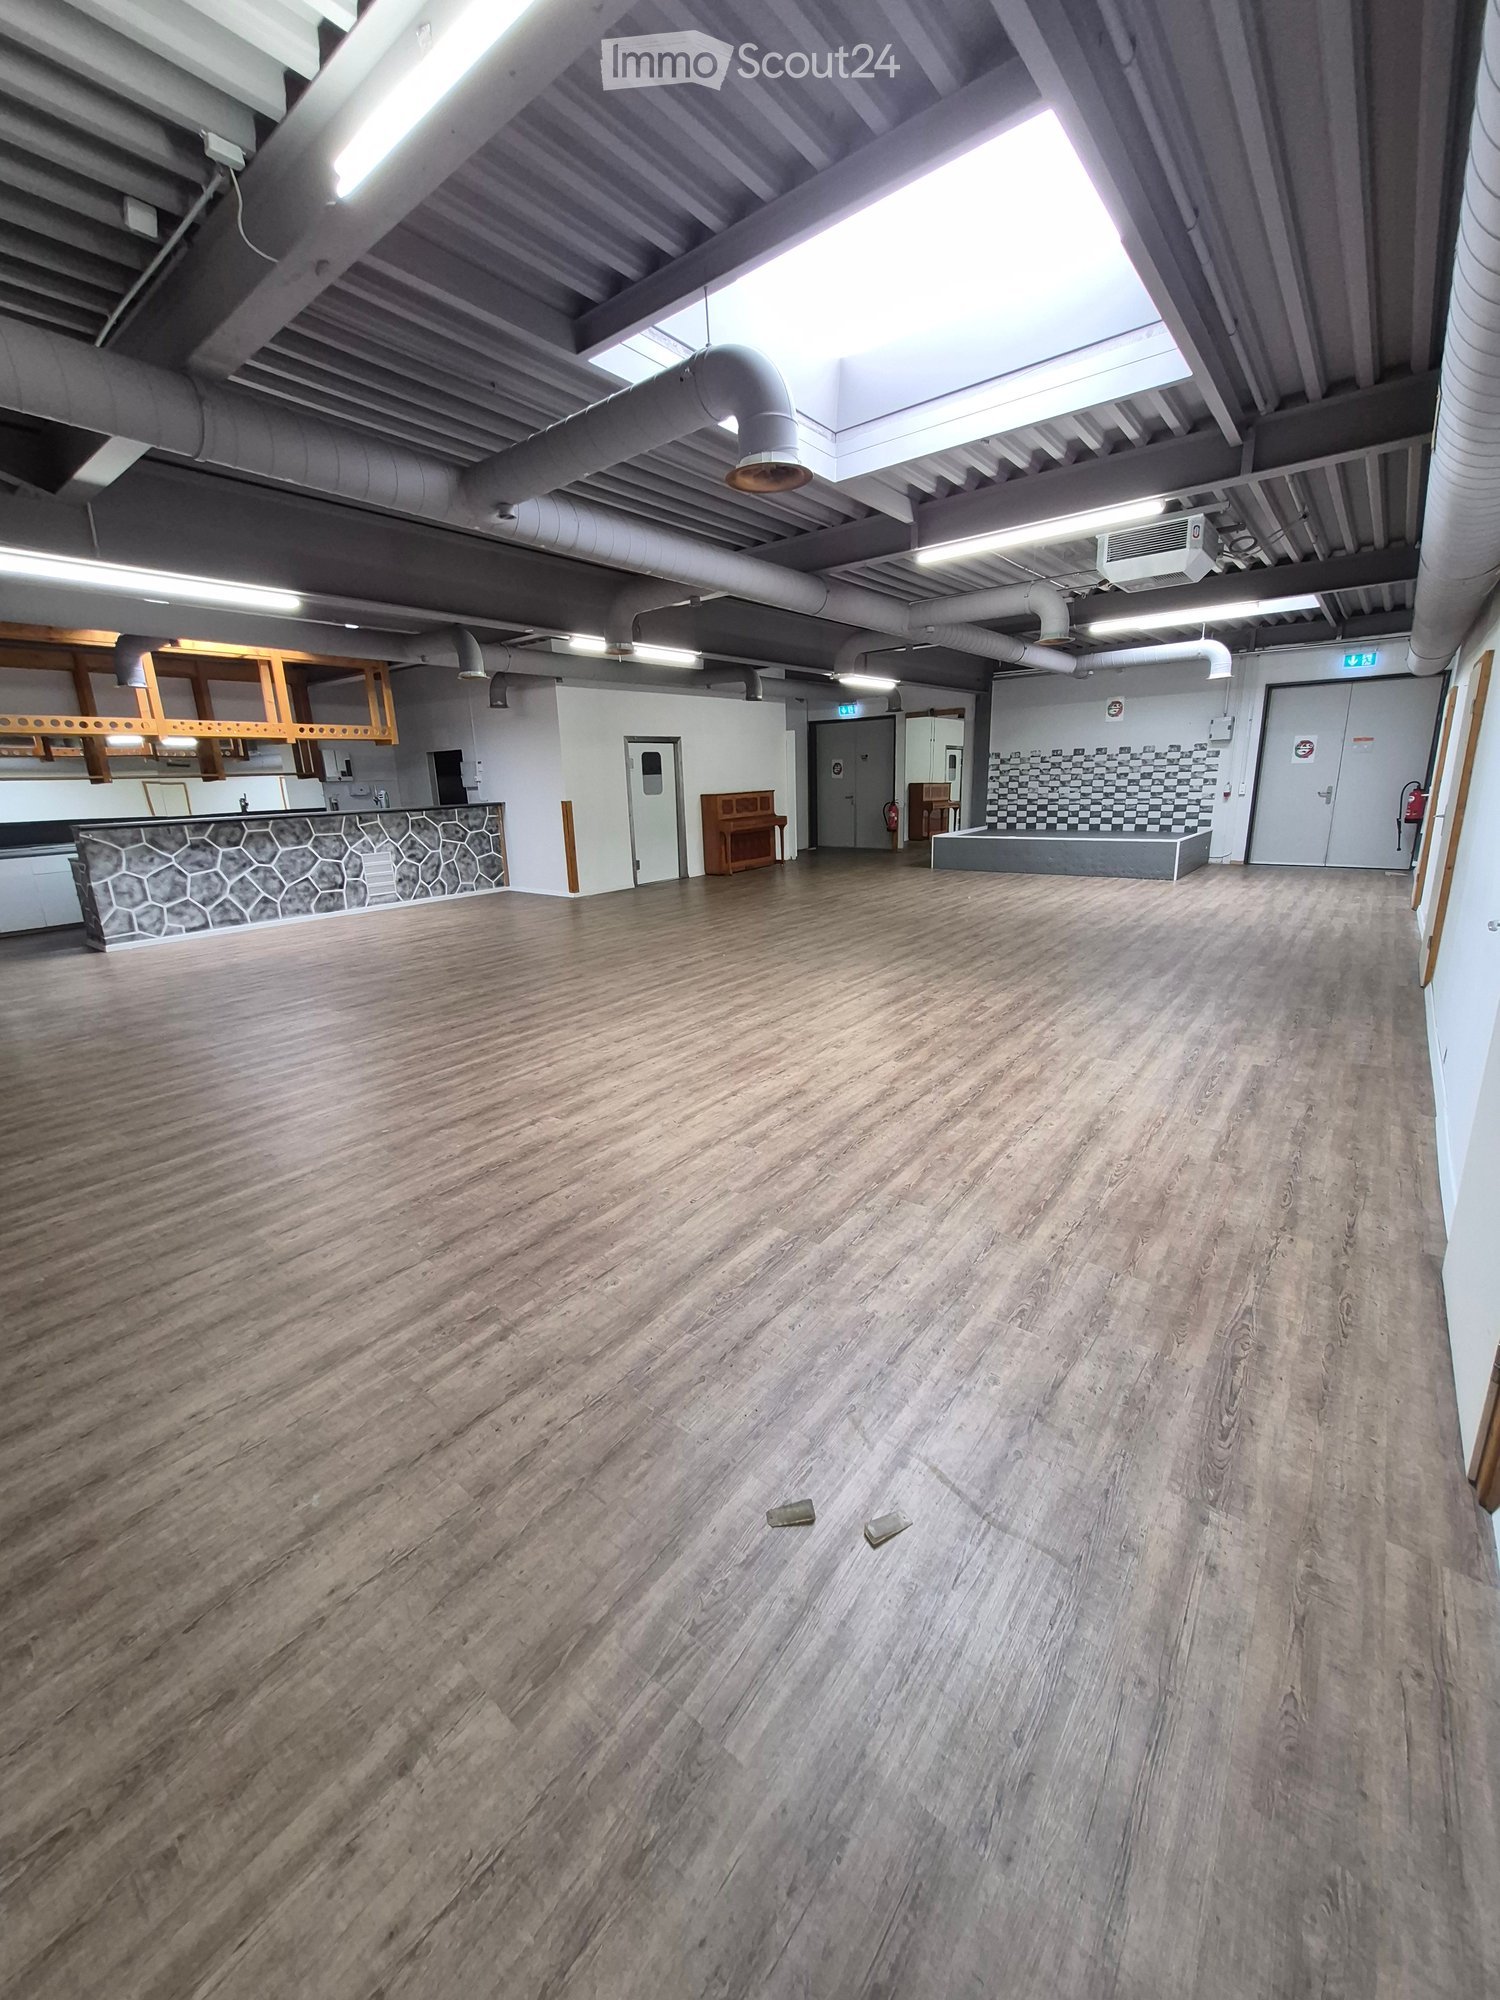
This versatile gastronomy in Rüti ZH offers everything your heart desires! The spacious and bright rooms are perfect for a restaurant, a bar, a café, or an event room. With a large smoking lounge, a kitchen, and enough seating for 60-100 guests, everything is available to make your gastronomic dreams come true. Additionally, you benefit from a goods lift, a fitness center, and a supermarket in the building, as well as its proximity to a recreation area. Parking spaces are sufficiently available, and customer parking spaces are free of charge. A real gem for gastronomy professionals!This BETTERHOMES offer is characterized by the following advantages:- spacious and bright- versatile possibilities: restaurant, bar, café, event room- with large smoking lounge- well-thought-out infrastructure, kitchen with all necessary connections- seating for approximately 60-100 guests- integrated spacious ventilation and existing operating permit- fitness center and supermarket located in the building- large goods lift and truck delivery available- sufficient parking spaces available, from CHF 50.- / month- free customer parking spaces- and, and, and ...Interested? Contact us for a non-binding viewing!Not found anything suitable? Over 1,900 more offers at: www.betterhomes.ch - the real estate fair mediatorWant to market your own property?Benefit from our know-how: https://www.betterhomes.ch/en/benefitDo you want to have a property valued?Find out its value now through our free valuation, immediately and non-binding!https://www.betterhomes.ch/en/knowledge/estimationMore detailsLocation: quiet, central, motorway access in immediate proximity, in Life-Center RütiCondition: goodBathrooms / wet cells: 2 (2 x WC / sink)Public transport: bus stop, 150 m / train station, 1 kmSchools: Rüti vocational school, 500 m / Lindenberg primary school, 550 m / Rüti upper school, 1.1 kmShops: Migros Outlet, 20 m / Coop, 500 m / Migros, 700 m

  • Elevator
  • Wheelchair access
1 / 11
124m²CHF 2,498.–
Sankt Gallerstrasse 11A, 8856 Tuggen

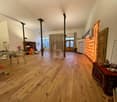
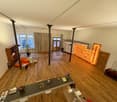
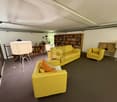
Versatile commercial space with heart – in a central location in Tuggen

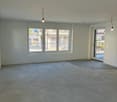
This attractive commercial space on the 1st floor is located in a lively residential area and offers ideal conditions for a variety of uses – whether as a studio, practice, office, or for other commercial activities. If required, an expansion or renovation of the rooms is possible, so that the space can be optimally adapted to your individual concept. The ownership is also planning a gentle renovation (floor coverings, panels, etc.) and is open to your ideas and suggestions.The friendly environment, the versatile room layout, and the central location make this location particularly attractive.Your advantages at a glance: • Plenty of space for flexible use: The area includes several generously usable rooms as well as two additional smaller rooms that do not count as full-fledged rooms. In total, eight lockable rooms are available. The area is supplemented by three open areas according to the floor plan – reception/secretariat, waiting area, and sterilization area – which also offer a variety of redesign possibilities. The rather complex room structure provides a lot of privacy and is ideal for consulting, treatment, and office uses as well as different work areas. • Central, family-friendly location: Very good public transport connection, immediate proximity to residential areas, and additionally available customer parking spaces directly on site. • Flexible handover: The equipment and furniture visible in the photos belong to the previous tenant. A takeover can be discussed directly with her, but it is not part of the rental agreement. Give your ideas space – this location offers a flexible foundation for your vision.We look forward to your contact!

Travel time
-
1 / 13
254m²CHF 160.– / m²
Glarnerstrasse 88, 8854 Siebnen

Attractive retail space with top location in Siebnen Center!

Address:Glarnerstrasse 88, 8854 Siebnen - Siebnen Center Available from December 1, 2026In a prime location within the Siebnen Center, we are renting an attractive and bright retail space of 254 m², which is suitable for numerous uses thanks to its flexible room layout.Optionally, an additional storage space of approximately 70 m² in the basement can be rented.Your advantages at a glance- 254 m² generous sales area (ground floor)- Optional approximately 70 m² storage space in the basement- Parking spaces can be rented additionally- Visitor parking spaces directly in front of the center- Ramp for goods delivery available- Goods elevator available - load capacity up to approximately 2 tons- Advertising space on the building available- Two separate entrances- Generous shop windows with excellent visibility- Bright and modern sales area- Beautiful viewExcellent customer frequency: The space is located directly at the main entrance of the center - almost all visitors pass by the store on their way into the shopping center.Attractive expansion:The retail space can be taken over from the current tenant Seona GmbH at attractive takeover conditions. This saves you time and high investment costs.Existing expansion:High-quality floor coveringModern lightingDeveloped wallsToiletKitchenShelving for storageFlexible useThe rooms are ideal for various industries and concepts, such as:- Retail business- Practice (physiotherapy, doctors, dental, therapy, etc.)- Office or service company- Consulting center- Showroom- Studio or atelier- Cosmetics, beauty, or wellness business- Fitness or health provider- Insurance or trust office- Exhibition space- Trading companyThanks to the generous window fronts, excellent visibility, and flexible room design, various usage concepts are possible.Attractive locationThe Siebnen Center convinces with its excellent accessibility and an attractive tenant mix. In the immediate vicinity or within the center, you will find, among other things:ALDIPost distribution center / post officeOttosGastronomy businessesService companiesSpecialty storesOther retail and commercial businessesThe high customer frequency, very good accessibility by car and public transport, as well as the numerous visitor parking spaces make this location particularly attractive.Take advantage of this opportunity and secure a excellently positioned commercial space at one of the most attractive locations in Siebnen.We would be happy to show you the premises during a personal viewing!Your Euro-Estas Team!

Travel time
-
1 / 14
Price on request
Bahnhofstrasse 50, 8854 Siebnen

Your new location / company headquarters in the representative new building "Astoria"

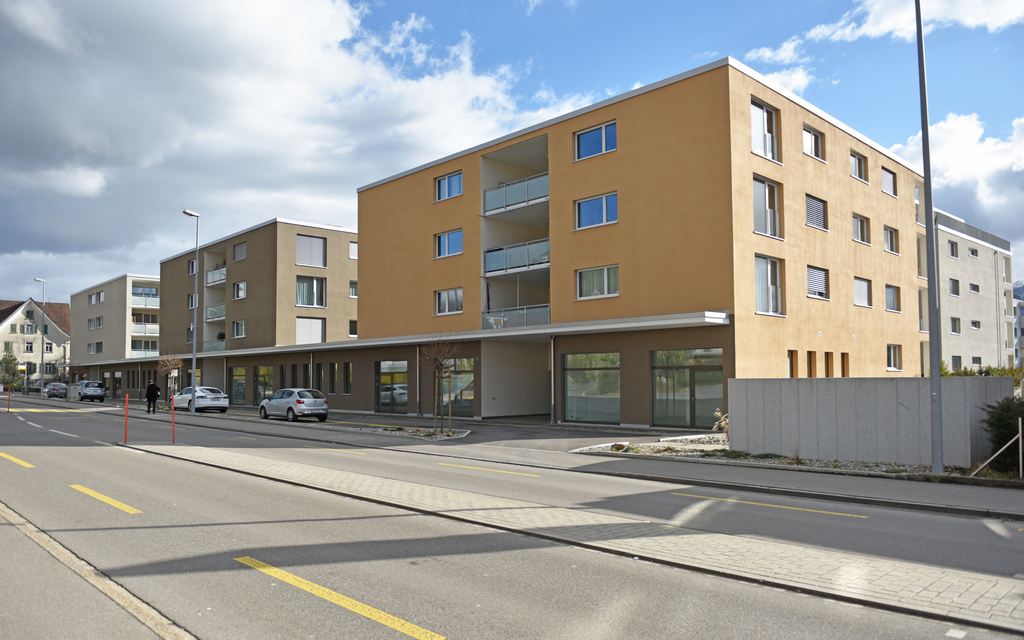
The modern and timeless new building "Astoria" in Siebnen-Wangen consists of a multi-family house with seven rental apartments and commercial spaces totaling 346m², as well as a semi-detached single-family house, which is also offered for rent.The entire ground floor, as well as an area on the 1st upper floor of the residential and commercial property, are being offered for rent as office and/or commercial space. The ground floor is planned with four smaller to medium-sized areas. However, it is also possible to connect various areas together. On the 1st upper floor, there is also another area that is ideal for a small office operation.All office and commercial spaces have a tea kitchen, as well as a wet cell with WC and partially even with a shower. All areas on the ground floor also have a seating area, offering more opportunities for cozy breaks to relax and recharge. The rooms are also very bright due to the many window areas and, thanks to increased break-in protection, also extremely safe.In the basement, there is a house-owned underground garage, where the desired number of parking spaces can be rented. From the underground garage, you can easily access all floors with the elevator. The commercial areas No. 0.1 and 0.4 also have signable shop windows for the best visibility. Your advantages at a glance: • Minergie construction (higher comfort / lower energy consumption) • Photovoltaic system and air-water heat pump • Free Cooling in summer via floor heating • Windows and entrance doors on the ground floor with increased break-in protection • Wood/metal windows with 3-fold insulation and soundproof glazing • Electric composite roller shutters • Multi-media system and fiber optic connection • Tea kitchen with refrigerator and sink • Wet cell with WC and partially with shower • House-owned underground garage • Elevator from the underground garage to each floor • Wheelchair accessible • Outdoor area for each office and commercial space on the ground floor • Partially signable shop windows for the best visibility • Partially storage or printer rooms (reduits) • Good connection to public transport • Representative new building (image advertising) • Nearby nature and recreation areas • Very good gastronomic offers in the immediate vicinity • Short distances to Zurich and Zurich Airport - within 30 minutes by public transport to Zurich (HB) and in less than an hour to Zurich Airport Area offers: • 47m² - Commercial space No. 0.4 on the ground floor • 57m² - Commercial space No. 0.3 on the ground floor • 57m² - Commercial space No. 0.5 on the 1st floor • 61m² - Commercial space No. 0.1 on the ground floor • 104m² - Commercial space No. 0.3 & 0.4 on the ground floor • 124m² - Commercial space No. 0.2 on the ground floor • 228m² - Commercial space No. 0.2 & 0.3 & 0.4 on the ground floor • 242m² - Commercial space No. 0.1 & 0.2 & 0.3 on the ground floor • 289m² - Commercial space No. 0.1 to 0.4 on the ground floor • 346m² - Commercial space No. 0.1 to 0.4 on the ground floor and No. 0.5 on the 1st floor Net rental income: • Commercial No. 0.1 - CHF 1,520 per month • Commercial No. 0.2 - CHF 2,730 per month • Commercial No. 0.3 - CHF 1,240 per month • Commercial No. 0.4 - CHF 1,170 per month • Commercial No. 0.5 - CHF 1,090 per month Expected move-in date is February 2027

Travel time
-
1 / 10
CHF 1,500.–
Bahnhofstrasse 27, 8864 Reichenburg

Versatile commercial space in a central location in Reichenburg

Reichenburg, a vibrant village in the Linth region of the tax-friendly canton of Schwyz, convinces with its excellent location and infrastructure. The direct proximity to the A3 motorway and the train station on the Zurich-Chur express line guarantee optimal accessibility for customers, business partners, and employees. The industrial area benefits from a dynamic environment that offers both development opportunities and an attractive living and working environment. The municipality is characterized by a healthy economy, an active population, and strong growth potential. Varied leisure and recreation opportunities in the Linth valley and the surrounding mountains further enhance the quality of life - making Reichenburg an ideal location for your business.Key Facts: • Representative and brightly lit commercial space with generous window fronts • Several separately usable treatment, office, or practice rooms • Flexible floor plan with versatile design options • Bright reception and waiting area for customers and visitors • Own tea kitchen with additional storage room • Modern separate toilet within the rental area • High-quality plank floor and well-maintained construction standard • Air conditioning installation possible after consultation • Good visibility and attractive presentation options • Customer parking spaces available in the immediate vicinity • Central location with good accessibility for customers and employees Optional outdoor parking space for CHF 50.- / carport for CHF 90.- / underground parking space for CHF 130.-We are happy to answer any questions or arrange a viewing on site.

Travel time
-
1 / 15
80m²CHF 1,034.–
Hauptgasse 11, 9620 Lichtensteig

Flexible office/commercial space in the heart of Lichtensteig - 60 m², 80 m² or 140 m² - High-quality equipment

Variously usable and flexible office/commercial space in the charming town of Lichtensteig. This attractive office/commercial space on the ground floor/high floor convinces with its exceptional location in the historic center of Lichtensteig and its diverse usage possibilities. Two separate entrances enable flexible room division or partial rental. Flexible space options: • Partial rental: approx. 80 m² of the larger room (with high-quality toilet facilities and tea kitchen) • Partial rental: approx. 60 m² of the smaller room (with shared toilet use on the 1st floor) • Total rental: 140 m² (total area) Rental conditions: • 80 m² - partial rental: CHF 900.-/month (CHF 11.25/m²/month) net • 60 m² - partial rental: CHF 600.-/month (CHF 10.00/m²/month) net • 140 m² - total rental: CHF 1'500.-/month (CHF 10.71/m²/month) net • Additional costs: CHF 1.67/m²/month (CHF 20.-/m²/year) advance payment Equipment & highlights: • Spacious area with diverse design possibilities • Floor heating (ground probe heating) for a pleasant room climate • Separate high-quality toilet facilities and tea kitchen • High-quality building substance in a historic building • Bright rooms with generous window fronts Usage possibilities:Quiet trade, office, practice, sales area, showroom, gallery, co-retailing, pop-up zones, studio - the design can be individually adapted. Parking possibilities:Directly in front of the store, both blue and white zones are available for short-term parking - ideal for customers who want to shop quickly and conveniently. Additionally, parking spaces can be rented in the nearby parking garage. These parking spaces can also be rented exclusively during business hours - a cost-effective solution for everyday business. Location:Directly in the touristically attractive Lichtensteig town with good accessibility by public transport. Central location with foot traffic and convenient shopping possibilities. Availability: from summer 2026 We look forward to your contact.

Travel time
-
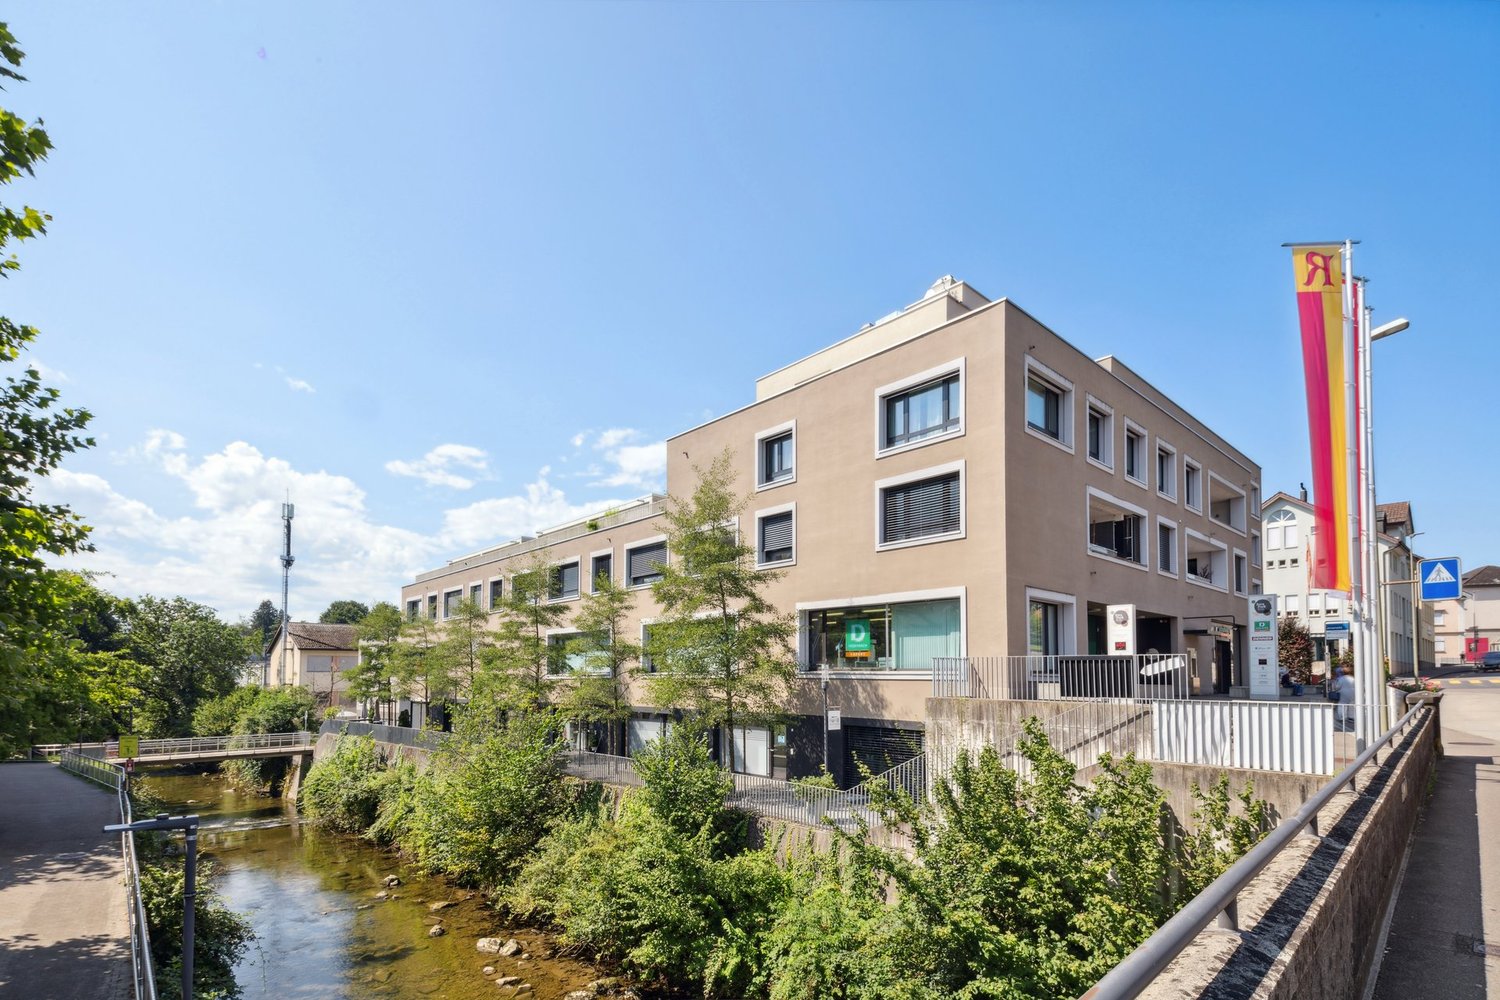
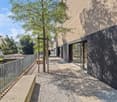
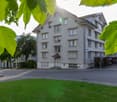
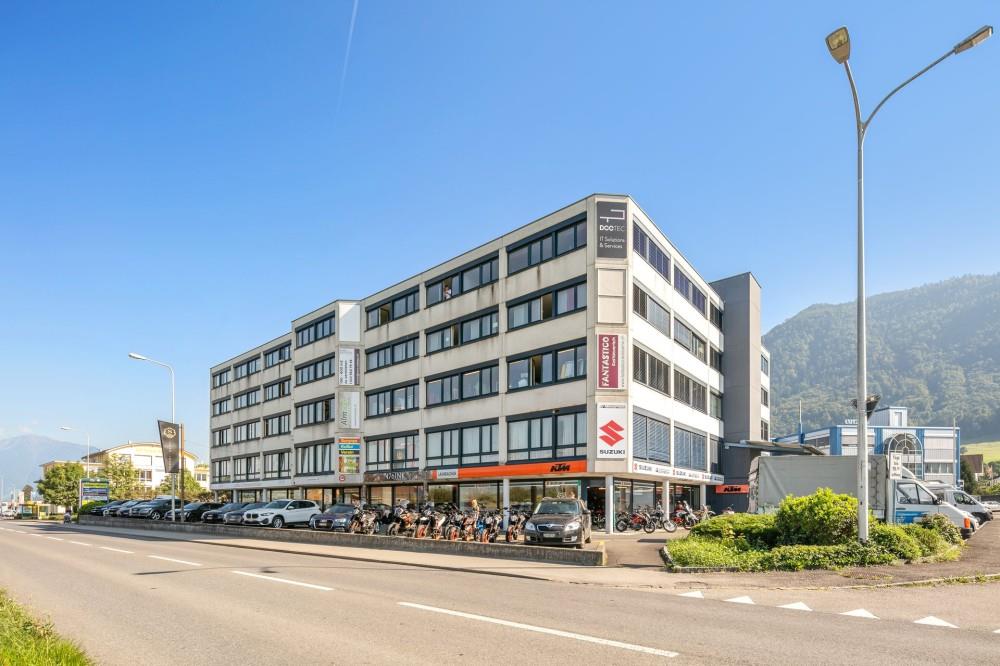
  • Large white building, several floors, glass windows, surrounded by trees, metal railings
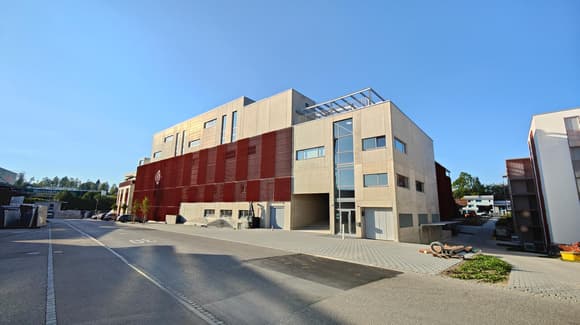
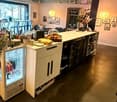
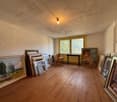
  • modern design, concrete walls, multiple windows, car parked outside
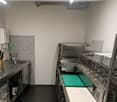
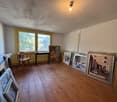
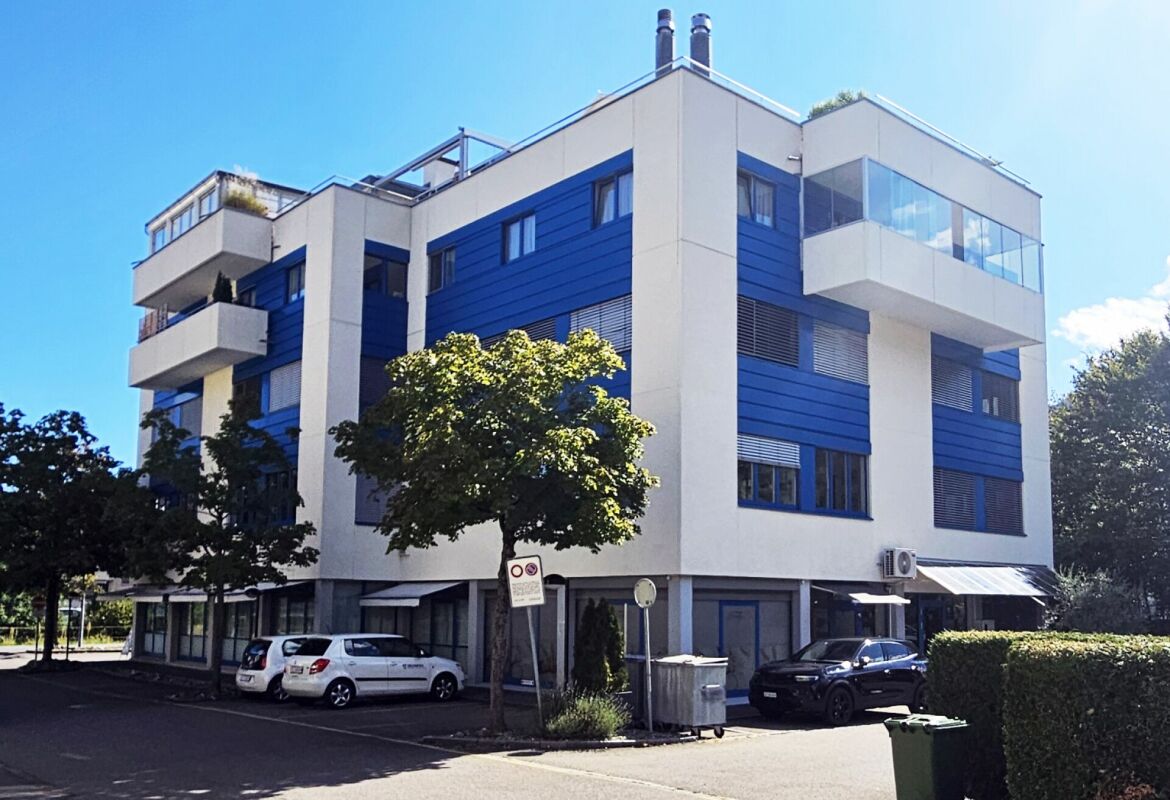
  • a large building with glass windows, cars parked in front, tramway tracks
  • Large industrial warehouse space with high ceilings, concrete floors, and various machinery and equipment visible. The space appears to be used for manufacturing or storage purposes.
  • Large industrial workshop space with high ceilings, overhead cranes, and various machinery and equipment such as metal fabrication tools, workbenches, and storage racks. The space appears to be used for manufacturing or industrial production.
  • Large industrial workshop with high ceilings, overhead cranes, and various machinery and equipment. The space appears to be used for manufacturing or assembly work, with storage racks and workstations visible throughout the open floor plan.
  • Large industrial workshop with high ceilings, multiple workstations, machinery, and storage racks. The space appears to be used for manufacturing or assembly work, with various tools and equipment visible throughout the facility.
  • Large industrial workshop with various machinery, tools, and equipment. The space has high ceilings, overhead cranes, and is filled with workbenches, storage shelves, and other industrial items.
  • The image shows a large industrial workshop or manufacturing facility. The space is filled with various machinery, tools, and equipment used for production or assembly. The workshop has high ceilings, overhead lighting, and a clean, organized layout with
  • Large industrial workshop space with high ceilings, concrete floors, and various machinery and equipment such as CNC machines and tool chests. The space appears to be well-lit with overhead lighting.
  • Large industrial warehouse space with high ceilings, overhead cranes, and various machinery and equipment visible.
  • Large industrial workshop space with various machinery, equipment, and storage racks. The space has high ceilings, concrete floors, and overhead cranes or hoists. The workshop appears to be used for manufacturing or assembly of various products.
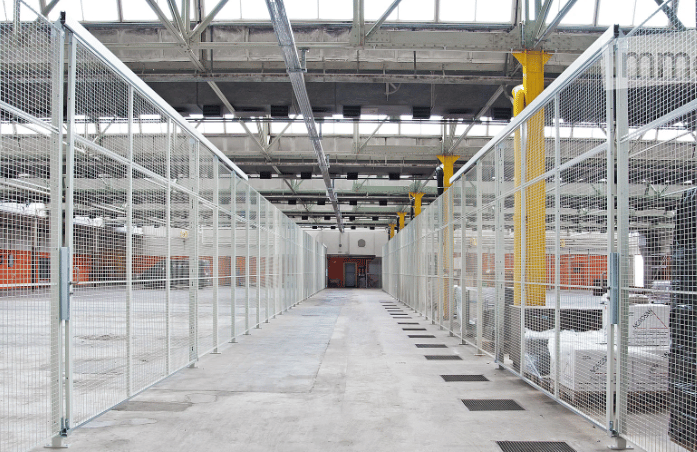
  • Large industrial warehouse space with high ceilings, overhead crane, and storage racks. The space appears to be used for storage and logistics, with a loading dock area visible.
  • Large industrial warehouse space with concrete floors, metal shelving, and overhead cranes. The space appears to be used for storage and distribution, with various equipment and materials visible.
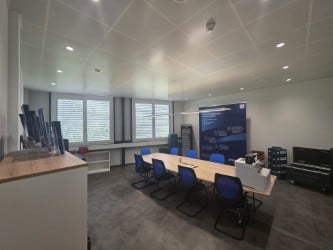
  • Large open warehouse space with concrete floor, high ceiling, and glass windows overlooking a parking area outside. There are several blue tool chests or storage units visible in the space.
  • Large industrial warehouse space with high ceilings, red metal beams, and storage racks and equipment visible.
  • The image shows a large industrial warehouse space with concrete floors, white brick walls, and a high ceiling. There are various storage shelves, boxes, and equipment visible throughout the space, indicating it is used for storage and distribution purpos
1 / 17
3,500m²CHF 145.– / m²
Joweid Zentrum 2, 8630 Rüti ZH

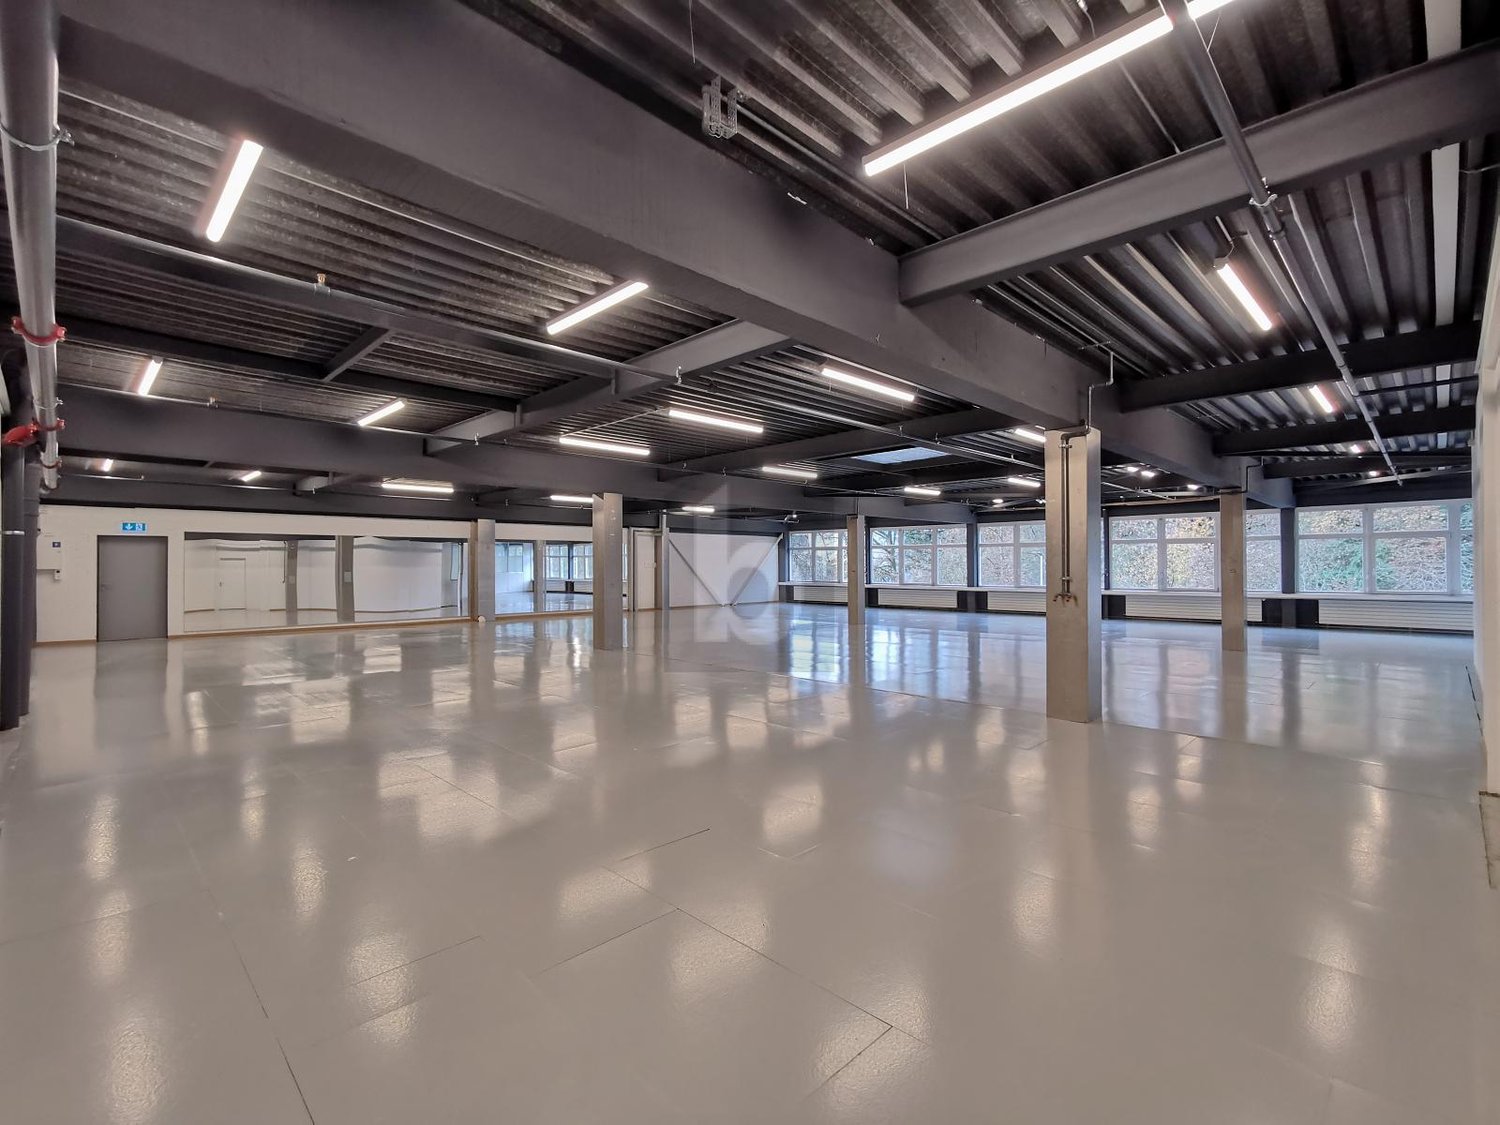
***RENTAL SPACE FOR VISIONARIES - COMMERCIAL UNIT FOR RENT***

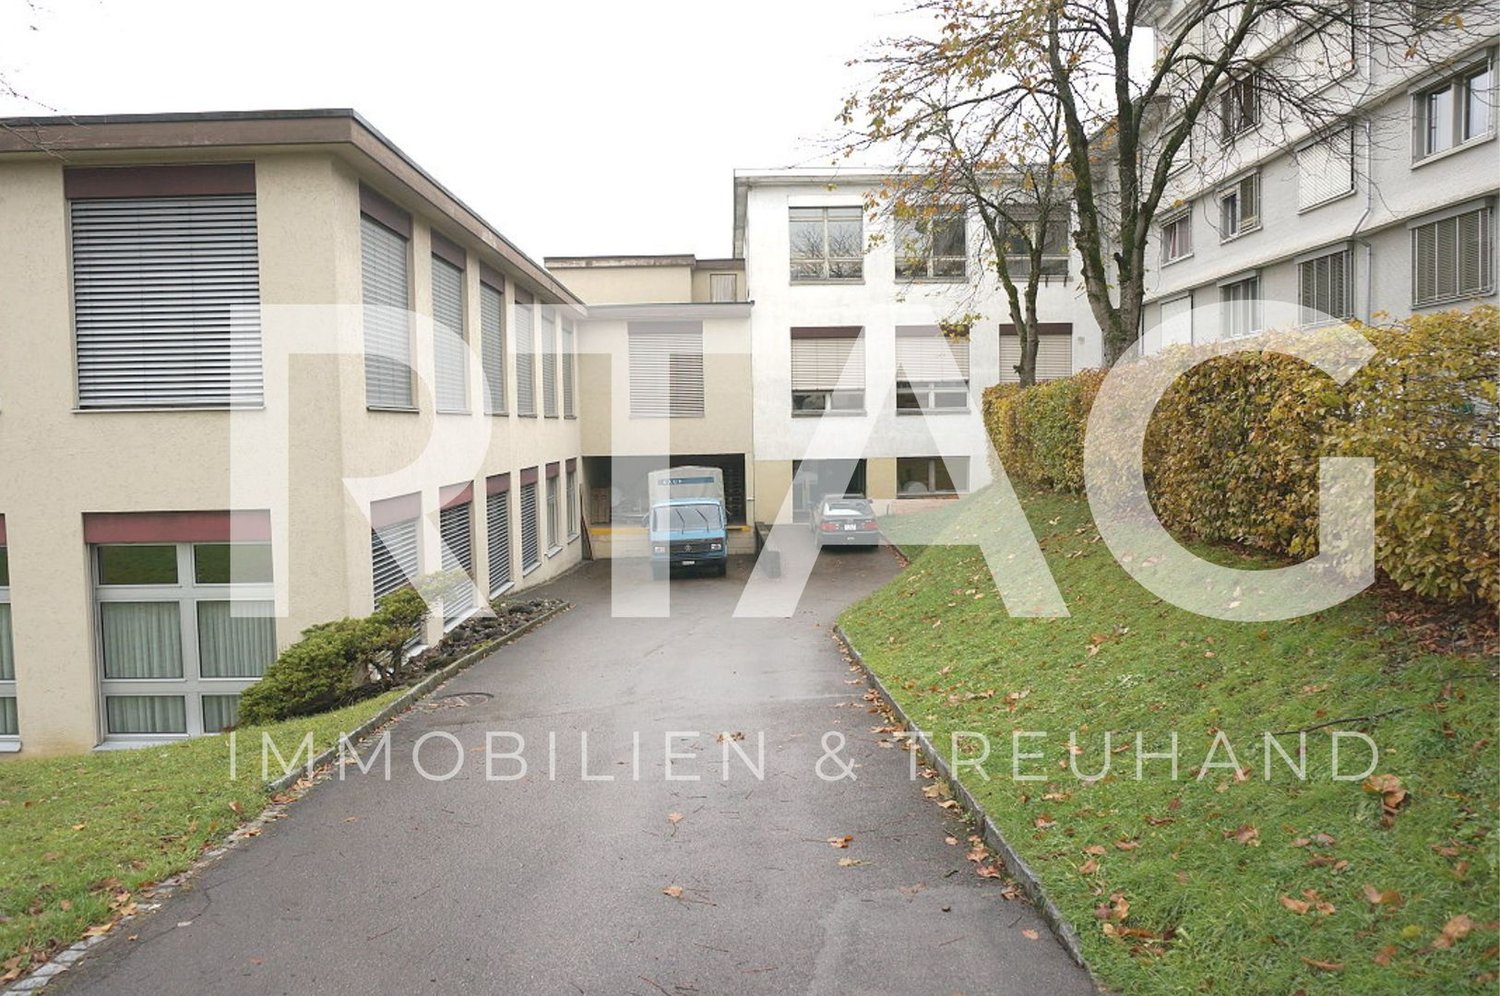
On the Joweid-Areal site, a spacious industrial space is available for rent by arrangement. A loading ramp serves for optimal material transport, loading and unloading in a dry environment. The material can be transported into the rental space on the 2nd floor via a lift or a large floor hatch.Take advantage of our optimal location. You can reach the A15 motorway junction in just three minutes, and in five minutes on foot, you are at Rüti S-Bahn station as well as various shopping and dining options.Key facts: • Object type: Workshop space 3,500 m² • Usable space: approx. 3,500 m² • Room height: at least 5.2 m to the crane, 6 m to the metal beam, 7.2 m to the ceiling max. 9.5 m skylight • 3 x cranes 3.2 t, 2x cranes 4 t in the rental space • 1x crane over floor opening with 10 t load capacity • Floor load: 2,000 kg/m² • Delivery: Truck access, via ramp • Equipment: Goods and passenger lift, power connection, fire alarm system, toilets, water and sewage connection, as well as a kitchen • Net rent: CHF 115.-/m² p.a. plus ancillary costs and electricity Description of the circumstances:Next to the train station is the Joweid Areal. In house 2, on the 2nd floor, a commercial space will become available. The workshop space offers plenty of space with its 3,500 square meters. The rental space can be reached either by stairs or by lift.For material transport, two goods lifts with a size of W:1.7m x L:2.9m x H:2.5m - 2 tons transport weight, or the second lift, W:1.9m x L:4.8m x H:2.5m - 5 tons transport weight, are available.If this is not enough, there is the possibility to transport material over a floor hatch via a crane with a load capacity of 10 tons.Sanitary facilities are available on the rental space as well as on the common areas.Additionally, outdoor parking spaces are available (CHF 60.-).Thanks to our optimal tenant mix, synergies can be exploited and interests connected."Our services - Your benefits as a tenant with us" • Representative customer reception in house 1 • Technical support as well as fire alarm monitoring • Area security as well as area cleaning including winter service • Additional meeting rooms and cinema for rent • Communal lounge area in house 1 Have we aroused your interest? For questions or a personal viewing, please call us: Tel +41 55 250 22 84.We look forward to welcoming you soon as a new tenant in the Joweid Areal.

Travel time
-

Other interesting objects