130 results - Shop rent: Genève

1 / 5
3,040m²CHF 200.– / m²
Rue de Lyon 106, 1203 Charmilles-Châtelaine

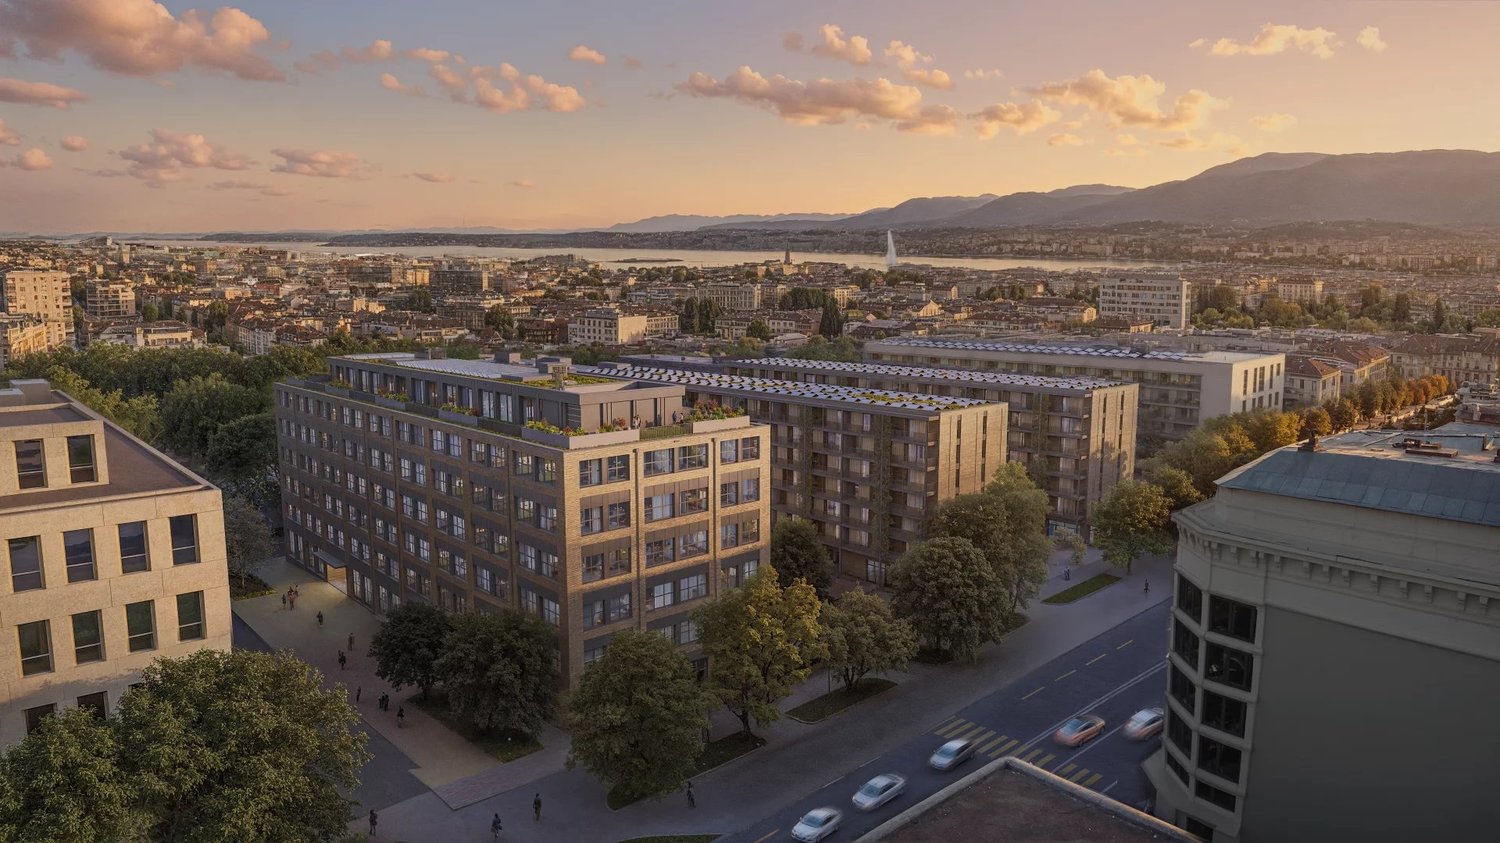
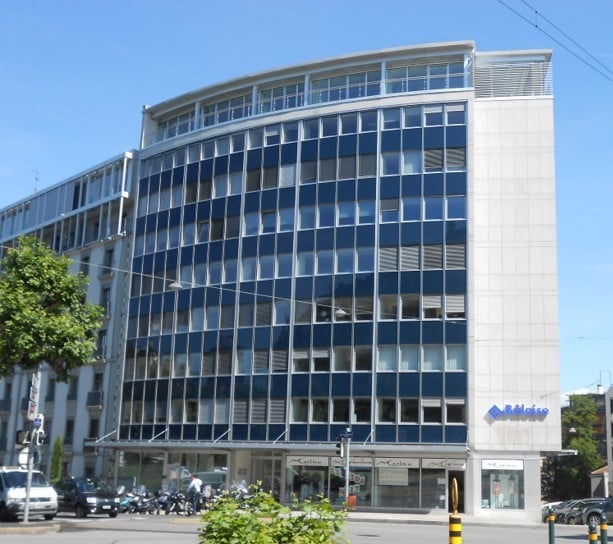
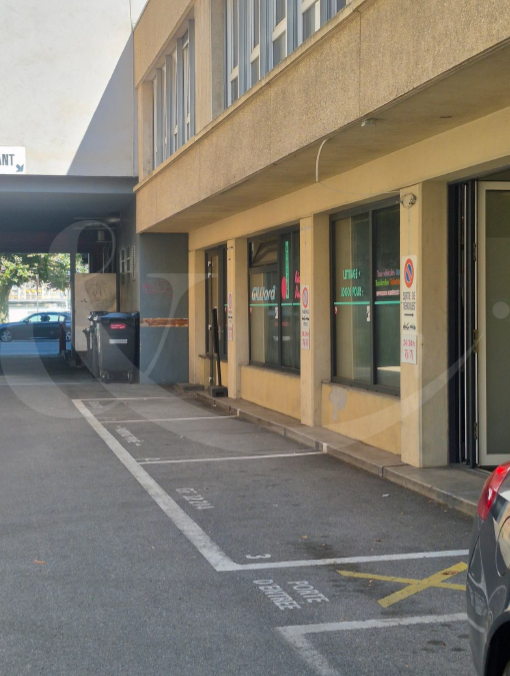
Activity areas in a new industrial hub in Charmilles

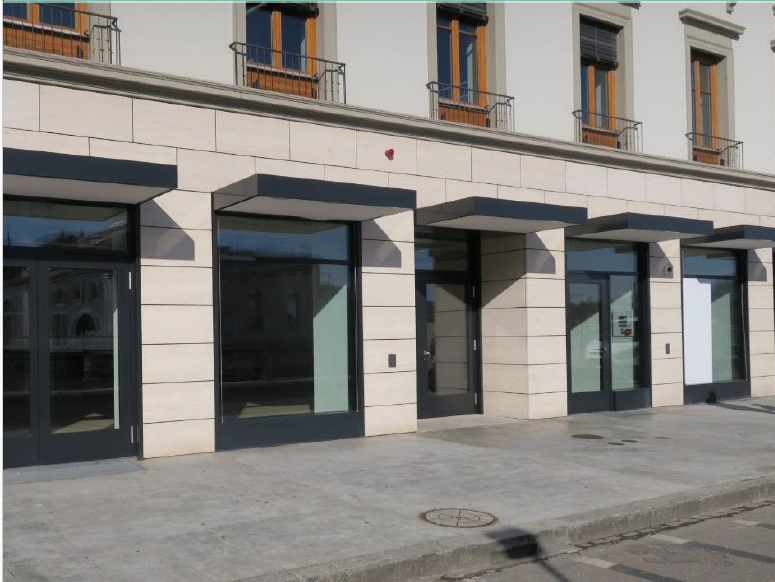
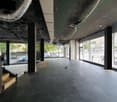
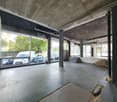
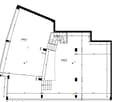
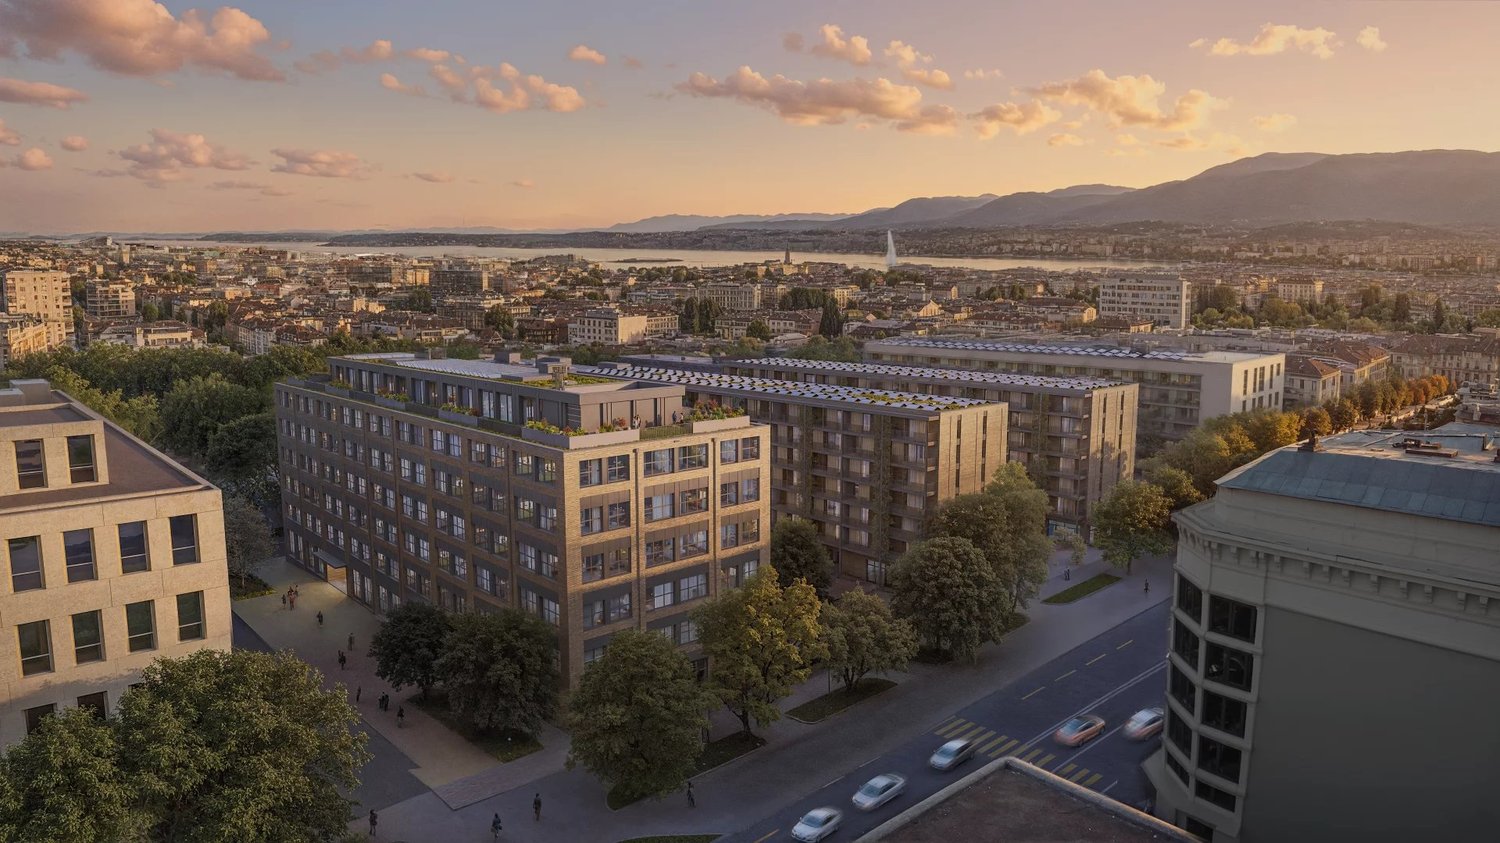
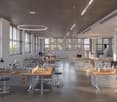
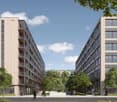
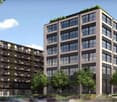
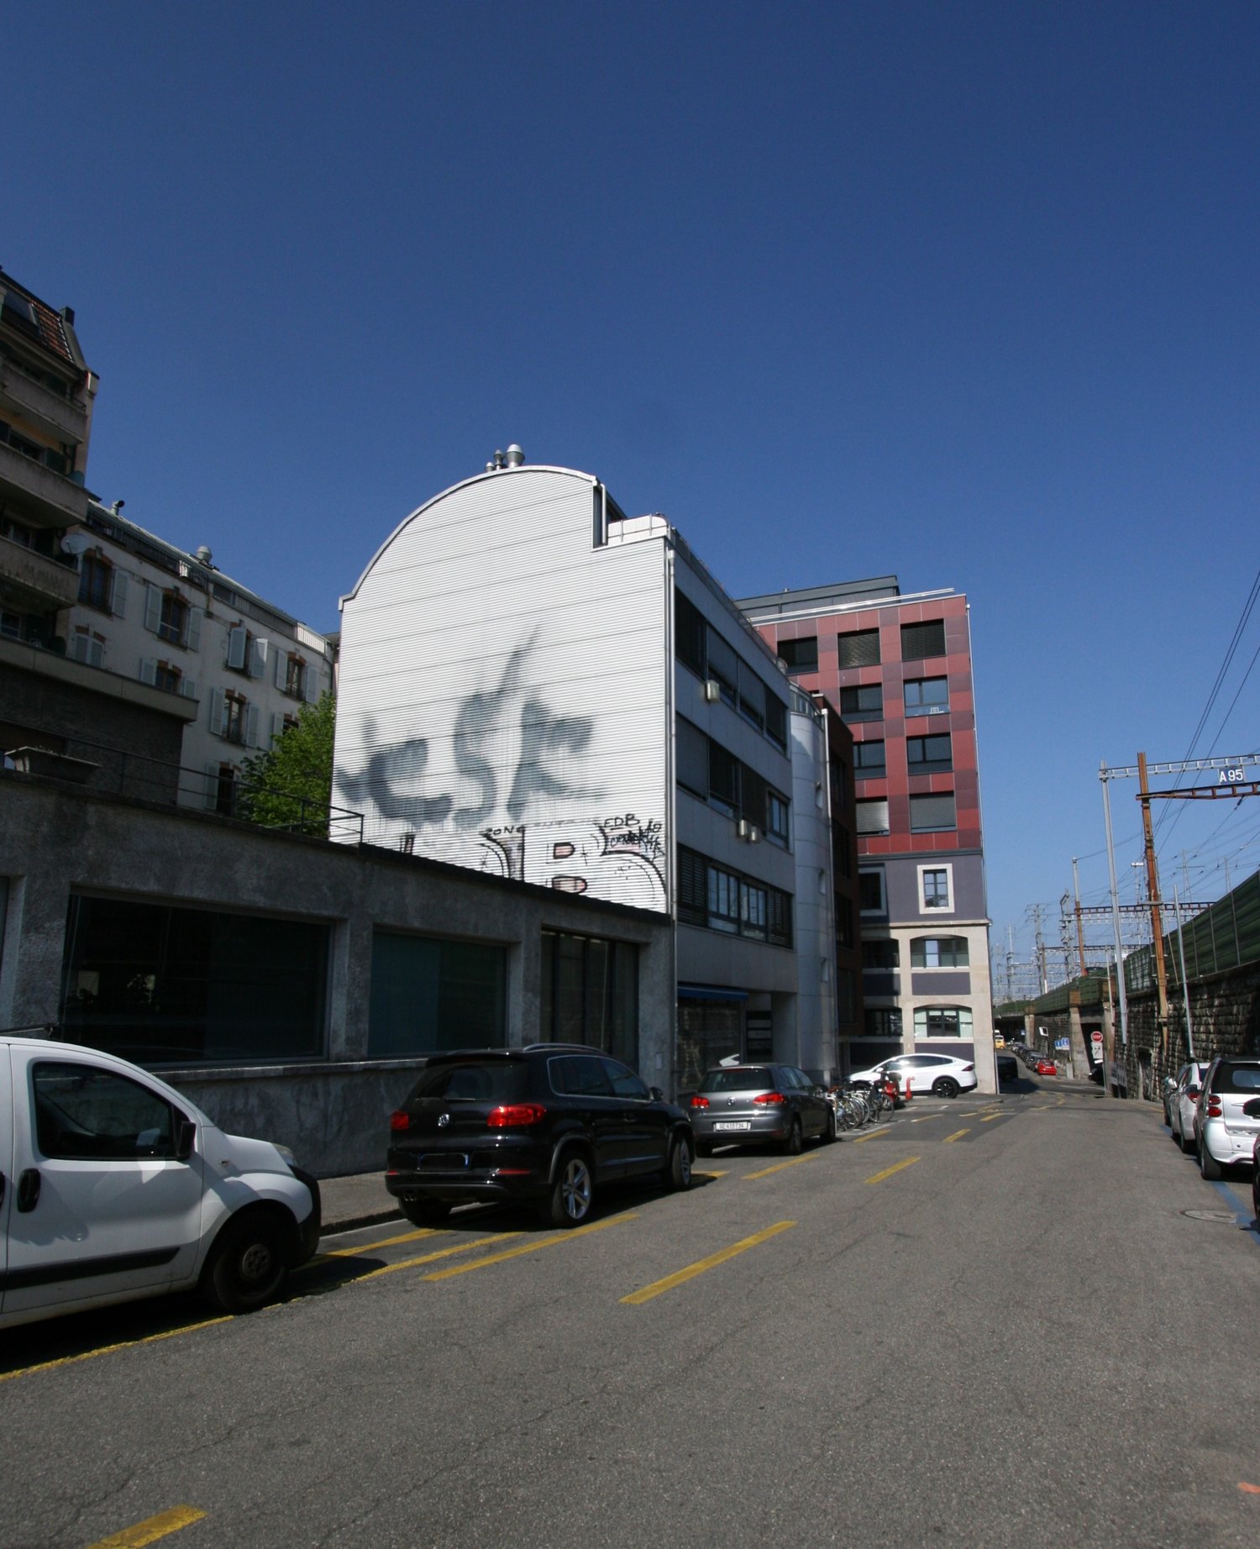
Located on Rue de Lyon and in the FTI zone, this ambitious redevelopment project of the former Fiat factory will be delivered in November 2026. This complex stands out for its willingness to promote the reuse of resources, while developing a living framework that combines residential and industrial spaces. This project is a real opportunity to position your company in one of the future industrial hubs with a strategic location (8 minutes by car from the airport and 10 minutes from Cornavin station, numerous bus lines with high frequency). The activity building will offer over 9,300 m² of artisanal, through-floor areas, spread over 7 levels, delivered raw, which will offer beautiful volumes and total flexibility in layout: - Ground floor: *2 arcades of 345 m² *1 arcade of 560 m² *Height under ceiling of 3.94m from floor to floor *Floor load of 800 kg/m² Ideal for customer reception, showrooms, activities requiring better visibility. - From the 1st to the 5th floor: *1,520 m² of industrial space per floor, divisible from 170 m² *Height under ceiling of 3.40m from floor to floor and 2.5m under technical equipment *Floor load of 800 kg/m² These levels offer optimal modularity to accommodate light industrial activities, technical workshops, laboratories, creative studios or high-end technical offices. - Attic: *470 m² of industrial space *Floor load of 800 kg/m² A rare, ideal space for an emblematic activity, a management center or a workshop with a strong identity. *Additional services: - Storage spaces in the basement - Private parking spaces - 3.2-ton forklift - THPE building (Very High Energy Performance) - District heating Rent from CHF 200.-/m²/year excluding charges and additional costs Storage spaces and a few parking spaces in the basement will complete the offers. For more information: Gaëtan BELLEC +41 22 319 89 22 commercial@comptoir-immo.ch

Travel time
-
1 / 3
333m²CHF 1,000.– / m²
Quai des Bergues 15, 1201 Genève

Surface commerciale dans un bâtiment historique du centre-ville Genevois

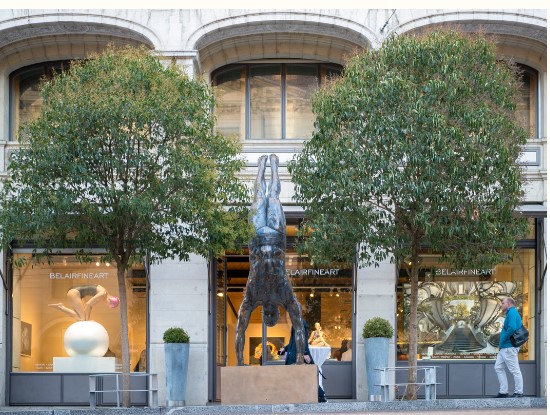
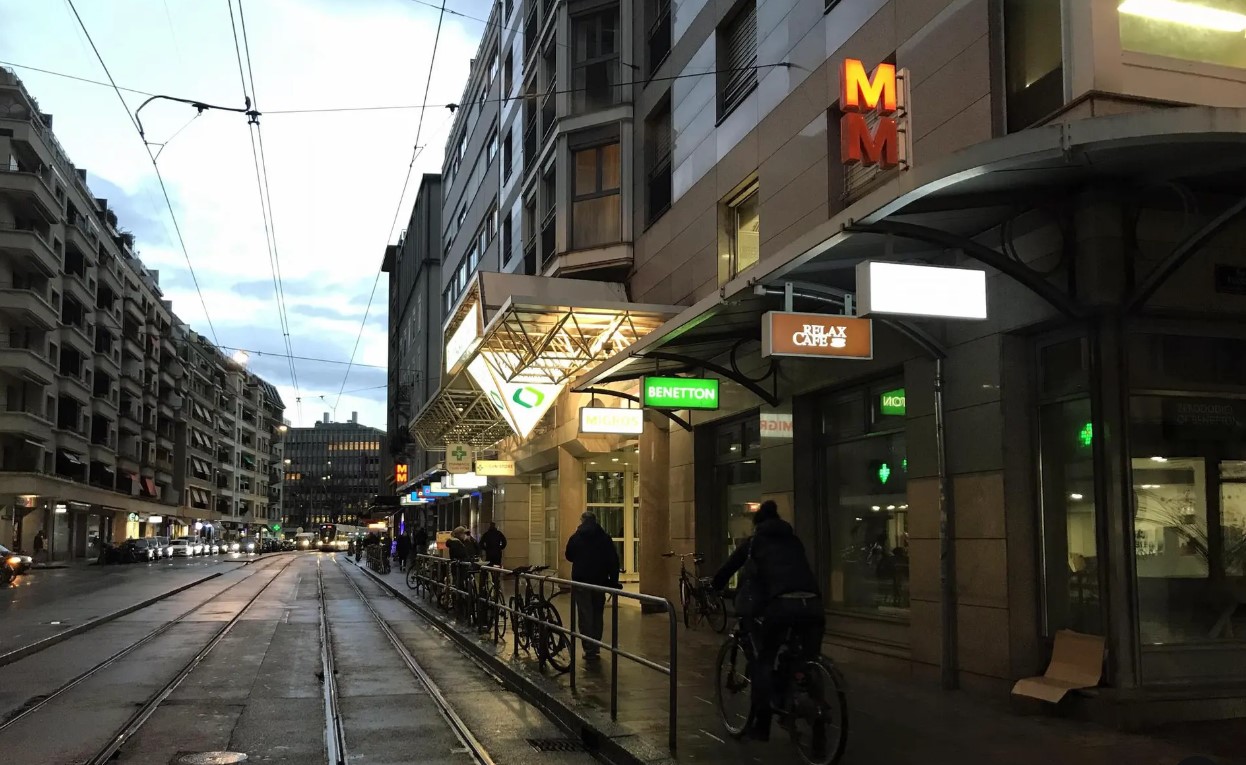
Quai des Bergues : Un Emplacement de Prestige pour Votre ActivitéSaisissez l'opportunité de vous établir au cur du Quai des Bergues, une adresse synonyme d'élégance et de prestige à Genève. Nous vous proposons une surface commerciale d'exception, nichée dans un bâtiment historique emblématique.Profitez d'un espace généreux de plus de 300m², idéalement situé au cur de Genève. Bénéficiez d'une luminosité exceptionnelle, de hauts plafonds et d'une vitrine offrant une visibilité optimale.Estimation de Loyer :Surface de vente : 330m² - CHF 27607/ mois- Loyer annuel net : CHF 331284Pour toute demande d'information et pour saisir cette opportunité unique au Quai des Bergues, contactez-nous.------------------------------------------------------------------------------------------------------------Quai des Bergues: Elevate Your Business in a Prestigious Geneva LocationEstablish your presence on Quai des Bergues, an address renowned for luxury and prestige in Geneva. We present an exceptional commercial space within an iconic, historic building.Benefit from a generous space of over 300 sqm, ideally positioned in the vibrant heart of Geneva. Experience exceptional natural light, soaring ceilings, and a prominent storefront designed for maximum impact.Rental Details:Sales surface 330 sqm - CHF 27,607 / month - Net Annual Rent: CHF 331,284Don't miss this exclusive opportunity. Contact us today to learn more about establishing your business at Quai des Bergues.

Travel time
-
1 / 7
CHF 4,385.–
Rue du Vidollet 21, 1202 Genève

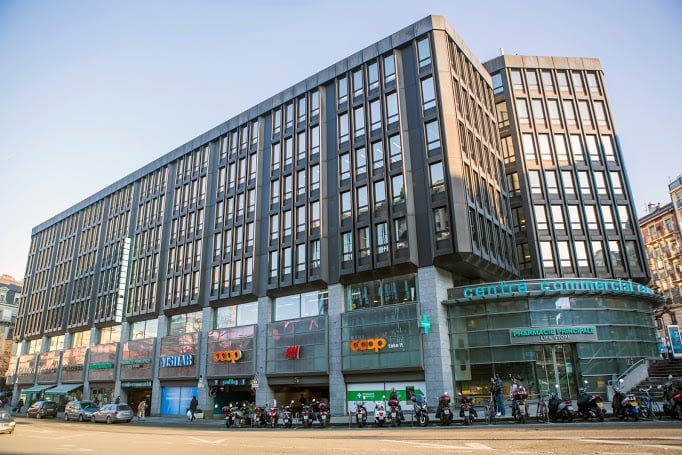
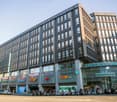
Commercial arcade with basement space

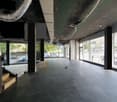
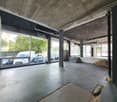
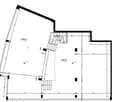
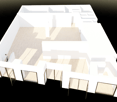
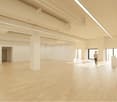
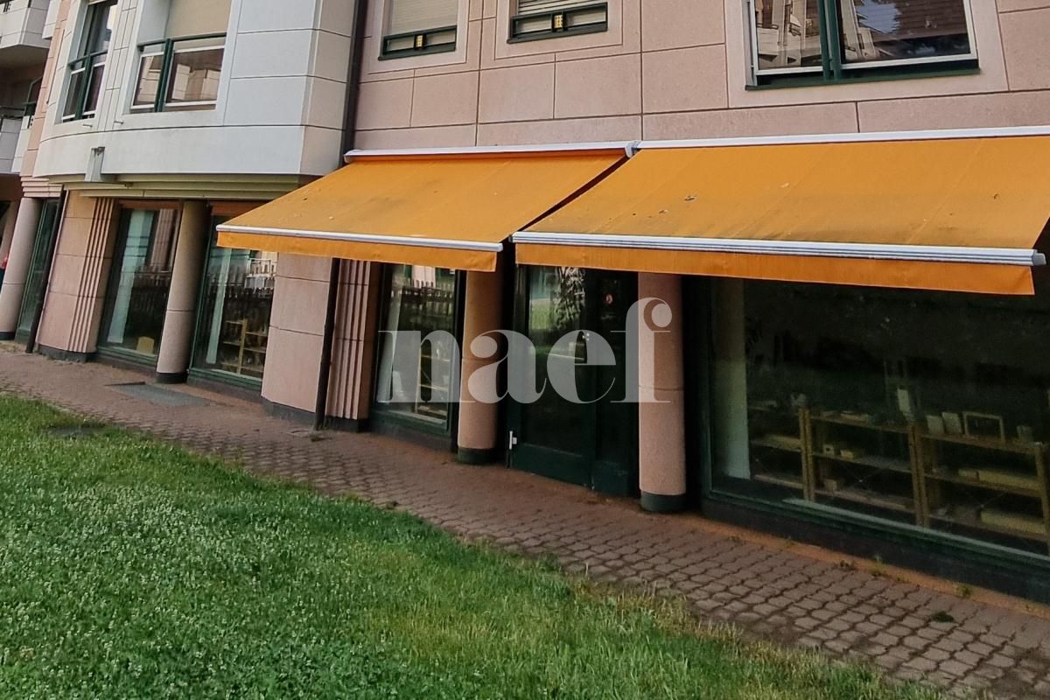
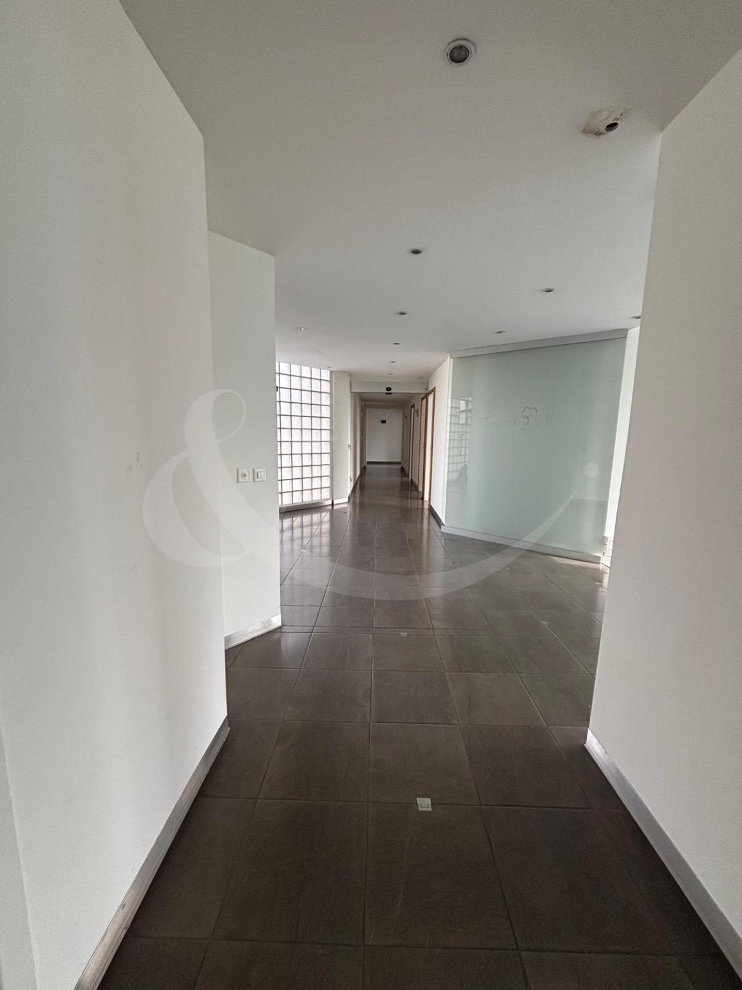
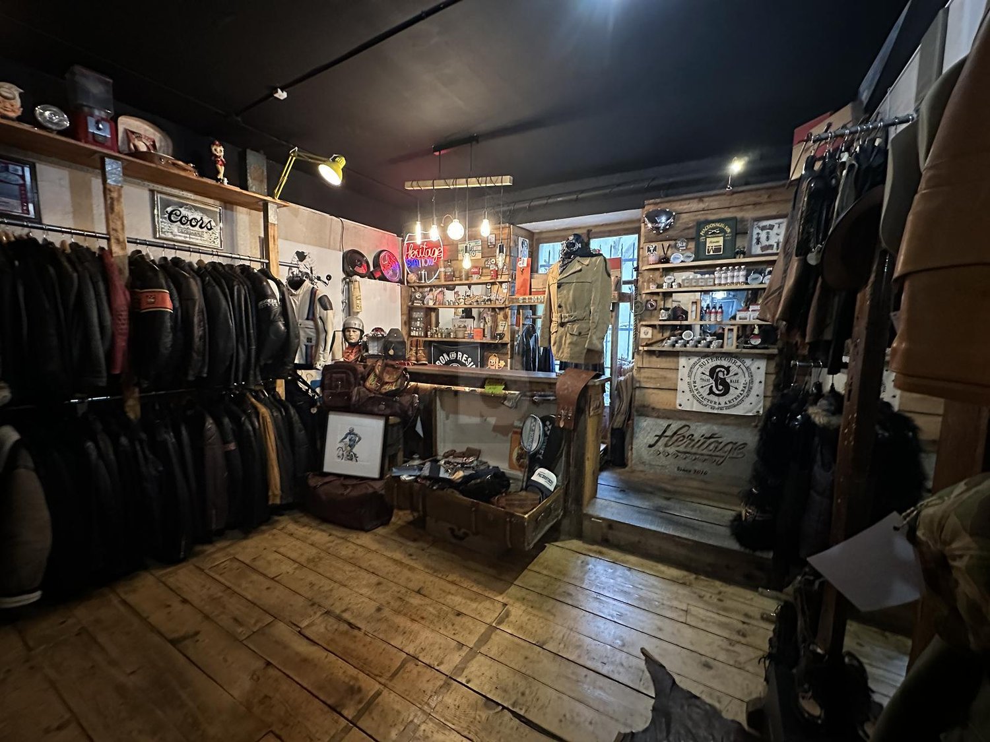
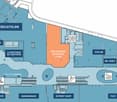
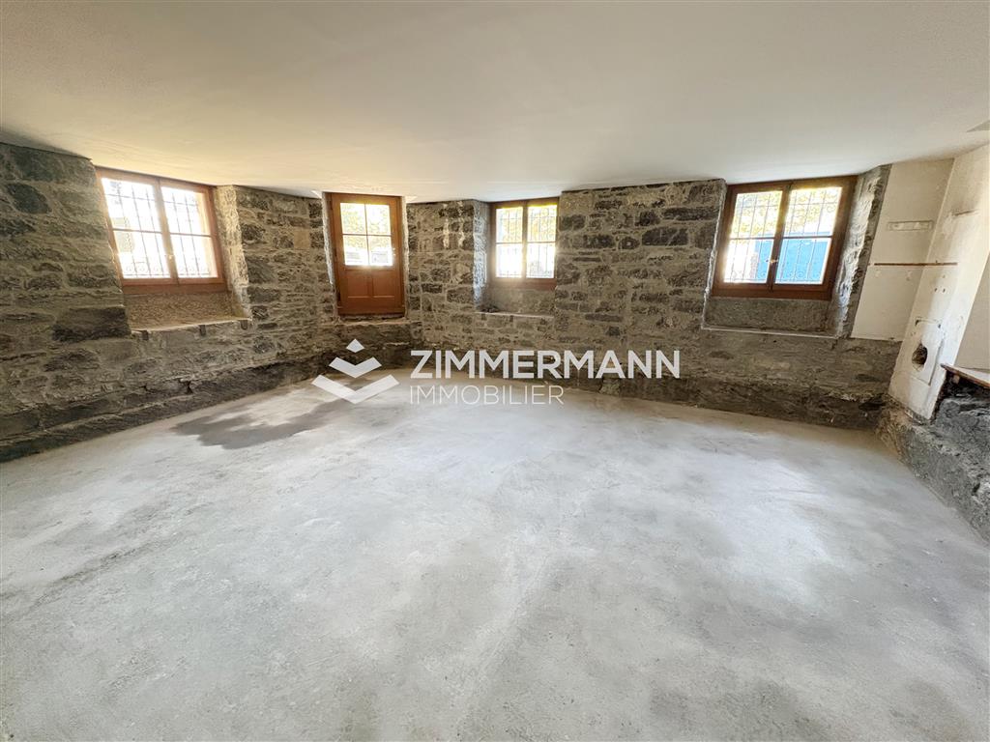
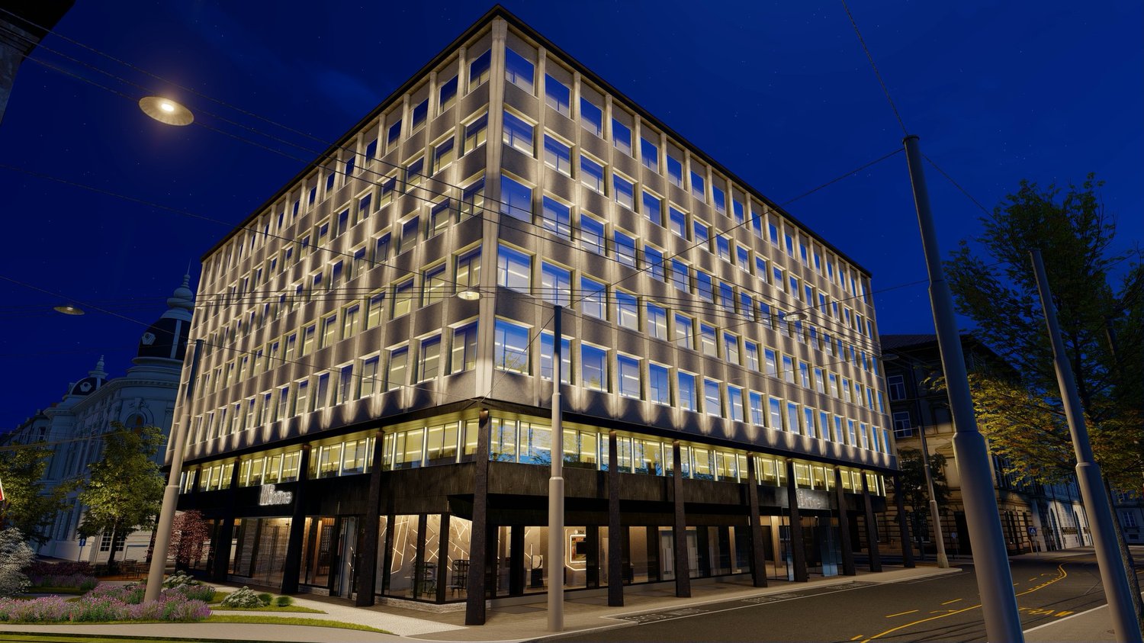
Located in the heart of a family-friendly neighborhood in Geneva, this commercial arcade of approximately 155 m² benefits from a strategic location, just 15 minutes on foot from Cornavin station and 10 minutes by public transport.Embedded in the ground floor of a building, this space enjoys excellent visibility as well as easy access, offering ideal conditions for hosting your clientele.Thanks to its spacious and modular configuration, this area adapts to numerous types of professional activities and allows you to arrange the spaces according to your needs.The property is complemented by a basement space, ideal for storage or any complementary use to your activity.This arcade represents a great opportunity to establish your business in a sought-after sector of Geneva. A cellar is also made available free of charge, if desired, offering additional storage space.Outdoor parking spaces can be rented as an option at a rate of CHF 150 per month.Due to the configuration of the basement storage, it is recommended not to store sensitive items there, unless they are kept in airtight containers.The published plans are provided for indicative purposes only and have no contractual value. Minor modifications may have been made by the current tenant.The visuals presented were generated using artificial intelligence to help you project yourself into the layout and operation of your future activity.

Travel time
-
1 / 3
CHF 11,362.–
Rue Maunoir 29, 1207 Genève

Discover renovated spaces for rent from October 2027

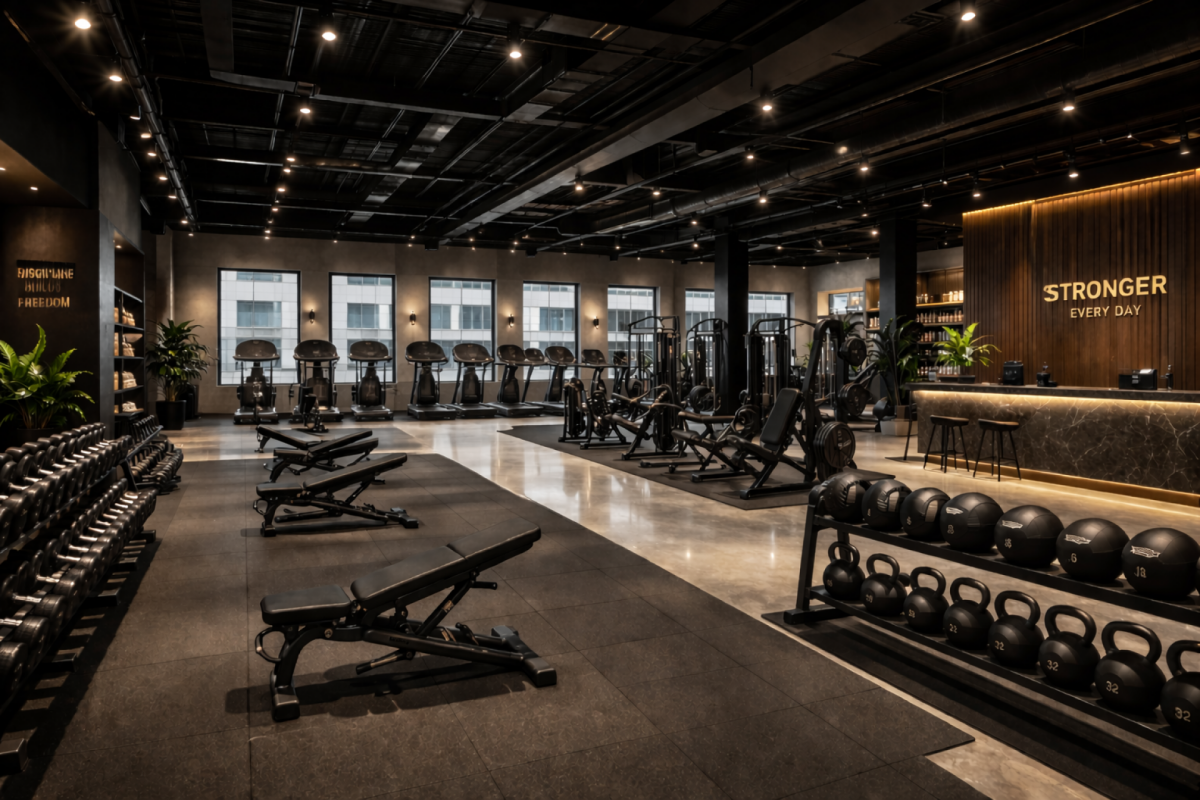
Eaux-Vives? Renovated commercial spaces of 236 m² + basement, Rue Maunoir 29 In the heart of Eaux-Vives, one of the most vibrant and sought-after neighborhoods in Geneva, this fully renovated commercial space offers what is rare: space, flexibility, and the time to prepare your settlement serenely.A ground floor of 236 m² designed for your activity. Generous volumes, new amenities, modular platform: the space adapts to your project - fitness room, dance studio, shop, showroom, service activity, or hybrid concept.An exceptional load capacity: 500 kg/m² on the ground floor (category C3, SIA 261 standard). In concrete terms: muscle-building equipment, heavy machinery, significant storage needs, custom-made fittings - where most Geneva arcades plateau well below, this space can withstand it. A decisive advantage for demanding activities, with fitness at the top.A basement of 165 m² as a complement (200 kg/m²): changing rooms, storage, archives - enough to completely free up your main space.Monthly rent for the entire ground floor + basement (401 m²): CHF 11'362.50A separate rental of the spaces is possible - to be discussed according to your project.Availability from October 2027. The best locations are decided 12 to 18 months in advance: signing today means securing your address and planning your amenities without pressure.Interested in discussing or organizing a visit? Contact me at 079 175 30 11.Images are non-contractual and provided for illustration purposes only. Admissible costs according to the agreement with the civil engineer; verification according to the layout project.

Travel time
-
1 / 5
760m²Price on request
Rue de Lyon 106, 1203 Charmilles-Châtelaine

Activity areas in a new industrial hub in Charmilles

Located on Rue de Lyon and in the FTI zone, this ambitious project to redevelop the former Fiat factory will be delivered in November 2026. This complex stands out for its desire to promote the reuse of resources, while developing a living environment that combines residential and industrial spaces. This project is a real opportunity to position your company in one of the future industrial hubs with attractive and strategic location (8 minutes by car from the airport and 10 minutes from Cornavin station, numerous bus lines with high frequency). The activity building will offer over 9'300 m² of artisanal, through-floor areas, spread over 7 levels, delivered raw, which will offer beautiful volumes and total flexibility in layout: - Ground floor: *2 arcades of 345 m² *1 arcade of 560 m² *Height under ceiling of 3.94m from slab to slab *Floor loads of 800 kg/m² Ideal for customer reception, showrooms, activities that need better visibility. - From 1st to 5th floor: *1'520 m² of industrial space per floor and divisible from 170 m² *Height under ceiling of 3.40m from slab to slab and 2.5m under technical floor *Floor loads of 800 kg/m² These levels offer optimal modularity to accommodate light industrial activities, technical workshops, laboratories, creative studios or high-end technical offices. - Attic: *470 m² of industrial space *Floor loads of 800 kg/m² A rare, ideal space for an emblematic activity, a management center or a workshop with a strong identity. *Additional services: - Storage spaces in the basement - Private parking spaces - 3.2T forklift - THPE building (Very High Energy Performance) - District heating Storage spaces and a few parking spaces in the basement will complete the offers. For more information: Gaëtan BELLEC +41 22 319 89 22 commercial@comptoir-immo.ch

Travel time
-

Suggested properties for you based on search results

Other interesting objects