1 result - Commercial properties for rent: Freienbach

More objects in your automatically expanded search area
20 results - Radius: + 10km
1 / 6
  • Elevator
  • Wheelchair access
299m²CHF 4,939.–
Top
8630 Rüti ZH

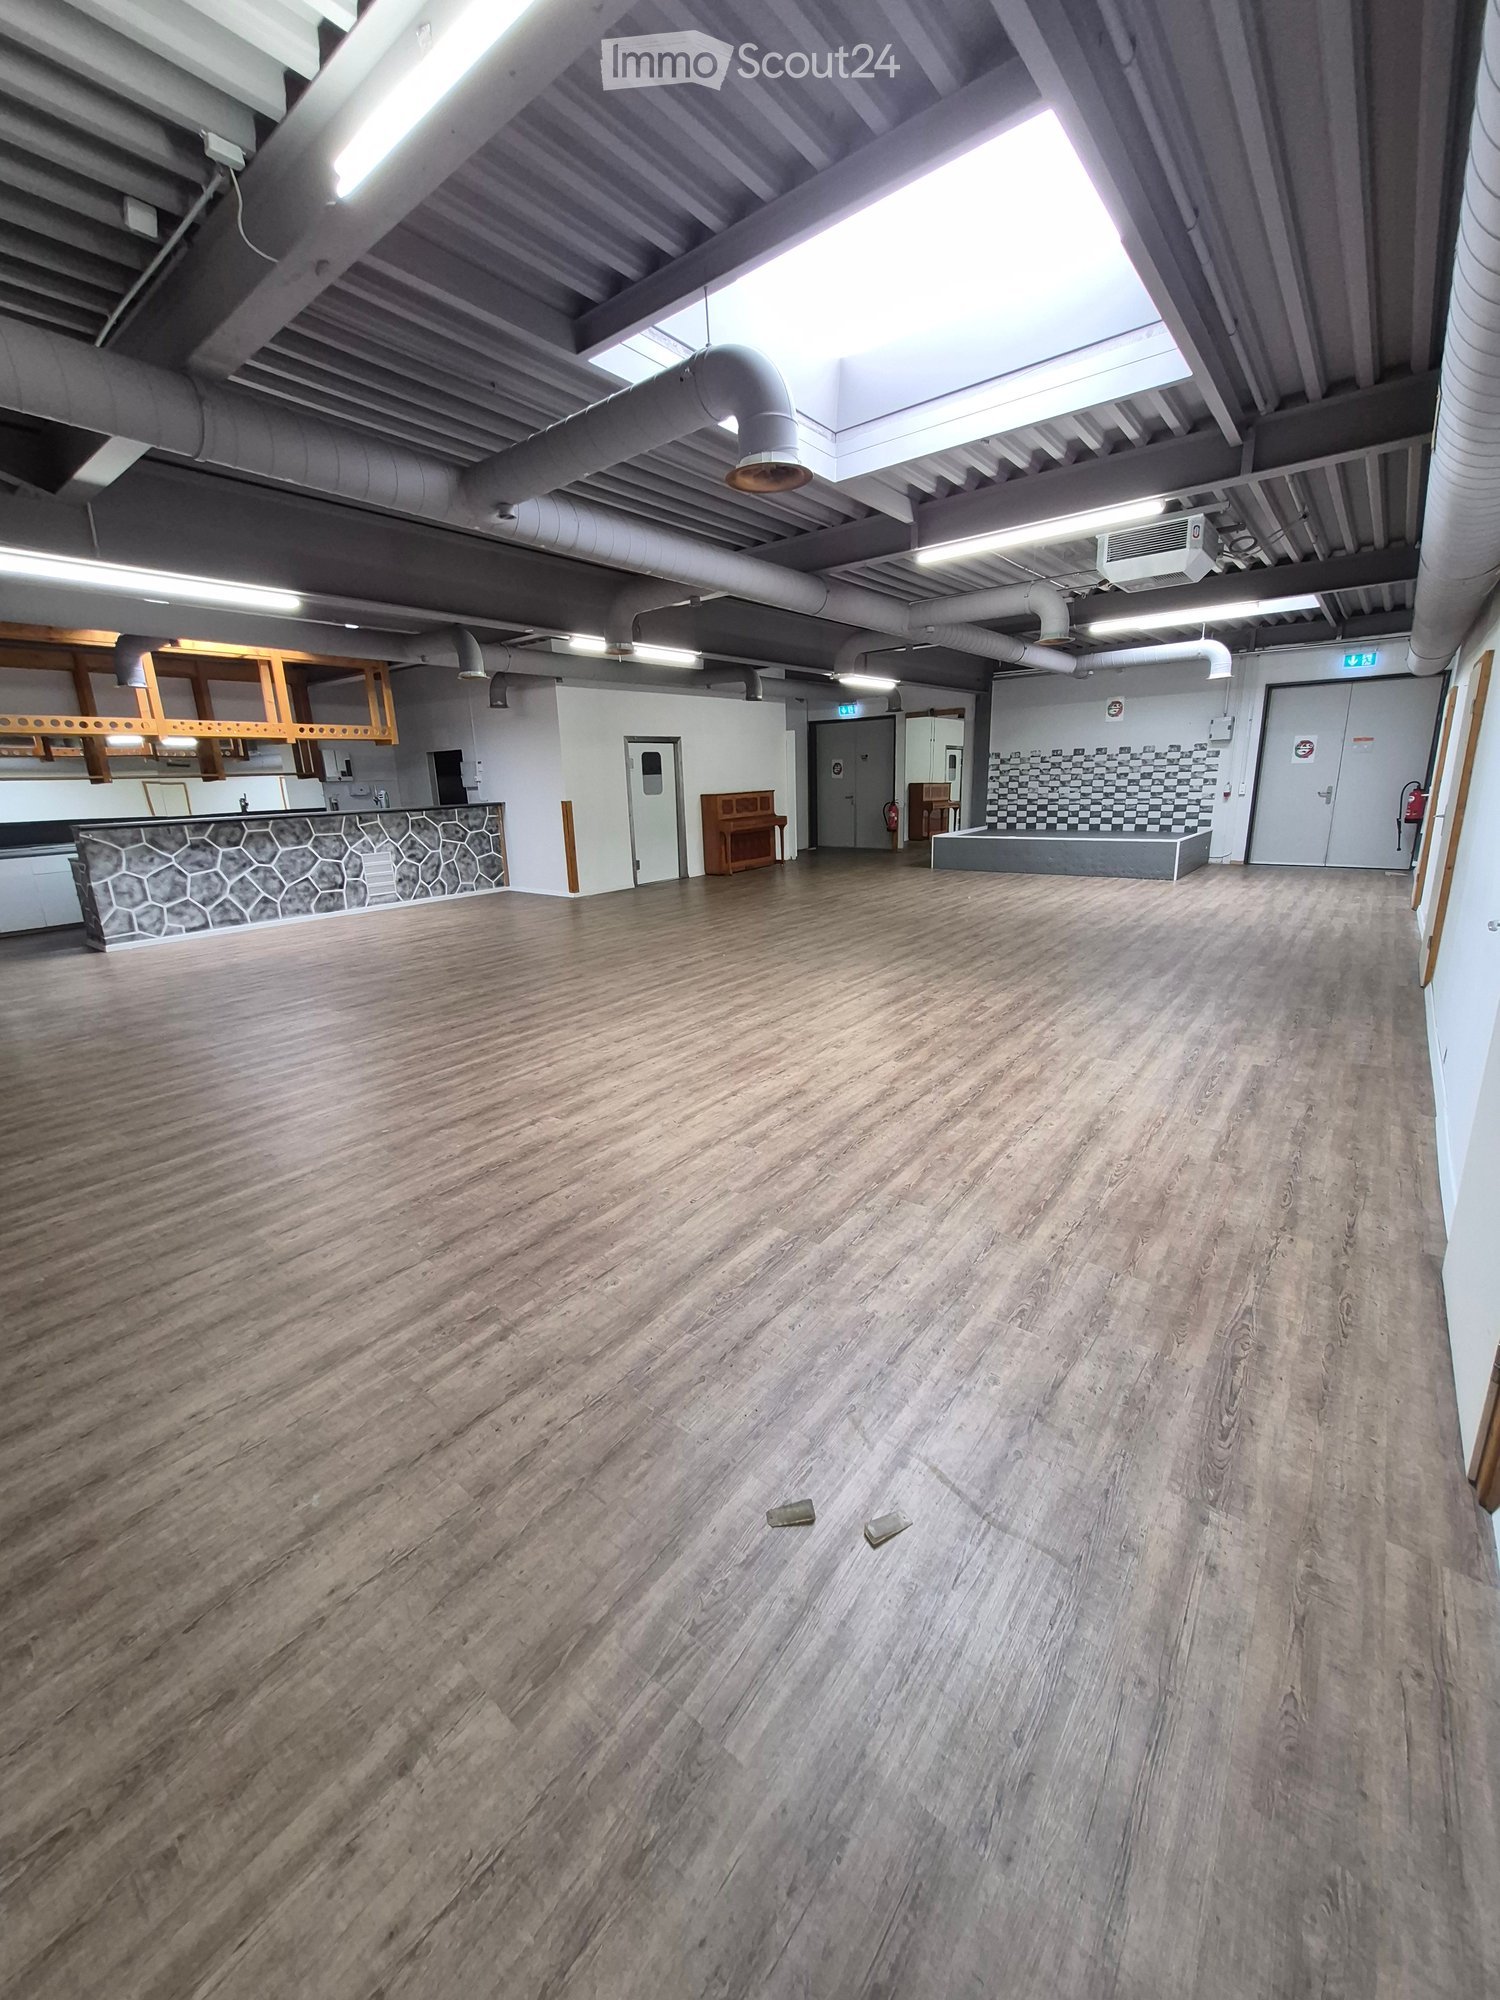
SPACIOUS AND VERSATILE COMMERCIAL SPACE

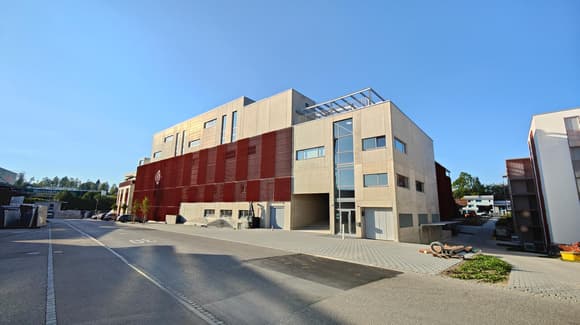
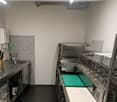
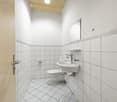
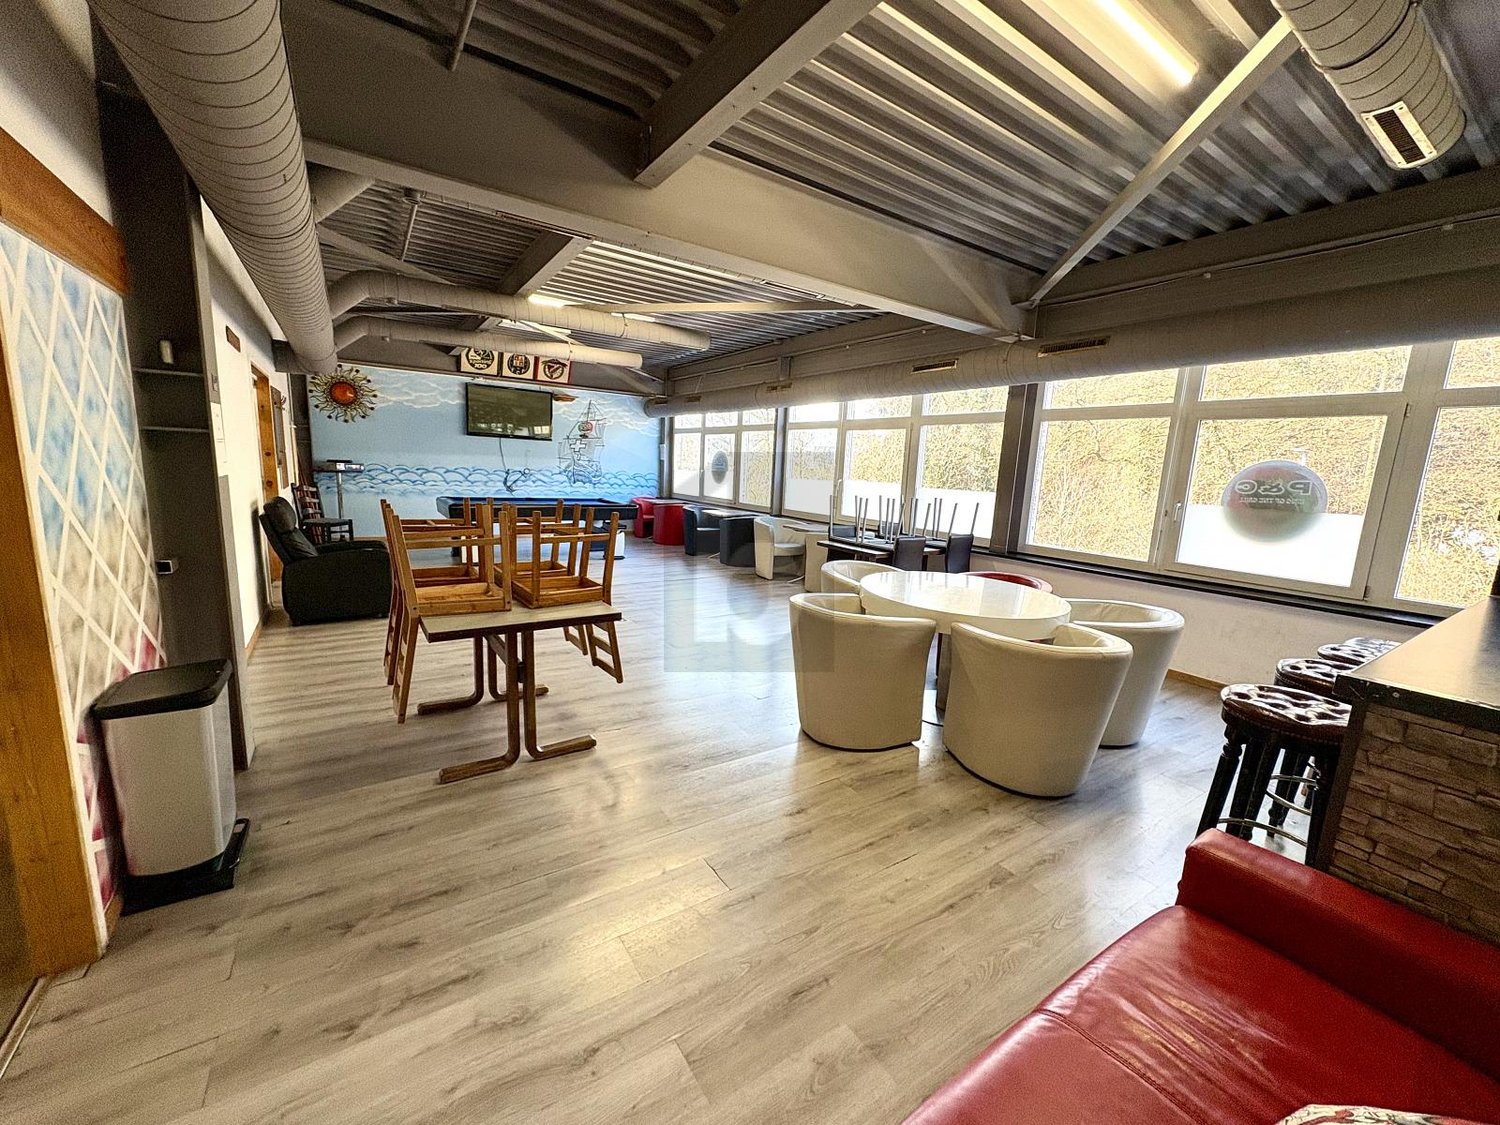
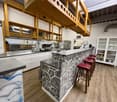
This versatile gastronomy in Rüti ZH offers everything your heart desires! The spacious and bright rooms are perfect for a restaurant, a bar, a café, or an event room. With a large smoking lounge, a kitchen, and enough seating for 60-100 guests, everything is available to make your gastronomic dreams come true. Additionally, you benefit from a goods lift, a fitness center, and a supermarket in the building, as well as its proximity to a recreation area. Parking spaces are sufficiently available, and customer parking spaces are free of charge. A real gem for gastronomy professionals!This BETTERHOMES offer is characterized by the following advantages:- spacious and bright- versatile possibilities: restaurant, bar, café, event room- with large smoking lounge- well-thought-out infrastructure, kitchen with all necessary connections- seating for approximately 60-100 guests- integrated spacious ventilation and existing operating permit- fitness center and supermarket located in the building- large goods lift and truck delivery available- sufficient parking spaces available, from CHF 50.- / month- free customer parking spaces- and, and, and ...Interested? Contact us for a non-binding viewing!Not found anything suitable? Over 1,900 more offers at: www.betterhomes.ch - the real estate fair mediatorWant to market your own property?Benefit from our know-how: https://www.betterhomes.ch/en/benefitDo you want to have a property valued?Find out its value now through our free valuation, immediately and non-binding!https://www.betterhomes.ch/en/knowledge/estimationMore detailsLocation: quiet, central, motorway access in immediate proximity, in Life-Center RütiCondition: goodBathrooms / wet cells: 2 (2 x WC / sink)Public transport: bus stop, 150 m / train station, 1 kmSchools: Rüti vocational school, 500 m / Lindenberg primary school, 550 m / Rüti upper school, 1.1 kmShops: Migros Outlet, 20 m / Coop, 500 m / Migros, 700 m

  • Elevator
  • Wheelchair access
1 / 13
465m²Price on request
Churerstrasse 120, 8808 Pfäffikon SZ

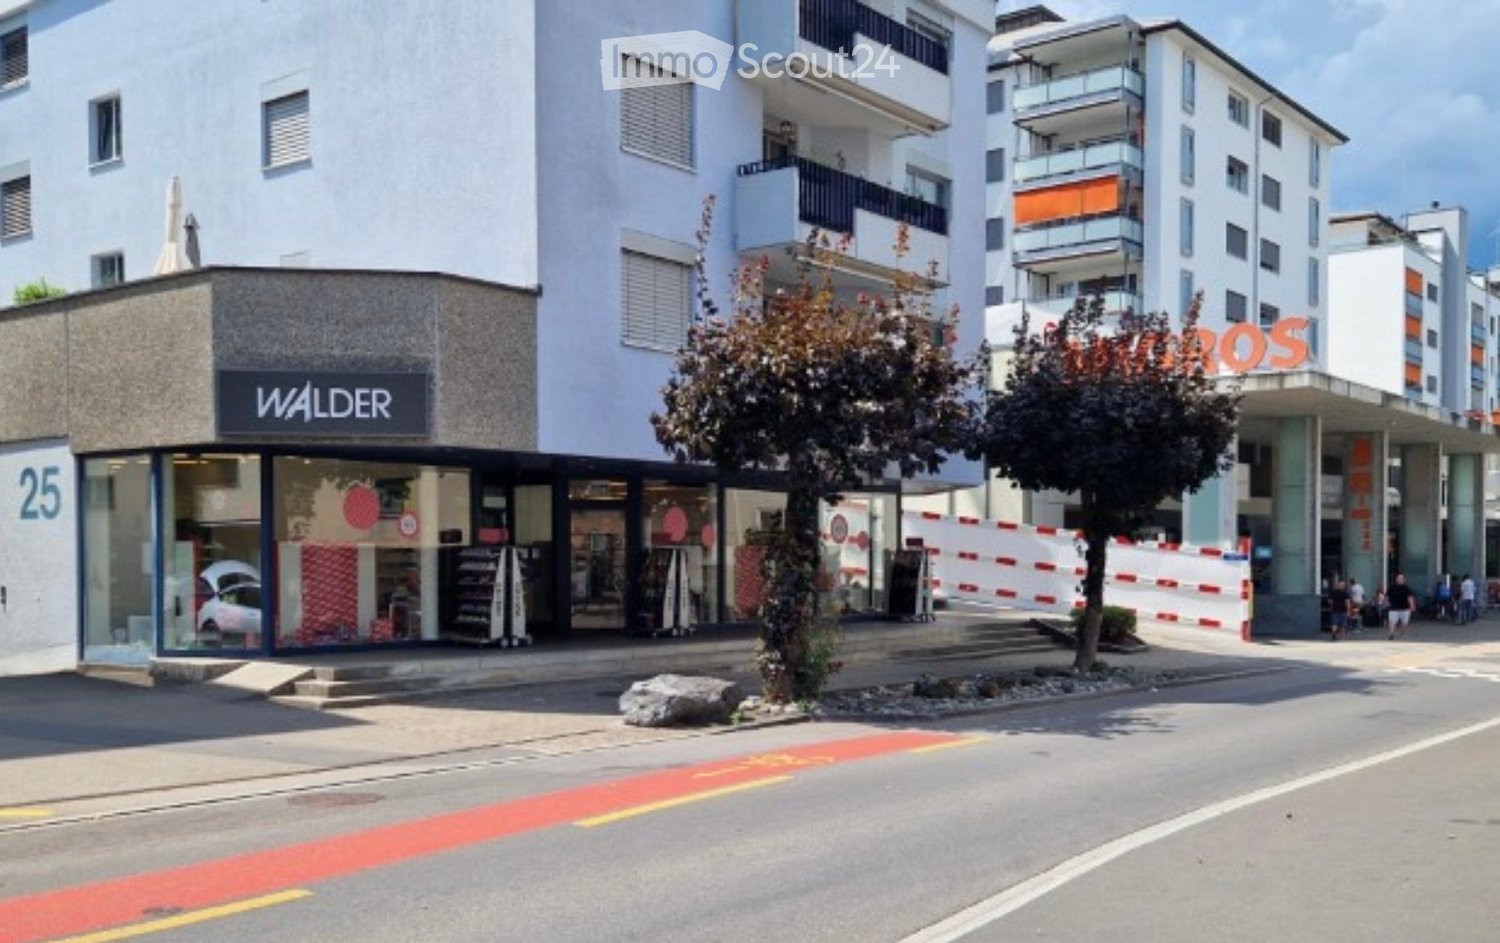
Showroom at perfect location in Pfäffikon SZ

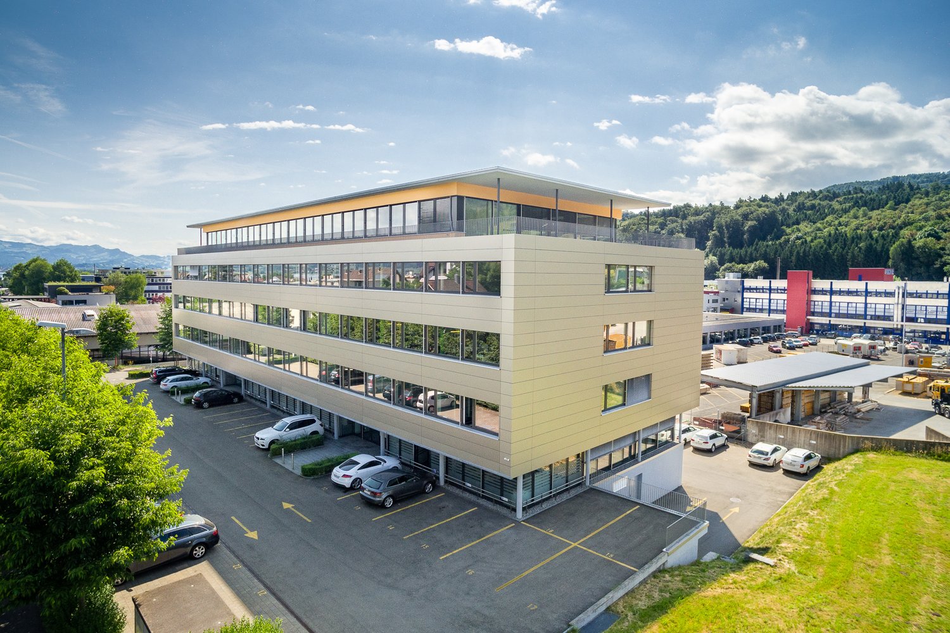
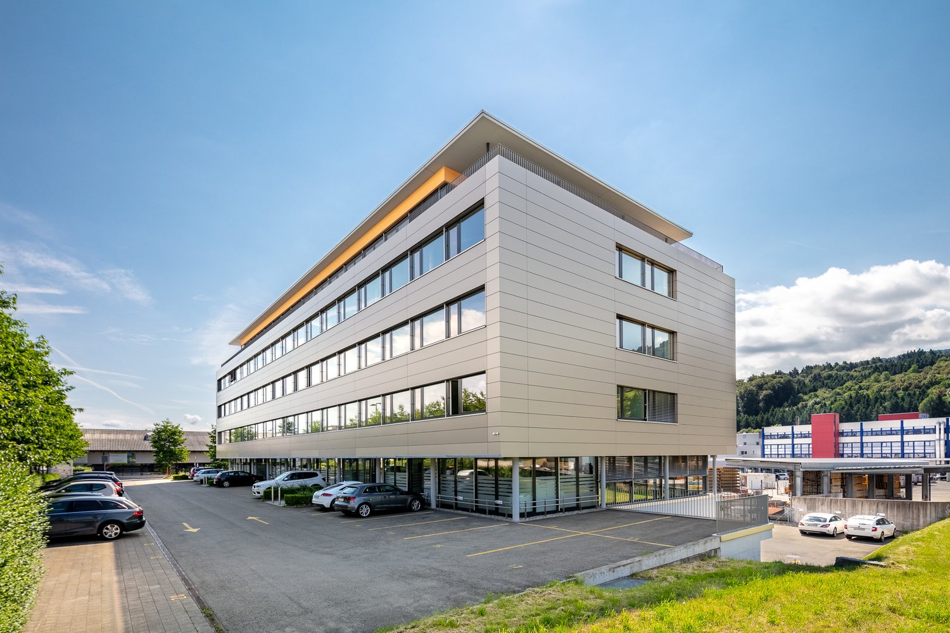
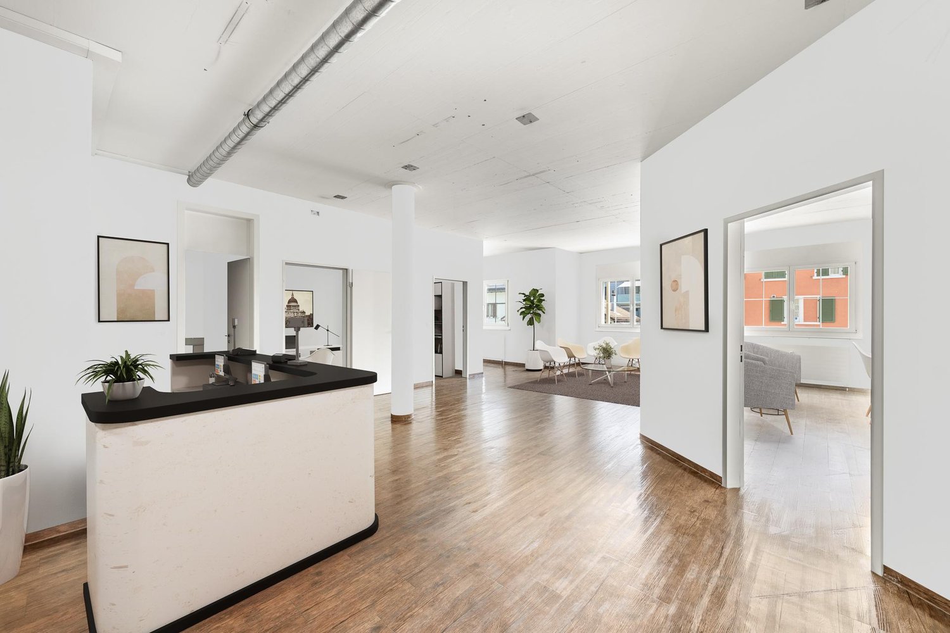
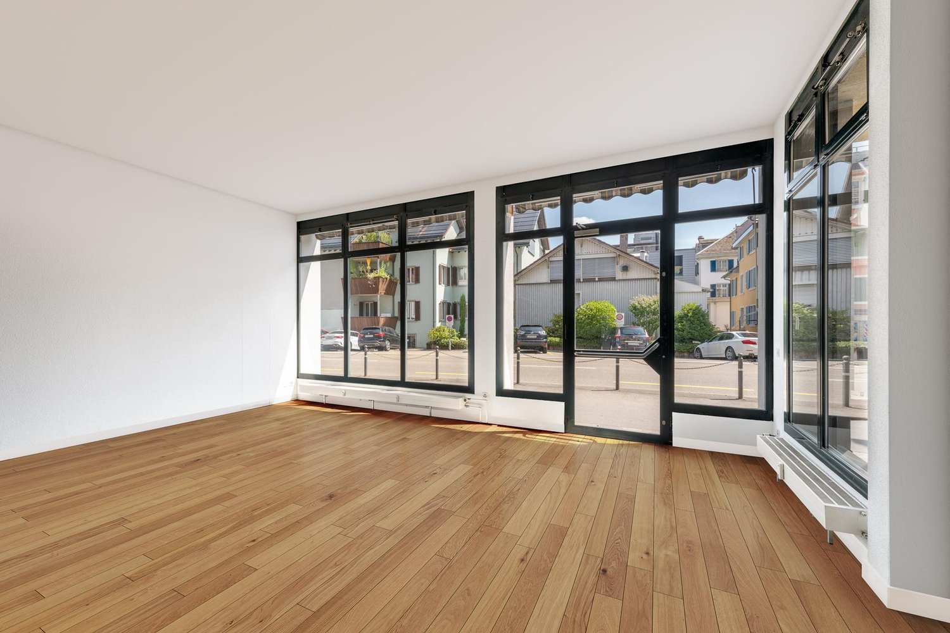
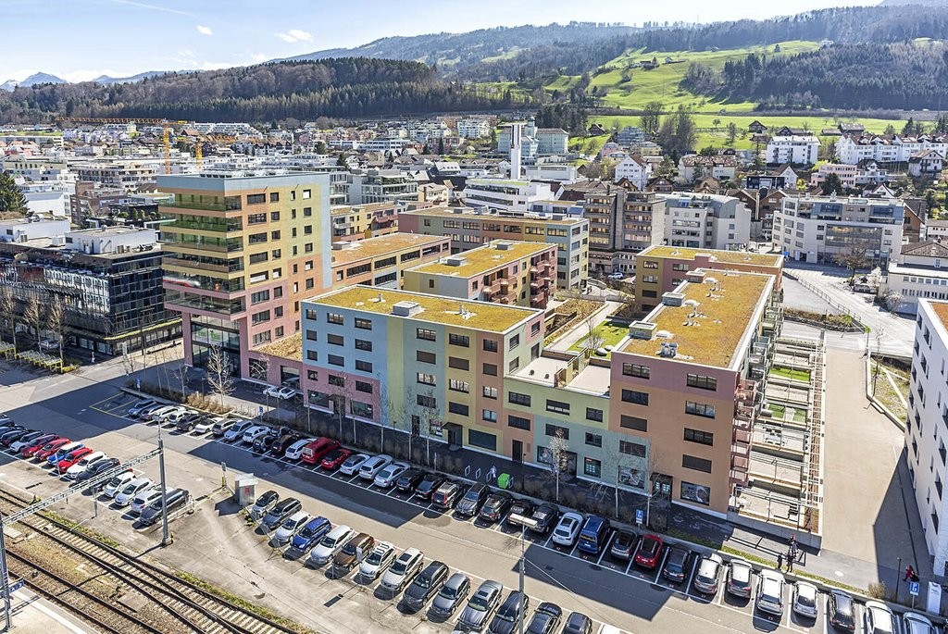
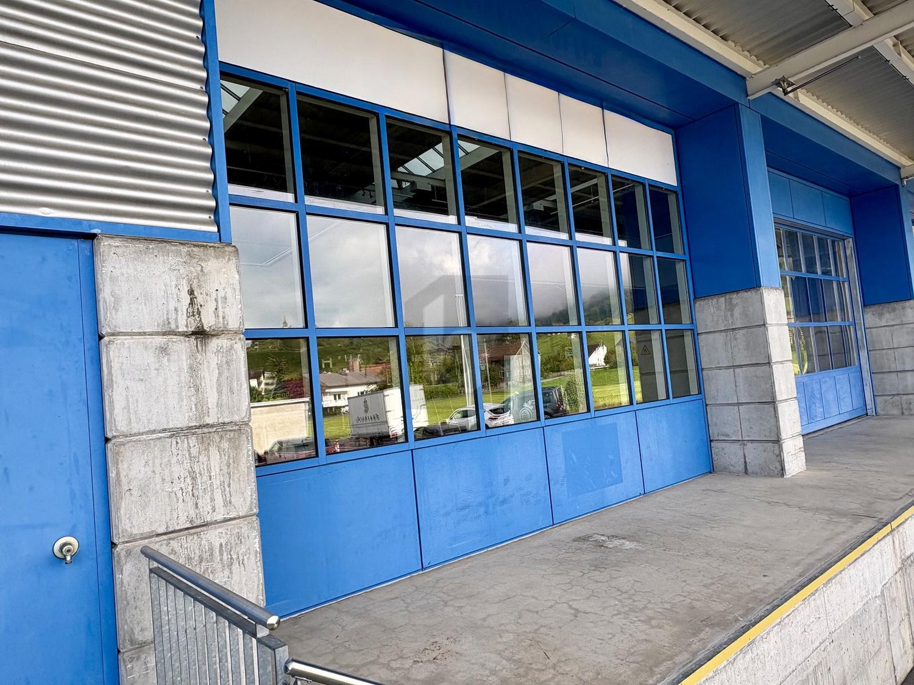
Discover this exceptional property in the heart of Pfäffikon SZ, one of the most attractive economic locations in central Switzerland. The business building at Churerstrasse 120 offers the perfect combination of prime location, modern infrastructure, and flexible usage possibilities on approximately 4,400 m².The building impresses with its modern glass façade, which provides bright, light-flooded rooms, as well as its prime location on the heavily frequented Churerstrasse. Ideal for showrooms or other commercial uses.Highlights • Good visibility from Churerstrasse • Separate entrance • Spacious area on the ground floor • Ceiling ventilation and cooling • Sufficient parking spaces available • Tea kitchen and sanitary facilities • Electrical and IT cabling (Cat 5e) • Shower in the basement available Central location with excellent connections • Bus stop Campus directly at the building (bus 521/522) with direct connection to Pfäffikon SZ train station in 4 minutes • Zurich main station can be reached from Pfäffikon SZ train station in 30 minutes • Quick access to the A3 and A53 (Zurich North) motorway junctions • Approx. 8 minutes to Rapperswil SG by car Infrastructure and surroundings • Approx. 2 minutes by car to the Seedamm-Center • Various restaurants in the vicinity • 10-minute walk to the lake • Parking possibilities in the underground garage and in front of the house • Lively environment with a wide range of offers

Travel time
-
1 / 13
78m²CHF 3,800.–
Gerbestrasse 2, 8820 Wädenswil

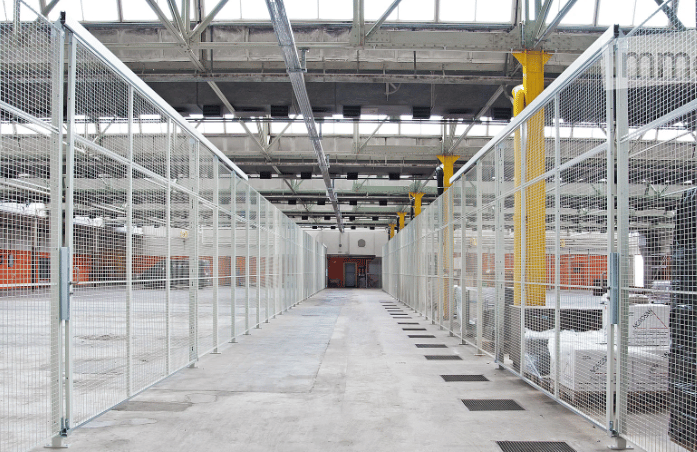
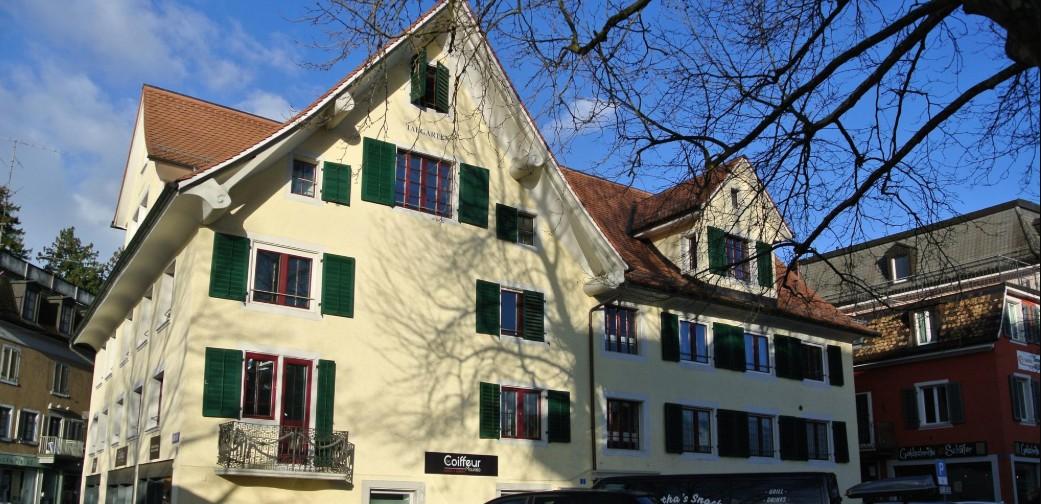
Top location in Wädenswil: Flexible retail space with partitioning option

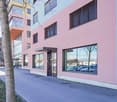
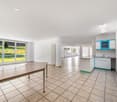
In a central location in Wädenswil, an attractive area of approximately 78 m² awaits new ideas, concepts, and people with visions. The area is equipped with a toilet, sink, and reduit, providing the necessary infrastructure for various usage concepts in everyday life. Whether classic sales, modern studio, showroom, or something completely unique - many things are possible here. The monthly rent is CHF 3,700.00 plus CHF 100.00 in additional costs (gross CHF 3,800.00). And if you think: This is a bit too big for me - no problem. The area can be divided into two separate units if needed. This way, too much space can easily become just the right amount. The option of dividing the area into two smaller units provides additional design freedom and is ideal for different business sizes or types of use. Shop No. 3 (partial area in case of division)approx. 47.91 m²with toilet/sink and reduit --- Shop No. 4 (partial area in case of division)approx. 31.45 m²with toilet/sink and reduit Each of the two possible units will be rented separately in the event of a division. The monthly rent is CHF 1,900.00 per unit plus CHF 75.00 in additional costs (gross CHF 1,975.00). The location of the property definitely plays in the top league: The train station is within walking distance, as is the lake - ideal for foot traffic, commuters, and anyone who likes to stop spontaneously. The surroundings already offer everything you could want for a lively business environment: a lively pedestrian zone, numerous shops, restaurants, and a good frequency of passersby. In short: Something is always happening here. We look forward to your inquiry via the contact form for further information.

Travel time
-
1 / 17
13,334m²CHF 180.– / m²
Rütihof 14, 8820 Wädenswil

5 Floors Future in the "BB20" First Move-in Q1 2027

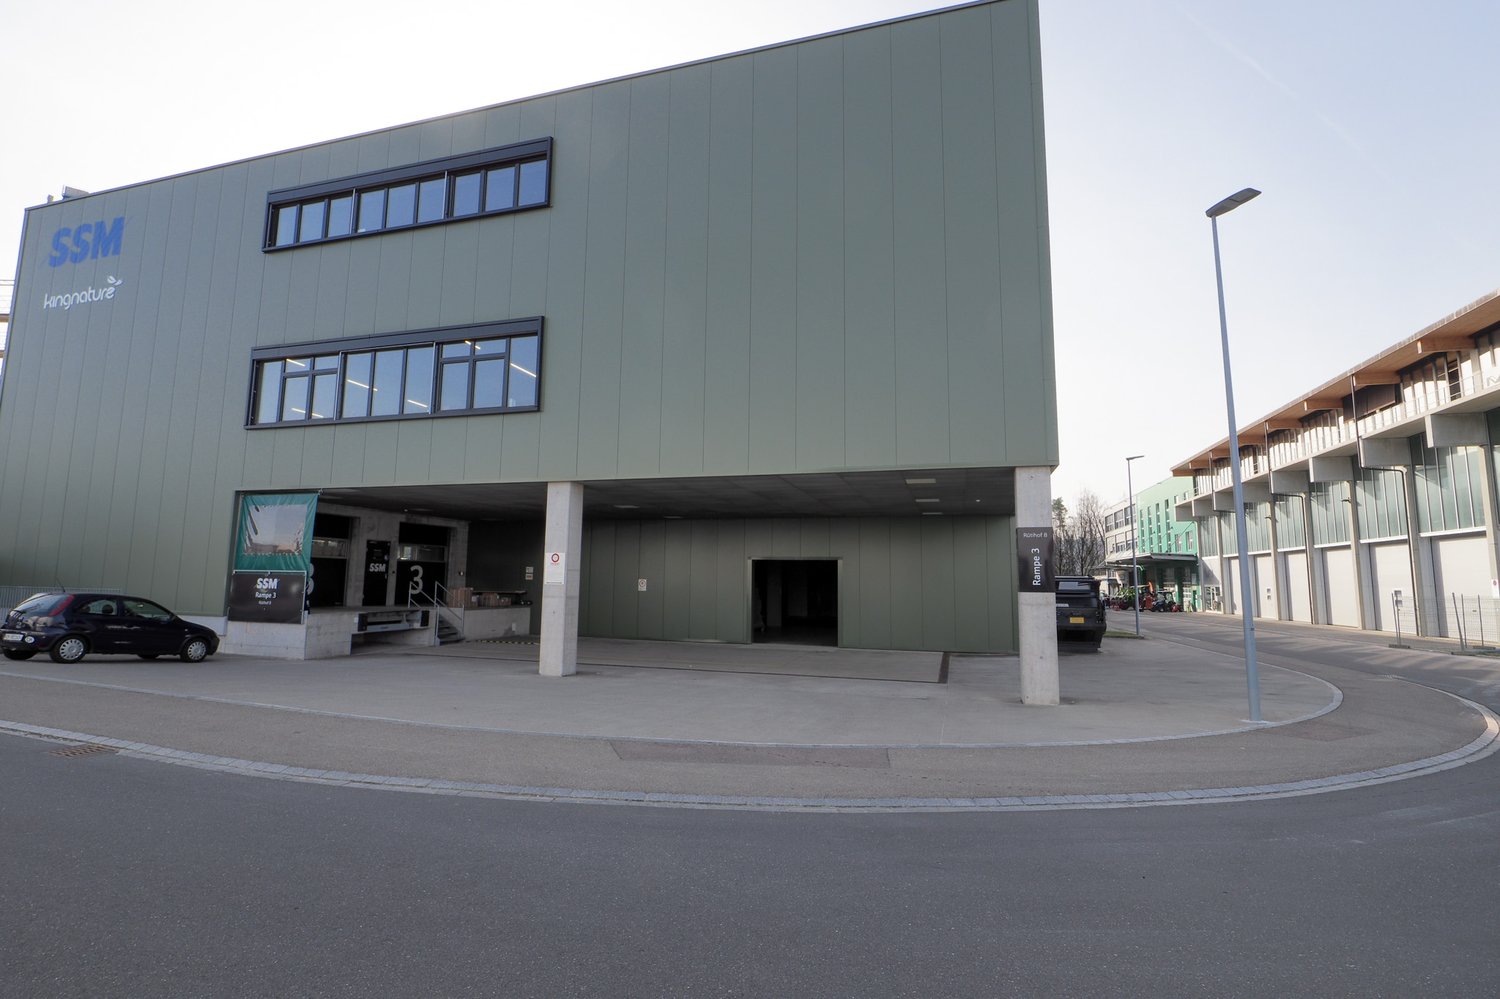
In Wädenswil, the "BB20" is being built, a place for innovative companies, startups, and young SMEs from the fields of Life Sciences and Robotics. Here, customized laboratory, office, and commercial spaces are being offered. Local companies that need office or storage space in the short term may also find a new, temporary home here.On a total area of approximately 13,400 m², partial areas of 250 m² to 2,600 m², companies will receive modern workplaces at affordable rents. Maximum flexibility is guaranteed through different construction standards and diverse growth opportunities, which are individually tailored to the needs of the companies.The spaces are divided as follows: • UG: Storage space of approximately 2,624 m² • EG: General goods handling area and commercial space of approximately 2,535 m² • 1. OG: Laboratory and technical workshop spaces, as well as social rooms (loggia) of approximately 2,300 m² • 3. OG: Laboratory and modern office spaces, as well as social rooms (loggia) of approximately 2,100 m² • 3. OG: Loggia and bistro, approximately 187 m²The basement offers space for 84 underground parking spaces for cars, equipped with e-charging stations. Are you interested in this new building project and would you like to learn more about the "BB20" and its implementation? Contact us by phone. We are at your disposal to explain the status of the new building and to discuss the various construction options. With our experience in tenant construction, we would like to help you find and implement intelligent solutions for your company.

Travel time
-
1 / 18
13,334m²CHF 180.– / m²
Rütihof 14, 8820 Wädenswil

5 Floors Future in the "BB20" First Occupancy Q1 2027

In Wädenswil, the "BB20" is being built, a place for innovative companies, startups, and young SMEs from the fields of Life Sciences and Robotics. Here, customized laboratory, office, and commercial spaces are being offered. Local companies that need office or storage space in the short term may also find a new, temporary home here.On a total area of approximately 13,400 m², partial areas of 250 m² to 2,600 m², companies will receive modern workplaces at affordable rents. Maximum flexibility is guaranteed through different construction standards and diverse growth opportunities, which are individually tailored to the needs of the companies.The rooms are structured as follows: • UG: Storage space of approximately 2,624 m² • EG: General goods handling area and commercial space of approximately 2,535 m² • 1. OG: Laboratory and technical workshop spaces, as well as social rooms (loggia) of approximately 2,300 m² • 3. OG: Laboratory and modern office spaces, as well as social rooms (loggia) of approximately 2,100 m² • 3. OG: Loggia and bistro, approximately 187 m²The basement offers space for 84 underground parking spaces for cars, equipped with e-charging stations. Are you interested in this new building project and would you like to learn more about the "BB20" and its implementation? Contact us by phone. We are at your disposal to explain the status of the new building and to discuss the various construction options. With our experience in tenant construction, we would like to help you find and implement intelligent solutions for your company.

Travel time
-
  • modern commercial building, steel and concrete, green facade, large glass windows, main entrance with glass doors, signage
  • Concrete parking garage with multiple ramps, labeled ramps 3 and 8, and two open garages with signage and loading ramps
  • Parking lot with two stalls and stairs, car in stall, number 3 on stalls, green walls, cement floor
  • Large, open garage with concrete floor, forklift present, yellow markings on the floor.
  • Open office space with a desk, monitor, chair, and clock. There is a storage box, a refrigerator, and a printer machine. There are also storage pallets and a plastic cover.
  • industrial warehouse with metal column, yellow floor marking, wooden pallets, metal cages, warehouse shelves
  • large empty warehouse, fluorescent lighting, stacked boxes, office equipment
  • Warehouse: concrete floor, metal doors, storage boxes, forklifts, metal racks, ceiling lights
  • Wide open space, elevated floors, double door elevator, yellow and green lines marking floor, storage boxes and trolleys
  • Empty room with blue wall, white floor, a window, and various equipment and items in the room
  • concrete walls, wooden pallets, metal storage units, overhead lighting, clean white flooring
  • Warehouse with white flooring, multiple blue storage racks, forklifts, boxes, industrial weighing scale, metal pillars, and piped ceiling
  • Warehouse with shelves filled with boxes and storage containers, a trolley for moving heavy items, white flooring, metal carts, bright lights on the ceiling
  • empty meeting room, rectangular tables, chairs, foosball table, microwave, refrigerator, TV
  • Spacious warehouse with multiple rows of wooden crates and blue steel shelving units filled with various goods, high ceiling with lighting, concrete floor, yellow labels, room dividers
  • large warehouse, bright lighting, various equipment and storage boxes, white floor, blue covering on the left side
  • empty room, radiator, large windows, door, wooden plank
  • Tiled corridor, elevators, stairs, glass doors, signboard, parking information, reception area, warehouse information
  • stairs, light, elevator
  • Parking space for several cars
  • Floor plan indicating various measurements and locations, with two large rooms and a stairwell indicated.
  • Advertising brochure for real estate services, including management, sales, rental, construction management, appraisal, and consulting, featuring a QR code for further information.
1 / 22
4,020m²CHF 141.– / m²
Rütihof 8, 8820 Wädenswil

Attractive like-new commercial space with warehouse, office, and ramp!

For rent is a versatile commercial space consisting of spacious storage areas on two floors and integrated office rooms. The property offers ideal conditions for companies from the areas of logistics, trade, production, or services. Delivery is comfortable via a ramp, ensuring efficient cargo handling. A passenger lift and a separate freight lift enable smooth transportation of goods and people between floors. The combination of storage and office space at one location ensures short distances and optimal work processes. Thanks to the functional infrastructure, the space is suitable for both classic storage and logistics use as well as for businesses with an administrative component. Key points: Storage area with generous usable space distributed over two floors, ground floor and 1st floor Interior area ground floor 719 m2 floor load 2,000 kg/m2 Interior area 1st floor 3,300 m2 1,500 kg/m2 Integrated office rooms Outdoor area delivery ramp 389 m2 Passenger lift separate freight lifts 12 garage spaces, which can be rented additionally for CHF 183.00. versatile usage possibilities Perfect location: - Quiet location in the Rütihof industrial area in Wädenswil - Good traffic connection to the A3 motorway towards Zurich / Chur - Public transport connection: bus lines with connection to Wädenswil train station (S-Bahn towards Zurich / Central Switzerland) - Close to shopping facilities like the Zürisee Center Wädenswil - Commercially characterized environment with diverse businesses and service providers - Good parking and access possibilities for customers and suppliers - proximity to leisure activities like the Kletterzentrum Gaswerk Wädenswil We would be happy to provide you with further information or a viewing. We look forward to hearing from you.

Travel time
-
1 / 9
195m²CHF 205.– / m²
Moosacherstrasse 21, 8804 Au Zürich, 8804 Au ZH

Your new commercial or office space on the left shore of Lake Zurich

In the industrial zone in Au ZH, we rent by arrangement an office and commercial space with approximately 195m2.The representative and well-maintained property offers you an attractive price-performance ratio.Located in a lively commercial district on the left shore of Lake Zurich with an impressive view over Lake Zurich to Rapperswil, an inspiring setting! The highway entrance is about 5 minutes away and the village center is about 2 km. From Wädenswil train station (accessible by public transport in about 10 minutes, from Moosacher bus stop) you can reach Horgen or Pfäffikon SZ in about 10 to 15 minutes.The space convinces with the following properties: • Bright and flexibly designable/divisible rooms • Radiators available • Blinds available for optimal lighting conditions • Two separate entrances (through the building and from the outside) • Barrier-free/vertical access with a passenger lift and a freight lift • Internet can be installed at an additional cost if required • Toilet available • Kitchenette available • Spacious terrace with a view of the greenery for sole use • Delivery for shared use In the attached floor plan, you will find the rooms marked in pink/green.The rooms are ideal for office or commercial use.Whether individual offices, open-space areas, or combined commercial and studio spaces, we are open to your ideas and needs! Parking spaces can be rented for CHF 80 per month if desired. Interested? We look forward to your contact! (please specify the purpose in advance)

Travel time
-
1 / 11
292m²CHF 5,279.–
Sihleggstrasse 23, 8832 Wollerau
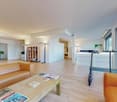
Versatile commercial and office space with storage - at an attractive location in Wollerau
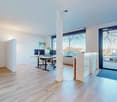
Available immediately or by agreement, we rent this attractive commercial and office space at Sihleggstrasse 23 in Wollerau. The property is located in a well-connected area directly at Erlenmoos and offers a variety of uses.The premises include: • Spacious storage space with sliding door and a room height of over 4 meters • Adjacent office space with direct access to the terrace • Small kitchen • Separate toilet • Additional individual offices on the intermediate floor • Parking spaces available The combination of storage and office space is ideal for companies that want to combine work, storage, and organization at one location.Thanks to the high storage hall and the generous access, the storage space is also perfectly suitable for storing vehicles, classic cars, vans, or other machines and equipment.The property impresses with its excellent traffic connection. The highway can be reached in just about 5 minutes by car, making Zurich easily accessible in about 20 minutes.The location is also perfectly connected by public transport: bus connections run at minute intervals to the train stations Wollerau, Richterswil, and Samstagern. Additionally, there is a direct bus connection to Pfäffikon SZ train station, ensuring optimal connection to the regional and supra-regional transport network.Parking spaces can be rented comfortably as needed. For your customers and visitors, sufficient visitor parking spaces are available directly in front of the main entrance.Note: The property is subject to value-added tax (opted). The statutory value-added tax of 8.1% will be charged in addition to the stated gross rent.Have we sparked your interest? We would be happy to show you the premises during a non-binding viewing. We look forward to your contact.

Travel time
-
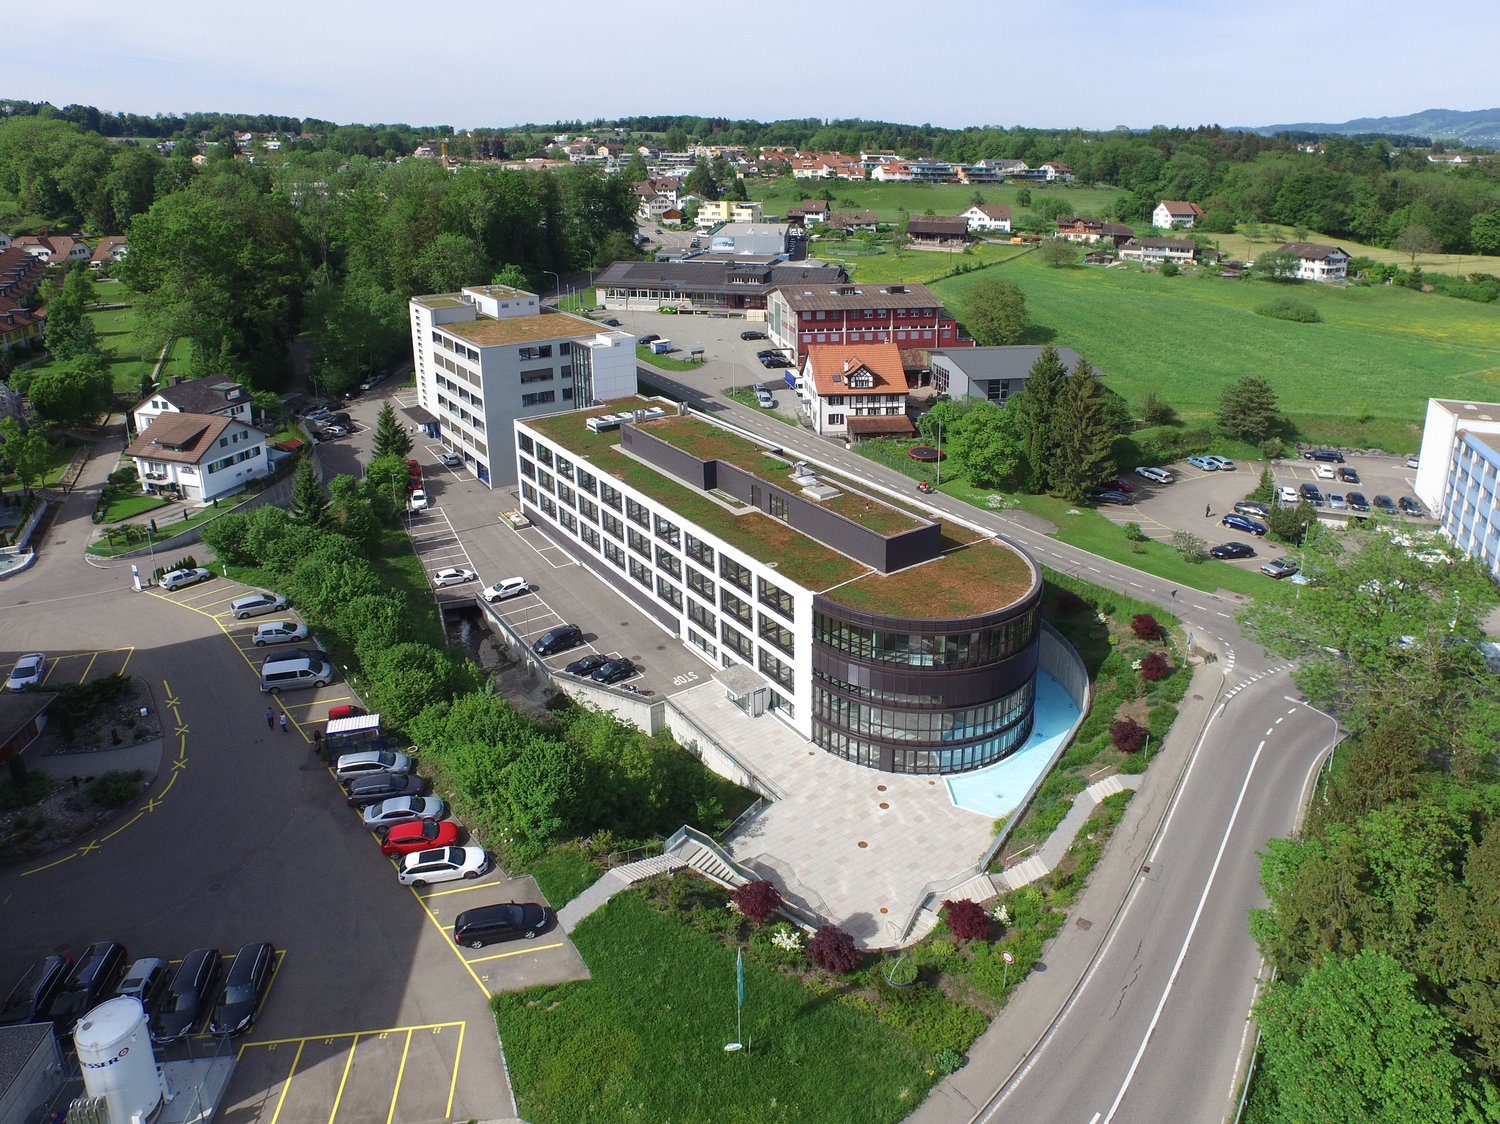
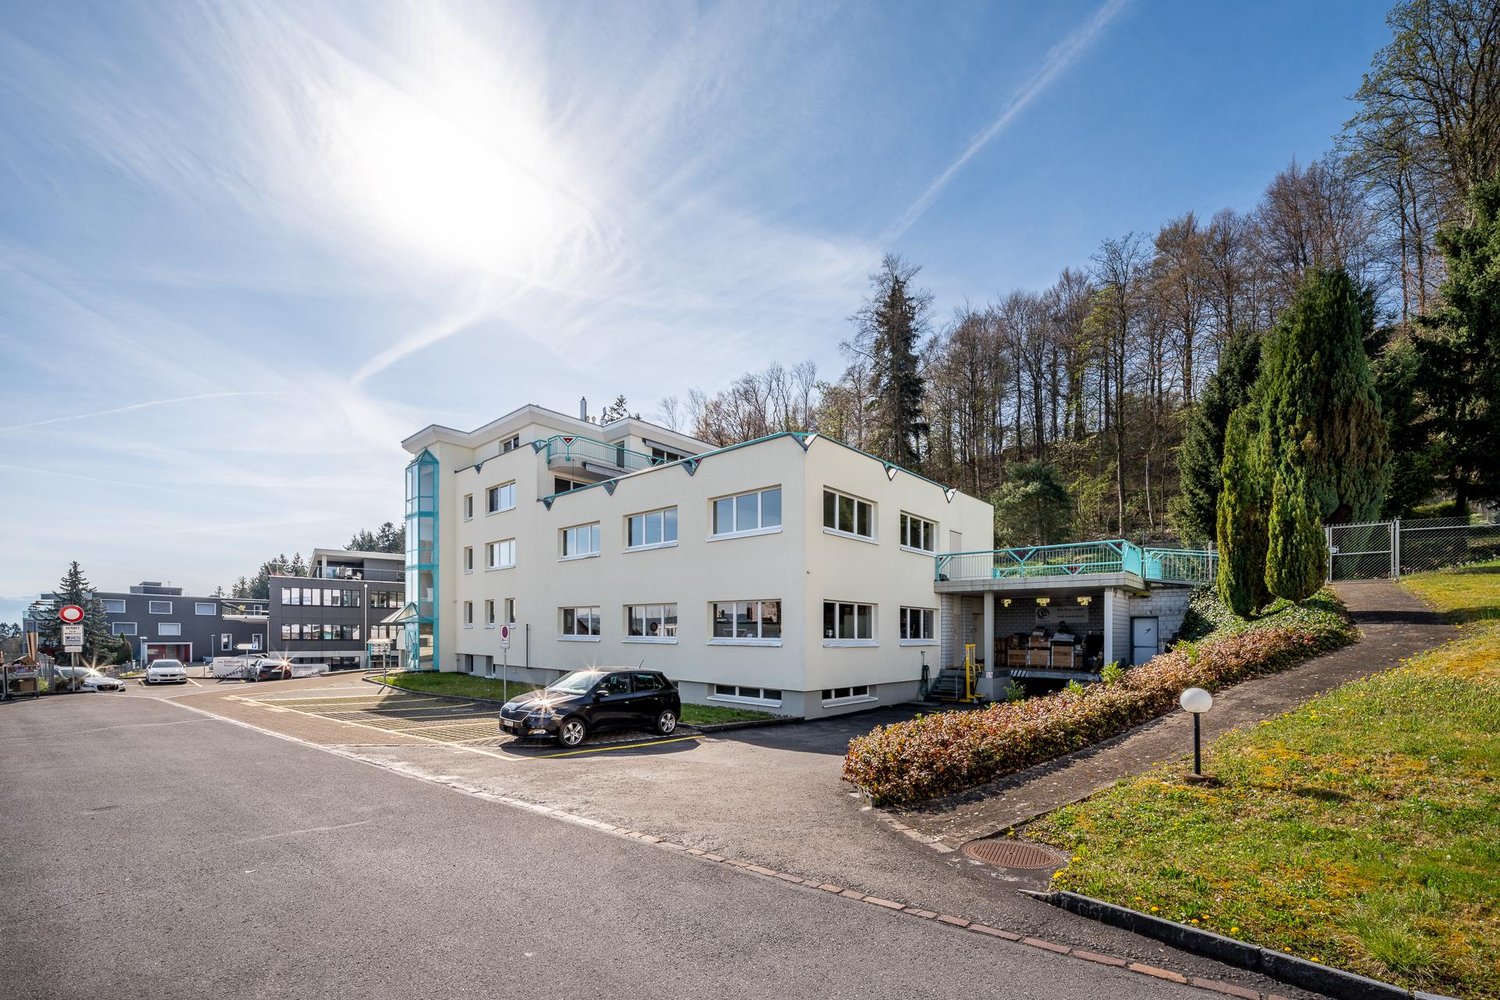
  • 4 story building, surrounded by parking lot, several parked cars, landscaped gardens, hilly green surroundings
  • Multistory building, gray exterior, multiple windows, rooftop parking, stone wall enclosure, landscaped area, greenery, multiple cars parked
  • Warehouse with shelves and equipment
  • Indoor facility with industrial machines, white walls, grey floor, green bucket, office equipment.
1 / 4
Multistory building, gray exterior, multiple windows, rooftop parking, stone wall enclosure, landscaped area, greenery, multiple cars parked
Warehouse with shelves and equipment
Indoor facility with industrial machines, white walls, grey floor, green bucket, office equipment.
471m²CHF 170.– / m²
Sihleggstrasse 23, 8832 Wollerau

Ihre Gewerbefläche zum Durchstarten

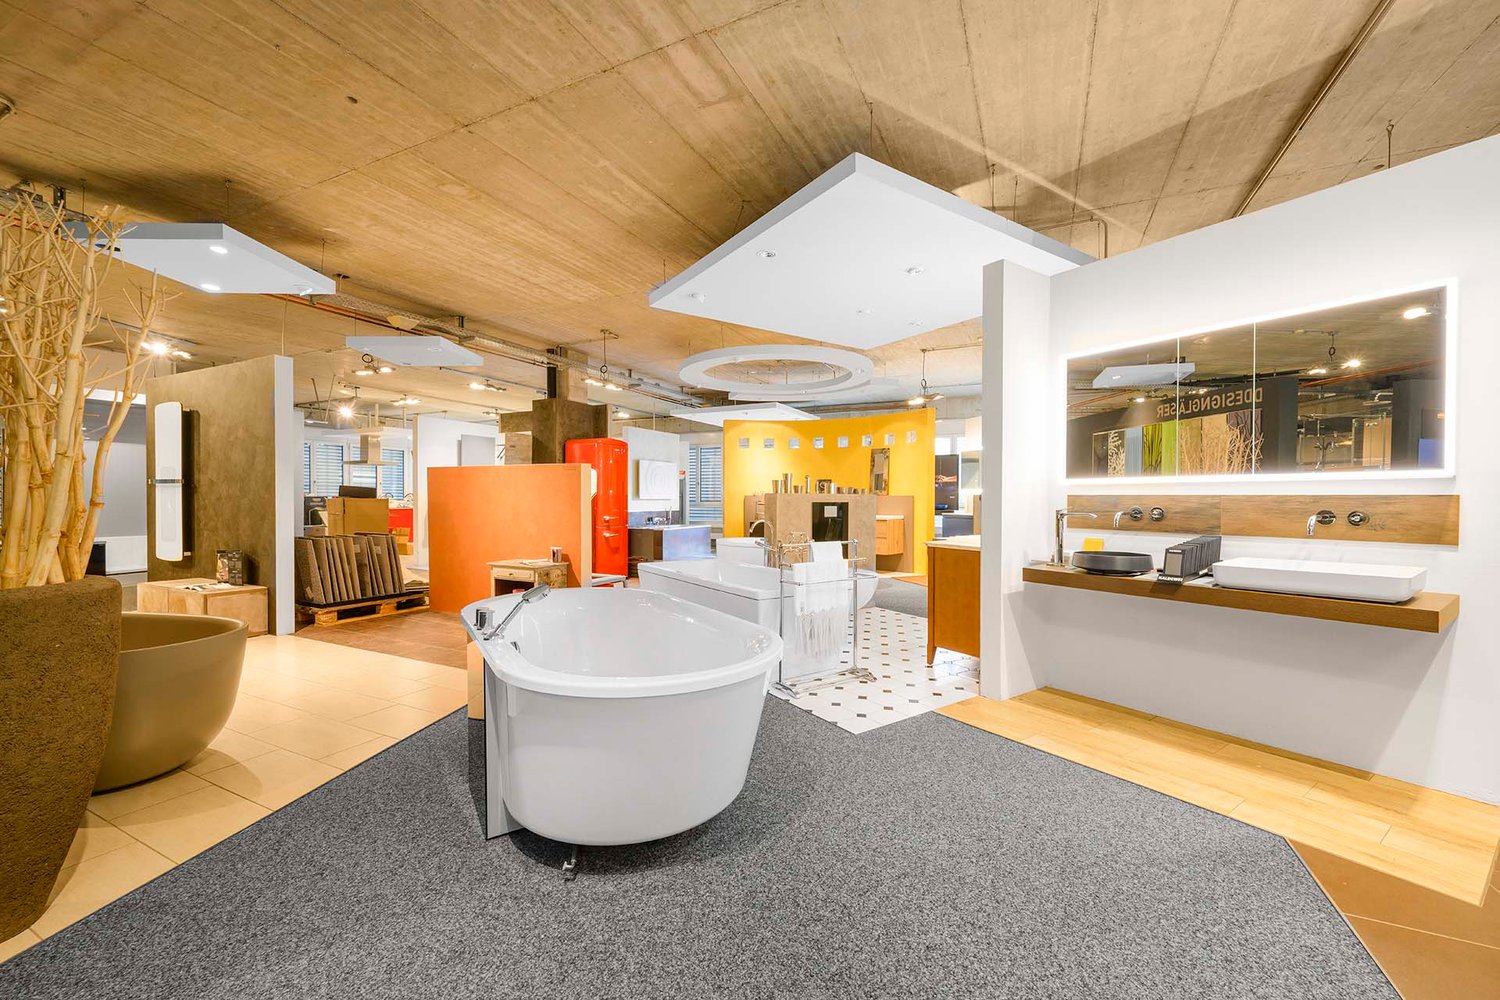
Wir vermieten per 01.02.2026 oder nach Vereinbarung eine ebenerdige Gewerbefläche an idealer Lage in Wollerau! Diese zeichnet sich durch folgende Annehmlichkeiten aus: • Stufenloser Zugang zu den Räumlichkeiten • Idealer Grundriss für Ihre Produktion / Ihr Gewerbe • Deckenbeleuchtung vorhanden • Mieterseitige Druckluft und Starkstromanschluss kann kostenlos übernommen werden • Anlieferung zur gemeinsamen Mitbenützung • Heizungsaggregat vorhanden • Glasfaseranschluss bis ins Haus gezogen • Toilettenanlage zur Mitbenützung • Felfel-Kühlschrank zur Mitbenützung Die Liegenschaft an der Sihleggstrasse 23 in Wollerau befindet sich in unmittelbarer Nachbarschaft zum Freizeitpark Erlenmoos im Grünen. Die Autobahn ist innert 5 Minuten mit dem Auto zu erreichen. Zürich ist in ca. 20 Minuten über die Autobahn erreichbar. Ein Bus fährt alle paar Minuten zu den Bahnhöfen Wollerau, Richterswil oder Samstagern und bietet damit eine ideale Anbindung an den öffentlichen Verkehr. Weiter besteht eine direkte Busverbindung zum Bahnhof Pfäffikon SZ. Es stehen ausreichend Parkplätze zur Verfügung die dazu gemietet werden können. Ihre Besucher und Kunden parkieren bequem auf den Besucherparkplätzen vor dem Haupteingang.Bitte nehmen Sie zur Kenntnis, dass die Liegenschaft optiert ist. Zuzüglich zum Bruttomietzins wird die MWST in der Höhe von 8.1% addiert.Nehmen Sie für eine unverbindliche Besichtigung Kontakt mit uns auf. Verwenden Sie dafür das Kontaktformular oder besuchen Sie unsere Website www.sihlegg23.ch.------------------------------------------------------------------------------We are renting out a ground-floor commercial space in a prime location in Wollerau as of February 1, 2026, or by arrangement! This property offers the following amenities: • Step-free access to the premises • Ideal layout for your production or business • Ceiling lighting installed • Tenant-side compressed air and high-voltage connection can be taken over free of charge • Shared delivery access • Heating unit available • Fiber-optic connection installed up to the building • Shared restroom facilities • Shared Felfel refrigerator The property at Sihleggstrasse 23 in Wollerau is located right next to the Erlenmoos leisure park in a green setting.The motorway can be reached by car within 5 minutes. Zurich is approximately 20 minutes away via the motorway. A bus runs every few minutes to the Wollerau, Richterswil, or Samstagern train stations, providing excellent public transport connections. There is also a direct bus link to Pfäffikon SZ station.Ample parking spaces are available for rent. Your visitors and customers can conveniently park in the visitor spaces in front of the main entrance.Please note that the property is VAT-registered. In addition to the gross rent, VAT of 8.1% will be added.Contact us for a non-binding viewing. Use the contact form or visit our website at www.sihlegg23.ch.

Travel time
-

Suggested properties for you based on search results