Fislisbach - Department store rent

We recommend expanding your search criteria to get similar results. The current filters didn’t return any matches.

If you don’t want to change your current search criteria, we recommend creating a search alert, so you’ll be notified when matching offers become available.

More objects in your automatically expanded search area
3 results - Radius: + 10km
1 / 12
949m², CHF 150.– / m²
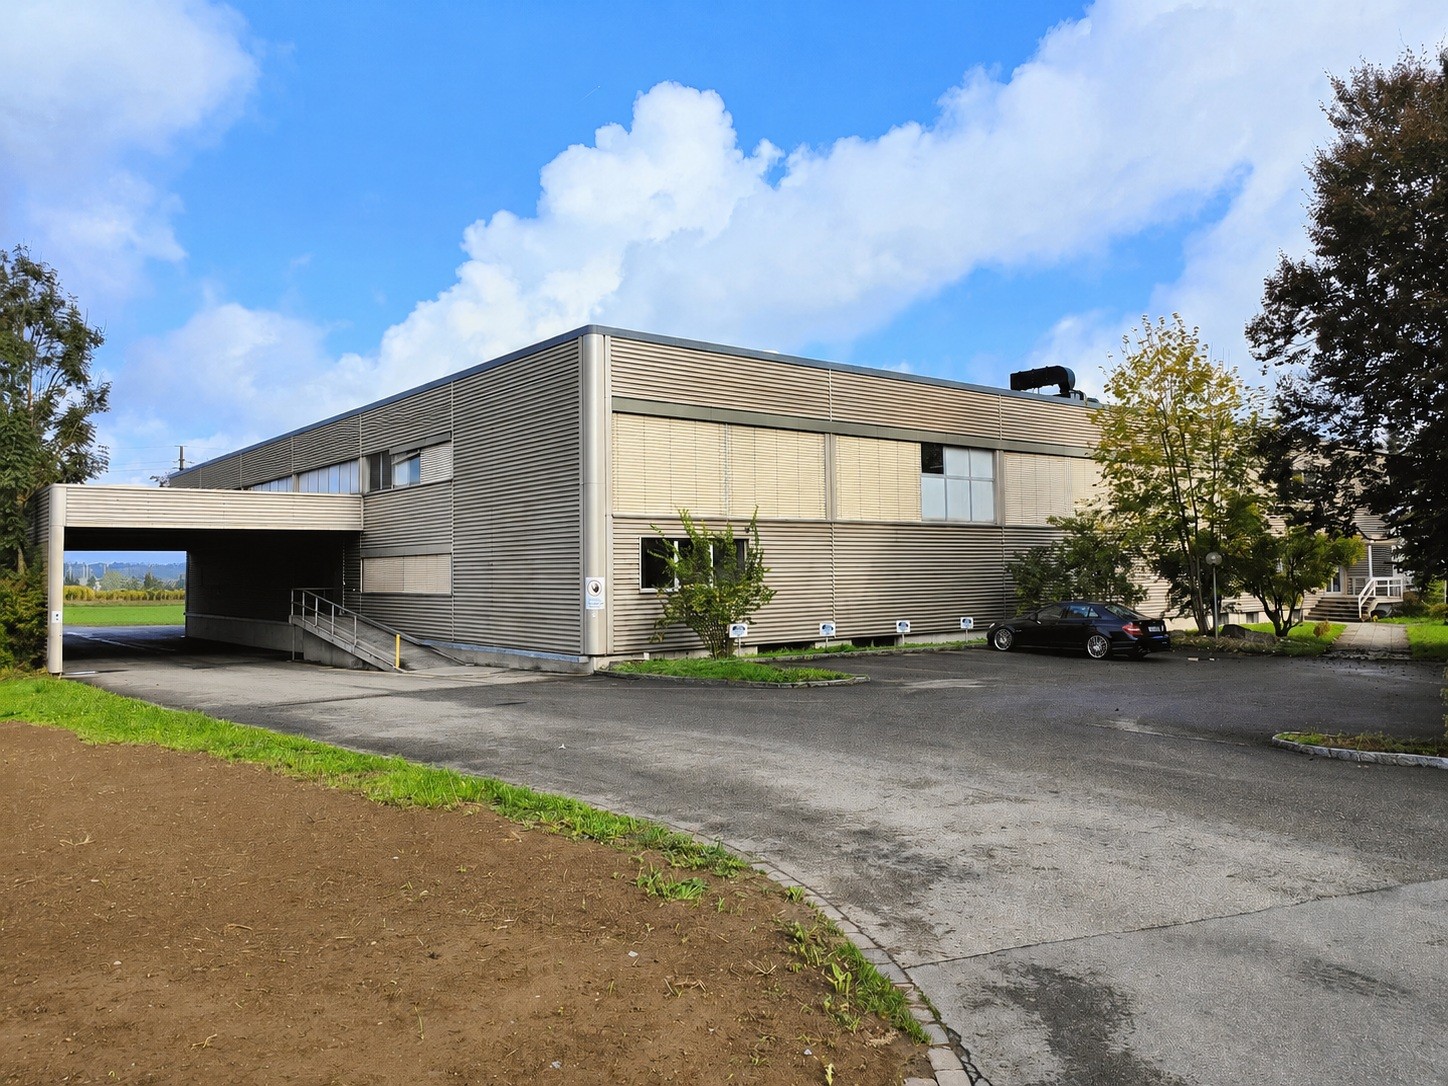
Grindlenstrasse 5, 8954 Geroldswil

Your new company location with sufficient parking options

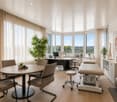
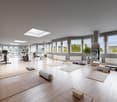
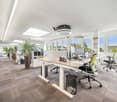
Versatile commercial space with up to 949 m2 in GeroldswilWe are renting a climate-controlled commercial space on two floors at Grindlenstrasse 5, available immediately or by arrangement. The rooms offer space for different concepts, such as office, health and therapy, fitness, training, or indoor leisure. We would be happy to clarify which use is possible and what adjustments are necessary based on your specific project.The rental space comprises approximately 801 m2 on the 3rd upper floor and approximately 122 m2 on the 2nd upper floor. In addition, there is a separate internal staircase with approximately 26 m2, which connects the two floors. In total, approximately 949 m2 are available. The floors can also be rented individually if desired.Thanks to the skeleton construction, the room layout can be adapted to the usage concept by agreement. For example, reception and treatment rooms, training or course areas, meeting rooms, as well as office, personnel, and storage rooms are conceivable. The space is rented in the existing construction standard; structural adjustments require the consent of the landlord and must comply with the applicable regulations.3rd upper floor - approximately 814 m2 including staircase • Spacious, climate-controlled area with central meeting room • Five separate rooms with a view and wooden floor coverings • Robust textile floor covering and ceilings with acoustic plaster • LED ceiling lighting and built-in cabinets • Equipped kitchen with bar and seating • Separate toilet facilities for ladies and gentlemen 2nd upper floor - approximately 135 m2 including staircase • Open, climate-controlled area with comparable basic equipment A passenger elevator and a freight elevator with a load capacity of up to 1.6 t provide access to the rooms. Visitor parking spaces are available. Furniture can be taken over by agreement; subletting is possible upon request.The following can be rented additionally • Outdoor parking spaces for CHF 60.- per month • Parking spaces for CHF 160.- per month • Storage room with approximately 46 m2, price upon request • Rooftop terrace, price upon request • Light advertising as advertising space in the direction of the highway, price upon request The bus stop can be reached in about two minutes on foot, and the highway access in about five minutes by car. Shopping and dining options are located in the surrounding area.Net rent: CHF 150.- / m2 per year, basis for negotiation.We look forward to showing you the rooms during a non-binding viewing and discussing the possibilities for your concept.

Travel time
-
1 / 11
7,000m², CHF 250.– / m²
Campus Reichhold - Hauserstrasse 7, 5242 Lupfig

seebli.work: where your company can grow!

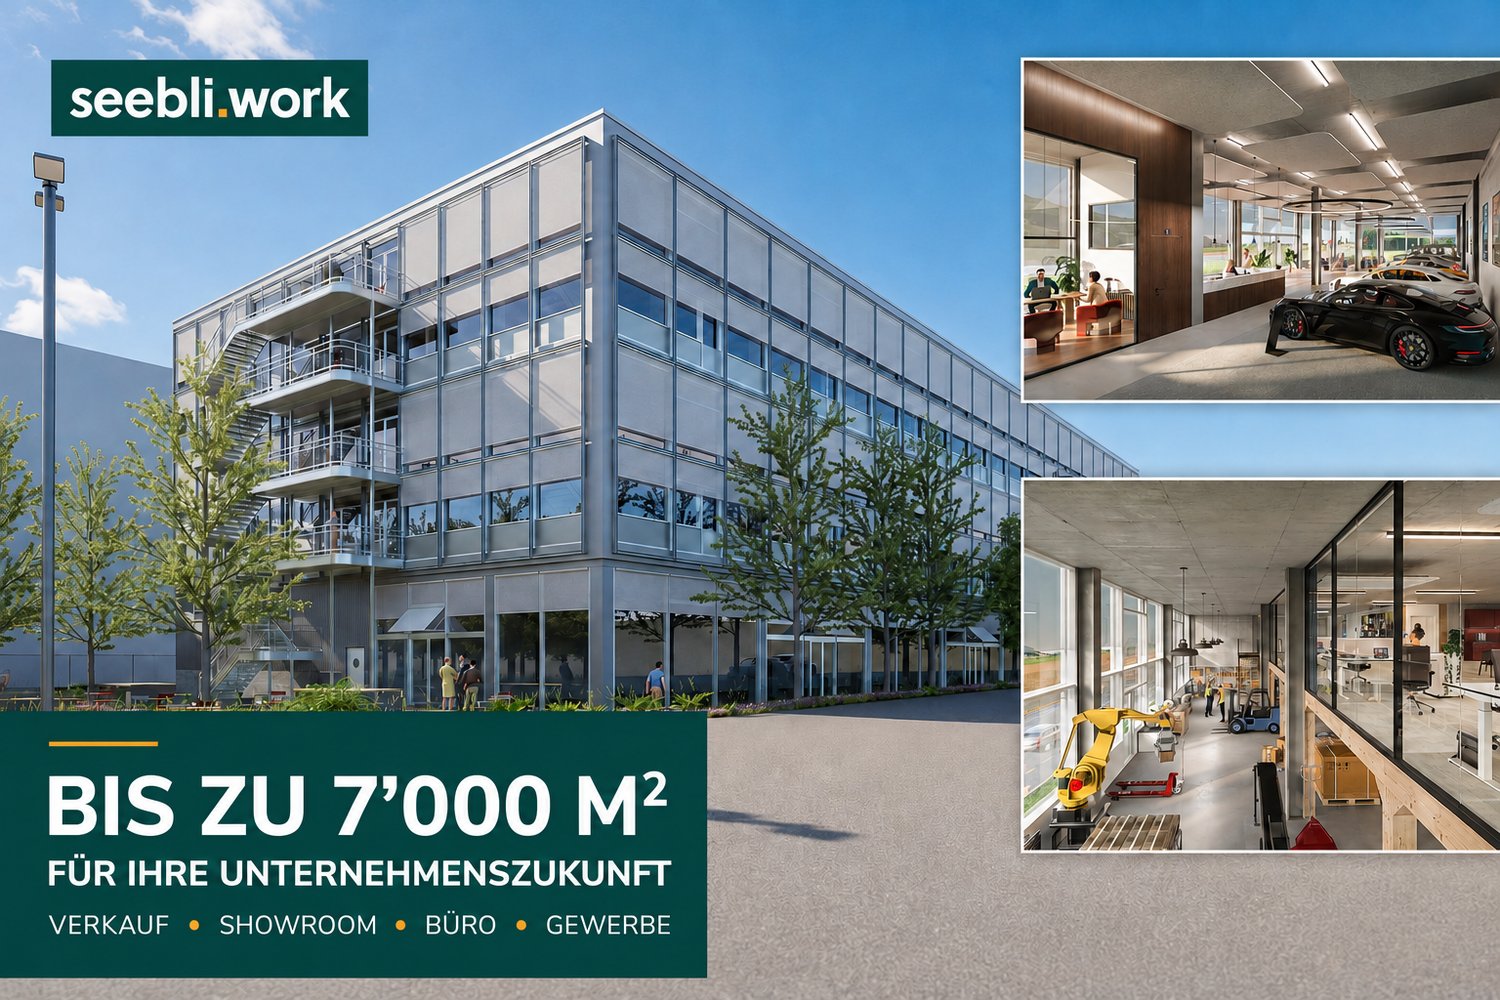
On the Campus Reichhold in Birrfeld, a modern commercial building is being constructed, combining sales, showroom, office, commerce, production, and storage in one location. This allows companies to have short internal routes, efficient operations, and a representative appearance towards customers and business partners.The handover will take place . This enables room division, expansion, and technical installations to be adjusted to operational requirements at an early stage – without compromises due to existing expansion. For a main tenant, there is also the possibility of using the entire building as their own company location.Your advantages: • On request, a entire building for your company • Expansion according to tenant needs • Sales, showroom, office, commerce, and storage in one location • Short distances and more efficient operational processes • Early adjustment of expansion, building technology, and room layout • High flexibility for current and future space needs • Representative company location on the Campus Reichhold • Very good accessibility on the A1/A3 in Birrfeld • Ground floor for sales, showroom, commerce, or service • High rooms: approx. 4 m on the ground floor and approx. 6 m on the upper floors • Additional usable space through possible intermediate floors • Two parking levels for employees, customers, and visitors • Efficient goods delivery with access for trucks up to 12 m • Cooling and other technical requirements can be realized • Building permit release soon • Move-in planned for 2028/2029 Particularly suitable for companies that want to combine several operational areas: • Service centers and customer service locations • Technical service and repair businesses • Companies with assembly, exhibition, and storage • Showrooms with additional service areas • Mobility, e-bike, and e-mobility providers • Providers of vehicles or technical products • Wholesale with customer contact • Light industrial and production • Company headquarters with sales, service, office, and commerce • Craft businesses with exhibition and workshop We would be happy to present the project and the diverse usage possibilities to you in person. We look forward to your contact.
Travel time
-

Other interesting objects