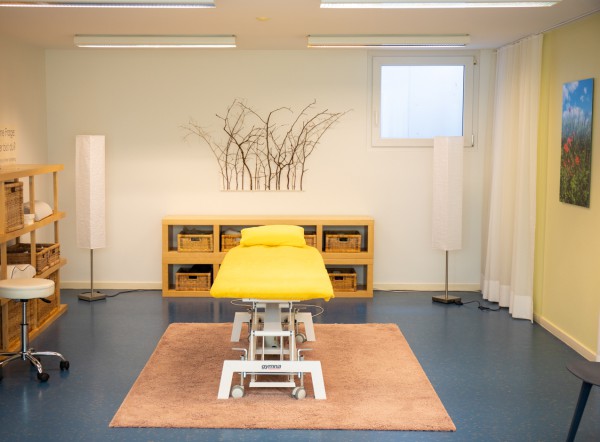
Ettingen - Practice rent

We recommend expanding your search criteria to get similar results. The current filters didn’t return any matches.

If you don’t want to change your current search criteria, we recommend creating a search alert, so you’ll be notified when matching offers become available.

More objects in your automatically expanded search area
18 results - Radius: + 10km
  • A two-story building with a light pink facade, green shutters, and a sign reading "OCHSEIN" above the entrance. The building has multiple windows and a small staircase leading to the entrance.
  • Empty room with light-colored walls, wooden floor, and a single door. A framed abstract painting is mounted on one wall.
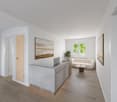
  • Empty hallway with white walls, dark flooring, and several doors leading to other rooms.
  • Empty room with bare walls, wooden floor, large windows, and several paintings on the walls.
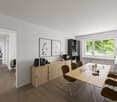
  • Empty room with white walls, dark flooring, large window, built-in cabinetry, and a hanging light fixture.
  • Completely empty room with white walls, dark flooring, and two windows with white frames. No furniture or equipment.
  • Modern kitchen with white cabinets, a sink, and an open refrigerator. The countertop is light-colored, and the space is well-lit with natural light from a window on the left.
  • Floor plan of a residential space with labeled rooms including a WC, kitchen, entrance, office, meeting room, and two offices.
1 / 8
Empty room with light-colored walls, wooden floor, and a single door. A framed abstract painting is mounted on one wall.
Empty hallway with white walls, dark flooring, and several doors leading to other rooms.
Empty room with bare walls, wooden floor, large windows, and several paintings on the walls.
90m²CHF 1,835.–
Premium
Delsbergerstrasse 12, 4242 Laufen

Office or Practice for Rent from Autumn 2026, Delsbergerstrasse 12 in Laufen, Ochsen Property

Discover this versatile commercial space on the 2nd floor of a well-maintained building at Delsbergerstrasse 12, Ochsen property, in Laufen (4242). With a usable area of around 90 m² and three rooms, this property is ideal as an office or practice – perfect for service providers, therapists, or retailers.The commercial space offers: • Bright, spacious rooms: Several rooms with large windows, dark linoleum flooring, flooded with light and pleasant in the summer. • Built-in closet system: Practical built-in closets in one of the rooms for optimal storage solutions. • Well-maintained hallway: Bright entrance area with white walls and dark flooring, leaving a professional first impression. • Wheelchair accessible: The premises are barrier-free and easily accessible. • Elevator: Convenient access to the 2nd floor via elevator. • Parking: Parking spaces are available in the underground garage, and a permanent parking space can be rented additionally in the car parking hall. Location and surroundings: The property benefits from a central and well-connected location in Laufen. Laufen train station is just a 4-minute walk away, and the Katholische Kirche bus stop is 3 minutes away. The good connection to public transport makes this location particularly attractive. Shops like Migros, Coop, Denner, and various specialized stores and restaurants are in the immediate vicinity.During the day, the area is lively – ideal for a business with walk-in customers. At night, the location is quiet, creating pleasant conditions for evening appointments. Take the chance to realize your business idea at this central location in Laufen!

Travel time
-
1 / 6
616m²CHF 330.– / m²
Top
Lysbüchelstrasse 450, 4056 Basel

VOLTA BASEL - Office or Practice Spaces

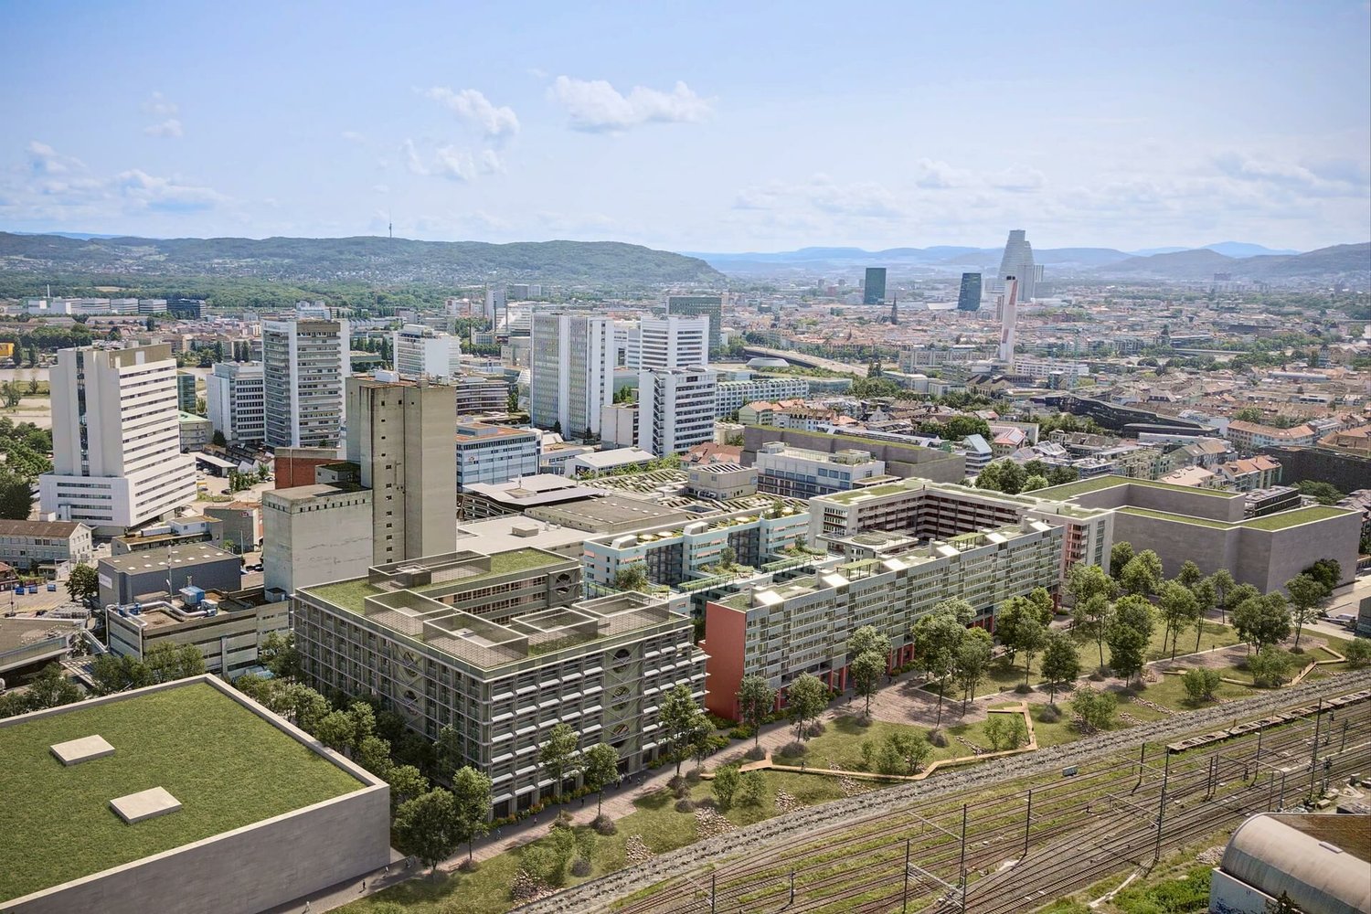
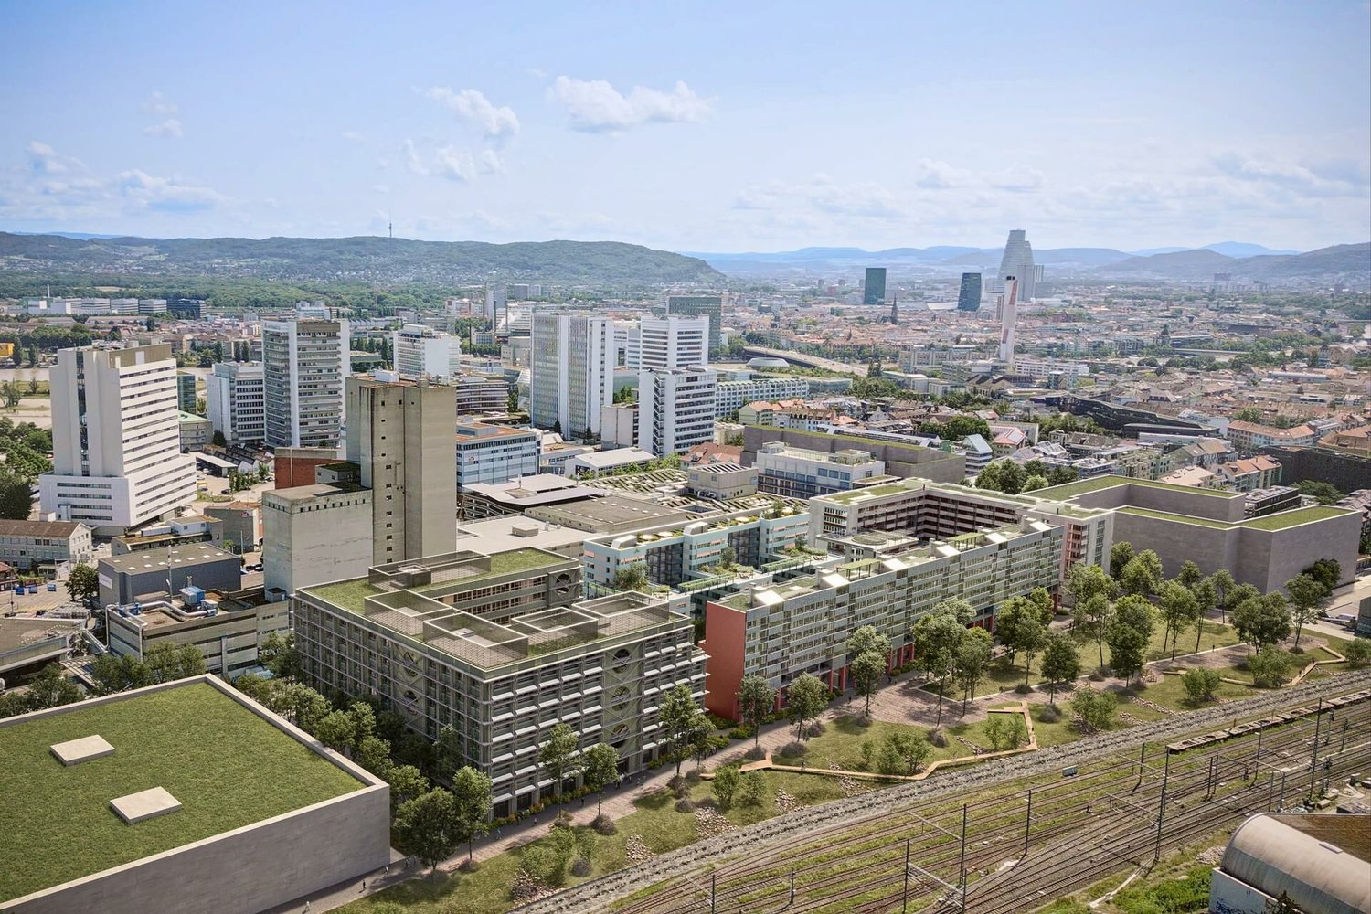
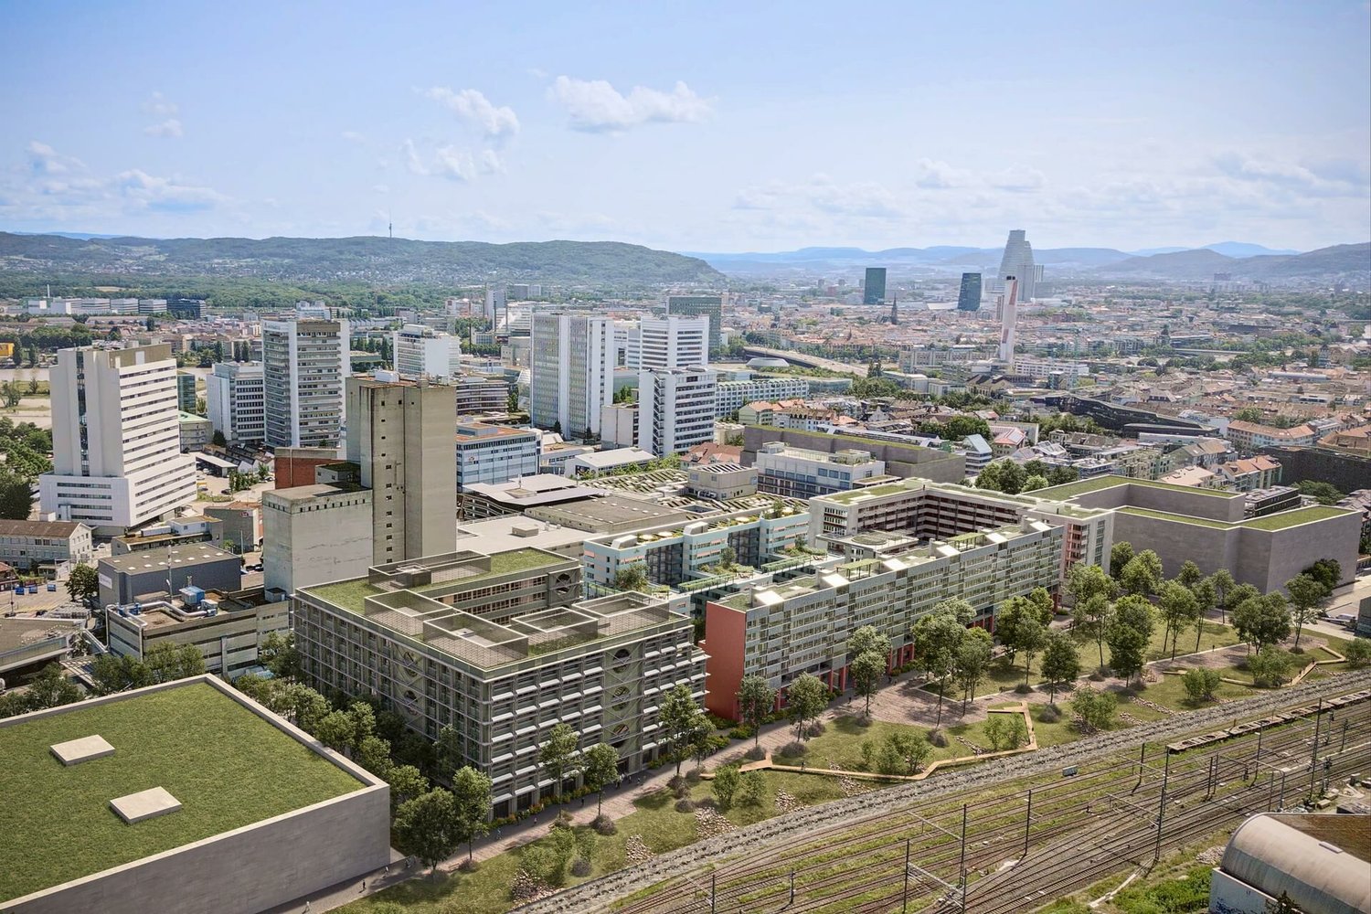
Welcome to Volta Basel – an emerging residential and commercial district in the north of Basel! The Volta Basel area in the north of the city of Basel is transforming from a traditional industrial site to a vibrant and mixed neighborhood of St. Johann. Here, an inspiring environment is being created that harmoniously combines living space, shops, and office spaces. At the center is the diversity of use, supplemented by a differentiated, locally connected architecture and wide, high-quality open spaces that offer a good connection to the existing neighborhood. In building 2.1, the freely divisible office spaces with a total of around 2100m2 of floor space are located. These can be subdivided from approximately 312m2 upwards – the spaces are rented in the basic construction, i.e., raw building plus toilet facilities. The technical services such as ventilation and cooling are led up to the rental area. We would be happy to support you in your construction project. All office spaces can be adapted to any company requirements, are flexibly divisible, and can be easily designed as modern working worlds – from large-scale office landscapes to individual offices. Takeover of tenant construction: approximately spring 2026, completion approximately autumn 2026 We would be happy to support you with your ideas. Construction standard: extended basic construction Viewing information: Christian TosoSBB AGUsage & AcquisitionVulkanplatz 11, Postfach, 8048 Zürich+41 (0)79 652 83 00christian.toso@sbb.ch / www.sbb.ch

Travel time
-
1 / 6
313m²CHF 330.– / m²
Top
Lysbüchelstrasse 450, 4056 Basel

VOLTA BASEL - Office or Practice Spaces

Welcome to Volta Basel – an emerging residential and commercial district in the north of Basel!The Volta Basel area in the north of the city of Basel is transforming from a traditional industrial site to a vibrant and mixed neighborhood of St. Johann. Here, an inspiring environment is being created that harmoniously combines living space, shops, and office spaces. At the center is the diversity of use, supplemented by a differentiated, locally connected architecture and wide, high-quality open spaces that offer a good connection to the existing neighborhood.In building 2.1, the freely divisible office spaces with a total of around 2100m2 of floor space are located. These can be subdivided from approximately 312m2 upwards – the spaces are rented in the basic construction, i.e., shell construction plus toilet facilities. The technical services such as ventilation and cooling are led up to the rental space. We would be happy to support you in your construction project.All office spaces can be adapted to any company requirements, are flexibly divisible, and can be easily designed as modern working worlds – from large-scale office landscapes to individual offices.Tenant construction takeover: approximately spring 2026, completion approximately autumn 2026We would be happy to support you with your ideas.Construction standard: extended basic constructionViewing information: Christian TosoSBB AGUsage & AcquisitionVulkanplatz 11, Postfach, 8048 Zürich+41 (0)79 652 83 00christian.toso@sbb.ch / www.sbb.ch

Travel time
-
1 / 5
1,088m²CHF 330.– / m²
Top
Lysbüchelstrasse 450, 4056 Basel

VOLTA BASEL - Office or Practice Spaces

Welcome to Volta Basel – an emerging residential and commercial district in the north of Basel!The Volta Basel area in the north of the city of Basel is transforming from a traditional industrial site to a vibrant and mixed neighborhood of St. Johann. Here, an inspiring environment is being created that harmoniously combines living space, shops, and office spaces. At the center is the diversity of use, supplemented by a differentiated, locally connected architecture and wide, high-quality open spaces that offer a good connection to the existing neighborhood.In building 2.1, the freely divisible office spaces with a total of around 2100m2 of floor space are located. These can be subdivided from around 312m2 upwards – the spaces are rented in basic construction, i.e., raw building plus toilet facilities. The technical services such as ventilation and cooling are led up to the rental space. We would be happy to support you in your construction project.All office spaces can be adapted to any company's requirements, are flexibly divisible, and can be easily designed as modern working environments – from large-scale office landscapes to individual offices.Tenant construction takeover: around spring 2026, completion around autumn 2026We would be happy to support you with your ideas.Construction standard: extended basic constructionViewing information: Christian TosoSBB AGUsage & AcquisitionVulkanplatz 11, Postfach, 8048 Zürich+41 (0)79 652 83 00christian.toso@sbb.ch / www.sbb.ch

Travel time
-
  • Modern reception area with white walls, black flooring, reception desk, chairs, flower vase, and framed artwork.
  • Modern reception area with white reception desk, several chairs, printer, flower vase, and artwork on the walls.
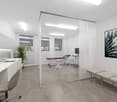
  • Medical examination room with an ultrasound machine, a large screen, a blue examination table, and a blue chair.
  • Modern kitchen with white cabinets, stainless steel sink, microwave, and stools.
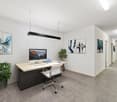
  • Office space with a white desk, two chairs, a computer, keyboard, mouse, and a screen. Large windows with blinds and sheer curtains.
  • A modern, minimalistic room with large windows, black flooring, and white walls. Contains a small table, two chairs, a refrigerator, and a small cabinet.
1 / 8
6.5 roomsPrice on request
Top
Hauptstrasse 52, 4153 Kanton Reinach

Modern practice rooms in a central location in Reinach BL

Located in a central area of Reinach BL, we are renting attractive and modern practice rooms with a total area of 162.8 m². The practice was comprehensively renovated five years ago and is currently in an excellent and very well-maintained condition. The practice is currently being used as a gastroenterological specialist practice and will become available due to a move to larger premises.The well-thought-out room layout offers ideal conditions for numerous medical and therapeutic specialties. Thanks to the existing infrastructure, the rooms can be taken over with little effort and adapted to the needs of the new tenants.Highlights • 162.8 m² of modern practice space • Spacious reception area • Waiting area • Several consultation, treatment, and examination rooms • Laboratory, preparation, and storage facilities • Staff and break room • Basement department • Elevator and barrier-free access • Renovated 5 years ago • Very well-maintained condition • Flexible usage options • Good visibility in a central location • Excellent accessibility by tram and bus • Additional outdoor parking spaces can be rented as needed • Partial takeover of existing furniture possible after consultation Central location with optimal accessibilityThe practice is located at Hauptstrasse 52, 4153 Reinach BL. The connection to public transport is excellent: tram and bus stops are in the immediate vicinity, allowing patients and employees to travel comfortably.Usage optionsVarious medical and therapeutic specialties are possible, including dermatology, gynecology, cardiology, neurology, psychiatry/psychotherapy, orthopedics, rheumatology, and other outpatient medical or therapeutic services.Due to existing non-competition agreements, gastroenterology, urology, general internal medicine, and physiotherapy/fitness services are excluded. Rental conditionsThe rental conditions and the costs for the parking spaces belonging to the rental object will be communicated to you during a viewing or upon request. We look forward to your contact for further information or to arrange a viewing appointment.

Travel time
-
1 / 8
  • Parking space
  • Elevator
  • Garage
  • +1
3,300m²Price on request
Centralbahnstrasse 4, 4051 Basel

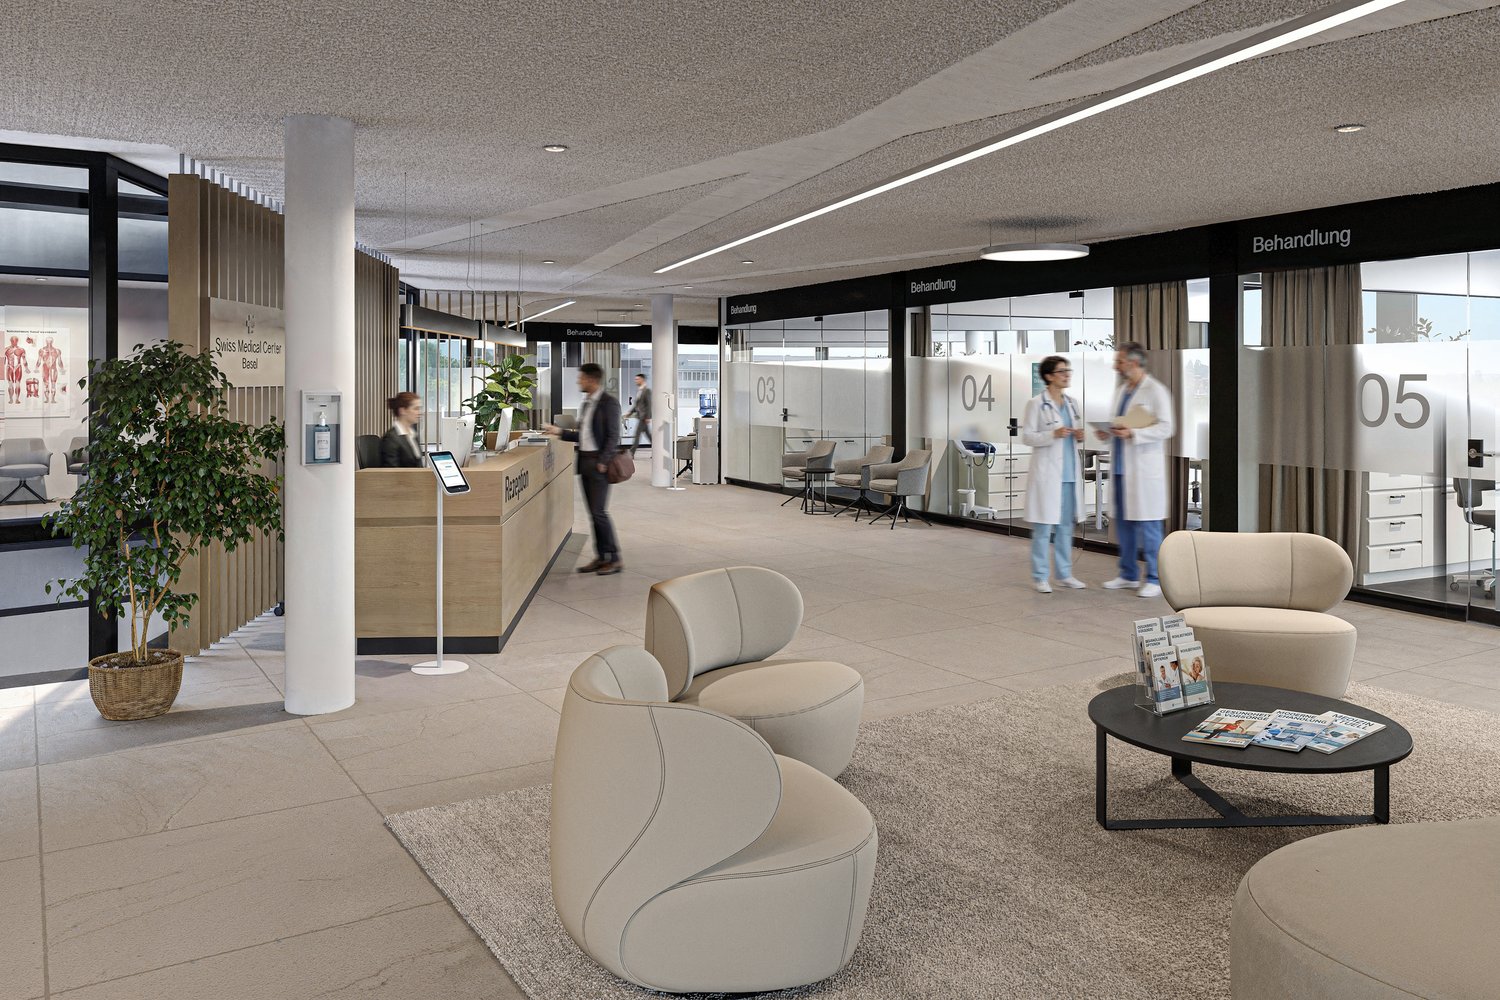
Modern health area directly at SBB train station

The Elsässertor with its striking glass facade by the renowned architectural duo Herzog & de Meuron is the defining landmark directly at Basel's SBB train station. The excellent location, combined with high-quality infrastructure, offers optimal conditions for medical practices, group practices, medical centers, or outpatient clinics that have high demands on location quality.The direct connection to public transportation and a house-owned parking garage with visitor parking spaces ensure comfortable accessibility for patients, employees, and visitors. Additionally, valuable synergies in the healthcare sector can be utilized both in the building itself and in the immediate surroundings.The developed areas from 450m2 can be flexibly adapted to medical usage concepts and offer ideal conditions for an efficient and modern practice or clinic operation.Facts & Figures • Ventilation & Cooling • Soundproof ceiling • Double floor • Lockers / Showers / Wet cells on all floors • House-owned parking garage including visitor parking spaces • Bicycle parking facilities for employees in the parking garage • Archive and storage rooms in the basement We would be happy to advise and accompany you competently in evaluating your new practice or clinic location and invite you to a non-binding on-site inspection.For further information, please visit: www.elsaessertor.ch

  • Parking space
  • Elevator
  • Garage
  • +1
Travel time
-