Ermensee - Factory rent

We recommend expanding your search criteria to get similar results. The current filters didn’t return any matches.

If you don’t want to change your current search criteria, we recommend creating a search alert, so you’ll be notified when matching offers become available.

More objects in your automatically expanded search area
23 results - Radius: + 20km
1 / 13
1,000m²CHF 160.– / m²
Riedstrasse 18, 6343 Risch-Rotkreuz

Modern production areas with versatile usage possibilities in Risch-Rotkreuz

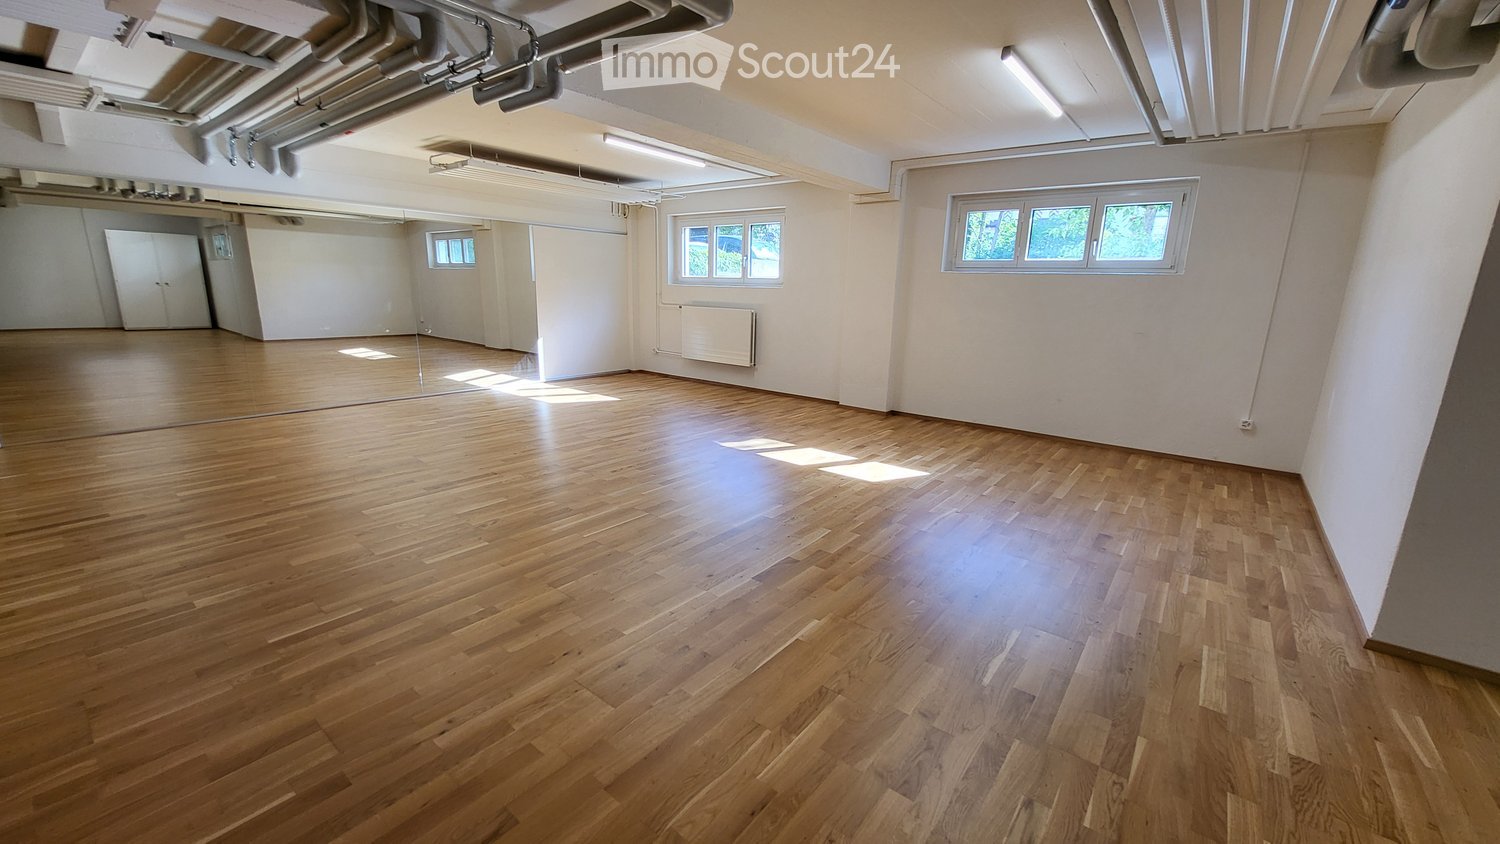
For rent are high-quality production areas, originally built in 2003 and comprehensively modernized in 2025. The technical building equipment is state-of-the-art – efficient, sustainable, and future-proof. The areas offer optimal conditions for industrial and commercial uses. The hall impresses with the following features: • Generous ceiling height: 4.2 meters of ceiling height for maximum flexibility • High load-bearing capacity: floor load up to 1500 kg/m² for heavy machinery and storage • Modern equipment: elevator, lifting platform, and ramp for optimal logistics • Complete infrastructure: water, electricity, and sewage connections as well as compressed air and crane systems • Parking and garage: sufficient parking spaces for employees and visitors The rooms present themselves as an empty, large hall with exposed technology and large windows that provide plenty of daylight. The robust floor and industrial lighting create ideal working conditions. Location and surroundings: Riedstrasse 18 is embedded in the industrial cluster in Rotkreuz, directly on the E14 highway. This location offers very good visibility from the heavily trafficked highway Lucerne-Zug-Zurich. The highway access is reachable in under five minutes and connects the location optimally with important economic centers and traffic hubs. The connection to public transportation is also good. Rotkreuz train station is about a 10-minute walk away and offers travelers very good connections to Zurich and Lucerne. The "Ried" bus stop is located in the immediate vicinity and enables access within the municipality as well as to the Cham and Rotkreuz train stations. Shopping and dining options can be found in the industrial area in the neighborhood (restaurants, canteens, take-aways, as well as in the village center of Rotkreuz, which is located directly at Rotkreuz train station. Various shops like Coop, Migros, Denner, pharmacy, as well as various other shops with offers for daily use. These offices are available immediately and are ideal for companies looking for modern, well-connected workplaces in a quiet atmosphere. The combination of contemporary equipment and practical infrastructure makes these rooms an excellent choice.

Travel time
-
1 / 13
1,938m²CHF 160.– / m²
Riedstrasse 18, 6343 Risch-Rotkreuz

Modern production areas with versatile usage possibilities in Risch-Rotkreuz

For rent are high-quality production areas, originally built in 2003 and extensively modernized in 2025. The technical building equipment is state-of-the-art – efficient, sustainable, and future-proof. The areas offer optimal conditions for industrial and commercial uses. The hall impresses with the following features: • Spacious room height: 4.2 meters of ceiling height for maximum flexibility • High load-bearing capacity: floor load up to 1500 kg/m² for heavy machines and storage • Modern equipment: elevator, lift platform, and ramp for optimal logistics • Complete infrastructure: water, electricity, and sewage connections as well as compressed air and crane systems • Parking and garage: sufficient parking spaces for employees and visitors The rooms present themselves as an empty, large hall with exposed technology and large windows that provide plenty of daylight. The robust floor and industrial lighting create ideal working conditions. Location and surroundings: Riedstrasse 18 is embedded in the industrial cluster in Rotkreuz, directly on the E14 highway. This location offers very good visibility from the heavily trafficked highway Lucerne-Zug-Zurich. The highway access is reachable in under five minutes and connects the location optimally with important economic centers and traffic hubs. The connection to public transportation is also good. Rotkreuz train station is about a 10-minute walk away and offers travelers very good connections to Zurich and Lucerne. The "Ried" bus stop is located in the immediate vicinity and enables access within the municipality as well as to the Cham and Rotkreuz train stations. Shopping and dining options can be found in the industrial area in the neighborhood (restaurants, canteens, take-aways, as well as in the village center of Rotkreuz, which is located directly at Rotkreuz train station. Various shops like Coop, Migros, Denner, pharmacy, as well as various other shops with offers for daily use. These offices are available immediately and are ideal for companies looking for modern, well-connected workplaces in a quiet atmosphere. The combination of contemporary equipment and practical infrastructure makes these rooms an excellent choice.

Travel time
-
  • Empty warehouse with metal beams, exposed pipes, large windows, concrete floor.
  • Large office building with glass walls, solar panels on the roof, spacious parking lot, multiple vehicles parked.
  • Modern building with glass walls, concrete base, central driveway, bushes, grassy lawn, trees, cars parked
  • Contemporary open-plan workspace with round white tables, black chairs, steel counters, kitchen appliances, and large windows.
  • empty large warehouse, white ceiling, wooden walls, large windows, industrial equipment
  • Warehouse or factory space with metal support beams, high ceilings, grey flooring, fluorescent lights, large doors, industrial monitors, and multiple electrical cords
  • modern building, glass facade, concrete driveway, large windows, trees, bushes
  • Empty large room, yellow lines marking paths, white walls, concrete floor, gray ceiling, industrial lights
  • Industrial warehouse with exposed ceiling beams and overhead electrical lines, metal pillars and concrete flooring, industrial interior with gray walls
  • commercial building with large roll-off dumpster, large sliding door, metal lift bridge, yellow parking lines, two storage areas with pallets and boxes
  • open double garage doors, empty room, wooden shelves, fluorescent ceiling lights, yellow caution stripes
  • Parking lot with a row of pillars and cars parked on both sides, yellow line markings
  • large open room, white ceilings, gray floor, banners, tables, chairs
1 / 13
2,000m²CHF 170.– / m²
Riedstrasse 18, 6343 Risch-Rotkreuz

Modern production areas with versatile usage possibilities in Risch-Rotkreuz

For rent are high-quality production areas, originally built in 2003 and comprehensively modernized in 2025. The technical building equipment is state-of-the-art – efficient, sustainable, and future-proof. The areas offer optimal conditions for industrial and commercial uses. The hall impresses with the following features: • Generous room height: 4.2 meters of ceiling height for maximum flexibility • High load-bearing capacity: floor load up to 1500 kg/m² for heavy machinery and storage • Modern equipment: elevator, lift platform, and ramp for optimal logistics • Complete infrastructure: water, electricity, and sewage connections as well as compressed air and crane systems • Parking and garage: sufficient parking spaces for employees and visitors The rooms present themselves as an empty, large hall with exposed technology and large windows that provide plenty of daylight. The robust floor and industrial lighting create ideal working conditions. Location and surroundings: Riedstrasse 18 is located in the industrial cluster in Rotkreuz, directly on the E14 highway. This location offers very good visibility from the heavily trafficked highway Lucerne–Zug–Zurich. The highway access is reachable in under five minutes by car and connects the location optimally with important economic centers and transportation hubs. The connection to public transportation is also good. Rotkreuz train station is about a 10-minute walk away and offers travelers very good connections to Zurich and Lucerne. The "Ried" bus stop is located in the immediate vicinity and enables access within the municipality as well as to the Cham and Rotkreuz train stations. Shopping and dining options can be found in the industrial area in the neighborhood (restaurants, canteens, take-aways, as well as in the village center of Rotkreuz, which is located directly at Rotkreuz train station. Various shops like Coop, Migros, Denner, pharmacy, and various other shops with offers for daily use. These offices are available immediately and are ideal for companies looking for modern, well-connected workplaces in a quiet atmosphere. The combination of contemporary equipment and practical infrastructure makes these rooms an excellent choice.

Travel time
-
1 / 11
187m²CHF 2,900.–
Webereistrasse 20, 5704 Egliswil

Commercial space for rent in Egliswil, new industrial park Neumatt

Welcome to this modern industrial and commercial property at Webereistrasse 20 in 5704 Egliswil. The space is available from early 2027 and offers ideal conditions for commercial operators, craftsman's businesses, or industrial companies looking for a functional and well-connected location.The property is located in a modern industrial complex with several buildings, surrounded by green spaces and a well-maintained outdoor area. Deliveries that can be made by truck can be easily unloaded in the hall. Height under gallery 4.07mThe commercial space offers the following features: • Usable area 187.2 m² on two floors. The gallery has a usable area of 83.7m2 and a usable load of 500kg per m2. The lower part has a usable area of 103.5 m2 and a usable load of 1000 kg per m2 • Water connection: Available • Power connection: Available • Wastewater connection: Available • Parking spaces: 4 included • Rent 2'900 CHF per month excluding additional costs. 100 CHF advance payment for administration and maintenance per month. Electricity, water, and heating costs are directly borne by the tenant (own meters) The commercial hall is currently under construction and will be completed as a modern new building. The pictures show the current construction progress. An object that will offer modern commercial space with industrial charm after completion. • Bus stop 5 minutes away in the industrial area of Egliswil • Visitor parking spaces available • E-charging station available • Large PV system on the roof • Motorway access A1 10 minutes away • Forecourt 40 T drivable • Gate size 4.00 height and 4.50m width • Fiber optic connection • Room temperature individually adjustable • 32A / 22kW power connection This commercial space is ideal for craftsman's businesses, warehouses, production, or other industrial uses. Benefit from a modern new building in a well-connected and quiet location in Egliswil.We look forward to hearing from you.P&B Investment AG

Travel time
-
1 / 11
6,880m²CHF 130.– / m²
Kantonsstrasse 115, 6234 Triengen

TOP! Your new business location!

It's a pleasure to work here The commercial complex at Kantonsstrasse 115 in Triengen (LU) is located at a strategically favorable site in the heart of Central Switzerland. Situated between Aarau and Sursee, the property offers ideal conditions for companies with regional and supra-regional orientations. The A1 and A2 motorway connections can be reached in around 10 minutes by car. The cities of Lucerne, Aarau, Bern, Basel, and Zurich are within a driving distance of approximately 30 to 60 minutes, ensuring efficient accessibility for employees, customers, and suppliers. The surroundings are characterized by established industrial and commercial enterprises, including TRISA, which underlines the attractiveness of the location as a proven production and commercial site. Your new workplace The commercial complex at Kantonsstrasse 115 in Triengen comprises a total rental area of around 6,880 m² and consists of three functionally coordinated buildings with office and production spaces. The property was realized in several construction phases between 1993 and 2008 and continuously expanded. Space overview • Total area: approximately 6,880 m² • 88 parking spaces can be rented additionally for CHF 50 per month. The production areas form largely open, connected units without separated areas and have a clear hall height of up to approximately 7 meters. This enables flexible production processes as well as versatile industrial uses. Technical highlights • Halls & gates East hall gate: height approximately 4.2 m / width approximately 5.5 m West sectional gates (4 pieces): height approximately 2.9 m / width approximately 2.8 m Sectional gates 1-3: height approximately 2.75 m / width approximately 2.8 m • Hall infrastructure Clear hall height: up to approximately 7.0 m Floor load: approximately 2,000-2,500 kg/m² Hall and outdoor cranes: a total of 5 pieces, load capacity depending on the crane • Climate & ventilation Air-conditioned rooms: break room, meeting room Titlis, partially offices / quality rooms • Ventilation system: Fresh air approximately 3,000 m³/h Exhaust air approximately 3,200 m³/h Ventilation of changing rooms, canteen, and meeting rooms, among others • Compressor room: 2 × V-Drive 37 (with frequency converter), built in 2019 Motor power: 1,200-4,400 1/min 1 × Käser VSD (without frequency converter), built in 2022 Motor power: 2,900 1/min 1 × Allegro 38, built in 2005 Motor power: 1,500-6,000 1/min • Compressed air & drying: 2 pressure vessels à 1,000 l (built in 2005) 2 dryers (built in 2019) Activated carbon filter ACT 160-C (built in 2019) • Osmosis system: Type UO 100 RS, built in 2013 Let yourself be convinced ... ... by a versatile commercial complex that offers space for efficient production processes and sustainable growth.

Travel time
-
1 / 9
286m²CHF 195.– / m²
Bachstrasse 29, 8912 Obfelden

Top-modernized areas with development potential in a strategically good location

The office and commercial property at Bachstrasse 29 in Obfelden was comprehensively renovated in 2025. The modernization includes a new building envelope, renovated toilet facilities, renewed elevator systems, and a photovoltaic system on the roof and facade.The property is located in a well-frequented area in the industrial zone of Obfelden and impresses with its central position between the economic regions of Zurich, Zug, and Lucerne.On the ground floor of the property, a versatile, bright, and representative commercial space with 286m2 is available immediately. The space is particularly suitable for sales, exhibition, production, and showroom concepts. A gastronomic use with an outdoor area can also be examined on request. The space can be individually adapted to the respective operational requirements if needed. Access is direct from Bachstrasse. Parking spaces are available in front of the house entrance. Additionally, two smaller spaces with 30 and 60m2 are rented on the ground floor.In total, the property offers the following available spaces that can be combined individually:Ground floor: 286 m² (commercial space)Ground floor: 60 m² (commercial space)Ground floor: 30 m² (studio)Upper floor: 595 m² (office) (divisible, or individual offices in a shared office space)Upper floor: 149 m² (office)Total: 1,120 m²HighlightsTop location: Attractive position between Zurich / Zug / Lucerne. Very good accessibility for customers and employees via the Obfelden motorway junction (approx. 5 minutes by car) and the "Bachstrasse" bus stop (approx. 7 minutes on foot).High-quality commercial spaces: modern infrastructure with partially air-conditioned rooms, tea kitchen, double floor with floor boxes, partially parquet or carpet tiles, contemporary lighting, and toilet facilities for sole use. Attractive outdoor area for sole use and showers in the basement.Parking: Outdoor parking spaces available; E-charging stations can be realized on request.Usage possibilities: Ideal for sales, showroom, exhibition, production, studio, or combined commercial uses. The spaces on the ground floor and upper floor enable versatile, also customer-oriented usage concepts.If required, REMNEX will gladly support you in planning and implementing your individual tenant fit-out – including possible expansion participation. Design your commercial space according to your needs.Have we sparked your interest? Then we look forward to your contact to arrange a viewing appointment.(Please note that the images may show deviations from the floor plan or the effective areas.)

Travel time
-
1 / 28
560m²Price on request
Pilatusstrasse 2, 6036 Dierikon

Exclusive business space in top location - Your key to success!

Looking for the ideal location for your business? Welcome to this exclusive business space, which offers everything you need for your company's success. As a highlight among real estate offers, this space stands out not only for its excellent location but also for an impressive range of amenities.Central location: This space offers you unbeatable visibility. Customers will easily find you, and you can look forward to constant pedestrian and vehicle traffic.Spacious and bright: The space is generously cut and equipped with large windows that let in plenty of daylight. A bright and friendly atmosphere that enhances your working atmosphere.Kitchen and private toilets: A kitchen allows you to conveniently prepare meals and breaks. Private toilets are available for you and your employees.Passenger and freight elevator: The passenger elevator provides convenient access for customers and employees. The freight elevator greatly facilitates the transport of goods and inventory.Excellent accessibility: The proximity to public transportation and sufficient parking options in the surrounding area make this location extremely convenient for customers and employees....and much more! Don't miss the opportunity to establish your business in this top-class business space. Don't hesitate to contact us today to get more information and arrange a viewing. Your future success starts here!Download our brochure to learn more about this property and how it can take your business to the next level.

Travel time
-
1 / 10
82m²CHF 1,600.–
Webereistrasse 20, 5704 Egliswil

Commercial space for rent in Egliswil, new industrial park Neumatt

Commercial space on the ground floor of a new building in Egliswil (AG), available from early 2027. Are you looking for a modern space in the bustling industrial area of Egliswil for production, storage, or craftsmanship? At Webereistrasse 20 in Egliswil, a commercial space on the ground floor is available, ideal due to its high ceiling height, high floor load capacity, and existing water, electricity, and sewage connections. Two parking spaces are also available. • Usable area: 81.5 m² on the ground floor • Ceiling height: Generous 3.2 meters • Floor load capacity: 1,000 kg/m² – ideal for heavy machines or storage • Volume: 260 m³ • Water, electricity, and sewage connections available • Rent CHF 1,600 per month, excluding ancillary costs. CHF 50 advance payment for administration and maintenance per month. Electricity, water, and heating costs are directly borne by the tenant (own meters) The commercial hall is currently under construction and will be completed as a modern new building. The pictures show the current construction progress. An object that will offer modern commercial spaces with industrial charm after completion. • Bus stop 5 minutes away in the industrial area of Egliswil • Visitor parking spaces available • E-charging station available • Large PV system on the roof • Highway access A1 10 minutes away • Forecourt 40 T drivable • Gate size 2.95 height and 4.00m width • Fiber optic connection • Room temperature individually adjustable • 32A 22kW power connection This commercial space is ideal for craft businesses, storage, production, or other industrial uses. Benefit from a modern new building in a well-connected and quiet location in Egliswil.We look forward to hearing from you.P&B Investment AG

Travel time
-
1 / 5
969m²CHF 145.– / m²
Nordstrasse 5, 5610 Wohlen

Modern and versatile commercial spaces on the 2nd floor

Discover these versatile rooms on the 2nd floor at Nordstrasse 5 in Wohlen. The total area of approximately 982 m² is spread over a complete floor, including sanitary facilities and ancillary rooms, and offers flexible usage options for commerce, industry, and office space. (See floor plan)The floor impresses with: • Spacious area: Ample space for production, storage, or other commercial activities • Optimal accessibility: Elevator and ramp ensure problem-free transport of goods and materials • Complete infrastructure: Water, electricity, and sewage connections are availableParking spaces: Can be rented in sufficient numbers if needed, at a monthly price of CHF 60.00 each, plus VAT • Pleasant working atmosphere: Beautiful view and quiet location On the ground floor, near the ramps for trucks, there is an optimally suitable ramp area of approximately 50 m², which is suitable for additional storage of materials or equipment. This area can be rented if needed.Location and surroundings: The property is located in a quiet environment in Wohlen and benefits from the sunny location. The proximity to a river and the good connection to the transport network make this location particularly attractive for companies from various industries.This area is ideal for manufacturing companies, logistics companies, or as a storage and distribution center. The modern equipment and thoughtful infrastructure create optimal conditions for efficient business operations.Have we sparked your interest?We look forward to hearing from you!

Travel time
-
1 / 20
915m²Price on request
Hasentalstrasse 16, 8934 Knonau

Attractive commercial and storage spaces at top traffic location between Zurich and Zug

At Hasentalstrasse 16 in Knonau, there is the opportunity to rent a versatile commercial space with approximately 915 m² at a traffic-friendly location. The property is ideal for warehouses, trade, production, crafts or service companies and convinces with its flexible usability and excellent infrastructure.Particularly noteworthy are the spacious storage areas, efficient delivery and collection options, as well as optimal access for customers, employees and suppliers. The existing spaces can be used flexibly and can be rented both as a total area and in partial areas.The strategically favorable location between Zurich and Zug ensures short distances and excellent accessibility. The A4 motorway connection can be reached in a few minutes by car and guarantees a quick connection to the economic centers of Zurich, Zug and Lucerne.Highlights and room program • Representative main entrance with reception area • Spacious sales, exhibition or commercial space • Separate office area • Kitchen with break room • Customer toilets • Spacious main warehouse in the rear building area • Additional storage room with practical attic storage • Employee changing room with separate toilet • Direct delivery and collection via the warehouse area Your advantages at a glance • Total usable area of approximately 915 m² • Total area or partial areas can be rented • Flexible usage options for commercial, trade, storage or production • Optimal delivery and collection options • 2 customer parking spaces directly in front of the main entrance • 5 carport parking spaces • Good accessibility for customers, employees and suppliers • Existing equipment such as warehouse shelves or office equipment can be taken over partially or completely if required • Office as well as exhibition and sales room air-conditioned Rents • Net rent per m² CHF 109.50 to 915 m² (total CHF 100,200.00 per year) • Operating costs per m² CHF 16.75 (advance payment) to 915 m² (total CHF 15,325.00 per year) • Rent for carport including operating costs (total CHF 2,600.00 per year) Have we sparked your interest?We would be happy to show you the versatile usage options of this attractive commercial space during a personal viewing.Your real estate partnerSimon Gavilaninfo@gavilan-immo.ch079 292 75 97

Travel time
-
1 / 9
1 roomPrice on request
Industriestrasse 6, 5604 Hendschiken

Idyllic log cabin in the green

We are renting out this charming log cabin in a quiet, natural location in Hendschiken, available immediately or by arrangement.The property offers a unique ambiance in the midst of a green environment and is ideal for various leisure, club, or commercial uses.Thanks to its location in the industrial area, uses with increased noise levels are also possible in principle.The following amenities await you: • Living area with open fireplace • Small kitchen • Wet room with toilet • Spacious outdoor area with a view of the greenery • Proximity to various shopping facilities • Adjacent meadows, ideal for animal husbandry (e.g., goats, sheep, or dog school) Parking spaces can be rented to meet the demand.Possible uses: • Dog school with spacious outdoor area • Club premises (e.g., music, yodeling, jubla, or scout group) • Atelier or creative workshop • Storage or break room • Workshop • Event and meeting place for small groups Not possible are: • Residential use The excellent location convinces with its immediate proximity to the A1 motorway entrance in Lenzburg with optimal connections in the direction of Bern and Zurich. The center of Hendschiken can be reached in about 20 minutes on foot.Have we sparked your interest? We are happy to provide you with further information or a non-binding viewing.We look forward to your contact.Note: The pictures used in part in the advertisement were created using AI and serve exclusively as a visualization of possible design options for the log cabin.

Travel time
-