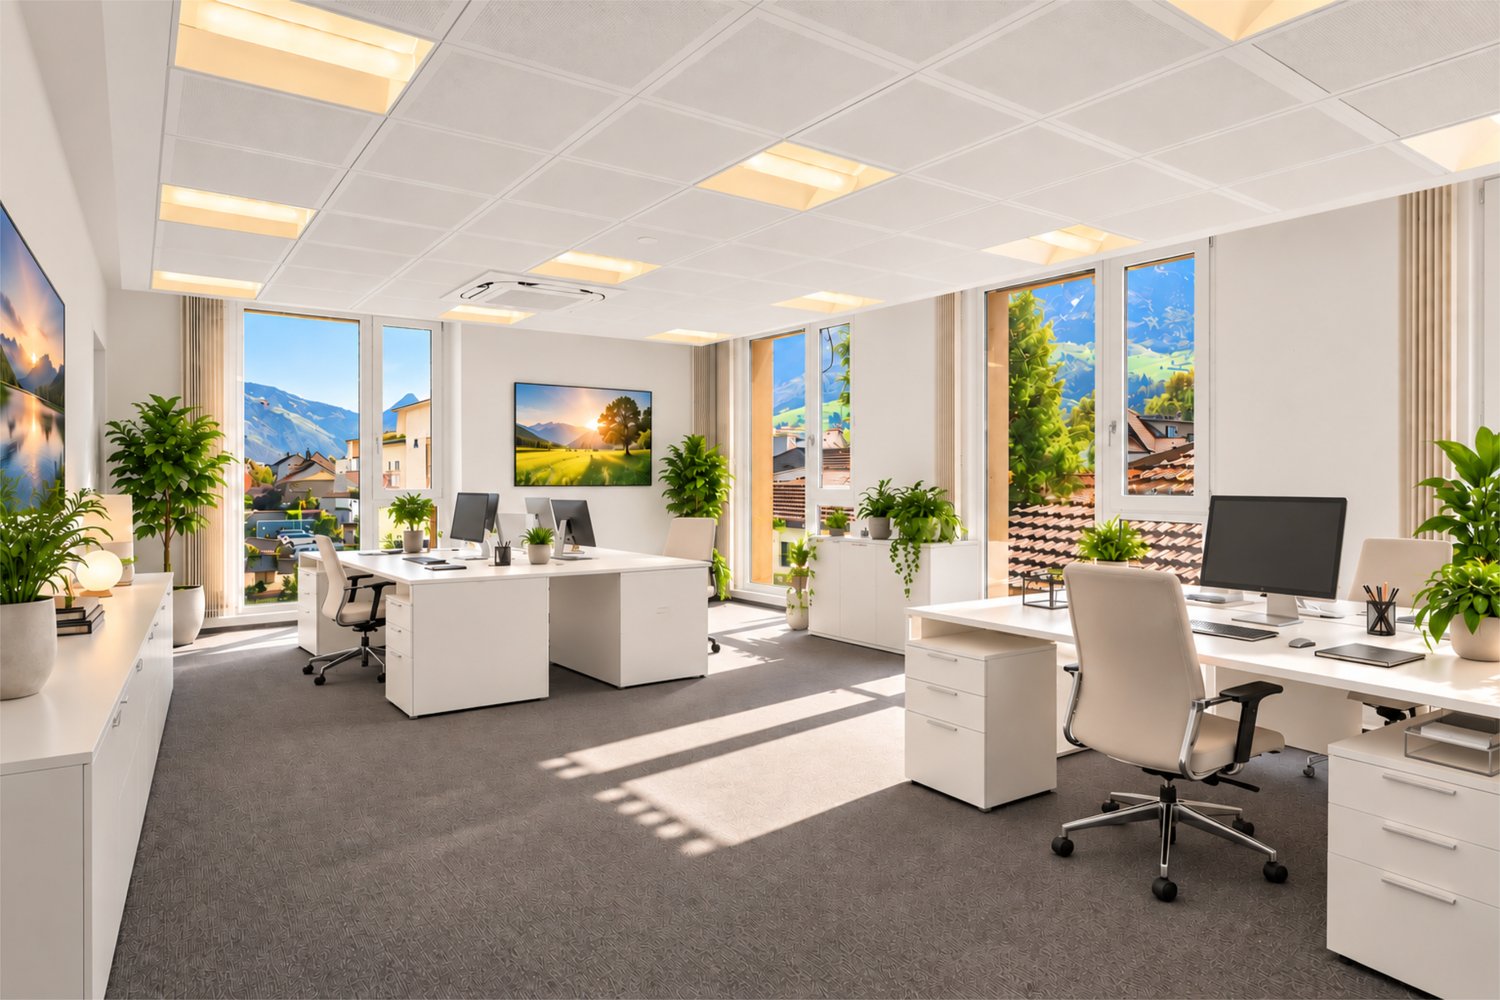
Emmetten - Commercial properties for rent

We recommend expanding your search criteria to get similar results. The current filters didn’t return any matches.

If you don’t want to change your current search criteria, we recommend creating a search alert, so you’ll be notified when matching offers become available.

More objects in your automatically expanded search area
30 results - Radius: + 10km
1 / 13
170m², CHF 230.– / m²
Bahnhofplatz 6, 6460 Altdorf

Last space at Bahnhofplatz in Altdorf. Secure good business now!

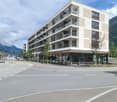
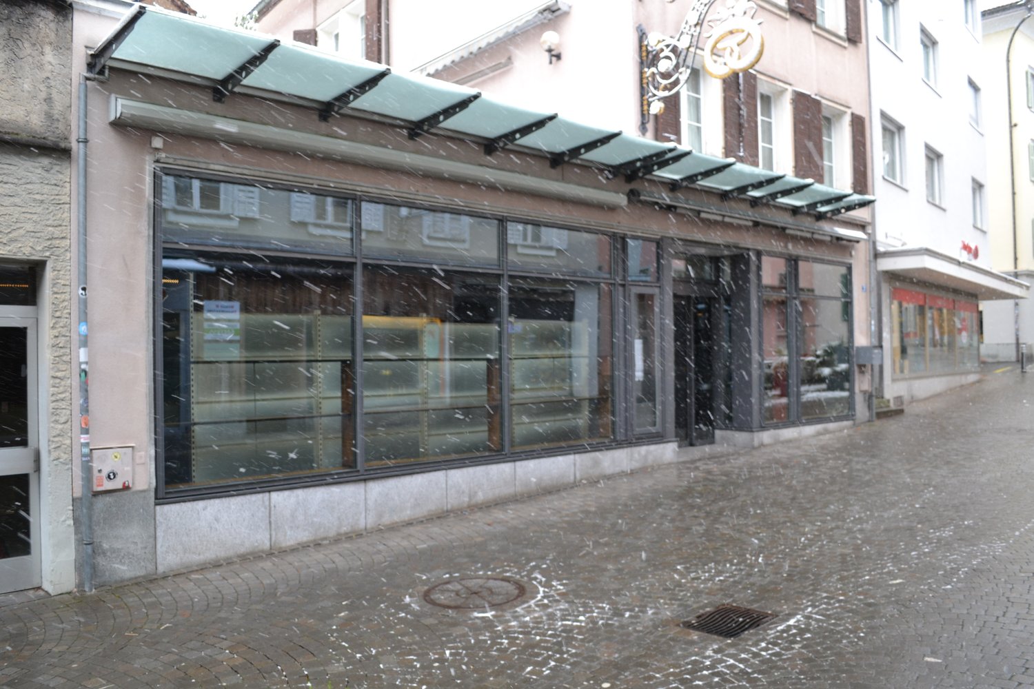
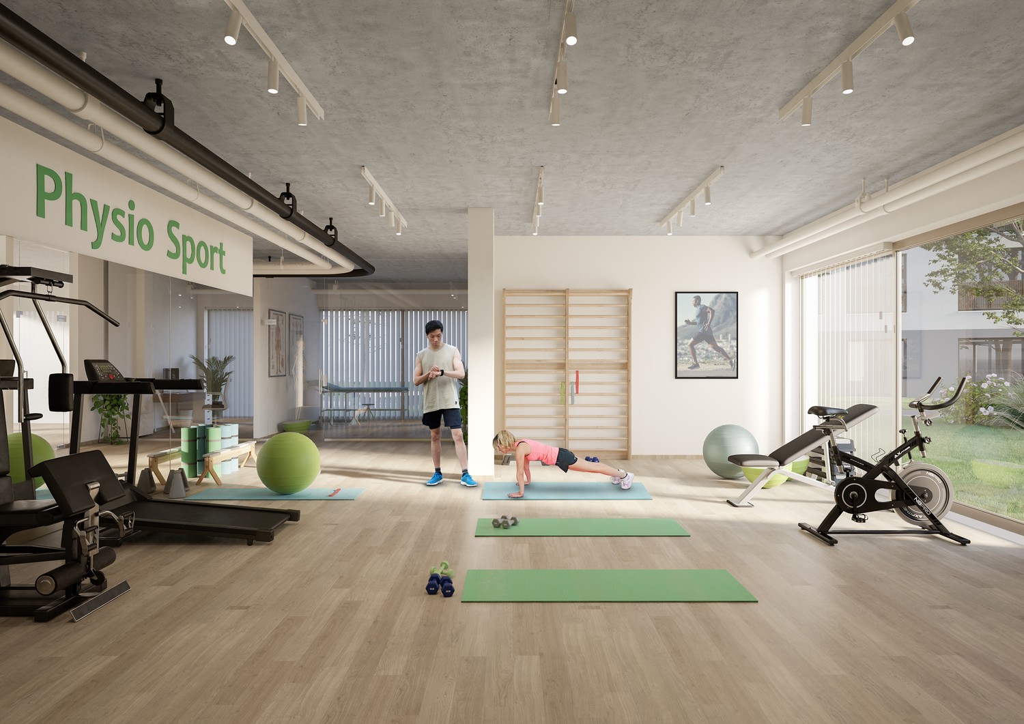
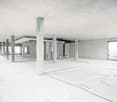
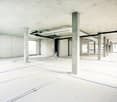
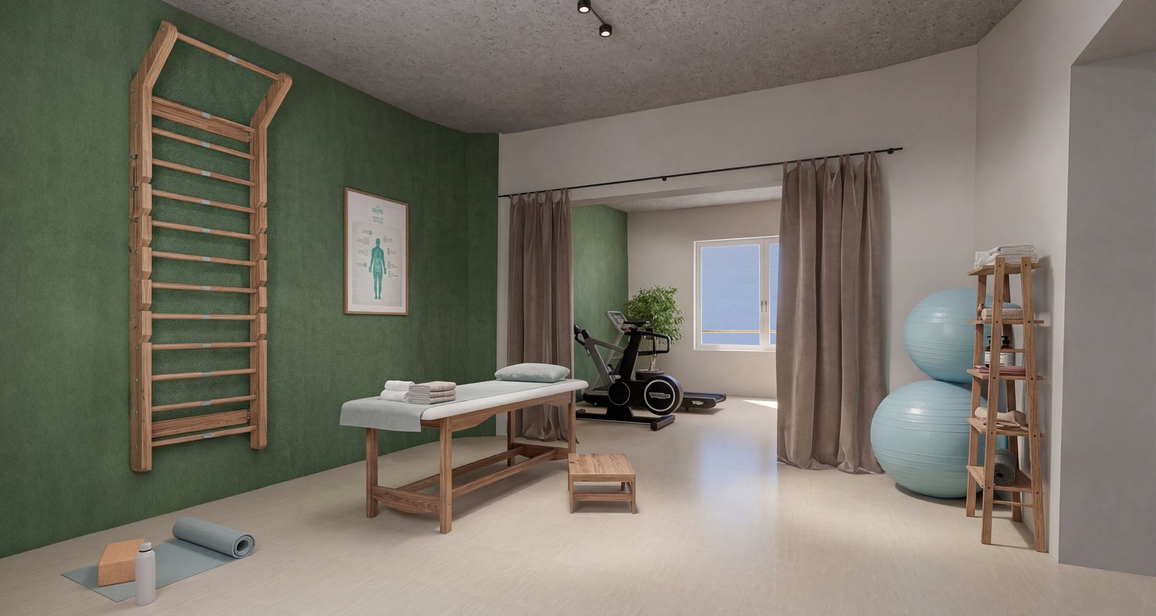
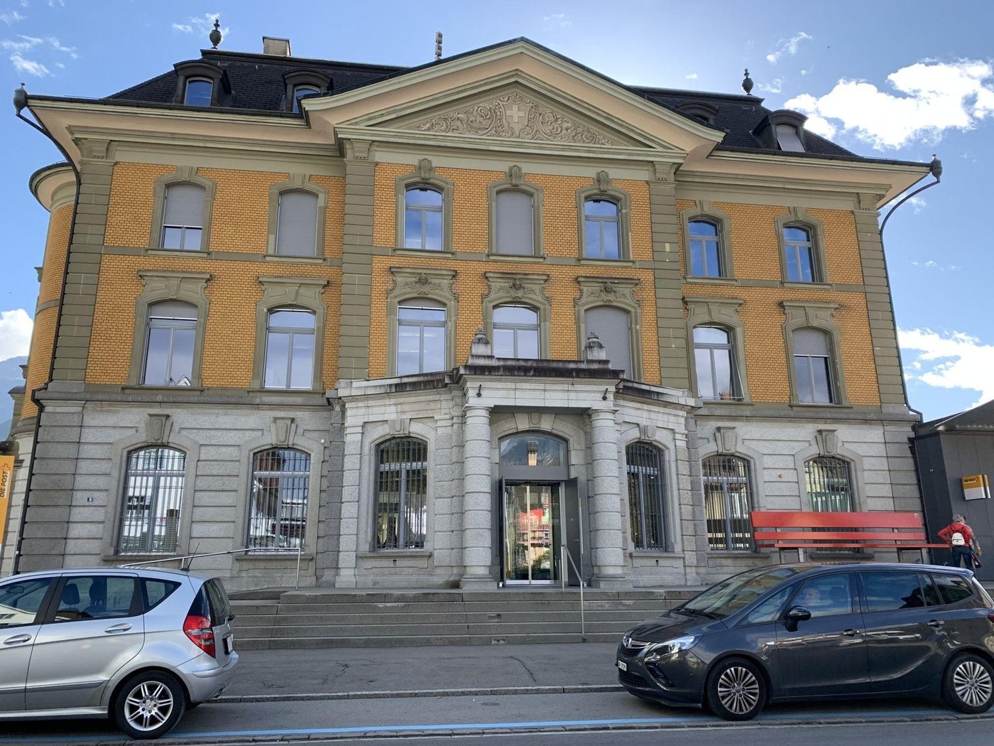
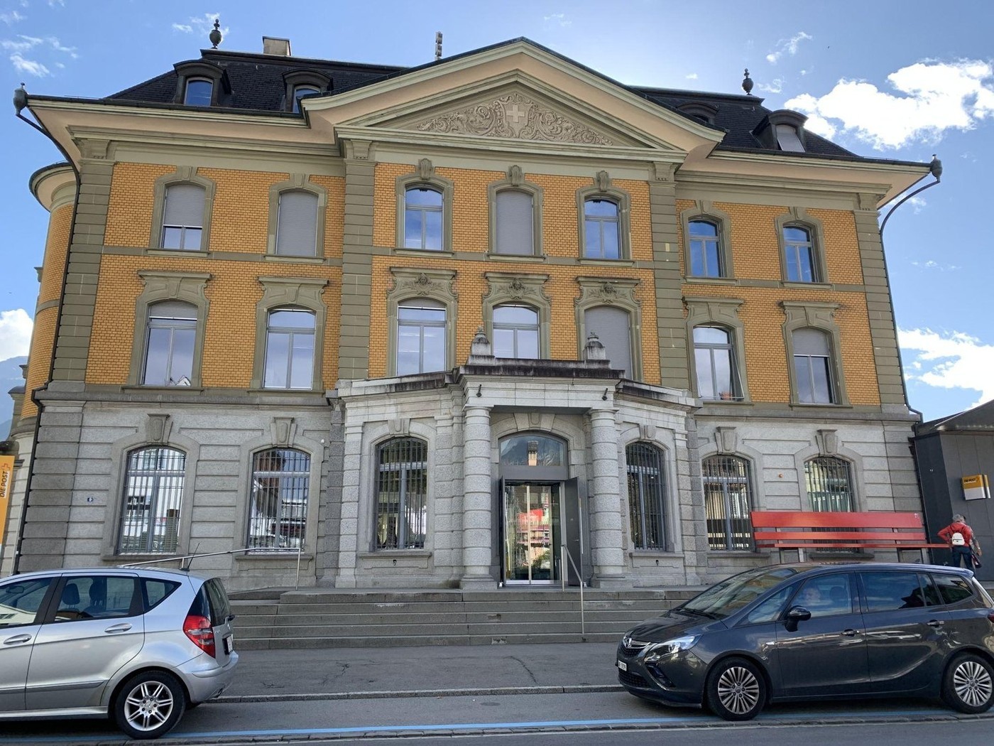
Implement your business idea in an excellently connected and highly frequented location with the highest visibility. The Strickermatte development offers a perfect address. A mixed residential, service, and commercial district directly at the train station makes the development interesting! On the ground floor of Building A, the last commercial space for various uses (excluding gastronomy or food stores) is available for rent in its raw state, subject to agreement. Whether a specialized medical practice, therapy rooms, or a traditional and sports store, etc., many things are possible here. Use the synergies of the district and complement them with your business idea. A basic fit-out is included in the rent. Many more details can be discussed in a personal conversation. In summary, our offer: Building A:Approx. 170 m2 with direct access to the basement storage area of approx. 54 m2. Additional storage spaces can be rented. A goods lift is available. The delivery area is located in the inner courtyard of the Strickermatte-uno development. Parking spaces:Customer-friendly outdoor parking spaces directly behind the building or within walking distance, parking spaces in the underground garage for employees We look forward to discussing your project together. Please do not hesitate to contact us. The impressions listed are protected by copyright and may not be used by third parties.

Travel time
-
  • a small bar area with a central table, metal stools, wood flooring, a bar counter, and glass walls
  • Bar counter with stools, wooden flooring, white wall, blue lights
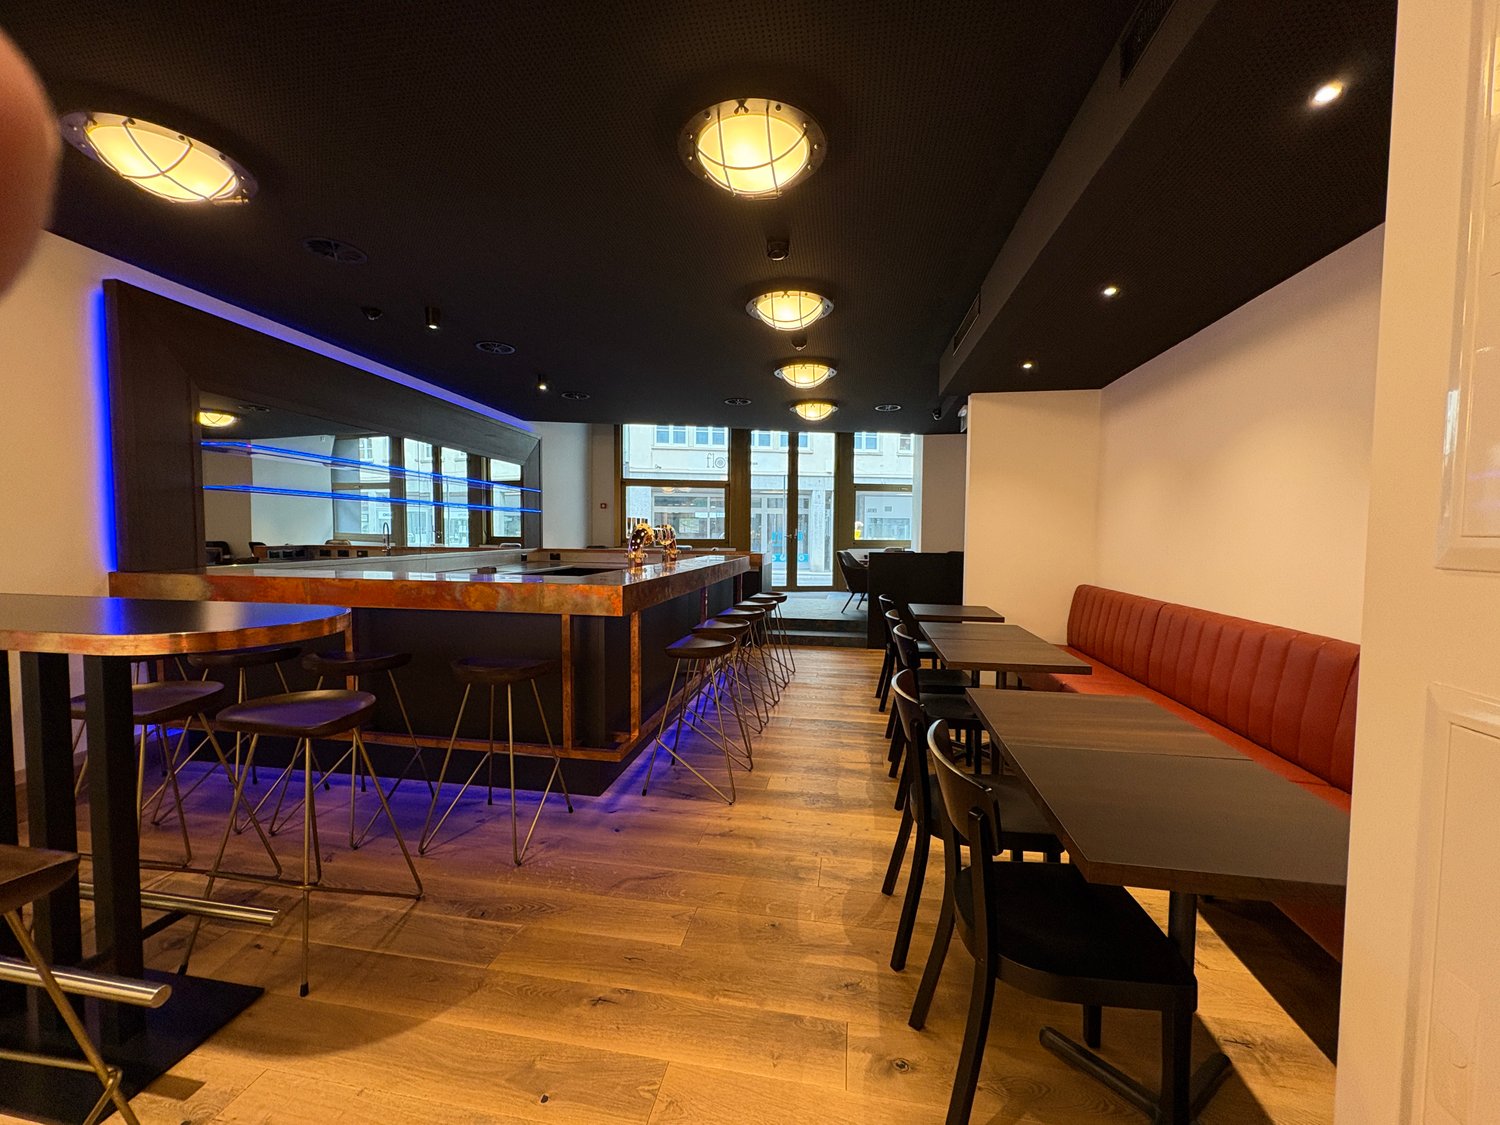
  • Dining area with red booth, black tables and chairs, wooden floor, ceiling lamps, bar with copper top and stools, entrance with glass doors, chandelier, white walls
  • bar area with tables and chairs, wooden floor, blue ceiling lights, blue illuminated bar
  • large counter with sink, faucets, dishwasher, wood floor
  • wooden flooring, open layout, metal and wooden bar stools, bar counter, illuminated blue shelves, large windows
  • leather chairs, round tables, modern decor, ceiling lamps, white walls, carpeted floor
  • Chandelier in middle of room, wooden floors, modern staircase, glass wall
  • Empty room with hardwood floors, track lighting, black accent walls, open kitchen with dark cabinets and stainless steel backsplash, modern black matte sink with stainless steel faucet
  • Contemporary kitchen, wooden floor, modern cabinetry, purple accent lighting, built-in appliances, stainless steel sink
  • modern kitchen, wooden flooring, sink with faucet, cabinets, white walls, ceiling lights, staircase, double doors, emergency exit sign
  • A vacant room with white tiled floors, white brick walls, a black ceiling with wires, a gray cabinet, and a bright white light on the ceiling.
  • A room with white tiled walls and floor, an electronic device on a counter, and a door on the right.
1 / 14
155m², CHF 5,400.–
Schmiedgasse 1, 6460 Altdorf

New beautifully furnished bar with multi-function room in the center of Altdorf

In the Boutique Hotel Restaurant Reiser in Altdorf, this unique bar with a multi-function room is available for rent immediately or by arrangement.The bar on the ground floor can be used as a separate area thanks to the separate entrance (possibility of a smoking lounge) and is connected to the restaurant's operation via an internal passage on the lower and upper ground floors. The area measures 61.6m2 and the bar is already fully and high-quality furnished (bar with refrigerated furniture, tap system, furniture).The area in the lower ground floor with satellite kitchen in the high-end raw construction can be used as a multi-function room with a separate entrance for different concepts, e.g. event room, small club operation, concerts, readings, exhibitions, group events, etc.The two rooms are stylishly furnished with high-quality materials, connected by an internal staircase, and have direct access to the general toilet area and staff changing rooms.Perfect location: In the center of Altdorf, the main town of the canton of Uri, with around 10,500 inhabitants and a catchment area of around 40,000 people. The street in front of the bar has been a traffic-calmed zone (speed 20) since summer. The Telldenkmal is only 20 meters away, and many activities take place around the property throughout the year, and it is perfectly accessible by public transport.The bar should not be operated as a party venue with loud operations late into the night. For further information, please contact us.

Travel time
-
1 / 6
300m², CHF 230.– / m²
Bahnhofplatz 6, 6460 Altdorf

Only 1 minute to the train station, if at all!

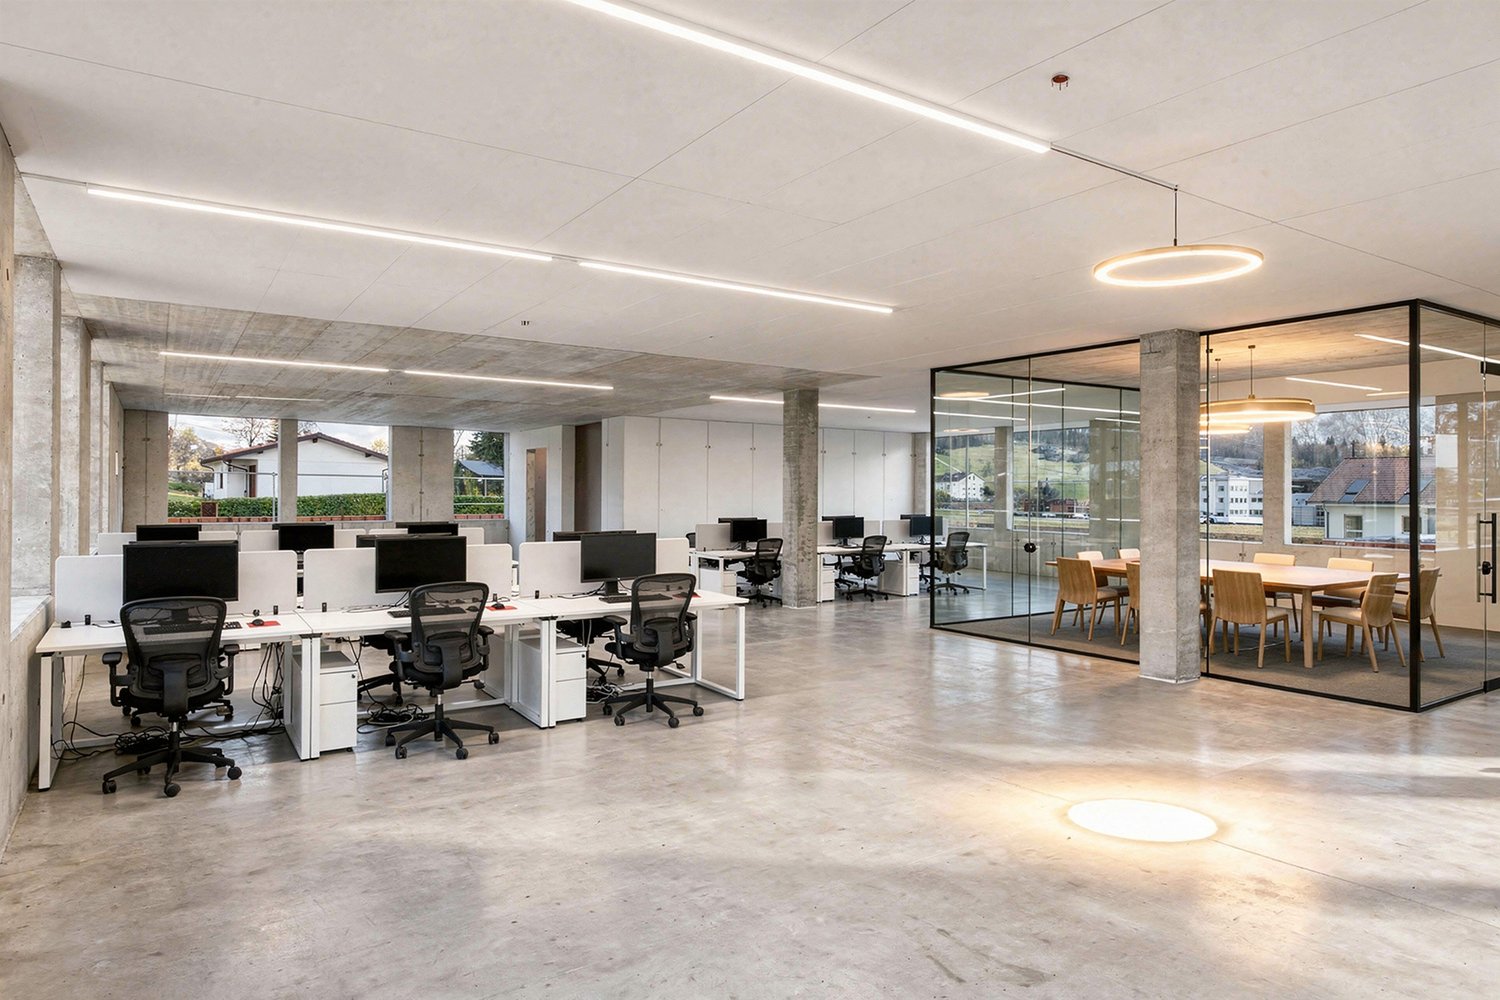
Implement your business idea in an excellently connected and highly frequented location with the highest visibility. With the Strickermatte development, you have a guaranteed perfect address. A mixed residential, service, and commercial district directly at the train station makes the development interesting! On the ground floor of Building A, the last commercial space (approx. 170 m2) is available for rent for various uses (excluding gastronomy and food stores) in a raw state. In the slightly set-back Building B, a great potential lies dormant! Whether it's a kindergarten, specialized medical practice, therapy rooms, and much more, these are just a few of the possible business ideas. Or should it be an office? The perfect location makes many things possible! A basic fit-out is included in the rent. Last but not least, we will help you with the interior design if desired. Many more details can be explained in a personal conversation. Offer: Building A:Approx. 170 m2 with direct access to the basement storage area of approx. 54 m2. Additional storage spaces can be rented. A goods lift is available. The delivery area is located in the inner courtyard of the Strickermatte development. Building B:Approx. 304 m2 main area with a wide window front and comfortable entrance situation. The area can be subdivided and specifically designed for the needs of the respective user. Parking spaces:Customer-friendly outdoor parking spaces directly behind the building, parking spaces in the underground garage for employees We look forward to discussing your project together. Please do not hesitate to contact us. The impressions listed are protected by copyright and may not be used by third parties.

Travel time
-
1 / 22
165m², CHF 4,000.–
Bahnhofstrasse 172, 6423 Seewen SZ

Commercial property / Bistro & Restaurant on Bahnhofstrasse in Seewen SZ – available from 2027

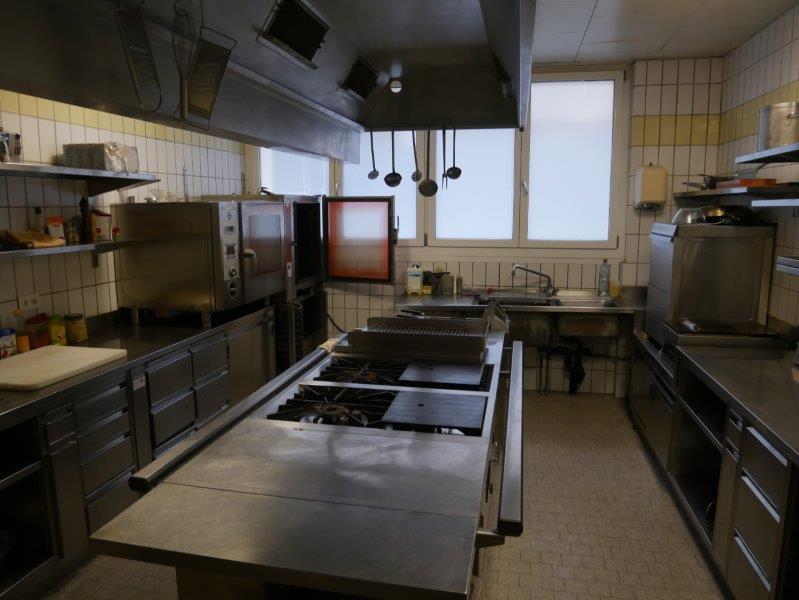
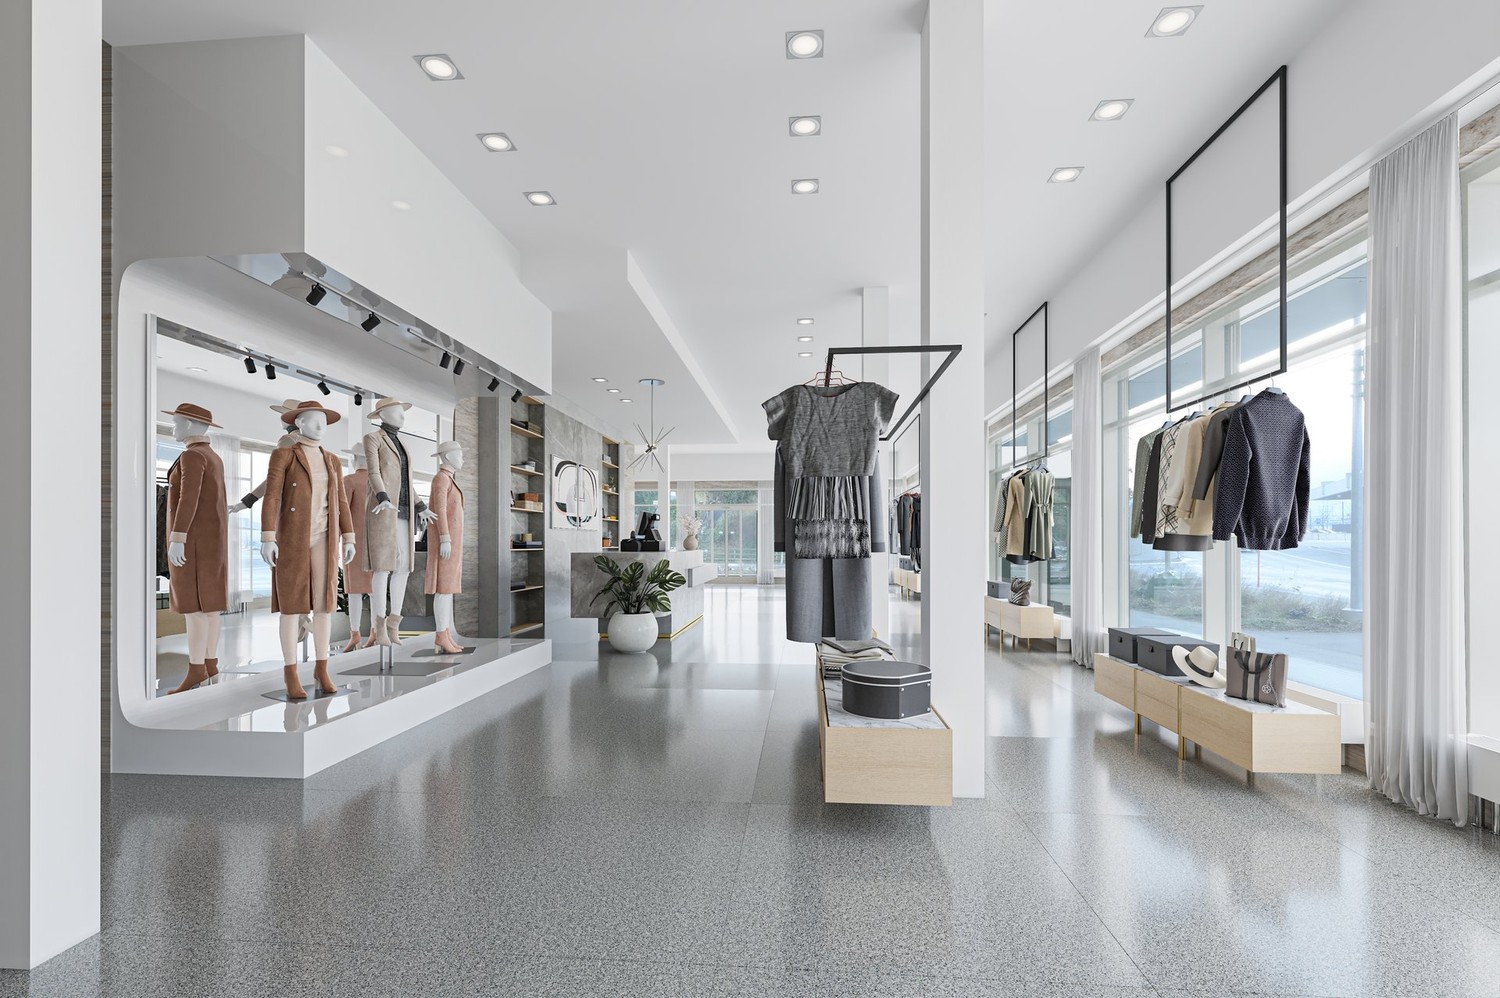
A unique commercial and gastronomy property on Bahnhofstrasse 172 in Seewen SZ – a rare opportunity to take over a fully equipped bistro and restaurant concept. With a total area of 165 m², this property offers ideal conditions for gastronomic businesses, event spaces or similar commercial uses. The property is available from January 1, 2027.The property includes, among other things: • Modern dining room: Inviting restaurant area with wooden tables, chairs, leather sofas and large windows that let in plenty of natural light. • Fully equipped professional kitchen: Commercial kitchen with stainless steel appliances, stove, oven, microwave, refrigerator, sink and spacious work surfaces and shelves. • Bar and counter area: Modern bar area with central wooden counter, wine racks, glasses, plates, bar stools and refrigerator – perfectly equipped for bar operations. • Reception area: Well-lit reception with wooden counter, wall screen and refrigerator. • Outdoor area: Attractive outdoor area with tables, chairs, sun umbrellas and potted plants – ideal for summer operations. • Sanitary facilities: Clean, modern toilet facilities for ladies and gentlemen. • Additional: Well-lit corridor, cloakroom area and a separate storage room. Location and surroundings: The property is located in a well-developed area in Seewen SZ. In the summer, the location is sunny. The surroundings are quiet – especially the train noise is hardly noticeable both day and night. In the immediate vicinity are the Schwyz train station (approx. 5 minutes' walk), a bus stop (approx. 4 minutes' walk), the Coop Vitality Apotheke (approx. 9 minutes' walk) and the Krummfeld school (approx. 5 minutes' walk). Additionally, the property is located near a lake and a river – a big plus for guests and employees.
Travel time
-
1 / 9
186m², CHF 3,132.–
Obere Allmend 9, 6375 Beckenried NW

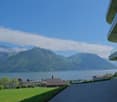
186.8 m2 Commercial Space with Terrace and Lake View

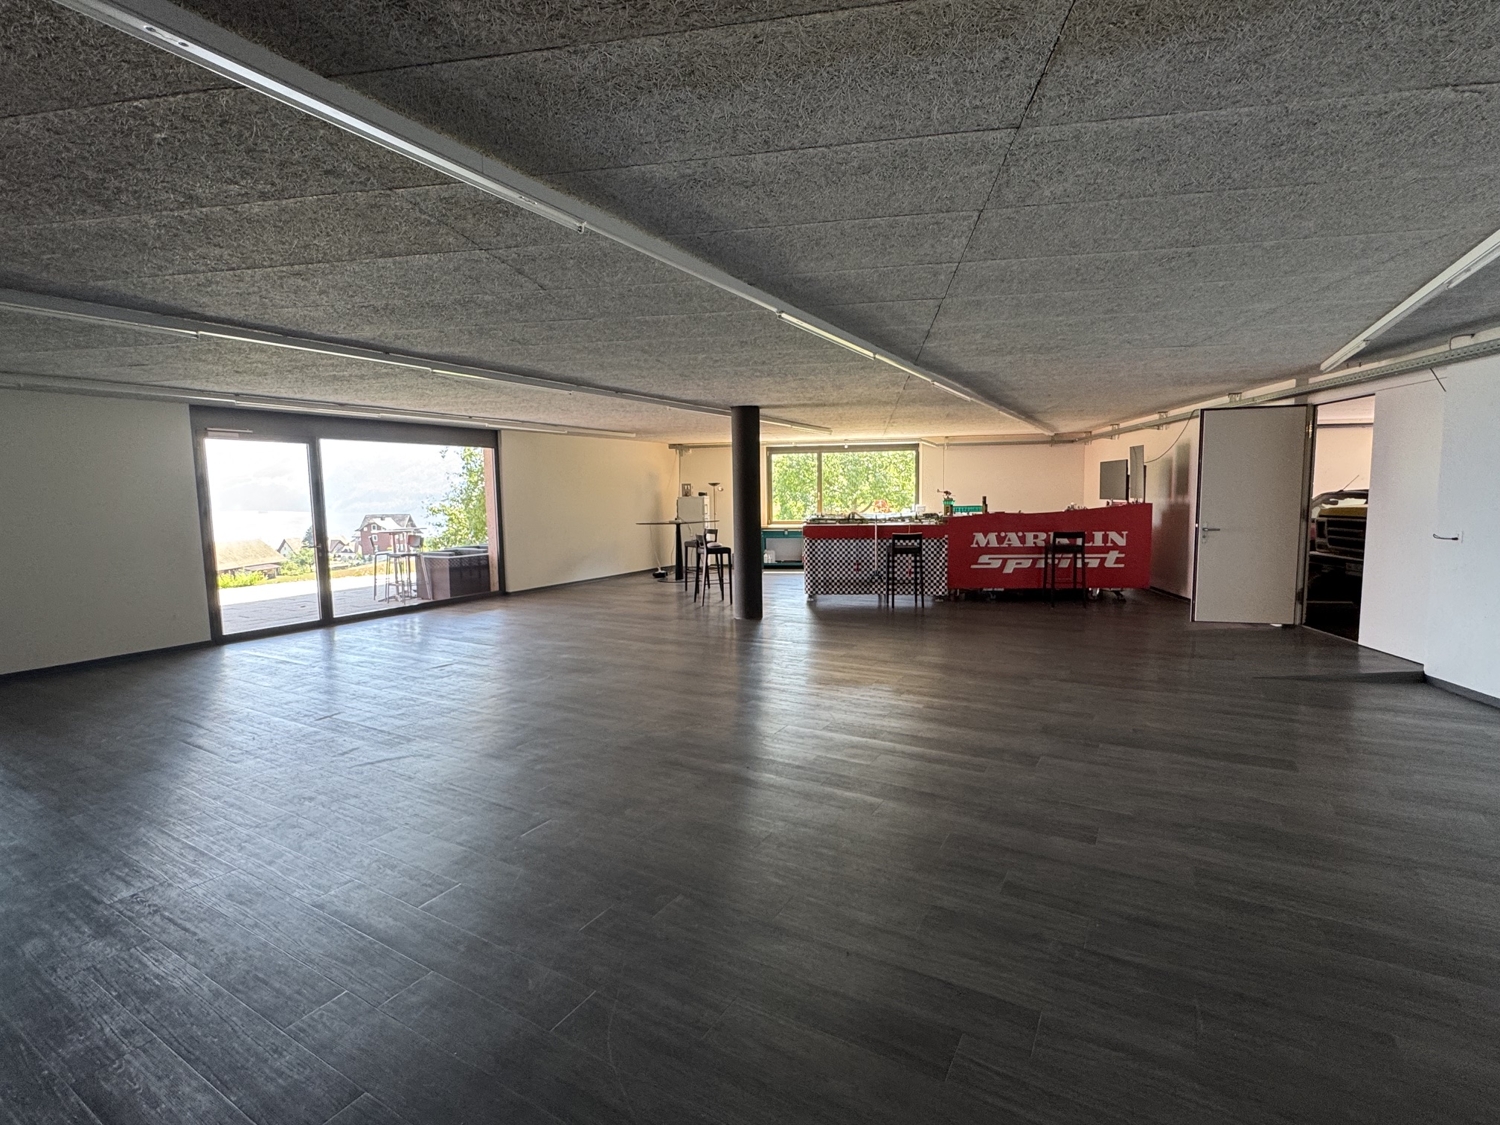
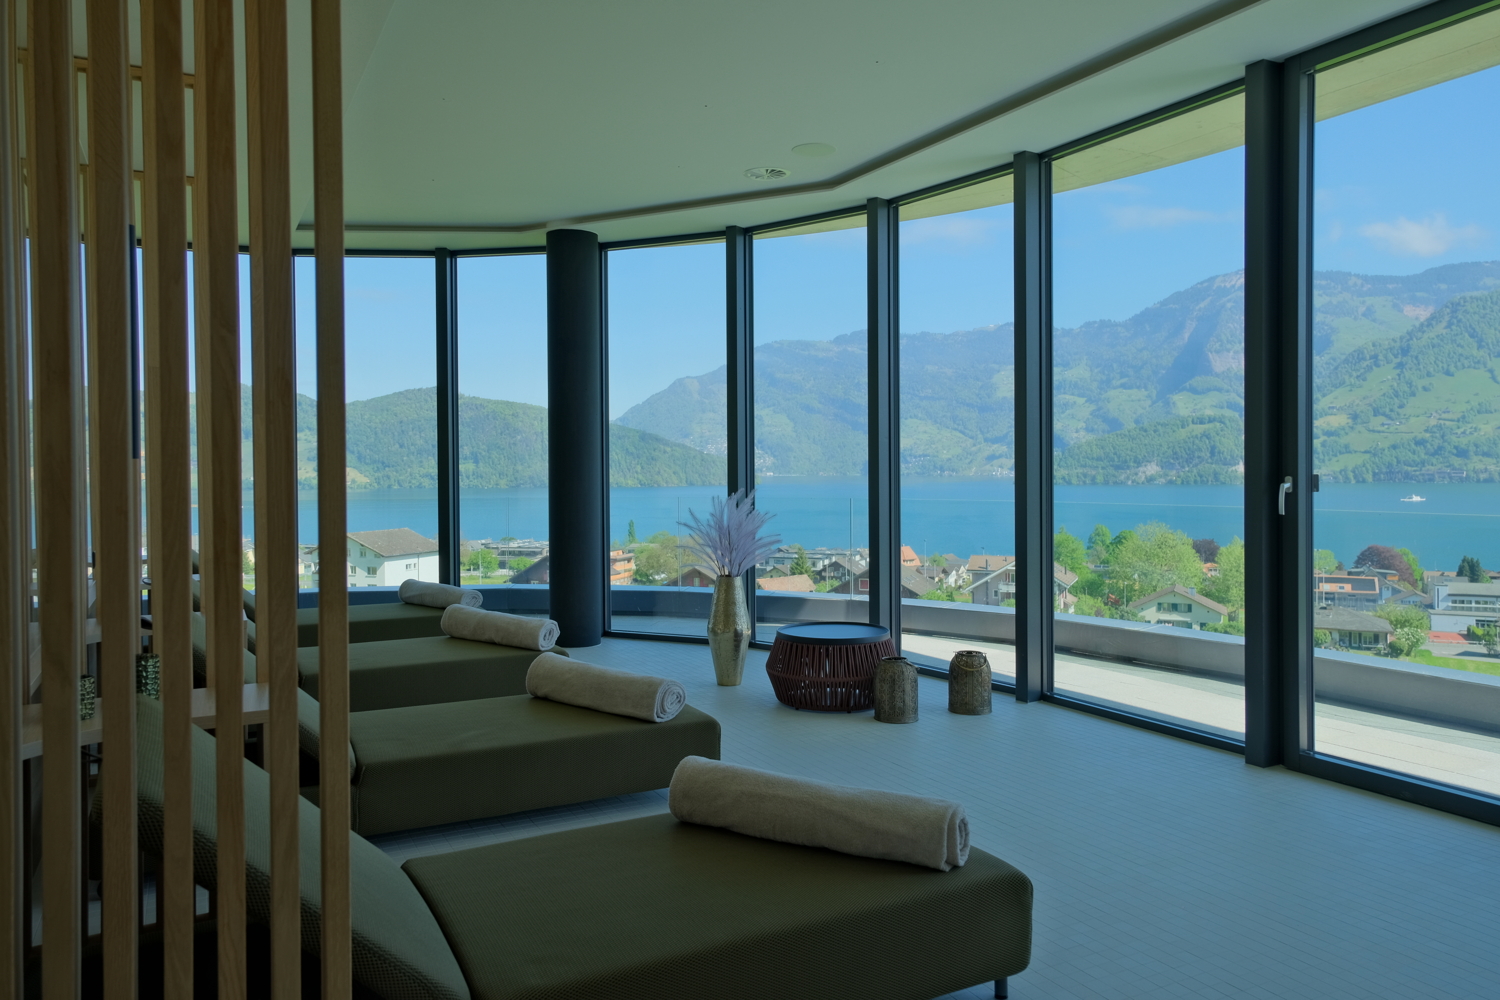
The property Obere Allmend 9 in 6375 Beckenried NW, built in 2013, offers an unobstructable 180-degree panoramic view of the lake and mountains. The symmetrical architecture with the large northern and southern glass fronts and the adjacent terraces provide optimal lighting and working conditions in combination with the over 3-meter-high rooms. This property has been consistently high-quality and comprehensively equipped. The rental offer and top highlights are: 186.8 m² of commercial space on the ground floor with a terrace. Net rent CHF 180/m²/year In this property, the following additional spaces can also be rented: 303.3 m² of high-quality office and commercial space on the ground floor with a terrace. Net rent CHF 280/m²/year 105.0 m² of storage space on the ground floor/basement. Net rent CHF 140/m²/year 327.7 m² of first-class, fully developed office, practice, and commercial space on the ground floor with two terraces. Net rent CHF 290/m²/year 179.2 m² SPA facility of the superlatives worth around CHF 2 million, consisting of a Finnish sauna, large wooden whirlpool, horizontal shower, two massage showers, cold room, rest room with four loungers, wardrobe, tea kitchen, WC. Net rent CHF 350/m²/year 7 garage and 30 partially covered outdoor parking spaces, also suitable for car enthusiasts. The clever room concept with a logistical access also for trucks and the supply via a 3200 kg goods lift and a 630 kg passenger lift also allows commercial uses such as production, assembly, and storage. The property enables an extremely representative company headquarters with a spacious reception and several high-end showrooms on the ground floor and in the basement. The innovative floor plan with the surrounding window fronts could alternatively also be converted into an apartment hotel with up to 40 high-quality rooms. Thanks to the privileged location in the tax-friendly municipality of Beckenried NW and the excellent connection to the A2 motorway, this property offers a rare combination of high quality of life, privacy, and long-term value stability. In addition to the rent, it is also possible to purchase the entire property. We would be happy to send you the exposé.The property at Obere Allmend 9, 6375 Beckenried, is located in a preferred district that offers an exclusive connection between high quality and natural surroundings. At an elevated location with an impressive panorama, this address presents itself as an ideal workplace and place of stay. The surroundings offer a variety of recreational and leisure activities: In a short distance, you can reach the shore of Lake Vierwaldstätter, which invites you to swim and practice water sports, as well as the valley station of the Klewenalp-Bahn, the gateway to a beautiful hiking and skiing area right on your doorstep. The village center with shopping facilities, restaurants, and daily services is easily accessible and provides an intact infrastructure. The traffic connection is excellent: The motorway access to the A2 (north-south axis) is accessible in a few minutes, making centers like Stans or Lucerne quickly reachable. Additionally, the municipality is optimally connected to public transport through post bus routes and the Beckenried ship station.
Travel time
-
1 / 13
CHF 4,500.–
Stettlistrasse 3, 6383 Dallenwil

Gasthaus Kreuz - Ready for You...

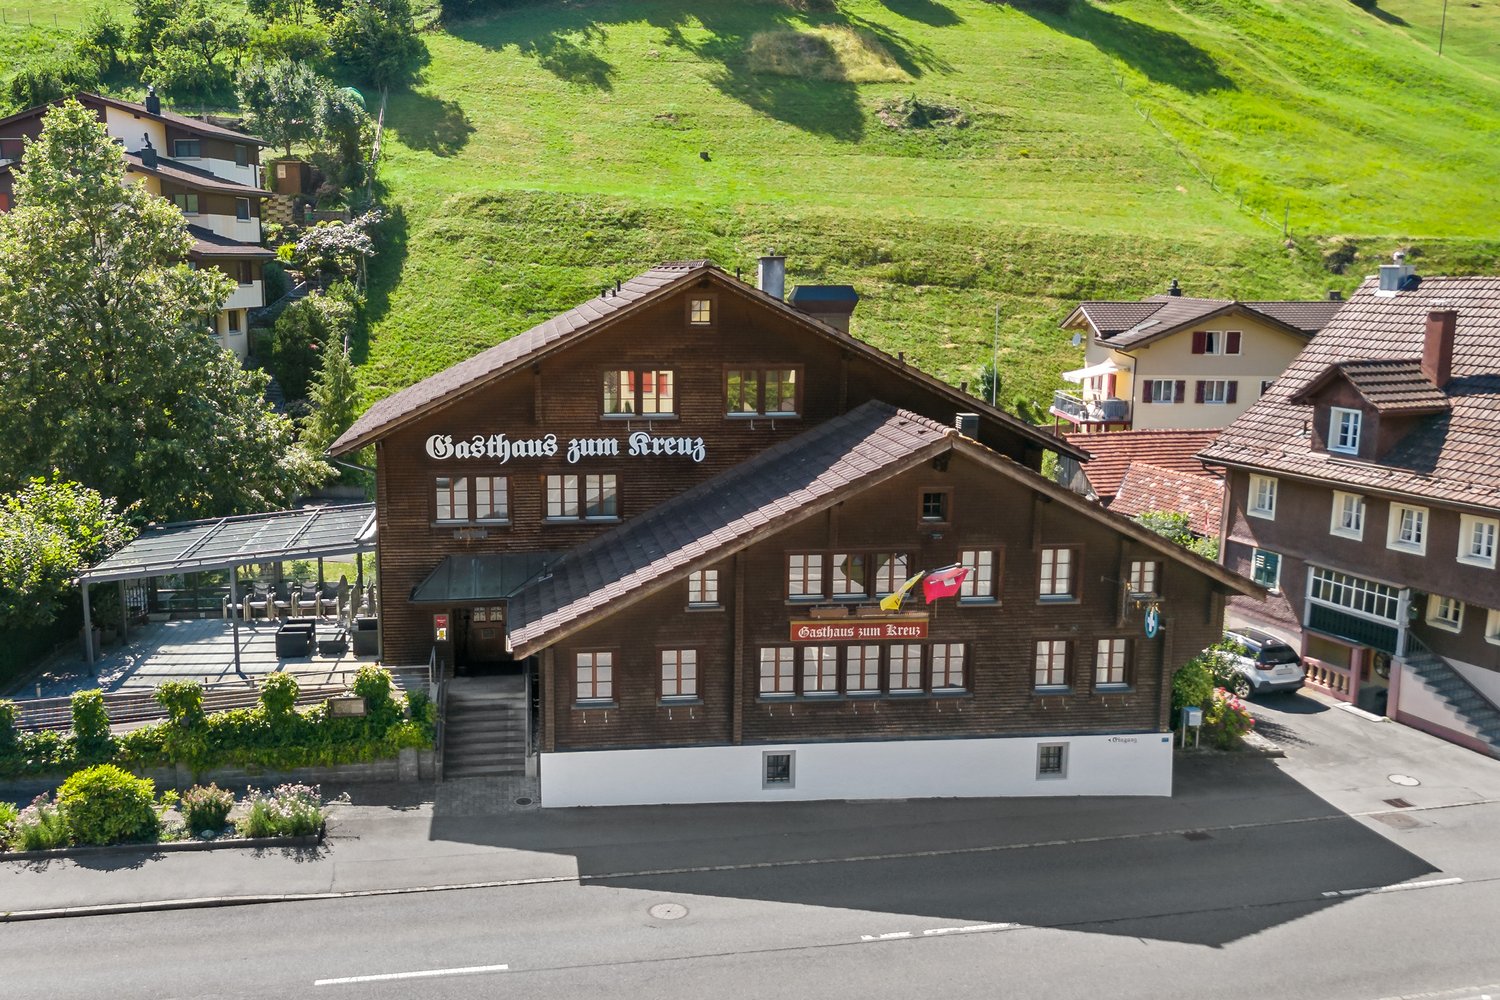
The traditional and established gasthaus combines Inner Swiss coziness with a well-thought-out and generous room layout, creating ideal conditions for both daily restaurant operations and banquets, seminars, and overnight guests. The heart of the ground floor is the inviting guest room and kitchen. The gastronomic offer is complemented by the cozy Jägerstübli and the charming Engelbergerstübli, which are perfect for closed societies. In the warmer months, the covered garden terrace expands the space offer with additional sought-after places. The upper floor offers a harmonious combination of business and hospitality. In addition to the exclusive Uertestübli, which offers space for discreet meetings or smaller celebrations, there are two comfortable double rooms and a spacious family room for overnight guests. The operational logistics in the basement are professionally structured and guarantee smooth processes. It includes direct delivery, spacious refrigerated rooms, deep-freeze cells, a wine cellar, various storage rooms, and its own laundry room. An integrated garage rounds off the space offer on this level. The exterior area also convinces all along the line. A separate shed offers valuable, additional storage space, while the house's own garden provides the wonderful opportunity for a fresh herb or vegetable cultivation. For the convenient arrival of guests, 14 parking spaces are available directly at the house. A major advantage for future operators is the spatial proximity of work and private life. Directly adjacent to the property is an attractive 4.5-room landlord's maisonette apartment, which offers an ideal retreat. The rental of this apartment is linked to the contract of the gasthaus, while you have the option to sublet. Do you have experience in the gastronomy industry? Then take advantage of this rare opportunity and sign up for a viewing.

Travel time
-
1 / 6
179m², CHF 6,250.–
Obere Allmend 9, 6375 Beckenried NW

179 m2 SPA facility of the superlatives with top lake and mountain views

The property Obere Allmend 9 in 6375 Beckenried NW, built in 2013, offers an unobstructable 180-degree panoramic lake and mountain view. The symmetrical architecture with the huge northern and southern glass fronts and the terraces in front of them, in combination with the over 3-meter-high rooms, provide optimal light and working conditions. This property has been consistently and comprehensively equipped to a high standard. The rental offer and top highlights are: 179.2 m² SPA facility of the superlatives, worth around CHF 2 million, consisting of a Finnish sauna, large wooden whirlpool, horizontal shower, two massage showers, cold room, relaxation room with four loungers, wardrobe, tea kitchen, and WC. Net rent CHF 350/m²/year In this property, the following additional areas can also be rented: 327.7 m² first-class, fully developed office/practice/commercial space on the ground floor with two terraces. Net rent CHF 290/m²/year 303.3 m² high-quality office/commercial space on the ground floor-1 with a terrace. Net rent CHF 280/m²/year 186.8 m² commercial space on the ground floor-1 with a terrace. Net rent CHF 180/m²/year 105.0 m² storage space on the ground floor-1/basement. Net rent CHF 140/m²/year 7 garage and 30 partially covered outdoor parking spaces, also suitable for car enthusiasts. The clever room concept with a logistical access also for trucks and the supply via a 3200 kg goods lift and a 630 kg passenger lift also allows commercial uses such as production, assembly, and storage. The property enables an extremely representative company headquarters with a spacious reception and several high-end showrooms on the ground floor and in the ground floor-1/basement. The innovative floor plan with the surrounding window fronts could alternatively also be converted into an apartment hotel with up to 40 high-quality rooms. Thanks to the privileged location in the tax-friendly municipality of Beckenried NW and the excellent connection to the A2 motorway, this property offers a rare combination of high quality of life, privacy, and long-term value stability. In addition to the rent, a purchase of the entire property is also possible. We would be happy to send you the exposé.The property at Obere Allmend 9, 6375 Beckenried, is located in a preferred district, offering an exclusive connection of high quality and natural surroundings. At an elevated location with an impressive panorama, this address presents itself as an ideal workplace and place of stay. The surroundings offer a variety of recreational and leisure activities: In a short distance, you can reach the shore of Lake Vierwaldstätter, which invites you to swim and practice water sports, as well as the valley station of the Klewenalp-Bahn, the gateway to a beautiful hiking and skiing area right in front of the door. The village center with shopping facilities, restaurants, and daily services is easily accessible and ensures an intact infrastructure. The traffic connection is excellent: The motorway access to the A2 (north-south axis) can be reached in a few minutes, making centers like Stans or Lucerne quickly accessible. Additionally, the municipality is optimally connected to public transport through post bus routes and the Beckenried ship station.

Travel time
-

Other interesting objects